
SIGN UP or LOG IN 's Account

Log in to see your saved listings or edit your searches:

No account? Sign up now to save searches, listings, and get tailored listing notifications. It's free, opt-out anytime.

Find Your New Home

Sign Up Today!

Get fresh listings via email, save your favorite listings, match with similar properties, and unlock additional property info.

Create Your Account

Do not fill in this field:

Already have an account? Log in

and narrow your search. If you have fewer than 200 results, you can save your search.

Albany VT Condo Real Estate

r=445-456
27 Mulberry Lane Epping NH 03042

Epping, NH27 Mulberry Lane

Price$725,000

Est. Mortgage: $/month

MLS Number 5078096

  • Condo
  • Square Feet 1,710
  • Bedrooms 2
  • New Contruction Existing
  • Address 27 Mulberry Lane

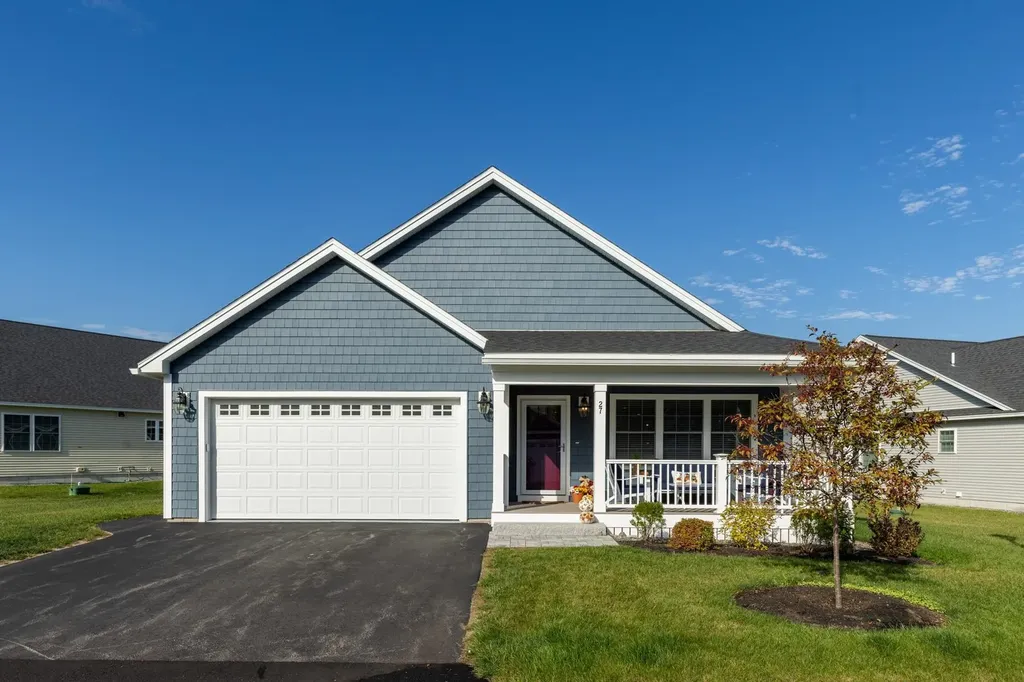
SINGLE LEVEL LIVING & LOADED WITH BUILDER UPGRADES! This is the only available unit at Canterbury Commons, the highly sought-after 55+ community with easy access to shopping, restaurants, Seacoast beaches and downtown Manchester! This beautifully maintained, west-facing, 2-bedroom, 2-bathroom condominium offers an ideal blend of comfort, convenience, and community. Step inside to find a bright, open-concept living area featuring abundant natural light, and a gas fireplace-perfect for cozy evenings at home. The large dining area opens to the spacious kitchen, that offers modern appliances, ample cabinetry, quartz counters, upgraded beverage and buffet bar, along with an over-sized pantry! The open-concept layout is the perfect size for entertaining friends and family! Just off the kitchen, you'll find the west-facing 3-season sunroom - a great place to enjoy a good book! The primary suite offers a large walk-in closet and a private en suite bath, while the second bedroom provides versatility for guests, a home office, or hobby space. Enjoy your morning coffee or unwind in the evening on the front porch. Additional highlights include central air, first-floor laundry, an attached 2-car garage, tankless water heater, heated basement, a pre-installed generator auto-transfer switch, and plenty of storage space. Located just minutes from shopping, dining, and commuter routes, Canterbury Commons also offers residents access to a welcoming clubhouse with great room, kitchen, gym, yoga studio, pool, pickleball court and walking trails, fostering an active, low-maintenance lifestyle. Experience easy living in one of Epping's most sought-after communities-welcome home!

Listed by Jamieson Duston of Duston Leddy Real Estate

$
$
%
$/month over payments
Federal 30-year interest rate: 6.55% last updated on Jul 16, 2026
* All Figures are estimates. Check with your bank or proposed mortgage company for actual interest rates.
This product uses the FRED® API but is not endorsed or certified by the Federal Reserve Bank of St. Louis.

Virtual TourSave FavoriteSchedule TourAsk A QuestionMore Details
680 North Main Street Wolfeboro NH 03894

MLS Number 5086026

  • Condo
  • Square Feet 1,408
  • Bedrooms 3
  • New Contruction Existing
  • Year Built 1965

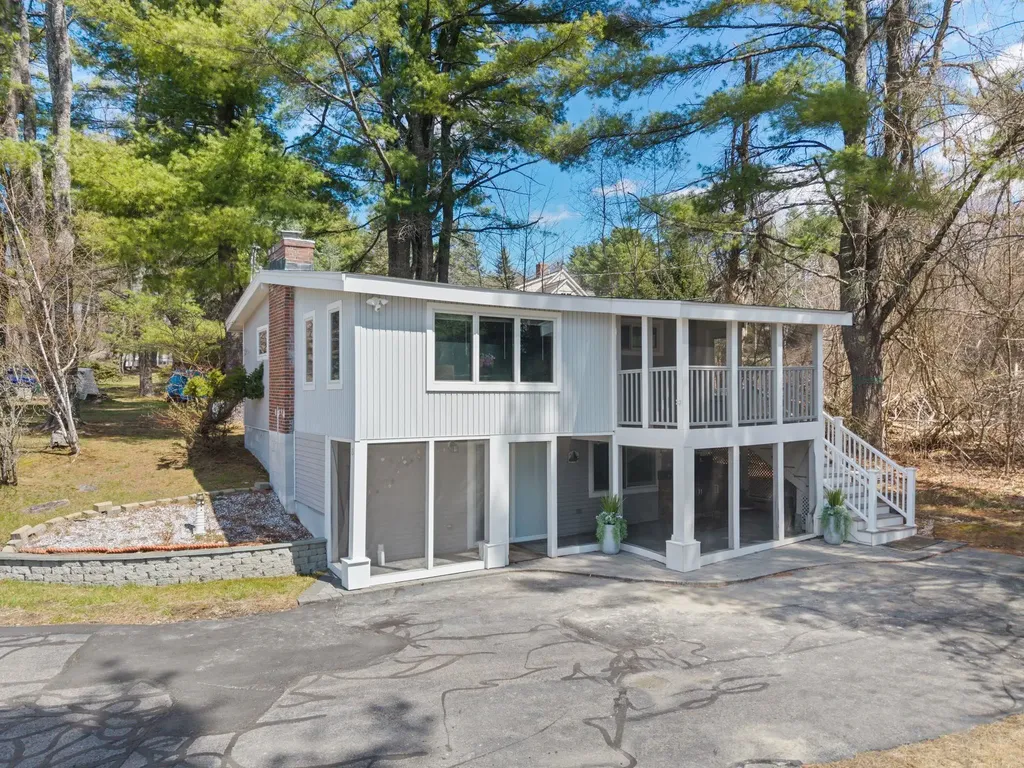
Enjoy easy lakeside living in this renovated, stand-alone condo in Winter Harbor on Lake Winnipesaukee. This home offers the privacy of a single-family setting with the ease of shared care. The association includes a large sandy beach and southwest exposure and dock slip with this cottage. Take in sunset views from the living room or the screened porch. Inside, the home has 3 bedrooms and 2 baths. Features include a fireplace, central air, and a finished lower level with a rec room. Both the indoor and outdoor kitchens offer lake views. Located a short drive from Wolfeboro, known for its shops, dining, and small town charm. Enjoy boating, swimming, fishing, and exploring the lake this summer!

Listed by Kristina Maus of Maxfield Real Estate/Wolfeboro

$
$
%
$/month over payments
Federal 30-year interest rate: 6.55% last updated on Jul 16, 2026
* All Figures are estimates. Check with your bank or proposed mortgage company for actual interest rates.
This product uses the FRED® API but is not endorsed or certified by the Federal Reserve Bank of St. Louis.

Virtual TourSave FavoriteSchedule TourAsk A QuestionMore Details
4 Lorelai Way Nashua NH 03062

Nashua, NH4 Lorelai Way

Price$725,000

Est. Mortgage: $/month

MLS Number 5082342

  • Condo
  • Square Feet 2,268
  • Bedrooms 4
  • New Contruction Existing
  • Address 4 Lorelai Way

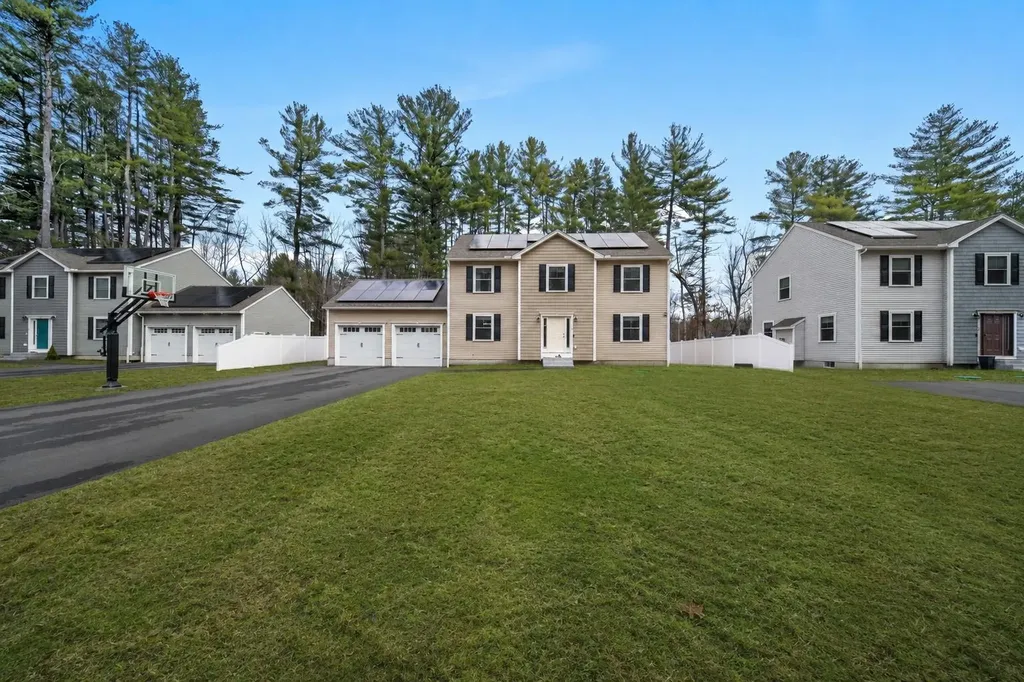
A MUST SEE !!! 4 BEDROOMS, HEATED 2 CAR GARAGE, PRIVATE BACK YARD ! Experience living in this exceptional 2024-built detached condo, nestled within a private, exclusive four-home setting in Nashua. From the moment you step inside, gleaming hardwood floors and an abundance of natural light set the tone for everything this home delivers. The thoughtfully designed layout flows effortlessly into a spacious living room, where the fireplace creates a warm and inviting focal point, perfect for both entertaining and relaxed evenings at home. The kitchen is anchored by a sprawling island with granite countertops, and outfitted with sleek stainless steel appliances that make cooking feel less like a chore and more like an experience. When the meal is done, slide open the sliding doors and step directly onto your private deck, overlooking the back yard, a peaceful retreat that feels worlds away from the everyday, and just steps from where you started. The main level flows with ease and elegance, while upstairs you'll find four spacious bedrooms, plush carpet underfoot, and the convenience of second-floor laundry, because the little things matter. The serene primary suite designed as a private retreat, complete with a walk in closet and beautifully appointed ensuite bath featuring a luxurious heated mirror for a touch of everyday indulgence. With three well-designed bathrooms, every detail has been curated for both style and function. The full basement presents a opportunity to customize and expand, offering endless possibilities to create a additional living area tailored to your lifestyle. And the garage? Not just any garage, a heated two-car garage provides year-round convenience.

Listed by Suzanne Wentzell of KW Coastal and Lakes & Mountains Realty

$
$
%
$/month over payments
Federal 30-year interest rate: 6.55% last updated on Jul 16, 2026
* All Figures are estimates. Check with your bank or proposed mortgage company for actual interest rates.
This product uses the FRED® API but is not endorsed or certified by the Federal Reserve Bank of St. Louis.

Save FavoriteSchedule TourAsk A QuestionMore Details
105 Forum Drive Warren VT 05674

Warren, VT105 Forum Drive, Unit 16

Price$725,000

Est. Mortgage: $/month

Active With Contract

MLS Number 5089825

  • Condo
  • Square Feet 1,776
  • Bedrooms 3
  • New Contruction Existing
  • Complex The Forum

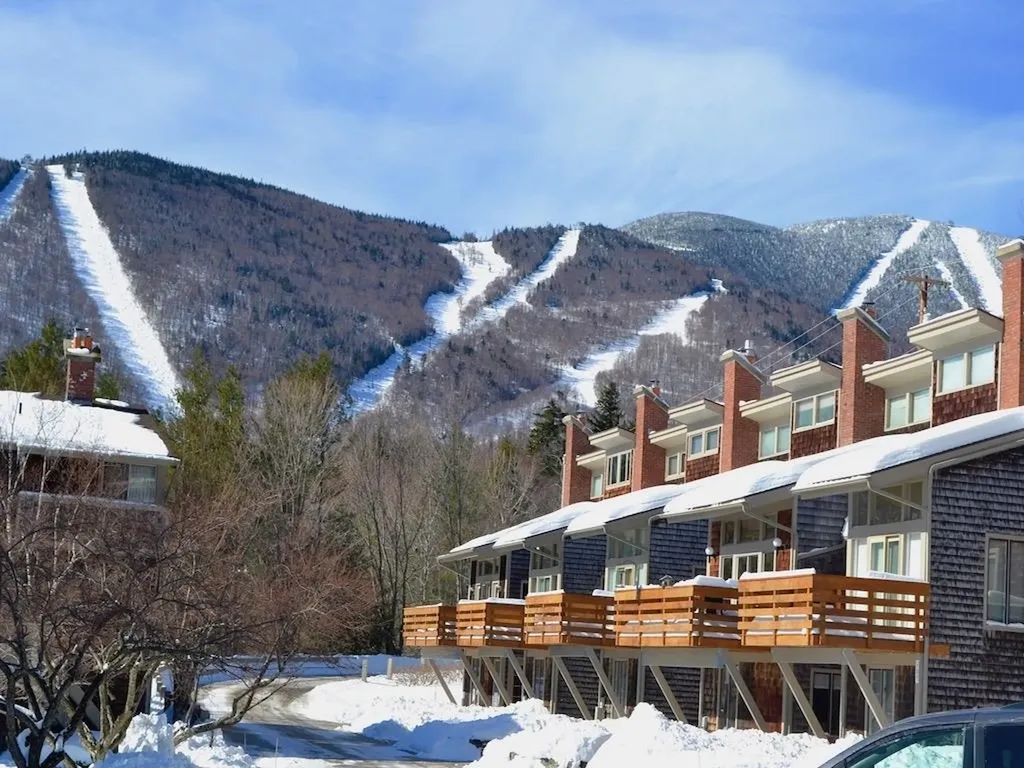
Ski on and off! A rare find at Sugarbush. The Forum condo complex is a highly sought after location and community. Opportunities to purchase here don't occur often. With 1,780 square feet, this spacious, light-filled, end unit stands out as one of the larger properties available at Sugarbush. This home features three bedrooms, plus a versatile bonus room and a generous sized walk in mudroom, perfect for dropping ski gear right off the trail. The attached one car garage, also a rarity, includes an ev charger. The layout of this unit is ideal for both comfort and functionality. The lower level bonus room provides flexible space for guests, a home office, game room, or study. Upstairs, the open concept living, dining, and kitchen area is anchored by a new wood burning fireplace, creating a warm and inviting gathering space. Just off the living room, a private deck offers lovely slope views. Also on the main level is a spacious primary bedroom and full bathroom. The upper level is ideal for family and guests, featuring a large bunk room, an additional bedroom, a full bath, and ample storage throughout. This fully furnished, turnkey property allows both pets and rentals, making it a compelling option for personal use or investment.

Listed by Nancy Van Dine of Sugarbush Real Estate

$
$
%
$/month over payments
Federal 30-year interest rate: 6.55% last updated on Jul 16, 2026
* All Figures are estimates. Check with your bank or proposed mortgage company for actual interest rates.
This product uses the FRED® API but is not endorsed or certified by the Federal Reserve Bank of St. Louis.

Virtual TourSave FavoriteSchedule TourAsk A QuestionMore Details
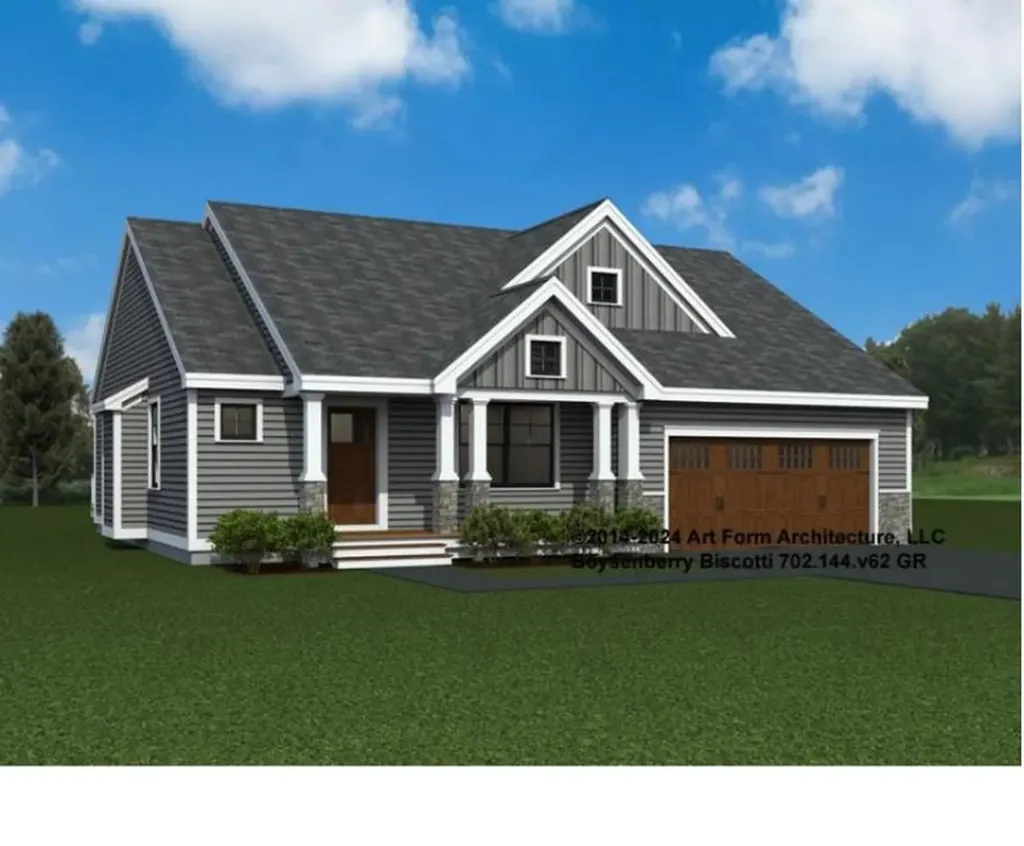
8 Byrne Circle Brentwood NH 03833

Brentwood, NH8 Byrne Circle

Price$724,900

Est. Mortgage: $/month

Pending

MLS Number 5073122

  • Condo
  • Square Feet 1,773
  • Bedrooms 2
  • New Contruction New Construction
  • Complex River Run Brentwood

Introducing River Run the last of its kind coming to Brentwood, NH. Don't miss out on this sought-after 55+ community experience. Sited along the picturesque Exeter River, this 71-unit neighborhood will be complete with 55+ must-haves in an ideal location for endless enjoyment! Make the most of your next chapter and switch to the low-maintenance lifestyle .This community offers single family detached condominiums , this ranch plan, the "Boysenberry Biscotti", has 1,773 square feet of living space including bright open living room, the kitchen has granite countertops and kitchen island , dining room , sunroom, office /study ,2 bedrooms, 2 bathrooms and a 2-car garage. A spacious master suite offers a size-able walk-in closet and en-suite bath. A second bedroom, and full bath round out the interior space. River Run offers community amenities including a clubhouse , pickle ball courts ,and so much more.

Listed by Kim Beaulieu-Tufts of The Gove Group Real Estate,LLC

$
$
%
$/month over payments
Federal 30-year interest rate: 6.55% last updated on Jul 16, 2026
* All Figures are estimates. Check with your bank or proposed mortgage company for actual interest rates.
This product uses the FRED® API but is not endorsed or certified by the Federal Reserve Bank of St. Louis.

Virtual TourSave FavoriteSchedule TourAsk A QuestionMore Details
300 River Road Manchester NH 03104

MLS Number 5082337

  • Condo
  • Square Feet 2,100
  • Bedrooms 3
  • New Contruction Existing
  • Address 300 River Road

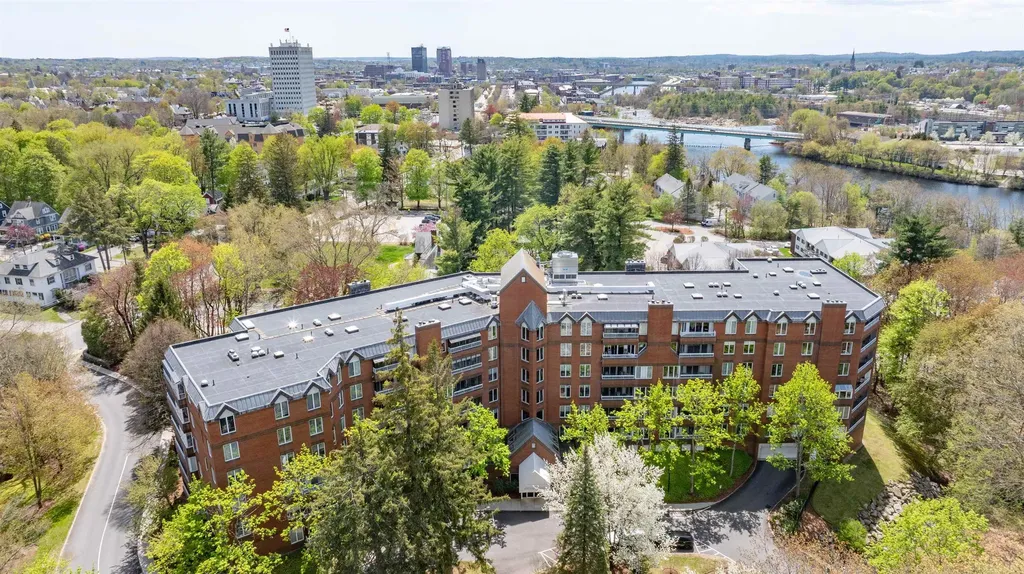
Effortless luxury meets everyday living. Set within one of Manchester's most sought-after, owner-occupied concierge buildings in the North End, this corner garden style condo offers mail and package delivery coordination services and peace of mind while you travel. Along the Merrimack River, this beautifully appointed home is moments from downtown dining, shopping, and everything that makes city living feel vibrant. With no effort enjoy manicured grounds plus secure, heated tandem garage spaces (2). Newly renovated, freshly painted and curated with designer lighting and accents throughout: Marble-tiled foyer with recessed architectural lighting, crisp millwork and architectural columns; Foyer hallway opens into a sunlit living space with Brazilian cherry hardwood flooring throughout the condo; Kitchen features all-crisp white cabinets, granite countertop, stainless steel appliances, including a new Fisher & Paykel Refrigerator, a new Thermador cooktop, wine fridge, and ample seating at an expansive countertop; Living room offers a formal seating area with a tasteful built-in for TV and electronics and a separate formal dining area; Screened porch with seasonal river and treetop views; Full guest bathroom, with double sinks, granite countertop and large vanity; Three generous sized bedrooms that offer flexibility for guests, work-from-home needs; and Updated primary bedroom, with built-in storage dresser, walk-in closet and en-suite 3/4 bathroom with granite tile shower and flooring and coordinating granite countertop. Check out the virtual tour and drone photos. Welcome Home!

Listed by Lydia Foley of Purple Finch Properties

$
$
%
$/month over payments
Federal 30-year interest rate: 6.55% last updated on Jul 16, 2026
* All Figures are estimates. Check with your bank or proposed mortgage company for actual interest rates.
This product uses the FRED® API but is not endorsed or certified by the Federal Reserve Bank of St. Louis.

Virtual TourSave FavoriteSchedule TourAsk A QuestionMore Details
23 Cypress Circle Exeter NH 03883

Exeter, NH23 Cypress Circle

Price$724,900

Est. Mortgage: $/month

Pending

MLS Number 5086491

  • Condo
  • Square Feet 2,754
  • Bedrooms 3
  • New Contruction Existing
  • Address 23 Cypress Circle

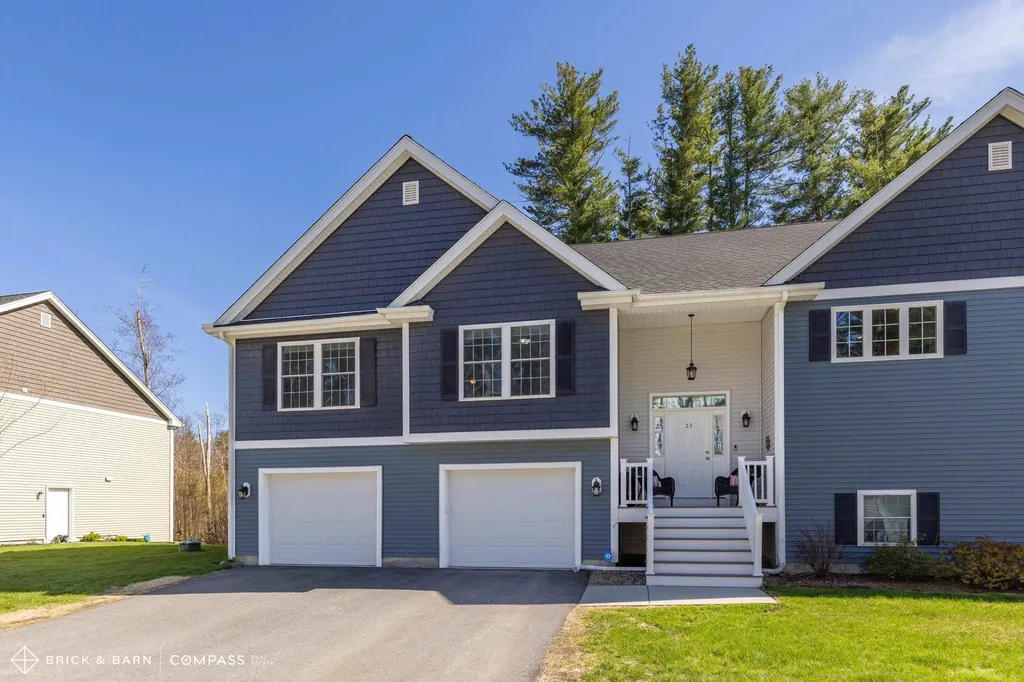
Open House Saturday 5/16 12-2pm. Step into this thoughtfully designed, 3 bedroom, multi-level condo offering nearly 3,000 square feet of bright, spacious living. With its modern aesthetic and meticulous upkeep, this home feels practically brand new. The main floor is a showcase of open-concept living, seamlessly connecting the kitchen, dining, and living areas. The primary suite is a true retreat, complete with double walk-in closets and a serene ensuite bath. Downstairs, the lower level surprises with a spacious recreation room, ideal as a media hub, play space, or whatever suits your lifestyle. Need more flexibility? A bonus room with a closet on this level could easily serve as a private home office or even a fourth bedroom. Outside, you'll find a delightful deck, the perfect perch for your morning coffee or quiet evening unwinding. The backyard offers a charming brick paver patio, just waiting for a fire pit and gatherings under the stars. 2 car garage provides ample storage space and unbeatable convenience. And the location? Stroll along picturesque, tree-lined sidewalks to downtown, where you can enjoy boutique shops, local dining, and the charm of historical Exeter. Plus, you're just moments from Phillips Exeter Academy and the extensive trail system. This isn't just a condo-it's a lifestyle. With standout upgrades including $8,000 Epoxy Garage Floor (lifetime warranty!!) and House Generator, make it yours today!

Listed by Natasha Driscoll and Scott Rome of Compass New England,LLC

$
$
%
$/month over payments
Federal 30-year interest rate: 6.55% last updated on Jul 16, 2026
* All Figures are estimates. Check with your bank or proposed mortgage company for actual interest rates.
This product uses the FRED® API but is not endorsed or certified by the Federal Reserve Bank of St. Louis.

Save FavoriteSchedule TourAsk A QuestionMore Details
32 Edgewater Drive Brentwood NH 03833
Pending

MLS Number 5074924

  • Condo
  • Square Feet 1,773
  • Bedrooms 2
  • New Contruction New Construction
  • Complex River Run Brentwood

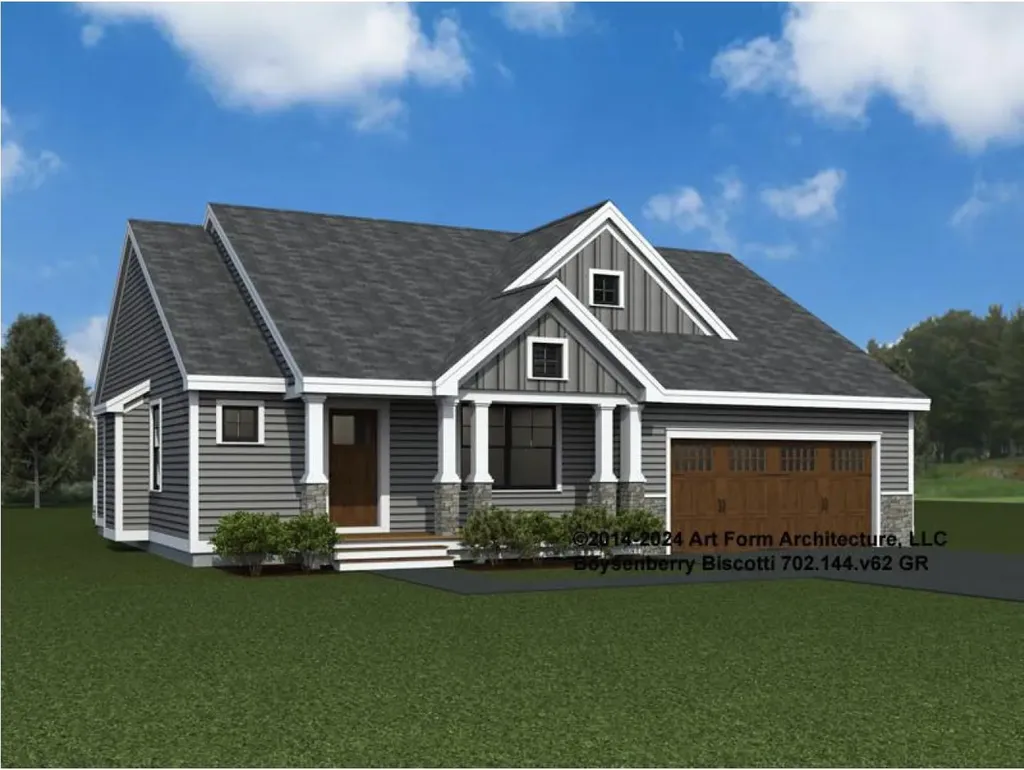
Introducing River Run the last of its kind coming to Brentwood, NH. Don't miss out on this sought-after 55+ community experience. Sited along the picturesque Exeter River, this 71-unit neighborhood will be complete with 55+ must-haves in an ideal location for endless enjoyment! Make the most of your next chapter and switch to the low-maintenance lifestyle .This community offers single family detached condominiums , this ranch plan, the "Boysenberry Biscotti", has 1,773 square feet of living space including bright open living room, the kitchen has granite countertops and kitchen island , dining room , sunroom, office /study ,2 bedrooms, 2 bathrooms and a 2-car garage. A spacious master suite offers a size-able walk-in closet and en-suite bath. A second bedroom, and full bath round out the interior space. River Run offers community amenities including a clubhouse , pickle ball courts ,and so much more.

Listed by Kim Beaulieu-Tufts of The Gove Group Real Estate,LLC

$
$
%
$/month over payments
Federal 30-year interest rate: 6.55% last updated on Jul 16, 2026
* All Figures are estimates. Check with your bank or proposed mortgage company for actual interest rates.
This product uses the FRED® API but is not endorsed or certified by the Federal Reserve Bank of St. Louis.

Virtual TourSave FavoriteSchedule TourAsk A QuestionMore Details
19 Wilderness Drive Nashua NH 03062

Nashua, NH19 Wilderness Drive

Price$724,900

Est. Mortgage: $/month

Pending

MLS Number 5096208

  • Condo
  • Square Feet 1,491
  • Bedrooms 3
  • New Contruction New Construction
  • Complex Doucet Landing

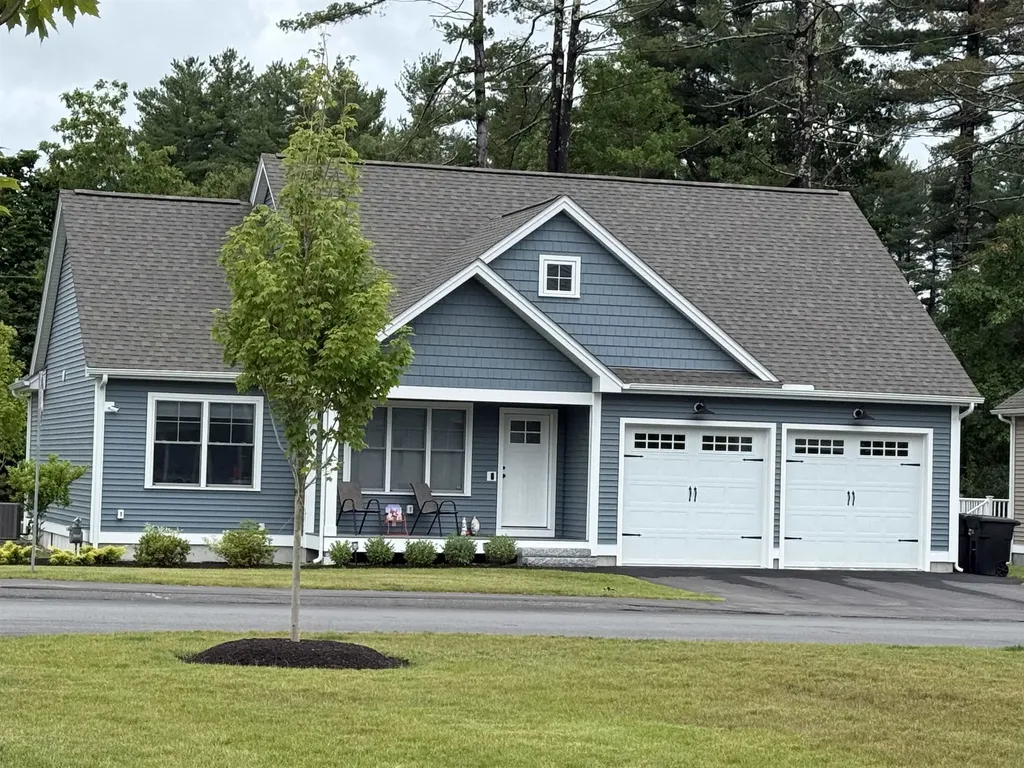
To be built at Doucet Landing, a development of 83 detached condominiums in desirable South Nashua. The EAGLE is a 1491 Square foot open concept ranch with with a split bedroom floor plan, including a fabulous primary suite with tray ceilings and vaulted ceilings in the great room. These Energy Star code compliant homes redefine comfort and style with high-end finishes and state-of-the art heating and cooling systems. Indulge in luxury with standard features including custom cabinetry, quartz or granite countertops, hardwood and tile flooring, and custom trim. Beote Construction's sterling reputation for delivering exceptional homes shine through in every detail. All pictures are a facsimile of similar homes built by Beote Construction. Please do not enter the property without an appointment.

Listed by Parrott Realty Group of Keller Williams Gateway Realty

$
$
%
$/month over payments
Federal 30-year interest rate: 6.55% last updated on Jul 16, 2026
* All Figures are estimates. Check with your bank or proposed mortgage company for actual interest rates.
This product uses the FRED® API but is not endorsed or certified by the Federal Reserve Bank of St. Louis.

Virtual TourSave FavoriteSchedule TourAsk A QuestionMore Details
17 Wilderness Drive Nashua NH 03062

Nashua, NH17 Wilderness Drive

Price$724,900

Est. Mortgage: $/month

Pending

MLS Number 5096207

  • Condo
  • Square Feet 1,491
  • Bedrooms 3
  • New Contruction New Construction
  • Complex Doucet Landing

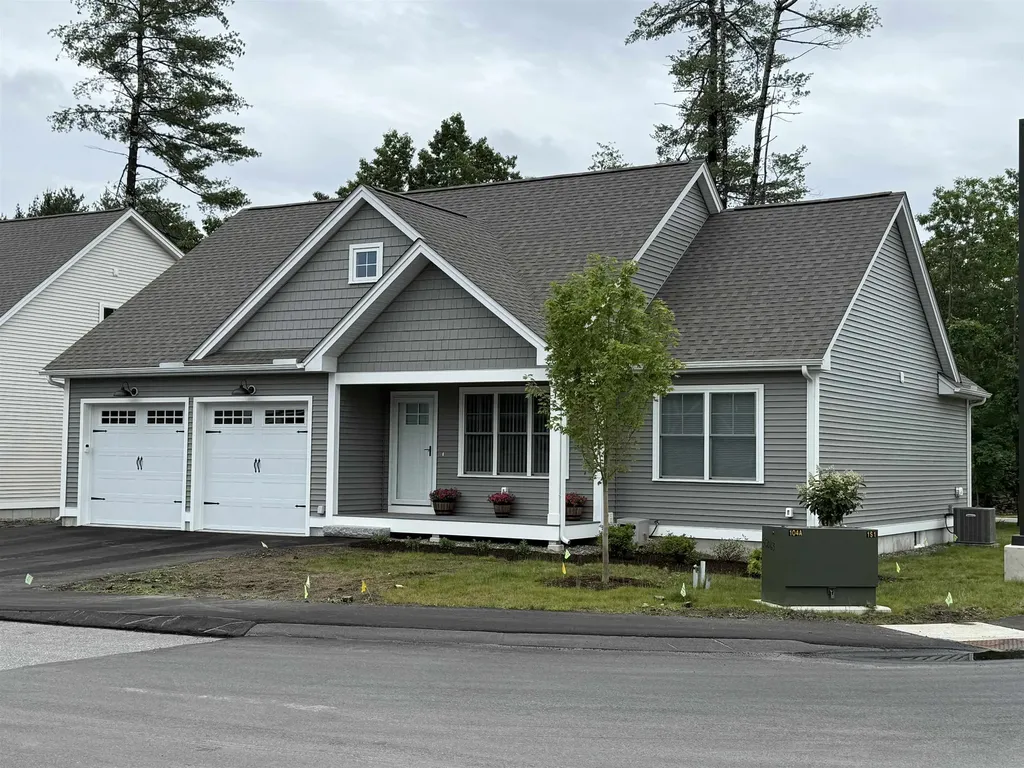
To be built at Doucet Landing, a development of 83 detached condominiums in desirable South Nashua. The EAGLE is a 1491 Square foot open concept ranch with with a split bedroom floor plan, including a fabulous primary suite with tray ceilings and vaulted ceilings in the great room. These Energy Star code compliant homes redefine comfort and style with high-end finishes and state-of-the art heating and cooling systems. Indulge in luxury with standard features including custom cabinetry, quartz or granite countertops, hardwood and tile flooring, and custom trim. Beote Construction's sterling reputation for delivering exceptional homes shine through in every detail. All pictures are a facsimile of similar homes built by Beote Construction. Please do not enter the property without an appointment.

Listed by Parrott Realty Group of Keller Williams Gateway Realty

$
$
%
$/month over payments
Federal 30-year interest rate: 6.55% last updated on Jul 16, 2026
* All Figures are estimates. Check with your bank or proposed mortgage company for actual interest rates.
This product uses the FRED® API but is not endorsed or certified by the Federal Reserve Bank of St. Louis.

Virtual TourSave FavoriteSchedule TourAsk A QuestionMore Details
B2 Maple Ridge Road Winhall VT 05340

Winhall, VTB2 Maple Ridge Road

Price$720,000

Est. Mortgage: $/month

MLS Number 5085195

  • Condo
  • Square Feet 2,317
  • Bedrooms 4
  • New Contruction Existing
  • Complex Piper Ridge

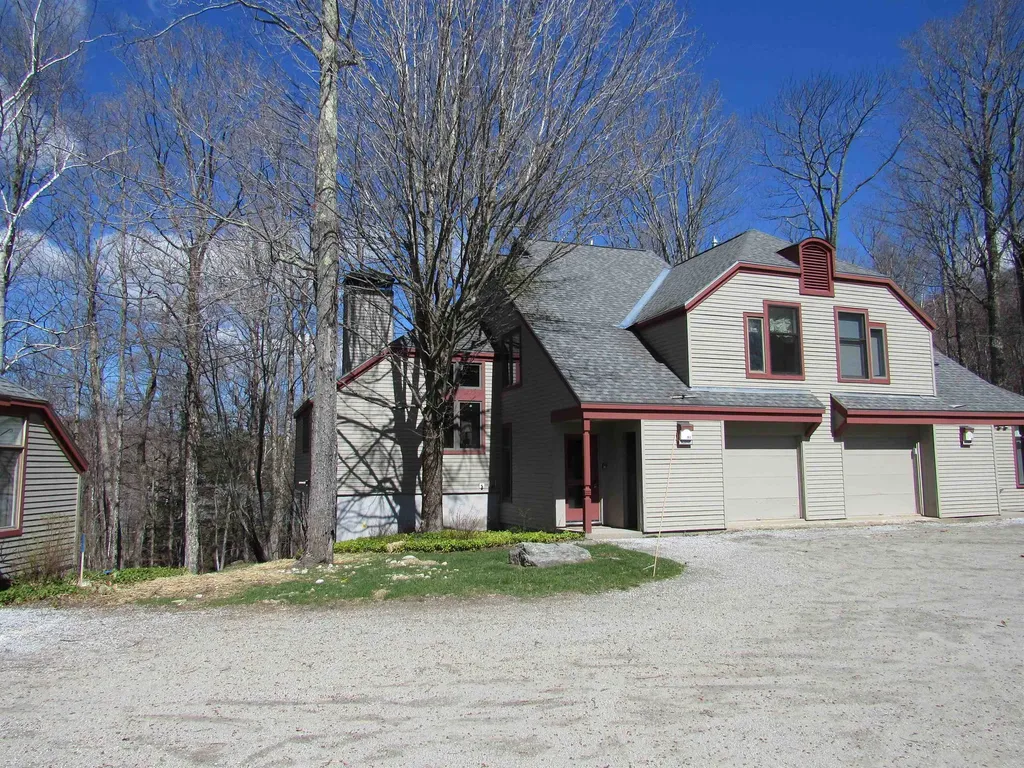
The Highgate Piper Ridge Townhome is ideally located just a short stroll from the exclusive sports center and provides convenient shuttle service to Stratton's ski lifts during the winter season. This residence is filled with natural light and features a contemporary kitchen and bathrooms, polished hardwood floors, and elegant tile accents throughout. The one-car garage has been ingeniously converted into a spacious ski room, complete with a large storage closet, making it perfect for winter equipment. This turnkey property is ready for immediate occupancy, offering an exceptional mountain retreat in one of Stratton's most desirable communities. With a well-designed layout that includes four bedrooms and three bathrooms, the home is situated in a peaceful cul-de-sac with ample parking.

Listed by Michael England of Michael England Real Estate

$
$
%
$/month over payments
Federal 30-year interest rate: 6.55% last updated on Jul 16, 2026
* All Figures are estimates. Check with your bank or proposed mortgage company for actual interest rates.
This product uses the FRED® API but is not endorsed or certified by the Federal Reserve Bank of St. Louis.

Virtual TourSave FavoriteSchedule TourAsk A QuestionMore Details
3755 Quechee Main Street Hartford VT 05059

MLS Number 5086612

  • Condo
  • Square Feet 2,282
  • Bedrooms 3
  • New Contruction Existing
  • Village Quechee

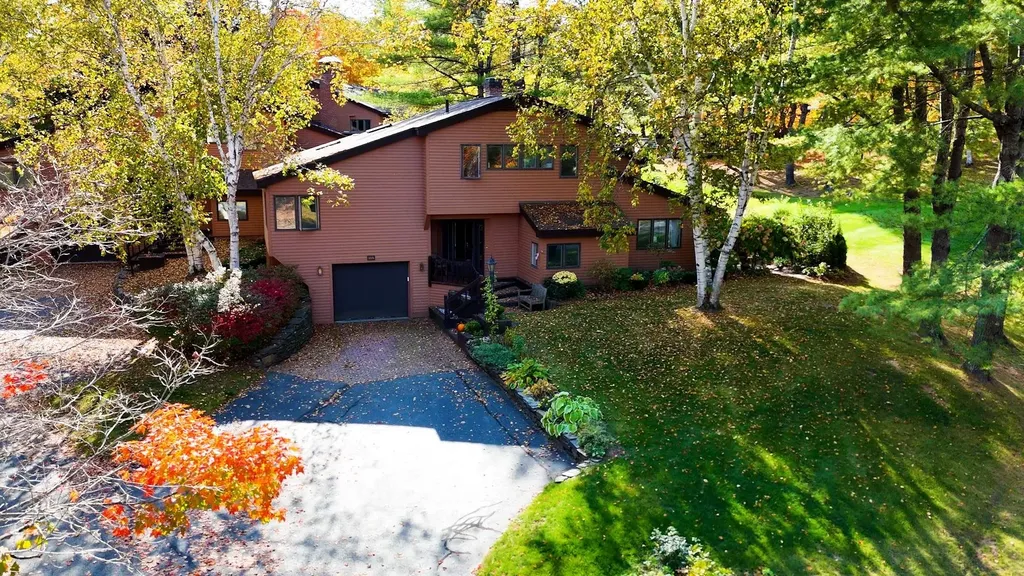
Very rare opportunity to buy a unit in the park-like setting of the coveted Coach Road condominium community. Coach Road Unit 10A offers one of the most desirable locations in Quechee, within walking, biking, or a very quick golf cart ride to the clubhouse and all the amenities QLLA has to offer. This desirable three-bedroom, four-bath Quechee Lakes location on Coach Road is a lovely place to call home. Enjoy a spacious open floor plan. High ceilings and full-length windows flood this home with light. The charming, expanded backyard brick patio is beautifully landscaped with a screening garden. An attached garage is a functional plus, one of the few condo associations in the area to offer such an invaluable feature. Residents of the well-managed Coach Road Condo Association enjoy exclusive access to a private pool on the campus. This home provides a quintessential Vermont experience. Walk out the front door to stroll, flyfish, swim, dog walk or picnic on the groomed Quechee River Trail. Swim in Lake Pineo on a summer evening. Bike or run to the charming covered bridge in Taftsville. Take a short scenic drive to historic Woodstock, Billings Farm, and Saskadena 6. And it's an easy and pleasant drive to Hanover to dine, watch Dartmouth athletics, or take in the College's vibrant cultural events. First showings will begin at the open house on Friday, 5/15, from 4:00 PM to 6:00 PM. A second open house will be held on Saturday, 5/16, from 12:00 PM to 2:00 PM.

Listed by Lyndsey Freeman of Quechee Lakes Real Estate Center

$
$
%
$/month over payments
Federal 30-year interest rate: 6.55% last updated on Jul 16, 2026
* All Figures are estimates. Check with your bank or proposed mortgage company for actual interest rates.
This product uses the FRED® API but is not endorsed or certified by the Federal Reserve Bank of St. Louis.

Virtual TourSave FavoriteSchedule TourAsk A QuestionMore Details

Broker Reciprocity 

Copyright 2026 PrimeMLS, Inc. All rights reserved. This information is deemed reliable, but not guaranteed. The data relating to real estate displayed on this display comes in part from the IDX Program of PrimeMLS. The information being provided is for consumers’ personal, non-commercial use and may not be used for any purpose other than to identify prospective properties consumers may be interested in purchasing. Data last updated July 23, 2026 4:24 PM UTC
