
SIGN UP or LOG IN 's Account

Log in to see your saved listings or edit your searches:

No account? Sign up now to save searches, listings, and get tailored listing notifications. It's free, opt-out anytime.

Find Your New Home

Sign Up Today!

Get fresh listings via email, save your favorite listings, match with similar properties, and unlock additional property info.

Create Your Account

Do not fill in this field:

Already have an account? Log in

and narrow your search. If you have fewer than 200 results, you can save your search.

Albany VT Condo Real Estate

r=517-528
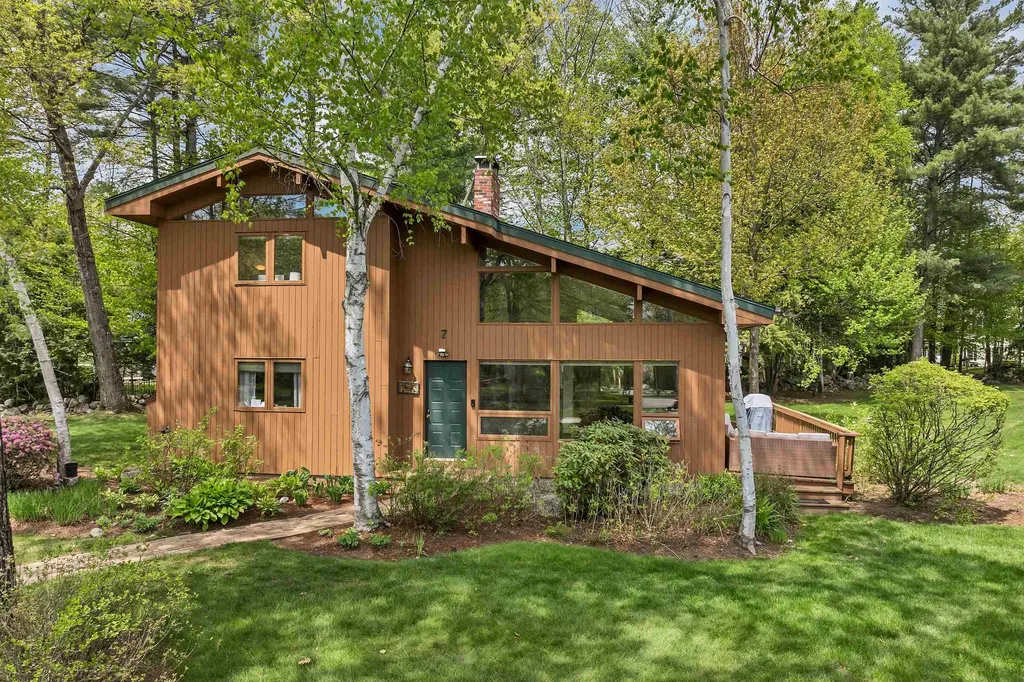
7 Croft Way Laconia NH 03246

Laconia, NH7 Croft Way

Price$679,000

Est. Mortgage: $/month

MLS Number 5096107

  • Condo
  • Square Feet 1,522
  • Bedrooms 3
  • New Contruction Existing
  • Address 7 Croft Way

Lake Winnipesaukee living at its finest! Nestled within the highly sought-after Ferncroft Association at Southdown Shores, this beautiful 3-bedroom, 2-bath detached condo offers the perfect blend of comfort, convenience, and resort style amenities. Step inside and be welcomed by soaring vaulted ceilings, gleaming hardwood floors, and an abundance of natural light that fills the open-concept living space. The updated kitchen features granite countertops, ample cabinetry, and a casual dining area that flows seamlessly into the spacious living room. A stunning floor-to-ceiling fireplace, complemented by a pellet stove insert, creates the perfect setting for cozy evenings year-round. Designed for easy living, the home also features first-floor laundry, a versatile loft ideal for a home office or den, mini-split air conditioning, and a full basement offering excellent storage and future possibilities. Beyond your doorstep, enjoy all that Southdown Shores has to offer, including 4,000 feet of waterfront on Lake Winnipesaukee, a sandy beach, clubhouse, basketball, tennis, pickleball, and bocce courts, plus a boat club for lake enthusiasts. Whether you're cruising the neighborhood by golf cart, entertaining friends and family, or simply relaxing by the water, this vibrant community delivers the ultimate Lakes Region lifestyle. Don't miss your opportunity to enjoy four seasons of recreation, relaxation, and lake living in one of Laconia's premier waterfront communities.

Listed by John Raymond of Coldwell Banker Realty Center Harbor NH

$
$
%
$/month over payments
Federal 30-year interest rate: 6.55% last updated on Jul 16, 2026
* All Figures are estimates. Check with your bank or proposed mortgage company for actual interest rates.
This product uses the FRED® API but is not endorsed or certified by the Federal Reserve Bank of St. Louis.

Virtual TourSave FavoriteSchedule TourAsk A QuestionMore Details
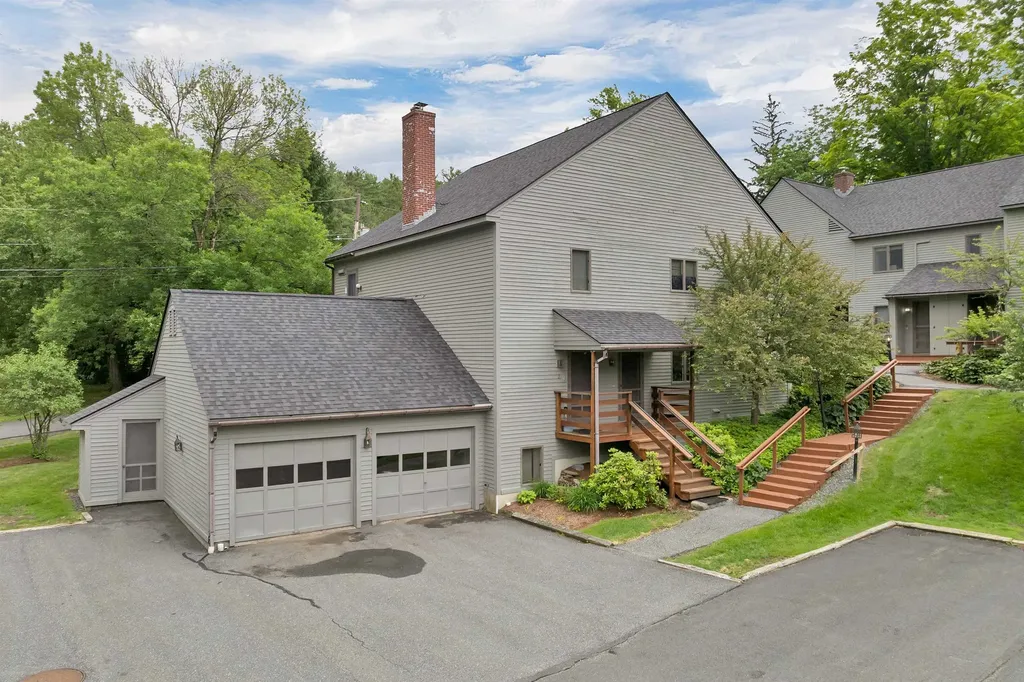
1 Wheelock Wood Hanover NH 03755

Hanover, NH1 Wheelock Wood

Price$678,000

Est. Mortgage: $/month

Pending

MLS Number 5096234

  • Condo
  • Square Feet 1,714
  • Bedrooms 2
  • New Contruction Existing
  • Address 1 Wheelock Wood

Welcome to 1 Wheelock Wood, a beautifully maintained condominium in the Wheelock Wood Condominium Association that offers the ease of low-maintenance living in one of Hanover's most desirable residential settings. Tucked into a quiet neighborhood just moments from downtown Hanover and Dartmouth College, this home combines comfort, functionality, and an exceptional location. Step inside and discover a bright, open living space designed for both everyday living and effortless entertaining. The sun-filled main level features an airy, connected layout where the kitchen, dining, and living areas flow seamlessly together. The kitchen is finished with granite countertops, newer appliances, and tile flooring. Beyond the kitchen island, warm oak floors extend throughout the first floor. Anchoring the open concept dining and living room is a cozy woodstove, perfect for New England seasons, while an exterior door opens to a private rear deck-an ideal retreat for morning coffee, outdoor dining, or simply enjoying the peaceful surroundings. Tucked down the hall, a thoughtfully designed floor plan offers a primary suite with its own private bath and plenty of closet space, creating a comfortable and quiet retreat. A second bedroom provides flexibility for guests, a home office, or creative space and is complemented by an additional ¾ hall bath. The lower level expands the home's versatility with a generous bonus room ready to serve as a second living area, media room, gym, office, or recreation space. This level also includes a dedicated laundry room and convenient half bath. Additional highlights include an attached shared garage and the convenience of condominium living without sacrificing space or privacy. Enjoy quiet close proximity to downtown Hanover, Dartmouth College, dining, shopping, and recreation just minutes away. Rarely do opportunities arise to own in Wheelock Wood, an exceptional combination of location, layout, and livability. Open House Sat 6/27 from 10-2.

Listed by Emily Hastings of BHHS Verani Wolfeboro

$
$
%
$/month over payments
Federal 30-year interest rate: 6.55% last updated on Jul 16, 2026
* All Figures are estimates. Check with your bank or proposed mortgage company for actual interest rates.
This product uses the FRED® API but is not endorsed or certified by the Federal Reserve Bank of St. Louis.

Save FavoriteSchedule TourAsk A QuestionMore Details
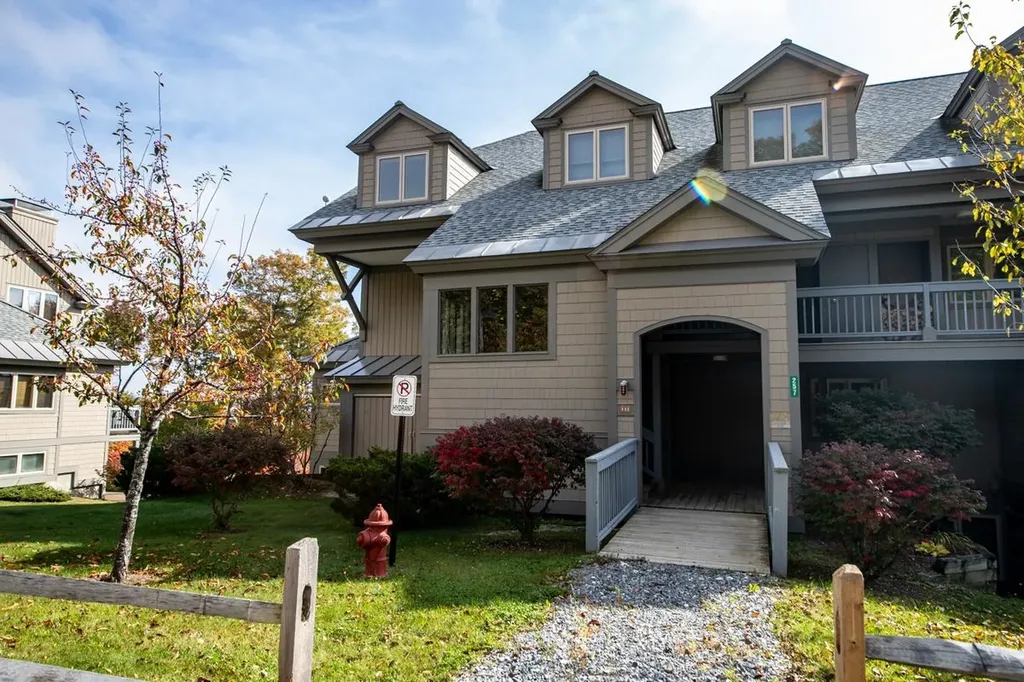
257 Solitude Road Ludlow VT 05149

MLS Number 5086846

  • Condo
  • Square Feet 1,166
  • Bedrooms 2
  • New Contruction Existing
  • Complex Solitude Village

Slopeside living at its best on Okemo Mountain Resort. This beautifully situated 2-bedroom, 2.5-bath condominium offers true ski-in/ski-out access directly on the Sidewinder, Promenade, and Rising Star trails, just steps from the Solitude chairlift. With an ideal easterly orientation, the home is filled with natural morning light and captures stunning sunrise and winter mountain views. The open-concept kitchen, dining, and living area is designed for both comfort and entertaining, featuring maple cabinetry, granite countertops, stainless steel appliances, and a cozy wood-burning fireplace. A sliding glass door leads directly to the deck and slopeside yard-perfect for watching skiers pass by, relaxing in the sun, or enjoying outdoor time with family and pets. The primary suite offers a private retreat with a jetted tub, ideal for unwinding after a day on the mountain. A cedar-lined mudroom/ski room with bench seating, cubbies, ski rack, and boot dryer provides exceptional convenience for organizing gear. As a Solitude owner, enjoy exclusive access to the Solitude Day Lodge amenities, including a heated indoor/outdoor pool, hot tub, sauna, fitness center, and on-site dining-everything you need for the ultimate mountain lifestyle. Nothing compares to slopeside at Okemo-come experience it for yourself.

Listed by Elissa Scully of Mary W. Davis Realtor & Assoc.,Inc.

$
$
%
$/month over payments
Federal 30-year interest rate: 6.55% last updated on Jul 16, 2026
* All Figures are estimates. Check with your bank or proposed mortgage company for actual interest rates.
This product uses the FRED® API but is not endorsed or certified by the Federal Reserve Bank of St. Louis.

Save FavoriteSchedule TourAsk A QuestionMore Details
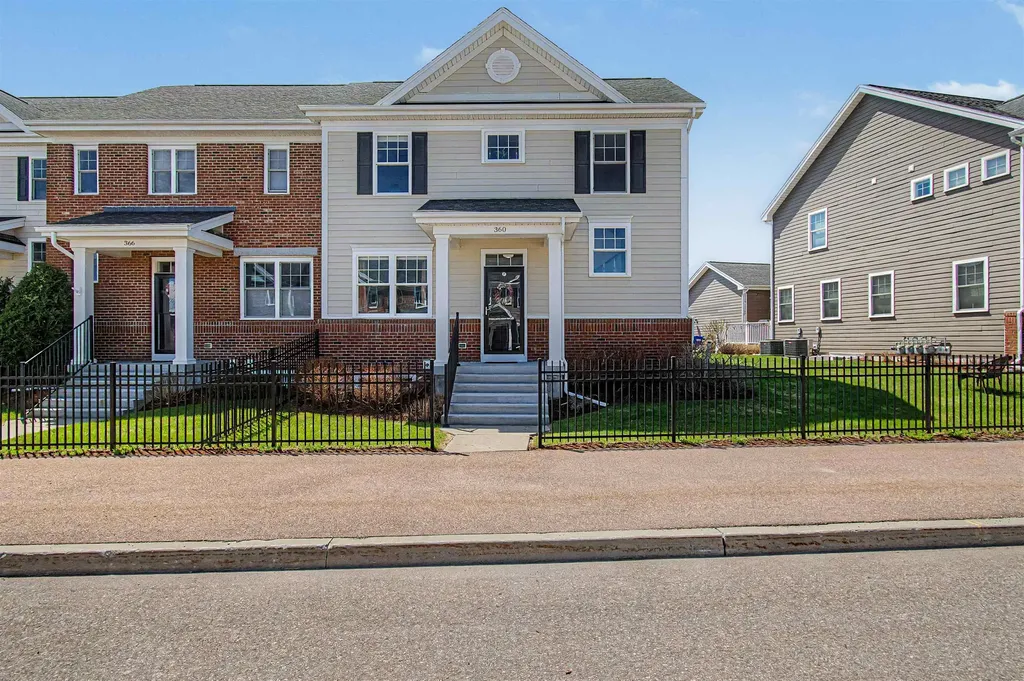
360 Zephyr Road Williston VT 05495

Williston, VT360 Zephyr Road

Price$675,000

Est. Mortgage: $/month

Active With Contract

MLS Number 5086091

  • Condo
  • Square Feet 2,936
  • Bedrooms 3
  • New Contruction Existing
  • Address 360 Zephyr Road

Welcome to 360 Zephyr Road, a spacious and well-maintained end-unit townhome in Williston's desirable Finney Crossing community. With 3 bedrooms, 4 bathrooms, and nearly 3,000 square feet of finished living space, this home offers the comfort of a single-family property with the ease of low-maintenance condo living. The main level features an open and functional layout with hardwood floors, abundant natural light, and great flow between the kitchen, dining, and living areas. The kitchen includes granite countertops, stainless steel appliances, a gas range, ample cabinet space, and a large center island ideal for everyday living or entertaining. Sliding doors lead to a private patio, perfect for relaxing or grilling. A first-floor primary suite offers convenience and privacy with a walk-in closet and private bath with double vanity. The main level also includes a half bath, laundry area, and direct access to the attached two-car garage. Upstairs are two generously sized bedrooms connected by a Jack-and-Jill bathroom, providing flexible space for guests, family, or a home office. The finished lower level adds even more living space with a large family room, additional 3/4 bath, recessed lighting, and excellent storage. Ideal for a media room, gym, playroom, or guest space. Additional features include natural gas heat, central air, paved driveway, and association services covering landscaping, snow removal, trash, and exterior maintenance. Residents also enjoy access to community amenities including a pool, clubhouse, tennis courts, and common green space. Conveniently located just minutes from shopping, dining, schools, recreation, and I-89, this move-in-ready home offers space, comfort, and a highly sought-after Williston location.

Listed by Gurjot Singh of Vermont Life Realtors

$
$
%
$/month over payments
Federal 30-year interest rate: 6.55% last updated on Jul 16, 2026
* All Figures are estimates. Check with your bank or proposed mortgage company for actual interest rates.
This product uses the FRED® API but is not endorsed or certified by the Federal Reserve Bank of St. Louis.

Save FavoriteSchedule TourAsk A QuestionMore Details
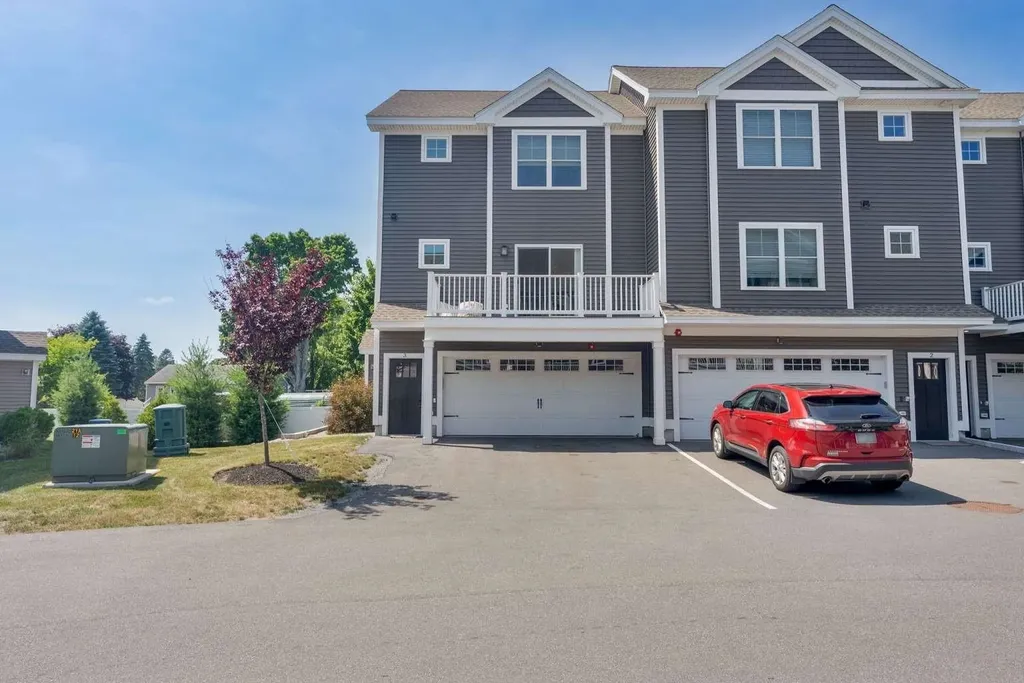
55 Ocean Road Portsmouth NH 03801

Portsmouth, NH55 Ocean Road, Unit 3

Price$675,000

Est. Mortgage: $/month

MLS Number 5098483

  • Condo
  • Square Feet 1,699
  • Bedrooms 2
  • New Contruction Existing
  • Address 55 Ocean Road

This stunning end unit condo offers modern living and efficient systems. The two car garage provides direct entry into the home, and since construction finished just four years ago, everything still feels beautifully new. The first level features a versatile flex space, perfect for a home gym or additional living area, with direct access to the backyard for easy indoor-outdoor enjoyment. On the second level, an open concept design connects the kitchen and living room. The kitchen includes granite countertops, updated appliances, ample storage, and a large eat-in island ideal for gathering. A lovely balcony with sliding glass doors sits just off the kitchen, offering a peaceful spot for morning coffee or evening sunsets. This level also includes a dedicated home office, hardwood floors throughout, and a convenient half bath. The third level hosts two spacious bedrooms, each with its own full bathroom and walk-in closet, providing exceptional privacy and comfort. With central air and natural gas heat, the home is impressively efficient year-round. Located in a prime Portsmouth setting, you'll enjoy quick access to downtown, plus restaurants, shopping, and entertainment along Lafayette Street, as well as easy highway access. Don't miss your chance to make this exceptional condo your new home.

Listed by Jason Saphire of www.HomeZu.com

$
$
%
$/month over payments
Federal 30-year interest rate: 6.55% last updated on Jul 16, 2026
* All Figures are estimates. Check with your bank or proposed mortgage company for actual interest rates.
This product uses the FRED® API but is not endorsed or certified by the Federal Reserve Bank of St. Louis.

Save FavoriteSchedule TourAsk A QuestionMore Details
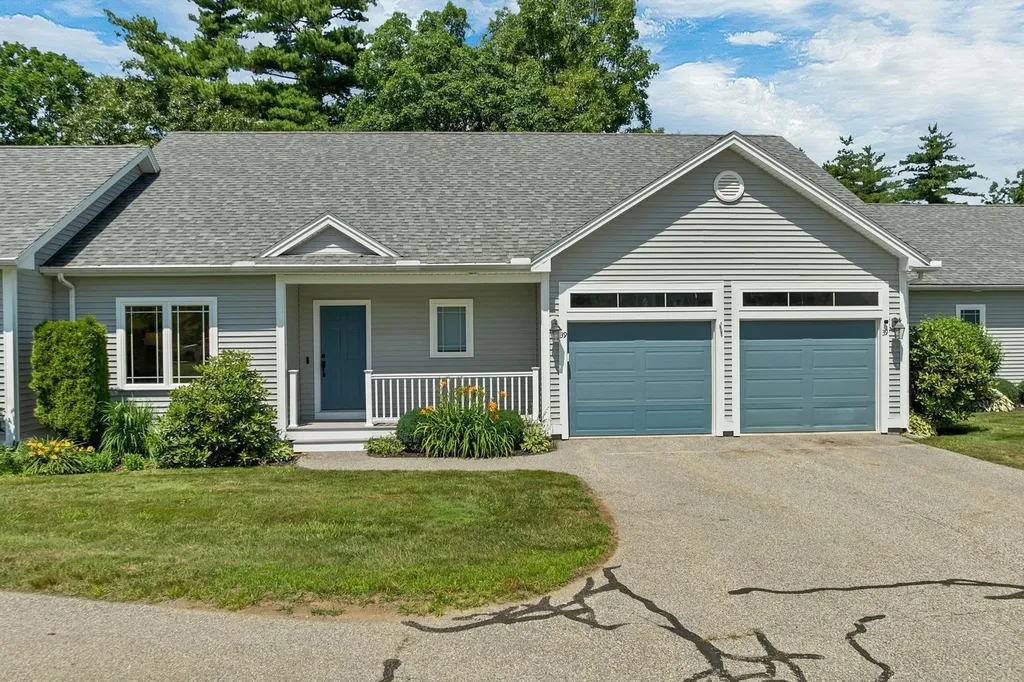
39 Gordon Mountain Road Windham NH 03087

Windham, NH39 Gordon Mountain Road

Price$675,000

Est. Mortgage: $/month

Active With Contract

MLS Number 5099987

  • Condo
  • Square Feet 2,532
  • Bedrooms 2
  • New Contruction Existing
  • Complex Villages of Windham

Remarkable Builders Model Unit in Windham's most desirable condo village. Location location location. Upgraded hardwood flooring and cabinetry w/softclose doors and drawers, granite countertops, SS appliances, 1 full & 2, 3/4 baths. All systems expertly maintained, move in ready. Primary Suite with customized walk in closet by Elfa closet systems. Gas fireplace in LR. Vaulted ceilings on first level, high ceilings in lower level. Lower level professionally finished w/walk out sliders. Family room, built in cabinets with refrigerator. Personal gym! Equipment available for sale. Attached direct entry 2 car garage. You will love it! Do not wait! Assisted showings begin Friday July 16th. Open house Sat/Sun July 17+18, 11am-1:00pm. Washer/Dryer included with unit. Some furnishings available for sale, separate from unit.

Listed by Bob Peate of Coldwell Banker Dinsmore Associates

$
$
%
$/month over payments
Federal 30-year interest rate: 6.55% last updated on Jul 16, 2026
* All Figures are estimates. Check with your bank or proposed mortgage company for actual interest rates.
This product uses the FRED® API but is not endorsed or certified by the Federal Reserve Bank of St. Louis.

Virtual TourSave FavoriteSchedule TourAsk A QuestionMore Details
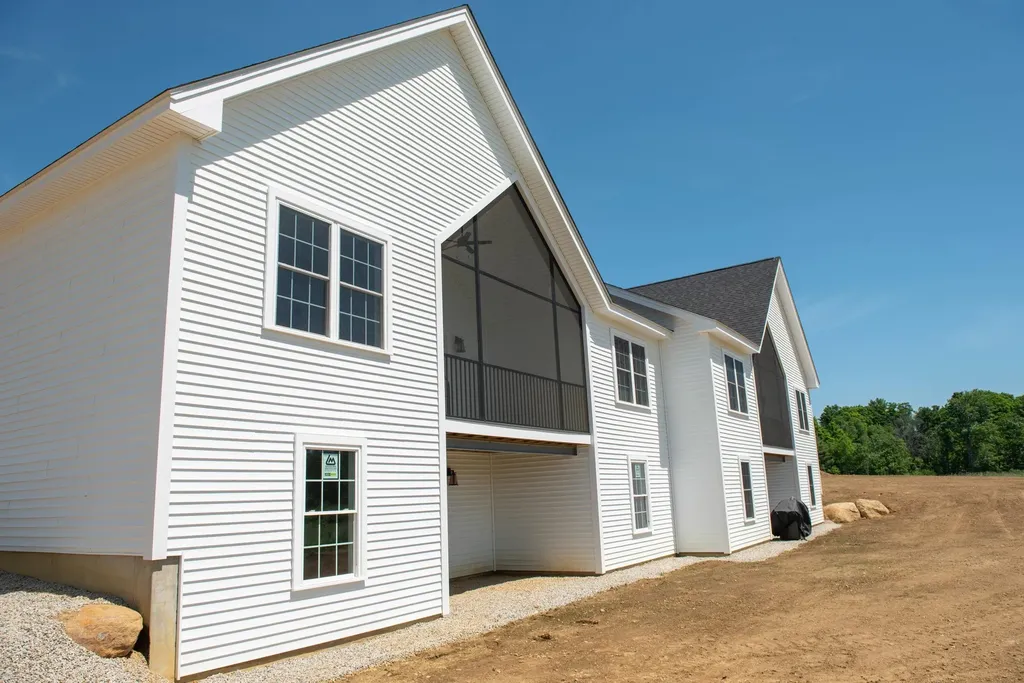
21 Brook Circle Northwood NH 03261

Northwood, NH21 Brook Circle

Price$675,000

Est. Mortgage: $/month

MLS Number 5093337

  • Condo
  • Square Feet 2,311
  • Bedrooms 3
  • New Contruction Existing
  • Complex Kelsey Brook

Welcome to Kelsey Brook, Northwood's premier Energy Star-certified 55+ community. Perfectly situated in one of the development's most desirable locations, this exceptional home offers privacy, southern exposure, and the distinction of being the largest finished unit in the entire community. Combining the ease of low-maintenance living with an abundance of space, this is a rare opportunity to enjoy the best Kelsey Brook has to offer. Step inside and discover the ease of one-floor living with a bright, open-concept design filled with natural light. Enjoy your morning coffee or evening glass of wine on the private south-facing deck, perfectly positioned to capture sunshine throughout the day. The thoughtfully designed main level offers comfortable living and entertaining space with two bedrooms and an inviting open layout. What truly sets this home apart is the beautifully finished lower level, featuring three additional finished rooms, a full bathroom, and a dedicated storage area. Whether you need guest accommodations, a home office, fitness room, craft studio, media room, or all of the above, this home provides the flexibility and space rarely found in a 55+ community. With more finished living space than any other home in Kelsey Brook, you'll enjoy the perfect balance of low-maintenance living without sacrificing room for family, hobbies, and entertaining. The attached two-car garage, private driveway, and Energy Star construction add convenience and efficiency to everyday life. At the center of the community is the beautiful clubhouse featuring a fieldstone fireplace and full kitchen, offering residents a wonderful place to gather with neighbors, attend events, and enjoy an active social lifestyle. Located in the charming town of Northwood, you'll have easy access to scenic walking trails, lakes, shopping, dining, and local community events. If you're looking for the most spacious home available in Kelsey Brook, this is time to look. Big dogs welcome.

Listed by Heather Heigis and Donna Beauregard of Heigis Real Estate LLC.

$
$
%
$/month over payments
Federal 30-year interest rate: 6.55% last updated on Jul 16, 2026
* All Figures are estimates. Check with your bank or proposed mortgage company for actual interest rates.
This product uses the FRED® API but is not endorsed or certified by the Federal Reserve Bank of St. Louis.

Save FavoriteSchedule TourAsk A QuestionMore Details
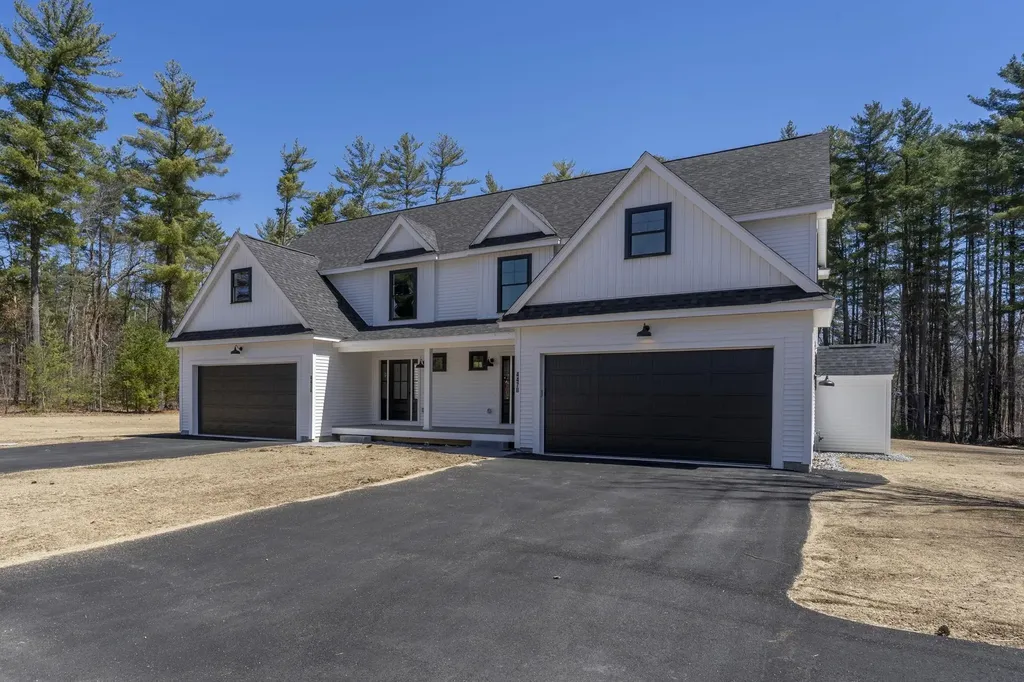
447 Silver Lake Road Hollis NH 03049

MLS Number 5072651

  • Condo
  • Square Feet 1,729
  • Bedrooms 3
  • New Contruction New Construction
  • Address 447 Silver Lake Road

New Construction in Hollis! Welcome to this stunning 3-bedroom, 2.5-bath condex offering privacy, quality craftsmanship, and thoughtful design on a large, open parcel. No expense was spared in the finishes throughout. The open-concept first floor is ideal for entertaining, featuring a beautiful kitchen with quartz countertops, stainless steel appliances, a gas range, an oversized island, soft-close cabinetry, and abundant recessed lighting. Hardwood flooring flows throughout the main living areas, with tile flooring in all bathrooms for a polished, timeless feel. Upstairs, the spacious primary suite includes a large walk-in closet and a luxurious en-suite bath with tiled shower. One of the additional bedrooms features a cozy sitting area-perfect for a home office, reading nook, or a quiet space to sneak away. A third bedroom and full bath complete the second level. Enjoy summer evenings on the 12x12 composite back deck or relax on the covered front porch. The expansive backyard offers space to play or unwind. A two-car attached direct-entry garage adds everyday convenience. Available immediately. No monthly HOA fee.

Listed by Barry Warhola of Monument Realty

$
$
%
$/month over payments
Federal 30-year interest rate: 6.55% last updated on Jul 16, 2026
* All Figures are estimates. Check with your bank or proposed mortgage company for actual interest rates.
This product uses the FRED® API but is not endorsed or certified by the Federal Reserve Bank of St. Louis.

Save FavoriteSchedule TourAsk A QuestionMore Details
2 Myopia Lane Nashua NH 03063

Nashua, NH2 Myopia Lane

Price$674,900

Est. Mortgage: $/month

Pending

MLS Number 5095483

  • Condo
  • Square Feet 2,952
  • Bedrooms 4
  • New Contruction Existing
  • Complex Holden Farm

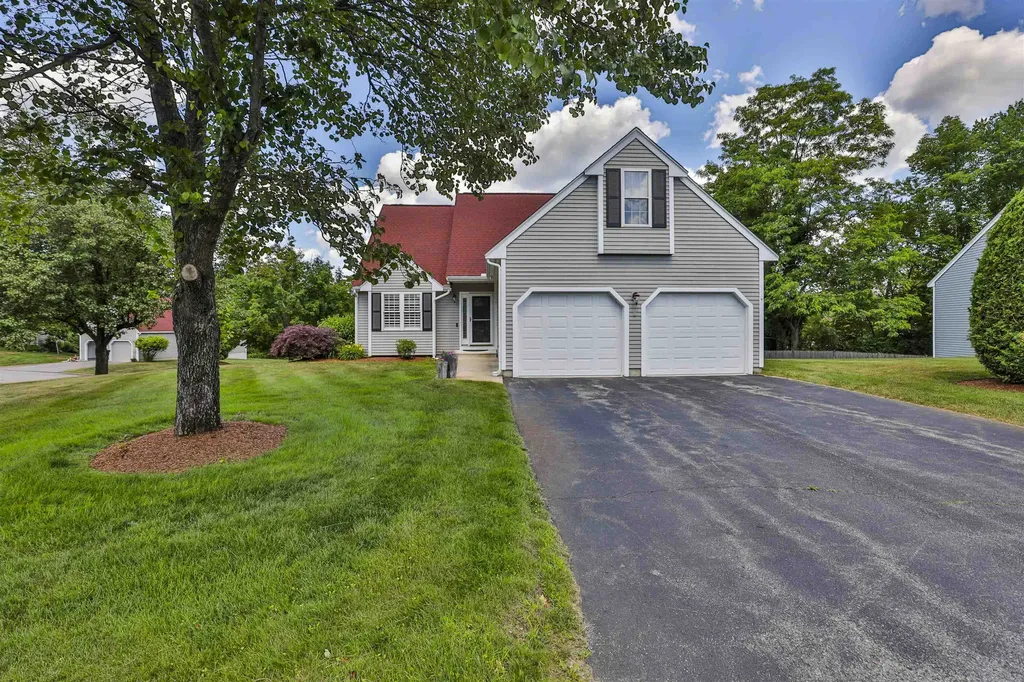
Set in beautiful Holden Farms minutes to Route 3 Stands this stunningly cared for detached condo on a spacious corner lot! Boasting loads of upgrades and 3 floors of living space there is ample space to spread out. As you enter the front door you are greeted by a large family room with cathedral ceilings and and an open stairwell that flows into the dining room. Off the dining room is a slider that leads to a spacious composite back deck perfect for summer days! Inside the gorgeous kitchen features White cabinetry, Granite Counters, Dual ovens, Gas range and a beverage station with peninsula seating. There is space for everyone to gather. Adjacent to the kitchen is a mud room with half bathroom. This level is completed with a first floor primary suite that contains a spacious walk-In closet and En-suite with tile shower and dual vanity. Upstairs boasts 3 large sun filled bedrooms a loft and a full bathroom. The lower level contains a family room that is perfect for a home office, gym or playroom as well as a full bath and laundry room. Units like this do not become available often! Offers Due Monday 5PM

Listed by Timothy Morgan of RE/MAX Innovative Properties

$
$
%
$/month over payments
Federal 30-year interest rate: 6.55% last updated on Jul 16, 2026
* All Figures are estimates. Check with your bank or proposed mortgage company for actual interest rates.
This product uses the FRED® API but is not endorsed or certified by the Federal Reserve Bank of St. Louis.

Save FavoriteSchedule TourAsk A QuestionMore Details
23 Elise Avenue Londonderry NH 03053
Open House

MLS Number 5100467

  • Condo
  • Next Open House: Sat 07/25 12:00 pm. to 2:00 pm.
  • Square Feet 1,604
  • Bedrooms 3
  • New Contruction New Construction

End unit - new construction - new floor plan "the ridgeway" with attached garage. This model includes $15,313 in upgrades! Welcome to juniper ridge! Furnished model open! 96 luxury townhouse condominiums luxury meets lifestyle in londonderry. Carefree condo living, spacious modern sundrenched open spaces, spacious living room, fully applianced chef kitchen with center island and quartz countertops , 3 bedrooms, 2.5 baths. Energy efficient designs. Town water, sewer, ecomomical natural gas heat and attached garage. Great commuter location - close to 93, shopping and amenities. Listing agent has a financial interest in the property.

Listed by Susan Mesiti of Real Estate Results

$
$
%
$/month over payments
Federal 30-year interest rate: 6.55% last updated on Jul 16, 2026
* All Figures are estimates. Check with your bank or proposed mortgage company for actual interest rates.
This product uses the FRED® API but is not endorsed or certified by the Federal Reserve Bank of St. Louis.

Virtual TourSave FavoriteSchedule TourAsk A QuestionMore Details
190 Kings Highway Hampton NH 03842

MLS Number 5063554

  • Condo
  • Square Feet 1,243
  • Bedrooms 2
  • New Contruction Existing
  • Complex Ocean Crest

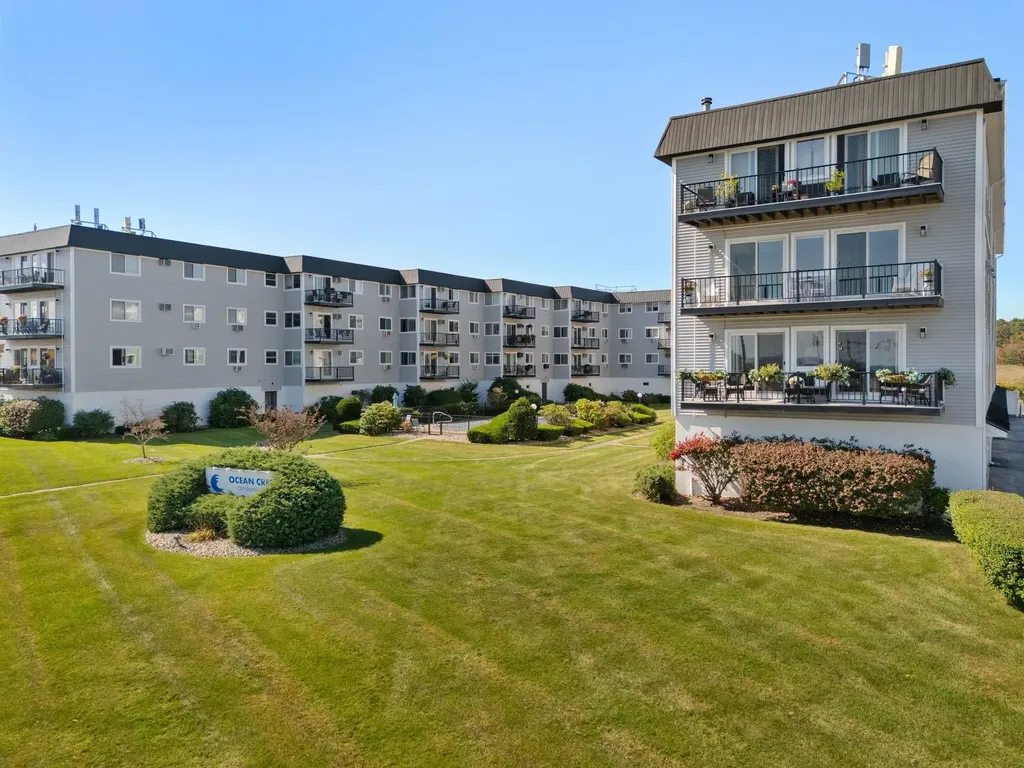
PRICE ADJUSTMENT! You can be in before Summer! Ready for Sunrises at North Beach? Rare opportunity to secure a sought after desirable Front Unit at Ocean Crest Condominiums. A-1 offers a Premium location, spectacular views of the Atlantic Ocean and a unique floor plan! Relax at the Pool after a fun day at the Beach. This 2 Bedroom 2 Bath one level Condo boasts a spacious open concept Living Room that opens up to a 24 foot Balcony with 180 degree views! There are gleaming hardwood floors throughout with tiled bathroom floors. The Primary Suite has its own Private Bath and easily accommodates a King Size Bed. The 2nd Bedroom is light and bright with plenty of closet space. This is a wonderful year round home with a cozy Electric Fireplace - the Winter Waves are big and beautiful! Or A-1 can be your special Coastal Get Away. Ocean Crest is loaded with Amenities including an Elevator, beautiful in-ground pool with patio and grill, well landscaped grounds, an additional storage area, secure entrance, one assigned parking space outside plus a garage space under Unit A-1 and Visitor Parking. New Garage Door Project 2025. Easy access on/off the Beach and less than 30 minutes from downtown Portsmouth - enjoy the beautiful NH Seacoast drive North on Rte 1A. Close to all Seacoast Activities - dining, entertainment, Tax Free shopping, Rail Trail - catch a Sunrise every day! Furnishings and Appliances included. One Year Minimum for Rentals - see Rules & Regs. Sorry, No Pets

Listed by Bev McClellan of H&K REALTY

$
$
%
$/month over payments
Federal 30-year interest rate: 6.55% last updated on Jul 16, 2026
* All Figures are estimates. Check with your bank or proposed mortgage company for actual interest rates.
This product uses the FRED® API but is not endorsed or certified by the Federal Reserve Bank of St. Louis.

Virtual TourSave FavoriteSchedule TourAsk A QuestionMore Details
51 Elm Street Laconia NH 03246

Laconia, NH51 Elm Street, Unit 206

Price$669,950

Est. Mortgage: $/month

MLS Number 5079742

  • Condo
  • Square Feet 1,355
  • Bedrooms 2
  • New Contruction New Construction
  • Village Lakeport

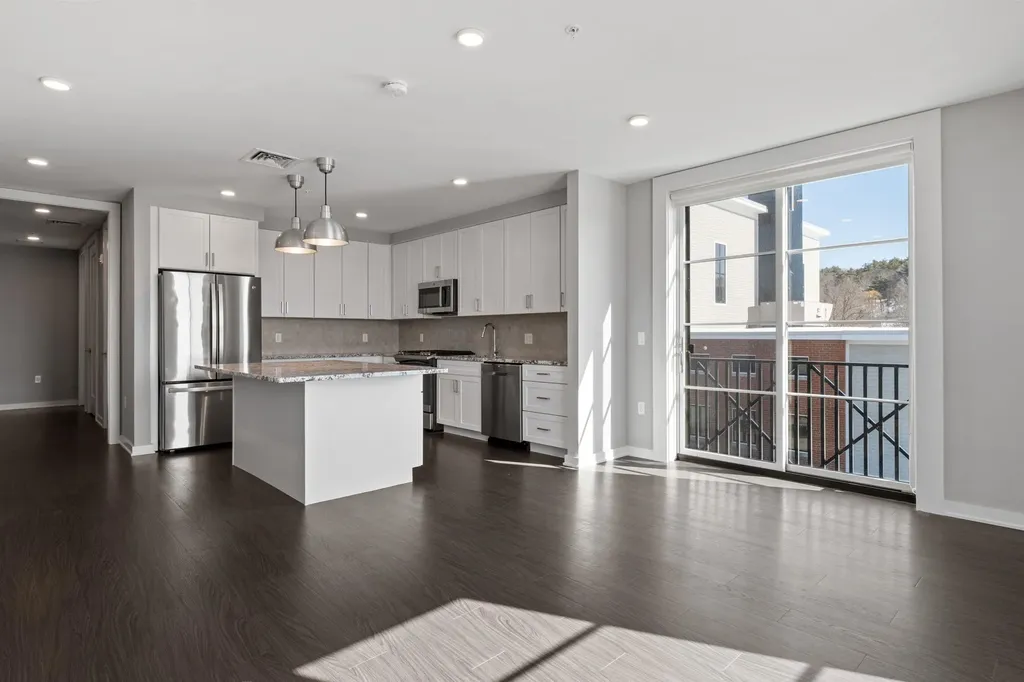
Welcome to 51 Elm Street, Unit 206, offering effortless one-level living in a prime in-town Lakes Region location, perfectly situated between Lake Winnipesaukee and Lake Opechee. This spacious two-bedroom condo spans over 1,000 square feet and features a smart, open layout designed for comfort, flexibility, and everyday ease. The heart of the home is a beautifully designed kitchen with a custom island-ideal for entertaining, casual dining, or gathering with friends. The kitchen flows seamlessly into a bright and expansive living area filled with natural light, creating a modern, welcoming space that works just as well for relaxing as it does for hosting. Designer-grade finishes and premium materials elevate the entire unit, blending timeless style with a clean, contemporary edge. Every detail has been thoughtfully selected to feel polished, durable, and effortlessly livable-perfect for today's low-maintenance lifestyle. Life at 51 Elm is all about convenience. Enjoy true single-level living with elevator access, an attached covered garage for year-round ease, and a lock-and-leave lifestyle with no exterior maintenance. Residents also enjoy standout amenities, including a state-of-the-art fitness center and a one-of-a-kind rooftop deck with sweeping views-an unmatched offering in the Lakes Region. From the dramatic arched entry to the tech-forward features throughout, Unit 206 delivers modern comfort, refined design, and unbeatable convenience-ideal as a full-time residence, second home, or stylish in-town retreat close to dining, shopping, and the waterfront.

Listed by Shannon Casey of KW Coastal and Lakes & Mountains Realty/Meredith

$
$
%
$/month over payments
Federal 30-year interest rate: 6.55% last updated on Jul 16, 2026
* All Figures are estimates. Check with your bank or proposed mortgage company for actual interest rates.
This product uses the FRED® API but is not endorsed or certified by the Federal Reserve Bank of St. Louis.

Virtual TourSave FavoriteSchedule TourAsk A QuestionMore Details

Broker Reciprocity 

Copyright 2026 PrimeMLS, Inc. All rights reserved. This information is deemed reliable, but not guaranteed. The data relating to real estate displayed on this display comes in part from the IDX Program of PrimeMLS. The information being provided is for consumers’ personal, non-commercial use and may not be used for any purpose other than to identify prospective properties consumers may be interested in purchasing. Data last updated July 24, 2026 12:07 AM UTC
