
SIGN UP or LOG IN 's Account

Log in to see your saved listings or edit your searches:

No account? Sign up now to save searches, listings, and get tailored listing notifications. It's free, opt-out anytime.

Find Your New Home

Sign Up Today!

Get fresh listings via email, save your favorite listings, match with similar properties, and unlock additional property info.

Create Your Account

Do not fill in this field:

Already have an account? Log in

and narrow your search. If you have fewer than 200 results, you can save your search.

Albany VT Condo Real Estate

r=565-576
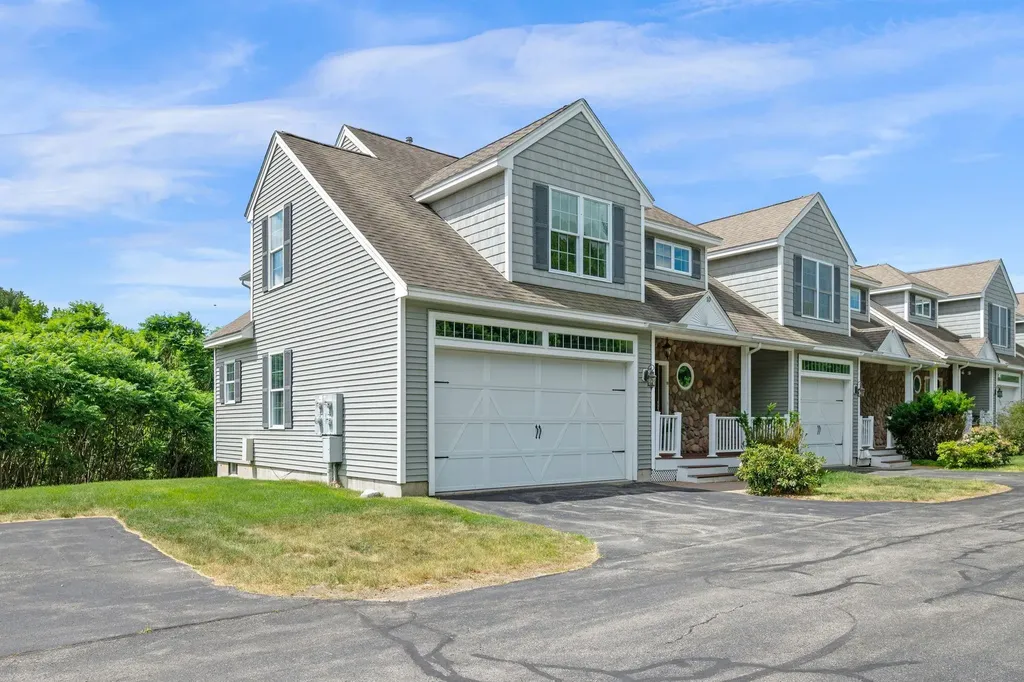
5 Pelton Way Hampton Falls NH 03844

MLS Number 5096813

  • Condo
  • Square Feet 2,432
  • Bedrooms 2
  • New Contruction Existing
  • Address 5 Pelton Way

Welcome Home to the Village at Pelton Farm in Hampton Falls! Conveniently located just off Lafayette Rd (Rte 1) and minutes from beaches in Hampton & Seabrook, shopping galore in Seabrook, and Rtes 95 and 495! Rarely available and gorgeous end unit townhouse with 2-Bedrooms, 3 Bathrooms and a 2-car garage with double wide garage door! First floor features an open floor plan that can be adapted to your needs. The foyer with double closet leads to the large kitchen with peninsula and pantry, open concept living/dining room with gas fireplace and slider to the deck with an awning, overlooking conservation land. Half bath with laundry room is just off the dining area! The second floor has a primary suite with 3/4 bath, beautiful loft overlooking the living room, another large bedroom and a full bath. The unfinished basement offers plenty of space for storage and potential for future additional living space. For those who are interested in accessibility features, stair lifts provide access from the garage to the first floor, and first floor to second floor, and grab bars are in the bathrooms. Visit one of our Open House today, or schedule a private showing with your agent!

Listed by Christine Beaudry of Realty ONE Group NEST

$
$
%
$/month over payments
Federal 30-year interest rate: 6.55% last updated on Jul 16, 2026
* All Figures are estimates. Check with your bank or proposed mortgage company for actual interest rates.
This product uses the FRED® API but is not endorsed or certified by the Federal Reserve Bank of St. Louis.

Virtual TourSave FavoriteSchedule TourAsk A QuestionMore Details
26 Granite Ridge Meredith NH 03253

Meredith, NH26 Granite Ridge

Price$650,000

Est. Mortgage: $/month

Active With Contract

MLS Number 5100592

  • Condo
  • Square Feet 2,300
  • Bedrooms 4
  • New Contruction New Construction
  • Address 26 Granite Ridge

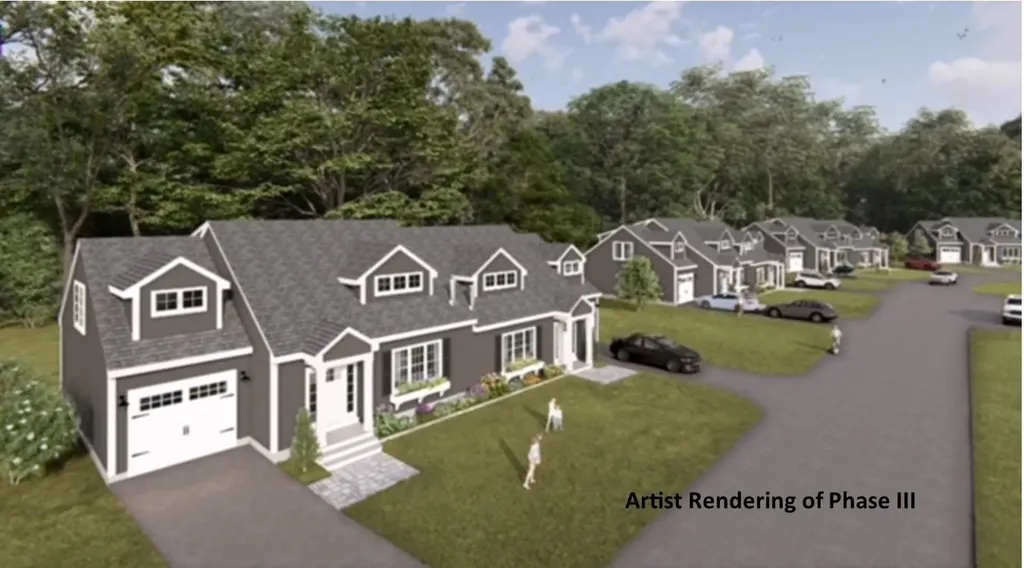
Welcome to Granite Ridge at Brook Hill in Meredith, NH the third and final phase of these luxury duplex-style townhomes. Construction is complete on this Townhouse and ready for new homeowners! Each home offers 4 bedrooms (2 official with closets) and 3 bathrooms. The bright, open-concept first floor features hardwood floors throughout, a gas fireplace, and a sunroom with access to the back deck. The first-floor primary suite includes a walk-in closet and a bathroom with dual vanities and tiled shower. Additional conveniences on this level include first-floor laundry and direct entry from the attached one-car garage. The kitchen offers beautiful quartz countertops, an expanded kitchen, stainless steel appliances, a pantry, and custom cabinetry, with a seamless flow into the living and dining areas. The 2nd floor makes for a wonderful guest suite feel with a large bedroom, full bath and 2 guest rooms for everyone to enjoy the many uses and options this affords. The loft-style hallway provides added sitting or workspace area and contains an oversized storage closet. A full basement with rough-in plumbing for a future bathroom provides potential for additional living space or storage. Set back from the main road, Brook Hill offers privacy while remaining minutes from downtown Meredith and Weirs Beach. The community includes scenic walking trails, abundant green space, and low condo fees. Don't miss your chance to experience easy, luxurious Lakes Region living at Granite Ridge!

Listed by Melissa Cribbie of Meredith Landing Real Estate LLC

$
$
%
$/month over payments
Federal 30-year interest rate: 6.55% last updated on Jul 16, 2026
* All Figures are estimates. Check with your bank or proposed mortgage company for actual interest rates.
This product uses the FRED® API but is not endorsed or certified by the Federal Reserve Bank of St. Louis.

Save FavoriteSchedule TourAsk A QuestionMore Details
24 Granite Ridge Meredith NH 03253

Meredith, NH24 Granite Ridge

Price$650,000

Est. Mortgage: $/month

Active With Contract

MLS Number 5048933

  • Condo
  • Square Feet 2,300
  • Bedrooms 4
  • New Contruction New Construction
  • Complex Brook Hill

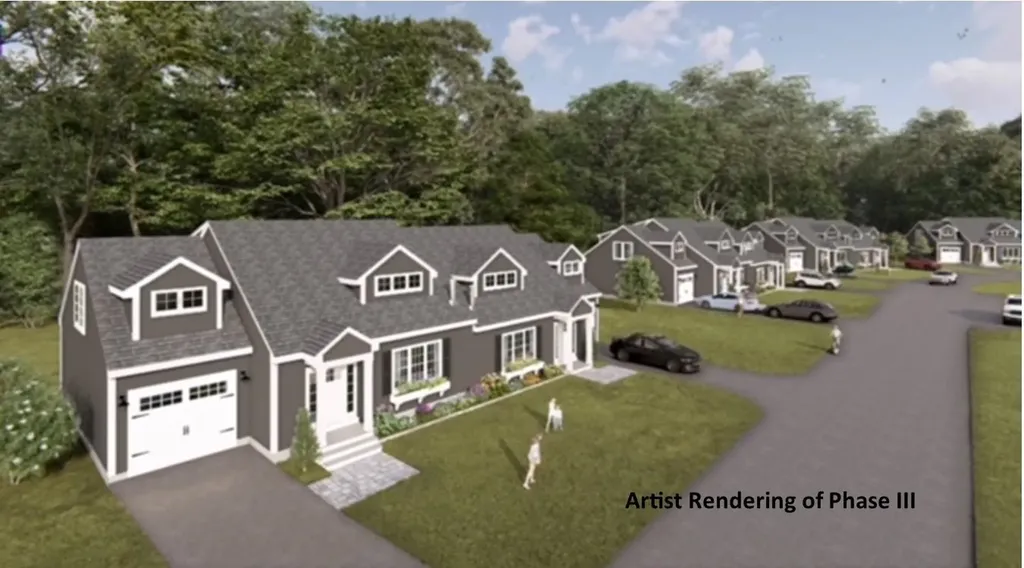
Welcome to Granite Ridge at Brook Hill in Meredith, NH-the third and final phase of these luxury duplex-style townhomes. Construction is nearing completion and ready for new homeowners! Each home offers 4 bedrooms (2 official with closets and two bonus rooms) and 3 bathrooms. The bright, open-concept first floor features hardwood floors throughout, a gas fireplace, and a sunroom with access to the back deck. The first-floor primary suite includes a walk-in closet and a bathroom with dual vanities and tiled shower. Additional conveniences on this level include first-floor laundry and direct entry from the attached one-car garage. The kitchen offers beautiful granite countertops, stainless steel appliances, a pantry, and custom cabinetry, with a seamless flow into the living and dining areas. The 2nd floor makes for a wonderful guest suite feel with a large bedroom, full bath and 2 guest rooms for everyone to enjoy the many uses and options this affords. The loft-style hallway provides added sitting or workspace area and contains an oversized storage closet. A full basement with rough-in plumbing for a future bathroom provides potential for additional living space or storage. Set back from the main road, Brook Hill offers privacy while remaining minutes from downtown Meredith and Weirs Beach. The community includes scenic walking trails, abundant green space, and low condo fees. Don't miss your chance to experience easy, luxurious Lakes Region living at Granite Ridge!

Listed by Gail Digangi of Meredith Landing Real Estate LLC

$
$
%
$/month over payments
Federal 30-year interest rate: 6.55% last updated on Jul 16, 2026
* All Figures are estimates. Check with your bank or proposed mortgage company for actual interest rates.
This product uses the FRED® API but is not endorsed or certified by the Federal Reserve Bank of St. Louis.

Virtual TourSave FavoriteSchedule TourAsk A QuestionMore Details
78 Granite Ridge Meredith NH 03253

Meredith, NH78 Granite Ridge

Price$650,000

Est. Mortgage: $/month

Open House

MLS Number 5070348

  • Condo
  • Next Open House: Sat 07/25 1:00 pm. to 1:00 pm.
  • Square Feet 2,300
  • Bedrooms 4
  • New Contruction New Construction

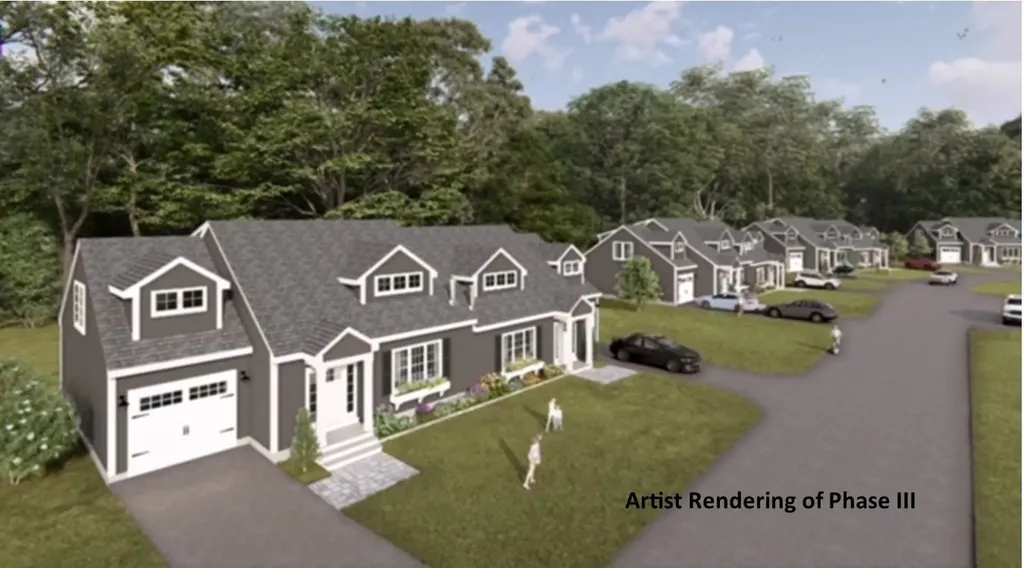
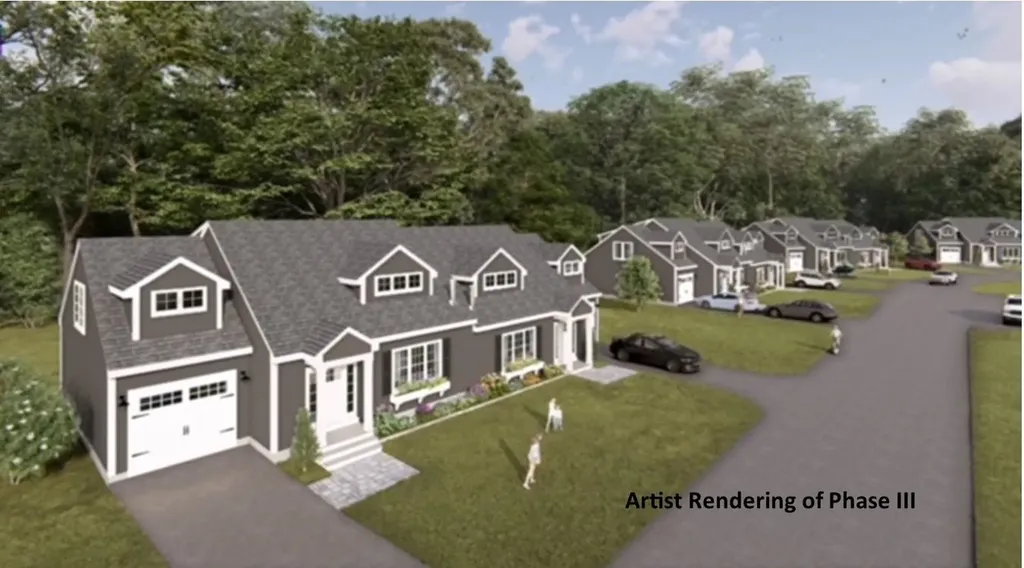
Welcome to Granite Ridge at Brook Hill in Meredith, NH-the third and final phase of these luxury duplex-style townhomes. Construction is complete on this Townhouse and ready for new homeowners! Each home offers 4 bedrooms (2 official with closets) and 3 bathrooms. The bright, open-concept first floor features hardwood floors throughout, a gas fireplace, and a sunroom with access to the back deck. The first-floor primary suite includes a walk-in closet and a bathroom with dual vanities and tiled shower. Additional conveniences on this level include first-floor laundry and direct entry from the attached one-car garage. The kitchen offers beautiful quartz countertops, an expanded kitchen, stainless steel appliances, a pantry, and custom cabinetry, with a seamless flow into the living and dining areas. The 2nd floor makes for a wonderful guest suite feel with a large bedroom, full bath and 2 guest rooms for everyone to enjoy the many uses and options this affords. The loft-style hallway provides added sitting or workspace area and contains an oversized storage closet. A full basement with rough-in plumbing for a future bathroom provides potential for additional living space or storage. Set back from the main road, Brook Hill offers privacy while remaining minutes from downtown Meredith and Weirs Beach. The community includes scenic walking trails, abundant green space, and low condo fees. Don't miss your chance to experience easy, luxurious Lakes Region living at Granite Ridge!

Listed by Melissa Cribbie of Meredith Landing Real Estate LLC

$
$
%
$/month over payments
Federal 30-year interest rate: 6.55% last updated on Jul 16, 2026
* All Figures are estimates. Check with your bank or proposed mortgage company for actual interest rates.
This product uses the FRED® API but is not endorsed or certified by the Federal Reserve Bank of St. Louis.

Save FavoriteSchedule TourAsk A QuestionMore Details
82 Granite Ridge Meredith NH 03253

Meredith, NH82 Granite Ridge

Price$650,000

Est. Mortgage: $/month

Open House

MLS Number 5084886

  • Condo
  • Next Open House: Sat 07/25 1:00 pm. to 1:00 pm.
  • Square Feet 2,300
  • Bedrooms 4
  • New Contruction New Construction

Welcome to Granite Ridge at Brook Hill in Meredith, NH-the third and final phase of these luxury duplex-style townhomes. Construction is complete on this Townhouse and ready for new homeowners! Each home offers 4 bedrooms (2 official with closets) and 3 bathrooms. The bright, open-concept first floor features hardwood floors throughout, a gas fireplace, and a sunroom with access to the back deck. The first-floor primary suite includes a walk-in closet and a bathroom with dual vanities and tiled shower. Additional conveniences on this level include first-floor laundry and direct entry from the attached one-car garage. The kitchen offers beautiful quartz countertops, an expanded kitchen, stainless steel appliances, a pantry, and custom cabinetry, with a seamless flow into the living and dining areas. The 2nd floor makes for a wonderful guest suite feel with a large bedroom, full bath and 2 guest rooms for everyone to enjoy the many uses and options this affords. The loft-style hallway provides added sitting or workspace area and contains an oversized storage closet. A full basement with rough-in plumbing for a future bathroom provides potential for additional living space or storage. Set back from the main road, Brook Hill offers privacy while remaining minutes from downtown Meredith and Weirs Beach. The community includes scenic walking trails, abundant green space, and low condo fees. Don't miss your chance to experience easy, luxurious Lakes Region living at Granite Ridge!

Listed by Gail Digangi of Meredith Landing Real Estate LLC

$
$
%
$/month over payments
Federal 30-year interest rate: 6.55% last updated on Jul 16, 2026
* All Figures are estimates. Check with your bank or proposed mortgage company for actual interest rates.
This product uses the FRED® API but is not endorsed or certified by the Federal Reserve Bank of St. Louis.

Virtual TourSave FavoriteSchedule TourAsk A QuestionMore Details
63 Peninsula Drive Stratham NH 03885

Stratham, NH63 Peninsula Drive

Price$650,000

Est. Mortgage: $/month

Pending

MLS Number 5083101

  • Condo
  • Square Feet 2,908
  • Bedrooms 2
  • New Contruction Existing
  • Complex Winding Brook

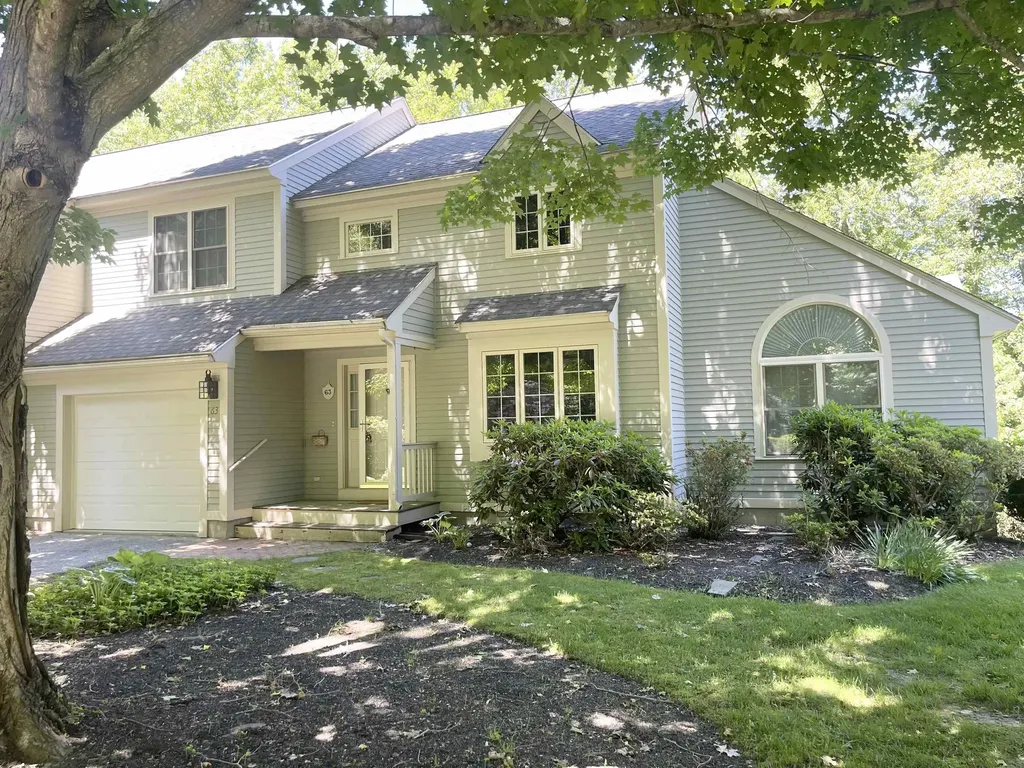
Nestled in one of Stratham's most sought-after neighborhoods, this meticulously maintained home offers the perfect blend of comfort, style, and maintenance-free living. Set along the side of a beautiful, picturesque pond, with light-filled interiors designed for effortless living. The light and bright main level features vaulted ceilings, a skylight, and a spacious formal living room complete with custom built-ins, a wood-burning fireplace, and triple sliders leading to a large deck-ideal for relaxing or entertaining while enjoying serene views. A formal dining room provides an elegant space for gatherings, while the galley-style dine-in kitchen offers both functionality and charm. A sunny family room and delightful sunroom create additional flexible living spaces filled with natural light. Upstairs, the spacious primary suite features a walk-in closet and en suite bath. A second guest bedroom with an adjacent full bath offers comfort and privacy for visitors. The large finished daylight basement expands the living space even further, complete with sliders to the backyard, a generous laundry area, workshop, abundant storage, and endless possibilities. Additional highlights include central air, one-car garage, pet-friendly community. Ideally located close to beaches, shopping, the hospital, and all major routes.

Listed by Lisa Parsons of EXP Realty

$
$
%
$/month over payments
Federal 30-year interest rate: 6.55% last updated on Jul 16, 2026
* All Figures are estimates. Check with your bank or proposed mortgage company for actual interest rates.
This product uses the FRED® API but is not endorsed or certified by the Federal Reserve Bank of St. Louis.

Virtual TourSave FavoriteSchedule TourAsk A QuestionMore Details
41A Windsor Lane Hudson NH 03051

Hudson, NH41A Windsor Lane, Unit 7

Price$649,900

Est. Mortgage: $/month

Pending

MLS Number 5090701

  • Condo
  • Square Feet 2,046
  • Bedrooms 3
  • New Contruction Pre-Construction
  • Complex Barrett Hill

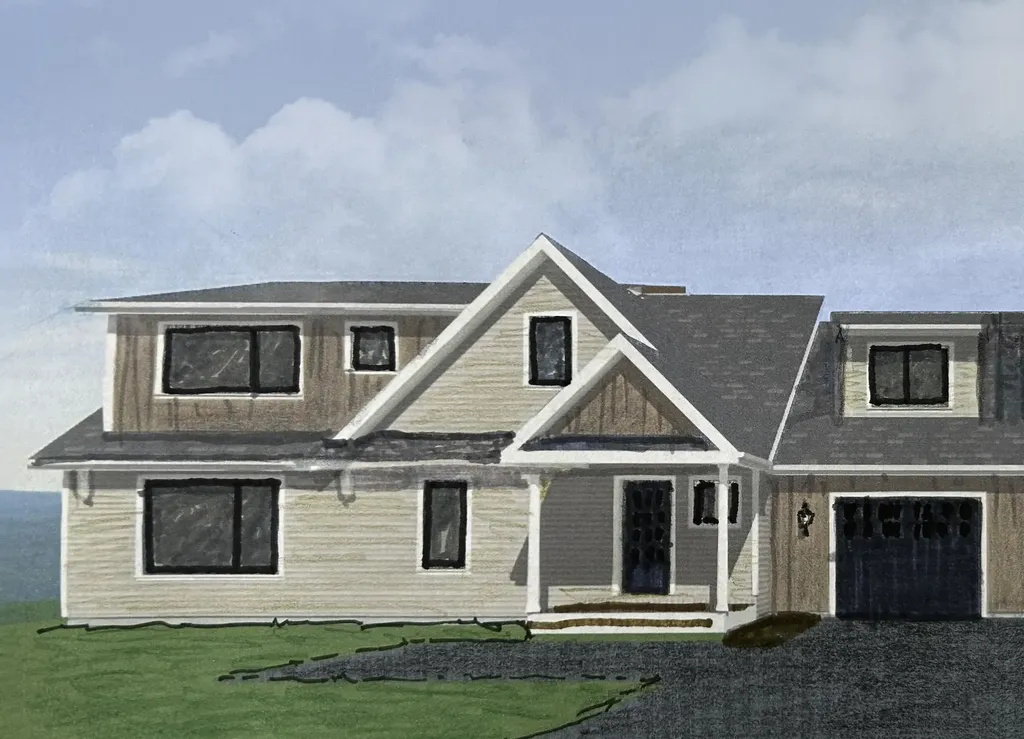
- Traditional construction. First floor bedroom and 3/4 bath; Affordable New Construction Condex in Desirable Hudson, NH Welcome to this beautiful new construction Condex, offering a fantastic and affordable option for homeownership in the highly sought-after town of Hudson, NH. With no condo fees, this property provides all the benefits of homeownership without the added costs! This spacious home boasts over 2,000 sq ft of living space, featuring 3 generous bedrooms, a bright and airy open concept living area, and a 1-car attached garage. Whether you're relaxing at home or entertaining friends and family, this home offers plenty of room to live comfortably. Located in a prime commuter-friendly location, you'll enjoy easy access to major highways, making it a perfect choice for those looking to commute to nearby cities. Plus, with 17 acres of open space, you'll have ample opportunities to enjoy the outdoors with your dog or on scenic hikes just steps from your door. Don't miss out on this incredible opportunity for affordable, new construction living in a desirable location. Make this beautiful Condex your new home today!

Listed by Gail Nickerson of BHHS Verani Londonderry

$
$
%
$/month over payments
Federal 30-year interest rate: 6.55% last updated on Jul 16, 2026
* All Figures are estimates. Check with your bank or proposed mortgage company for actual interest rates.
This product uses the FRED® API but is not endorsed or certified by the Federal Reserve Bank of St. Louis.

Save FavoriteSchedule TourAsk A QuestionMore Details
41B Windsor Lane Hudson NH 03051

Hudson, NH41B Windsor Lane, Unit 7

Price$649,900

Est. Mortgage: $/month

MLS Number 5092749

  • Condo
  • Square Feet 2,046
  • Bedrooms 3
  • New Contruction Pre-Construction
  • Complex Barrett Hill

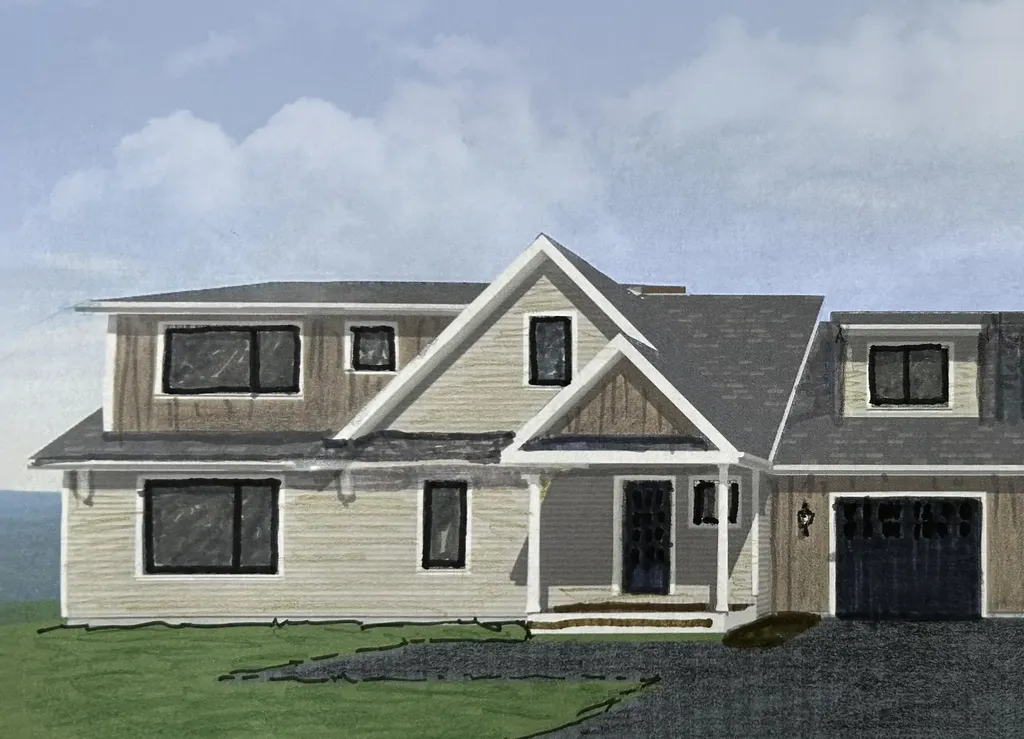
- Traditional construction. First floor bedroom and 3/4 bath; Affordable New Construction Condex in Desirable Hudson, NH Welcome to this beautiful new construction Condex, offering a fantastic and affordable option for homeownership in the highly sought-after town of Hudson, NH. With no condo fees, this property provides all the benefits of homeownership without the added costs! This spacious home boasts over 2,000 sq ft of living space, featuring 3 generous bedrooms, a bright and airy open concept living area, and a 1-car attached garage. Whether you're relaxing at home or entertaining friends and family, this home offers plenty of room to live comfortably. Located in a prime commuter-friendly location, you'll enjoy easy access to major highways, making it a perfect choice for those looking to commute to nearby cities. Plus, with 17 acres of open space, you'll have ample opportunities to enjoy the outdoors with your dog or on scenic hikes just steps from your door. Don't miss out on this incredible opportunity for affordable, new construction living in a desirable location. Make this beautiful Condex your new home today!

Listed by Gail Nickerson of BHHS Verani Londonderry

$
$
%
$/month over payments
Federal 30-year interest rate: 6.55% last updated on Jul 16, 2026
* All Figures are estimates. Check with your bank or proposed mortgage company for actual interest rates.
This product uses the FRED® API but is not endorsed or certified by the Federal Reserve Bank of St. Louis.

Virtual TourSave FavoriteSchedule TourAsk A QuestionMore Details
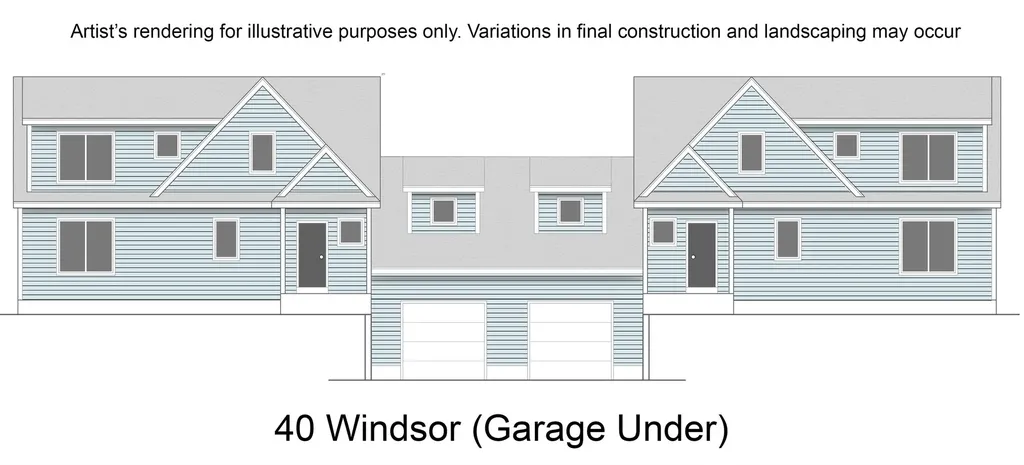
40B Windsor Lane Hudson NH 03051

Hudson, NH40B Windsor Lane, Unit 8

Price$649,900

Est. Mortgage: $/month

MLS Number 5093826

  • Condo
  • Square Feet 2,046
  • Bedrooms 3
  • New Contruction Pre-Construction
  • Complex Barrett Hill

- Traditional construction. First floor bedroom and 3/4 bath plus bonus room on first floor; Garage under; Affordable New Construction Condex in Desirable Hudson, NH Welcome to this beautiful new construction Condex, offering a fantastic and affordable option for homeownership in the highly sought-after town of Hudson, NH. With no condo fees, this property provides all the benefits of homeownership without the added costs! This spacious home boasts over 2,000 sq ft of living space, featuring 3 generous bedrooms, a bright and airy open concept living area, and a 1-car garage under. Whether you're relaxing at home or entertaining friends and family, this home offers plenty of room to live comfortably. Located in a prime commuter-friendly location, you'll enjoy easy access to major highways, making it a perfect choice for those looking to commute to nearby cities. Plus, with 17 acres of open space, you'll have ample opportunities to enjoy the outdoors with your dog or on scenic hikes just steps from your door. Don't miss out on this incredible opportunity for affordable, new construction living in a desirable location. Make this beautiful Condex your new home today!

Listed by Gail Nickerson of BHHS Verani Londonderry

$
$
%
$/month over payments
Federal 30-year interest rate: 6.55% last updated on Jul 16, 2026
* All Figures are estimates. Check with your bank or proposed mortgage company for actual interest rates.
This product uses the FRED® API but is not endorsed or certified by the Federal Reserve Bank of St. Louis.

Virtual TourSave FavoriteSchedule TourAsk A QuestionMore Details
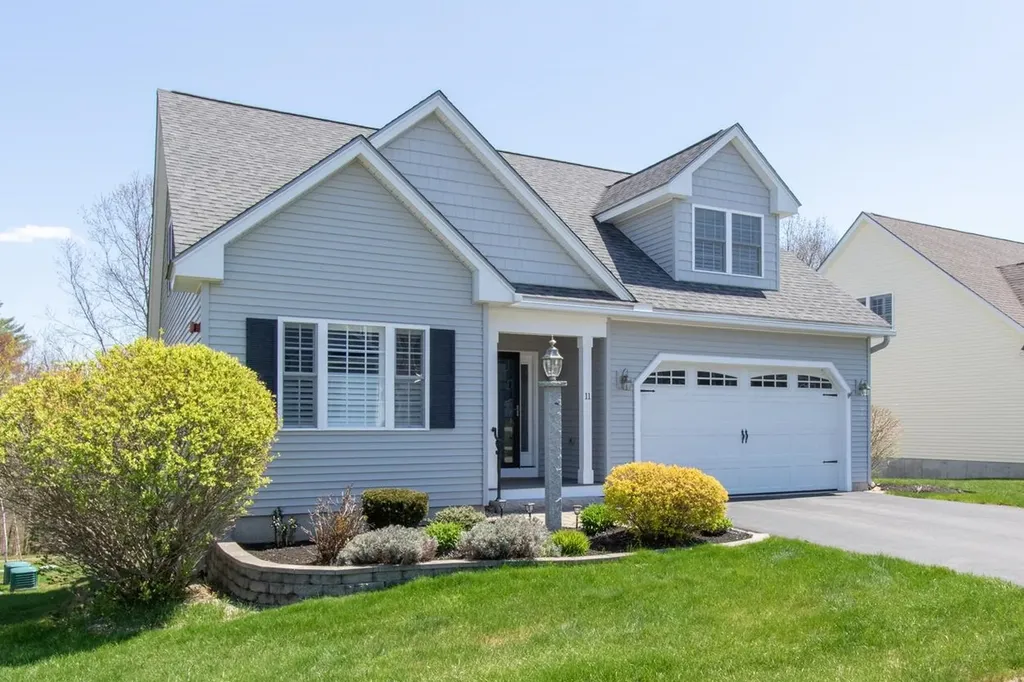
11 Bent Grass Circle Kingston NH 03848

Kingston, NH11 Bent Grass Circle

Price$649,900

Est. Mortgage: $/month

Active With Contract

MLS Number 5088042

  • Condo
  • Square Feet 1,964
  • Bedrooms 2
  • New Contruction Existing
  • Address 11 Bent Grass Circle

Downsizing done right! Experience easy, low-maintenance living at Residential Village at Granite Fields Condominium, a desirable 55+ community set alongside an 18-hole golf course-where only one resident must be 55 or older. This beautifully designed detached condo blends comfort, style, and thoughtful upgrades throughout. The main level offers a bright, open-concept layout ideal for everyday living and entertaining, enhanced by custom plantation shutters and a neutral interior. The elegant kitchen boasts custom cabinetry, quartz countertops, a custom tile backsplash, crown molding and stainless steel appliances. The kitchen flows seamlessly into the dining area with vaulted ceilings and direct access to the composite deck overlooking the golf course. A spacious first-floor primary suite includes a walk-in closet with custom organizers and a well-appointed en suite bath with a tiled shower. A half bath with first-floor laundry adds convenience. Upstairs, an oversized loft overlooks the dining area below-a flexible space that could be used for a home office, den, or guest space. The expansive second bedroom offers more flexibility with hardwood flooring, a large walk-in closet, and easy access to a full bath with quartz countertops and ample storage. The walkout basement with high ceilings provides excellent potential for future finished space. Enjoy peaceful outdoor living from the composite deck or paver patio, both positioned to capture scenic golf course views. Additional features include an attached two-car garage and a low HOA fee covering landscaping, snow removal, trash removal, and road maintenance, as well as year-round RV/boat parking! Move right in and enjoy the lifestyle you've been waiting for!

Listed by Melanie Norcross of Keller Williams Gateway Realty/Salem

$
$
%
$/month over payments
Federal 30-year interest rate: 6.55% last updated on Jul 16, 2026
* All Figures are estimates. Check with your bank or proposed mortgage company for actual interest rates.
This product uses the FRED® API but is not endorsed or certified by the Federal Reserve Bank of St. Louis.

Save FavoriteSchedule TourAsk A QuestionMore Details
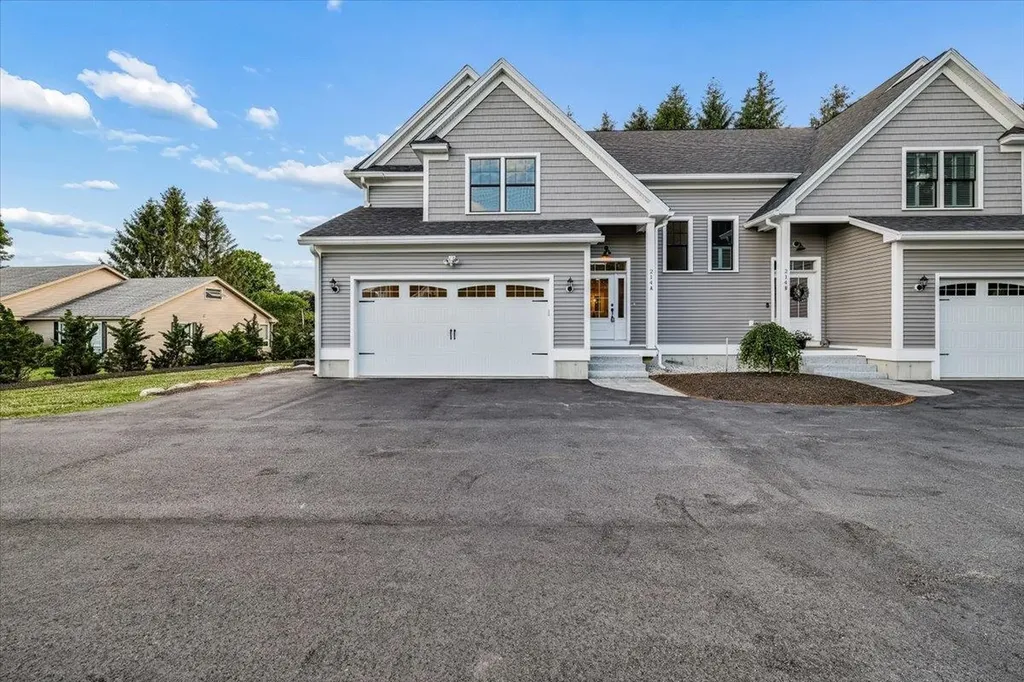
214 Pembroke Street Pembroke NH 03275

MLS Number 5095621

  • Condo
  • Square Feet 2,300
  • Bedrooms 4
  • New Contruction Existing
  • Address 214 Pembroke Street

Be the first to own this stunning brand-new construction Colonial Style condex offering the perfect blend of modern style, spacious living, and everyday convenience without the costs of a stand alone New Construction Single Family AND no monthly condo fees! Thoughtfully designed with today's buyers in mind, this beautiful new home features 9-foot ceilings, gleaming hardwood floors, 2nd Floor Laundry and an open-concept floor plan ideal for both entertaining and daily living. The main level offers a bright and inviting living room that flows seamlessly into the dining area and stylish kitchen, complete with granite countertops, stainless steel appliances, ample cabinetry, and quality finishes throughout. With four expansive bedrooms, this home provides exceptional flexibility for those needing guest space, a home office, or room to grow. The spacious primary suite features a walk-in closet and private bath, creating a comfortable retreat at the end of the day. Enjoy outdoor living on the paver patio overlooking the expansive backyard, perfect for relaxing, grilling, entertaining, pets, play, or gardening. Additional highlights include a two-car attached garage, ample parking, low-maintenance new construction, and a functional layout designed for modern living. Ideally located just minutes from major highways, shopping, dining, and everyday conveniences such as Public Water / Sewer and Central AC. This property offers easy commuter access while still providing the comfort and space buyers are looking for. A rare opportunity to own a brand-new construction home with no owner fees, generous square footage, quality finishes, and a prime location. Move right in and enjoy the benefits of being the very first owner of this fantastic new home.

Listed by Dempsey Realty Group of EXP Realty

$
$
%
$/month over payments
Federal 30-year interest rate: 6.55% last updated on Jul 16, 2026
* All Figures are estimates. Check with your bank or proposed mortgage company for actual interest rates.
This product uses the FRED® API but is not endorsed or certified by the Federal Reserve Bank of St. Louis.

Virtual TourSave FavoriteSchedule TourAsk A QuestionMore Details
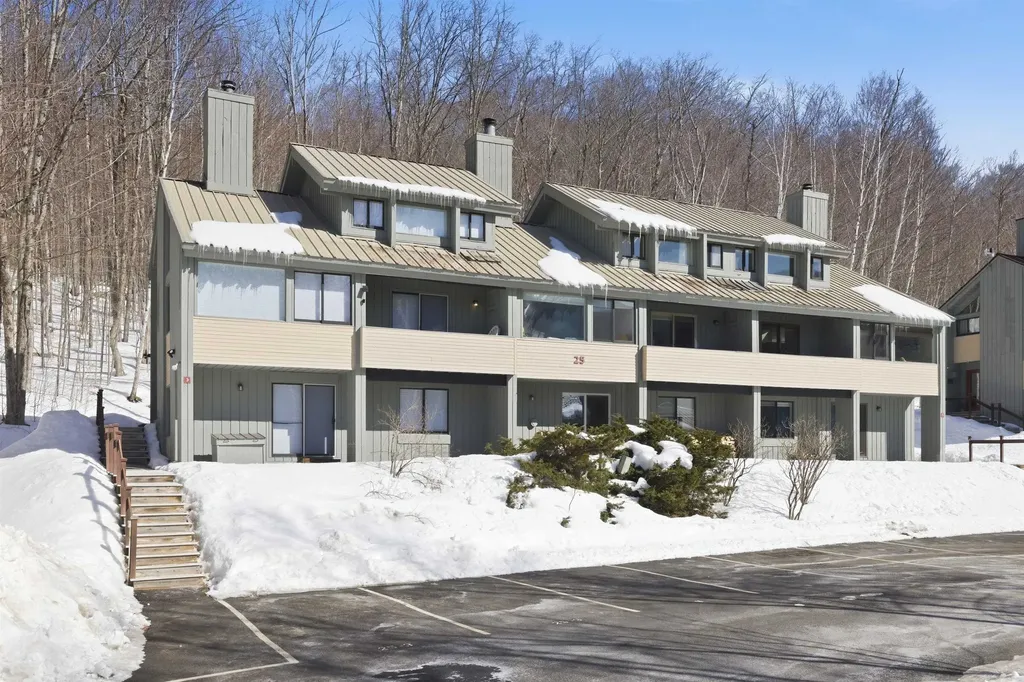
25 Ravine Lane Lincoln NH 03251

Lincoln, NH25 Ravine Lane, Unit 3

Price$649,900

Est. Mortgage: $/month

MLS Number 5078174

  • Condo
  • Square Feet 1,650
  • Bedrooms 3
  • New Contruction Existing
  • Complex Clearbrook

Enjoy mountain living at its best in this beautifully refreshed Clearbrook, end-unit! Filled with natural light and great views, this move in ready townhouse features all new paint,carpet, LVP flooring, baseboard heat, updated fixtures and more. A fully equipped kitchen is perfect for cooking in and serving on the beautiful butcher clock counters. Relax year-round by the newly stone-refaced fireplace, before retreating to three comfortable bedrooms, plus a loft area. These areas have plush new (neutral) carpets! With added privacy as an end unit and close proximity to the slopes of Loon, hiking trails, and all of the amenities the White Mountains offer, this property is ideal as a primary residence, vacation getaway or investment property. You don't want to miss this one. Assessment has been paid in full! HOA fees billed Bi-annually.

Listed by Katherine Wood of Coldwell Banker LIFESTYLES- Lincoln

$
$
%
$/month over payments
Federal 30-year interest rate: 6.55% last updated on Jul 16, 2026
* All Figures are estimates. Check with your bank or proposed mortgage company for actual interest rates.
This product uses the FRED® API but is not endorsed or certified by the Federal Reserve Bank of St. Louis.

Save FavoriteSchedule TourAsk A QuestionMore Details

Broker Reciprocity 

Copyright 2026 PrimeMLS, Inc. All rights reserved. This information is deemed reliable, but not guaranteed. The data relating to real estate displayed on this display comes in part from the IDX Program of PrimeMLS. The information being provided is for consumers’ personal, non-commercial use and may not be used for any purpose other than to identify prospective properties consumers may be interested in purchasing. Data last updated July 24, 2026 5:24 AM UTC
