SIGN UP or LOG IN 's Account

Log in to see your saved listings or edit your searches:

No account? Sign up now to save searches, listings, and get tailored listing notifications. It's free, opt-out anytime.

Find Your New Home

Sign Up Today!

Get fresh listings via email, save your favorite listings, match with similar properties, and unlock additional property info.

Create Your Account

Do not fill in this field:

Already have an account? Log in

and narrow your search. If you have fewer than 200 results, you can save your search.

Albany VT Condo Real Estate

r=625-636
3B Connor Court Epping NH 03042

Epping, NH3B Connor Court, Unit 3B

Price$634,864

Est. Mortgage: $/month

Open House

MLS Number 5056803

  • Condo
  • Next Open House: Sun 07/26 12:00 pm. to 3:00 pm.
  • Square Feet 2,363
  • Bedrooms 2
  • New Contruction New Construction

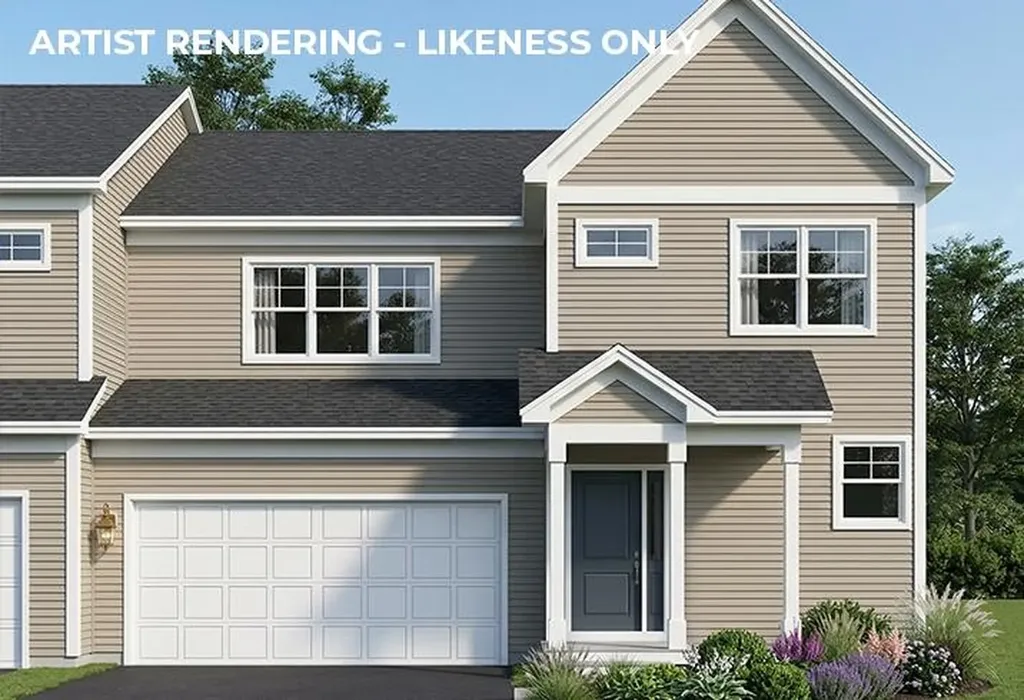
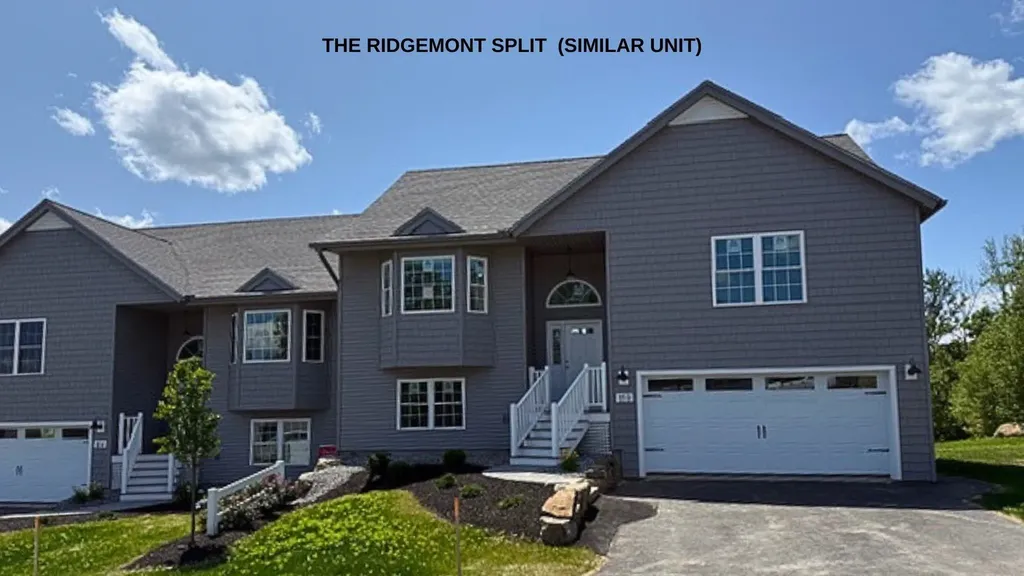
Don't miss one of the final opportunities to own a home at Pleasant View Farm. With only five homes remaining, this community is nearly sold out. Set on more than 200 sprawling acres, Pleasant View Farm offers thoughtfully designed two-bedroom, two-bath condominiums with attached two-car garages in a peaceful setting. The split-entry floor plan features a spacious open-concept kitchen, dining, and living area designed for comfortable everyday living and effortless entertaining. This home has been thoughtfully curated by our team and is available for immediate occupancy with a quick closing. The kitchen showcases stainless steel Whirlpool® appliances, quartz countertops, Kemper soft-close cabinetry, a pantry cabinet, coffee nook, decorative lighting, and vaulted ceilings. Engineered hardwood flooring extends throughout the main living areas and both bedrooms, while the gas fireplace and double sliders open to a 22' x 12' maintenance-free deck-creating the perfect space to relax or entertain. First-floor laundry adds everyday convenience. The primary suite features two closets and a spacious bath with a walk-in shower, oversized linen closet, dual vanity, and ceramic tile flooring. For those looking for additional living space, enjoy the finished the lower level to add approximately 797 square feet, creating the perfect family room, office, or hobby space. Community amenities include a community center with a fire pit, community garden, walking trails connecting to the Rockingham Recreational Trail, and an RV/boat storage lot. Pleasant View Farm offers convenient access to major highways, shopping, dining, schools, and local attractions. The lakes, mountains, beaches, and Boston are all within a 90-minute drive. Photos are of a similar home. Please visit the sales model first at 62A Sunset Ridge for the open house.

Listed by Heidi Mahoney of Lewis Builders
$
$
%
$/month over payments
Federal 30-year interest rate: 6.55% last updated on Jul 16, 2026
* All Figures are estimates. Check with your bank or proposed mortgage company for actual interest rates.
This product uses the FRED® API but is not endorsed or certified by the Federal Reserve Bank of St. Louis.

Save FavoriteSchedule TourAsk A QuestionMore Details

55A Sunset Ridge Epping NH 03042
Open House

MLS Number 5066784

  • Condo
  • Next Open House: Sun 07/26 12:00 pm. to 3:00 pm.
  • Square Feet 2,363
  • Bedrooms 2
  • New Contruction New Construction

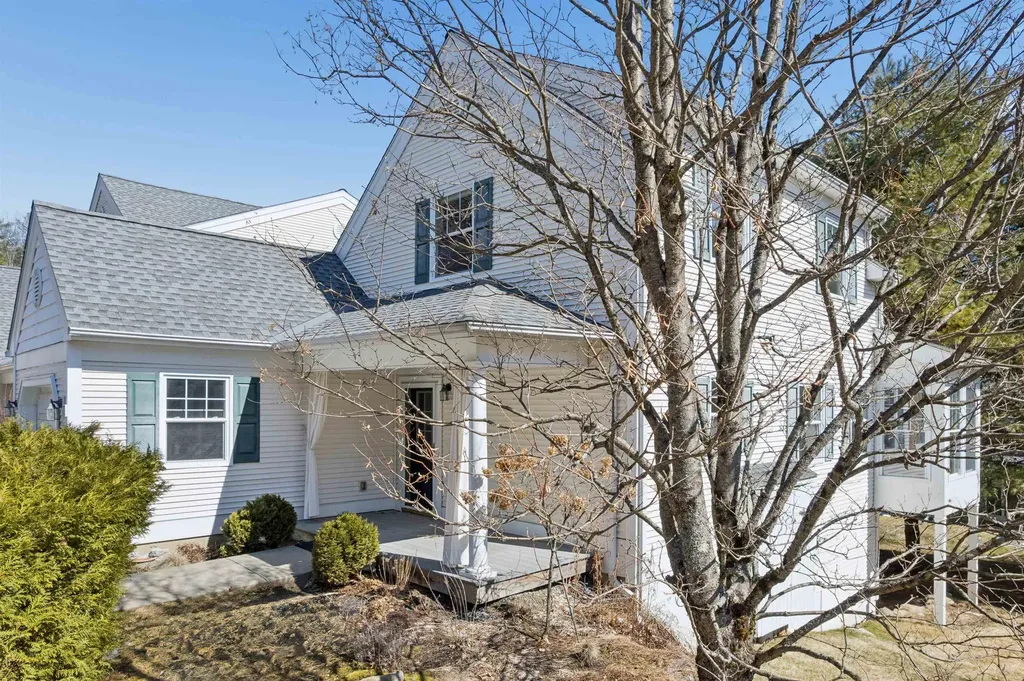
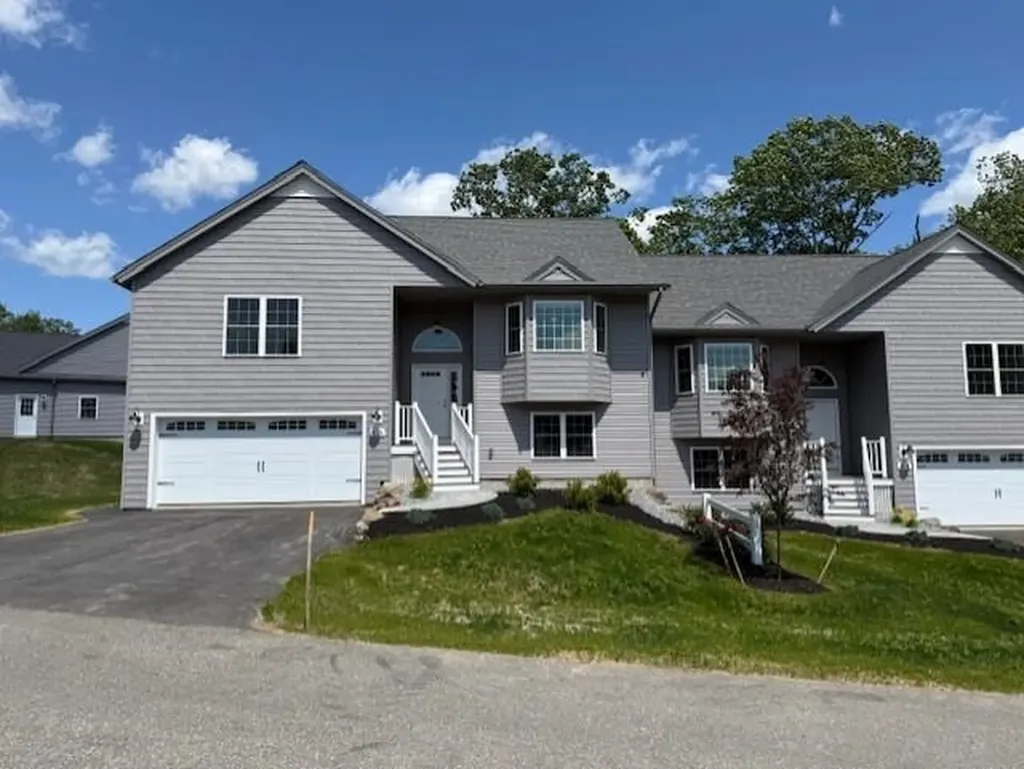
Don't miss one of the final opportunities to own a home at Pleasant View Farm. With only five homes remaining, this community is nearly sold out. Set on more than 200 sprawling acres, Pleasant View Farm offers thoughtfully designed two-bedroom, two-bath condominiums with attached two-car garages in a peaceful setting. The split-entry floor plan features a spacious open-concept kitchen, dining, and living area designed for comfortable everyday living and effortless entertaining. This home has been thoughtfully curated by our team and is available for immediate occupancy with a quick closing. The kitchen showcases stainless steel Whirlpool® appliances, quartz countertops, Kemper soft-close cabinetry, a pantry cabinet, coffee nook, decorative lighting, and vaulted ceilings. Engineered hardwood flooring extends throughout the main living areas and both bedrooms, while the gas fireplace and double sliders open to a 22' x 12' maintenance-free deck-creating the perfect space to relax or entertain. First-floor laundry adds everyday convenience. The primary suite features two closets and a spacious bath with a walk-in shower, oversized linen closet, dual vanity, and ceramic tile flooring. For those looking for additional living space, enjoy the finished the lower level to add approximately 797 square feet, creating the perfect family room, office, or hobby space. Community amenities include a community center with a fire pit, community garden, walking trails connecting to the Rockingham Recreational Trail, and an RV/boat storage lot. Pleasant View Farm offers convenient access to major highways, shopping, dining, schools, and local attractions. The lakes, mountains, beaches, and Boston are all within a 90-minute drive. Please visit the sales model first at 62A Sunset Ridge for the open house.

Listed by Heidi Mahoney of Lewis Builders
$
$
%
$/month over payments
Federal 30-year interest rate: 6.55% last updated on Jul 16, 2026
* All Figures are estimates. Check with your bank or proposed mortgage company for actual interest rates.
This product uses the FRED® API but is not endorsed or certified by the Federal Reserve Bank of St. Louis.

Save FavoriteSchedule TourAsk A QuestionMore Details

25 Redwood Way Manchester NH 03102
Active With Contract

MLS Number 5094940

  • Condo
  • Square Feet 2,040
  • Bedrooms 3
  • New Contruction Existing
  • Complex Cedar Edge Homes

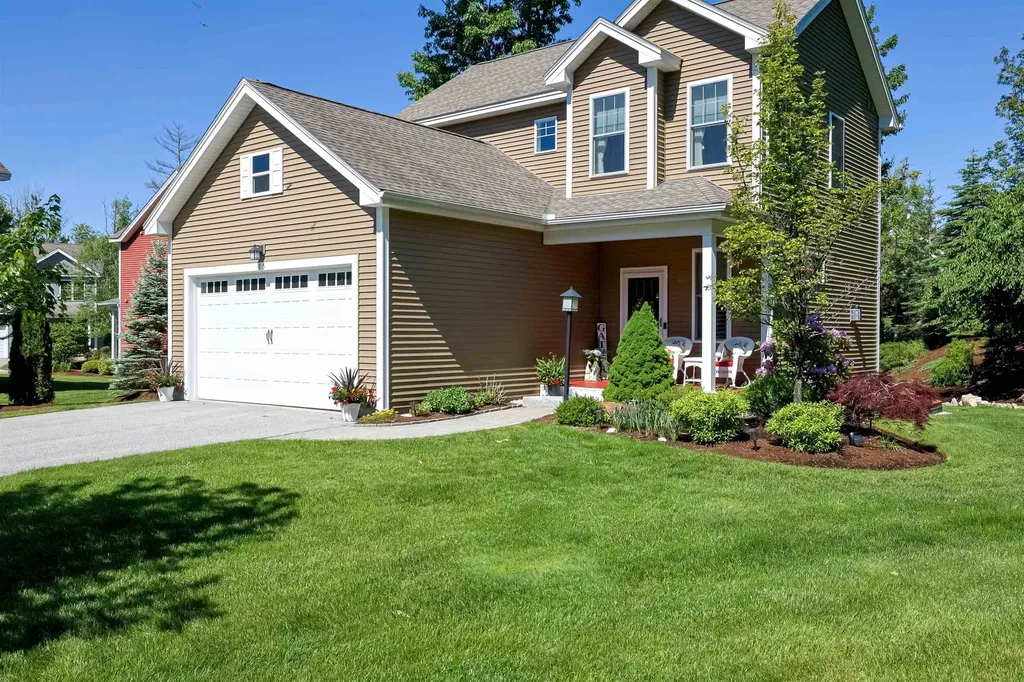
Tucked away on a quiet cul-de-sac find this gorgeous detached colonial in the rarely available Cedar Edge at Woodland Pond community. Enter through a covered porch to find this open concept designed 3 Bedroom, 3.5 Bath home boasting over 2000 square feet of living space, 9 foot ceilings, a 2 car garage, public water & sewer, natural gas, whole house humidifier and much more. The first level includes a spacious living room with recessed lighting, built-ins, a gas fireplace and hardwood floors, open to a fabulous kitchen/dining area with stainless steel appliances, natural gas stove, island with seating and storage and yards of quartz counter tops with tile backsplash. Sliders off the dining area lead to a tranquil composite deck to retreat to at the end of the day. Laundry and a tiled ½ bath with pedestal sink complete this level. Move upstairs to your large master suite with ¾ bath, a walk-in closet and hardwood flooring. Two additional, generously sized bedrooms and a full bath finish off the 2nd level. Want more space? Head downstairs to the basement to enjoy a family room, bonus/fitness room and a tiled ¾ bath. And that's not all . . . add access to all the association's amenities, including a spectacular clubhouse with its own large kitchen and dining rooms, a stone fireplaced gathering room, library/sitting area, fitness and theater rooms. There's also an outdoor inground pool and hot tub, tennis/pickleball court and walking trails that wander through 600 acres of a nature preserve. You can finally say goodbye to lawncare, plowing and shoveling as the association takes care of all that for you - all in a great location close to Manchester's downtown restaurants and shopping and convenient commuter routes. Open house Saturday, 6/20 from 11-1.

Listed by Bob Smith of Keller Williams Gateway Realty

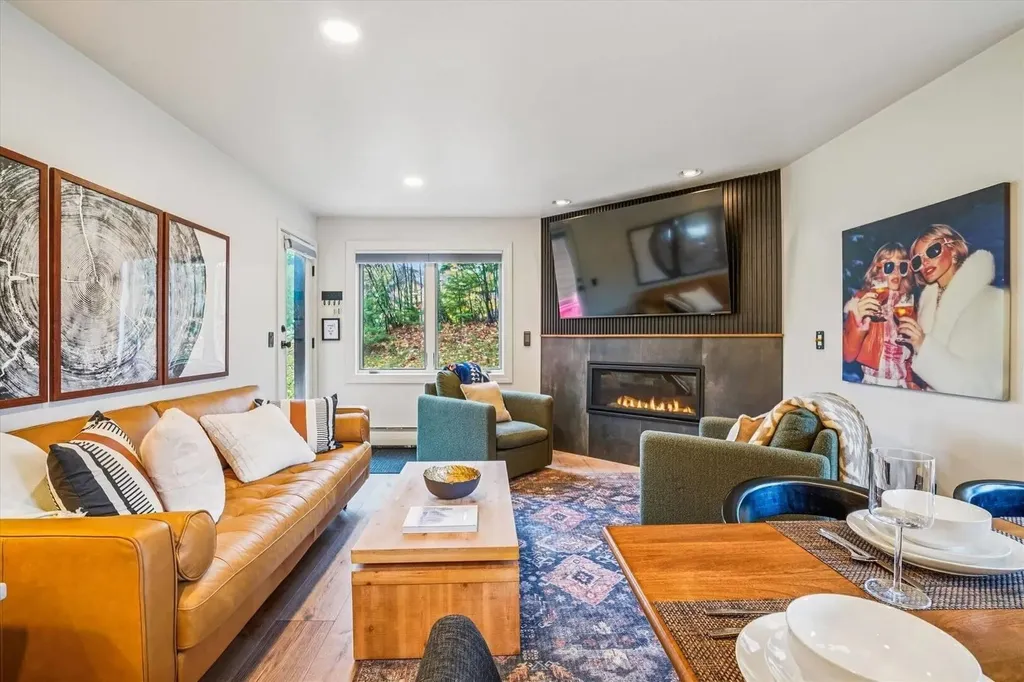
$
$
%
$/month over payments
Federal 30-year interest rate: 6.55% last updated on Jul 16, 2026
* All Figures are estimates. Check with your bank or proposed mortgage company for actual interest rates.
This product uses the FRED® API but is not endorsed or certified by the Federal Reserve Bank of St. Louis.

Virtual TourSave FavoriteSchedule TourAsk A QuestionMore Details

15 Millstone Drive Northfield NH 03276
Active With Contract

MLS Number 5077280

  • Condo
  • Square Feet 2,204
  • Bedrooms 2
  • New Contruction New Construction
  • Complex Cross Mill Village

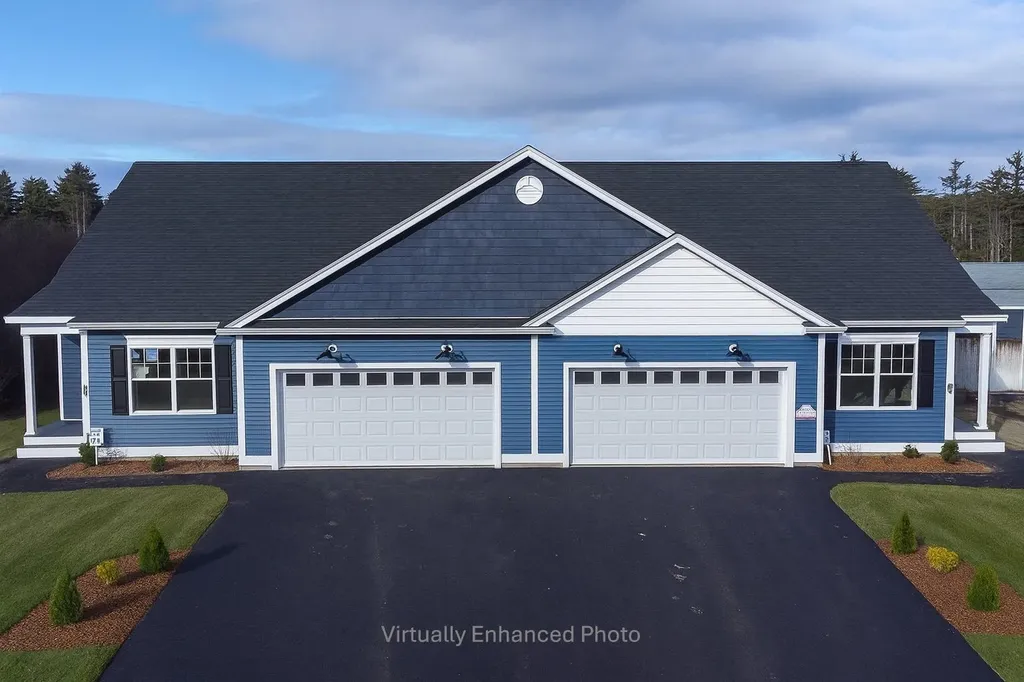
Welcome to Cross Mill Villages, located in the vibrant Lakes Region of New Hampshire. This Move in Ready, fully furnished MODEL HOME has several upgrades including wide plank HARDWOOD Floors, upgraded countertops and cabinetry, a beautiful SUNROOM and a spacious FINISHED WALKOUT BASEMENT! Experience contemporary living in this 2-bedroom, 2-bathroom ranch-style condex, ideally suited for those aged 55 and older. This single-level home features an open-concept floor plan, highlighted by vaulted ceilings and a gas fireplace in the living area. The modern kitchen is equipped with stainless steel appliances and marble countertops. The spacious primary suite includes a walk-in closet and a luxurious bathroom with a tiled shower. Additionally, the home offers a dedicated office space, ideal for remote work or hobbies. Standard amenities include on-demand hot water, central AC, a 2-car garage, and energy-efficient natural gas heating and cooking. The property is connected to public sewer and features underground utilities for a sleek appearance. Conveniently situated near major transportation routes, with easy access to three nearby lakes, scenic walking trails, restaurants, and shopping, including Tilton Outlets. Both Concord and Franklin Hospitals are within easy reach for healthcare services. Several lot options are still available, allowing you to select your preferred finishes and optional upgrades.

Listed by Audrey Townsend and Andrew White of RE/MAX Innovative Properties

$
$
%
$/month over payments
Federal 30-year interest rate: 6.55% last updated on Jul 16, 2026
* All Figures are estimates. Check with your bank or proposed mortgage company for actual interest rates.
This product uses the FRED® API but is not endorsed or certified by the Federal Reserve Bank of St. Louis.

Virtual TourSave FavoriteSchedule TourAsk A QuestionMore Details

903 Union Avenue Laconia NH 03246

MLS Number 5096949

  • Condo
  • Square Feet 1,000
  • Bedrooms 2
  • New Contruction New Construction
  • Address 903 Union Avenue

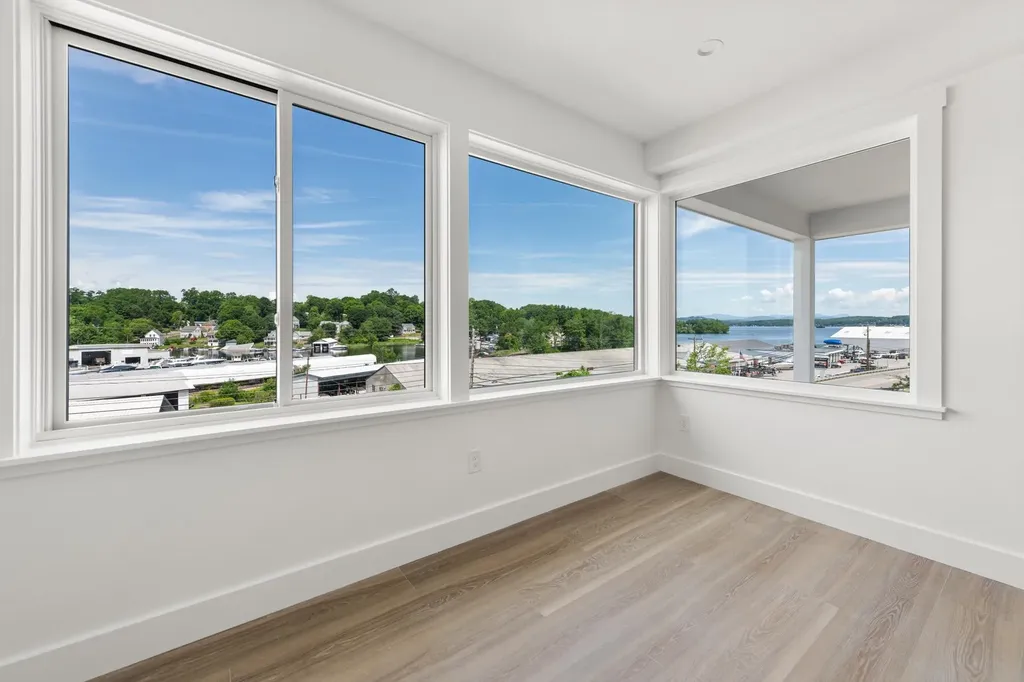
Welcome to Penthouse Unit 400 at The Lofts at Lakeport Village, where modern design meets effortless Lakes Region living. This brand-new construction condominium showcases an inspired open-concept layout that makes exceptional use of every square foot, proving that thoughtful design creates a home that lives far beyond its size. Oversized windows flood the space with natural light while framing breathtaking views of Lake Winnipesaukee and the surrounding mountains. The thoughtfully designed kitchen features premium finishes and flows seamlessly into the living and dining areas, creating the perfect space for entertaining or relaxing. Step onto your private balcony to enjoy morning coffee, evening sunsets, and sweeping views of the lake and mountains. Enjoy the ease of true one-level living with convenient elevator access, providing comfort and accessibility without sacrificing style. Life at The Lofts is about more than just the home-it's about the lifestyle. Start your mornings with coffee at Wayfarer Coffee Roasters, take an afternoon stroll or bike ride along the WOW Trail, spend the day on the water at nearby marinas, and end the evening with dinner overlooking Lake Opechee at O Steaks & Seafood. Restaurants, shops, ice cream, live entertainment at the Lakeport Opera House, and all the charm of Lakeport Village are just steps from your front door. Choose a lifestyle that blends modern design, walkability, and low-maintenance living in one of the Lakes Region's newest condominium communities-where exceptional design and an unbeatable location come together to create a place you'll love to call home.

Listed by Christine Bassett and Lisa Crossman of Lacasse & Avery Real Estate Brokerage

$
$
%
$/month over payments
Federal 30-year interest rate: 6.55% last updated on Jul 16, 2026
* All Figures are estimates. Check with your bank or proposed mortgage company for actual interest rates.
This product uses the FRED® API but is not endorsed or certified by the Federal Reserve Bank of St. Louis.

Save FavoriteSchedule TourAsk A QuestionMore Details

31 Castle Court Kingston NH 03848
Open House

MLS Number 5101259

  • Condo
  • Next Open House: Sat 07/25 2:00 pm. to 3:30 pm.
  • Square Feet 1,543
  • Bedrooms 2
  • New Contruction Existing

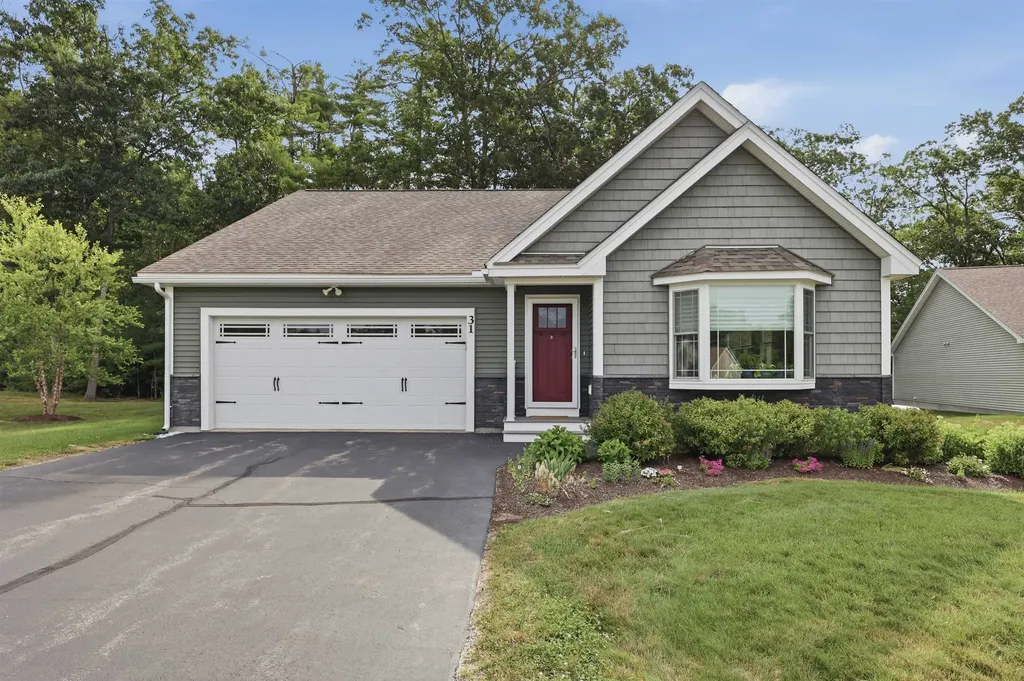
Welcome home to effortless single-level living in this beautifully maintained detached condo! Thoughtfully designed with an open-concept layout, this inviting home offers a spacious living area highlighted by a fireplace, abundant natural light, and seamless flow into the dining space and kitchen. The kitchen showcases granite countertops, a center island, recessed lighting, pantry storage, and direct access to the private outdoor living area. The generous primary suite features a walk-in closet and an en-suite bath, while a second bedroom and full guest bath provide comfortable accommodations for visitors. A screened porch and patio create the perfect spaces to relax or entertain while overlooking the private yard with mature landscaping. Additional highlights include an attached garage, central air, hardwood flooring in the main living areas, first-floor laundry, and a full unfinished basement offering exceptional storage or future expansion potential. Conveniently located near shopping, parks, schools, and major commuting routes, this move-in ready home combines comfort, privacy, and low-maintenance living in a desirable setting.

Listed by Marc Ouellet of Lamacchia Realty,Inc.

$
$
%
$/month over payments
Federal 30-year interest rate: 6.55% last updated on Jul 16, 2026
* All Figures are estimates. Check with your bank or proposed mortgage company for actual interest rates.
This product uses the FRED® API but is not endorsed or certified by the Federal Reserve Bank of St. Louis.

Virtual TourSave FavoriteSchedule TourAsk A QuestionMore Details

6 Easterly Road Lincoln NH 03251

Lincoln, NH6 Easterly Road, Unit 1

Price$629,500

Est. Mortgage: $/month

Active With Contract

MLS Number 5095307

  • Condo
  • Square Feet 1,650
  • Bedrooms 3
  • New Contruction Existing
  • Complex Clearbrook

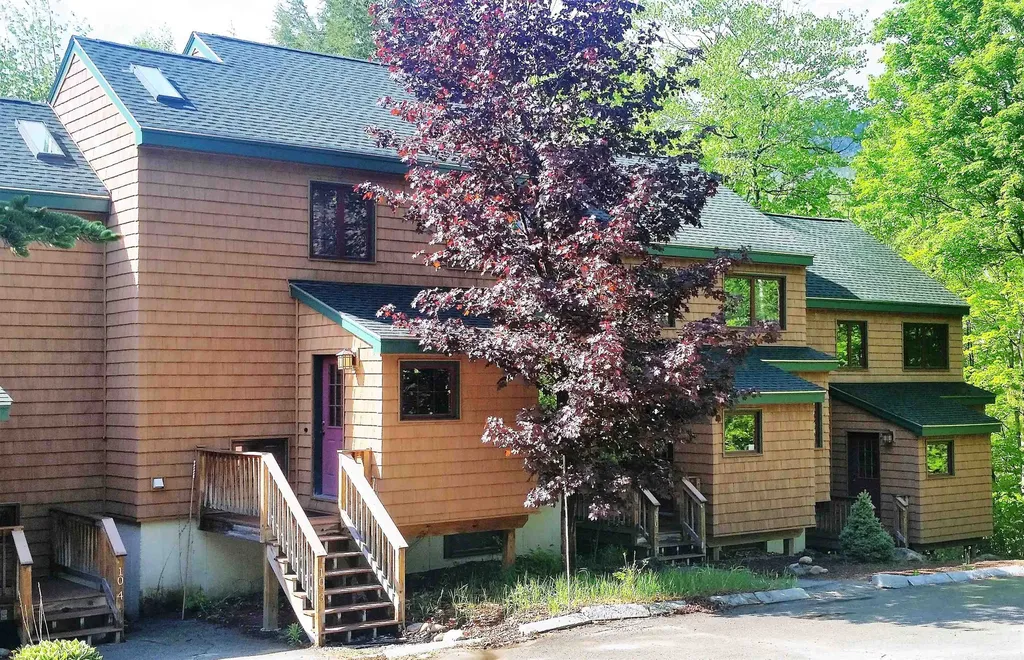
Enjoy mountain living in the heart of the White Mountains, directly across the street from Loon Mountain. This spacious end-unit townhouse offers 1,650 square feet of comfortable living space with 3 bedrooms plus a loft and 2 full bathrooms. Enjoy seasonal ski slope views of Loon Mountain, providing a picturesque winter backdrop right from your home. The open-concept living area features a cozy gas fireplace, perfect for relaxing after a day on the slopes or trails. Open a window and enjoy the soothing sounds of the Clearbrook Stream flowing directly below, creating a peaceful mountain setting year-round. Recent updates include a new roof, fresh exterior paint, new stove, washer and dryer, water heater, smoke and CO detectors, and updated bathroom lighting, providing peace of mind and modern convenience. Whether you're looking for a primary residence, vacation getaway, or investment property, this well-maintained home offers an unbeatable location with easy access to skiing, hiking, biking, and all the recreational opportunities the White Mountains have to offer.

Listed by Paul Bankosky of Loon Mountain Real Estate Co.

$
$
%
$/month over payments
Federal 30-year interest rate: 6.55% last updated on Jul 16, 2026
* All Figures are estimates. Check with your bank or proposed mortgage company for actual interest rates.
This product uses the FRED® API but is not endorsed or certified by the Federal Reserve Bank of St. Louis.

Virtual TourSave FavoriteSchedule TourAsk A QuestionMore Details

8 Barnabas Court Colchester VT 05446

MLS Number 5086590

  • Condo
  • Square Feet 1,704
  • Bedrooms 3
  • New Contruction Pre-Construction
  • Address 8 Barnabas Court

Brand new construction in Colchester's Barnabas Court, a charming neighborhood by Sterling Homes in the heart of Malletts Bay. This thoughtfully planned community will feature 15 single-family homes and 8 duplex units, offering well-appointed homes in a highly desirable location with easy access to beaches, the marina, and a convenient commute to Burlington and beyond. Designed for a range of buyers, from first-time homeowners to those seeking low-maintenance living, each home is built with efficiency and comfort in mind. All homes are future solar ready and independently rated for energy efficiency. Sterling Homes provides a two-year warranty: year one is comprehensive, and year two covers major mechanical systems. Manufacturer warranties apply. The Valcor townhome offers two-level living with only one shared wall and over 1,700 sq ft, including 3 bedrooms and 3 baths. The open-concept layout features 9-foot ceilings, abundant natural light, and a functional design. The kitchen includes quartz countertops, stainless appliances, a gas range, and a center island. A spacious living area, main-level laundry, and a mudroom off the attached two-car garage complete the first floor. The second level includes the primary bedroom suite, two additional bedrooms, and a full bath. A rear deck extends the living space outdoors. The full basement includes egress and garden view windows, offering excellent natural light and strong potential for future finishing, including the option for a fourth bedroom. Guided 180-day build process with updates via online portal. Additional plans available. Photos are likeness only. Home to be built.

Listed by Kara Koptiuch and Bryce Gilmer of Vermont Real Estate Company

$
$
%
$/month over payments
Federal 30-year interest rate: 6.55% last updated on Jul 16, 2026
* All Figures are estimates. Check with your bank or proposed mortgage company for actual interest rates.
This product uses the FRED® API but is not endorsed or certified by the Federal Reserve Bank of St. Louis.

Save FavoriteSchedule TourAsk A QuestionMore Details

18 Linden Drive Lebanon NH 03784

Lebanon, NH18 Linden Drive

Price$629,000

Est. Mortgage: $/month

MLS Number 5082504

  • Condo
  • Square Feet 2,660
  • Bedrooms 3
  • New Contruction Existing
  • Address 18 Linden Drive

Welcome to Quail Hollow, a well-loved age 55+ community in the heart of the Hanover/Lebanon, NH, area of the Upper Valley. This 3-bedroom, 3-bathroom property offers over 2,600 square feet of finished space and is just minutes from both the Dartmouth College Campus and Dartmouth Health Medical Center. The main floor includes a kitchen, dining room, living room, sun porch, primary bedroom en-suite with a full bath, laundry, and second bedroom and 3/4 bathroom. The upper level offers a secondary primary en-suite with a full bathroom. The walk-out basement has over 1,100 square feet of newly finished space perfectly suited for a recreation room, office and exercise room. The living room has a vaulted ceiling with floor-to-ceiling windows, and natural light fills every space, including the basement. Several photos are digitally staged. This is a must see.

Listed by Zoe Hathorn Washburn of Snyder Donegan Real Estate Group

$
$
%
$/month over payments
Federal 30-year interest rate: 6.55% last updated on Jul 16, 2026
* All Figures are estimates. Check with your bank or proposed mortgage company for actual interest rates.
This product uses the FRED® API but is not endorsed or certified by the Federal Reserve Bank of St. Louis.

Virtual TourSave FavoriteSchedule TourAsk A QuestionMore Details

10 Kernwood Drive Lincoln NH 03251

MLS Number 5076973

  • Condo
  • Square Feet 2,000
  • Bedrooms 4
  • New Contruction Existing
  • Complex Kernwood

$50K price reduction!!! The owner says sell! This four-bedroom townhouse condominium (with an extra loft in one of the bedrooms) offers 2 full bathrooms and 1 half bath, along with two extra family rooms, all located on Loon Mountain in a small, private association within walking distance to the Brookway Ski Trail. The upper level features two bedrooms and a full bathroom. On the main living level, you'll find a convenient half bath, an updated kitchen, updated bathrooms, and efficient Rinnai heaters. Open concept kitchen, dining and inviting living room includes a real wood-burning fireplace and opens to a large deck-perfect for relaxing or entertaining after a day on the slopes. Designed with comfort and convenience in mind, this home offers a spacious entry mudroom ideal for storing skis and snowboards. The lower level provides two additional bedrooms, a full bathroom, and a second living area-perfect for games, movie nights, or hosting guests. This home also comes fully furnished too! Opportunities like this don't come up often at Loon Mountain. Don't miss your chance to own a warm and welcoming mountain retreat with plenty of space for family and friends.

Listed by Paul Bankosky of Loon Mountain Real Estate Co.

$
$
%
$/month over payments
Federal 30-year interest rate: 6.55% last updated on Jul 16, 2026
* All Figures are estimates. Check with your bank or proposed mortgage company for actual interest rates.
This product uses the FRED® API but is not endorsed or certified by the Federal Reserve Bank of St. Louis.

Virtual TourSave FavoriteSchedule TourAsk A QuestionMore Details

545 South Prospect Street Burlington VT 05401

MLS Number 5089016

  • Condo
  • Square Feet 1,566
  • Bedrooms 2
  • New Contruction Existing
  • Year Built 1982

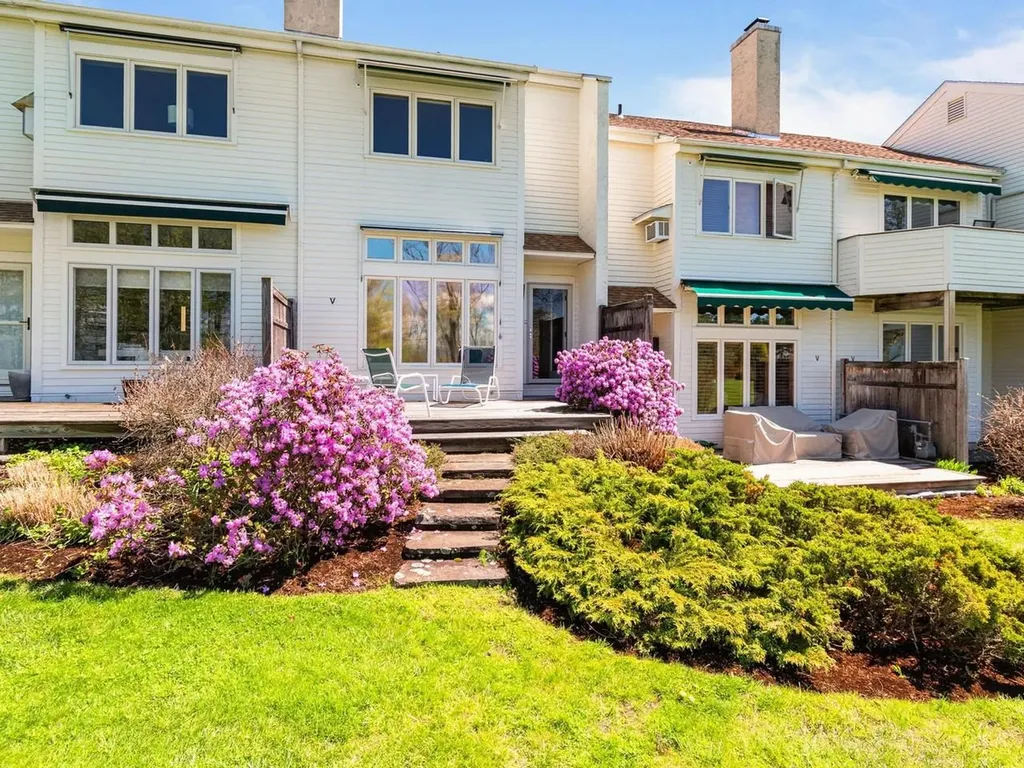
Experience luxury and ease in Burlington's prestigious Hill Section. This professionally decorated, two-story townhouse-style condominium sits within the exclusive Overlake community. These 40 condominiums are spread across seven acres of beautifully landscaped grounds with a pool and tennis court. A detached garage with direct courtyard access is an appealing feature of this unit. Pass through your fully-fenced, private courtyard that has specimen plantings and a “no maintenance” turf lawn also has space for a vegetable or herb garden. As you step inside this nicely appointed 2-bedroom condo with 3 updated baths you can appreciate the attention to detail throughout. The main level features an updated kitchen that flows seamlessly into a cozy, sunken den overlooking your private courtyard. The expansive living and dining areas have views overlooking the green space out back. The sunken living room has built-in bookcases and cabinets, a gas fireplace, and access to the back deck. Upstairs, the generous primary suite faces west and has two large closets, and updated ¾ bath. A second bedroom has access to a ¾ bath in the hallway. Both bedrooms have newer windows and carpets. There are beautiful seasonal views of Lake Champlain and the Adirondack Mountains. The Burlington Country Club is close by as is access to the bike path. Just minutes to UVM Medical Center, downtown Burlington, and I-89.

Listed by Brian M. Boardman of Coldwell Banker Hickok and Boardman

$
$
%
$/month over payments
Federal 30-year interest rate: 6.55% last updated on Jul 16, 2026
* All Figures are estimates. Check with your bank or proposed mortgage company for actual interest rates.
This product uses the FRED® API but is not endorsed or certified by the Federal Reserve Bank of St. Louis.

Save FavoriteSchedule TourAsk A QuestionMore Details

61 Alpine Drive Killington VT 05751
Active With Contract

MLS Number 5100258

  • Condo
  • Square Feet 1,126
  • Bedrooms 3
  • New Contruction Existing
  • Address 61 Alpine Drive

Experience slopeside perfection in this completely transformed, fully furnished and equipped, 3-bedroom, 2-bathroom ski-in/ski-out residence at the base of Pico Mountain. Fully modernized for the discerning buyer, the interior showcases an exquisite blend of high-end design and alpine utility. A completely renovated kitchen with quartz counters and brand-new appliances flows into a sunlit living space centered around a new gas fireplace. Premium upgrades include an entirely new heating system, updated electrical with extra outlets, and integrated smart keyless locks for the front door, owner's closet, and utility room. Storage is maximized for sports enthusiasts with an exterior locker, plus multiple outdoor ski racks for effortless transitions. There is also an abundance of hooks for jackets, helmets, and all your mountain gear, making it easy to stay organized after a day on the slopes. Outfitted with bespoke lighting from Hudson Valley and Thomas O'Brien, this property delivers refined modern comfort in an unbeatable location.

Listed by Laura Derderian of Killington Valley Real Estate

$
$
%
$/month over payments
Federal 30-year interest rate: 6.55% last updated on Jul 16, 2026
* All Figures are estimates. Check with your bank or proposed mortgage company for actual interest rates.
This product uses the FRED® API but is not endorsed or certified by the Federal Reserve Bank of St. Louis.

Virtual TourSave FavoriteSchedule TourAsk A QuestionMore Details

Broker Reciprocity 

Copyright 2026 PrimeMLS, Inc. All rights reserved. This information is deemed reliable, but not guaranteed. The data relating to real estate displayed on this display comes in part from the IDX Program of PrimeMLS. The information being provided is for consumers’ personal, non-commercial use and may not be used for any purpose other than to identify prospective properties consumers may be interested in purchasing. Data last updated July 24, 2026 12:39 PM UTC