SIGN UP or LOG IN 's Account

Log in to see your saved listings or edit your searches:

No account? Sign up now to save searches, listings, and get tailored listing notifications. It's free, opt-out anytime.

Find Your New Home

Sign Up Today!

Get fresh listings via email, save your favorite listings, match with similar properties, and unlock additional property info.

Create Your Account

Do not fill in this field:

Already have an account? Log in

and narrow your search. If you have fewer than 200 results, you can save your search.

Albany VT Condo Real Estate

r=649-660
44 Stonewall Corners Way Laconia NH 03246

MLS Number 5080520

  • Condo
  • Square Feet 1,826
  • Bedrooms 3
  • New Contruction Pre-Construction
  • Complex STONEWALL CORNERS

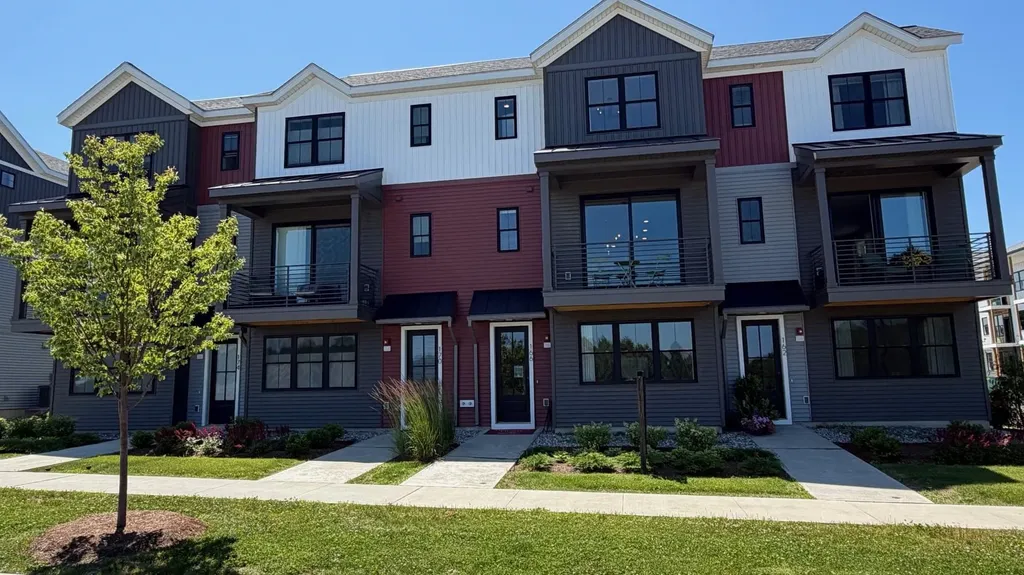
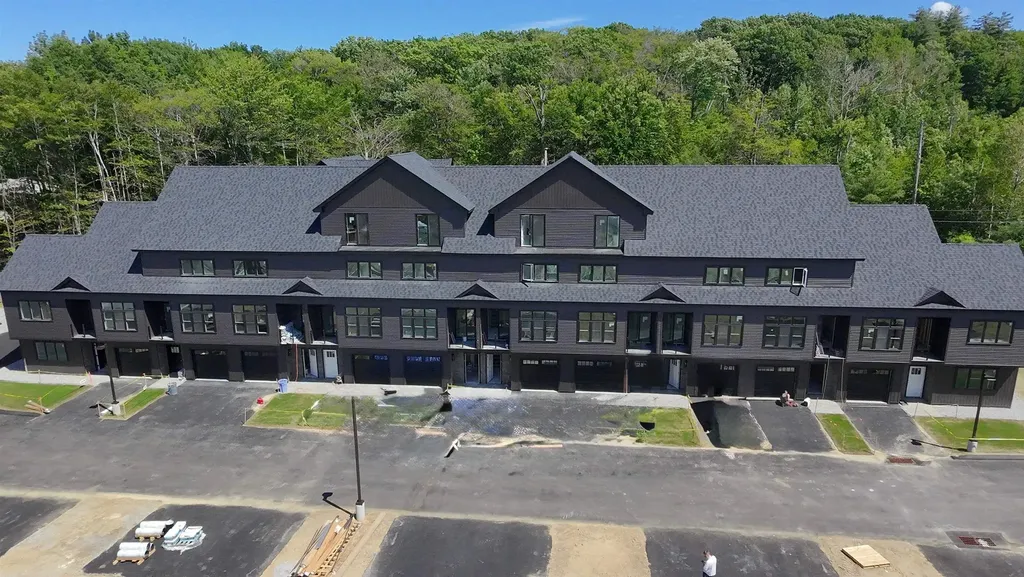
This modern, multi-level townhome features a tiled entry, one-car garage, and an open-concept main living space with a sleek kitchen, stainless steel appliances, and peninsula seating. The bright living area opens to a private deck-perfect for unwinding after a long ride or entertaining in style. With three en-suite bedrooms, each offering its own private bath, this home delivers comfort, privacy, and flexibility across every level. The real showstopper? A custom Harley-inspired garage featuring epoxy floors with a bold Harley-Davidson logo front and center-the ultimate space to showcase and store your bike after cruising the Lakes Region. Set in the heart of it all-just minutes from Meredith, Gunstock, and Lake Winnipesaukee-Stonewall Corners offers the perfect mix of freedom, style, and investment potential.. Proudly accepting full contracts on 12 units, five different home styles to choose from. Spring of '26 occupancy, we're building the nicest units 1st at pre-construction pricing so don't wait.

Listed by Lisa Crossman and Christine Bassett of Lacasse & Avery Real Estate Brokerage
$
$
%
$/month over payments
Federal 30-year interest rate: 6.55% last updated on Jul 16, 2026
* All Figures are estimates. Check with your bank or proposed mortgage company for actual interest rates.
This product uses the FRED® API but is not endorsed or certified by the Federal Reserve Bank of St. Louis.

Save FavoriteSchedule TourAsk A QuestionMore Details

27 Leybridge Drive Hudson NH 03051-3278

Hudson, NH27 Leybridge Drive

Price$624,900

Est. Mortgage: $/month

Open House

MLS Number 5100393

  • Condo
  • Next Open House: Sat 07/25 10:00 am. to 1:00 pm.
  • Square Feet 1,548
  • Bedrooms 2
  • New Contruction Existing

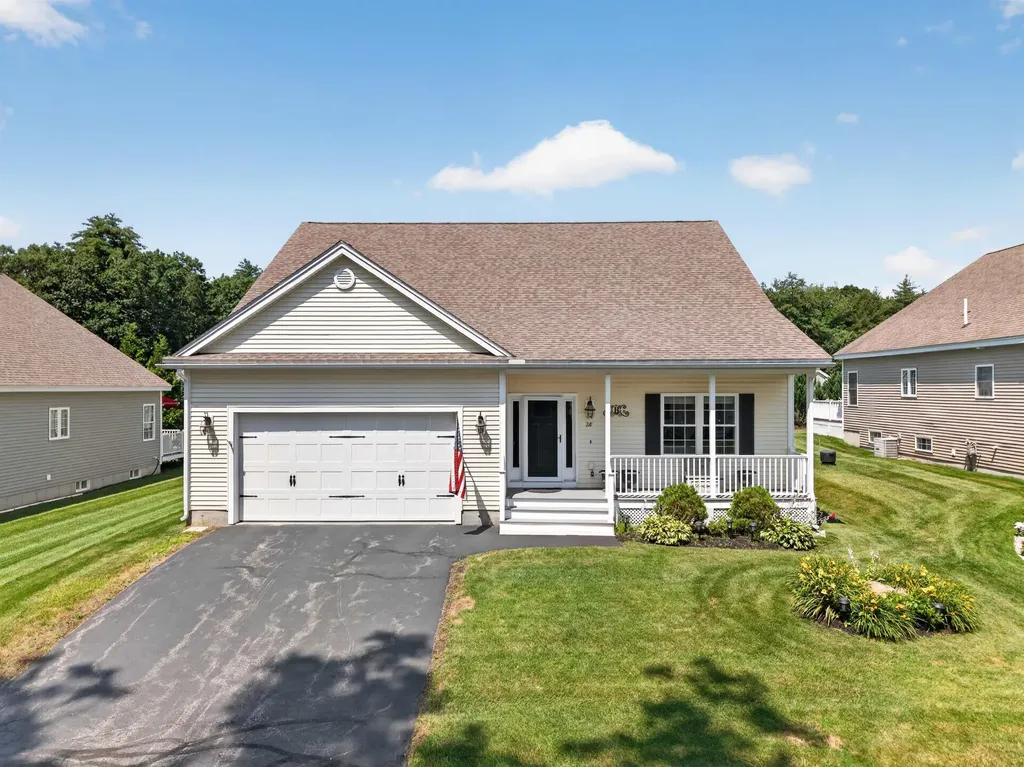
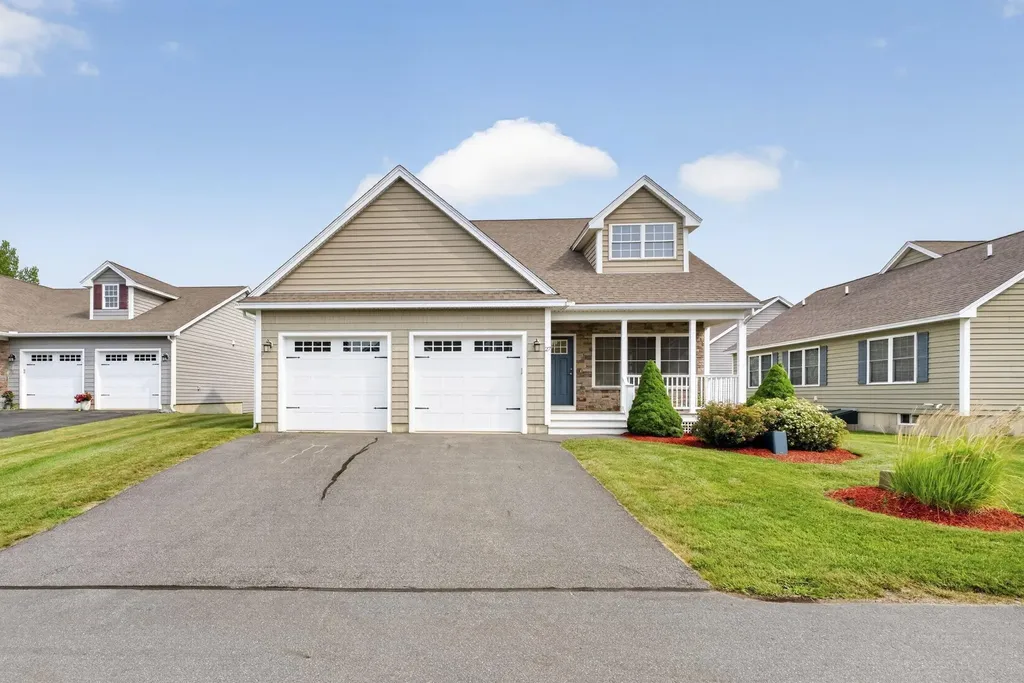
Welcome to easy, low-maintenance living in the highly sought-after Southern New Hampshire town of Hudson! This well-maintained, move-in ready, single-family detached ranch home is part of the 55+ Sparkling River Condominium Association. It offers an open-layout design for the kitchen, dining, and living room. The home has two bedrooms, two bathrooms (one with a shower and the other with a tub), and a laundry room on the same floor. Enjoy the convenience of a natural gas fireplace in the living room. Want some fresh air? Enjoy coffee on your front porch surrounded by beautifully kept bushes and flowers. Residents of Sparkling River benefit from Community Center events, landscaping, snow removal, and even exterior maintenance including the roof as part of the Condo Association. Looking for more square footage down the line? This home has a large basement with tons of potential for storage now, or future finished space and added value. This property is only a short stroll to the Community Center as well as tranquil views of the Merrimack River behind the Community Center building. The property is around a 10-minute drive from downtown Nashua, 25 minutes to the Manchester Airport, 45 minutes to Concord, and 1 hour to Boston or Hampton Beach. If a peaceful, low-maintenance lifestyle is what you are after, in a convenient location with an active community, then this home is a must-see! Showings by scheduled appointment. Open House Saturday 7/25 10am-1pm.

Listed by Julius Soti of Porcupine Real Estate

$
$
%
$/month over payments
Federal 30-year interest rate: 6.55% last updated on Jul 16, 2026
* All Figures are estimates. Check with your bank or proposed mortgage company for actual interest rates.
This product uses the FRED® API but is not endorsed or certified by the Federal Reserve Bank of St. Louis.

Virtual TourSave FavoriteSchedule TourAsk A QuestionMore Details

1 Longview Drive Atkinson NH 03811
Open House

MLS Number 5029279

  • Condo
  • Next Open House: Sun 07/26 12:00 pm. to 3:00 pm.
  • Square Feet 1,395
  • Bedrooms 2
  • New Contruction New Construction

Welcome to Atkinson Heights, a premier 55+ community where luxury meets care-free living. Our fourth building is complete and units are available for a quick close! The 'Exeter' offers 1,395 sq. ft. with 2 bedrooms, 2 bathrooms, and an open-concept kitchen, living, and dining area-perfect for both relaxing and entertaining. The kitchen features a 7-foot island with quartz countertops, soft-close cabinetry, under-cabinet and pendant lighting, a pantry closet, and stainless steel Whirlpool appliances. The primary suite is your private retreat, offering serene views, generous closet space, and a beautifully appointed bathroom with a fully tiled walk-in shower with built-in bench, a double vanity with quartz countertops, and ample storage. Additional highlights include engineered wood flooring throughout, recessed lighting, crown molding, a gas fireplace, and a tray ceiling over the dining area that adds both elegance and dimension. Step outside onto your private deck and enjoy year-round views of the 15th fairway at Atkinson Resort & Country Club, where stunning sunsets provide the perfect backdrop to your evenings. Each unit includes an assigned space in the heated garage with additional storage, plus an outdoor parking spot. The Community Center is the perfect place to gather with friends and neighbors, featuring a spacious great room, fitness room, outdoor patio, and grill. Enjoy scenic walking paths, a dog park, and a community garden-all conveniently located near shopping, medical facilities, and major highways. All occupants must be 55+.

Listed by Heidi Mahoney of Lewis Builders

$
$
%
$/month over payments
Federal 30-year interest rate: 6.55% last updated on Jul 16, 2026
* All Figures are estimates. Check with your bank or proposed mortgage company for actual interest rates.
This product uses the FRED® API but is not endorsed or certified by the Federal Reserve Bank of St. Louis.

Save FavoriteSchedule TourAsk A QuestionMore Details

145 Eden Lane Williston VT 05495-9116

MLS Number 5095893

  • Condo
  • Square Feet 1,930
  • Bedrooms 3
  • New Contruction New Construction
  • Address 145 Eden Lane

Come live at the Annex, a new neighborhood in Williston within close proximity to shopping, dining, entertainment, and access to outdoor activities. Minutes away from UVM, Champlain College, UVM medical center, I89, downtown Burlington and BTV airport. This End Unit 3 Bed, 2.5 Bath Baker Townhome is currently under construction with a quick move-in scheduled for an August completion! Thoughtfully designed open floorplan with large amounts of natural light due to the 9' ceilings and large windows. Living spaces including kitchen, flex room, dining, den on the second floor and Primary bedroom, and 2 bedrooms adjoined by a jack and jill bathroom on the third. Enclosed 2-car garage with 2 additional parking spaces behind the unit. Our model home is open Thursday through Monday, 12 to 5 every week. This neighborhood community offers a perfect blend of serene landscape and city convenience. Tree lined streets lead to beautiful new homes, boasting open spaces, large windows and modern features. At the heart of the Annex will be amenities including an open space park with neighborhood swimming pool. Walking and bike paths to shopping, restaurants, schools and much more make this the prime location for your new home. Broker is a related party to the land seller

Listed by Kevin Bauer of Snyder Group,Inc.

$
$
%
$/month over payments
Federal 30-year interest rate: 6.55% last updated on Jul 16, 2026
* All Figures are estimates. Check with your bank or proposed mortgage company for actual interest rates.
This product uses the FRED® API but is not endorsed or certified by the Federal Reserve Bank of St. Louis.

Save FavoriteSchedule TourAsk A QuestionMore Details

105 Northbrook Road Killington VT 05751

MLS Number 5084919

  • Condo
  • Square Feet 1,656
  • Bedrooms 3
  • New Contruction Existing
  • Address 105 Northbrook Road

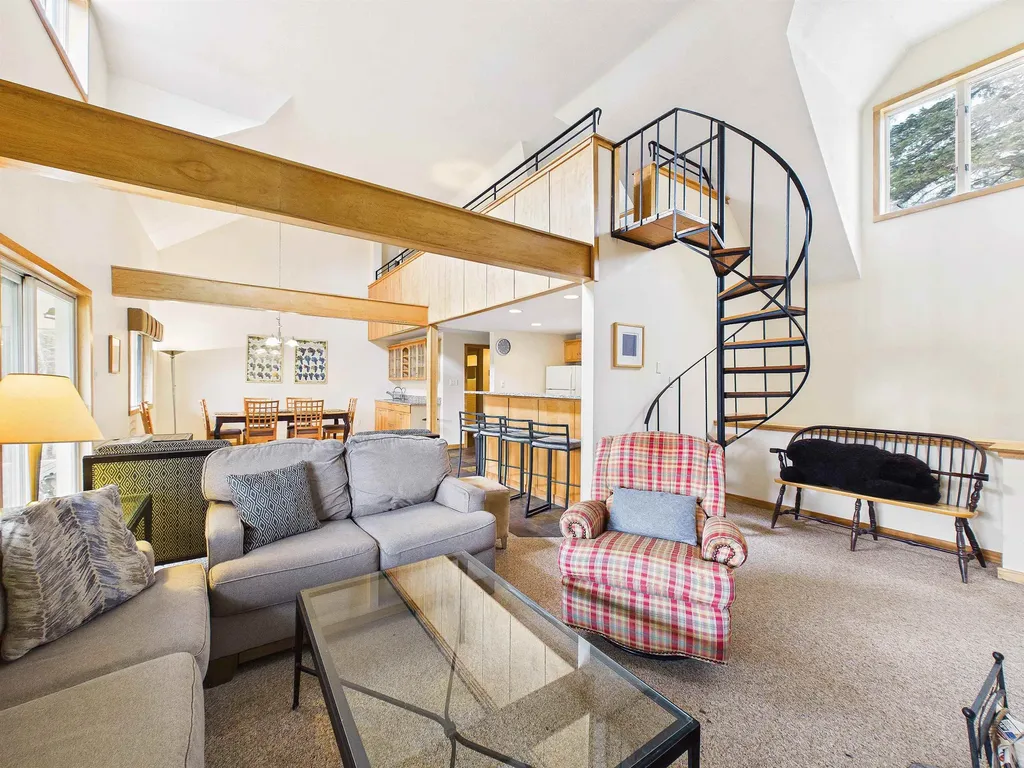
Tucked away at the end of a quiet gravel road, this Northbrook Condo offers a rare sense of privacy surrounded by the beauty of the woods. Inside, the main level welcomes you with soaring vaulted ceilings, abundant natural light, and a warm wood-burning fireplace-creating the perfect mountain retreat atmosphere. Step out onto the spacious deck to take in the peaceful forest views, ideal for relaxing or entertaining. The layout is thoughtfully designed with a three-quarter bath on the main level, while the first floor features three comfortable bedrooms and a full bathroom, offering space and flexibility for family and guests. Upstairs, the loft bonus area provides endless possibilities-whether you envision a home office or a cozy reading nook. Located just minutes from all that Killington Resort has to offer, enjoy year-round recreation including skiing, mountain biking, golf, hiking, and more. Whether you're looking for a primary residence, vacation getaway, or investment property, this Northbrook Condo delivers the perfect blend of privacy, comfort, and convenience. Call today for a private showing.

Listed by Nathan Mastroeni and Shannon Handrahan of Elevations Real Estate

$
$
%
$/month over payments
Federal 30-year interest rate: 6.55% last updated on Jul 16, 2026
* All Figures are estimates. Check with your bank or proposed mortgage company for actual interest rates.
This product uses the FRED® API but is not endorsed or certified by the Federal Reserve Bank of St. Louis.

Virtual TourSave FavoriteSchedule TourAsk A QuestionMore Details

9 Hemlock Drive Newton NH 03858

Newton, NH9 Hemlock Drive

Price$620,000

Est. Mortgage: $/month

Pending

MLS Number 5096852

  • Condo
  • Square Feet 2,182
  • Bedrooms 2
  • New Contruction Existing
  • Address 9 Hemlock Drive

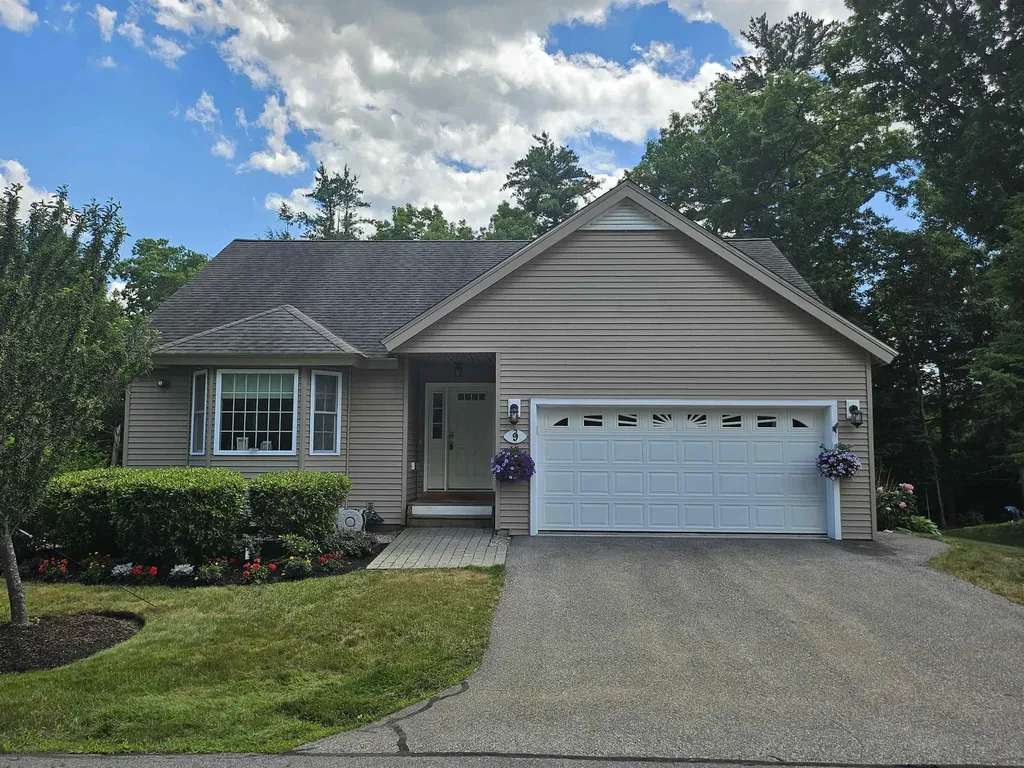
Enjoy a relaxing lifestyle at desirable Sargent Woods 55+ community and this spacious detached ranch style condo. Featuring a large fully applianced eat-in kitchen with granite countertops, an open Living/Dining room with vaulted ceilings, gas fireplace and twin sliders leading to the deck with raised container garden beds. Hardwood floors throughout the 1st floor. The primary bedroom suite features his and her closets, sliders to the deck and private bath with double sinks, custom tiled shower with waterfall and full body jets. On the lower level you will find a Family/Game room with sliders to the back yard, Guest room, office space, 3/4 bath and storage room. Other features include 1st floor laundry, Two car garage with workbench and a Whole house Generator. Mature landscaped perennials gardens on sun and shade sides of house. Association amenities include private walking trails, community garden, RV storage, snow removal and clubhouse with library. Do NOT miss your opportunity to own this beautiful condo in a friendly community with all of life's most coveted conveniences!

Listed by Jim Miller of EXP Realty

$
$
%
$/month over payments
Federal 30-year interest rate: 6.55% last updated on Jul 16, 2026
* All Figures are estimates. Check with your bank or proposed mortgage company for actual interest rates.
This product uses the FRED® API but is not endorsed or certified by the Federal Reserve Bank of St. Louis.

Virtual TourSave FavoriteSchedule TourAsk A QuestionMore Details

13 Farmhouse Lane Canterbury NH 03224

MLS Number 5098526

  • Condo
  • Square Feet 1,601
  • Bedrooms 3
  • New Contruction Pre-Construction
  • Complex Hildreths Farm

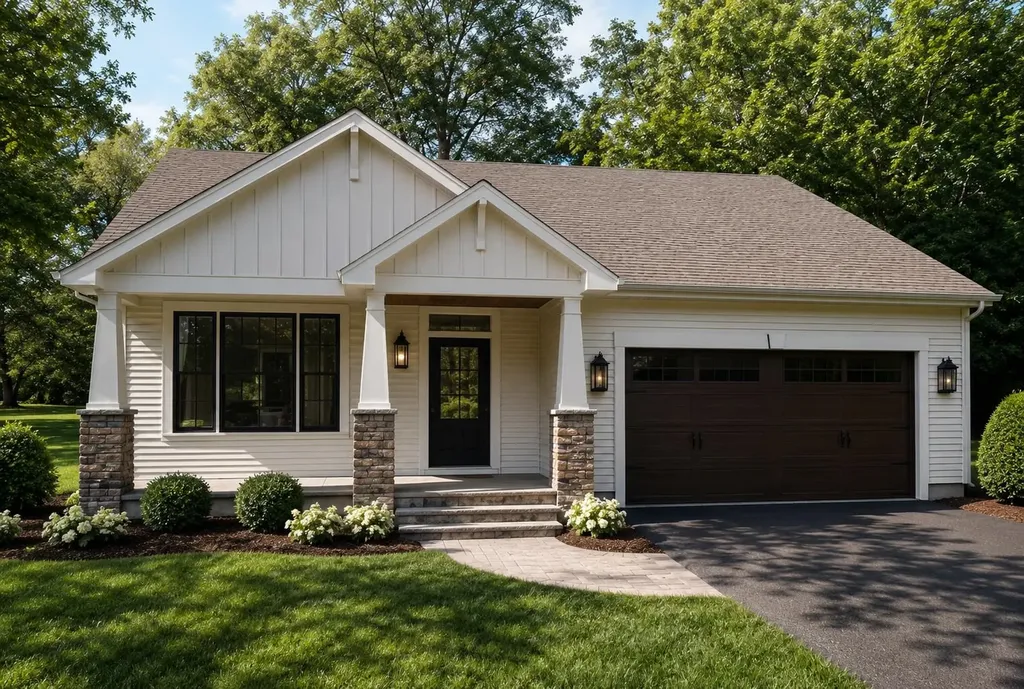
NOW ACCEPTING NON-BINDING RESERVATIONS! Welcome to Hildreth's Farm, Canterbury's new detached single-family condominium community. Introducing The Bradford, a thoughtfully designed ranch-style home offering 1,601 +/- sf of single-level living in the Hildreth's Farm community in Canterbury, NH. This three-bedroom, two-bath home features an open-concept floor plan that seamlessly connects the kitchen, dining, and living areas beneath vaulted ceilings, creating a bright and inviting space for everyday living and entertaining. The spacious primary suite offers a private ensuite bath and dual walk-in closets, while two additional bedrooms provide flexibility for family, guests, or a home office. Additional highlights include a mudroom, dedicated laundry/storage room, attached two-car garage, full unfinished basement, energy-efficient construction, and quality finishes throughout. The Bradford combines timeless New England design with modern comfort and low-maintenance living. To Be Built. Home shown is a representative rendering of this floor plan and may include optional upgrades. Pricing reflects the base home and is subject to change based on lot selection, upgrades, and builder options. The community is currently accepting non-binding reservation agreements while awaiting final New Hampshire Attorney General approval. No binding purchase and sale agreements will be executed until such approval is received.

Listed by Tim McGibbon of Gibson Sotheby's International Realty

$
$
%
$/month over payments
Federal 30-year interest rate: 6.55% last updated on Jul 16, 2026
* All Figures are estimates. Check with your bank or proposed mortgage company for actual interest rates.
This product uses the FRED® API but is not endorsed or certified by the Federal Reserve Bank of St. Louis.

Virtual TourSave FavoriteSchedule TourAsk A QuestionMore Details

28 Torrey Pines Circle Plaistow NH 03865

Plaistow, NH28 Torrey Pines Circle

Price$619,900

Est. Mortgage: $/month

Pending

MLS Number 5099027

  • Condo
  • Square Feet 2,191
  • Bedrooms 2
  • New Contruction Existing
  • Year Built 2016

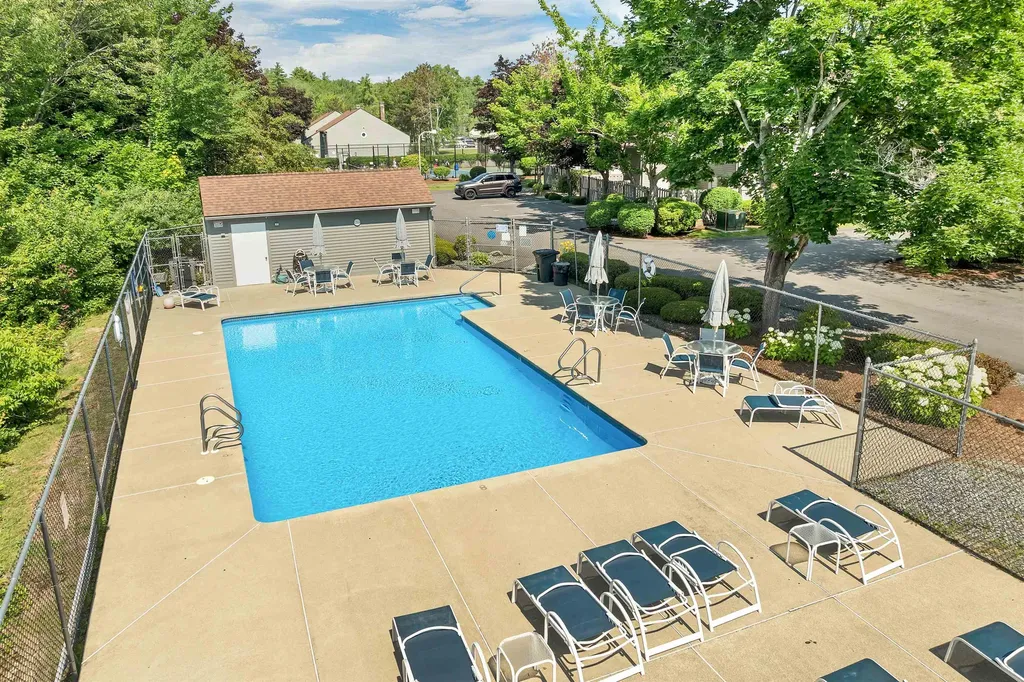
Welcome to 28 Torrey Pines Circle at The Reserve located in one of the area's Most desirable 55+ communities, this beautiful detached ranch-style condo is one of only 34 single-family homes in the development. Designed for easy living and entertaining, the open-concept floor plan features a spacious kitchen with granite countertops, a breakfast bar, stainless steel appliances, and hardwood floors that flow throughout the main living area. Private office provides a perfect work-from home space/sunroom opens to a deck overlooking the backyard. The primary suite offers a large walk-in closet and beautifully appointed bath with a walk-in shower. Plus second full bath and bedroom completes the first floor.The finished lower level expands your living space with a generous family room, half bath and abundant storage. Additional amenities included AC, attached two-car garage, generator and surge protector and access to community clubhouse and swimming pool. Enjoy low-maintenance living in the exceptional 55+ community.

Listed by Robin McKeon of McKeon-Corcoran Real Estate

$
$
%
$/month over payments
Federal 30-year interest rate: 6.55% last updated on Jul 16, 2026
* All Figures are estimates. Check with your bank or proposed mortgage company for actual interest rates.
This product uses the FRED® API but is not endorsed or certified by the Federal Reserve Bank of St. Louis.

Save FavoriteSchedule TourAsk A QuestionMore Details

60 Weirs Road Gilford NH 03249

Gilford, NH60 Weirs Road, Unit G3

Price$619,900

Est. Mortgage: $/month

MLS Number 5099606

  • Condo
  • Square Feet 1,357
  • Bedrooms 3
  • New Contruction Existing
  • Complex Marina Bay

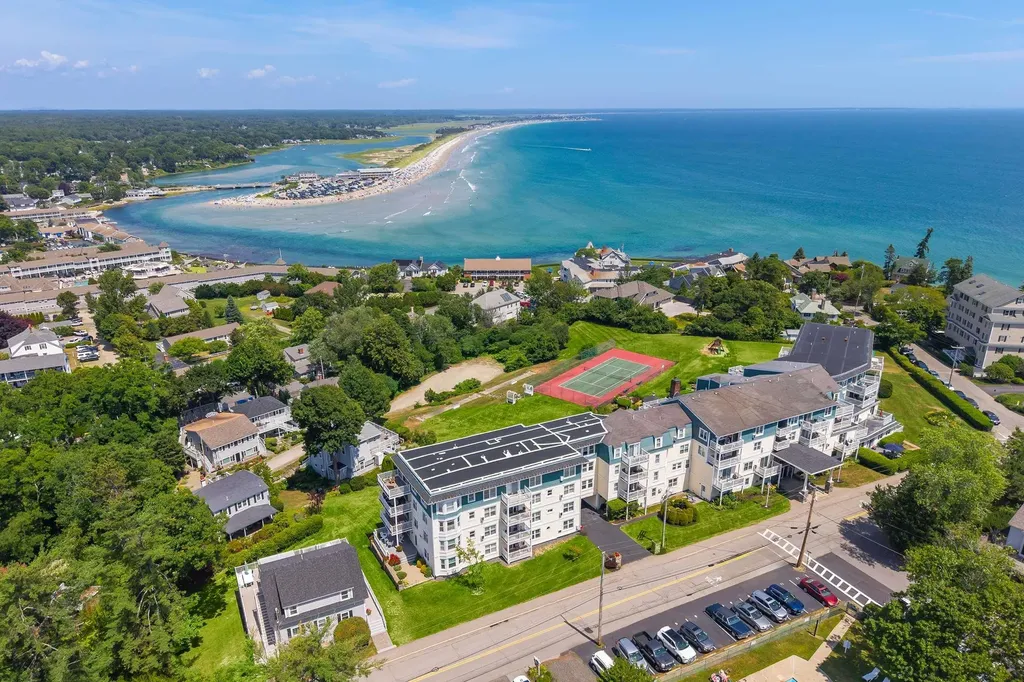
Welcome to Marina Bay, where this rare three-bedroom, three-bath front-row townhome offers exceptional views of Mountain View Yacht Club, Lake Winnipesaukee, and the surrounding mountains. Beautifully maintained and thoughtfully updated, this pristine residence is truly move-in ready and has been impeccably cared for throughout. The inviting interior offers comfortable, light-filled living spaces designed for both everyday enjoyment and effortless entertaining. Step outside and take in the direct marina views from one of the community's most desirable locations. Whether enjoying a quiet morning, relaxing after a day on the lake, or gathering with friends and family, the setting captures the very best of Lakes Region living. Marina Bay residents enjoy access to a heated in-ground pool and tennis and pickleball courts, all within a beautifully maintained community. The property is conveniently located across from Mountain View Yacht Club and close to the Bank of New Hampshire Pavilion, Gunstock Mountain Resort, Gilford Beach, restaurants, shopping, marinas, and year-round recreation. Rarely available in this condition and location, this exceptional three-bedroom townhome is ready to be enjoyed as a primary residence, vacation retreat, or four-season Lakes Region getaway. Furnishings are negotiable.

Listed by Corina Cisneros of EXP Realty

$
$
%
$/month over payments
Federal 30-year interest rate: 6.55% last updated on Jul 16, 2026
* All Figures are estimates. Check with your bank or proposed mortgage company for actual interest rates.
This product uses the FRED® API but is not endorsed or certified by the Federal Reserve Bank of St. Louis.

Virtual TourSave FavoriteSchedule TourAsk A QuestionMore Details

69 Etna Road Lebanon NH 03766

Lebanon, NH69 Etna Road, Unit 112

Price$619,000

Est. Mortgage: $/month

Pending

MLS Number 5097970

  • Condo
  • Square Feet 1,198
  • Bedrooms 2
  • New Contruction Existing
  • Complex TreeTops

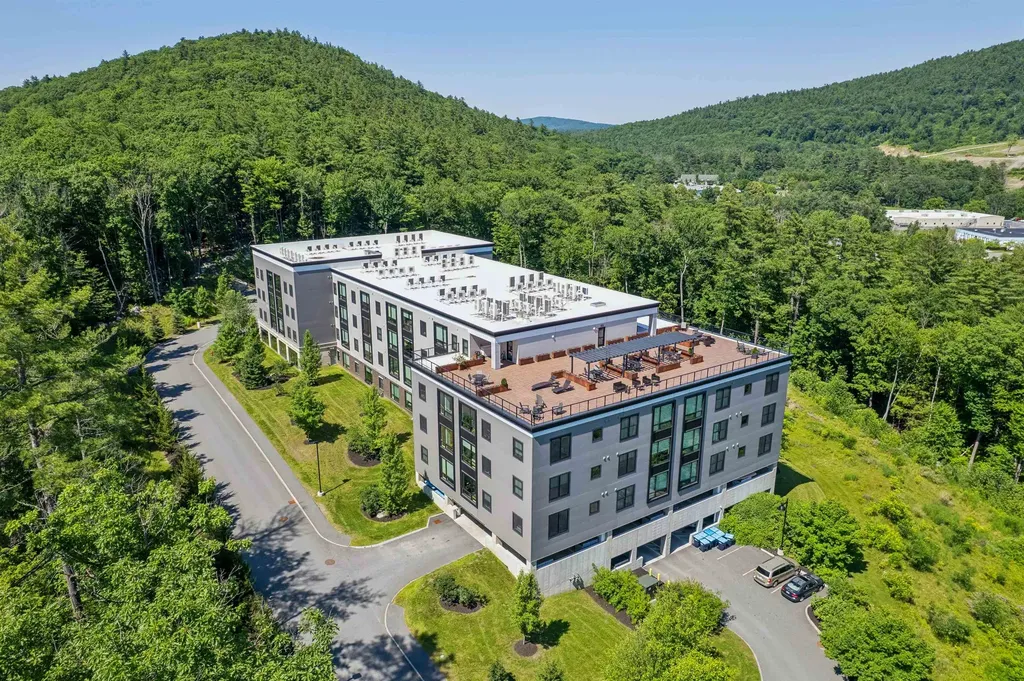
Welcome home to Unit 112 at the highly coveted Treetops community - where urban-style luxury meets the scenic beauty of the Upper Valley. Spanning an impressive 1,198 square feet, this meticulously maintained 2-bedroom plus den condominium represents the largest layout available in the entire development, offering unparalleled space, comfort, and efficiency. Step inside to an expansive, light-filled floor plan positioned on the peaceful east side of the building. Oversized casement windows flood the interior with morning light while offering quiet, private views of the surrounding landscape. The sleek, modern kitchen is a chef's delight, featuring premium stainless-steel appliances, a larger-profile refrigerator, and a high-end induction cooktop range. The primary suite features a generous footprint complete with custom-designed closet systems optimized for maximum organization. An additional well-proportioned bedroom and a versatile, dedicated den make working from home or hosting guests effortless. Beautiful hardwood and tile flooring flow seamlessly throughout the space. Built in 2020 with state-of-the-art steel frame and concrete construction, the building sets the gold standard for thermal efficiency and whisper-quiet acoustics. Residents enjoy cutting-edge whole-building ventilation, ultra-efficient electric mini-splits for customized heating/cooling, and premium amenities including a rooftop terrace with beautiful sunset views, a well-equipped fitness room, lounge area, and professionally maintained common areas. Conveniently located just minutes from Dartmouth Health Medical Center, Dartmouth College, the biotech corridor, shopping, dining, and outdoor recreation, this home combines contemporary style with exceptional convenience. Whether you're looking for a primary residence or a lock-and-leave lifestyle in one of the Upper Valley's most desirable condominium communities, Unit 112 offers comfort, efficiency, and easy living in a prime location.

Listed by Zoe Hathorn Washburn of Snyder Donegan Real Estate Group

$
$
%
$/month over payments
Federal 30-year interest rate: 6.55% last updated on Jul 16, 2026
* All Figures are estimates. Check with your bank or proposed mortgage company for actual interest rates.
This product uses the FRED® API but is not endorsed or certified by the Federal Reserve Bank of St. Louis.

Virtual TourSave FavoriteSchedule TourAsk A QuestionMore Details

25 Linden Drive Lebanon NH 03784

Lebanon, NH25 Linden Drive

Price$618,000

Est. Mortgage: $/month

MLS Number 5094812

  • Condo
  • Square Feet 1,856
  • Bedrooms 3
  • New Contruction Existing
  • Address 25 Linden Drive

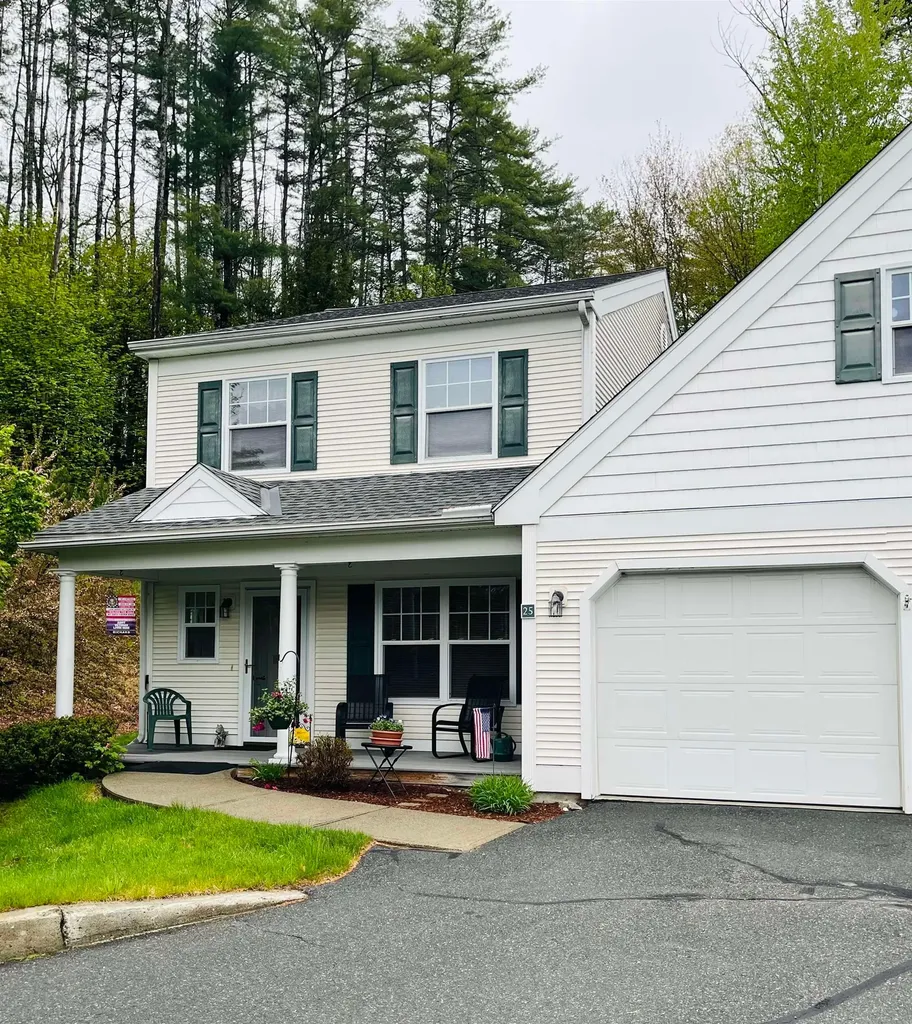
Welcome to easy living in this spacious and bright 3-bedroom, 3-bath condo located in a desirable 55+ community. Set within a duplex of the Quail Cottages association, a division of the Quail Hollow community this inviting unit offers a comfortable layout with plenty of room to relax, entertain, and make it your own. Enjoy the popular sun porch, a one-car garage, and the convenience of a shared paved driveway. The roughed-in basement provides separate space for the utilities, excellent potential for future living space, or hobby area, while the partially finished second floor adds even more flexibility for guests, storage, or a home office. A wonderful opportunity to enjoy low-maintenance living with space to personalize.

Listed by Jessica Neily of Moseley Associates

$
$
%
$/month over payments
Federal 30-year interest rate: 6.55% last updated on Jul 16, 2026
* All Figures are estimates. Check with your bank or proposed mortgage company for actual interest rates.
This product uses the FRED® API but is not endorsed or certified by the Federal Reserve Bank of St. Louis.

Save FavoriteSchedule TourAsk A QuestionMore Details

55 Israel Head Road Ogunquit ME 03907

MLS Number 5100015

  • Condo
  • Square Feet 658
  • Bedrooms 1
  • New Contruction Existing
  • Address 55 Israel Head Road

The Lookout complex at 55 Israel Head Road is located just steps from Ogunquit's iconic Marginal Way footpath. Enjoy a relaxing coastal escape with ocean views and many onsite amenities at this year round, second floor, one-bedroom unit equipped with a convenient Murphy bed maximizing the overall space. The unit also features a well-equipped kitchen, a primary bedroom with en suite bath, a guest bath, and a private ocean view deck which overlooks the surrounding grounds. The Lookout community's highly walkable location, sitting just a brief stroll away from village shops, renowned local restaurants, Perkins cove, and the sandy shores of Ogunquit beach makes for a perfect year round vacation get away or investment opportunity. The highly sought after complex offers many on site amenities including elevator, a coin operated laundry facility, in ground pool, tennis court, and expansive outdoor grounds featuring beautifully maintained lawn spaces, gas grills and picnic tables for cookouts. There are also relaxing first floor lobby spaces which make ideal spots to read a book, plan your day, or socialize before heading out. Easy commuting between Ogunquit and the major hubs of Boston and Portland.

Listed by Anne Erwin Real Estate of Anne Erwin Sothebys International Rlty

$
$
%
$/month over payments
Federal 30-year interest rate: 6.55% last updated on Jul 16, 2026
* All Figures are estimates. Check with your bank or proposed mortgage company for actual interest rates.
This product uses the FRED® API but is not endorsed or certified by the Federal Reserve Bank of St. Louis.

Save FavoriteSchedule TourAsk A QuestionMore Details

Broker Reciprocity 

Copyright 2026 PrimeMLS, Inc. All rights reserved. This information is deemed reliable, but not guaranteed. The data relating to real estate displayed on this display comes in part from the IDX Program of PrimeMLS. The information being provided is for consumers’ personal, non-commercial use and may not be used for any purpose other than to identify prospective properties consumers may be interested in purchasing. Data last updated July 24, 2026 3:24 PM UTC