SIGN UP or LOG IN 's Account

Log in to see your saved listings or edit your searches:

No account? Sign up now to save searches, listings, and get tailored listing notifications. It's free, opt-out anytime.

Find Your New Home

Sign Up Today!

Get fresh listings via email, save your favorite listings, match with similar properties, and unlock additional property info.

Create Your Account

Do not fill in this field:

Already have an account? Log in

and narrow your search. If you have fewer than 200 results, you can save your search.

Albany VT Condo Real Estate

r=757-768
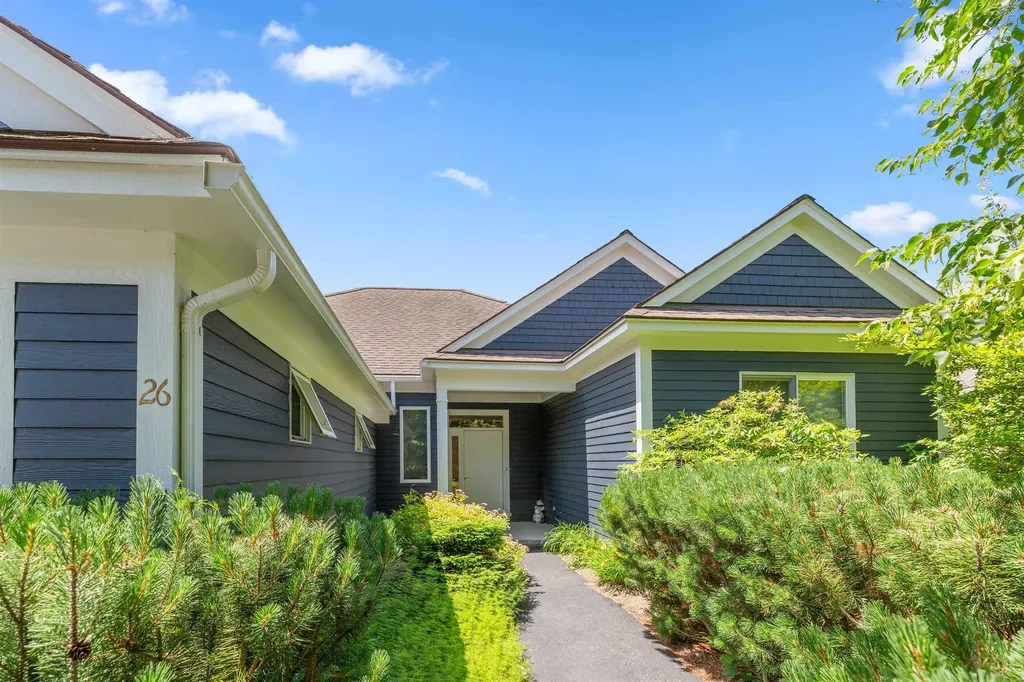
26 Fountain Way Lebanon NH 03784

Lebanon, NH26 Fountain Way

Price$589,000

Est. Mortgage: $/month

Open House

MLS Number 5098807

  • Condo
  • Next Open House: Sat 07/25 10:00 am. to 12:00 pm.
  • Square Feet 1,512
  • Bedrooms 2
  • New Contruction Existing

Bright, modern ranch-style condo in The Falls at Rivers Edge. This single-level home features an open-concept living, dining and kitchen area perfect for everyday living and entertaining, two comfortable bedrooms, two full bathrooms, a private office for remote work, and a handy storage room. Gleaming, contemporary finishes and a fresh dcor create a stylish, move-in-ready atmosphere. An attached two-car garage offers generous storage and convenience. The PUD community includes an in-ground pool and quiet, well-maintained grounds, with easy access to Lebanon, Hanover and White River Junction. Perfect for downsizers, professionals, or anyone seeking streamlined, modern living in a desirable setting.

Listed by Melissa Robinson of Coldwell Banker LIFESTYLES - Hanover

$
$
%
$/month over payments
Federal 30-year interest rate: 6.55% last updated on Jul 16, 2026
* All Figures are estimates. Check with your bank or proposed mortgage company for actual interest rates.
This product uses the FRED® API but is not endorsed or certified by the Federal Reserve Bank of St. Louis.

Save FavoriteSchedule TourAsk A QuestionMore Details

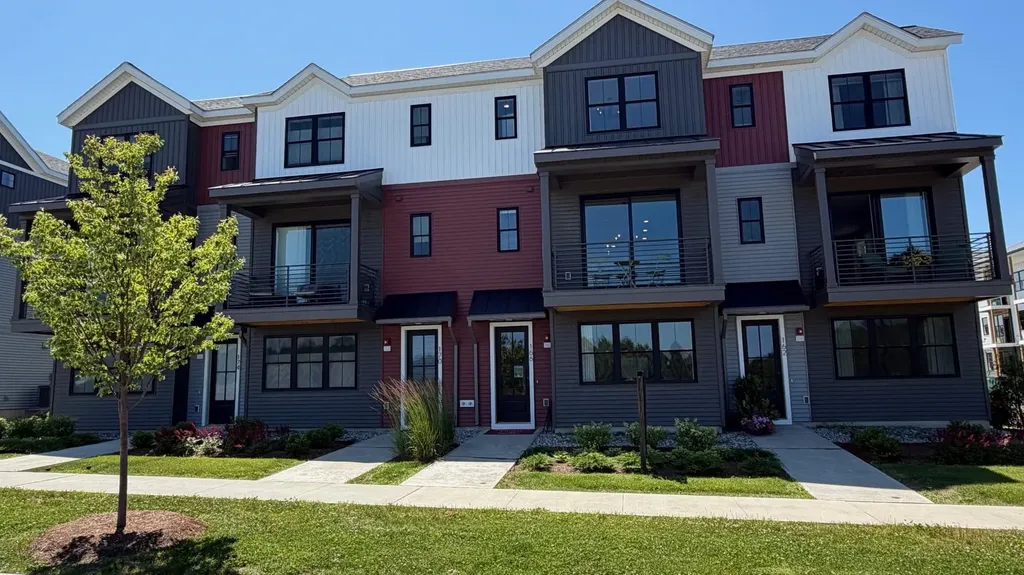
131 Eden Lane Williston VT 05495-9116

MLS Number 5093098

  • Condo
  • Square Feet 1,825
  • Bedrooms 2
  • New Contruction New Construction
  • Address 131 Eden Lane

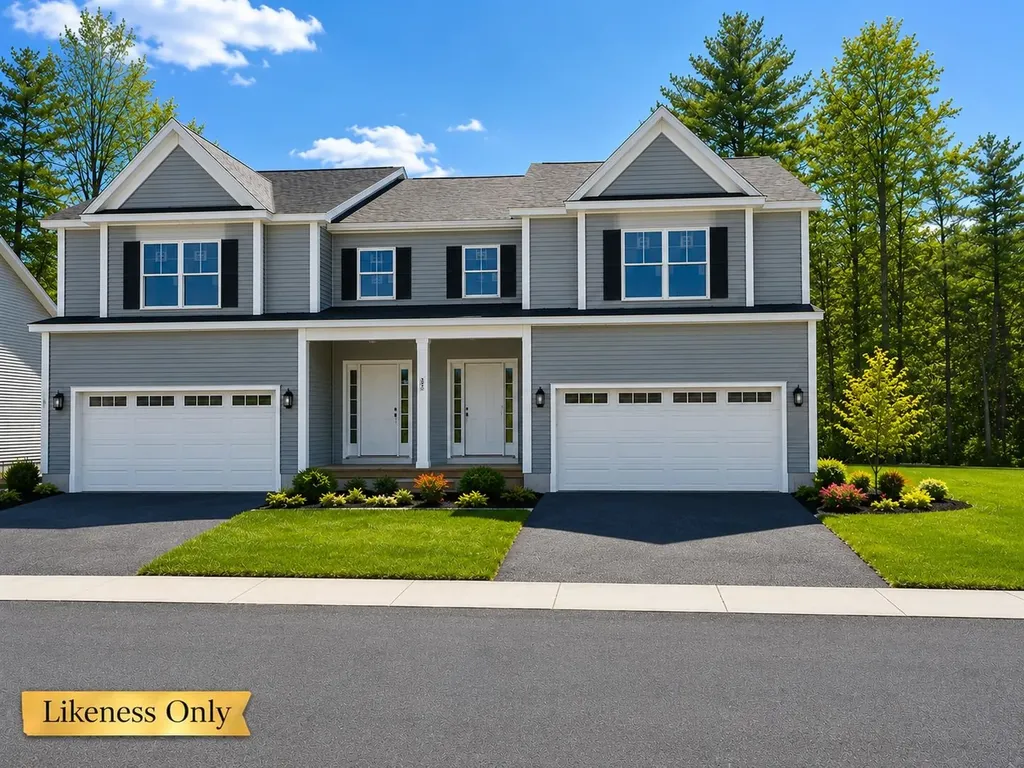
This 2 Bed, 2.5 Bath Putnam Townhome is currently under construction and scheduled for a Quick move-in with estimated late fall completion! The Putnam features a large flex room as you enter providing an excellent space to work from home or a bonus room. Power room on second floor is on landing for additional privacy. Large 9' ceilings and oversized windows provide ample lights throughout unit, and a private balcony provides a space to enjoy the outdoor scenery. Two large bedrooms with ensuite bathrooms and large walk-closets provide plenty of storage space. Where modern living meets natural tranquility and nestled on the edge of a lush urban park. This neighborhood community offers a perfect blend of serene landscape and city convenience. Tree lined streets lead to beautiful new homes, boasting open spaces, large windows and modern features. At the heart of the Annex will be amenities including an open space park with neighborhood swimming pool. Walking and bike paths to shopping, restaurants, schools and much more make this the prime location for your new home. Come see what The Annex has to offer! Broker is a related party to the land seller

Listed by Kevin Bauer of Snyder Group,Inc.

$
$
%
$/month over payments
Federal 30-year interest rate: 6.55% last updated on Jul 16, 2026
* All Figures are estimates. Check with your bank or proposed mortgage company for actual interest rates.
This product uses the FRED® API but is not endorsed or certified by the Federal Reserve Bank of St. Louis.

Save FavoriteSchedule TourAsk A QuestionMore Details

184B Echo Avenue Portsmouth NH 03801
Open House

MLS Number 5100362

  • Condo
  • Next Open House: Sun 07/26 1:00 pm. to 2:00 pm.
  • Square Feet 1,120
  • Bedrooms 3
  • New Contruction Existing

Affordable Portsmouth Living - Updated 3-Bedroom Condo Under $600,000! Opportunities like this are rare! Own a beautifully updated 3-bedroom, 1-bath condo in one of Portsmouth's desirable neighborhoods for under $600,000. With inventory at this price point becoming increasingly scarce, this home offers exceptional value in one of New Hampshire's most sought-after communities. Move right in and enjoy numerous recent updates, including new energy-efficient windows, a stylishly renovated kitchen with modern finishes, an updated bathroom, and new central air conditioning for year-round comfort. The spacious floor plan provides flexibility for family living, guests, or a dedicated home office, while abundant natural light creates a warm and inviting atmosphere throughout. Perfectly situated just minutes from shopping, dining, major highways, and everyday conveniences, this home also offers quick access to Portsmouth's vibrant downtown, waterfront, parks, and entertainment. Whether you're commuting, exploring local attractions, or enjoying the Seacoast lifestyle, this location puts everything within easy reach. Ideal for first-time buyers, downsizers, or investors, this move-in-ready condo combines affordability, modern updates, and an unbeatable location. Three-bedroom homes at this price in Portsmouth don't come along often-don't miss your chance to own a turnkey property in one of the Seacoast's most desirable communities. 3 Bedrooms | 1 Bath | Updated Kitchen & Bath | New Windows | New Central A/C | Prime Portsmouth Location | Under $600,000 Schedule your private showing today before this exceptional opportunity is gone!

Listed by Gal Peretz of Realty One Group Reliant

$
$
%
$/month over payments
Federal 30-year interest rate: 6.55% last updated on Jul 16, 2026
* All Figures are estimates. Check with your bank or proposed mortgage company for actual interest rates.
This product uses the FRED® API but is not endorsed or certified by the Federal Reserve Bank of St. Louis.

Virtual TourSave FavoriteSchedule TourAsk A QuestionMore Details

184A Echo Avenue Portsmouth NH 03801

Portsmouth, NH184A Echo Avenue

Price$588,000

Est. Mortgage: $/month

Open House

MLS Number 5100497

  • Condo
  • Next Open House: Sun 07/26 1:00 pm. to 2:00 pm.
  • Square Feet 1,120
  • Bedrooms 3
  • New Contruction Existing

Affordable Portsmouth Living - Updated 3-Bedroom Condo Under $600,000! Opportunities like this are rare! Own a beautifully updated 3-bedroom, 1-bath condo in one of Portsmouth's desirable neighborhoods for under $600,000. With inventory at this price point becoming increasingly scarce, this home offers exceptional value in one of New Hampshire's most sought-after communities. Move right in and enjoy numerous recent updates, including new energy-efficient windows, a stylishly renovated kitchen with modern finishes, an updated bathroom, and new central air conditioning for year-round comfort. The spacious floor plan provides flexibility for family living, guests, or a dedicated home office, while abundant natural light creates a warm and inviting atmosphere throughout. Perfectly situated just minutes from shopping, dining, major highways, and everyday conveniences, this home also offers quick access to Portsmouth's vibrant downtown, waterfront, parks, and entertainment. Whether you're commuting, exploring local attractions, or enjoying the Seacoast lifestyle, this location puts everything within easy reach. Ideal for first-time buyers, downsizers, or investors, this move-in-ready condo combines affordability, modern updates, and an unbeatable location. Three-bedroom homes at this price in Portsmouth don't come along often-don't miss your chance to own a turnkey property in one of the Seacoast's most desirable communities. 3 Bedrooms | 1 Bath | Updated Kitchen & Bath | New Windows | New Central A/C | Prime Portsmouth Location | Under $600,000 Schedule your private showing today before this exceptional opportunity is gone!

Listed by Gal Peretz of Realty One Group Reliant

$
$
%
$/month over payments
Federal 30-year interest rate: 6.55% last updated on Jul 16, 2026
* All Figures are estimates. Check with your bank or proposed mortgage company for actual interest rates.
This product uses the FRED® API but is not endorsed or certified by the Federal Reserve Bank of St. Louis.

Virtual TourSave FavoriteSchedule TourAsk A QuestionMore Details

7 Maplevale Road East Kingston NH 03827

East Kingston, NH7 Maplevale Road

Price$587,900

Est. Mortgage: $/month

Open House

MLS Number 5095068

  • Condo
  • Next Open House: Sat 07/25 9:00 am. to 11:00 am.
  • Square Feet 2,534
  • Bedrooms 2
  • New Contruction Existing

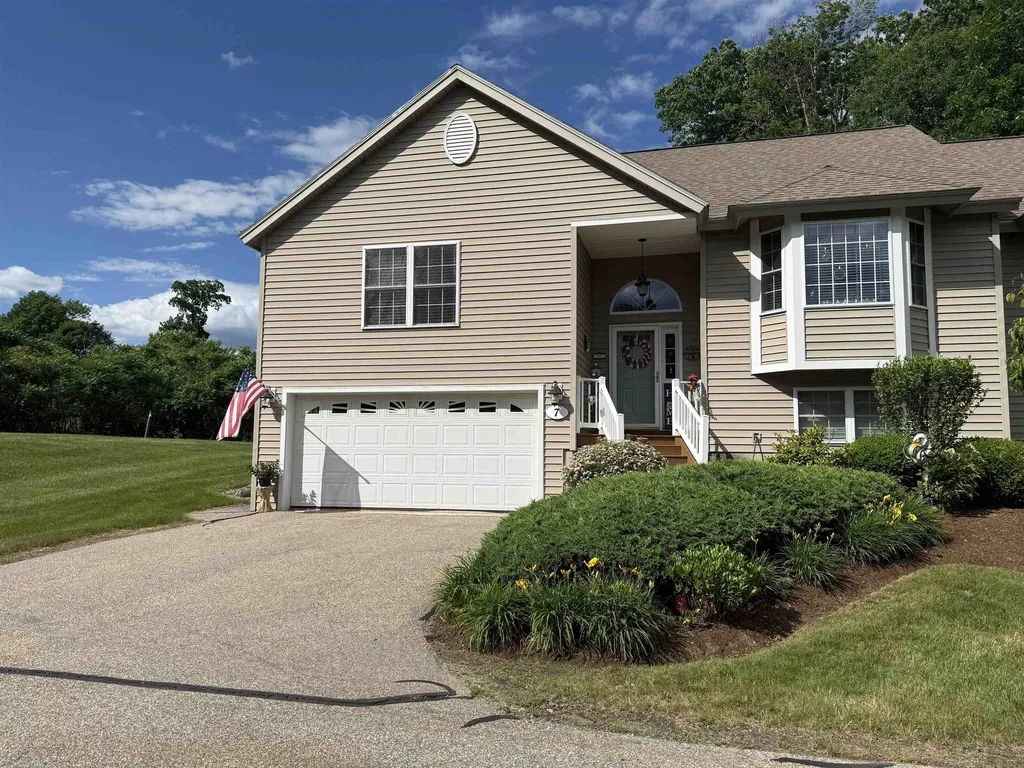
Welcome to Maplevale at Cricket Hill, East Kingston's highly desirable 55+ community. Beautifully maintained, this 2-bedroom, 3-bath condominium offers the ease of single-level living with additional finished space on the walkout lower level. The bright, inviting floor plan features a spacious living/dining room with vaulted ceilings, skylights, a cozy fireplace and sliding doors leading to a private deck. The sun filled kitchen offers plenty of cabinet space and a bow window while the primary suite provides a peaceful retreat with double closets, a window seat with built-in storage, and an ensuite bath with a pocket door offering private access to the half bath. Both bedrooms feature vinyl plank flooring, and a separate laundry room adds everyday convenience.The finished lower level offers exceptional versatility with plenty of room for guests, a home office, hobby space, or an additional family room, along with a storage room, half bath, and direct access to the two-car garage. Life at Maplevale is about more than just a beautiful home, it's about community. Residents enjoy an active social calendar with weekly and monthly gatherings including cookouts, potluck dinners, ice cream socials, and many other activities throughout the year. Outdoor enthusiasts will appreciate the community clubhouse, walking trails, community garden, RV storage area, and one of Maplevale's most charming features: more than 100 blueberry bushes scattered throughout the neighborhood. Landscaping is taken care of for you, and in the winter months, snow removal includes not only plowing but also shoveling right up to your front door. Conveniently located near shopping, dining, healthcare, and major commuting routes, this pet-friendly community (with restrictions) offers the perfect blend of comfort, convenience, and connection. If you're ready to downsize without sacrificing space or lifestyle, this exceptional home is ready to welcome you.

Listed by Christine Bond and Erika Leveroni of BHG Masiello Atkinson

$
$
%
$/month over payments
Federal 30-year interest rate: 6.55% last updated on Jul 16, 2026
* All Figures are estimates. Check with your bank or proposed mortgage company for actual interest rates.
This product uses the FRED® API but is not endorsed or certified by the Federal Reserve Bank of St. Louis.

Virtual TourSave FavoriteSchedule TourAsk A QuestionMore Details

62B Sunset Ridge Road Epping NH 03042
Open House

MLS Number 5100466

  • Condo
  • Next Open House: Sun 07/26 12:00 pm. to 3:00 pm.
  • Square Feet 1,566
  • Bedrooms 2
  • New Contruction New Construction

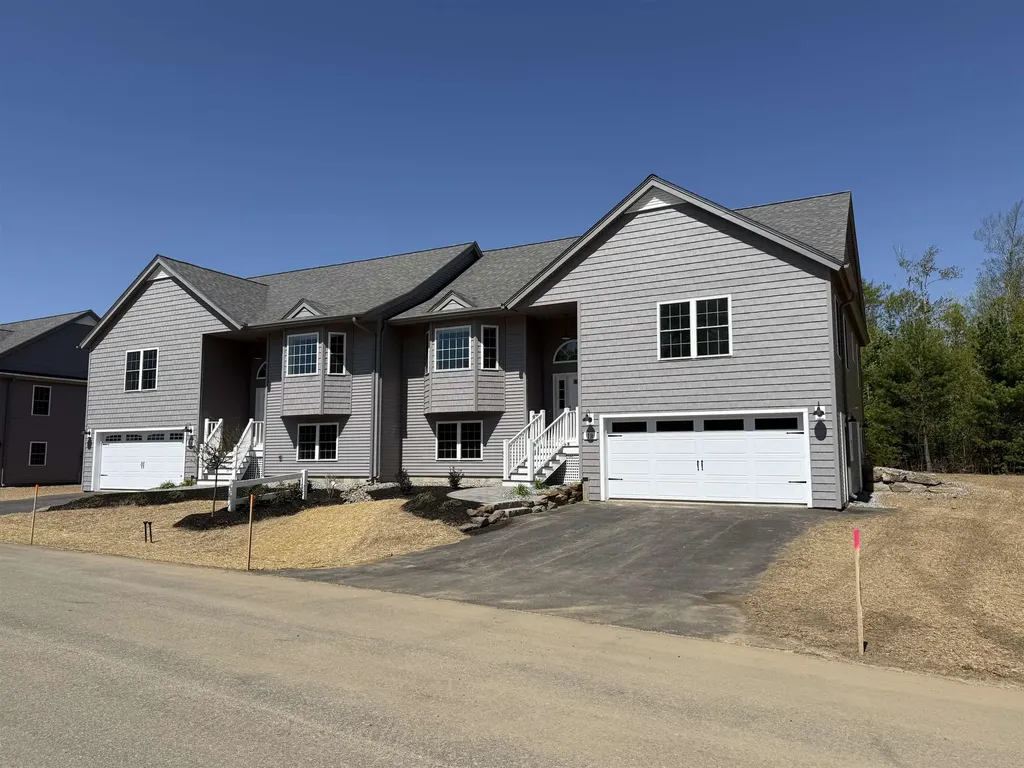
Don't miss one of the final opportunities to own a home at Pleasant View Farm. With only five homes remaining, this community is nearly sold out. Set on more than 200 sprawling acres, Pleasant View Farm offers thoughtfully designed two-bedroom, two bath condominiums with attached two-car garages in a peaceful setting. The split-entry floor plan features a spacious open-concept kitchen, dining, and living area designed for comfortable everyday living and effortless entertaining. This home has been thoughtfully curated by our team and is available for immediate occupancy with a quick closing. The kitchen showcases stainless steel Whirlpool appliances, quartz countertops, Kemper soft-close cabinetry, a pantry cabinet, coffee nook, white apron-front sink, under-cabinet lighting, and vaulted ceilings. Engineered hardwood flooring extends throughout the main living areas and primary bedroom, while the gas fireplace and double sliders open to a 22' x 12' maintenance-free deck creating the perfect space to relax or entertain. First-floor laundry adds everyday convenience. The primary suite features two closets and a spacious bath with a walk-in shower, oversized linen closet, dual vanity, and ceramic tile flooring. For those looking for additional living space, the lower level may be finished to add approximately 797 square feet, creating the perfect family room, office, or hobby space. Community amenities include a community center with a fire pit, community garden, walking trails connecting to the Rockingham Recreational Trail, and an RV/boat storage lot. Pleasant View Farm offers convenient access to major highways, shopping, dining, schools, and local attractions. The lakes, mountains, beaches, and Boston are all within a 90-minute drive. Photos are of a similar home. Please visit the sales model first at 62A Sunset Ridge for the open house.

Listed by Heidi Mahoney of Lewis Builders

$
$
%
$/month over payments
Federal 30-year interest rate: 6.55% last updated on Jul 16, 2026
* All Figures are estimates. Check with your bank or proposed mortgage company for actual interest rates.
This product uses the FRED® API but is not endorsed or certified by the Federal Reserve Bank of St. Louis.

Save FavoriteSchedule TourAsk A QuestionMore Details

55 Spear Lane Colchester VT 05446

MLS Number 5073432

  • Condo
  • Square Feet 2,160
  • Bedrooms 3
  • New Contruction New Construction
  • Address 55 Spear Lane

*READY FOR IMMEDIATE MOVE-IN!* These new construction townhomes in Blakely Meadows are scheduled for completion just in time to enjoy summer in the beautiful Malletts Bay area. Early buyers will have the opportunity to customize select finishes and options, making now the ideal time to secure one of these highly desirable units. Select prime homes feature private backyards, perfect for outdoor dining, relaxing evenings, and seamless indoor-outdoor living. The main level offers a bright, open-concept layout with hardwood and tile floors throughout. The kitchen, dining, and living areas flow together effortlessly and open to a private back deck-ideal for morning coffee or summer entertaining. Upstairs, you'll find a spacious primary suite, two additional bedrooms, and a second full bath, all designed with comfort and functionality in mind. A full basement with egress provides excellent future potential for a home office, recreation space, or guest area, while the attached two-car garage adds everyday convenience. Quality built by Sheppard Custom Homes, these residences combine energy-efficient construction with thoughtful design in a prime Colchester location near Malletts Bay, parks, schools, and shopping. Act now to take advantage of remaining customization opportunities before construction progresses. Schedule your tour today. This unit features sought after upgrades including Central AC and open railings!

Listed by Hank Gintof Jr. and Jarah Romasco of Signature Properties of Vermont

$
$
%
$/month over payments
Federal 30-year interest rate: 6.55% last updated on Jul 16, 2026
* All Figures are estimates. Check with your bank or proposed mortgage company for actual interest rates.
This product uses the FRED® API but is not endorsed or certified by the Federal Reserve Bank of St. Louis.

Virtual TourSave FavoriteSchedule TourAsk A QuestionMore Details

60B Sunset Ridge Road Epping NH 03042
Open House

MLS Number 5101617

  • Condo
  • Next Open House: Sun 07/26 12:00 pm. to 3:00 pm.
  • Square Feet 1,566
  • Bedrooms 2
  • New Contruction New Construction

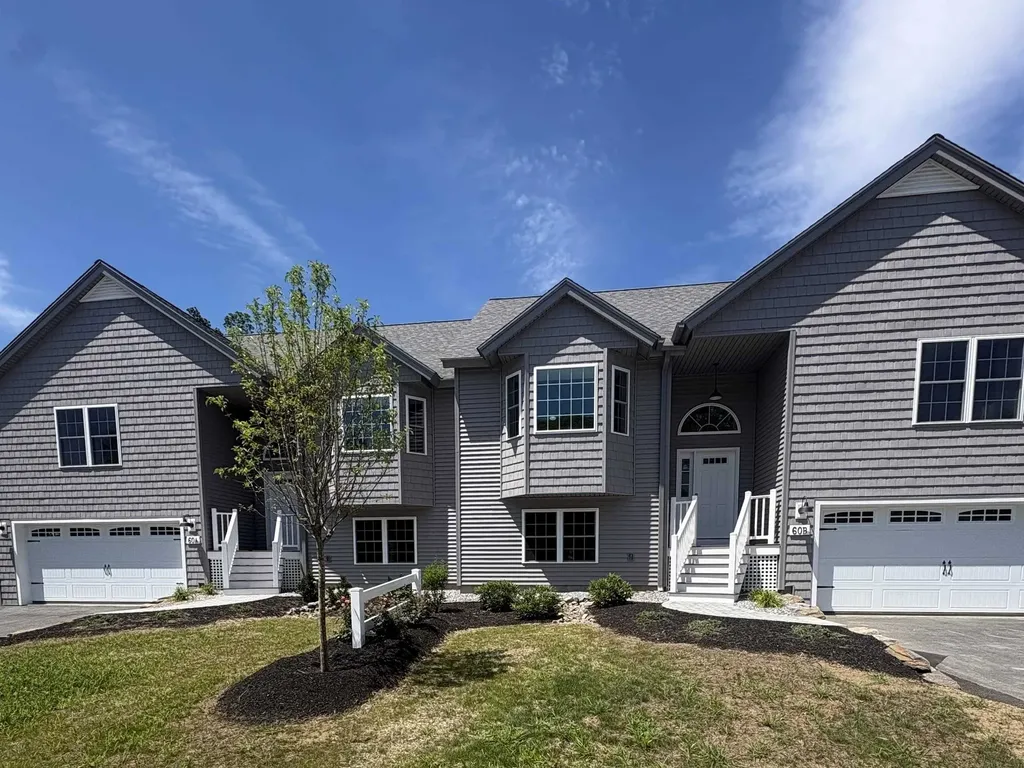
Don't miss one of the final opportunities to own a home at Pleasant View Farm. With only five homes remaining, this community is nearly sold out. Set on more than 200 sprawling acres, Pleasant View Farm offers thoughtfully designed two-bedroom, two-bath condominiums with attached two-car garages in a peaceful setting. The split-entry floor plan features a spacious open-concept kitchen, dining, and living area designed for comfortable everyday living and effortless entertaining. This home has been thoughtfully curated by our team and is available for immediate occupancy with a quick closing. The kitchen showcases stainless steel Whirlpool appliances, quartz countertops, Kemper soft-close cabinetry, a pantry cabinet, coffee nook, under cabinet lighting, and vaulted ceilings. Engineered hardwood flooring extends throughout the main living area, while the gas fireplace and double sliders open to a 22' x 12' maintenance-free deck creating the perfect space to relax or entertain. First-floor laundry adds everyday convenience. The primary suite features two closets and a spacious bath with a walk-in shower, oversized linen closet, dual vanity, and ceramic tile flooring. For those looking for additional living space, the lower level may be finished to add approximately 797 square feet, creating the perfect family room, office, or hobby space. Community amenities include a community center with a fire pit, community garden, walking trails connecting to the Rockingham Recreational Trail, and an RV/boat storage lot. Pleasant View Farm offers convenient access to major highways, shopping, dining, schools, and local attractions. The lakes, mountains, beaches, and Boston are all within a 90-minute drive. Photos are of a similar home. Please visit the sales model first at 62A Sunset Ridge for the open house.

Listed by Heidi Mahoney of Lewis Builders

$
$
%
$/month over payments
Federal 30-year interest rate: 6.55% last updated on Jul 16, 2026
* All Figures are estimates. Check with your bank or proposed mortgage company for actual interest rates.
This product uses the FRED® API but is not endorsed or certified by the Federal Reserve Bank of St. Louis.

Save FavoriteSchedule TourAsk A QuestionMore Details

267 Pioneer Road Rye NH 03870

Rye, NH267 Pioneer Road

Price$585,000

Est. Mortgage: $/month

MLS Number 5094961

  • Condo
  • Square Feet 830
  • Bedrooms 2
  • New Contruction Existing
  • Address 267 Pioneer Road

One mile from Odiorne Point State Park and minutes from Rye's beaches, restaurants, everyday conveniences, and Portsmouth's vibrant downtown, this distinctive residence offers an exceptional opportunity to enjoy the Seacoast lifestyle. Ideally situated in one of New Hampshire's most sought-after coastal communities, the property provides easy access to some of the region's most treasured destinations. Spend your days exploring miles of scenic oceanfront trails, rocky coastlines, and breathtaking views before returning home to your own private retreat. Inside, vaulted ceilings, exposed beams, and abundant natural light create a warm and inviting atmosphere filled with character and charm. The thoughtfully designed living space offers a unique alternative to traditional condominium living, blending comfort, functionality, and architectural appeal. Whether you're seeking a year-round home, weekend getaway, or low-maintenance coastal escape, this property offers a rare chance to own in Rye while enjoying easy access to beaches, nature, dining, shopping, and everything the Seacoast has to offer. As the most affordable residential property currently available in Rye, this is an exceptional opportunity to establish your place in one of New Hampshire's most desirable towns. Showings start on June 20th.

Listed by Felicia Perkins and Jared Perkins of Duston Leddy Real Estate

$
$
%
$/month over payments
Federal 30-year interest rate: 6.55% last updated on Jul 16, 2026
* All Figures are estimates. Check with your bank or proposed mortgage company for actual interest rates.
This product uses the FRED® API but is not endorsed or certified by the Federal Reserve Bank of St. Louis.

Save FavoriteSchedule TourAsk A QuestionMore Details

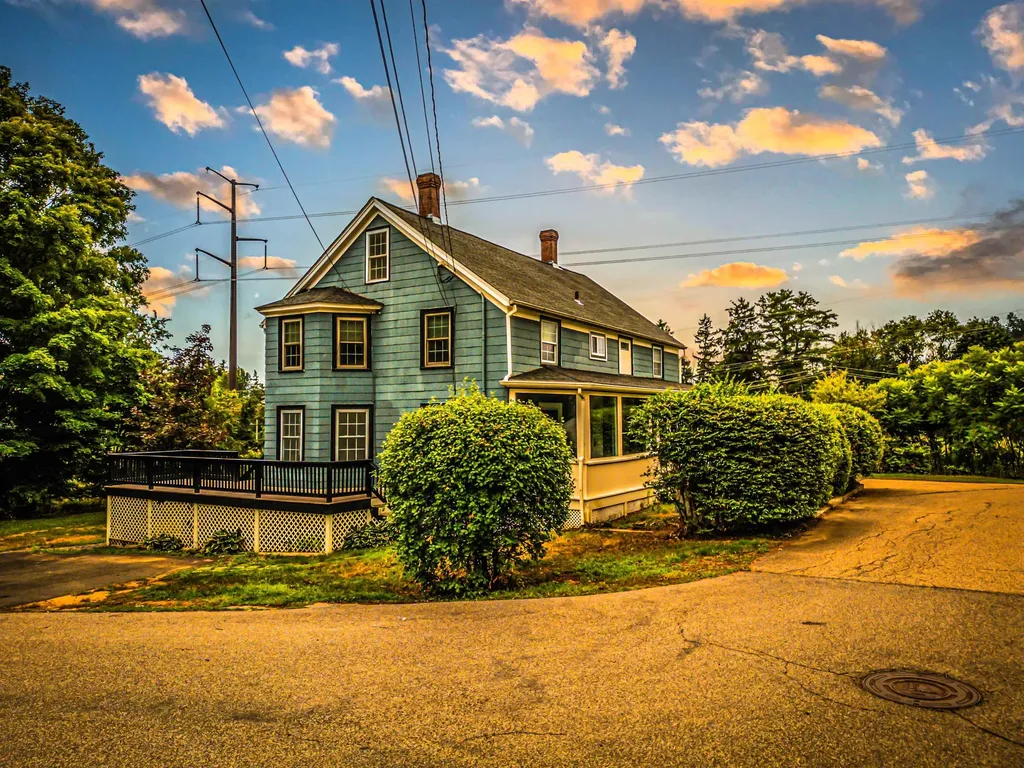
17 Eastman Farm Road Burlington VT 05408

Burlington, VT17 Eastman Farm Road

Price$585,000

Est. Mortgage: $/month

Pending

MLS Number 5097255

  • Condo
  • Square Feet 1,229
  • Bedrooms 2
  • New Contruction Existing
  • Complex Appletree South

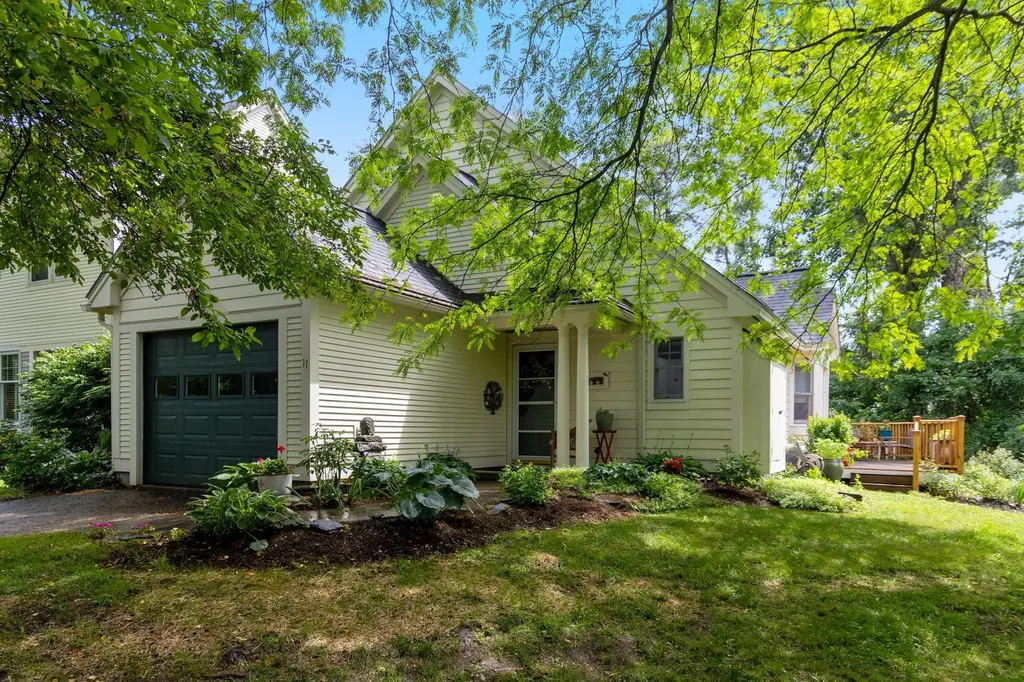
Refined one-level living in Burlington's sought-after Appletree Point lakeside community, tucked into the New North End along the shore of Lake Champlain. This sophisticated end-unit townhouse enjoys rights to the neighborhood's magnificent sandy beach, accessed through a private secure entrance just a short walk away. Additional amenities include rights to the private Strathmore pool, miles of neighborhood streets and sidewalks for recreation, easy access to the Burlington Bike Path, and nearby Appletree Park on Edinborough Drive with tennis, basketball, playground, and open greenspace. Privately positioned to the rear and side, the home is surrounded by a wraparound deck with new railings, creating a peaceful outdoor retreat. Fresh interior paint complements the soaring vaulted ceilings over the living and dining rooms, while brand-new carpet flows throughout the main living areas and both bedrooms. A Fujitsu mini-split provides air conditioning during warm summer months. Both bathrooms have been tastefully updated with new tile floors, quartz-topped vanities, new fixtures, and a custom tiled shower with glass door in the primary suite. A separate tiled laundry room adjacent to the kitchen includes a new LG washer and dryer. The natural gas heating system has also been recently upgraded, offering comfort and efficiency in a rare lakeside setting.

Listed by Matt Hurlburt of RE/MAX North Professionals - Burlington

$
$
%
$/month over payments
Federal 30-year interest rate: 6.55% last updated on Jul 16, 2026
* All Figures are estimates. Check with your bank or proposed mortgage company for actual interest rates.
This product uses the FRED® API but is not endorsed or certified by the Federal Reserve Bank of St. Louis.

Virtual TourSave FavoriteSchedule TourAsk A QuestionMore Details

6 Dunstable Circle Merrimack NH 03054

Merrimack, NH6 Dunstable Circle

Price$585,000

Est. Mortgage: $/month

MLS Number 5100293

  • Condo
  • Square Feet 1,146
  • Bedrooms 2
  • New Contruction Existing
  • Complex Blanchard Point

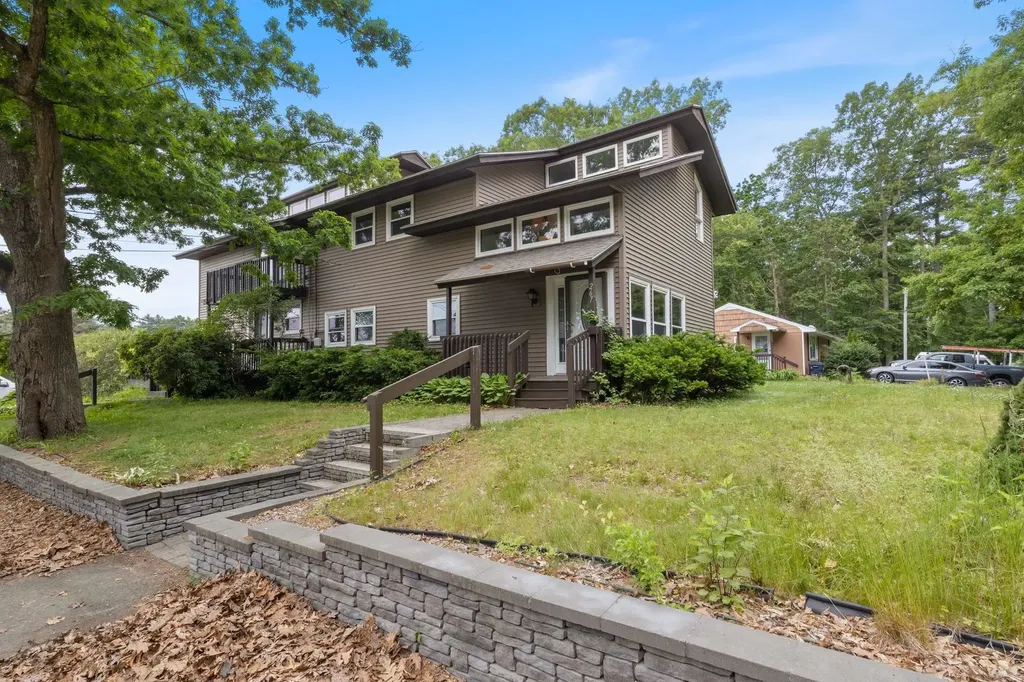
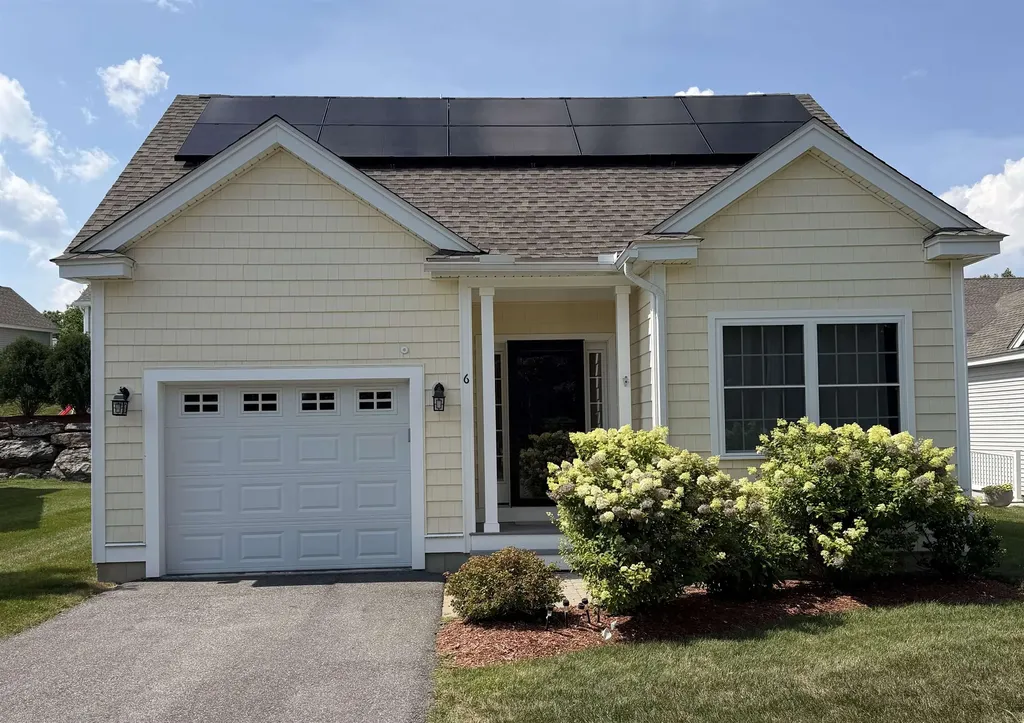
Welcome to Blanchard Point community, where this beautifully maintained detached ranch-style condominium offers the ease and comfort of one-level living. Step inside to an open-concept floor plan featuring cathedral ceilings, hardwood floors, and a warm, inviting gas fireplace. The living room flows seamlessly into the dining area and kitchen, making it perfect for both everyday living and entertaining. The primary suite offers a walk-in closet and a bathroom. A second bedroom provides the perfect space for guests, a home office, or a hobby room. The unfinished basement offers abundant storage and endless possibilities for future expansion, while the attached garage adds everyday convenience. Relax outdoors on your private deck and enjoy the peaceful surroundings. Open House Saturday 07-18 - 12:00 to 2:00 and Sunday 07-19 -11:00 to 1:00

Listed by Patricia Mackey of Debella Realty

$
$
%
$/month over payments
Federal 30-year interest rate: 6.55% last updated on Jul 16, 2026
* All Figures are estimates. Check with your bank or proposed mortgage company for actual interest rates.
This product uses the FRED® API but is not endorsed or certified by the Federal Reserve Bank of St. Louis.

Save FavoriteSchedule TourAsk A QuestionMore Details

545 South Prospect Street Burlington VT 05401

MLS Number 5090003

  • Condo
  • Square Feet 1,566
  • Bedrooms 2
  • New Contruction Existing
  • Year Built 1982

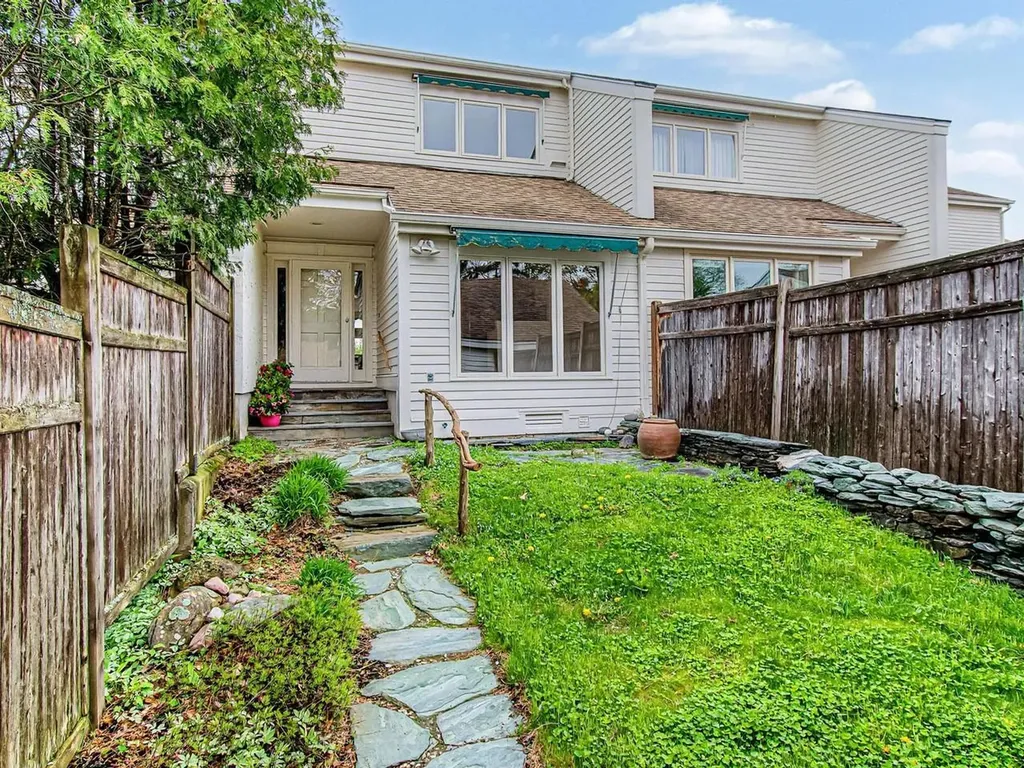
This interior townhouse with Lake Champlain and Adirondack Mountain views has nice artistic touches throughout. Owners enjoy use of the association pool and tennis courts, plus 7 acres of common land. Spacious open living/dining area has access to the back deck overlooking a green space with seasonal views. A sunken den off the kitchen overlooks the private landscaped courtyard. An updated kitchen features newer appliances & renovated baths with beautiful stone sinks. The two bedrooms upstairs include a large primary suite with double closets, a full bath & year-round views, and a guest bedroom with a bath just off the hallway. Plenty of storage in the full basement, plus a detached garage accessed directly off the courtyard. New electrical panel and lighting in 2024. This condo offers easy access to the Burlington Country Club, UVM Medical Center, Champlain College, and Downtown Burlington.

Listed by Brian M. Boardman of Coldwell Banker Hickok and Boardman

$
$
%
$/month over payments
Federal 30-year interest rate: 6.55% last updated on Jul 16, 2026
* All Figures are estimates. Check with your bank or proposed mortgage company for actual interest rates.
This product uses the FRED® API but is not endorsed or certified by the Federal Reserve Bank of St. Louis.

Save FavoriteSchedule TourAsk A QuestionMore Details

Broker Reciprocity 

Copyright 2026 PrimeMLS, Inc. All rights reserved. This information is deemed reliable, but not guaranteed. The data relating to real estate displayed on this display comes in part from the IDX Program of PrimeMLS. The information being provided is for consumers’ personal, non-commercial use and may not be used for any purpose other than to identify prospective properties consumers may be interested in purchasing. Data last updated July 25, 2026 2:52 AM UTC