SIGN UP or LOG IN 's Account

Log in to see your saved listings or edit your searches:

No account? Sign up now to save searches, listings, and get tailored listing notifications. It's free, opt-out anytime.

Find Your New Home

Sign Up Today!

Get fresh listings via email, save your favorite listings, match with similar properties, and unlock additional property info.

Create Your Account

Do not fill in this field:

Already have an account? Log in

and narrow your search. If you have fewer than 200 results, you can save your search.

Albany VT Mobile Real Estate

r=1057-1068
2 Turner Brae Grantham NH 03753

Grantham, NH2 Turner Brae

Price$1,499,000

Est. Mortgage: $/month

MLS Number 5081122

  • Residential Single Family
  • Full Bath 3
  • Village Eastman
  • Address 2 Turner Brae
  • Construction Existing

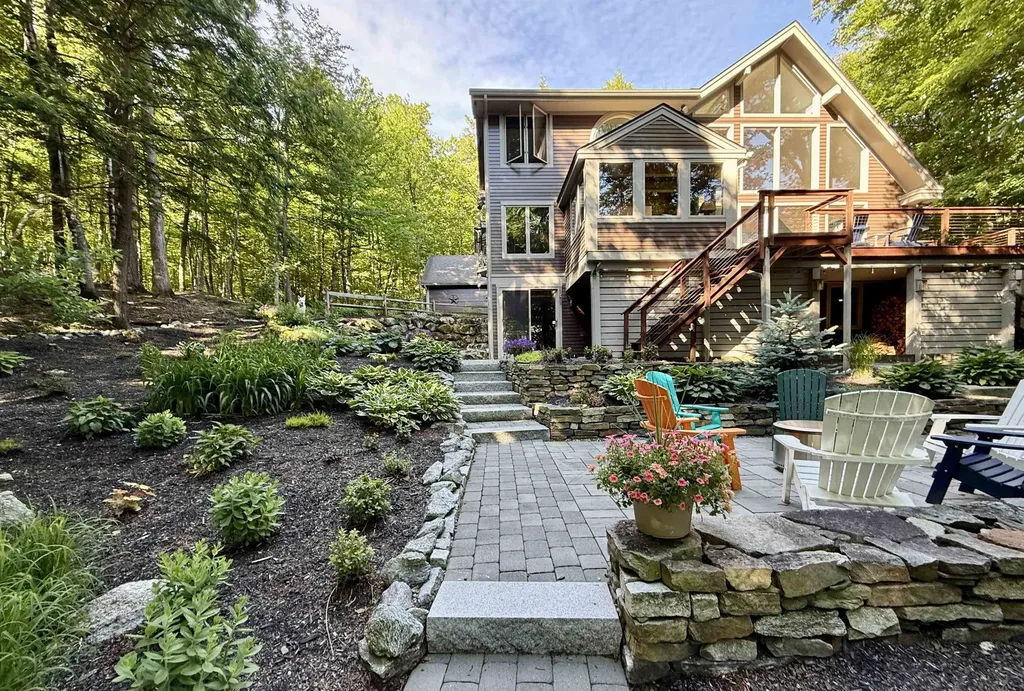
Nestled along the serene shores of Eastman Lake in the sought-after four-season Eastman Community, this fully renovated three bedroom waterfront home offers a perfect blend of modern comfort, natural beauty, and a touch of Adirondack style. Step inside to discover a stunning new kitchen featuring Quartz countertops, gleaming stainless-steel appliances, including a 3-foot gas cooktop ideal for the home chef along with a wall oven, microwave, and wet bar. Custom built-in cherry cabinetry enhances both the kitchen and living room, while a full-height stone fireplace with a custom cherry mantel creates a warm and inviting focal point. Each level offers an updated bath, including a beautifully appointed primary bath that stands out as a private retreat. A second kitchen adds exceptional flexibility, making it easy to entertain guests while enjoying the hot tub or dining outdoors. Beyond the walls, the thoughtfully designed, tiered landscape features stone steps, walkways, and curated plantings, all leading to a peaceful path to the lake. In just a short walk, you can be relaxing on one of Eastman's inviting beaches. Living in Eastman means embracing a true four-season lifestyle. Residents enjoy access to a championship golf course, indoor pool, fitness center, tennis and pickleball courts, as well as cross-country skiing, snow shoeing, hiking, and biking trails. The centerpiece is the 345-acre lake with six beaches, offering endless opportunities for recreation and relaxation. Unwind at the water's edge or take in expansive lake views from your private deck this is lakeside living at its finest. Seller is a licensed real estate agent.

Listed by Jeff Adie of Coldwell Banker LIFESTYLES - Grantham

$
$
%
$/month over payments
Federal 30-year interest rate: 6.71% last updated on Sep 3, 2026
* All Figures are estimates. Check with your bank or proposed mortgage company for actual interest rates.
This product uses the FRED® API but is not endorsed or certified by the Federal Reserve Bank of St. Louis.

Save FavoriteSchedule TourAsk A QuestionMore Details

80 Lefebvre Road Randolph VT 05060

Randolph, VT80 Lefebvre Road

Price$1,499,000

Est. Mortgage: $/month

Open House

MLS Number 5103173

  • Residential Single Family
  • Next Open House: Sat 09/19 12:00 pm. to 2:00 pm.
  • Full Bath 6
  • Address 80 Lefebvre Road
  • Construction Existing

This magnificent estate home is ready to be brought back to it's former glory. It features long distance views of Killington and Pico. The 20.4 acre lot has open fields and a heated pool, clay tennis court and big back yard. This well built home is full amenities like a fitness room, steam room, sauna, cold plunge tub. Equipped with Kohler back up generator. Caretaker quarters over the huge garage big enough for your SUVs and toys. The association has 25 km of trails for hiking skiing or horseback riding. Conveniently located near I-89 you are 2.5 hours from Boston or Montreal.

Listed by Thomas Day of EXP Realty

$
$
%
$/month over payments
Federal 30-year interest rate: 6.71% last updated on Sep 3, 2026
* All Figures are estimates. Check with your bank or proposed mortgage company for actual interest rates.
This product uses the FRED® API but is not endorsed or certified by the Federal Reserve Bank of St. Louis.

Save FavoriteSchedule TourAsk A QuestionMore Details

107 Granite Ridge Road Sunapee NH 03782

Sunapee, NH107 Granite Ridge Road

Price$1,499,000

Est. Mortgage: $/month

Active With Contract

MLS Number 5085963

  • Residential Single Family
  • Full Bath 1
  • Construction New Construction
  • Bedrooms 3
  • Bathroom 3

Exceptional new custom build with a beautiful 3-bedroom, 2.5-bathroom home set on 10 acres in Sunapee. From the moment you arrive, you will be captivated by the breathtaking panoramic views of Mount Sunapee and Lake Sunapee. Every detail of this meticulously crafted home has been thoughtfully designed, from the rich hickory cabinetry and gorgeous quartz countertops to the stainless steel appliances and large island in the gourmet kitchen. Luxury vinyl plank flooring flows seamlessly throughout, combining elegance with durability. The heart of the home is the magnificent great room, where soaring cathedral ceilings and solid timber frame beams create a dramatic yet inviting space. A stone fireplace with wood stove serves as the focal point, perfect for cozy evenings while taking in the spectacular views. The main level offers effortless living with a luxurious primary suite featuring an ensuite bathroom with a tiled walk-in shower and generous walk-in closet. Convenient first-floor laundry and a half bathroom, walk-in closet and pantry. In the lower level continue enjoying the stunning views. There is a recreation room with a walk-out sliding door, two additional bedrooms, and a full bathroom ideal for guests to stay where they will have plenty of privacy. There is also an office/den and bonus room. The oversized 3-car garage provides ample space for vehicles, equipment, and toys, while an additional 400+ square feet of attic space above offers exceptional storage potential or the opportunity to create even more finished living space. Located 15 minutes from Lake Sunapee and Mount Sunapee for year-round recreation, and 10 minutes from the vibrant Sunapee Harbor with its waterfront dining, summer concerts, shops, and local favorites. Whether you're seeking a full-time residence or an exclusive vacation retreat, this exceptional property offers the ultimate Lake Sunapee lifestyle. Just 30 minutes to Dartmouth Health and 40 minutes to the Upper Valley and Concord.

Listed by O'Halloran Group and Jason Bell of KW Coastal and Lakes & Mountains Realty/N.London

$
$
%
$/month over payments
Federal 30-year interest rate: 6.71% last updated on Sep 3, 2026
* All Figures are estimates. Check with your bank or proposed mortgage company for actual interest rates.
This product uses the FRED® API but is not endorsed or certified by the Federal Reserve Bank of St. Louis.

Virtual TourSave FavoriteSchedule TourAsk A QuestionMore Details

4669 Vermont Route 100 Londonderry VT 05148

Londonderry, VT4669 Vermont Route 100

Price$1,498,500

Est. Mortgage: $/month

Active With Contract

MLS Number 5077331

  • Residential Single Family
  • Full Bath 4
  • Construction Existing
  • Bedrooms 7
  • Bathroom 5

Encompassing over 200 acres of pasture and forest, Timberland Farm is anchored by an early 1800s farmhouse that feels at once timeless and lived-in, a place shaped by centuries of stories, music, and shared meals. The living spaces feel both intimate and generous, framed by hand-hewn beams and original wide pine floors. From the dining room to the music room, wood-burning fireplaces crowned with antique mantels add warmth and character, while the expansive kitchen hearth draws one in for easy conversation and board games. Built-in bookcases, plaster walls, wood paneling, and windows overlooking the land lend the house a quiet, grounded grace. The farmhouse also includes a lower-level guest apartment with a private entrance. Nearby, a charming guest cabin, once the town's blacksmith shop, provides a private haven for visitors. The barn has been thoughtfully reimagined and now houses a commercial kitchen, gym, and offices, offering flexibility for creative enterprise and agricultural ventures. A separate barn includes a woodworking shop. In recent years, pastureland surrounding the home and pond was reclaimed for grazing goats, restoring the agrarian rhythm of the property. Wildflowers and apple trees scatter the fields. A three-quarter-mile hike through the wood reveals a cool swimming hole. Additional woodland trails invite walking, snowshoeing, and foraging for berries, mushrooms and fiddleheads. Timberland Farm is a legacy holding, and very private, yet within easy reach of Stratton, Bromley, Magic Mtn. and Okemo. 17 miles from Manchester and 26 miles from Rutland Airport. 3 h from Boston and 4 h from New York. No showings through May 16th, 2026. Showings are by APPOINTMENT ONLY. Do not drive up the driveway to view the property. Home is owner-occupied and surveillance is in effect.

Listed by T Story Jenks and Dia Jenks of LandVest,Inc/Woodstock

$
$
%
$/month over payments
Federal 30-year interest rate: 6.71% last updated on Sep 3, 2026
* All Figures are estimates. Check with your bank or proposed mortgage company for actual interest rates.
This product uses the FRED® API but is not endorsed or certified by the Federal Reserve Bank of St. Louis.

Virtual TourSave FavoriteSchedule TourAsk A QuestionMore Details

2733 Dartmouth College Highway Haverhill NH 03774

MLS Number 5082294

  • Multifamily
  • Units 13
  • Acreage 0.34
  • Square Feet 6,909
  • Area NH-Grafton

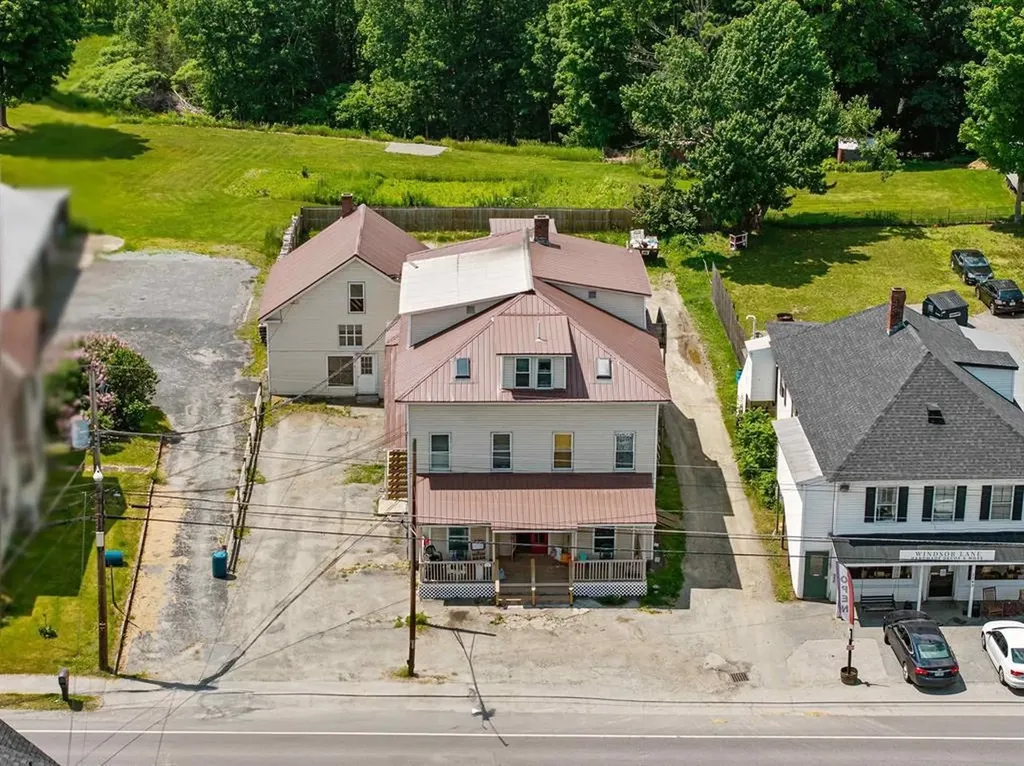
Attention investors-this is a high-yield multifamily opportunity in Grafton County featuring 13 residential units with strong in-place cash flow and additional upside potential. Currently operating at a 8.25% CAP rate, the property offers immediate income along with the ability to further enhance returns through targeted improvements and rental growth. Investment Highlights: *Unit Count: 13 units *CAP Rate: 8.25% (in-place) *Tenant Profile: Mix of long-term and newer tenants *Management: Professional property management in place Property Features: * Durable metal roof * Low-maintenance vinyl siding * Updated fire egresses * New common area flooring * On-site parking for tenants * Value-Add Potential Showing Instructions: Limited tours / group showings only; Contact agent to schedule; No seller financing available

Listed by Nicole Canavan of Rune Stone Realty

$
$
%
$/month over payments
Federal 30-year interest rate: 6.71% last updated on Sep 3, 2026
* All Figures are estimates. Check with your bank or proposed mortgage company for actual interest rates.
This product uses the FRED® API but is not endorsed or certified by the Federal Reserve Bank of St. Louis.

Save FavoriteSchedule TourAsk A QuestionMore Details

3888-3904 Vt Route 7a Arlington VT 05250

Arlington, VT3888-3904 Vt Route 7a

Price$1,495,000

Est. Mortgage: $/month

MLS Number 5046479

  • Residential Single Family
  • Full Bath 15
  • Construction Existing
  • Bedrooms 17
  • Bathroom 20

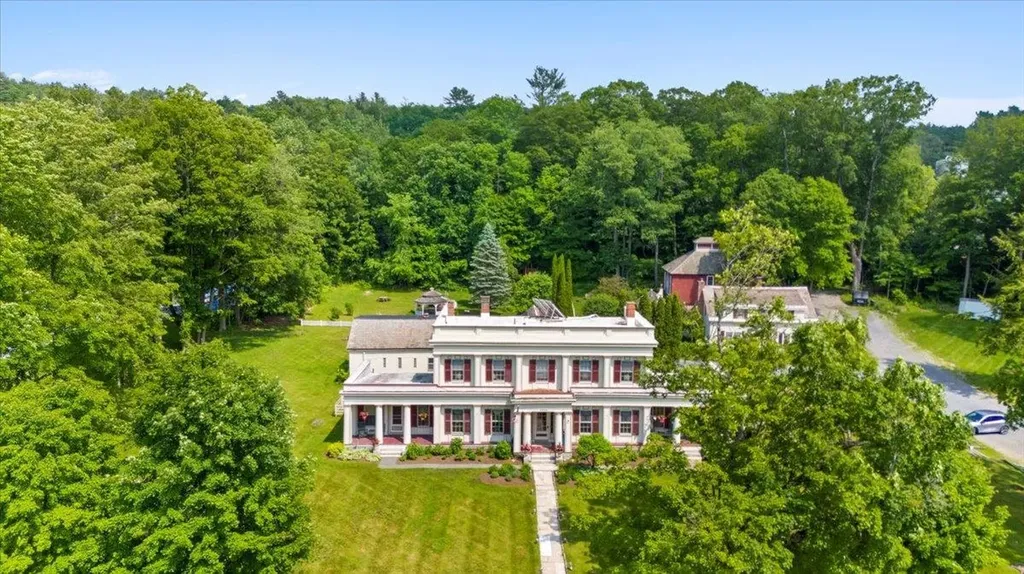
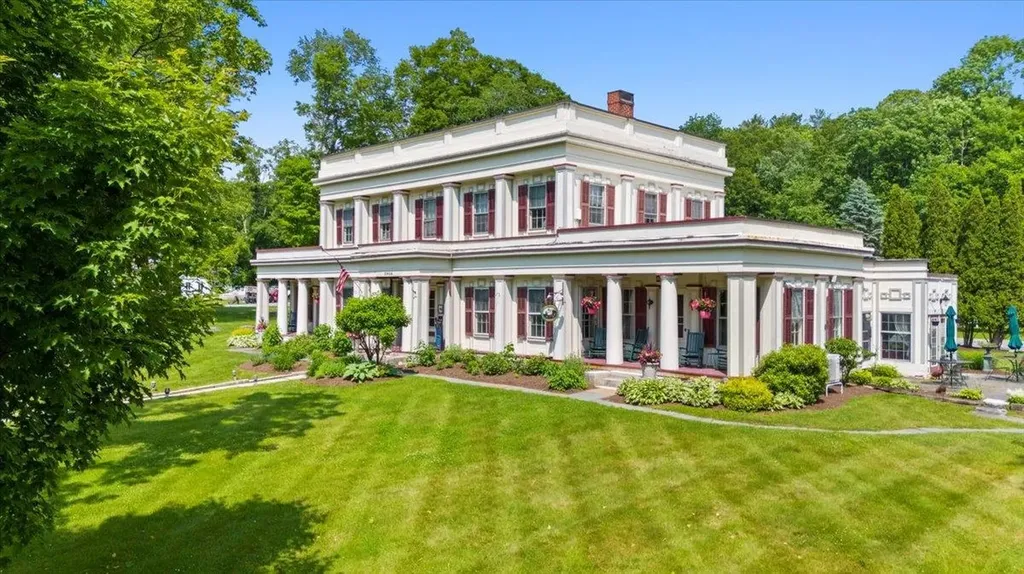
The historic Arlington Inn & Spa is the centerpiece of scenic Arlington, Vermont. It features a tavern, restaurant and massage spa room. There are 15 guest rooms in 3 buildings, and an antique event barn on over 3.5 beautifully landscaped acres. This unique property can easily be configured in many creative ways. It could remain as an inn with a restaurant and bar. It could become a restaurant and event destination for weddings and parties. And it would make a wonderful family compound or corporate retreat. In addition to three guest suites, the c. 1848 Main Inn offers a commercial kitchen serving formal and informal dining spaces and the fully renovated Deming Tavern. The romantic Tavern features an antique bar front crafted from a pulpit from the Old First Church in Bennington and Pullman Railcar lighting in a nod to Martin Chester Deming, the original owner of the property and a railroad magnate. While respecting historical detail, the current owners have added modern conveniences and updates. This includes underground utilities, fiber optic high-speed WIFI internet, SmartTV in every room, portable a/c units and USB port alarm clocks. Antique romance with 21st century upgrades! Guests are free to enjoy the front and back yards, patio areas, gazebo and beautiful perennial gardens. This special property is ready for the next stewards to take it to a new level! Please click on the "unbranded tour" link for a virtual tour of the property.

Listed by Vicki Wilson of Maple Leaf Real Estate

$
$
%
$/month over payments
Federal 30-year interest rate: 6.71% last updated on Sep 3, 2026
* All Figures are estimates. Check with your bank or proposed mortgage company for actual interest rates.
This product uses the FRED® API but is not endorsed or certified by the Federal Reserve Bank of St. Louis.

Virtual TourSave FavoriteSchedule TourAsk A QuestionMore Details

3888-3904 Vt Route 7a Arlington VT 05250

MLS Number 5046390

  • Commercial
  • Year Built 1848
  • Square Feet 14,861
  • Acreage 3.5
  • Area VT-Bennington

The historic Arlington Inn & Spa is the centerpiece of scenic Arlington, Vermont. It features a tavern, restaurant and massage spa room. There are 15 guest rooms in 3 buildings, and an antique event barn on over 3.5 beautifully landscaped acres. This unique property can easily be configured in many creative ways. It could remain as an inn with a restaurant and bar. It could become a restaurant and event destination for weddings and parties. And it would make a wonderful family compound or corporate retreat. In addition to three guest suites, the c. 1848 Main Inn offers a commercial kitchen serving formal and informal dining spaces and the fully renovated Deming Tavern. The romantic Tavern features an antique bar front crafted from a pulpit from the Old First Church in Bennington and Pullman Railcar lighting in a nod to Martin Chester Deming, the original owner of the property and a railroad magnate. While respecting historical detail, the current owners have added modern conveniences and updates. This includes underground utilities, fiber optic high-speed WIFI internet, SmartTV in every room, portable a/c units and USB port alarm clocks. Antique romance with 21st century upgrades! Guests are free to enjoy the front and back yards, patio areas, gazebo and beautiful perennial gardens. This special property is ready for the next stewards to take it to a new level! Please click on the "unbranded tour" link for a virtual tour of the property.

Listed by Vicki Wilson of Maple Leaf Real Estate

$
$
%
$/month over payments
Federal 30-year interest rate: 6.71% last updated on Sep 3, 2026
* All Figures are estimates. Check with your bank or proposed mortgage company for actual interest rates.
This product uses the FRED® API but is not endorsed or certified by the Federal Reserve Bank of St. Louis.

Virtual TourSave FavoriteSchedule TourAsk A QuestionMore Details

17-4-34 Boiling Kettle Way Bedford NH 03110

Bedford, NH17-4-34 Boiling Kettle Way

Price$1,495,000

Est. Mortgage: $/month

MLS Number 5080144

  • Residential Single Family
  • Full Bath 2
  • Construction Pre-Construction
  • Bedrooms 4
  • Bathroom 3

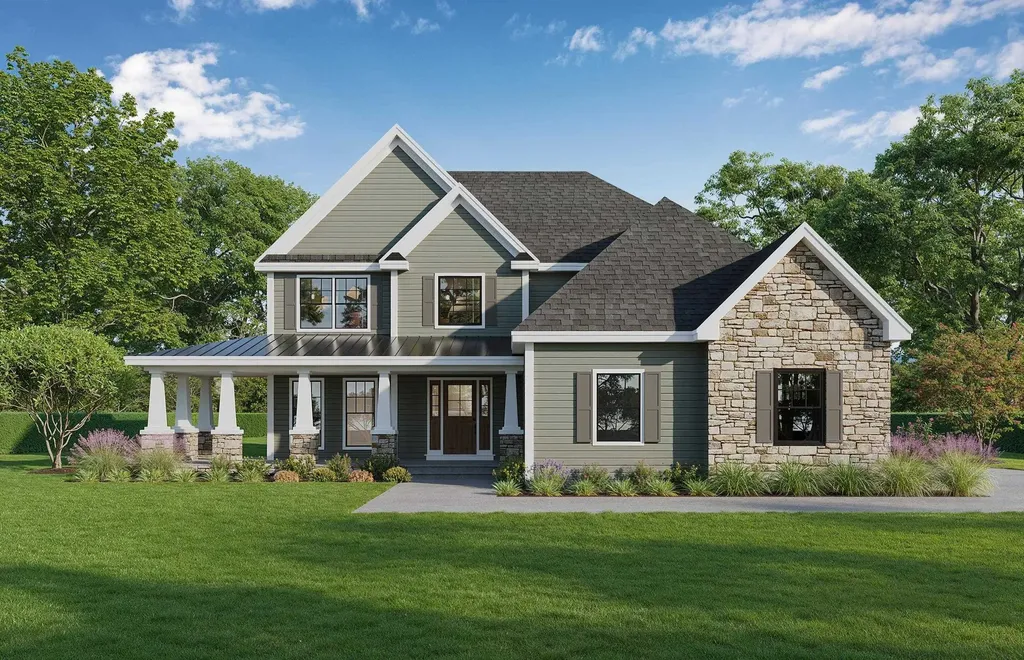
Customize your dream home in this exclusive cul-de-sac neighborhood within The Preserve at West Bedford. Stunning exterior features, metal roof accents, stone-based columns supporting the covered porch in the front and Trex decking in the rear. Gorgeous, curated kitchen with quartz countertops, ample custom cabinetry, an island and a walk-in pantry. The family room centers onto a fireplace sure to impress. The dining room with crown molding open to the kitchen is perfect for entertaining. Enjoy working from home in the private first floor office. Elegant white oak stairs with black iron balusters lead you to the four spacious bedrooms upstairs. The expansive primary bedroom suite has a massive walk-in-closet. The spa-like master suite includes a tiled shower, soaking tub and dual vanities. Convenient second floor laundry room. Two car garage with high ceilings. Access to Bedford's best amenities, top school district and close proximity to Manchester / Boston airports. The photos from previous builds showcase the level of craftsmanship, modern luxury, and timeless design offered. Your dream, made real.

Listed by Scott Vaillancourt of BHGRE Masiello Bedford

$
$
%
$/month over payments
Federal 30-year interest rate: 6.71% last updated on Sep 3, 2026
* All Figures are estimates. Check with your bank or proposed mortgage company for actual interest rates.
This product uses the FRED® API but is not endorsed or certified by the Federal Reserve Bank of St. Louis.

Save FavoriteSchedule TourAsk A QuestionMore Details

4 Portside Drive Moultonborough NH 03254

MLS Number 5096224

  • Condo
  • Square Feet 2,467
  • Bedrooms 3
  • New Contruction Existing
  • Address 4 Portside Drive

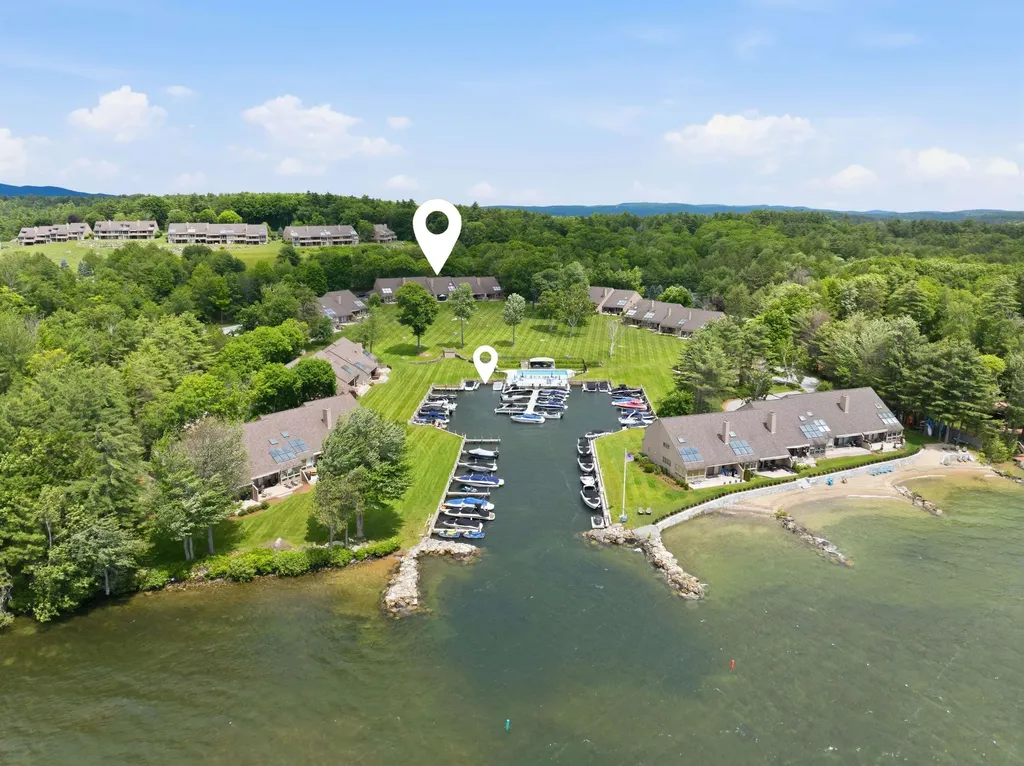
Located within Jonathan's Landing, this beautifully updated waterside townhome is desirably positioned within the association and just steps from its deeded 26' boat slip in the community's protected private marina. Enjoy effortless access to Lake Winnipesaukee while taking in expansive southwest-facing views, natural light, and stunning sunsets over the lake and mountain backdrop. Inside, the home has been thoughtfully updated throughout and offers a comfortable, move-in ready design. The main level features hardwood flooring throughout, an open-concept kitchen, living and dining area centered around a warm wood-burning fireplace, a first-floor bedroom, updated 3/4 bath, and a convenient laundry/mudroom. Just beyond the living area, a bright sunroom provides the perfect place to relax with a morning coffee or unwind after a day on the water while enjoying panoramic lake views. Glass doors lead directly to the spacious deck and waterfront lawn. Upstairs, find the spacious primary bedroom with ensuite bath and walk-in closet, while a generously sized second bedroom features its own ensuite full bath and walk-in closet, providing excellent accommodations for family and guests. Jonathan's Landing is one of Lake Winnipesaukee's premier four-season waterfront communities, consisting of just 62 townhomes situated on 59 beautifully maintained acres in low-tax Moultonborough. Residents enjoy two heated pools, a walk-in sandy beach, tennis and pickleball courts, kayak and paddle board storage, a playground, and a protected private marina. Whether by boat, golf cart, or on foot, this exceptional property offers the perfect blend of waterfront convenience, resort-style amenities, and carefree lakeside living. Home is being offered turnkey, furnished. The option is also available to purchase an oversized garage and storage space, ideal for vehicles, boats, golf carts, water toys, and recreational equipment-an uncommon amenity within the community.

Listed by Brie Stephens of Compass New England,LLC

$
$
%
$/month over payments
Federal 30-year interest rate: 6.71% last updated on Sep 3, 2026
* All Figures are estimates. Check with your bank or proposed mortgage company for actual interest rates.
This product uses the FRED® API but is not endorsed or certified by the Federal Reserve Bank of St. Louis.

Virtual TourSave FavoriteSchedule TourAsk A QuestionMore Details

40 The Common Chester VT 05143

MLS Number 5078509

  • Commercial
  • Address 40 The Common
  • Year Built 1920
  • Area VT-Windsor

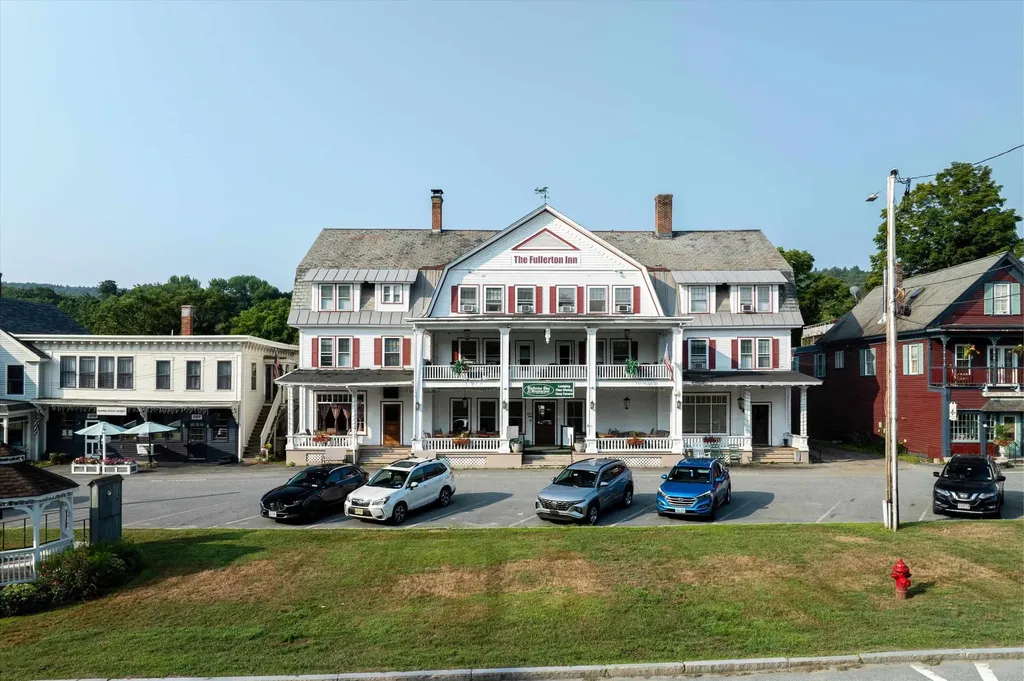
A rare opportunity to own one of southern Vermont's most beloved hospitality landmarks. Located directly on the picturesque village green in historic downtown Chester, the iconic Fullerton Inn stands as the centerpiece of this charming New England village and offers a fully established turnkey business ready for its next steward. Set on 2.28 acres with access to the scenic Williams River, the property combines classic Vermont character with exceptional hospitality infrastructure. Guests gather in multiple inviting spaces including a spacious main dining room, a cozier secondary dining area, and a lively tavern and bar, creating a warm and memorable destination for locals and travelers alike. A large rear deck overlooking the grounds and river provides an ideal setting for outdoor dining, seasonal gatherings, and private celebrations. The inn features 20 guest rooms and suites, along with two separate owner or general manager apartments, offering flexible on-site living and management options. A professional commercial kitchen supports a full restaurant operation and catered events. Well known as a regional gathering place, the property also serves as a popular event venue for weddings, large parties, and cultural or civic celebrations. The inn even appeared as a filming location for the 2008 Hallmark movie Moonlight & Mistletoe. Offering 18,896 square feet of hospitality space in the heart of Vermont ski country, the Fullerton Inn benefits from year-round tourism, from winter skiers to the region's world famous fall foliage visitors. An extraordinary chance to own a true Vermont destination.

Listed by Patrick Kelley and Betsy Adamovich of Real Broker LLC

$
$
%
$/month over payments
Federal 30-year interest rate: 6.71% last updated on Sep 3, 2026
* All Figures are estimates. Check with your bank or proposed mortgage company for actual interest rates.
This product uses the FRED® API but is not endorsed or certified by the Federal Reserve Bank of St. Louis.

Save FavoriteSchedule TourAsk A QuestionMore Details

1268 Myers Road Shaftsbury VT 05262

Shaftsbury, VT1268 Myers Road

Price$1,495,000

Est. Mortgage: $/month

MLS Number 5089684

  • Residential Single Family
  • Full Bath 2
  • Address 1268 Myers Road
  • Construction Existing
  • Bedrooms 4

Welcome to your paradise! This exquisite 30 acre estate offers extreme privacy, a custom home with architectural details throughout, a modern 1 BR guest apartment, an oversized 2 car garage, top notch equestrian facilities, a trout pond, playhouse and the list goes on and on. The winding driveway leads one to an enchanting compound, as it opens to overlook the exclusive estate in all of it's glory. The 3 Bedroom, 4000SF home boasts 10 foot ceilings, with reclaimed antique oak pocket doors from a nearby mansion, inlaid floors, stained glass windows, arches and a custom cherry and granite eat in island kitchen. The foyer, gracious leads to the expansive living room and kitchen overlooking the fantastic spring fed pond... there is a main level primary suite, and second floor gathering space with pond-side balcony and 2 bedrooms. The finished basement hosts a family recreation room and a sauna. Equestrian facilities are comprised of a recently built barn with 4, 12 X 12 stalls boasting ThuroBed Matress Systems, as well as a 12 X 18 foaling stall, leaving room for additional stalls. Paddocks and pastures with Ramm Flex Fencing and a USDF regulation 20m X 60m dressage arena with sand and fiber footing. There's a large shed and a 5 acre pasture. There's so much room for storage or lifestyle expansion within the main house or the building hosting the detached garage and guest house as there is a full unfinished second floor that could expand studio, exercise and office needs. This special location is convenient to area amenities yet a total feel of being away from it all! Whether you are an equestrian, or you are looking for an idyllic homestead, a place to enjoy nature and peace, and/or a property that demonstrates Vermont beauty, one shall adore this property. It is conveniently 3 hours from NYC, 1 hour from the Albany airport, and 25 minutes from Manchester, all while still feeling a world away! West Mountain Views are engaged wherever one is on the property!

Listed by Laura Beckwith of Josiah Allen Real Estate,Inc.

$
$
%
$/month over payments
Federal 30-year interest rate: 6.71% last updated on Sep 3, 2026
* All Figures are estimates. Check with your bank or proposed mortgage company for actual interest rates.
This product uses the FRED® API but is not endorsed or certified by the Federal Reserve Bank of St. Louis.

Virtual TourSave FavoriteSchedule TourAsk A QuestionMore Details

75 Handle Road Dover VT 05356

Dover, VT75 Handle Road

Price$1,495,000

Est. Mortgage: $/month

Active With Contract

MLS Number 5104380

  • Residential Single Family
  • Full Bath 3
  • Address 75 Handle Road
  • Construction Existing
  • Bedrooms 6

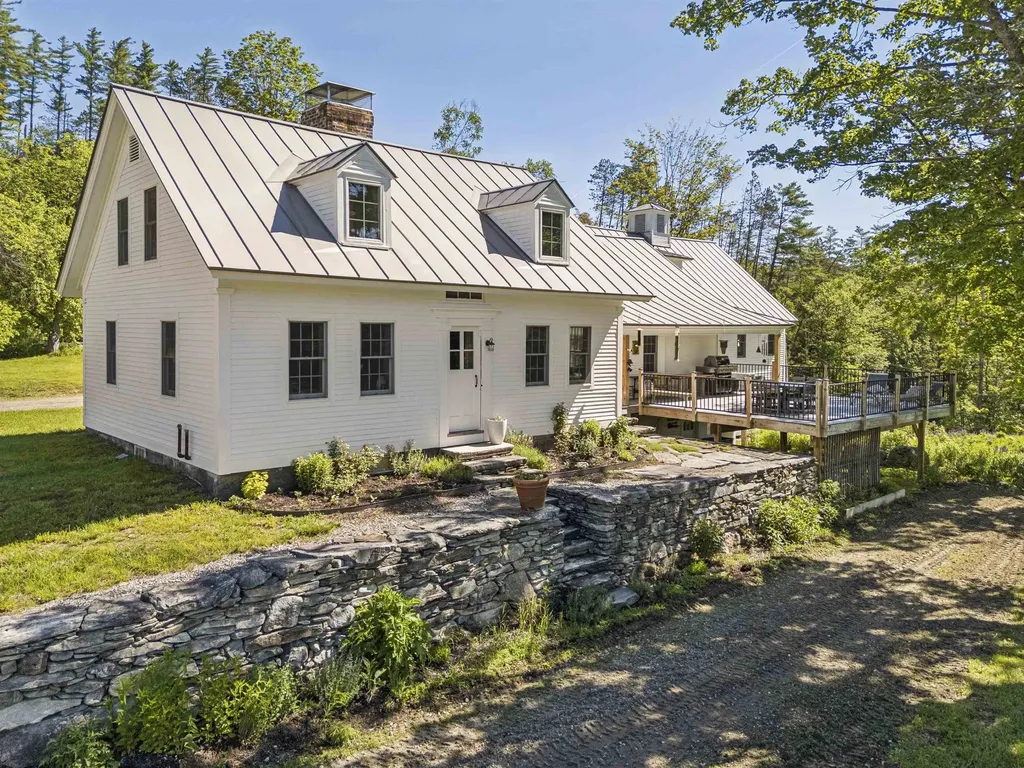
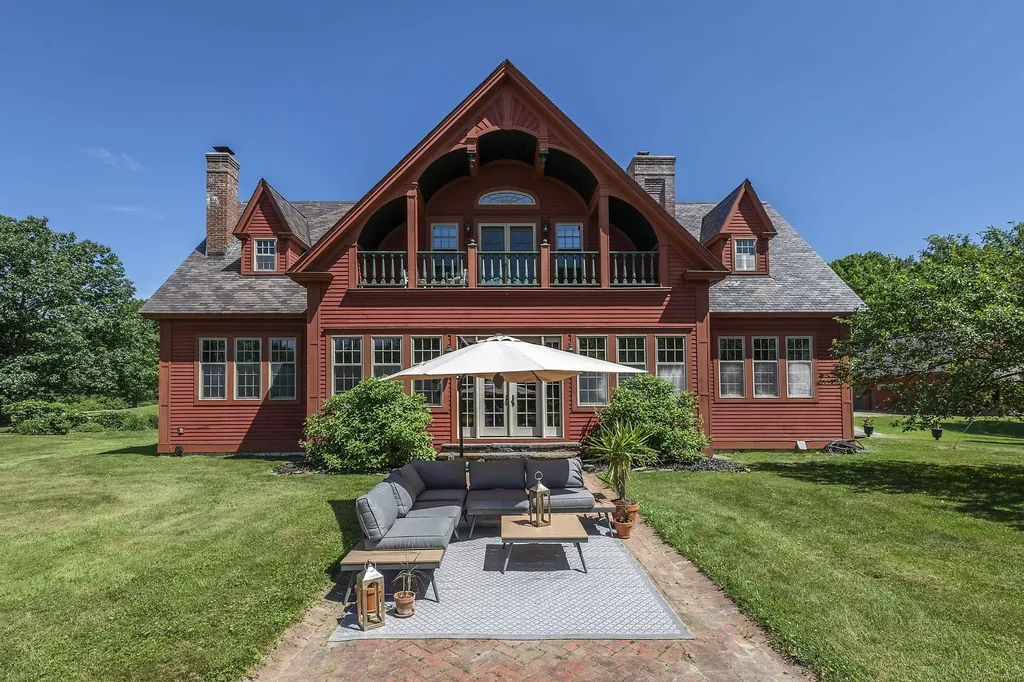
Timeless Vermont character meets exceptional craftsmanship at this beautifully restored country property, where historic charm and thoughtful modern updates come together on a meticulously maintained setting. Recently renovated by Wadsworth Design Build, the home blends original architectural details with today's comforts while preserving the warmth and authenticity that make Vermont farmhouses so special. Surrounded by manicured lawns, mature trees, and simple perennial gardens, the property offers a peaceful retreat just minutes from Mount Snow, The Hermitage Club, golf, hiking, and year-round recreation. Inside, the home features 6 bedrooms and 4 bathrooms, including a spectacular newly renovated primary suite tucked away in the restored barn wing. This private retreat offers generous space, beautiful natural light, and a luxurious bath that feels like a boutique country inn. A second en suite bedroom provides ideal accommodations for family or guests, while the remaining bedrooms offer flexibility for larger gatherings. The heart of the home is designed for entertaining. The stunning custom kitchen showcases reclaimed beams, handcrafted finishes, quality appliances, a large center island, and seamless flow into the dining and living areas. Wide-plank floors, exposed timber framing, and beautifully preserved details create warmth throughout, while multiple gathering spaces including a bright sunroom and inviting living room with a fireplace provide room to relax in every season.Step outside to the stone patio, where mornings begin with coffee overlooking the gardens and evenings are spent dining outdoors or enjoying Vermont's cool summer air. The grounds have been thoughtfully maintained with understated perennial gardens that enhance the property's natural beauty without requiring extensive upkeep. Completing the property is a classic detached Vermont Barn, space for vehicles, hobbies, storage, or future possibilities, along with a separate utility shed.

Listed by Betsy Wadsworth of Four Seasons Sotheby's Int'l Realty

$
$
%
$/month over payments
Federal 30-year interest rate: 6.71% last updated on Sep 3, 2026
* All Figures are estimates. Check with your bank or proposed mortgage company for actual interest rates.
This product uses the FRED® API but is not endorsed or certified by the Federal Reserve Bank of St. Louis.

Virtual TourSave FavoriteSchedule TourAsk A QuestionMore Details

Broker Reciprocity 

Copyright 2026 PrimeMLS, Inc. All rights reserved. This information is deemed reliable, but not guaranteed. The data relating to real estate displayed on this display comes in part from the IDX Program of PrimeMLS. The information being provided is for consumers’ personal, non-commercial use and may not be used for any purpose other than to identify prospective properties consumers may be interested in purchasing. Data last updated September 10, 2026 12:54 PM UTC