
SIGN UP or LOG IN 's Account

Log in to see your saved listings or edit your searches:

No account? Sign up now to save searches, listings, and get tailored listing notifications. It's free, opt-out anytime.

Find Your New Home

Sign Up Today!

Get fresh listings via email, save your favorite listings, match with similar properties, and unlock additional property info.

Create Your Account

Do not fill in this field:

Already have an account? Log in

and narrow your search. If you have fewer than 200 results, you can save your search.

Albany VT Mobile Real Estate

r=109-120
89 Newton Road Plaistow NH 03865

MLS Number 5060093

  • Commercial
  • Address 89 Newton Road
  • Acreage 34.17
  • Area NH-Rockingham

Step into a highly lucrative auto salvage business located in Southern New Hampshire and Northern Massachusetts, catering to the greater Boston and New England markets. Spanning over 32 acres across the state line to Haverhill, MA, this property offers ample green space for future expansion. NH Certified Green Yard and DES Compliant. With many decades of successful operation, this turnkey business ensures excellent long-term stability for the new owner. The venture boasts impressive annual sales in the multi-million dollar volume, with diverse income streams including Automotive recycling, Used car sales & Scrap metal sales. This is a very successful U-Pick-It yard. The property features a spacious multi-level garage complete with a sales counter, highly efficient shop space, and additional offices located upstairs. Additionally, there are three quonsets and a storage trailer filled with well-organized, ready-to-go inventory. A separate building offers office/sales space for the used car lot. The sale includes Fairbanks 2550 70 ft truck scale, Overbuilt HD 10 portable car crusher, Hitachi ZW 180-6 loader, car carriers, delivery trucks, all inventory & FFE, website, customer base, along with all necessary tools for the scrap business. Additionally, licenses to operate both the auto salvage yard and used car lot will be transferred to the new owner. This cash-flow-rich, recession-proof business is debt-free and ready for a new owner to take the reins and make money the 1st day.

Listed by Doug Martin of Keller Williams Realty Metro-Londonderry

$
$
%
$/month over payments
Federal 30-year interest rate: 6.55% last updated on Jul 16, 2026
* All Figures are estimates. Check with your bank or proposed mortgage company for actual interest rates.
This product uses the FRED® API but is not endorsed or certified by the Federal Reserve Bank of St. Louis.

Save FavoriteSchedule TourAsk A QuestionMore Details
301 Portsmouth Avenue Seabrook NH 03874

Seabrook, NH301 Portsmouth Avenue

Price$3,500,000

Est. Mortgage: $/month

MLS Number 5086786

  • Multifamily
  • Units 6
  • Bathroom 6
  • Acreage 0.11
  • Square Feet 4,371

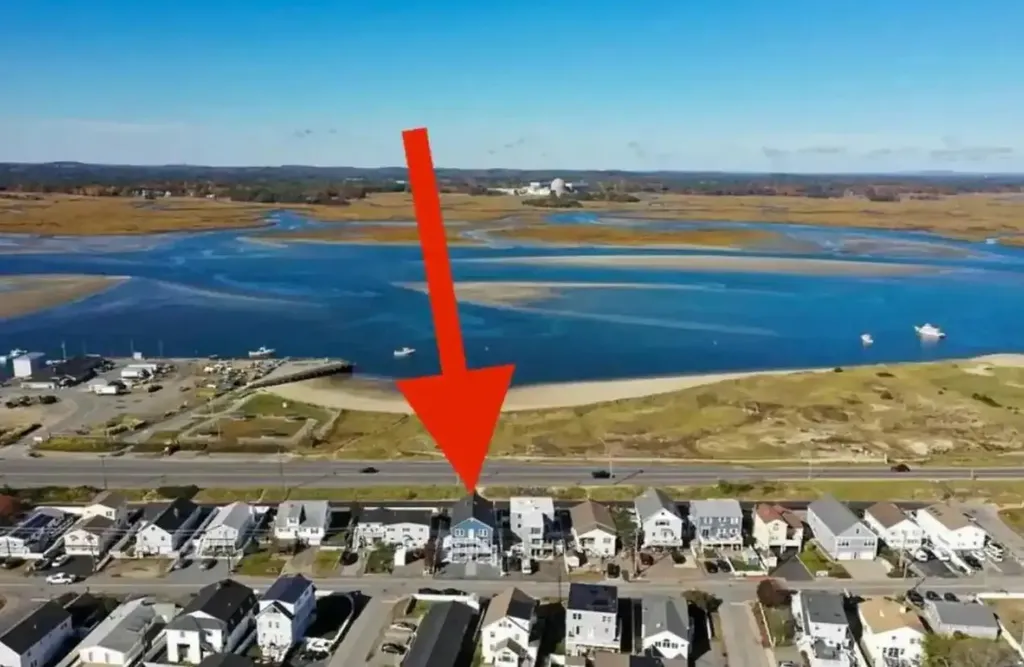
6-Unit Powerhouse! Walking Distance to Hampton & Seabrook Beaches. Rarely does a multi-unit asset of this caliber hit the Seacoast market. Perfectly positioned for the savvy investor, this stunning property offers a strategic blend of high-yield seasonal vacation rentals and off season income. This location is situated perfectly to capture the quintessential coastal lifestyle nestled just outside the "hustle and bustle" of the main beach strip, providing a peaceful retreat for tenants while maintaining immediate access to the ocean. With the added luxury of ample off-street parking, it checks every box for tenant convenience and owner peace of mind. This property has been meticulously maintained and upgraded to ensure long-term durability and peak efficiency. Don't miss this chance to anchor your portfolio with a high-performing Seacoast gem. Schedule your private showing today.

Listed by Doreen Soares of RE/MAX Realty One

$
$
%
$/month over payments
Federal 30-year interest rate: 6.55% last updated on Jul 16, 2026
* All Figures are estimates. Check with your bank or proposed mortgage company for actual interest rates.
This product uses the FRED® API but is not endorsed or certified by the Federal Reserve Bank of St. Louis.

Virtual TourSave FavoriteSchedule TourAsk A QuestionMore Details
240 Black Point Road Alton NH 03810

Alton, NH240 Black Point Road

Price$3,500,000

Est. Mortgage: $/month

MLS Number 5085606

  • Residential Single Family
  • Full Bath 1
  • Address 240 Black Point Road
  • Construction Existing
  • Bedrooms 5

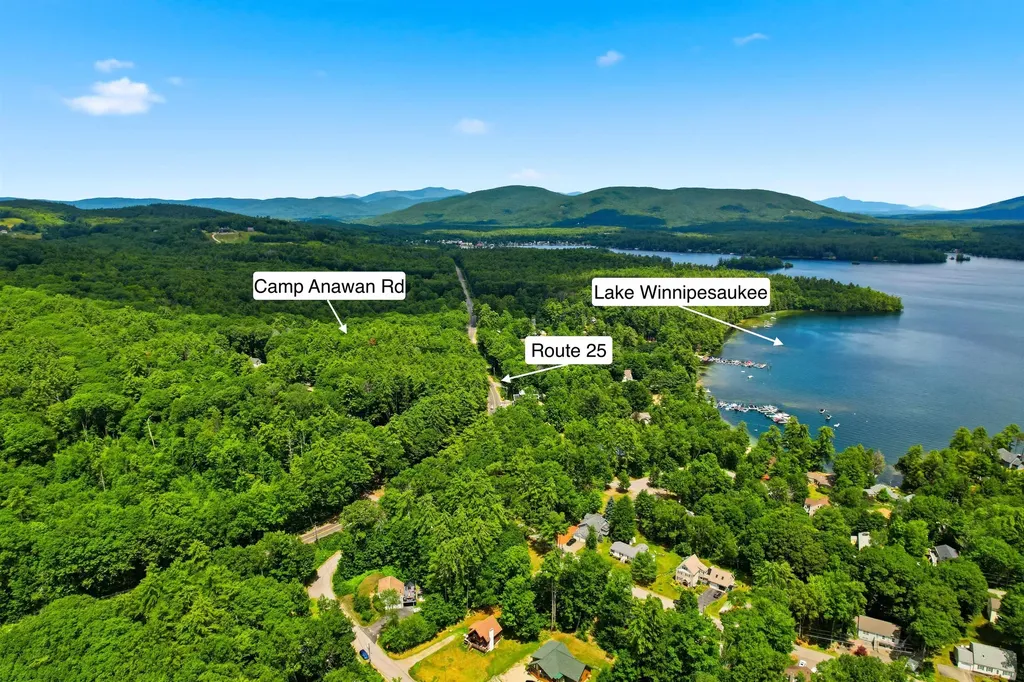
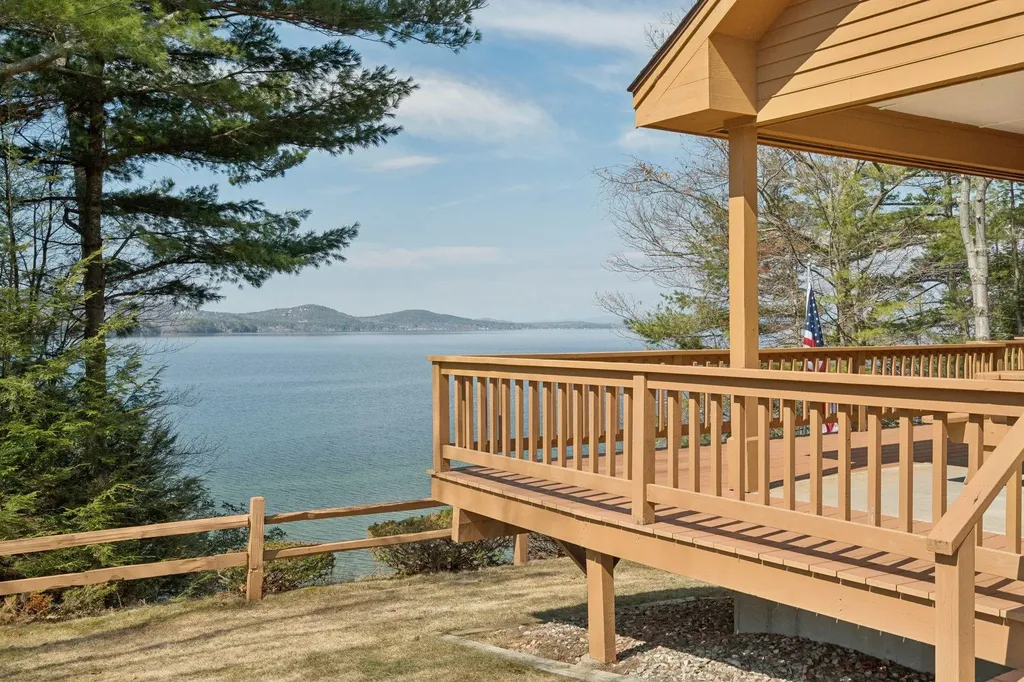
Set along the shores of Lake Winnipesaukee in desirable Alton, 240 Black Point Road is a rare VIEW property offering exceptional perspective across the lake toward Moose Island, Ship Island, Little Barndoor Island, and Barndoor Island, with peekaboo views of Wolfeboro. Enjoy both sunrise and sunset from this elevated setting, along with summer fireworks viewed right from your expansive deck. The property features a contemporary five-bedroom main home complemented by a separate cottage ideal for guests or extended family. Windows line the water-facing side, bringing in natural light and showcasing the view year-round. Comprising two lots, the offering provides flexibility and function: a front lot with 154 feet of frontage and three dock slips, plus a storage shed at the water's edge, and a level back lot of approximately half an acre with a substantial garage-perfect for boats and recreational storage. A unique Lakes Region opportunity combining views, versatility, and lifestyle. Schedule your private showing today.

Listed by Kristina Maus of Maxfield Real Estate/Wolfeboro

$
$
%
$/month over payments
Federal 30-year interest rate: 6.55% last updated on Jul 16, 2026
* All Figures are estimates. Check with your bank or proposed mortgage company for actual interest rates.
This product uses the FRED® API but is not endorsed or certified by the Federal Reserve Bank of St. Louis.

Save FavoriteSchedule TourAsk A QuestionMore Details
152 Crooked Mountain Road Lincoln NH 03251

Lincoln, NH152 Crooked Mountain Road

Price$3,500,000

Est. Mortgage: $/month

Pending

MLS Number 5099145

  • Residential Single Family
  • Full Bath 5
  • Construction New Construction
  • Bedrooms 5
  • Bathroom 6

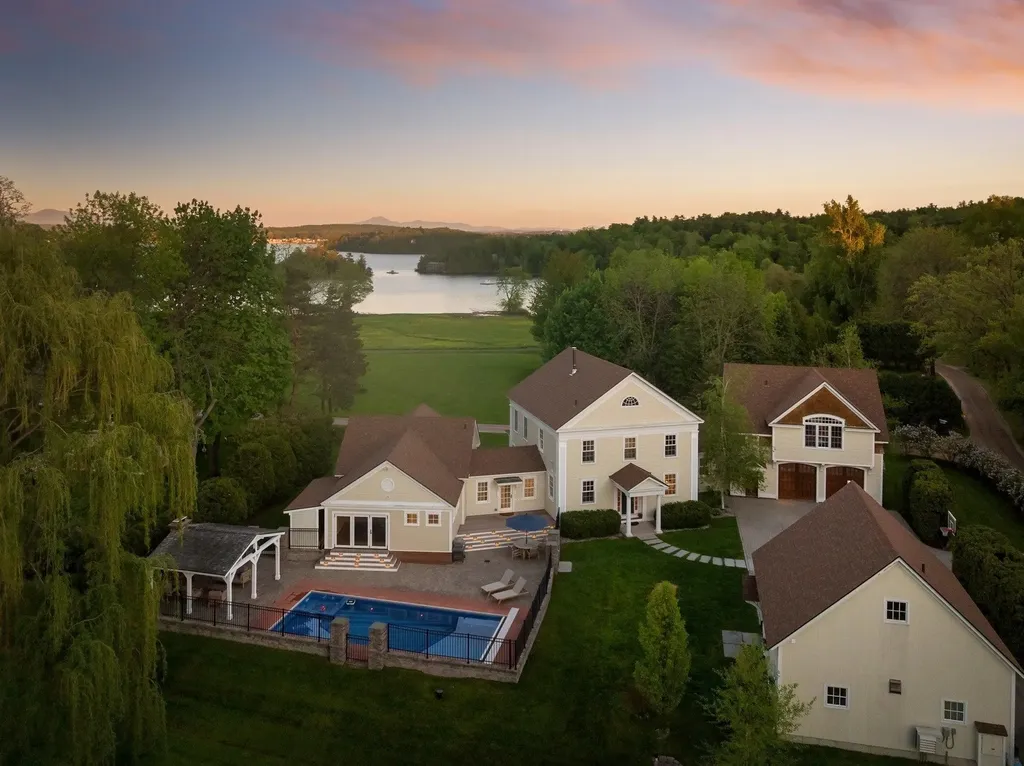
This home represents the Perfect combination of access and privacy, when it comes to owning a recreational property the number one asset is location. Proximity to the Ski slopes; amenities, shopping and nightlife are high on the list. But many times, you are giving up solitude to get the action items. This home is close to all an active family wants in a ski house, but the property is on a three lot cul de sac and abuts a section of common land that makes for a peaceful retreat. This beautiful brand-new custom home will feature wonderful finishes, high-end appliances, great attention to details and impeccable craftsmanship. The builder has an outstanding reputation for quality work and delivering on buyers' expectations. Interior photos will be updated as the project moves forward.

Listed by R.Stephen Loynd of South Peak Real Estate

$
$
%
$/month over payments
Federal 30-year interest rate: 6.55% last updated on Jul 16, 2026
* All Figures are estimates. Check with your bank or proposed mortgage company for actual interest rates.
This product uses the FRED® API but is not endorsed or certified by the Federal Reserve Bank of St. Louis.

Save FavoriteSchedule TourAsk A QuestionMore Details

27 Badgers Island West Kittery ME 03940

MLS Number 5083375

  • Condo
  • Square Feet 2,554
  • Bedrooms 3
  • New Contruction Existing
  • Year Built 2001

Rare waterfront opportunity on sought after Badger's Island a 3 bedroom, 3 bath condominium offering unparalleled views of the Piscataqua River with the iconic Portsmouth skyline as your backdrop. Built in 2001, 27 Badger's Island blends classic coastal architecture with thoughtful modern conveniences, including a heated, drive under 2 car garage with elevator access and dedicated storage. Experience true seaside living with private access to the manicured lawn directly from your front deck, where the river's natural beauty becomes part of your everyday life. The expansive open concept layout features a formal dining area that flows seamlessly into a stunning, sun drenched living room wrapped in windows and anchored by a gas fireplace-perfect for cool summer evenings. The primary suite offers a newly renovated ensuite bath and a front row vantage point of the water's serene panorama. A fully renovated, open concept kitchen serves as the home's centerpiece, complete with an adjacent den that creates a bright, inviting space for daily living. A fully covered side porch extends your outdoor enjoyment and connects directly to the heart of the home. Two additional full size bedrooms, a full bath, and a dedicated laundry room on the street facing side provide excellent comfort and flexibility for guests or family. All of this is within walking distance to Kittery Foreside and downtown Portsmouth's boutique shopping, diverse dining, and cultural attractions, as well as the expanding restaurant scene on Badger's Island. With convenient access to NH, ME, and MA via the Route 95 corridor, this location supports both an energetic lifestyle and effortless commuting.

Listed by Betty Labranche of Betty LaBranche Real Estate,Inc.

$
$
%
$/month over payments
Federal 30-year interest rate: 6.55% last updated on Jul 16, 2026
* All Figures are estimates. Check with your bank or proposed mortgage company for actual interest rates.
This product uses the FRED® API but is not endorsed or certified by the Federal Reserve Bank of St. Louis.

Save FavoriteSchedule TourAsk A QuestionMore Details

565 York Street York ME 03911

York, ME565 York Street

Price$3,500,000

Est. Mortgage: $/month

MLS Number 5100742

  • Residential Single Family
  • Full Bath 3
  • Address 565 York Street
  • Construction Existing
  • Bedrooms 4

Built in 2024 by renowned Shoreline Builders, this exceptional 3,790-square-foot custom residence showcases thoughtful craftsmanship, high-end finishes, and modern amenities for effortless coastal living. This York Harbor property catches the eye of many passersby with its stunning curb appeal highlighted by expertly curated landscaping, accent lighting, circular drive, welcoming front porch and beautiful faade featuring high-quality siding, doors and windows. The open-concept floorplan is ideal for both everyday living and entertaining featuring a designer kitchen with custom cabinetry, quartz countertops, stainless appliances, and an enviable walk-in pantry. The spacious dining and living rooms are accented by a gas fireplace and a wall of bi-fold doors that open completely to the well-appointed rear deck, outdoor kitchen and patio, firepit, and the expansive screened in porch perfect for hosting warm weather gatherings. The luxurious first floor primary bedroom suite offers comfort and privacy boasting a spa-like custom tiled bathroom, soaking tub and a custom walk-in closet. Completing the first floor of this magnificent home is a flex-room ideal as a guest suite with access to a full bathroom, a private office off the foyer and convenient first floor laundry, mudroom and powder room. Three additional guest rooms are located on the home's second floor with another full bathroom and a theatre room equipped with full surround sound, a 120-inch wall-mounted television, and professionally insulated soundproof construction. Additional home amenities include an attached heated and cooled two-car garage with ceiling-mounted storage rack system, whole house stand-by generator, lawn irrigation, four-zoned gas heating and electric heat pump system for central air and an on-demand gas fired water heater. Ideally located to enjoy coastal living at its finest just a short stroll to Harbor Beach, Fisherman's Walk, and several area restaurants and shops.

Listed by Anne Erwin Real Estate of Anne Erwin Sothebys International Rlty

$
$
%
$/month over payments
Federal 30-year interest rate: 6.55% last updated on Jul 16, 2026
* All Figures are estimates. Check with your bank or proposed mortgage company for actual interest rates.
This product uses the FRED® API but is not endorsed or certified by the Federal Reserve Bank of St. Louis.

Virtual TourSave FavoriteSchedule TourAsk A QuestionMore Details
195 Elmore Mountain Road Stowe VT 05672

Stowe, VT195 Elmore Mountain Road

Price$3,500,000

Est. Mortgage: $/month

MLS Number 5096396

  • Residential Single Family
  • Full Bath 2
  • Construction Existing
  • Bedrooms 4
  • Bathroom 4

Newly constructed and impeccably designed, this mountain modern luxury estate is privately set in a peaceful woodland landscape with beautiful views of Mount Mansfield from multiple vantage points throughout the home and grounds. Thoughtfully curated with high end finishes and exceptional craftsmanship, the property offers a rare blend of elegance, comfort, and resort style living. The outdoor spaces are equally impressive, designed for both entertaining and quiet retreat. Enjoy a heated in-ground pool with automatic cover, covered pavilion, hot tub, and stone fire pit, all set within beautifully landscaped grounds that create a true private sanctuary surrounded by nature. Inside, soaring 30-foot ceilings and expansive walls of glass fill the home with natural light while perfectly framing the mountain views and surrounding landscape. The main living area is centered around a dramatic floor-to-ceiling stone hearth with a gas two-sided fireplace, creating a warm yet striking focal point. The gourmet kitchen is designed for gathering and everyday living alike, featuring a large center island, Aga range, butler's pantry, and open dining area. The main level includes a luxurious primary suite with a spa inspired bath and custom walk-in closet. Just off the attached two car garage, a spacious and beautifully finished custom mudroom adds function and style, while a private one bedroom apartment offers ideal flexibility for guests, extended family, or rental income potential. Upstairs, an open landing leads to a home gym, two generously sized guest bedrooms with a shared bath, and a spacious family room. The finished lower level provides additional room for recreation and entertaining with a large game room. An oversized detached barn offers exceptional flexibility,perfect for a wood shop, antique car collection, RV storage, or recreational equipment. This is a rare opportunity to own a thoughtfully designed luxury retreat just minutes from the best of Stowe.

Listed by Smith Macdonald Group of Coldwell Banker Carlson Real Estate

$
$
%
$/month over payments
Federal 30-year interest rate: 6.55% last updated on Jul 16, 2026
* All Figures are estimates. Check with your bank or proposed mortgage company for actual interest rates.
This product uses the FRED® API but is not endorsed or certified by the Federal Reserve Bank of St. Louis.

Virtual TourSave FavoriteSchedule TourAsk A QuestionMore Details
3 Brewster Road Tuftonboro NH 03816

Tuftonboro, NH3 Brewster Road

Price$3,499,999

Est. Mortgage: $/month

MLS Number 5092092

  • Residential Single Family
  • Address 3 Brewster Road
  • Construction Existing
  • Bedrooms 2
  • Bathroom 2

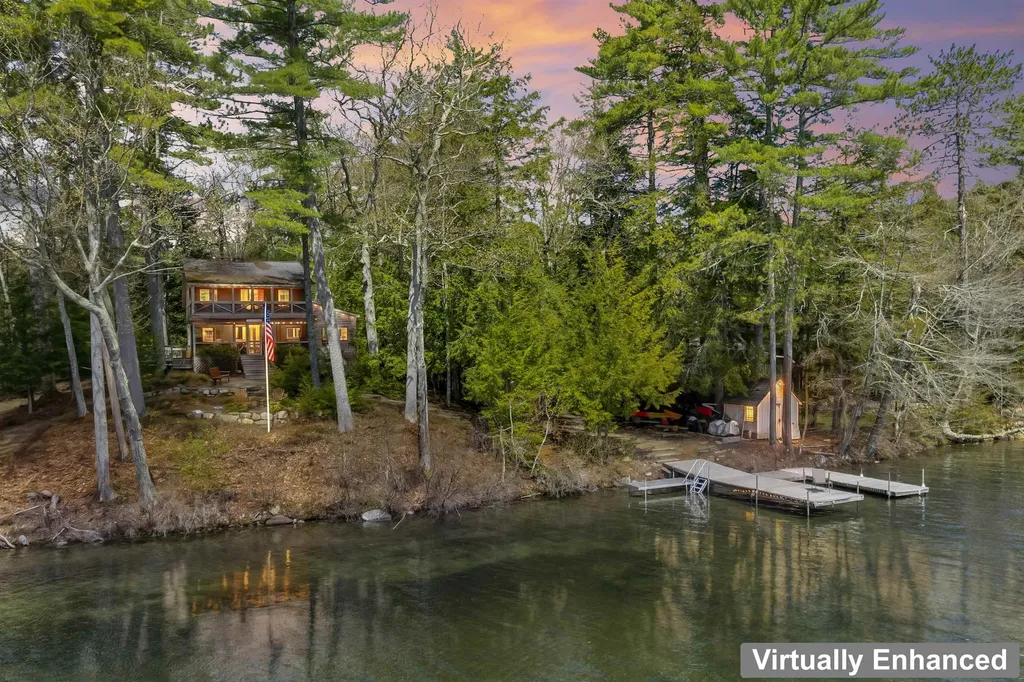
This exceptional waterfront residence claims 187 feet of pristine sandy-bottom frontage on Lake Winnipesaukee, set upon a rare, flat 5½-acre parcel with unrivaled southwest views across the water to Gunstock Mountain. Held by one family for 62 years, the property transcends mere ownership; it is a legacy property of enduring significance. Imagine mornings with the sun warming the soft sand at your shore, effortless afternoons paddling into open water, and golden sunsets casting dramatic silhouettes of Gunstock across the lake. The gentle slope and sandy bottom create safe, accessible waterfront for all ages, offering an effortless lakeside lifestyle where family and friends gather seamlessly-swimming, boating, and creating memories that span generations. This is a rare opportunity for the discerning buyer seeking breathtaking lake views, level and private terrain, and a setting designed for timeless family traditions. Lake Winnipesaukee waterfront of this caliber represents both an exceptional lifestyle and a sound investment, with limited shoreline supply, enduring demand, and strong appeal as a primary or second home. A singular chance to own 187 feet of pristine frontage, a private flat-waterfront oasis, and forever views on New Hampshire's most coveted lake-ready for its next distinguished chapter.

Listed by Adam Dow of KW Coastal and Lakes & Mountains Realty/Wolfeboro

$
$
%
$/month over payments
Federal 30-year interest rate: 6.55% last updated on Jul 16, 2026
* All Figures are estimates. Check with your bank or proposed mortgage company for actual interest rates.
This product uses the FRED® API but is not endorsed or certified by the Federal Reserve Bank of St. Louis.

Virtual TourSave FavoriteSchedule TourAsk A QuestionMore Details

9 Main Street Lyme NH 03768

Lyme, NH9 Main Street

Price$3,495,000

MLS Number 5080461

  • Commercial
  • Address 9 Main Street
  • Year Built 1780
  • Square Feet 20,278
  • Acreage 5.4

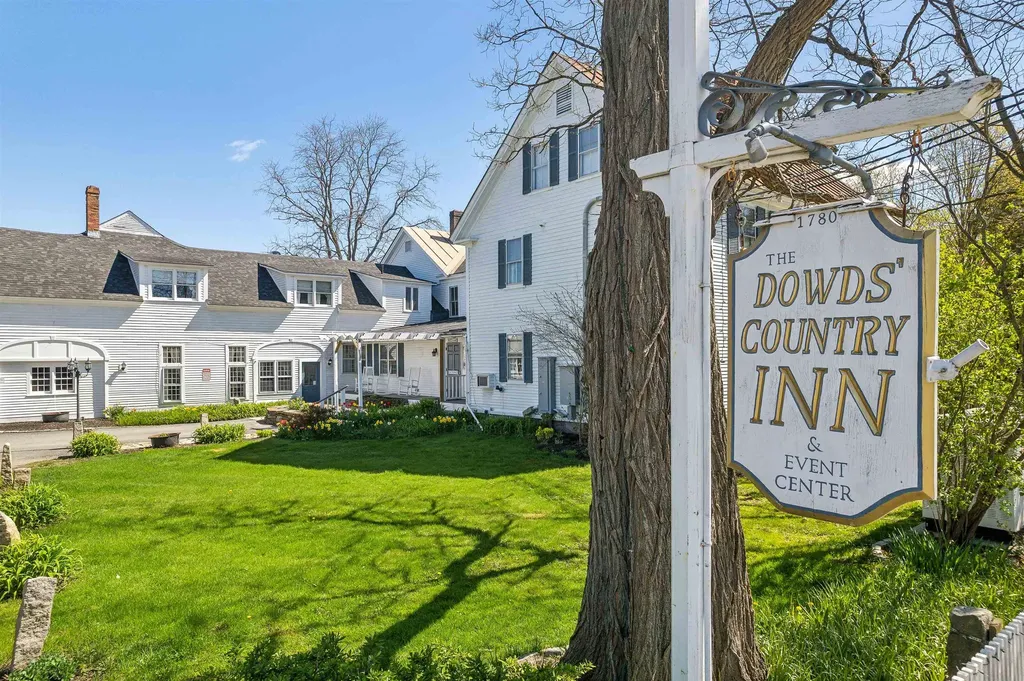
Located on over 5 beautiful acres in the heart of coveted Lyme, NH, just a 15 minute drive from Hanover, NH and Dartmouth College, this large, beautifully restored and maintained property has operated as an inn, restaurant, and event space for decades and is ready for the next stewards to create their own vision. One of the town's iconic buildings, the main structure faces the town's common and wraps around a lovely lawn, while a quaint guest house is tucked back overlooking the private pond and abutting conservation area. Whether it's creating a family compound, working with the town zoning to create a series of smaller residences (effective 2026 zoning now allows for increased housing units per building), or keeping similar businesses going and creating a mixed use of commercial and residential spaces, possibilities abound with this incredible opportunity. Lyme is home to one of the state's top rated K-8th schools, plus the Dartmouth Skiway, PostPond, and expansive networks of hiking and biking trails offer endless recreational activities. Just bring your vision - this property is ready to make it a reality! The majority of furnishings/equipment within the building are part of the commercial sale. This is also listed residentially as MLS# 5080455.

Listed by Zoe Hathorn Washburn of Snyder Donegan Real Estate Group

$
$
%
$/month over payments
Federal 30-year interest rate: 6.55% last updated on Jul 16, 2026
* All Figures are estimates. Check with your bank or proposed mortgage company for actual interest rates.
This product uses the FRED® API but is not endorsed or certified by the Federal Reserve Bank of St. Louis.

Save FavoriteSchedule TourAsk A QuestionMore Details

5 Primrose Lane York ME 03902

York, ME5 Primrose Lane

Price$3,495,000

Est. Mortgage: $/month

MLS Number 5093792

  • Residential Single Family
  • Full Bath 4
  • Address 5 Primrose Lane
  • Construction Existing
  • Bedrooms 5

Custom built in 2022 by Richard Moody & Sons Builders, this exceptional five-bedroom, four-and-a-half-bath modern farmhouse offers refined coastal living overlooking the 11th green of Cape Neddick Country Club. Situated on 5.03 private acres, which includes a 2.05 acre subdivided and buildable lot on the prestigious Primrose Lane, presenting a rare opportunity for future development. Thoughtfully designed with a calming, sophisticated aesthetic, the home showcases wide-plank white oak flooring, soaring 9-foot ceilings, and meticulously selected finishes throughout. At the heart of the home, a stunning chef's kitchen features premium Thermador appliances, custom cabinetry, a walk-in pantry, and an oversized center island that seamlessly connects to the dramatic vaulted living room, anchored by a spectacular reclaimed granite fireplace. Off the living room is a cozy three-season sunroom as well as access to the oversized rear stone patio; making indoor/outdoor entertaining a breeze. The first-floor primary suite serves as a luxurious retreat, complete with a spa-inspired bath and direct access to the expansive rear patio. A mudroom, laundry room, and powder room complete the main level. Upstairs, three beautifully appointed guest bedrooms and two full bathrooms provide ample accommodations along with a home office. Above the heated three-car garage, a separate studio-style in-law suite offers a fifth bedroom, full bath, and private exterior entrance; ideal for guests, or flexible living arrangements. Additional premium features include Anderson windows and doors, Ubiquit UniFi whole home WiFi and security system, Sonos whole-home audio system, Kohler whole-home generator, central HVAC heating & cooling, lawn irrigation system and professional landscape lighting. Located less than one mile from Perkins Cove, this remarkable property offers easy access to the Southern Maine coastline's renowned beaches, boutiques, restaurants, and recreational amenities.

Listed by Anne Erwin Real Estate of Anne Erwin Sothebys International Rlty

$
$
%
$/month over payments
Federal 30-year interest rate: 6.55% last updated on Jul 16, 2026
* All Figures are estimates. Check with your bank or proposed mortgage company for actual interest rates.
This product uses the FRED® API but is not endorsed or certified by the Federal Reserve Bank of St. Louis.

Virtual TourSave FavoriteSchedule TourAsk A QuestionMore Details
5685 Vt Route 12 Barnard VT 05031

Barnard, VT5685 Vt Route 12

Price$3,495,000

Est. Mortgage: $/month

MLS Number 5089848

  • Residential Single Family
  • Full Bath 3
  • Address 5685 Vt Route 12
  • Construction Existing
  • Bedrooms 5

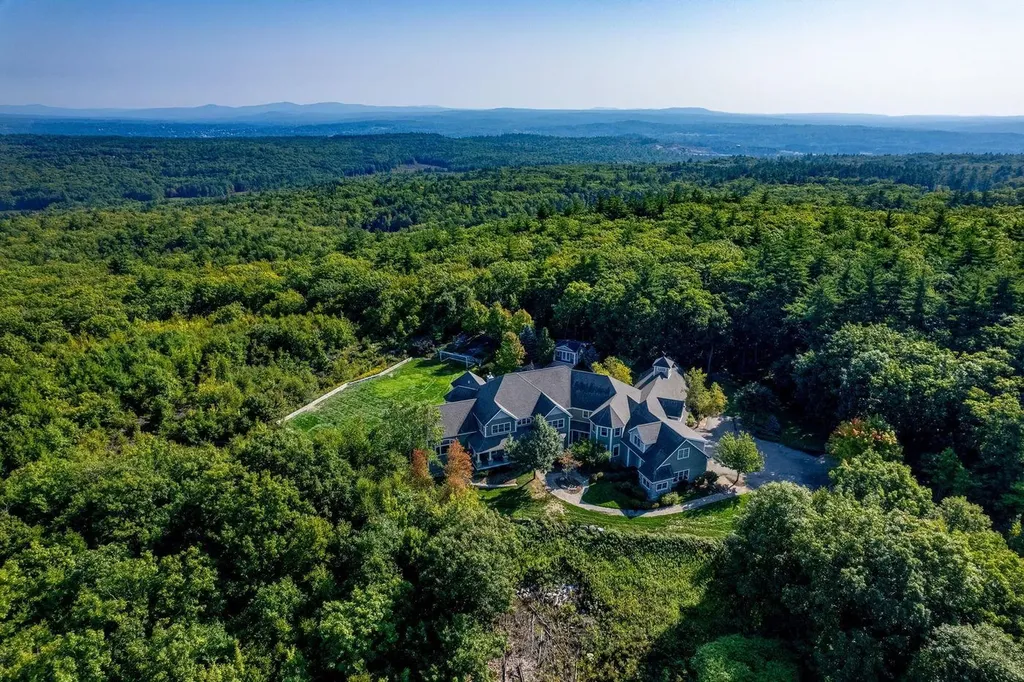
“HIGHLAND GLEN” - Rarely does a property capture the essence of Vermont as beautifully as Highland Glen. Set on twelve picturesque acres in the charming town of Barnard, this extraordinary estate blends timeless New England character with exceptional comfort, privacy, and recreation. Arrive by the iconic red barn and discover stunning gardens, apple orchard, meandering stone walls, flowing streams, trout-stocked ponds and fountains. Entertain outdoors with the state-of-the-art kitchen, expansive decks, and swim spa overlooking the grounds. Inside, Highland Glen is equally captivating. The heart of the home is a remarkable chef's kitchen featuring an AGA range with four ovens and two hot tops, a La Cornue range, two refrigerators, under-counter refrigeration, two dishwashers, a large walk-in pantry, and a breakfast area beside a wood-burning fireplace. Multiple gathering spaces include a cozy sitting room, formal dining room with fireplace and butler's pantry, a magnificent 4-season lodge room with soaring river rock fireplace, and an upstairs Tavern with vaulted ceilings, full bar, commercial ice maker, and fireplace. The 1st floor primary suite enjoys tranquil pond and woodland views, an oversized bath, and a custom walk-in closet. Additional guest bedrooms, recreation and media rooms, billiards area, office, sauna, wine cellar with tasting room, and secondary kitchenette provide abundant space for entertaining family and friends. Beyond the main residence, the barn serves beautifully for vintage car storage, workshops, or events. A charming exercise chalet and a greenhouse complete the estate. Modern conveniences and excellent mechanical systems throughout. Walk to the Barnard General Store, Barnard Inn, and Silver Lake for kayaking or ice fishing. Woodstock, S-6 and Killington are an easy drive. SEE PROPERTY-SPECIFIC WEBSITE FOR MORE.

Listed by John Snyder of Snyder Donegan Real Estate Group

$
$
%
$/month over payments
Federal 30-year interest rate: 6.55% last updated on Jul 16, 2026
* All Figures are estimates. Check with your bank or proposed mortgage company for actual interest rates.
This product uses the FRED® API but is not endorsed or certified by the Federal Reserve Bank of St. Louis.

Save FavoriteSchedule TourAsk A QuestionMore Details
238 Stowe Hill Road Wilmington VT 05363

Wilmington, VT238 Stowe Hill Road

Price$3,495,000

Est. Mortgage: $/month

MLS Number 5095093

  • Residential Single Family
  • Full Bath 7
  • Address 238 Stowe Hill Road
  • Construction Existing
  • Bedrooms 9

Green Meadows Farm is a rare Southern Vermont estate where timeless character, modern comfort, and exceptional recreational amenities come together across more than 16 picturesque acres. Just minutes from Lake Raponda, downtown Wilmington, Mount Snow, and The Hermitage Club, this remarkable property offers sweeping mountain views, stunning sunsets, and the space to create lasting memories for generations. At the heart of the property is a beautifully maintained six-bedroom farmhouse that blends classic New England charm with thoughtful, energy-efficient upgrades. Warm wood floors, inviting gathering spaces, updated kitchens and baths, and period details throughout create a home that is both elegant and welcoming. A post and beam three-season room with a hot tub provides the perfect place to unwind while taking in the surrounding landscape. The property also includes a separate three-bedroom guest cottage, ideal for extended family, guests, caretakers, or rental opportunities. For entertaining on a grand scale, the impressive party barn features an expansive gathering space with kitchen facilities, an indoor basketball court, and room for everything from family celebrations to recreation and hobbies. The lower level, once the dairy barn, offers abundant storage for vehicles, recreational equipment, tools, and toys. Equestrian enthusiasts will appreciate the horse stables, fenced pasture areas, and open grounds, while outdoor lovers will enjoy the property's proximity to Lake Raponda, skiing, hiking, snowmobiling, and year-round recreation. Multiple outbuildings and flexible spaces create endless possibilities for agricultural use, workshops, or a private family compound. Whether envisioned as an equestrian estate, multigenerational retreat or four-season Vermont getaway, Green Meadows Farm presents an extraordinary opportunity to own one of the Deerfield Valley's most distinctive properties.

Listed by Betsy Wadsworth of Four Seasons Sotheby's Int'l Realty

$
$
%
$/month over payments
Federal 30-year interest rate: 6.55% last updated on Jul 16, 2026
* All Figures are estimates. Check with your bank or proposed mortgage company for actual interest rates.
This product uses the FRED® API but is not endorsed or certified by the Federal Reserve Bank of St. Louis.

Virtual TourSave FavoriteSchedule TourAsk A QuestionMore Details

Broker Reciprocity 

Copyright 2026 PrimeMLS, Inc. All rights reserved. This information is deemed reliable, but not guaranteed. The data relating to real estate displayed on this display comes in part from the IDX Program of PrimeMLS. The information being provided is for consumers’ personal, non-commercial use and may not be used for any purpose other than to identify prospective properties consumers may be interested in purchasing. Data last updated July 22, 2026 2:07 AM UTC
