SIGN UP or LOG IN 's Account

Log in to see your saved listings or edit your searches:

No account? Sign up now to save searches, listings, and get tailored listing notifications. It's free, opt-out anytime.

Find Your New Home

Sign Up Today!

Get fresh listings via email, save your favorite listings, match with similar properties, and unlock additional property info.

Create Your Account

Do not fill in this field:

Already have an account? Log in

and narrow your search. If you have fewer than 200 results, you can save your search.

Albany VT Mobile Real Estate

r=1141-1152
2643 Sugar Hill Road Wallingford VT 05773

Wallingford, VT2643 Sugar Hill Road

Price$1,429,000

Est. Mortgage: $/month

MLS Number 5096933

  • Residential Single Family
  • Full Bath 3
  • Address 2643 Sugar Hill Road
  • Construction Existing
  • Bedrooms 4

A Private Vermont Sanctuary on 135 Spectacular Acres. Set on an extraordinary 135-acre parcel of rolling hills, open meadows, and peaceful woodlands, this lovely and stylish country retreat offers exceptional privacy and timeless Vermont beauty. Built in 1985, the contemporary home is enhanced by underground utilities that preserve the natural landscape and create a true sense of sanctuary. The interior features soaring vaulted ceilings, walls of windows that flood the home with natural light, and an open floor plan designed for comfortable living and entertaining. The beautifully renovated white kitchen flows seamlessly into the spacious family room, where rich brick flooring and two fireplaces create a warm and inviting gathering space. Offering four bedrooms and three full baths, the home features two primary suites-one on the first floor and another on the second making it ideal for family, guests, or multi-generational living. Originally owned by an equestrian, the restored historic barn has been thoughtfully converted into a five-stall horse barn with a spacious loft that has served as a basketball court and recreation area, offering endless possibilities. The solar energy system keeps electric costs to a minimum while underground power enhances the property's pristine appearance. Miles of open land provide opportunities for horseback riding, hiking, cross-country skiing, farming, gardening, or simply enjoying the abundant wildlife and spectacular mountain views. Located in one of Vermont's most desirable country settings, surrounded by beautiful homes and scenic landscapes, yet just minutes from world class skiing at Killington Resort, "The Beast of the East," and Okemo Mountain Resort. Manchester is nearby for upscale shopping, dining, galleries, and entertainment, while Rutland offers a vibrant downtown, renowned Farmers Market, the Paramount Theatre, excellent restaurants, and Amtrak's Ethan Allen Express with direct service to New York City.

Listed by Freddie Ann Bohlig of Four Seasons Sotheby's Int'l Realty

$
$
%
$/month over payments
Federal 30-year interest rate: 6.58% last updated on Jul 23, 2026
* All Figures are estimates. Check with your bank or proposed mortgage company for actual interest rates.
This product uses the FRED® API but is not endorsed or certified by the Federal Reserve Bank of St. Louis.

Virtual TourSave FavoriteSchedule TourAsk A QuestionMore Details

14 Silverdale Road Chesterfield NH 03462

Chesterfield, NH14 Silverdale Road

Price$1,425,000

Est. Mortgage: $/month

Pending

MLS Number 5091541

  • Residential Single Family
  • Full Bath 1
  • Address 14 Silverdale Road
  • Construction Existing
  • Bedrooms 5

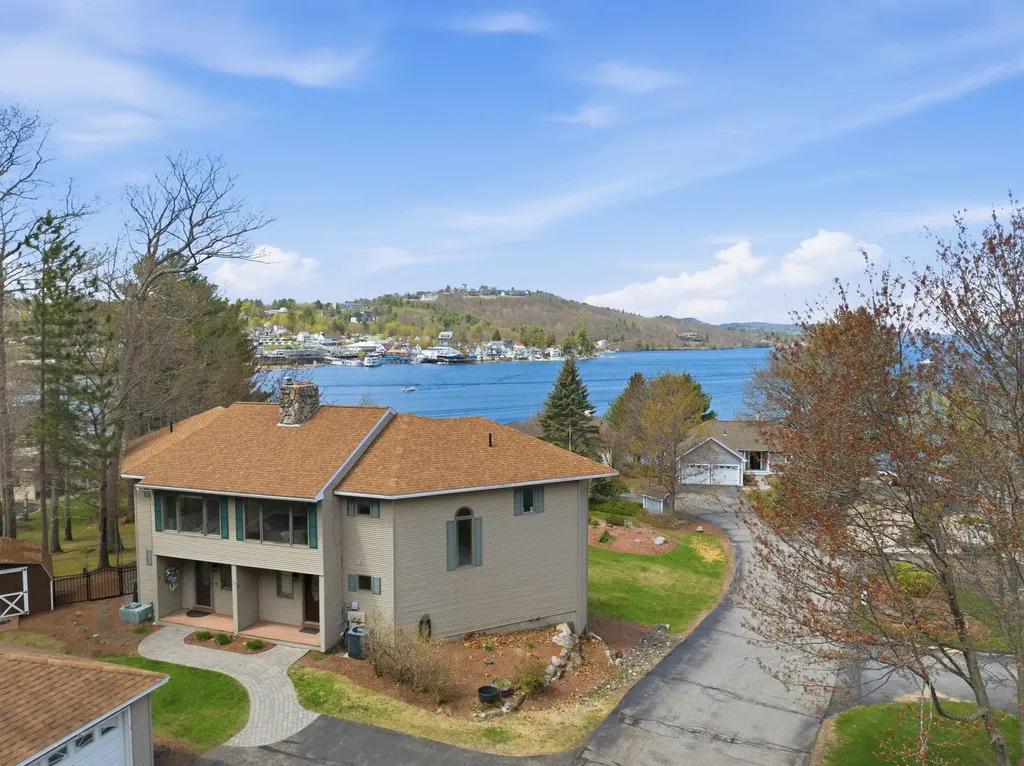
Absolute classic vintage lake cottage situated on a flat parcel with easy access to the lake and a sandy area perfect for children to play. The spacious lawn is ideal for volleyball, croquet, badminton, and summer gatherings, and the property includes a dock for boats and lakeside seating, along with a swim float for enjoying the water. Enjoy breathtaking sunrises over Pierce Island, where loons nest nearby, creating a truly peaceful lakeside setting. Inside, the cottage features beadboard walls and ceilings throughout, beautiful wood flooring, a large working fireplace, 5 bedrooms, and 1.5 baths - all adding to the charm and character of this special property. A new 5-bedroom septic system was installed in 2023. The property also includes a separate garage and two parking areas. This charming cottage is truly worth a visit. See attached documents for the owner's thoughts on the cottage.

Listed by Tere Clarkson of RE/MAX Town & Country

$
$
%
$/month over payments
Federal 30-year interest rate: 6.58% last updated on Jul 23, 2026
* All Figures are estimates. Check with your bank or proposed mortgage company for actual interest rates.
This product uses the FRED® API but is not endorsed or certified by the Federal Reserve Bank of St. Louis.

Virtual TourSave FavoriteSchedule TourAsk A QuestionMore Details

B Prospect Street Manchester VT 05254

Manchester, VTB Prospect Street

Price$1,425,000

Est. Mortgage: $/month

MLS Number 5094369

  • Land
  • Address B Prospect Street
  • Acreage 38
  • Area VT-Bennington
  • Utilities None

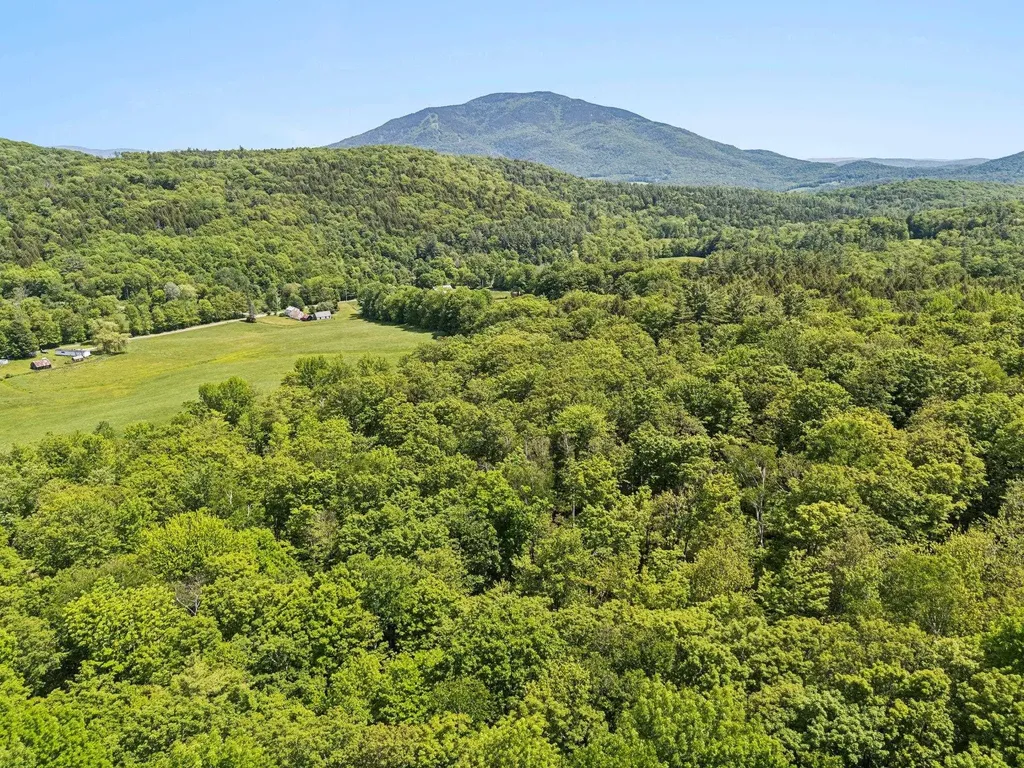
A rare opportunity to own 38 stunning acres in the heart of Manchester Village, offering the perfect balance of seclusion, natural beauty, and convenience. A long, winding serpentine driveway gracefully leads to a beautifully manicured and ready-to-build homesite, creating a dramatic and private approach. Thoughtfully improved with underground power brought directly to the building site, a well, and a 7-bedroom septic design, this property allows you to begin planning your dream home immediately. As you explore the property, you'll discover a peaceful stream and a beautiful maple grove, enhancing its classic Vermont character and year-round natural appeal. From the homesite, enjoy magnificent views of Mt. Equinox and the Green Mountains to both the east and west, capturing breathtaking sunrises, sunsets, and the beauty of Vermont's changing seasons. A private trail from the property leads directly to Equinox Pond, where it connects to an extensive network of hiking trails. Privacy, views, and location come together in this truly exceptional offering.

Listed by Sunny Breen of Josiah Allen Real Estate,Inc.

$
$
%
$/month over payments
Federal 30-year interest rate: 6.58% last updated on Jul 23, 2026
* All Figures are estimates. Check with your bank or proposed mortgage company for actual interest rates.
This product uses the FRED® API but is not endorsed or certified by the Federal Reserve Bank of St. Louis.

Virtual TourSave FavoriteSchedule TourAsk A QuestionMore Details

932 Mcnamara Road Dorset VT 05251

Dorset, VT932 Mcnamara Road

Price$1,425,000

Est. Mortgage: $/month

MLS Number 5058749

  • Residential Single Family
  • Full Bath 3
  • Address 932 Mcnamara Road
  • Construction Existing
  • Bedrooms 4

It's SUMMER in Dorset and Manchester Vermont and this home screams opportunity ! NEW ROOF and exterior maintenance all updated for new owner! Situated in a most beautiful 5.4 acre setting of mature trees, landscaping and privacy, tucked away at the end of a gently curved, tree-lined drive. Located just over the Manchester Dorset town line, where Three Maple Drive becomes MacNamara, you'll experience the rare combination of private country living with the convenience of being in the Manchester Village or Dorset Village in 5 minutes. This well built and maintained residence offers an abundance of space and an open floor plan ready for you to create your legacy home. Inside, locally sourced marble floors flow into rich cherry hardwoods, setting the tone for quality throughout. Soaring ceilings extend from the foyer into the formal living room with a wood-burning fireplace and into the relaxed family room, where a second fireplace with a dramatic floor-to-ceiling brick hearth creates a warm gathering space. The formal dining room opens to an expansive eat-in kitchen, designed with generous counter space for cooking, entertaining, and daily living. The serene primary suite offers oversized windows and a charming pellet stove, while the spa-like bath includes a soaking tub, walk-in shower, double vanity, and ample closets. A private guest suite with its own bath and a laundry/utility room complete the first floor. Upstairs are two additional guest bedrooms, a full bath, and a spacious recreation room with wet bar and wood finishes-ideal for a pool table or media space. A detached, heated and cooled studio offers the perfect home office, art studio, or retreat. Nestled on 5 picturesque acres and just a short stroll to the Equinox Highlands Natural Area, this property balances sophistication, comfort, and Vermont lifestyle.

Listed by Britt Wohler of WOHLER REALTY GROUP, Martina Dvorak-Grattan of Wohler Realty Group

$
$
%
$/month over payments
Federal 30-year interest rate: 6.58% last updated on Jul 23, 2026
* All Figures are estimates. Check with your bank or proposed mortgage company for actual interest rates.
This product uses the FRED® API but is not endorsed or certified by the Federal Reserve Bank of St. Louis.

Save FavoriteSchedule TourAsk A QuestionMore Details

145 Cannon Point Road Charlotte VT 05445

Charlotte, VT145 Cannon Point Road

Price$1,425,000

Est. Mortgage: $/month

MLS Number 5073797

  • Residential Single Family
  • Full Bath 1
  • Construction Existing
  • Bedrooms 3
  • Bathroom 4

Custom built by its owners in 1987 and thoughtfully renovated over the years, this exceptional contemporary home blends timeless design with outstanding craftsmanship. Recent improvements include a new roof within the past five years, Marvin windows installed throughout over the last two years, and a new four-bedroom septic mound system completed in 2024. Designed with accessibility in mind, the home offers exceptional ADA features, including an elevator, a custom kitchen, and a beautifully designed primary suite with wheelchair-accessible cabinetry, generous clearances, and a luxurious bath with a roll-in tiled shower. The light-filled main living level features an open floor plan anchored by a dramatic wall of south-facing windows that brings the outdoors in. The renovated kitchen is the heart of the home, showcasing newer stainless-steel appliances, custom cabinetry, and a large island topped with a striking Sapele countertop, perfect for gathering with family and friends. A wood-burning stove creates a warm focal point for winter evenings, while the recently renovated deck and screened porch invite summer entertaining. The spacious primary suite is also located on this level, offering a walk-in closet and an elegant accessible bath. Upstairs, a private bedroom suite features its own walk-in closet and beautifully appointed custom bath. The entry level provides outstanding flexibility with a large recreation room, an additional bedroom and bath, direct access to the bluestone patio, and convenient elevator access to the main living level. Surrounded by a peaceful private setting, this property offers the perfect balance of tranquility and convenience. Charlotte Town Beach is just 12 minutes away, with Mt. Philo's hiking trails nearby. Shelburne Village, Burlington, UVM Medical Center, and the airport are all within an easy 20-minute drive, making this an extraordinary place to call home.

Listed by Mary Palmer of Four Seasons Sotheby's Int'l Realty

$
$
%
$/month over payments
Federal 30-year interest rate: 6.58% last updated on Jul 23, 2026
* All Figures are estimates. Check with your bank or proposed mortgage company for actual interest rates.
This product uses the FRED® API but is not endorsed or certified by the Federal Reserve Bank of St. Louis.

Virtual TourSave FavoriteSchedule TourAsk A QuestionMore Details

2493 Lake Street Addison VT 05491

Addison, VT2493 Lake Street

Price$1,425,000

Est. Mortgage: $/month

MLS Number 5098460

  • Residential Single Family
  • Full Bath 2
  • Address 2493 Lake Street
  • Construction Existing
  • Bedrooms 3

You will be captivated by the views. Every window frames a different VT landscape, from sunrise over the Green Mtns to spectacular sunsets behind the ADK's. Just as impressive as the scenery is the home itself. Beautifully maintained and thoughtfully designed, it offers the comfort, quality, and functionality that discerning buyers appreciate. The main level is centered around easy living, with a spacious primary suite featuring a walk-in closet, tiled walk-in shower, and conveniently located laundry. The open floor plan creates a natural gathering place where the kitchen, dining, and living areas flow together, while the gas fireplace in the living room and gas stove in the den add warmth and character throughout the cooler months. Upstairs, you'll find two generously sized guest bedrooms along with a loft that's ideal for a home office, reading nook, or creative space. The views from here may be distracting, but in the best possible way. The finished walkout lower level adds even more flexibility, with room for a fitness area, recreation space, home office, hobby room, or comfortable overflow accommodations for family and friends. The attached heated two-car garage is perfect for everyday convenience, while the impressive heated three-bay outbuilding offers exceptional versatility. Currently serving as a fun pickleball gathering space, it could just as easily become a workshop, studio, home gym, collector's garage, or storage for an RV, camper, or other recreational vehicles thanks to the taller center bay. The grounds have been carefully cared for, with walking trails to enjoy right from your own property and neighboring farmers who help maintain the surrounding fields, preserving the open landscape. Whether your days include biking, hiking, golfing, boating, pickleball, or simply relaxing on the porch, this location makes it easy to enjoy everything Vermont has to offer. And Middlebury and Vergennes are less than 20 minutes away!

Listed by Amey Ryan of IPJ Real Estate

$
$
%
$/month over payments
Federal 30-year interest rate: 6.58% last updated on Jul 23, 2026
* All Figures are estimates. Check with your bank or proposed mortgage company for actual interest rates.
This product uses the FRED® API but is not endorsed or certified by the Federal Reserve Bank of St. Louis.

Virtual TourSave FavoriteSchedule TourAsk A QuestionMore Details

141 Allan Ridge Road Morristown VT 05661

Morristown, VT141 Allan Ridge Road

Price$1,425,000

Est. Mortgage: $/month

Coming Soon

MLS Number 5101746

  • Residential Single Family
  • Address 141 Allan Ridge Road
  • Construction Existing
  • Bedrooms 3
  • Bathroom 3

Sweeping Green Mountain views, 3.6 private acres, and authentic timber-frame craftsmanship define this beautifully updated contemporary home just 3.7 miles from the village of Stowe. A picturesque private drive, with only a short stretch of dirt road, leads to this peaceful retreat where privacy, convenience, and year-round recreation come together minutes from world-class skiing, hiking, mountain biking, dining, and shopping. The dramatic great room features soaring ceilings, exposed post-and-beam timbers, a floor-to-ceiling stone gas fireplace, and integrated whole-house Sonos audio. It flows into the kitchen with a tile backsplash, five-burner cooktop, pull-out cabinetry, leathered granite countertops, and generous workspace. The main-level primary suite offers a walk-in closet and direct access to a three-season porch opening onto the expansive deck. The renovated bath features a walk-in steam shower with a linear drain and updated tile. The deck and attached screened porch provide exceptional outdoor living with long-range mountain views. A loft office and private balcony overlook the living space below. The finished lower level offers two spacious bedrooms, each large enough for two queen beds, a full bath, a family room ideal for guests or multigenerational living, and a custom wet bar. A central mudroom connects the home to the oversized attached two-bay garage with room for a substantial workbench. Above the garage, the finished bonus room with pool table is ideal as a game room, media room, home gym, or studio. Year-round comfort is provided by central air conditioning, a whole-house automatic generator, Rinnai on-demand propane hot water, forced-air propane heat with mini-split backup, and 200-amp electrical service. Offering more than 3,400± finished square feet, this exceptional home combines authentic timber-frame craftsmanship, flexible living space, and the privacy of a spectacular mountain setting just minutes from everything that makes Stowe

Listed by Zeph Bryant of Coldwell Banker Carlson Real Estate

$
$
%
$/month over payments
Federal 30-year interest rate: 6.58% last updated on Jul 23, 2026
* All Figures are estimates. Check with your bank or proposed mortgage company for actual interest rates.
This product uses the FRED® API but is not endorsed or certified by the Federal Reserve Bank of St. Louis.

Save FavoriteSchedule TourAsk A QuestionMore Details

705 Cedar Beach Road Charlotte VT 05445

Charlotte, VT705 Cedar Beach Road

Price$1,424,000

Est. Mortgage: $/month

Active With Contract

MLS Number 5090479

  • Residential Single Family
  • Full Bath 1
  • Address 705 Cedar Beach Road
  • Construction Existing
  • Bedrooms 2

Nestled in the historic Cedar Beach neighborhood, this rare waterfront retreat offers 300 feet of lakeshore with the opportunity to own your very own camp perched above beautiful Converse Bay. This unique mid-century A-frame captures stunning water views from every room, creating a peaceful setting filled with natural light to enhace the natural wood interior. The large 2.7 acre lot provides exceptional privacy along with plenty of space for gardening, outdoor entertaining, or simply enjoying the surrounding landscape. Relax on the spacious deck while listening to gentle waves roll in below, or gather with friends and loved ones to take in the spectacular scenery. Conveniently located near the Charlotte-Essex Ferry, just 30 minutes from Burlington International Airport and 35 minutes to Downtown Burlington, this special property offers the perfect balance of escape and accessibility.

Listed by Sean Dye and Christopher Dantzscher of BHHS Vermont Realty Group/Vergennes

$
$
%
$/month over payments
Federal 30-year interest rate: 6.58% last updated on Jul 23, 2026
* All Figures are estimates. Check with your bank or proposed mortgage company for actual interest rates.
This product uses the FRED® API but is not endorsed or certified by the Federal Reserve Bank of St. Louis.

Virtual TourSave FavoriteSchedule TourAsk A QuestionMore Details

25 Ticklefancy Lane Salem NH 03079

Salem, NH25 Ticklefancy Lane

Price$1,422,000

Est. Mortgage: $/month

Active With Contract

MLS Number 5095268

  • Residential Single Family
  • Full Bath 3
  • Address 25 Ticklefancy Lane
  • Construction Existing
  • Bedrooms 4

Welcome to one of Salem's most impressive homes, perfectly positioned in a highly sought-after neighborhood near Scottish Highlands Golf Course and offering exceptional convenience for commuters. With nearly 6,000 square feet of beautifully designed living space, this brick-front Colonial delivers the perfect blend of elegance, comfort, and everyday functionality. From the moment you arrive, the magazine-worthy curb appeal sets the tone. Ivy-covered brick, mature landscaping, a fully fenced backyard, heated and air-conditioned 3-car garage, and a private backyard oasis featuring an in-ground pool surrounded by privacy trees create a setting that feels like your own secluded retreat. Inside, a grand two-story foyer welcomes you, flanked by a private office and formal dining room. The dramatic family room showcases soaring ceilings, tons of windows, and an open catwalk above that fills the home with natural light. A hidden bookcase door leads to a charming study, adding both character and functionality. The spacious kitchen is designed for gathering, featuring stainless steel appliances, granite countertops, center island, walk-in pantry, dining area, and direct access to the stunning glass solarium with mini-split heating and cooling for year-round enjoyment. Upstairs, the luxurious primary suite truly lives up to its name, offering a fireplace, sitting area, spa-inspired bath with soaking tub and walk-in shower, dual vanities, an oversized custom walk-in closet, and private access to a finished third-floor retreat. Three additional bedrooms, two additional bathrooms, and a second-floor laundry room complete the upper level. The walkout lower level is equally impressive, featuring a full bar, 3/4 bath, guest room, and abundant space for entertaining, recreation, and storage. Rarely does a home combine this level of craftsmanship, space, privacy, and amenities in such a desirable Salem location. This is the complete package-and exactly how luxury living should look.

Listed by Jill O'Shaughnessy of Jill & Co. Realty Group - Real Broker NH,LLC

$
$
%
$/month over payments
Federal 30-year interest rate: 6.58% last updated on Jul 23, 2026
* All Figures are estimates. Check with your bank or proposed mortgage company for actual interest rates.
This product uses the FRED® API but is not endorsed or certified by the Federal Reserve Bank of St. Louis.

Save FavoriteSchedule TourAsk A QuestionMore Details

31 Colby Farm Road Chester NH 03036

Chester, NH31 Colby Farm Road

Price$1,419,715

Est. Mortgage: $/month

Pending

MLS Number 5086680

  • Residential Single Family
  • Full Bath 2
  • Address 31 Colby Farm Road
  • Construction Pre-Construction
  • Bedrooms 3

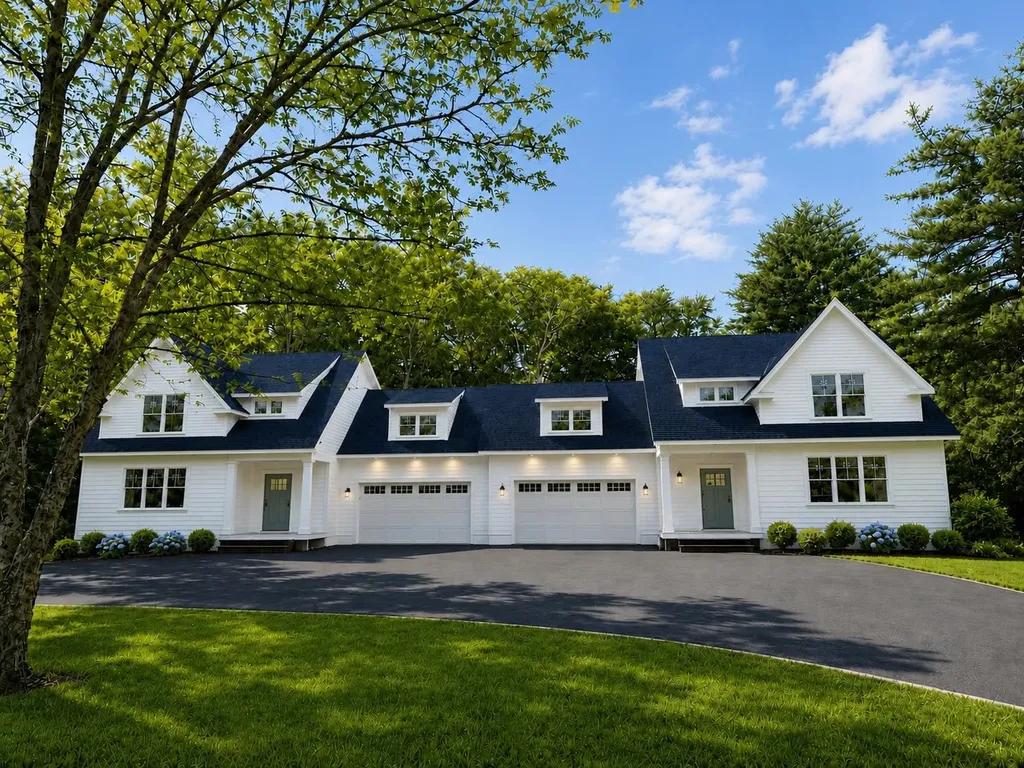
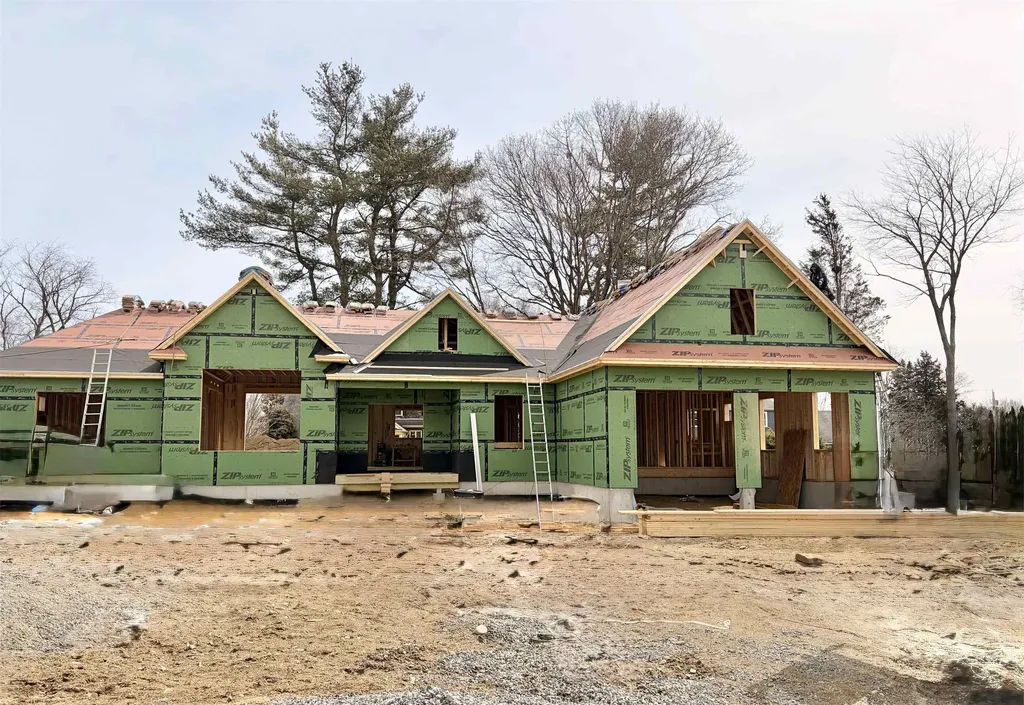
Beautiful Custom Ranch and separate 3 Car Barn in the exclusive neighborhood of Colby Farm Rd, Chester, NH.

Listed by Jo-Ellen Redmond of EXP Realty

$
$
%
$/month over payments
Federal 30-year interest rate: 6.58% last updated on Jul 23, 2026
* All Figures are estimates. Check with your bank or proposed mortgage company for actual interest rates.
This product uses the FRED® API but is not endorsed or certified by the Federal Reserve Bank of St. Louis.

Save FavoriteSchedule TourAsk A QuestionMore Details

25 Ministry Lane South Hero VT 05458

South Hero, VT25 Ministry Lane

Price$1,419,000

Est. Mortgage: $/month

Active With Contract

MLS Number 5088932

  • Residential Single Family
  • Full Bath 3
  • Address 25 Ministry Lane
  • Construction Existing
  • Bedrooms 3

Set on 10.3 acres in a desirable South Hero location, this contemporary residence offers a combination of privacy, thoughtful design, and sweeping views of both Mount Mansfield and Lake Champlain. Surrounded by mature plantings and open vistas, the setting feels tucked away while remaining just 30 minutes from Burlington. Homeowners also enjoy 400 feet of privately shared lake frontage with a shared dock and mooring rights just down the road. The 3,695 sf home spans three levels and was designed to balance open gathering spaces with a sense of separation and comfort. The main living area is filled with natural light and positioned to take advantage of the surrounding views. The kitchen features cherry cabinetry and has been updated with soapstone countertops and new appliances, including an induction range. The layout flows naturally for both everyday living and entertaining. On the second floor are three bedrooms, including two spacious suites with private baths, each offering its own character and flexibility. The third level provides additional space for an office, studio, fitness area, or quiet retreat. To finish the inside, there is a mudroom with built-ins that conveniently lead to the one-car garage. Outside, the in-ground pool and patio create a central gathering space for warmer months. The pool house adds another layer of functionality with a bar, half bath, and recently added sauna. Wooded acreage and community trails invite exploration, while the front deck offers a peaceful place to take in the sunrise views. Move in and begin enjoying this exceptional South Hero property from day one. Schedule your private showing today.

Listed by Evan Potvin of Coldwell Banker Islands Realty

$
$
%
$/month over payments
Federal 30-year interest rate: 6.58% last updated on Jul 23, 2026
* All Figures are estimates. Check with your bank or proposed mortgage company for actual interest rates.
This product uses the FRED® API but is not endorsed or certified by the Federal Reserve Bank of St. Louis.

Virtual TourSave FavoriteSchedule TourAsk A QuestionMore Details

107 Cotton Hill Road Belmont NH 03220

Belmont, NH107 Cotton Hill Road

Price$1,415,000

Est. Mortgage: $/month

Active With Contract

MLS Number 5069659

  • Residential Single Family
  • Full Bath 1
  • Address 107 Cotton Hill Road
  • Construction Pre-Construction
  • Bedrooms 4

This 3,851 sq/ft new construction with views from every level-crafted by Deventry Construction local award-winning builder-is perfectly nestled on nearly 8 acres with long, picturesque views of Lake Winnisquam, Mt Kearsarge, and beyond. Set along a paved, town-maintained road, the setting combines easy accessibility with the feel of a true New Hampshire retreat. Designed for versatility, the home offers single-level living, featuring 4 bedrooms, 4 bathrooms, and a 3-car garage. The main floor provides an effortless flow with an open-concept kitchen, dining, and living area opening to a covered porch overlooking the expansive views. The primary suite includes a custom-tiled shower, walk-in closet, and direct access to the laundry room. An additional bedroom, half bath, and office complete the first floor. The walkout lower level features additional views and adds exceptional flexibility with space for a family room or game room, plus a full bath and the 3rd and 4th bedrooms. High-quality finishes are planned throughout, including hardwood floors, a gas fireplace, and generous allowances for personalized selections. Upgrade options are also available. Outside, the gently sloping acreage features meandering trails, classic stone walls, and natural vantage points throughout the acreage. Just 15 minutes to Gunstock Mountain Resort, BankNH Pavilion, and 30 minutes to Concord, the location delivers the best of four-season living-from skiing, concerts, boating, or summer recreation.

Listed by Brie Stephens of Compass New England,LLC

$
$
%
$/month over payments
Federal 30-year interest rate: 6.58% last updated on Jul 23, 2026
* All Figures are estimates. Check with your bank or proposed mortgage company for actual interest rates.
This product uses the FRED® API but is not endorsed or certified by the Federal Reserve Bank of St. Louis.

Save FavoriteSchedule TourAsk A QuestionMore Details

Broker Reciprocity 

Copyright 2026 PrimeMLS, Inc. All rights reserved. This information is deemed reliable, but not guaranteed. The data relating to real estate displayed on this display comes in part from the IDX Program of PrimeMLS. The information being provided is for consumers’ personal, non-commercial use and may not be used for any purpose other than to identify prospective properties consumers may be interested in purchasing. Data last updated July 26, 2026 6:52 PM UTC