SIGN UP or LOG IN 's Account

Log in to see your saved listings or edit your searches:

No account? Sign up now to save searches, listings, and get tailored listing notifications. It's free, opt-out anytime.

Find Your New Home

Sign Up Today!

Get fresh listings via email, save your favorite listings, match with similar properties, and unlock additional property info.

Create Your Account

Do not fill in this field:

Already have an account? Log in

and narrow your search. If you have fewer than 200 results, you can save your search.

Albany VT Mobile Real Estate

r=1249-1260
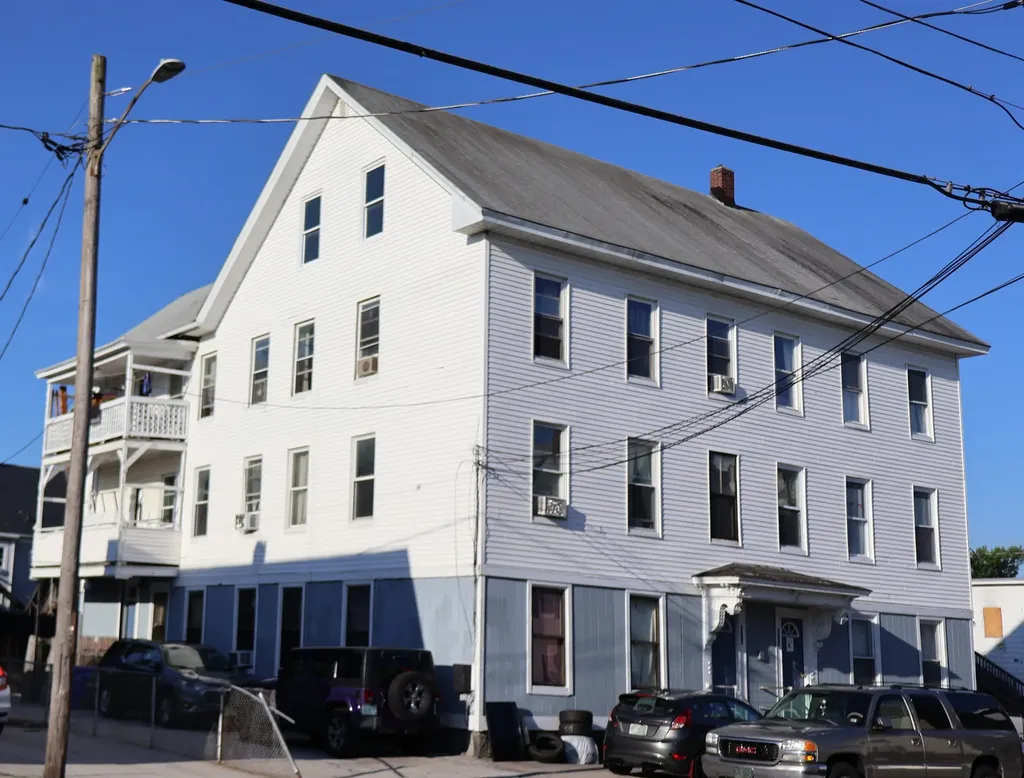
339 Amherst Street Manchester NH 03104

Manchester, NH339 Amherst Street

Price$1,375,000

Est. Mortgage: $/month

MLS Number 5099133

  • Multifamily
  • Address 339 Amherst Street
  • Units 6
  • Bathroom 6
  • Acreage 0.15

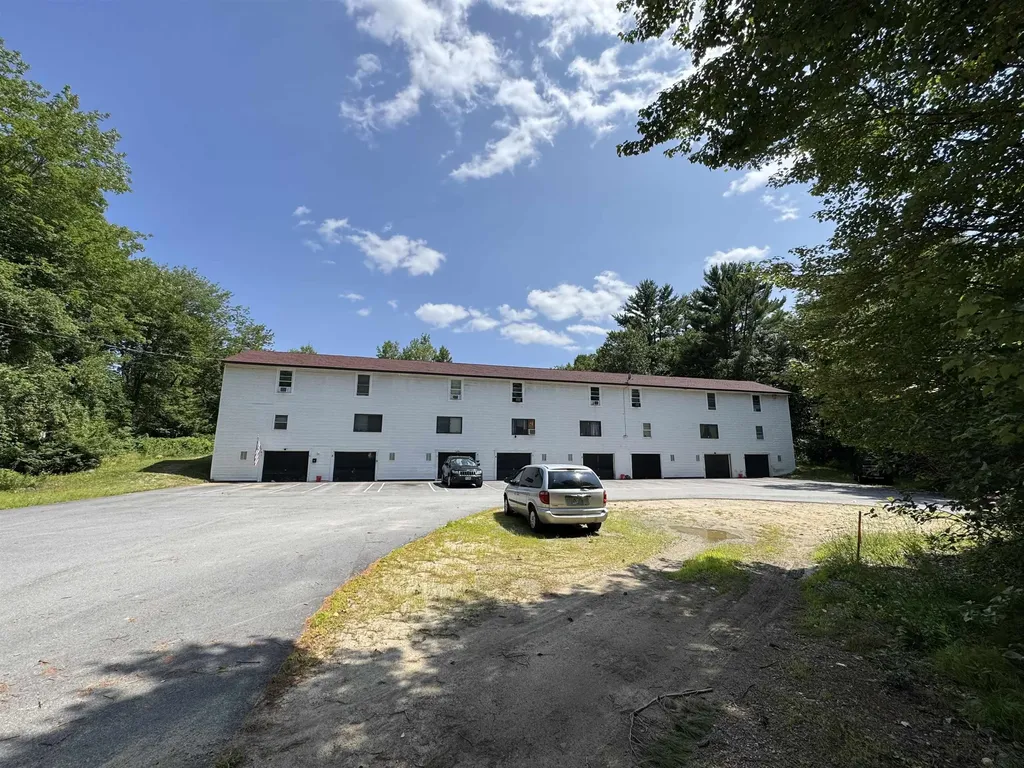
Excellent investment opportunity! This well-maintained 6-unit multifamily property generates approximately $10,300 in monthly gross income and is fully occupied. Each spacious unit features 4 bedrooms, 1 bathroom, washer and dryer hookups, a refrigerator, a gas or electric range. Four units have a private deck. Some bedrooms without closet. Tenants pay their own electricity and hot water, while the owner pays heat, water and sewer. Additional features include off-street parking for 7 vehicles, 5 storage units and two forced hot water heating systems in the basement. The Certificate of Compliance (COC) is current. Carefully managed and maintained by the same owners for over 22 years, this property offers a strong rental history and a turnkey investment opportunity.

Listed by Debra Hull of Debra Hull Realty,LLC

$
$
%
$/month over payments
Federal 30-year interest rate: 6.58% last updated on Jul 23, 2026
* All Figures are estimates. Check with your bank or proposed mortgage company for actual interest rates.
This product uses the FRED® API but is not endorsed or certified by the Federal Reserve Bank of St. Louis.

Save FavoriteSchedule TourAsk A QuestionMore Details

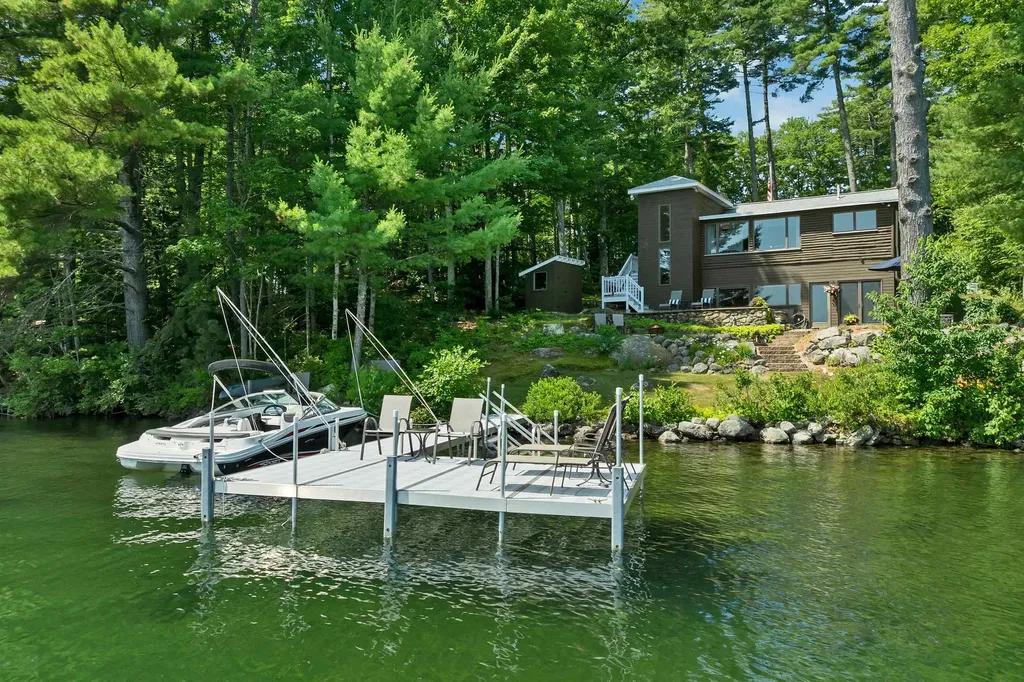
41 Meaders Point Road New Durham NH 03855

New Durham, NH41 Meaders Point Road

Price$1,375,000

Est. Mortgage: $/month

Active With Contract

MLS Number 5099752

  • Residential Single Family
  • Full Bath 1
  • Construction Existing
  • Bedrooms 2
  • Bathroom 2

Welcome to 41 Meader's Point Road on the crystal-clear waters of Merrymeeting Lake, one of New Hampshire's most treasured and best-kept secret waterfront destinations. With 80 feet of private shoreline, an L-shaped dock, and exceptional lake and mountain views, this year-round retreat offers the perfect balance of privacy, recreation, and timeless lakefront living. Originally built as a classic fishing camp in 1943, the home was thoughtfully reimagined in the early 2000s by an owner with a background in architecture who carefully preserved its character while creating a modern lakeside residence designed around the views and natural setting. The main home features 2 bedrooms, 2 baths, a dramatic vaulted great room with exposed beams and a stone gas fireplace, expansive lakeside windows, and a lower-level family room with an open-concept kitchen and dining area that flows effortlessly to an expansive lakeside patio. Designed for effortless Lakes Region living, the home features a beautifully renovated primary bathroom, efficient mini-splits for heating and cooling, a hot tub, and a whole-house generator, offering comfort and reliability throughout the year. A detached guest cottage with its own patio provides additional space for family and friends. Thoughtfully landscaped grounds feature stone walls, mature plantings, multiple outdoor gathering areas, and a fire pit overlooking the lake. Renowned for its exceptional water quality, peaceful atmosphere, and limited shoreline development, Merrymeeting Lake is one of New Hampshire's cleanest and most desirable lakes. Conveniently located within two hours of Boston and less than an hour from the Seacoast, 41 Meader's Point Road offers a rare opportunity to own a legacy waterfront property where unforgettable summers become lifelong traditions. Being sold furnished. Open House Sat. 7/18 10-12:00 and Sun. 7/19 11-1:00.

Listed by Sara Reineman of BHHS Verani Wolfeboro

$
$
%
$/month over payments
Federal 30-year interest rate: 6.58% last updated on Jul 23, 2026
* All Figures are estimates. Check with your bank or proposed mortgage company for actual interest rates.
This product uses the FRED® API but is not endorsed or certified by the Federal Reserve Bank of St. Louis.

Virtual TourSave FavoriteSchedule TourAsk A QuestionMore Details

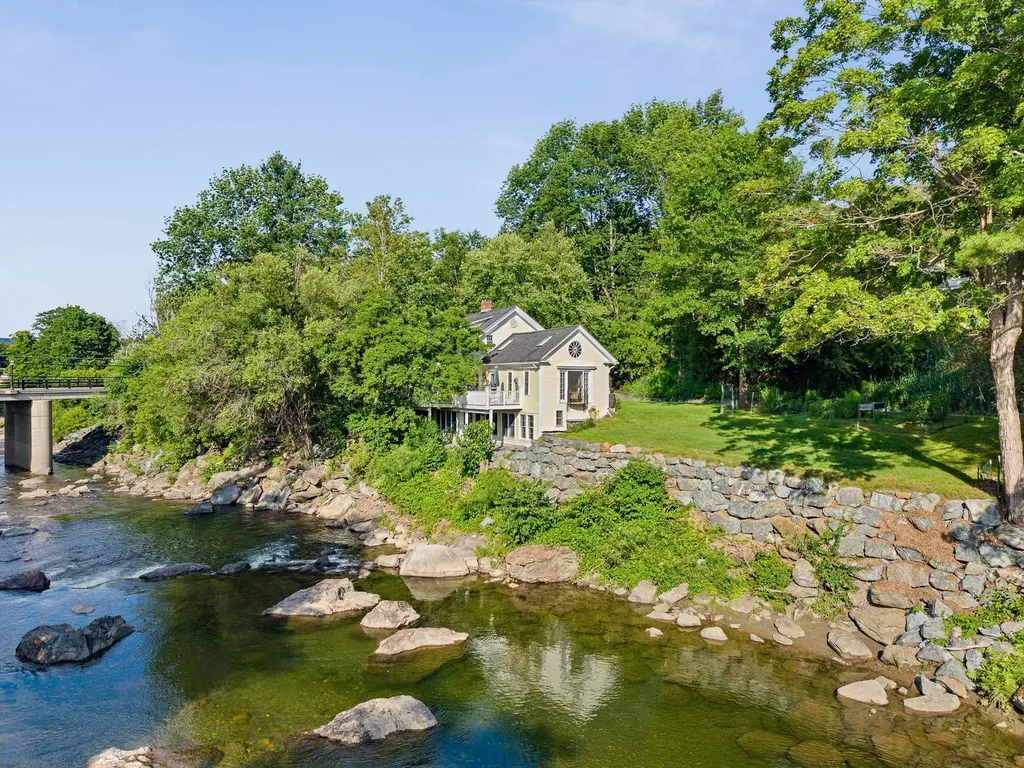
16 Church Street Woodstock VT 05091

Woodstock, VT16 Church Street

Price$1,375,000

Est. Mortgage: $/month

MLS Number 5100512

  • Residential Single Family
  • Full Bath 2
  • Address 16 Church Street
  • Construction Existing
  • Bedrooms 4

This wonderful Vermont Cape-style home has overlooked the Ottauquechee River and the former Woodstock woolen mill (now the 'new' mill and community pools and recreation center) since 1890. On long summer days, the sounds of children enjoying the swimming holes and tubing in the rapid runs below float up. The floor plan has been adapted to modern lifestyles across three levels. The main level, entered from the garden walkway or garage, connects to an open country kitchen via a mudroom, which flows into the dining area and living room, offering extraordinary upriver views west toward Killington. A spacious main-floor primary bedroom with an en suite bath opens to a riverside deck, and an expanse of lawn and gardens surrounds the residence. Upstairs are two large bedrooms with a shared bath and a reading loft overlooking the living room below. The walkout lower level includes another bedroom, a bath, a recreation room, and a laundry. The soothing music of the water rose to a crescendo in August 2011 as Hurricane Irene swept into Vermont as a tropical storm, resulting in a FEMA-designated 500-year flood event that inundated basements, as it did many homes in Woodstock and other river towns. Subsequently, the owners have replaced the lower-level sheetrock and boiler and have invested in an engineered barrier wall. The home is within walking distance of Village shops, restaurants, and resort amenities. A peaceful hideaway close to everything.

Listed by Laird Bradley of Williamson Group Sothebys Intl. Realty

$
$
%
$/month over payments
Federal 30-year interest rate: 6.58% last updated on Jul 23, 2026
* All Figures are estimates. Check with your bank or proposed mortgage company for actual interest rates.
This product uses the FRED® API but is not endorsed or certified by the Federal Reserve Bank of St. Louis.

Virtual TourSave FavoriteSchedule TourAsk A QuestionMore Details

3746-3738 Main Street Manchester VT 05254
Active With Contract

MLS Number 5090030

  • Condo
  • Square Feet 3,415
  • Bedrooms 3
  • New Contruction New Construction
  • Complex Monarch on Main

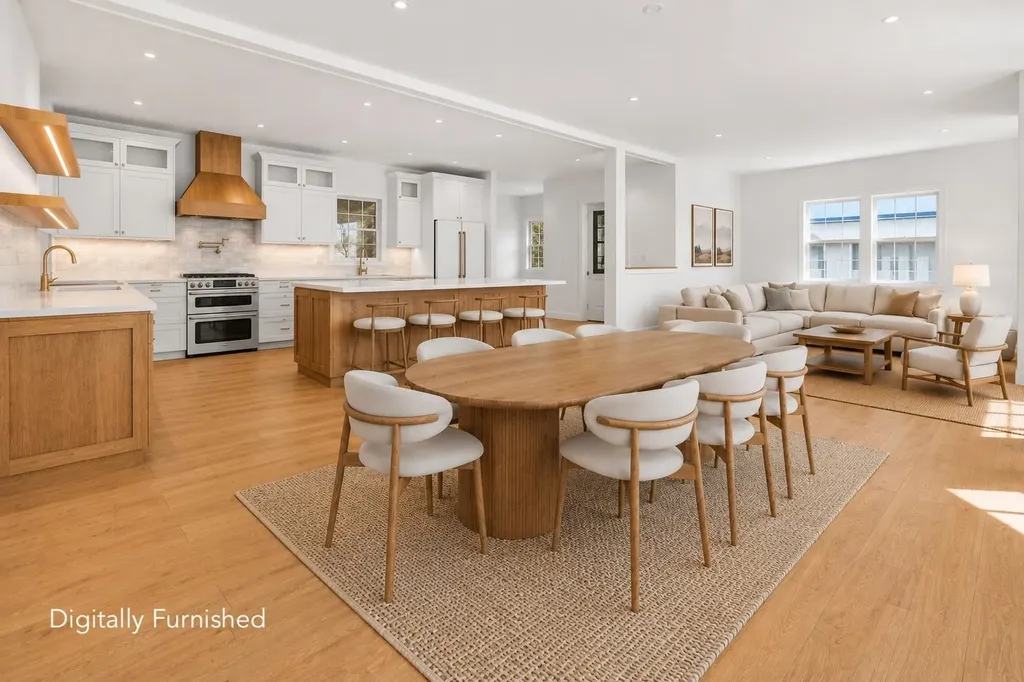
Last Available Unit- This final Monarch on Main townhome is Luxury Living in Historic Manchester Village at its finest. Summer 2026, this premier Monarch on Main property offers the rare opportunity to own a thoughtfully designed townhome- front unit- in the heart of Manchester Village. Imagine an easy stroll to fine dinning, shopping and evening events. This three-level residence combines the efficiency of new construction with the timeless charm of its iconic location. Spanning approx. 3,415 sq ft, the home features three ensuite bedrooms, including a serene primary suite with a walk-in closet and spa-like bath with soaking tub and tiled shower. Premium finishes include white oak floors, quartz countertops, a chef's kitchen, wet bar, and a cozy gas fireplace that anchors the open-concept living space. The finished lower level provides a media room, fitness area, and a fourth full bath-ideal for guests or flexible living. A two-bay carport with an EV charging station offers modern convenience. Outside, enjoy the best of Southern Vermont-from fine dining and boutique shopping to golf, the Southern Vermont Arts Center, and the Manchester Music Festival. Follow the iconic marble sidewalks and make Monarch on Main your Vermont address. Some Pictures are Renderings:

Listed by Britt Wohler of WOHLER REALTY GROUP

$
$
%
$/month over payments
Federal 30-year interest rate: 6.58% last updated on Jul 23, 2026
* All Figures are estimates. Check with your bank or proposed mortgage company for actual interest rates.
This product uses the FRED® API but is not endorsed or certified by the Federal Reserve Bank of St. Louis.

Save FavoriteSchedule TourAsk A QuestionMore Details

12 Grondin Drive Farmington NH 03835

Farmington, NH12 Grondin Drive

Price$1,375,000

Est. Mortgage: $/month

MLS Number 5100933

  • Multifamily
  • Address 12 Grondin Drive
  • Units 8
  • Bathroom 8
  • Acreage 3.16

12 Grondin Drive is a three-story, eight (8) unit residential building containing eight (8) 2-Bedroom/1-Bathroom units with 10,800 square feet of gross living area situated on a 0.69-acre parcel in Farmington, New Hampshire. The Property is separately metered for electricity which the tenants pay directly. The Landlord is responsible for trash and recycling removal. Off-street parking is available on site. The Property is 100% occupied and was substantially renovated in 2025 with over $133,000 in capital improvements. In-place gross scheduled rent is $13,150 per month ($157,800 annually) across units ranging from $1,350 to $1,825 per month. Net Operating Income is $98,840 reflecting a 7.19% capitalization rate at the asking price of $1,375,000 ($171,875 per unit). An adjacent 3.16-acre parcel is available separately at $70,000 and may be acquired in combination with the building upon request. Showings by appointment only. Do not disturb occupants.

Listed by Justin Porter of EXP Realty

$
$
%
$/month over payments
Federal 30-year interest rate: 6.58% last updated on Jul 23, 2026
* All Figures are estimates. Check with your bank or proposed mortgage company for actual interest rates.
This product uses the FRED® API but is not endorsed or certified by the Federal Reserve Bank of St. Louis.

Save FavoriteSchedule TourAsk A QuestionMore Details

6539 Vt Route 100 Eden VT 05653

Eden, VT6539 Vt Route 100

Price$1,375,000

Est. Mortgage: $/month

Active With Contract

MLS Number 5089142

  • Land
  • Address 6539 Vt Route 100
  • Acreage 866.5
  • Area VT-Lamoille
  • Utilities None

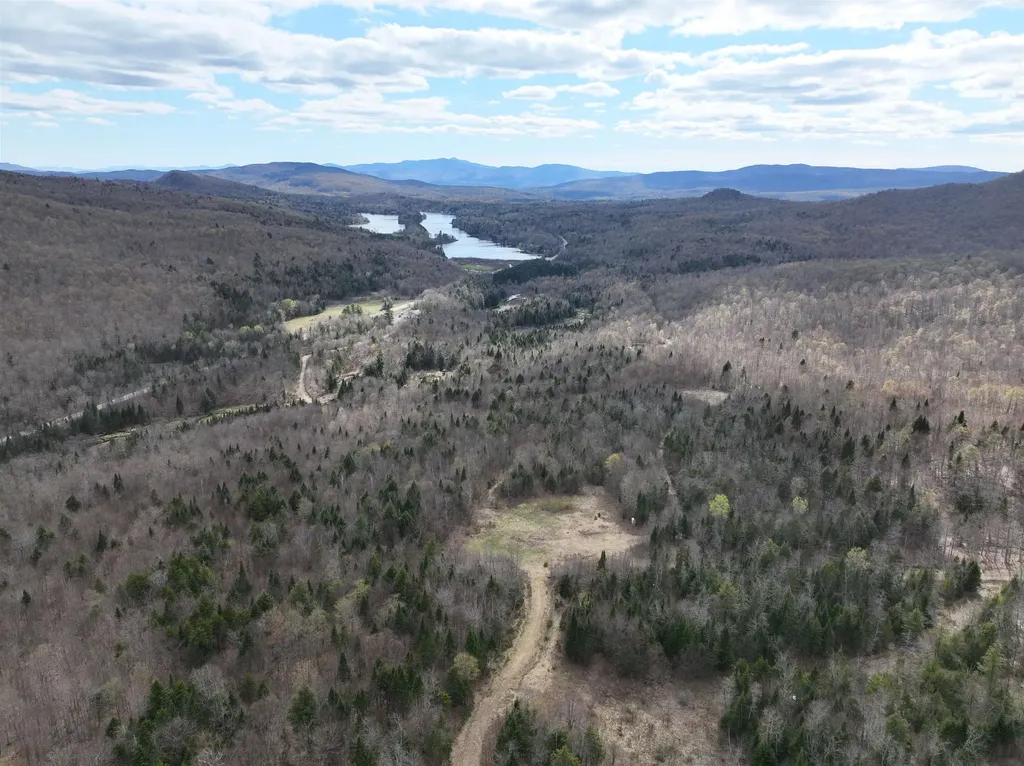
866 acres of Vermont wilderness, working landscape, and long-term potential await at this remarkable property in the heart of Eden. Located along scenic VT Route 100 and stretching from the Gihon River valley toward the slopes of Mount Norris, the land offers an exceptional combination of recreation, investment opportunity, and natural beauty. With extensive road and trail systems already in place, the property is easily accessible and ideal for exploring by foot, ATV, snowmobile, or side-by-side. A major asset to the property is the established 12,000-tap organic sugarbush with substantial future growth potential. The existing sugaring infrastructure includes a sugarhouse equipped with a pellet & oil fired evaporators, RO system, stainless steel sap tanks, pump station, drilled well, & onsite power. The current maple operation is managed by a tenant who would like to continue operating the sugaring business or potentially work with a new owner, offering flexibility & immediate income potential. The land itself is incredibly diverse with rolling forests, wildlife habitat, streams, frontage along the Gihon River, a peaceful lowland pond, and a unique high elevation pond tucked deeper into the property. Wildlife is abundant, making this an exceptional parcel for hunting, recreation, and nature enthusiasts. Several elevated areas offer outstanding potential cabin or homesites with the possibility for mountain and water views depending on clearing. Whether you envision a private family retreat, recreational compound, investment holding, working maple operation, or future development project, this property offers tremendous versatility. Enrollment in Vermont's Current Use Program helps keep property taxes manageable. Despite the privacy and scale, the property remains conveniently located within approximately 30 minutes of both Jay Peak Resort and Stowe Mountain Resort, about an from Burlington, and within walking distance of Eden Lake.

Listed by Nicholas Maclure of Century 21 Farm & Forest

$
$
%
$/month over payments
Federal 30-year interest rate: 6.58% last updated on Jul 23, 2026
* All Figures are estimates. Check with your bank or proposed mortgage company for actual interest rates.
This product uses the FRED® API but is not endorsed or certified by the Federal Reserve Bank of St. Louis.

Virtual TourSave FavoriteSchedule TourAsk A QuestionMore Details

33 Chisholm Farm Drive Stratham NH 03885

Stratham, NH33 Chisholm Farm Drive

Price$1,375,000

Est. Mortgage: $/month

MLS Number 5096563

  • Residential Single Family
  • Full Bath 2
  • Construction Existing
  • Bedrooms 4
  • Bathroom 3

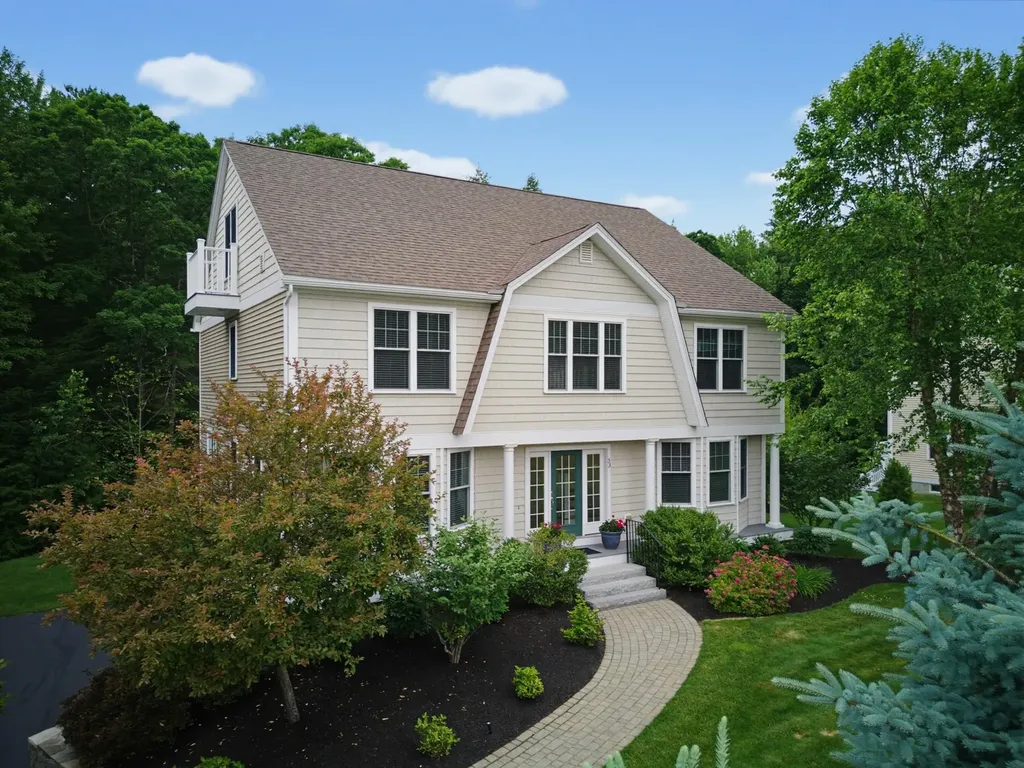
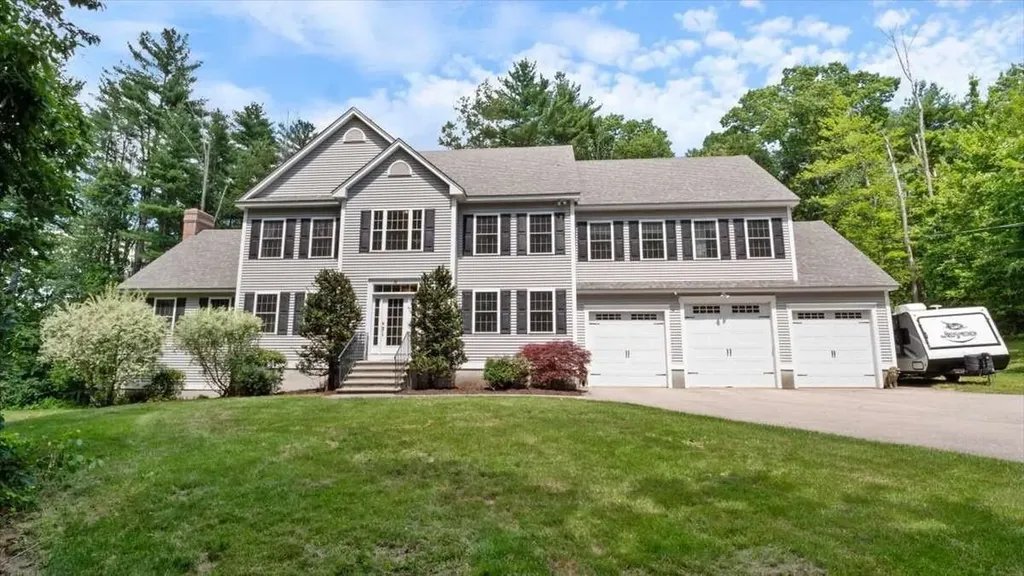
Welcome to Chisholm Farm, one of Stratham's most sought-after neighborhoods. Set on a beautifully landscaped 0.63-acre lot abutting mature woodlands, this exceptional 4-bedroom, 2.5-bath Colonial offers nearly 4,000 square feet of thoughtfully designed living space and timeless New England style. Built in 2016 and meticulously maintained, the home features gleaming hardwood floors, elegant millwork, and an inviting floor plan designed for both everyday living and entertaining. The spacious eat-in kitchen serves as the heart of the home, opening to multiple gathering spaces including a formal dining room, living room, and sitting room. Upstairs, generously sized bedrooms provide comfort and flexibility, while the impressive third-floor bonus suite offers endless possibilities for recreation, media, fitness, or guest accommodations. A private office and additional living area create an ideal work-from-home retreat. Outside, enjoy peaceful wooded views from the deck and patio, surrounded by professionally landscaped grounds. The walkout basement offers excellent storage and future expansion potential. A three-car garage provides ample room for vehicles, hobbies, and outdoor gear. Ideally located just minutes from Portsmouth, Exeter, area beaches, and major commuter routes and located in the SAU 16 school district, this move-in-ready home combines the tranquility of neighborhood living with convenient access to all the Seacoast has to offer. A rare opportunity to own a beautifully appointed home in one of Stratham's premier communities.

Listed by Deborah Dugal of H&K REALTY

$
$
%
$/month over payments
Federal 30-year interest rate: 6.58% last updated on Jul 23, 2026
* All Figures are estimates. Check with your bank or proposed mortgage company for actual interest rates.
This product uses the FRED® API but is not endorsed or certified by the Federal Reserve Bank of St. Louis.

Virtual TourSave FavoriteSchedule TourAsk A QuestionMore Details

10 Poplar Road Windham NH 03087

Windham, NH10 Poplar Road

Price$1,375,000

Est. Mortgage: $/month

MLS Number 5099668

  • Residential Single Family
  • Full Bath 2
  • Address 10 Poplar Road
  • Construction Existing
  • Bedrooms 4

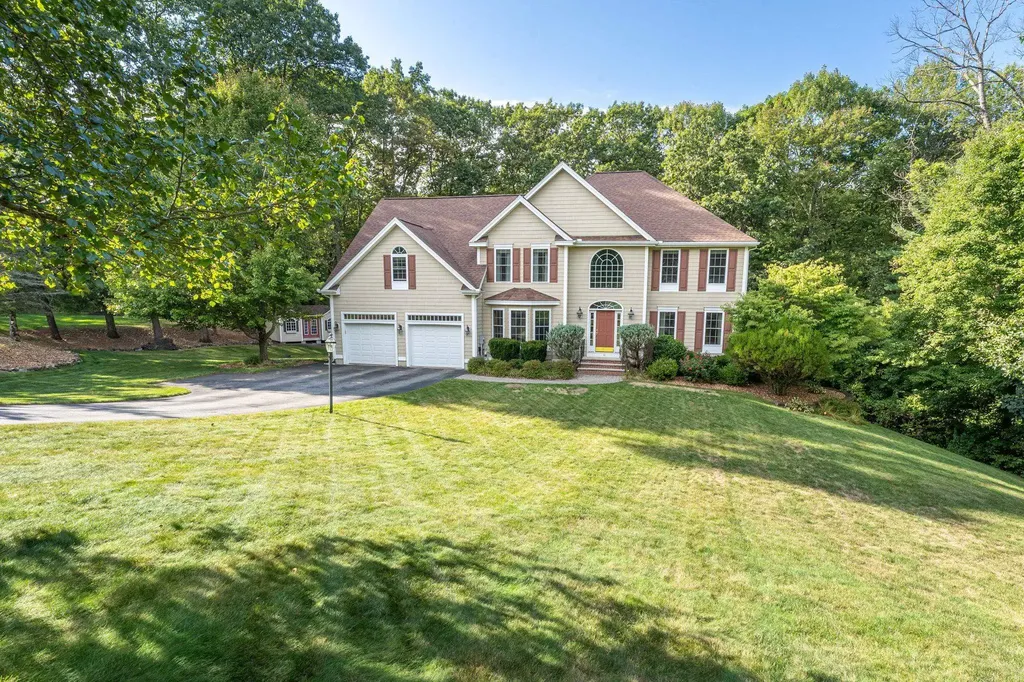
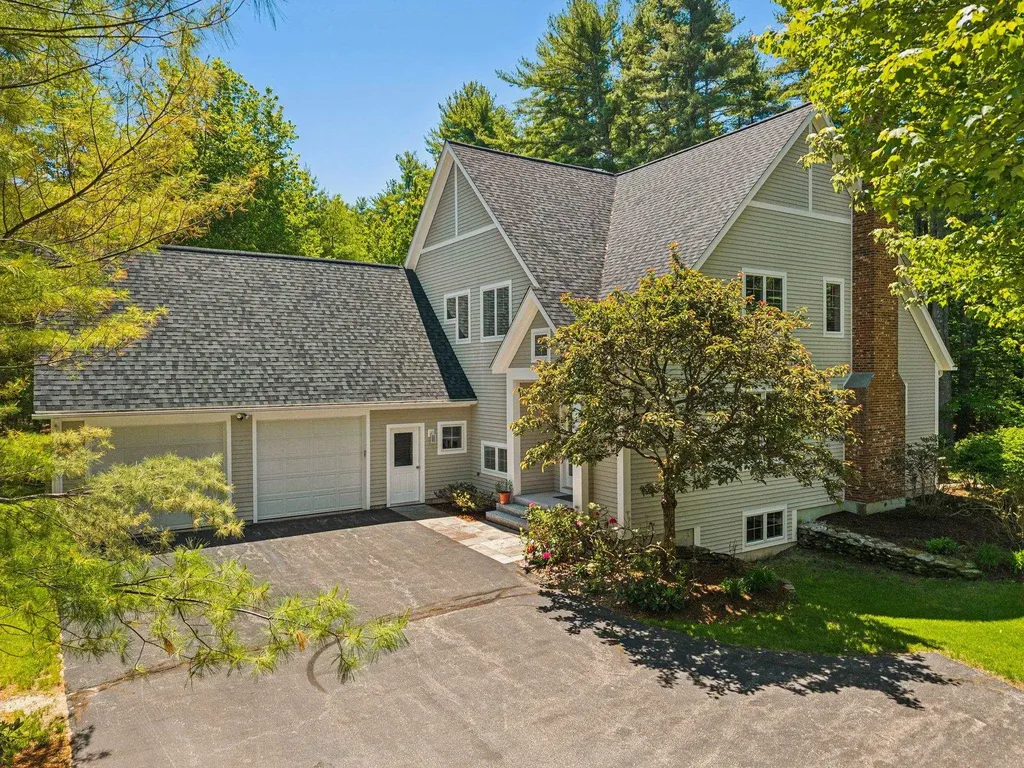
Welcome to one of Windham's most sought after neighborhoods! Perfectly situated on a quiet cul-de-sac, this meticulously maintained home showcases true pride of ownership at every turn. The private backyard is an outdoor retreat featuring a spacious deck, patio, and hot tub, creating the perfect setting for relaxing or entertaining family and friends. Inside, you'll find a thoughtfully designed floor plan with a first floor office complete with custom built ins, ideal for working from home. The stunning kitchen is the heart of the home, offering an abundance of cabinetry, a built in buffet, generous workspace, and natural light that fills the room. The inviting family room, sunroom drenched in sunshine, formal dining room, and formal living room provide exceptional spaces for everyday living and effortless entertaining. Upstairs, escape to the enormous primary suite featuring soaring ceilings, a spa inspired bath, and a spacious walk in closet. Three additional bedrooms and a convenient second floor laundry room complete the upper level. The finished walkout lower level adds even more living space with a 3/4 bath, making it ideal for a recreation room, guest space, home gym, or media room. An unfinished storage area provides plenty of room for all your seasonal items and extras. Located just minutes from Griffin Park, top rated Windham schools, shopping, restaurants, and major commuting routes, this exceptional home offers the perfect combination of privacy, convenience, and timeless appeal. Don't miss this amazing opportunity to make it yours. Welcome home!

Listed by Gretchen Haga of EXP Realty

$
$
%
$/month over payments
Federal 30-year interest rate: 6.58% last updated on Jul 23, 2026
* All Figures are estimates. Check with your bank or proposed mortgage company for actual interest rates.
This product uses the FRED® API but is not endorsed or certified by the Federal Reserve Bank of St. Louis.

Virtual TourSave FavoriteSchedule TourAsk A QuestionMore Details

137 County Road Amherst NH 03031

Amherst, NH137 County Road

Price$1,375,000

Est. Mortgage: $/month

MLS Number 5094951

  • Residential Single Family
  • Full Bath 1
  • Address 137 County Road
  • Construction New Construction
  • Bedrooms 5

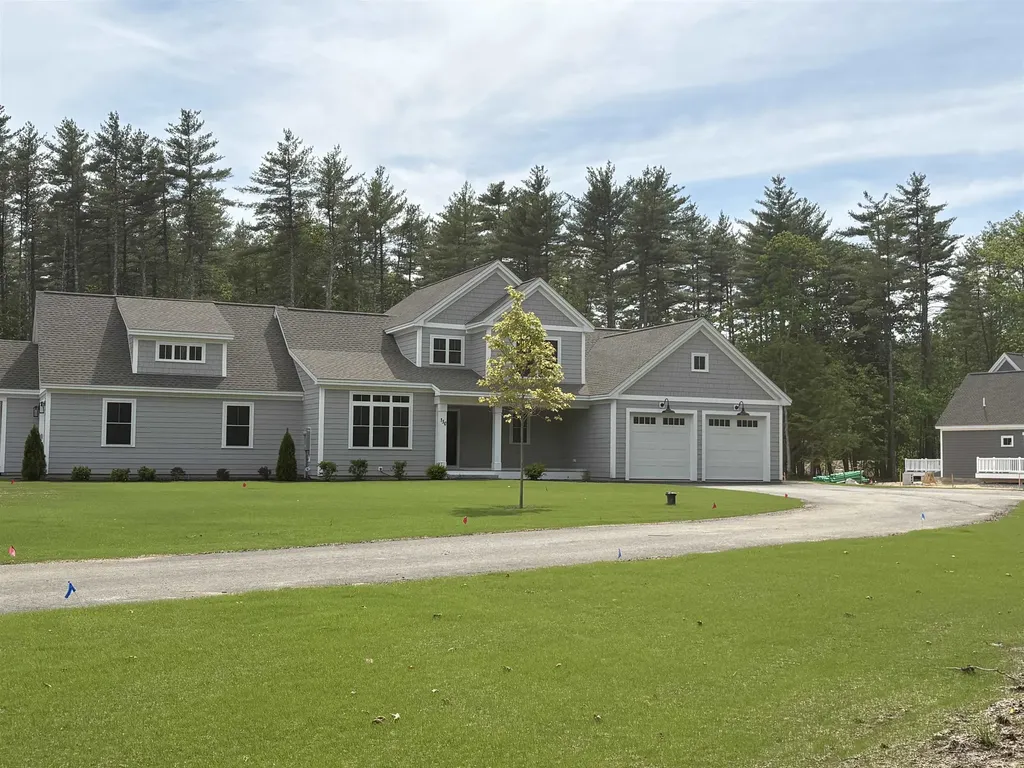
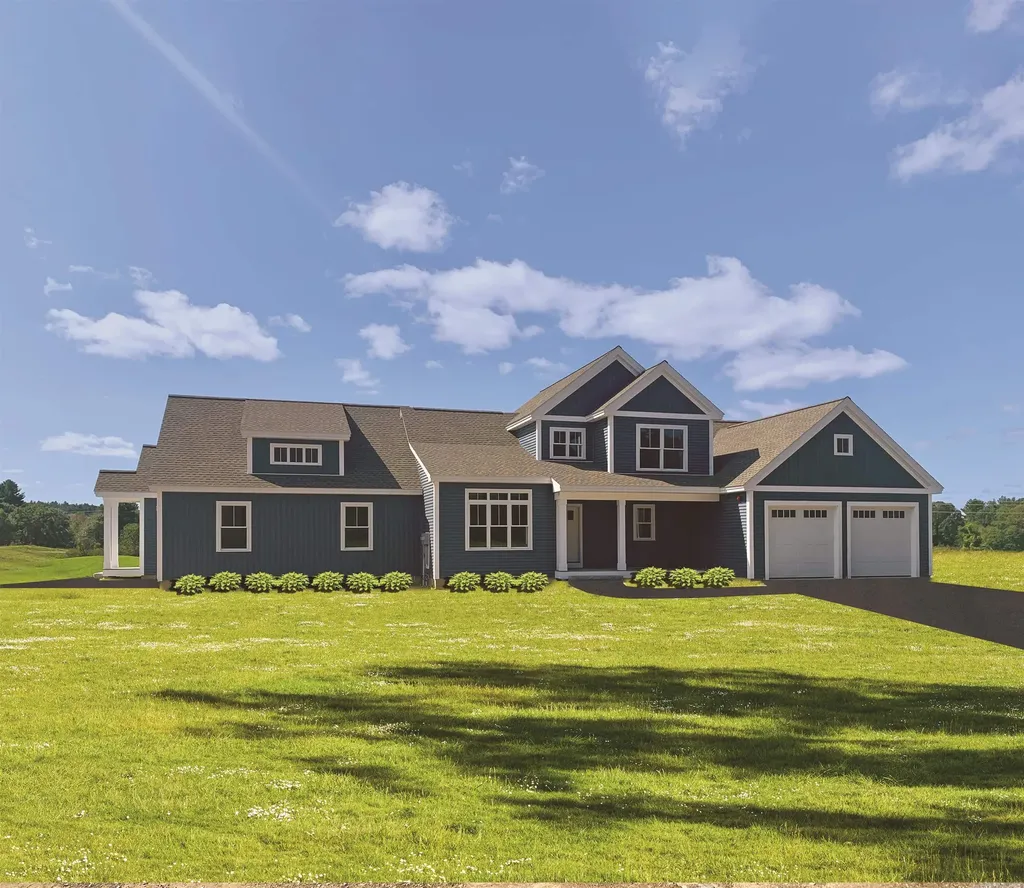
Introducing The Charlotte, a stunning new home by Etchstone Properties that blends luxury, functionality, and style. This expansive residence includes a main home and a private accessory dwelling unit (ADU) perfect for extended family or guests. Main Home Highlights Spacious two-car garage. Open-concept design connecting the great room, kitchen, and dining area First-floor primary suite. featuring: Private bath with double vanity and quartz countertops, Tiled shower with frameless glass door, Large walk-in closet. Second floor offers: Two additional bedrooms, full bathrooms. Accessory Dwelling Unit (ADU) Private entrance and its own garage, Two comfortable bedrooms, Stylish tiled shower. Open kitchen, dining, and living areas. Premium Features Throughout Jenn-Air appliances, Hardwood flooring in main living areas. Ceiling-height cabinets, Central air conditioning, Large, maintenance-free decks. And so much more! READY FOR OCCUPANCY!! **Note:** Photos shown are of a previous model home. Customization and upgrades may vary.

Listed by Thomas McPherson of RE/MAX Innovative Properties

$
$
%
$/month over payments
Federal 30-year interest rate: 6.58% last updated on Jul 23, 2026
* All Figures are estimates. Check with your bank or proposed mortgage company for actual interest rates.
This product uses the FRED® API but is not endorsed or certified by the Federal Reserve Bank of St. Louis.

Save FavoriteSchedule TourAsk A QuestionMore Details

1 Barrington Way Amherst NH 03055

Amherst, NH1 Barrington Way

Price$1,375,000

Est. Mortgage: $/month

Open House

MLS Number 5096247

  • Residential Single Family
  • Next Open House: Sat 08/1 2:00 pm. to 4:00 pm.
  • Full Bath 1
  • Address 1 Barrington Way
  • Construction New Construction

Welcome to 1 Barrington Way, a beautifully designed home offering exceptional space and versatility. The main residence features an open concept layout with a spacious great room, kitchen, and dining area perfect for everyday living and entertaining. The first floor primary suite boast a private bath that features a large vanity with quartz counters, double sinks, tiled shower with frameless glass door, and a walk in closet. An additional first floor room just off the entry provides the ideal space for a home office, den or media room. Upstairs you'll find two additional bedrooms and a full bath. Connected to the main home is a thoughtfully designed accessary dwelling unit (ADU) with its own private entrance, one car garage, two bedrooms, a beautiful bath with a tiled shower and a large open concept kitchen, dining and main living area. Quality finishes in both homes include JennAir appliances, hardwood flooring in the main living area, central air, large maintenance free decks, and so much more! This unique property offers outstanding flexibility for multigenerational living, guests or rental income. Pictures are of a previous model home.

Listed by Laura Roussel of Roussel Realty,LLC

$
$
%
$/month over payments
Federal 30-year interest rate: 6.58% last updated on Jul 23, 2026
* All Figures are estimates. Check with your bank or proposed mortgage company for actual interest rates.
This product uses the FRED® API but is not endorsed or certified by the Federal Reserve Bank of St. Louis.

Virtual TourSave FavoriteSchedule TourAsk A QuestionMore Details

16 Horseshoe Road Windham NH 03087

Windham, NH16 Horseshoe Road

Price$1,374,900

Est. Mortgage: $/month

Active With Contract

MLS Number 5080849

  • Residential Single Family
  • Full Bath 3
  • Address 16 Horseshoe Road
  • Construction Existing
  • Bedrooms 4

Cobbetts Pond Area Home on 1.87 Acres | 4,254 Sq Ft | Gourmet Kitchen | Theater Located approximately 300 yards from Cobbetts Pond, this 4-bedroom, 3.5-bath home offers 4,254 sq ft of finished above-grade living space on a private 1.87-acre wooded lot with seasonal views of the pond. The home features a spacious layout designed for both everyday living and entertaining, anchored by a gourmet kitchen with center island, walk-in pantry, and custom cherry cabinetry, with seamless flow into the main living areas. Hardwood floors, natural light, and a handcrafted masonry wood-burning fireplace add warmth and character. A standout feature is the finished walk-up attic, currently configured as a dedicated theater and game room-creating a distinct entertainment space not commonly found in similar homes. The primary suite includes a custom bath and a separate bonus room ideal for a home office, private gym, nursery, or additional closet space. Two additional bedrooms feature walk-in closets, including one with a private en suite bath and another with direct access to a shared hall bath. The walkout lower level includes a bathroom and radiant heat rough-in. Radiant heat is also roughed in within the 3-car garage. Set back from the road and located near Griffin Park with convenient access to I-93, this property offers a combination of space, comfort, and proximity to Cobbetts Pond in an established Windham setting.

Listed by Jason Saphire of www.HomeZu.com

$
$
%
$/month over payments
Federal 30-year interest rate: 6.58% last updated on Jul 23, 2026
* All Figures are estimates. Check with your bank or proposed mortgage company for actual interest rates.
This product uses the FRED® API but is not endorsed or certified by the Federal Reserve Bank of St. Louis.

Save FavoriteSchedule TourAsk A QuestionMore Details

73 Pipers Point Lane Alton NH 03809

Alton, NH73 Pipers Point Lane

Price$1,369,000

Est. Mortgage: $/month

MLS Number 5093766

  • Residential Single Family
  • Full Bath 1
  • Address 73 Pipers Point Lane
  • Construction Existing
  • Bedrooms 3

This exceptional home in the highly sought-after Pipers Point community offers something rather unique, a gorgeous home with spacious living are and the coveted Lake Winnipesaukee lifestyle. With just over 4,000 square feet of finished living space, the home features 3 bedrooms, 2.5 baths, and 3 additional flex rooms that provide possibilities for home offices, guest accommodations, fitness space, or hobby rooms. The open-concept main level is designed for both everyday comfort and entertaining, with expansive living areas with just a step away out to a large deck overlooking the beautifully landscaped, level backyard. A first-floor bedroom offers the convenience of one-level living or serves as an ideal private office. Upstairs, you will find the large owners suite, with three additional potential bedrooms and a hall bathroom. The finished basement level adds even more family or game room areas, while an unfinished workshop area provides the perfect spot for projects and storage. A heated driveway and attached two-car garage ensure year-round convenience. As a resident of Pipers Point, you'll enjoy outstanding community amenities including shared access to Lake Winnipesaukee, a sandy beach, tennis courts, and the potential for a boat mooring, making it easy to embrace life on New Hampshire's premier lake. Whether you're seeking a year-round residence or a vacation retreat, this property offers the space, flexibility, and amenities to create lasting memories in one of the area's most desirable neighborhoods. This meticulously maintained home is sure to impress! Make an appointment today!

Listed by Adam Dow of KW Coastal and Lakes & Mountains Realty/Wolfeboro

$
$
%
$/month over payments
Federal 30-year interest rate: 6.58% last updated on Jul 23, 2026
* All Figures are estimates. Check with your bank or proposed mortgage company for actual interest rates.
This product uses the FRED® API but is not endorsed or certified by the Federal Reserve Bank of St. Louis.

Save FavoriteSchedule TourAsk A QuestionMore Details

Broker Reciprocity 

Copyright 2026 PrimeMLS, Inc. All rights reserved. This information is deemed reliable, but not guaranteed. The data relating to real estate displayed on this display comes in part from the IDX Program of PrimeMLS. The information being provided is for consumers’ personal, non-commercial use and may not be used for any purpose other than to identify prospective properties consumers may be interested in purchasing. Data last updated July 27, 2026 7:08 AM UTC