
SIGN UP or LOG IN 's Account

Log in to see your saved listings or edit your searches:

No account? Sign up now to save searches, listings, and get tailored listing notifications. It's free, opt-out anytime.

Find Your New Home

Sign Up Today!

Get fresh listings via email, save your favorite listings, match with similar properties, and unlock additional property info.

Create Your Account

Do not fill in this field:

Already have an account? Log in

and narrow your search. If you have fewer than 200 results, you can save your search.

Albany VT Mobile Real Estate

r=1285-1296
162 Nh Route 108 Somersworth NH 03878

MLS Number 4987672

  • Commercial
  • Address 162 Nh Route 108
  • Year Built 1956
  • Square Feet 2,880
  • Acreage 4.35

SUPER PRIME SOMERSWORTH, NH LOCATION!!! 4.35 acres on busy Route 108 boasting 876 feet of road frontage with two existing buildings currently being used as sales, fabrication and support for Central Fence. Company relocating soon making this highly desirable property available. This high traffic and highly visible location makes this the ideal spot for many types of retail and commercial uses. The significant road frontage provides ample potential for further development as well. Don't miss out on this rare opportunity!

Listed by William Cormier and Mark Hourihane of Century 21 NE Group

$
$
%
$/month over payments
Federal 30-year interest rate: 6.71% last updated on Sep 3, 2026
* All Figures are estimates. Check with your bank or proposed mortgage company for actual interest rates.
This product uses the FRED® API but is not endorsed or certified by the Federal Reserve Bank of St. Louis.

Save FavoriteSchedule TourAsk A QuestionMore Details
8 Sawmill Lane New Boston NH 03070

New Boston, NH8 Sawmill Lane

Price$1,350,000

Est. Mortgage: $/month

Pending

MLS Number 5104295

  • Residential Single Family
  • Full Bath 2
  • Address 8 Sawmill Lane
  • Construction Existing
  • Bedrooms 5

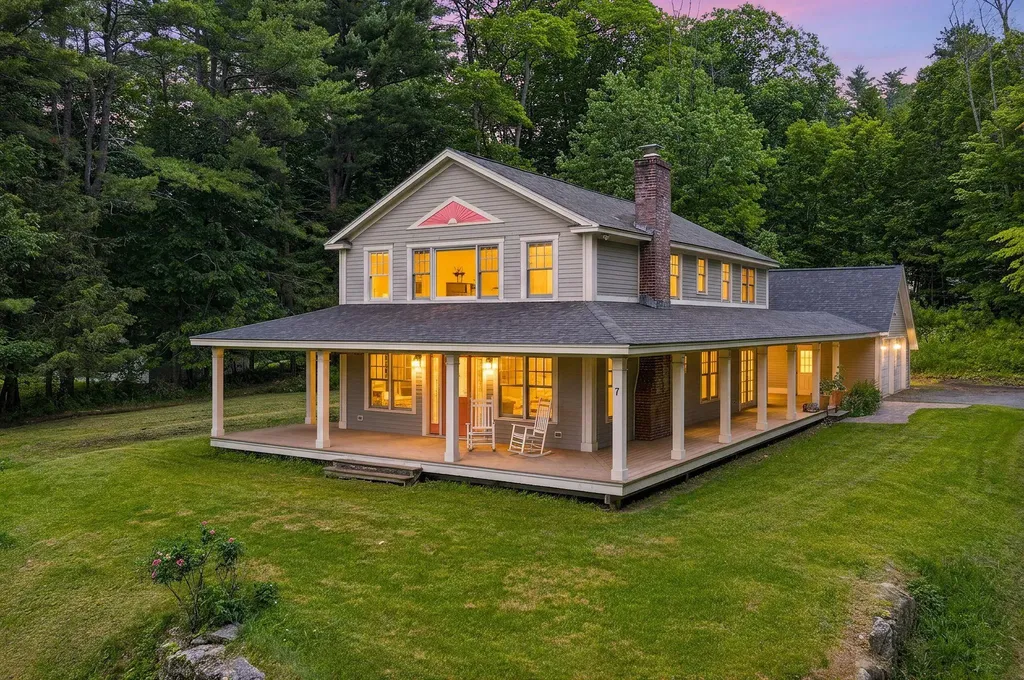
Welcome to 8 Sawmill Lane, the final new construction home available in this sought after New Boston neighborhood. Set on a beautifully landscaped 1.31 acre lot with full front and rear irrigation, this 3,600 sq ft modern farmhouse blends timeless curb appeal with thoughtful, upscale design. Stone accents, warm wood details, and a wide farmer's porch create an inviting first impression that carries throughout the home. Step inside through the spacious mudroom, where custom built ins and tile flooring offer everyday practicality without sacrificing style. The main living area opens up in a bright, seamless flow, with hardwood floors, abundant natural light, and clean lines define the first floor's warm, modern aesthetic. The chef's kitchen is the centerpiece of the home, designed for both cooking and gathering. It features a sleek cooktop, double wall oven, farmer's sink, wine fridge, and generous cabinetry. The kitchen transitions effortlessly into the living room and dining room, creating a unified space perfect for entertaining or relaxed family living. Additional rooms on the first floor provide flexible options, ideal for a home office, playroom, den, or quiet retreat. Tucked privately on the main level, the first-floor primary suite offers a luxurious escape with a large tile shower, private toilet room, double vanity, and a soaking tub that invites end of-day relaxation. A spacious loft anchors the second floor and serves as a versatile gathering space. Four well-proportioned bedrooms surround it, along with a dedicated laundry room designed to conveniently service the upper level. A beautifully finished guest en suite with a tile shower provides comfort and privacy for visitors or extended family. With its thoughtful layout, premium finishes, and modern conveniences, 8 Sawmill Lane delivers the perfect blend of craftsmanship, comfort, and style-Call and Schedule your Showing today!

Listed by Shauna Lambert of RE/MAX Synergy

$
$
%
$/month over payments
Federal 30-year interest rate: 6.71% last updated on Sep 3, 2026
* All Figures are estimates. Check with your bank or proposed mortgage company for actual interest rates.
This product uses the FRED® API but is not endorsed or certified by the Federal Reserve Bank of St. Louis.

Save FavoriteSchedule TourAsk A QuestionMore Details
Lot 5 Emerson Ridge Dover NH 03820

Dover, NHLot 5 Emerson Ridge, Unit 5

Price$1,350,000

Est. Mortgage: $/month

MLS Number 5105754

  • Residential Single Family
  • Full Bath 1
  • Address Lot 5 Emerson Ridge
  • Construction To Be Built
  • Bedrooms 4

Set on a quiet private road shared with just four other homesites, Lot 5 (±0.66 acre) at Emerson Ridge at Janetos Farm pairs a tucked-away setting with remarkable access to downtown Dover, the Community Trail, commuter routes, shopping, dining, and Cochecho Country Club. Surrounded by the scenic landscape of former farm fields, this boutique 11-home neighborhood offers something increasingly hard to find: new construction with space and convenience all in one place. To-be-built, the Shelley with Sun is designed around the way a home should actually live... open where you gather, defined where you need function, and offering something especially hard to find: bedroom suites on both levels. On the first floor, a private bedroom with its own bath and closet creates an ideal option for guests, multigenerational living, or anyone looking for the flexibility of first-floor accommodations. The heart of the home brings the kitchen, dining area, and fireplaced living room together in one expansive gathering space, while the adjoining sunroom creates a light-filled extension for slow mornings, casual dinners, or simply a favorite place to unwind. Upstairs, a second spacious primary bedroom features a private bath and two closets. Two additional bedrooms and another full bath provide room to spread out, while the centrally located loft adds flexible bonus space to the second floor without sacrificing a bedroom..giving the layout an extra degree of flexibility as life and needs evolve. An attached 2-car garage handles vehicles, gear, and New England winters, while the walk-out basement offers additional storage and future possibilities. Every home at Emerson Ridge is built for performance and comfort with Energy Star certification and smart-home features designed to enhance efficiency and everyday living. With the opportunity to personalize selections and finishes, the Shelley with Sun at Lot 5 offers the space, flexibility, and setting to create a home distinctly your own.

Listed by Marissa Drew of The Gove Group Real Estate,LLC

$
$
%
$/month over payments
Federal 30-year interest rate: 6.71% last updated on Sep 3, 2026
* All Figures are estimates. Check with your bank or proposed mortgage company for actual interest rates.
This product uses the FRED® API but is not endorsed or certified by the Federal Reserve Bank of St. Louis.

Save FavoriteSchedule TourAsk A QuestionMore Details
65 Clark Camp Road Cornish NH 03754

Cornish, NH65 Clark Camp Road

Price$1,350,000

Est. Mortgage: $/month

Active With Contract

MLS Number 5092131

  • Residential Single Family
  • Full Bath 4
  • Address 65 Clark Camp Road
  • Construction Existing
  • Bedrooms 5

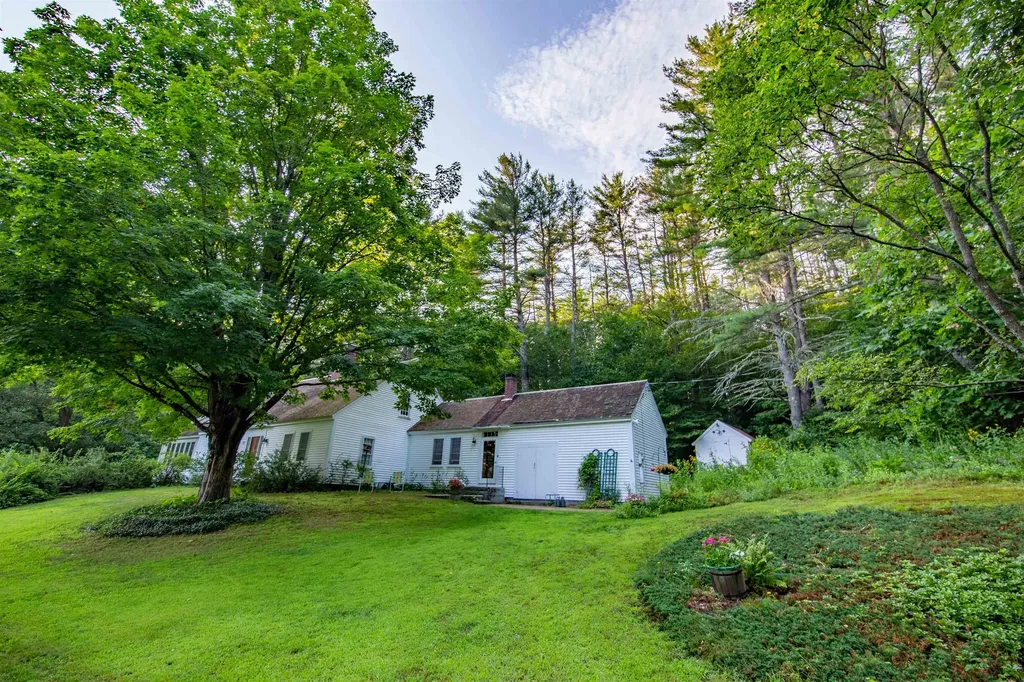
This substantial expanded Cape on 107 ancres offers an exceptional blend of multi-generational living, extensive workspace, and expansive acreage. The main residence features five bedrooms and four and a half bathrooms, anchored by a beautiful Crown Point Cabinetry kitchen equipped with abundant cabinet and counter space, a woodstove, and direct access to a porch designed for summer dining. A large, elegant living room centers around a classic Rumford fireplace. Recent updates include a new oil-fired boiler with ten heating zones alongside a whole-house generator. A two-car garage provides convenient attached parking. Complementing the main house is a detached guest house featuring a character-rich post and beam upper frame with a sleeping loft and a full bathroom. For projects and storage, the property includes a 24x60 storage building and a premier 24x44 workshop outfitted with radiant floor heat, an 80-gallon compressor, and a 2,000-pound traveling hoist. Set on 107.5 acres, the grounds feature an in-ground saltwater swimming pool, an established pond, a seasonal brook, and an extensive network of trails and wood roads. Beautiful landscaping frames the home, complete with mature plantings of blueberries, rhubarb, and Christmas trees, creating a private and versatile rural retreat.

Listed by Rowan Carroll of Coldwell Banker LIFESTYLES - Hanover

$
$
%
$/month over payments
Federal 30-year interest rate: 6.71% last updated on Sep 3, 2026
* All Figures are estimates. Check with your bank or proposed mortgage company for actual interest rates.
This product uses the FRED® API but is not endorsed or certified by the Federal Reserve Bank of St. Louis.

Save FavoriteSchedule TourAsk A QuestionMore Details
74 Smoke Rise Road New Hampton NH 03256

New Hampton, NH74 Smoke Rise Road

Price$1,350,000

Est. Mortgage: $/month

Active With Contract

MLS Number 5106124

  • Residential Single Family
  • Full Bath 3
  • Address 74 Smoke Rise Road
  • Construction Existing
  • Bedrooms 5

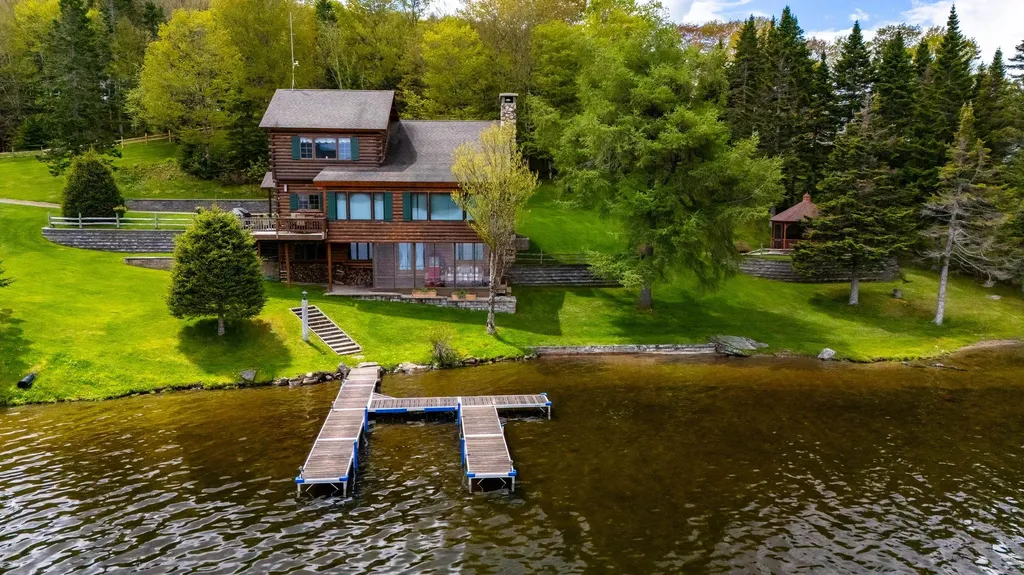
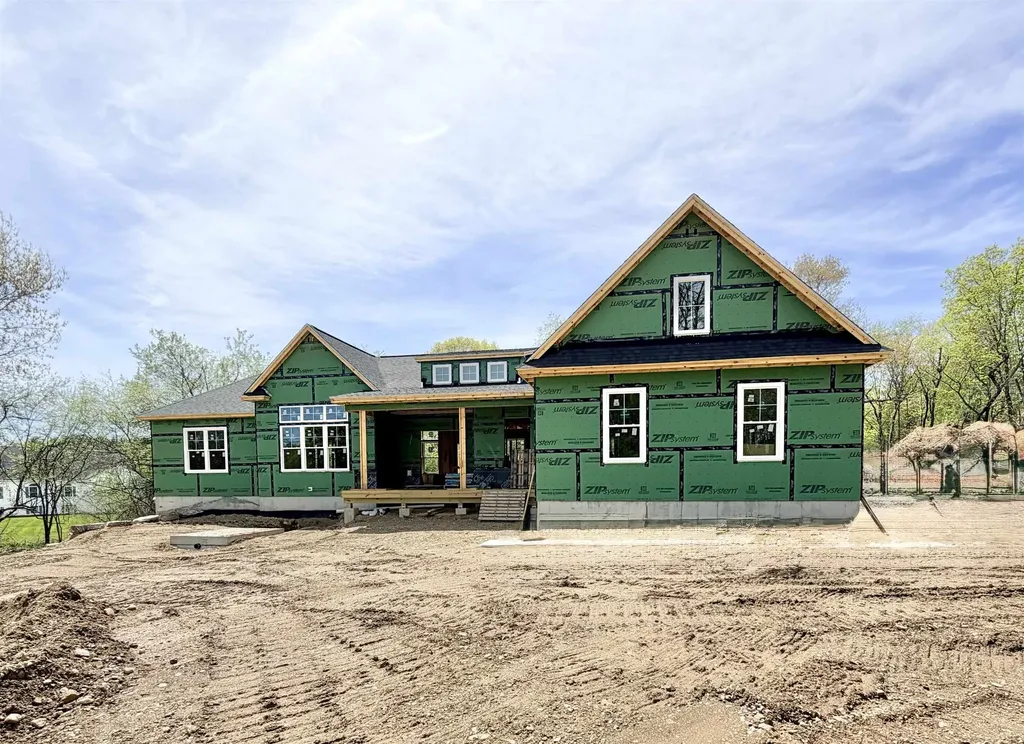
Welcome to 74 Smoke Rise Road, a spectacular waterfront retreat on Pemigewasset Lake where classic lake-house character, dramatic architecture and breathtaking views come together. This stunning and spacious home is designed for gathering family and friends and making the most of life on the water. From the moment you step inside, the lake views take center stage! Soaring vaulted ceilings, exposed beams and warm wood accents create a distinctive New England lake-house feel, while expansive windows, skylights and an open-concept design fill the home with natural light and captivating water and mountain views. The kitchen overlooks the water and opens seamlessly to the dining and living areas, creating an inviting space for entertaining with beautiful lake views as the backdrop. Multiple bedrooms provide plenty of room for overnight guests, while the upper-level spaces capture even more stunning views. Outside is where this property truly shines. Step onto the new deck with retractable awning and take in sweeping views across Pemigewasset Lake, whether you're enjoying morning coffee, an afternoon on the water or cocktails at sunset. A custom patio with built-in gas fireplace extends the living space outdoors and creates an incredible setting for evenings by the lake. An outdoor shower adds the perfect finishing touch after a day of swimming, boating or relaxing along the shoreline. Many recent updates include roof, doors and sliders, skylights, custom patio, gas fire pit, deck, outdoor shower, lawn, beach and more! With its exceptional waterfront setting, expansive outdoor living spaces and room for everyone, 74 Smoke Rise Road offers more than a home - it offers the quintessential New Hampshire lake lifestyle. Come for the views, stay for the sunsets, and make Pemigewasset Lake your home. This is the home you've been dreaming about!

Listed by Melanie Norcross of Keller Williams Gateway Realty/Salem

$
$
%
$/month over payments
Federal 30-year interest rate: 6.71% last updated on Sep 3, 2026
* All Figures are estimates. Check with your bank or proposed mortgage company for actual interest rates.
This product uses the FRED® API but is not endorsed or certified by the Federal Reserve Bank of St. Louis.

Save FavoriteSchedule TourAsk A QuestionMore Details
1763 Province Road Gilmanton NH 03237

Gilmanton, NH1763 Province Road

Price$1,350,000

Est. Mortgage: $/month

MLS Number 5106396

  • Residential Single Family
  • Full Bath 3
  • Address 1763 Province Road
  • Construction Existing
  • Bedrooms 4

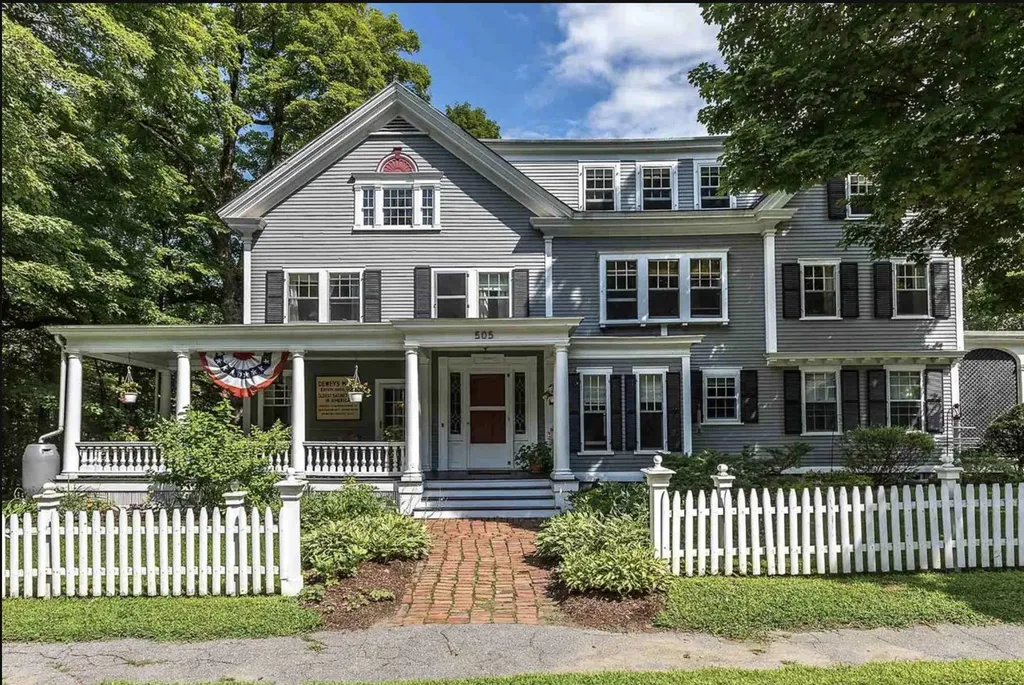
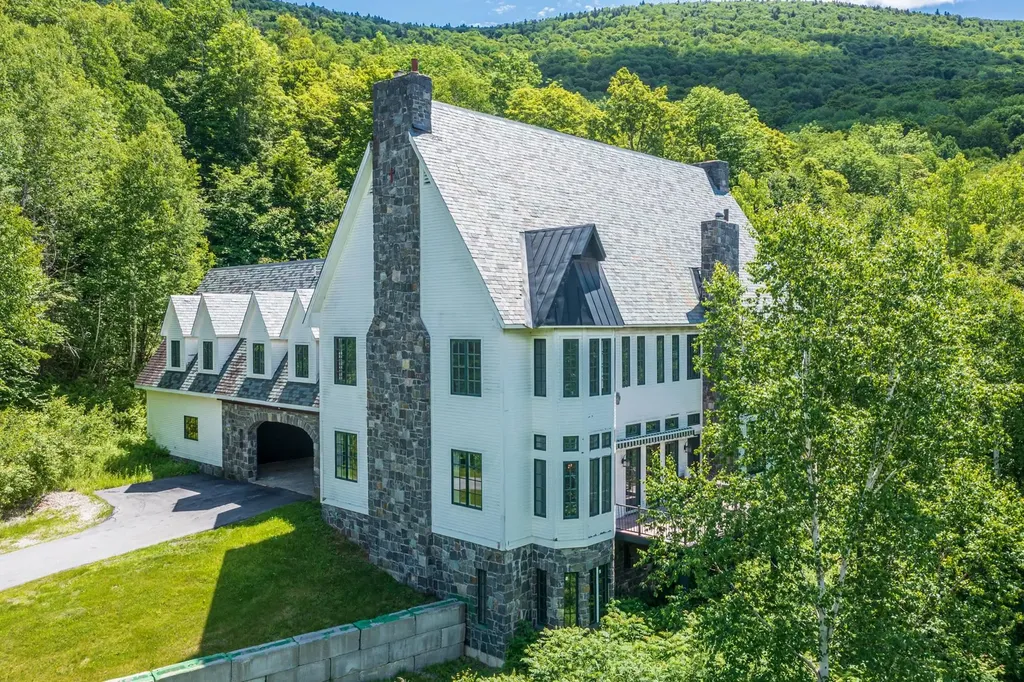
Circa 1763 Parsons Homestead is an architectural masterpiece seamlessly blending 18th-century craftsmanship with modern luxury. Meticulously restored, this 4-bedroom, 3.5 bath twin-chimney Colonial boasts period detail including wide-pine flooring, period hardware, and classic Gunstock corners. The formal main house showcases a harlequin-floored grand foyer, refined parlor and formal dining room with built-in corner cubbards, and a striking "blueroom" each featuring a character fireplace. The ideally situated ell hosts a premium chef's kitchen, a keeping room overlooking the rear patio, and a luxurious primary suite with a custom bath and radiant heat. A spectacular post-and-beam great room delivers dramatic architectural volume alongside in-floor radiant warmth. Three additional fireplaced bedrooms with walk-in closets occupy the second level, complemented by 7'8”+ ceilings, a fully excavated cellar and walk-up attic storage. Equipped for modern peace of mind, the property features full security, a generator, an attached 2-story barn/garage, a detached barn, and a sugar shack. Spanning over 17+ acres with two lots of record and open fields offering exceptional stewardship. This property is an irreplaceable New England landmark with limitless possibilities! Truly exceptional!

Listed by Heidi Walton of Walton Realty,LLC

$
$
%
$/month over payments
Federal 30-year interest rate: 6.71% last updated on Sep 3, 2026
* All Figures are estimates. Check with your bank or proposed mortgage company for actual interest rates.
This product uses the FRED® API but is not endorsed or certified by the Federal Reserve Bank of St. Louis.

Virtual TourSave FavoriteSchedule TourAsk A QuestionMore Details
323 Turnpike Road Norwich VT 05055

Norwich, VT323 Turnpike Road

Price$1,350,000

Est. Mortgage: $/month

Active With Contract

MLS Number 5095533

  • Residential Single Family
  • Full Bath 3
  • Address 323 Turnpike Road
  • Construction Existing
  • Bedrooms 4

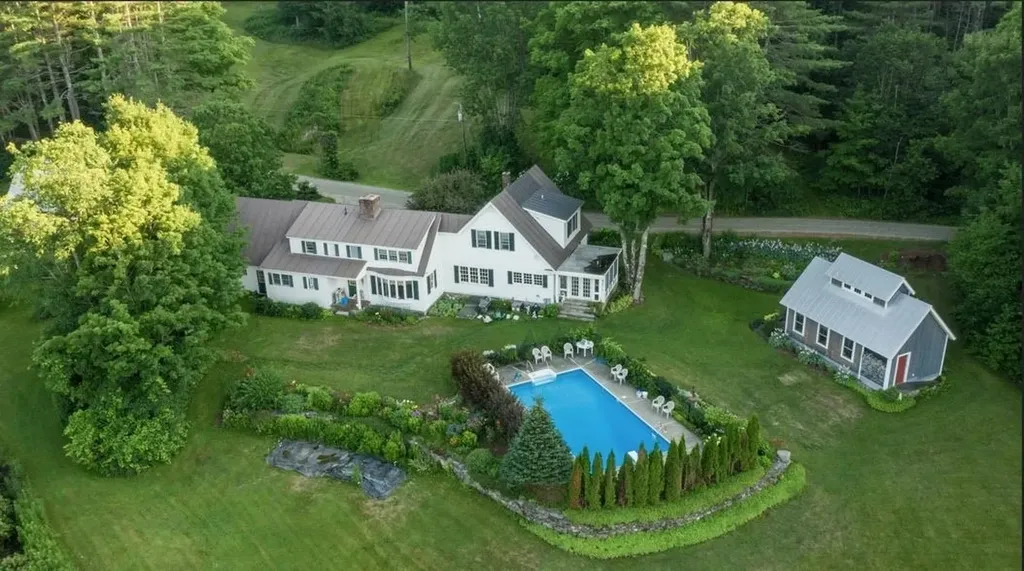
Where to begin, this property has so many special facets: Antique Cape that has been sensitively updated consistent with the style of the house; a guest house (Cape) built in 2004; an amazing renovated barn ready to host gatherings of all sorts and plenty of storage under the main level; stonewalls, stone patio, raised stone patio, fenced garden space, large open lawn area at the back of the property with access to the brook. Upon stepping onto the front porch you enter the light and bright kitchen with ample cupboards and shelves, an eating area with direct access to the raised stone patio. In addition, the main level has a generous sized living/dining room graced by a fireplace and built-ins; family room, primary bedroom with ensuite bathroom and set off nicely is a study/den. The upstairs has three bedrooms, full bathroom and nice open hallway area. Oh my gosh, the Cottage will bring a smile and an immediate sense of calm with its well thought out open concept plan which allows each space to embrace the other no matter the season; access to a patio for warm weather dining and relax by the fireplace in cooler weather. To complete the picture there is bedroom and bathroom on the first level and a very sweet loft on the second floor!! I'm excited for you to view this must see property!!

Listed by Berna Rexford of Four Seasons Sotheby's Int'l Realty

$
$
%
$/month over payments
Federal 30-year interest rate: 6.71% last updated on Sep 3, 2026
* All Figures are estimates. Check with your bank or proposed mortgage company for actual interest rates.
This product uses the FRED® API but is not endorsed or certified by the Federal Reserve Bank of St. Louis.

Virtual TourSave FavoriteSchedule TourAsk A QuestionMore Details
178 Haley Road Kittery ME 03904

Kittery, ME178 Haley Road, Unit 2

Price$1,350,000

Est. Mortgage: $/month

Active With Contract

MLS Number 5088971

  • Residential Single Family
  • Full Bath 4
  • Address 178 Haley Road
  • Construction Existing
  • Bedrooms 5

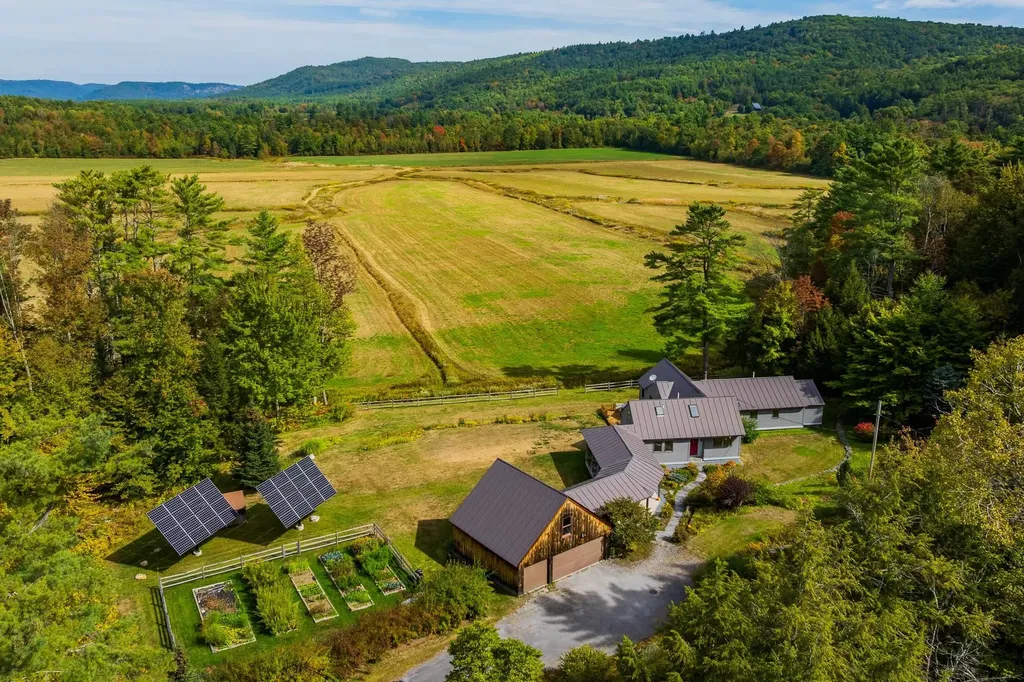
Three Distinct Spaces. One Coastal Opportunity. A unique property blending historic character, flexible living, and home-based business potential just minutes from downtown Portsmouth. Originally part of the Moulton Dairy Farm, the home was thoughtfully reimagined into three integrated spaces for modern living: the main residence, a post-and-beam barn with gallery/studio, and an attached two-bedroom apartment. An interplay of dramatic, light-filled rooms and more intimate living areas creates a home that is both architecturally striking and comfortable. The barn provides an inspiring environment with soaring ceilings, oversized windows, a wood-burning fireplace, and French doors linking the Great Room to the Gallery. A long-standing spirit of creativity and connection is reflected here, with art exhibits, workshops, and community events hosted over the years. The main residence offers pragmatic everyday living with radiant heat throughout the well-appointed eat-in kitchen, dining area, and cozy living room. Also on the first floor, an office, guest room, and 1.5 baths; on the second floor, the primary bedroom with private full bath, two additional bedrooms with shared bath, and spacious laundry room. Overlooking the backyard is a deck with views of a shimmering pond on adjacent conservation land. The apartment further expands the property's utility for multi-generational living, guests, or income potential. Surrounded by mature landscaping, wildlife, and 170 feet of frontage along tidal Spruce Creek, you'll enjoy a rare sense of tranquility and connection to nature. Launch a kayak or paddleboard directly from the shore and explore the beautiful local waterways. Despite its pastoral setting, the property offers convenient access to Seapoint Beach and Fort Foster, outlet mall shopping, the restaurants and arts scene of Kittery Foreside and Portsmouth, and Route 95. Part of a two-unit association on 3.68 acres total, with designated exclusive-use land for each unit.

Listed by Lynne Joyce of Tate & Foss Sotheby's International Rlty

$
$
%
$/month over payments
Federal 30-year interest rate: 6.71% last updated on Sep 3, 2026
* All Figures are estimates. Check with your bank or proposed mortgage company for actual interest rates.
This product uses the FRED® API but is not endorsed or certified by the Federal Reserve Bank of St. Louis.

Virtual TourSave FavoriteSchedule TourAsk A QuestionMore Details
178 Haley Road Kittery ME 03904

Kittery, ME178 Haley Road, Unit 2

Price$1,350,000

Est. Mortgage: $/month

Active With Contract

MLS Number 5095089

  • Condo
  • Square Feet 6,138
  • Bedrooms 5
  • New Contruction Existing
  • Address 178 Haley Road

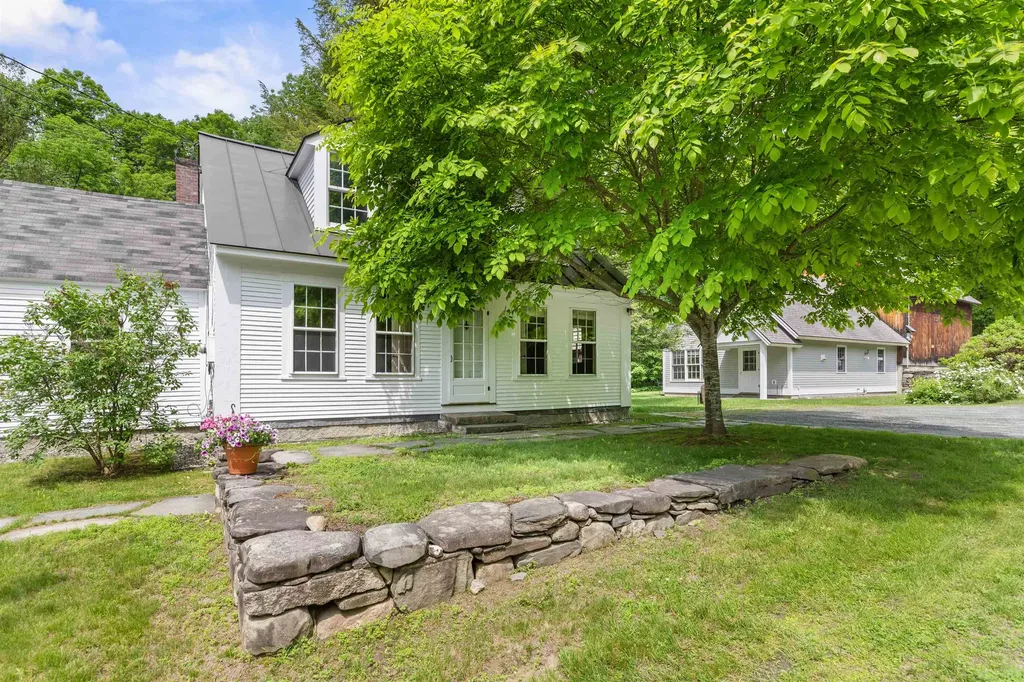
Three Distinct Spaces. One Coastal Opportunity. A unique property blending historic character, flexible living, and home-based business potential just minutes from downtown Portsmouth. Originally part of the Moulton Dairy Farm, the home was thoughtfully reimagined into three integrated spaces for modern living: the main residence, a post-and-beam barn with gallery/studio, and an attached two-bedroom apartment. An interplay of dramatic, light-filled rooms and more intimate living areas creates a home that is both architecturally striking and comfortable. The barn provides an inspiring environment with soaring ceilings, oversized windows, a wood-burning fireplace, and French doors linking the Great Room to the Gallery. A long-standing spirit of creativity and connection is reflected here, with art exhibits, workshops, and community events hosted over the years. The main residence offers pragmatic everyday living with radiant heat throughout the well-appointed eat-in kitchen, dining area, and cozy living room. Also on the first floor, an office, guest room, and 1.5 baths; on the second floor, the primary bedroom with private full bath, two additional bedrooms with shared bath, and spacious laundry room. Overlooking the backyard is a deck with views of a shimmering pond on adjacent conservation land. The apartment further expands the property's utility for multi-generational living, guests, or income potential. Surrounded by mature landscaping, wildlife, and 170 feet of frontage along tidal Spruce Creek, you'll enjoy a rare sense of tranquility and connection to nature. Launch a kayak or paddleboard directly from the shore and explore the beautiful local waterways. Despite its pastoral setting, the property offers convenient access to Seapoint Beach and Fort Foster, outlet mall shopping, the restaurants and arts scene of Kittery Foreside and Portsmouth, and Route 95. Part of a two-unit association on 3.68 acres total, with designated exclusive-use land for each unit.

Listed by Lynne Joyce of Tate & Foss Sotheby's International Rlty

$
$
%
$/month over payments
Federal 30-year interest rate: 6.71% last updated on Sep 3, 2026
* All Figures are estimates. Check with your bank or proposed mortgage company for actual interest rates.
This product uses the FRED® API but is not endorsed or certified by the Federal Reserve Bank of St. Louis.

Virtual TourSave FavoriteSchedule TourAsk A QuestionMore Details
Lot 3 Lockerby Lane Isle La Motte VT 05463

Isle La Motte, VTLot 3 Lockerby Lane

Price$1,350,000

Est. Mortgage: $/month

Pending

MLS Number 5106171

  • Residential Single Family
  • Full Bath 1
  • Address Lot 3 Lockerby Lane
  • Construction New Construction
  • Bedrooms 3

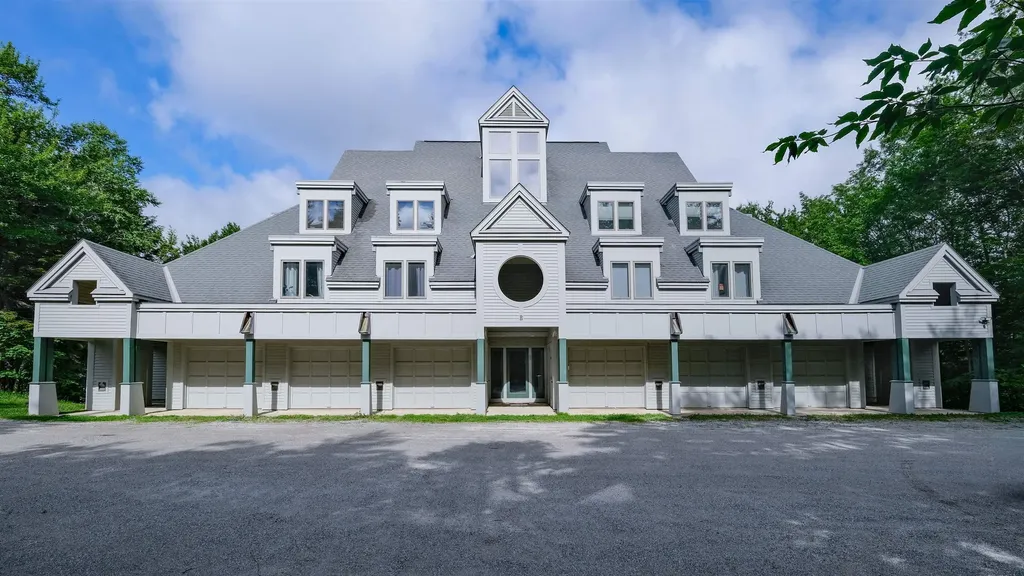
Scheduled for completion by October 2026, this exceptional Isle La Motte waterfront residence was meticulously constructed by award-winning Hayward Design Build to harmonize with the island’s rugged natural beauty while delivering cutting edge energy efficiency and an uncompromising lakeside lifestyle. Set slightly above the shore with direct private frontage on the Isle La Motte Passage and Broad Lake, the property offers panoramic Lake and Green Mountain views with a gradual, stair-free access from the home to your private beach. The light-filled main living level showcases an airy open design with 10-foot ceilings and expansive floor-to-ceiling windows framing spectacular views to the south and east. The state-of-the-art kitchen features a clean modern aesthetic with Yorktowne Iconic soft close cabinetry, quartz countertops, walk-in pantry, an island with seating, and GE Caf stainless appliances, including an induction range with a double oven. Premium 100% waterproof Coretec XL LVP flooring extends throughout the living areas, while sliding doors open to large covered porches and patios ideal for al fresco dining on warm evenings. A Vermont Hearthstone wood stove provides cozy warmth and ambiance on cool autumn evenings. The thoughtfully designed 3 bedroom residence offers 2 primary suites. All suites enjoy lake and mountain views, ceiling fans, ample closets, and beautifully appointed private baths with custom tile, spacious walk-in showers. Advanced smart-home technology integrates Ecobee thermostats with intuitive remote monitoring and management. The fully conditioned 2 car garage includes two 50 amp outlets for level 2 car charging.

Listed by Franz Rosenberger of Coldwell Banker Islands Realty

$
$
%
$/month over payments
Federal 30-year interest rate: 6.71% last updated on Sep 3, 2026
* All Figures are estimates. Check with your bank or proposed mortgage company for actual interest rates.
This product uses the FRED® API but is not endorsed or certified by the Federal Reserve Bank of St. Louis.

Save FavoriteSchedule TourAsk A QuestionMore Details
6493 Dorset Street Shelburne VT 05482

Shelburne, VT6493 Dorset Street

Price$1,350,000

Est. Mortgage: $/month

MLS Number 5106025

  • Residential Single Family
  • Full Bath 2
  • Address 6493 Dorset Street
  • Construction Existing
  • Bedrooms 3

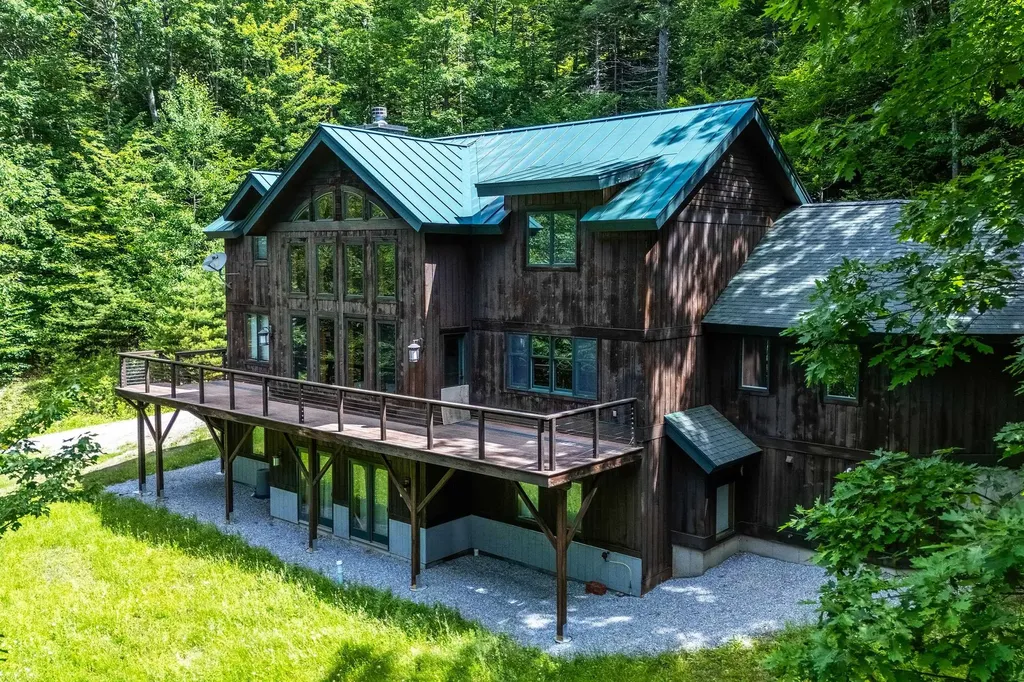
A rare opportunity to own a substantial, established equestrian facility on 17 acres in Shelburne, offering an exceptional combination of location, scale and infrastructure. The property features two barns with 22 box stalls and 4 pony stalls, plus 4 additional quarantine or emergency stalls on the second floor of the original barn. A 70' x 120' indoor arena and expansive 240' x 110' outdoor arena support year-round riding and training. Numerous paddocks and pastures provide ample turnout, complemented by a large field with a run-in shed for outdoor boarders or school horses and a smaller recovery paddock. Both barns offer heated tack rooms and running water, while the main barn includes an office, changing room and wash stall. The historic bank barn and indoor arena have both received new roofs within the past several years. The facility has been thoughtfully designed for day-to-day operations, with dedicated trailer parking, ample parking for boarders, two locking gates and a driveway configured to accommodate trailers while allowing vehicles to pass. The 3-bedroom, 3.5-bath residence provides additional flexibility with a second-floor suite featuring a separate entrance, kitchenette and living room, well suited for guests, staff or a barn manager. With extensive equestrian infrastructure already established in one of Chittenden County's most desirable communities, this is a property of a scale and location rarely offered in Shelburne.

Listed by Kara Koptiuch of Vermont Real Estate Company

$
$
%
$/month over payments
Federal 30-year interest rate: 6.71% last updated on Sep 3, 2026
* All Figures are estimates. Check with your bank or proposed mortgage company for actual interest rates.
This product uses the FRED® API but is not endorsed or certified by the Federal Reserve Bank of St. Louis.

Virtual TourSave FavoriteSchedule TourAsk A QuestionMore Details
465 Ocean Boulevard Hampton NH 03842
Open House

MLS Number 5092034

  • Condo
  • Next Open House: Sat 09/12 11:00 am. to 12:30 pm.
  • Square Feet 1,920
  • Bedrooms 3
  • New Contruction New Construction

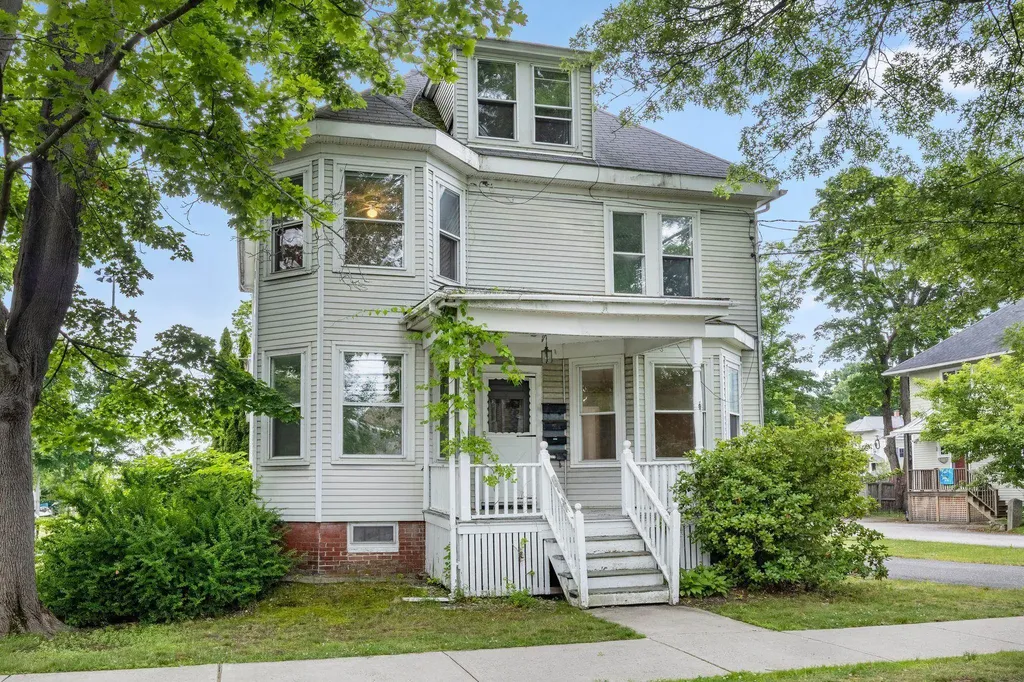
New Price! Open House Saturday the 12th 11:00-12:30. Just steps from the sand, Salt Life 465 offers a rare opportunity to own brand-new coastal luxury in one of Hampton Beach's most exclusive boutique condominium collections. Residence 302 features 1,920 square feet with three bedrooms, three baths, expansive ocean-facing decks, elevator access, garage parking, and sophisticated coastal finishes throughout. Only TWO residences remain. This boutique collection of just eight architecturally designed homes delivers an elevated coastal lifestyle where modern sophistication meets effortless beachside living. Wake up to ocean air, spend your days on the shoreline, and unwind with breathtaking marsh and sunset views from your private outdoor retreat. Inside, expansive open-concept living spaces are filled with natural light and anchored by a stunning chef's kitchen featuring quartz surfaces, custom soft-close cabinetry, premium stainless appliances, designer lighting, and high-end fixtures. Spa-inspired primary suites feature heated tile floors, luxurious custom showers, and private deck access. Luxury extends outdoors with oversized Trex ocean-facing decks, perfect for entertaining or relaxing after a day at the beach. High-efficiency climate systems, Harvey windows, custom fireplace features, and private elevator access provide year-round comfort and convenience. Each residence includes secure garage parking plus additional off-street parking. Whether you're seeking a luxury primary residence, upscale vacation escape, or premier investment opportunity, Salt Life 465 offers a rare chance to own brand-new construction just moments from the shoreline in one of Hampton Beach's most desirable locations. Coastal luxury living truly doesn't get closer than this.

Listed by Kevin Erikson of Carey Giampa,LLC/Portsmouth

$
$
%
$/month over payments
Federal 30-year interest rate: 6.71% last updated on Sep 3, 2026
* All Figures are estimates. Check with your bank or proposed mortgage company for actual interest rates.
This product uses the FRED® API but is not endorsed or certified by the Federal Reserve Bank of St. Louis.

Save FavoriteSchedule TourAsk A QuestionMore Details

Broker Reciprocity 

Copyright 2026 PrimeMLS, Inc. All rights reserved. This information is deemed reliable, but not guaranteed. The data relating to real estate displayed on this display comes in part from the IDX Program of PrimeMLS. The information being provided is for consumers’ personal, non-commercial use and may not be used for any purpose other than to identify prospective properties consumers may be interested in purchasing. Data last updated September 11, 2026 8:08 AM UTC
