
SIGN UP or LOG IN 's Account

Log in to see your saved listings or edit your searches:

No account? Sign up now to save searches, listings, and get tailored listing notifications. It's free, opt-out anytime.

Find Your New Home

Sign Up Today!

Get fresh listings via email, save your favorite listings, match with similar properties, and unlock additional property info.

Create Your Account

Do not fill in this field:

Already have an account? Log in

and narrow your search. If you have fewer than 200 results, you can save your search.

Albany VT Mobile Real Estate

r=1417-1428
10 Stimson Street Kittery ME 03904

Kittery, ME10 Stimson Street

Price$1,295,000

Est. Mortgage: $/month

Pending

MLS Number 5106369

  • Residential Single Family
  • Full Bath 2
  • Address 10 Stimson Street
  • Construction Existing
  • Bedrooms 3

Welcome to 10 Stimson Street, where classic 1880 New England character meets an extensive collection of thoughtful, high-end improvements. This meticulously renovated Kittery home, set on a 1/4 acre lot, now offers 3 bedrooms and 2.5 bathrooms, including a newly created first-floor primary suite with a walk-in closet, laundry and a full private bath featuring a curbless tiled shower and radiant heat. At the heart of the home is a stunning new kitchen with solid maple cabinetry, brass hardware, black honed granite countertops, Bosch appliances, exposed brick chimney and an expanded opening to the dining room. The redesigned first floor also includes a welcoming tiled mudroom with radiant heat, a powder room, light-filled living and dining spaces, and refinished wood flooring. Upstairs are two bedrooms and a full bath with a tiled shower and classic clawfoot tub. Major improvements in 2025 and 2026 include a two-zone heat-pump system providing heating and cooling, owned solar panels, a new roof, 200-amp electrical service, an electric water heater and extensive insulation from attic to basement. Outside, new hardscaping including granite steps, brick walkway and a large patio beautifully complement the home and its gardens. The property also features a detached two-car garage with new overhead doors, as well as a separate, two-level barn currently used as a workshop and for storage. Ideally situated within walking distance between Kittery Foreside and vibrant Downtown Portsmouth, this exceptional home offers modern comfort, historic charm and convenient access to acclaimed restaurants, shopping, arts, culture and the very best of the Seacoast.

Listed by Emil Uliano of Great Island Realty LLC

$
$
%
$/month over payments
Federal 30-year interest rate: 6.71% last updated on Sep 3, 2026
* All Figures are estimates. Check with your bank or proposed mortgage company for actual interest rates.
This product uses the FRED® API but is not endorsed or certified by the Federal Reserve Bank of St. Louis.

Virtual TourSave FavoriteSchedule TourAsk A QuestionMore Details

638 Post Road Greenland NH 03840

Greenland, NH638 Post Road

Price$1,295,000

Est. Mortgage: $/month

MLS Number 5106722

  • Residential Single Family
  • Full Bath 3
  • Address 638 Post Road
  • Construction Updated/Remodeled
  • Bedrooms 5

Welcome home to this beautifully restored Antique Farmhouse in desirable Greenland! Blending timeless New England character with thoughtful modern updates, this exceptional 5+bedroom, 4-bath home has been completely renovated throughout and is truly special. Set on 1.38 picturesque acres, the property offers a wonderful sense of space and privacy while still being conveniently located to Portsmouth and all the Seacoast has to offer. Inside, beautiful wood floors and inviting living spaces create a warm, welcoming atmosphere. The stunning kitchen is a true showstopper featuring quality finishes, quartz counter tops, commercial 6 burner gas range with vented hood, stainless steel appliances, custom cabinets, exposed beams and a center island perfect for gathering with family and friends. The first floor offers the front to back living room and dining room area with fireplace, a spacious guest bedroom, renovated full bath and family room. There is a newly added mudroom with lots of custom cabinets, a new guest half bath plus a huge walk-in pantry offering exceptional storage and functionality. Upstairs you have 3 large guest bedrooms, an updated full guest bathroom, new laundry room plus the Primary Suite with private bathroom with its own separate staircase down to the 1st floor. There is also potential to expand in the full walk up attic. Other recent improvements include brand new Viessman HVAC system with central air, all new plumbing, all new electric, a brand new septic, and new water filtration system. Step outside onto the new expansive composite deck overlooking the gorgeous, level lot an ideal spot for morning coffee or simply relaxing and enjoying the pretty surroundings. The oversized attached 2-car garage has direct entry to the mudroom. With its blend of antique charm, modern amenities, beautiful craftsmanship, and an inviting floor plan, this lovingly restored farmhouse is ready to welcome its next owners and create years of wonderful memories.

Listed by Sue Salehkhou of Great Island Realty LLC

$
$
%
$/month over payments
Federal 30-year interest rate: 6.71% last updated on Sep 3, 2026
* All Figures are estimates. Check with your bank or proposed mortgage company for actual interest rates.
This product uses the FRED® API but is not endorsed or certified by the Federal Reserve Bank of St. Louis.

Virtual TourSave FavoriteSchedule TourAsk A QuestionMore Details

39 Snowy Owl Lane Plymouth VT 05056

Plymouth, VT39 Snowy Owl Lane

Price$1,290,000

Est. Mortgage: $/month

MLS Number 5103229

  • Residential Single Family
  • Full Bath 2
  • Address 39 Snowy Owl Lane
  • Construction Existing
  • Bedrooms 5

Experience the best of mountain living at this exceptional custom residence in Hawk Resort, offered fully furnished for a turnkey opportunity. Set on 1.33 private acres with seasonal views of Lake Amherst and Okemo Mountain, this impeccably maintained home offers over 3,500 square feet of thoughtfully designed living space between Okemo's Jackson Gore Base and Killington's Skyship Gondola. Built with an uncompromising commitment to quality, craftsmanship, and energy efficiency, where exceptional construction extends beyond what meets the eye. Carefully engineered for Vermont's climate, every detail was carefully considered, from its superior mechanical systems and premium materials to the care and improvements that have kept the property in exceptional condition. The kitchen, dining area, and great room flow effortlessly together, making it the heart of the home and creating an inviting space where family and friends gather together. The home features soaring cathedral ceilings, expansive windows, and a dramatic floor-to-ceiling stone fireplace. The great room and primary bedroom provide access to the three-season porch and expansive composite deck, creating effortless indoor-outdoor living. The lower level is complete and features a walkout to a beautifully crafted paver patio, where you can enjoy the property's serene natural setting year-round. Offering five bedrooms, two full and one three quarter baths, a flexible floor plan includes a finished walkout lower level with a spacious family room, a recreation area, a dedicated office, and ample space for family and guests, and 5 zone heating and cooling on the main level . Meticulously landscaped grounds, a paved driveway, and an exceptional 34'x28' garage with extra-deep bays allowing room for vehicles, recreational equipment, a workshop, and extensive storage above. A rare offering where timeless craftsmanship, exceptional quality, and an unmatched mountain lifestyle come together in one remarkable property.

Listed by Heidi Matusik of Ski Country Real Estate

$
$
%
$/month over payments
Federal 30-year interest rate: 6.71% last updated on Sep 3, 2026
* All Figures are estimates. Check with your bank or proposed mortgage company for actual interest rates.
This product uses the FRED® API but is not endorsed or certified by the Federal Reserve Bank of St. Louis.

Save FavoriteSchedule TourAsk A QuestionMore Details

50 Ashuelot Acres Road Washington NH 03280

Washington, NH50 Ashuelot Acres Road

Price$1,290,000

Est. Mortgage: $/month

MLS Number 5091254

  • Residential Single Family
  • Full Bath 1
  • Construction Existing
  • Bedrooms 3
  • Bathroom 3

Make this the fall you finally own a place on the lake. New England living is at its finest in this exceptional 4,555-square-foot waterfront log home, where colorful foliage surrounds approximately 200 feet of private shoreline and unobstructed lake views fill nearly every room. Crisp mornings by the water, brilliant autumn reflections across the lake, and evenings around the fire pit could all be yours this season. The expansive layout includes three bedrooms, two additional finished bonus rooms, generous gathering spaces, a library, fitness area, game room, and conveniently located bath facilities throughout. Numerous updates have been completed, adding to the home's turnkey appeal. Enjoy four-season living with boating, swimming, kayaking, and two private docks in summer, nearby skiing in winter, and peaceful waterfront views throughout the year. The public boat ramp is located approximately 600 feet away. Currently operated as a successful VRBO rental (VRBO.com/2161915) averaging approximately $800 per night, the property offers the flexibility to continue as an income-producing investment, enjoy as a private residence, or combine both. A rare opportunity to own a substantial waterfront property with exceptional space, craftsmanship, income potential, and year-round New Hampshire beauty.

Listed by Joseph Daigle of Joe Daigle Realty,LLC

$
$
%
$/month over payments
Federal 30-year interest rate: 6.71% last updated on Sep 3, 2026
* All Figures are estimates. Check with your bank or proposed mortgage company for actual interest rates.
This product uses the FRED® API but is not endorsed or certified by the Federal Reserve Bank of St. Louis.

Save FavoriteSchedule TourAsk A QuestionMore Details
101 Highland Circle Swanzey NH 03446

Swanzey, NH101 Highland Circle

Price$1,290,000

Est. Mortgage: $/month

MLS Number 5086270

  • Residential Single Family
  • Full Bath 2
  • Address 101 Highland Circle
  • Construction Existing
  • Bedrooms 5

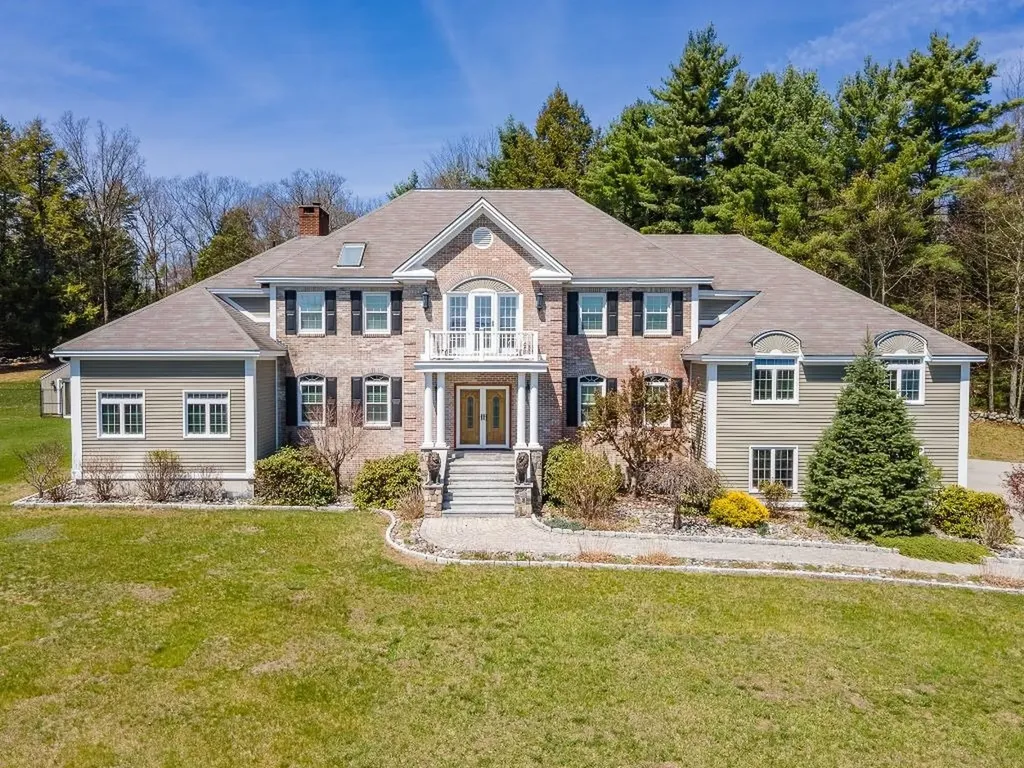
Set atop a majestic, private setting with sweeping views-including a stunning balcony vista of Mt. Monadnock-this exceptional 5-bedroom home in Swanzey offers the perfect blend of elegance, comfort, and quality craftsmanship. Designed for both everyday living and entertaining, the home features multiple inviting gathering spaces, from the sun-drenched sunroom to the beautifully appointed living and family rooms. A gracious morning staircase adds charm and functionality, while the first-floor office with custom built-ins provides an ideal work-from-home retreat. The expansive kitchen impresses with generous workspace, abundant cabinetry, and seamless flow into the surrounding living areas. Thoughtful architectural details, warm wood finishes, and high-end construction are evident throughout. Large island, wine fridge. Enjoy extensive hardscaping, including a spacious patio perfect for outdoor dining, relaxing, and taking in the serene landscape. Gazebo with hot tub, multiple outbuildings for projects and landscaping storage. The property continues to impress with an additional detached 3-bay garage and beautifully maintained grounds that enhance the home's sense of privacy and scale. A rare offering combining refined living, breathtaking views, and timeless quality-this is New Hampshire living at its finest. Additional 7.5 acre building lot abutting included for $1,650,000.

Listed by Joshua Greenwald of Greenwald Realty Group

$
$
%
$/month over payments
Federal 30-year interest rate: 6.71% last updated on Sep 3, 2026
* All Figures are estimates. Check with your bank or proposed mortgage company for actual interest rates.
This product uses the FRED® API but is not endorsed or certified by the Federal Reserve Bank of St. Louis.

Virtual TourSave FavoriteSchedule TourAsk A QuestionMore Details

Homesite 2 Winni Farm Road Gilford NH 03249

Gilford, NHHomesite 2 Winni Farm Road

Price$1,289,000

Est. Mortgage: $/month

Open House

MLS Number 5101675

  • Residential Single Family
  • Next Open House: Sun 09/13 11:00 am. to 2:00 pm.
  • Full Bath 1
  • Construction To Be Built
  • Bedrooms 3

Welcome to Winni Farms, Gilford's newest community, where everyday living feels like a year-round vacation in the heart of New Hampshire's Lakes Region. Introducing The Terron Allen, a beautifully crafted 2036 sq. ft., Energy Star Certified new construction home built by New Hampshire's EPA Partner of the Year - Sustained Excellence Award winner. Designed for effortless first-floor living, this thoughtfully appointed home features a primary suite that's a true private retreat, complete with a spa-inspired custom tile shower and a professionally designed walk-in closet. L9-foot ceilings, a dramatic 13-foot vaulted ceiling in the sunroom, and rich hardwood flooring create an open, elegant atmosphere throughout. At the heart of the home is a stunning chef's kitchen featuring Energy Star® appliances, 42-inch cabinetry, under-cabinet lighting, quartz countertops, a spacious pantry, and a large center island that's perfect for entertaining family and friends. A cozy gas fireplace anchors the living area, creating the perfect place to unwind after a day on the slopes at nearby Gunstock Mountain Resort. Two additional bedrooms provide flexible space for guests, a home office, or family, while the attached two-car garage adds everyday convenience. Homeowners enjoy access to a Gilford town beach pass, along with the opportunity to establish a relationship with a nearby marina offering convenient valet boat service, making it easier than ever to enjoy unforgettable days on Lake Winnipesaukee. Ideally located just minutes from shopping, dining, hiking, boating, golf, and skiing, Winni Farms offers the very best of the Lakes Region lifestyle. Limited-Time Builder Incentive: The next buyer to secure a home will receive up to $7,600 toward a boat slip or boat valet service-making your first season on Lake Winnipesaukee even more enjoyable.

Listed by David Haskell of The Gove Group Real Estate,LLC

$
$
%
$/month over payments
Federal 30-year interest rate: 6.71% last updated on Sep 3, 2026
* All Figures are estimates. Check with your bank or proposed mortgage company for actual interest rates.
This product uses the FRED® API but is not endorsed or certified by the Federal Reserve Bank of St. Louis.

Save FavoriteSchedule TourAsk A QuestionMore Details

420 O'brien Drive Shelburne VT 05482

Shelburne, VT420 O'brien Drive

Price$1,289,000

Est. Mortgage: $/month

MLS Number 5102515

  • Residential Single Family
  • Full Bath 2
  • Address 420 O'brien Drive
  • Construction Existing
  • Bedrooms 4

There are few places where mornings begin with the sun rising over rolling hills, evenings end beneath colorful western sunsets, and the drive home feels like an escape from the everyday. Tucked along one of Shelburne's most scenic winding roads, surrounded by picturesque countryside and seasonal wildflower fields, this exceptional home offers peaceful Vermont living just minutes from local favorites. Enjoy coffee on the covered front porch, tee off at Kwiniaska Golf Club, or reach Spear Street in just 4 minutes, explore Shelburne Road's shopping and restaurants in 8 minutes, or spend the day along the trails and waterfront at Shelburne Farms only 11 minutes away. Inside, the entryway features soaring ceilings, and an airy, light-filled design create an immediate sense of openness. The spacious living room flows into the dining area and out to the west-facing deck, making entertaining effortless. The kitchen features a large center island with abundant storage and opens to a comfortable family room perfect for movie nights or relaxing weekends. A mudroom and half bath complete the main level. Upstairs, the sunny primary suite offers a spa-like en suite bath and generous walk-in closet. Three additional bedrooms, a full bath, provide plenty of space for everyone. The finished lower level expands the living space with a large recreation room, generous wet bar, dedicated office behind a stylish barn door, and a flex room with a three-quarter bath featuring radiant heated floors. An unfinished utility and storage area adds everyday functionality. An attached two-car garage with direct basement access completes this thoughtfully designed home, where peaceful surroundings, beautiful views, and an exceptional Shelburne location come together effortlessly!

Listed by Sarah Harrington of Coldwell Banker Hickok and Boardman

$
$
%
$/month over payments
Federal 30-year interest rate: 6.71% last updated on Sep 3, 2026
* All Figures are estimates. Check with your bank or proposed mortgage company for actual interest rates.
This product uses the FRED® API but is not endorsed or certified by the Federal Reserve Bank of St. Louis.

Save FavoriteSchedule TourAsk A QuestionMore Details
38 Table Rock Road Bartlett NH 03812

Bartlett, NH38 Table Rock Road

Price$1,285,000

Est. Mortgage: $/month

Pending

MLS Number 5098548

  • Residential Single Family
  • Full Bath 3
  • Address 38 Table Rock Road
  • Construction Existing
  • Bedrooms 3

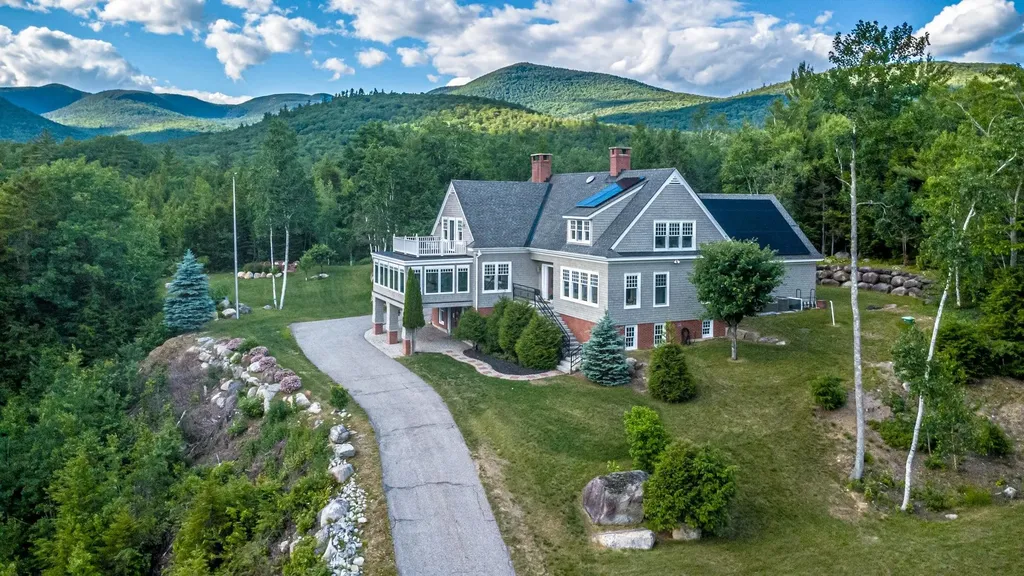
A PROPERTY TO WRITE HOME ABOUT! This beautifully maintained 3-bedroom, 3-bath cottage-style home offers exceptional privacy at the end of a cul-de-sac in Stillings Grant, surrounded by mature trees, exquisite gardens, expansive lawns, a brook, and breathtaking 180 mountain VIEWS. Built by a respected local craftsman, this sun-filled home features wood floors, spacious rooms, and abundant windows. The eat-in kitchen includes granite counters, a center island, warm wood cabinetry, and a cozy sitting area with a wood stove. A bright sunroom captures the spectacular scenery and the 2nd floor balcony above enjoys similar views of front and back. The large formal dining room offers flexibility as either a gracious entertaining space or a future first-floor bedroom. The formal living room features a wood-burning fireplace, adjoining a TV room, full bath, laundry, and mudroom. Upstairs, the primary ensuite enjoys mountain views right from bed, while two additional bedrooms, one with the private deck, share a full bath. A spacious bonus room has a gas stove and is ideal for an office or studio space. The large walkout basement offers endless possibilities--a workshop, fitness area, or additional living space. Solar panels, central air, dual heating systems, a heated driveway apron, attached two-car garage, and storage shed add to the year-round comfort. Enjoy neighborhood Conservation land and nature trails or Saco River, Bear Notch and Attitash Ski Resort within a few miles. Or, venture out to nearby North Conway and Jackson villages or to Cranmore, Wildcat, and Bretton Woods ski resorts and the National Forest for year-round activities. This home provides White Mountain living at its finest in the beautiful Mt Washington Valley.

Listed by Bernadette Donohue of Badger Peabody & Smith Realty

$
$
%
$/month over payments
Federal 30-year interest rate: 6.71% last updated on Sep 3, 2026
* All Figures are estimates. Check with your bank or proposed mortgage company for actual interest rates.
This product uses the FRED® API but is not endorsed or certified by the Federal Reserve Bank of St. Louis.

Virtual TourSave FavoriteSchedule TourAsk A QuestionMore Details
1024 Meadow Road Casco ME 04015-3043

MLS Number 5097938

  • Commercial
  • Address 1024 Meadow Road
  • Acreage 2.12
  • Area ME-Cumberland

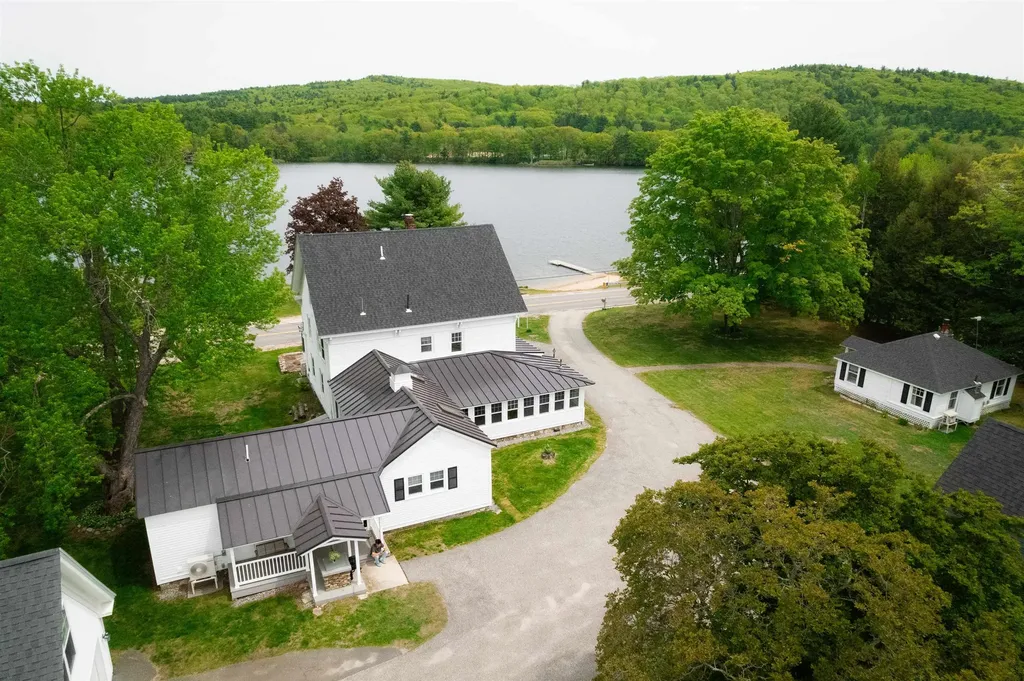
Discover the perfect blend of relaxation, recreation, and opportunity with this exceptional lakefront estate in the historic town of Casco, Maine. Set on more than 2 private acres surrounded by woods, water, and nearby hiking trails, this remarkable property offers approximately 420 feet of owned frontage on beautiful Pleasant Lake, complete with a 40-foot seasonal dock for endless summer fun. Whether you're searching for a year-round retreat, family compound, vacation getaway, profitable rental, or potential commercial Bed & Breakfast, this unique property delivers the ideal setting to relax, entertain, and create lifelong memories. Enjoy boating, fishing, swimming, and sunbathing during the summer months, while winter brings nearby snowmobiling, skiing, ice fishing, and hunting opportunities. With approximately 5,540 square feet of collective living space, the property was thoughtfully designed to comfortably host family, friends, and guests in every season. The main residence features 6 bedrooms and 7 bathrooms, including convenient first-floor living accommodations. Inside, you'll find an oversized dining room with a large gathering table perfect for holidays and special occasions, a peaceful sunroom overlooking the property, an exquisite chef's kitchen, and a warm, inviting living room with a wood-burning fireplace. Multiple heating sources, water treatment systems, excellent overall condition, a whole-house generator hookup, and a 10-bedroom septic system provide peace of mind whether you're home year-round or away for extended periods. Adding to the property's versatility is a charming three-season, one-bedroom guest cottage and a private studio loft above the oversized two-car garage, offering comfortable and secluded accommodations for guests or extended family. The oversized carriage house provides exceptional storage for boats, snowmobiles, tools, and recreational equipment while also offering endless potential as a workshop, or entertaining space.

Listed by Derrick Buckspan of RE/MAX Shoreline

$
$
%
$/month over payments
Federal 30-year interest rate: 6.71% last updated on Sep 3, 2026
* All Figures are estimates. Check with your bank or proposed mortgage company for actual interest rates.
This product uses the FRED® API but is not endorsed or certified by the Federal Reserve Bank of St. Louis.

Save FavoriteSchedule TourAsk A QuestionMore Details
5 Saint Laurent Lane Berlin NH 03570

MLS Number 5085837

  • Commercial
  • Address 5 Saint Laurent Lane
  • Year Built 2024
  • Acreage 6.19
  • Area NH-Coos

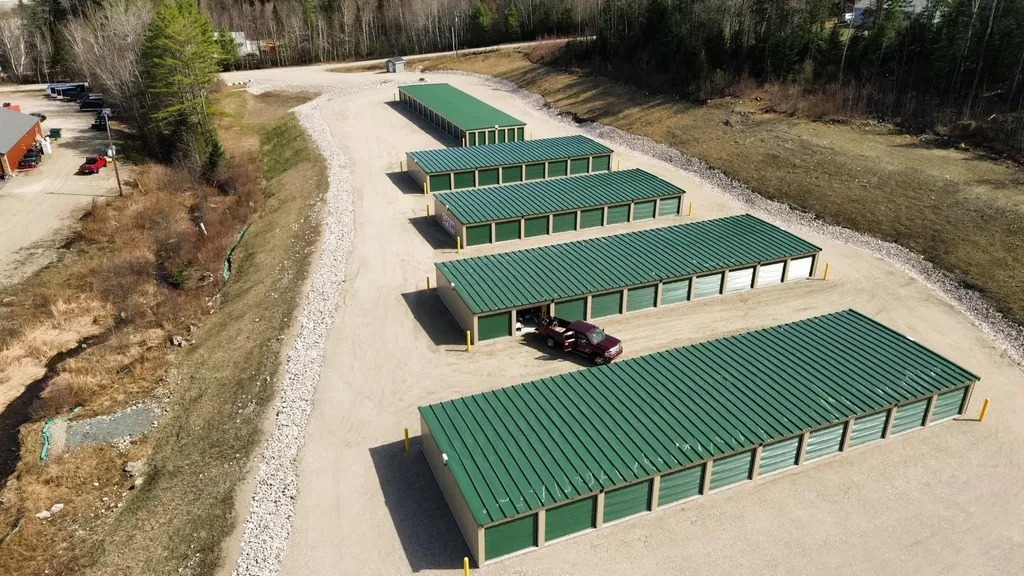
Turnkey recreational and self-storage investment located in Berlin, NH, on 5.83± acres within the highly desirable Jericho Gateway near Jericho Lake and Jericho Mountain State Park. The facility consists of 104 units constructed in 2024 and opened in fall 2025, with current occupancy at approximately 85% and continued upside through lease-up. Unit mix includes 5x10, 10x10, 10x15, and 10x20, well suited for ATVs, snowmobiles, boats, kayaks, canoes, classic vehicles, trailers, seasonal equipment, and personal or business storage. This property offers 24/7 drive-up access, month-to-month leases, online payment capabilities, and an on-site kiosk providing office functionality and drop-off convenience. All units are equipped with DaVinci locks, supporting a secure and efficient operation. The generous acreage provides strong site functionality and long-term flexibility. This location allows recreational users to store vehicles locally rather than trailer, enabling easy access to the extensive ATV and snowmobile trail networks during peak seasons. A low-maintenance operation in a high-demand outdoor recreation market with excellent repeat and seasonal revenue potential, well positioned as a long-term, legacy investment.

Listed by Debi Davis of RE/MAX Northern Edge Realty LLC

$
$
%
$/month over payments
Federal 30-year interest rate: 6.71% last updated on Sep 3, 2026
* All Figures are estimates. Check with your bank or proposed mortgage company for actual interest rates.
This product uses the FRED® API but is not endorsed or certified by the Federal Reserve Bank of St. Louis.

Virtual TourSave FavoriteSchedule TourAsk A QuestionMore Details

183 Wintergreen Lane Franconia NH 03580

Franconia, NH183 Wintergreen Lane

Price$1,280,000

Est. Mortgage: $/month

MLS Number 5102584

  • Residential Single Family
  • Full Bath 1
  • Address 183 Wintergreen Lane
  • Construction Existing
  • Bedrooms 3

1.8+/- Acres. Wake up to Cannon Mountain framed in your own windows! This custom-built Steve Chardon home in Forest Hills pairs true White Mountains character with every modern comfort you'd want. Pull into the oversized 2-car garage and step straight into a mudroom (with basement access too). Inside, a floor-to-ceiling fieldstone fireplace anchors the living room, radiant-heat hardwoods flow underfoot, and south-facing windows flood the space with light and mountain views all day long. The eat-in kitchen is built for gathering, with fir cabinetry, high-end appliances, and a Wolf range for the home chef. A 1st-floor ensuite makes 1-level living effortless, while 2 guest rooms and a full bath upstairs and bonus space ready to become a 3rd bedroom or den give everyone room to spread out. Round out the layout with a walk-in pantry, a wine cellar in the basement, and a screened porch made for long dinners outdoors. Thoughtful extras are everywhere: automatic closet lights, 9-foot ceilings, central vac, EV hookup, on-demand hot water, and generator wiring. Luxury that's as functional as it is elegant. Step outside and the mountains are already yours: private trails right off the property, shared common land with a pond, and Cannon Mountain and Franconia Notch just minutes away. Add a top-rated local school and genuinely welcoming community, and you've got more than a house; you've got a life in the heart of the White Mountains. Village living with an excellent Market, Abbey Greenleaf Library, Iron Furnace Brewery, Franconia Inn and Chef Joe's for dining, and the Dow Community Field for gathering. Littleton is just up the road for larger services, eateries, and shops. This is mountain living done right: elegant, comfortable, and built for adventure. Come see it for yourself!

Listed by Elizabeth Horan of Badger Peabody & Smith Realty

$
$
%
$/month over payments
Federal 30-year interest rate: 6.71% last updated on Sep 3, 2026
* All Figures are estimates. Check with your bank or proposed mortgage company for actual interest rates.
This product uses the FRED® API but is not endorsed or certified by the Federal Reserve Bank of St. Louis.

Virtual TourSave FavoriteSchedule TourAsk A QuestionMore Details

5 Chase Road Londonderry NH 03053

Londonderry, NH5 Chase Road

Price$1,279,900

Est. Mortgage: $/month

Open House

MLS Number 5109161

  • Residential Single Family
  • Next Open House: Sun 09/13 1:00 pm. to 3:00 pm.
  • Full Bath 4
  • Address 5 Chase Road
  • Construction Existing

A rare offering in Londonderry! Custom built by the current owner in 2020 and privately set on 4.84 wooded acres, this exceptional property offers 2700+ sq. ft. of living space, a legal in-law apartment, additional finished attic space and an impressive garage/workshop. The main residence features three bedrooms and two full baths with an inviting open-concept kitchen and living area at the heart of the home. So many unique custom touches such as black walnut kitchen counters, exposed beams, custom woodwork, massive walk-in kitchen pantry...not your cookie cutter home! The spacious primary retreat features a private bath with tiled shower, and an impressive oversized walk-in closet/built-ins. Two additional bedrooms and a second full bath complete the main floor. A standout feature - and one rarely found - is the legal one-bedroom 780 sq foot in-law apartment, complete with its own kitchen, living room, laundry and full bath. This thoughtfully incorporated space offers exceptional flexibility for multi-generational living, extended family or anyone seeking the convenience of two distinct living areas under one roof. Want even more space? The finished attic space is in addition to the home's stated 2,700 sq. ft. and provides a fantastic bonus/flex area. Home office, game room, media room, gym, hobby space - the possibilities are endless. Outside, the property offers private recreational trails winding through the wooded setting, for exploring, four wheeling, gardening. For the hobbyist, car enthusiast or anyone needing serious workspace, the property has 2 attached garage bays plus an oversized 20x30 heated (wood stove) detached garage/workshop featuring high ceilings, electricity - an outstanding space for vehicles, equipment, projects, storage and more. With newer unique custom construction, 4.84 private acres, a legal in-law apt, owned solar, finished bonus space and exceptional garage/workshop, this property is a true gem of a find in desirable Londonderry!

Listed by Chelsey Holston of Keller Williams Gateway Realty/Salem

$
$
%
$/month over payments
Federal 30-year interest rate: 6.71% last updated on Sep 3, 2026
* All Figures are estimates. Check with your bank or proposed mortgage company for actual interest rates.
This product uses the FRED® API but is not endorsed or certified by the Federal Reserve Bank of St. Louis.

Virtual TourSave FavoriteSchedule TourAsk A QuestionMore Details

Broker Reciprocity 

Copyright 2026 PrimeMLS, Inc. All rights reserved. This information is deemed reliable, but not guaranteed. The data relating to real estate displayed on this display comes in part from the IDX Program of PrimeMLS. The information being provided is for consumers’ personal, non-commercial use and may not be used for any purpose other than to identify prospective properties consumers may be interested in purchasing. Data last updated September 12, 2026 8:53 PM UTC
