SIGN UP or LOG IN 's Account

Log in to see your saved listings or edit your searches:

No account? Sign up now to save searches, listings, and get tailored listing notifications. It's free, opt-out anytime.

Find Your New Home

Sign Up Today!

Get fresh listings via email, save your favorite listings, match with similar properties, and unlock additional property info.

Create Your Account

Do not fill in this field:

Already have an account? Log in

and narrow your search. If you have fewer than 200 results, you can save your search.

Albany VT Mobile Real Estate

r=1609-1620
235 Washington Street Claremont NH 03743

MLS Number 5108286

  • Commercial
  • Year Built 1920
  • Square Feet 3,875
  • Acreage 0.86
  • Area NH-Sullivan

Prime commercial location! Located on busy route 11/103 a/k/a washington street w/ 20,000 car count per day. Adjacent to mcdonald's and kfc. Ready for re-development. Immediate occupancy.

Listed by Don Chabot of Town and Country Realty

$
$
%
$/month over payments
Federal 30-year interest rate: 6.71% last updated on Sep 3, 2026
* All Figures are estimates. Check with your bank or proposed mortgage company for actual interest rates.
This product uses the FRED® API but is not endorsed or certified by the Federal Reserve Bank of St. Louis.

Virtual TourSave FavoriteSchedule TourAsk A QuestionMore Details

215 & 221 Vt Route 30 Dorset VT 05251

Dorset, VT215 & 221 Vt Route 30

Price$1,200,000

Est. Mortgage: $/month

MLS Number 5064340

  • Residential Single Family
  • Full Bath 1
  • Construction Existing
  • Bedrooms 6
  • Bathroom 3

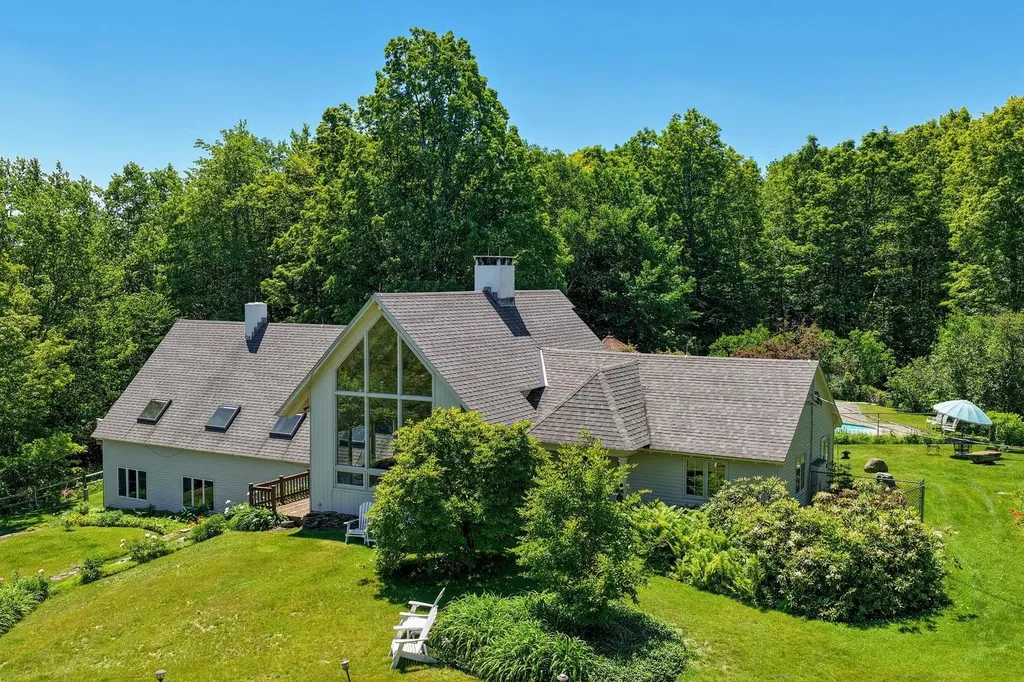
Two homes, multiple barns and outbuildings on 60 +/- incredible acres in Dorset, VT. Nestled in the Green Mountains, 215 Route 30 the 1780s farmhouse featuring 3 bedrooms, 2 baths with 1645 finished sqft. The second building, nestled away from the road is 221 Route 30 built in 1940 with 3 bedrooms and 2 baths. 1800 sqft. The property offers pastoral venues, mature forest, and scenic mountain views. Stone walls border the south edge of the property. The extraordinary 60-acre estate parcel in Dorset, perfectly positioned along Route 30. This remarkable property offers the ultimate trifecta location, natural beauty, and limitless potential. Featuring a mix of rolling meadows and scenic mountain logging trails, this raw, untouched farmland is a rare find in one of Vermont's most sought-after areas. Held in the same family for generations, the property is ready for new owners to bring their vision to life. The open fields invite cattle to graze, gardens to flourish, and dreams to take shape. With three convenient access points off Route 30 and an unrestricted deed, the possibilities are endless-whether you envision a private country estate, a residential subdivision, or even a condominium development. The property straddles Manchester/Dorset, known for its historic village charm, quaint shops, and outdoor recreation. The area offers privacy and easy access to Manchester, making it ideal for both full-time living and weekend escapes.

Listed by Margretta Fischer of Wohler Realty Group

$
$
%
$/month over payments
Federal 30-year interest rate: 6.71% last updated on Sep 3, 2026
* All Figures are estimates. Check with your bank or proposed mortgage company for actual interest rates.
This product uses the FRED® API but is not endorsed or certified by the Federal Reserve Bank of St. Louis.

Save FavoriteSchedule TourAsk A QuestionMore Details

81 Fern Hill Dorset VT 05251

Dorset, VT81 Fern Hill

Price$1,200,000

Est. Mortgage: $/month

MLS Number 5100399

  • Residential Single Family
  • Full Bath 1
  • Address 81 Fern Hill
  • Construction Existing
  • Bedrooms 2

Nestled in one of Dorset's most desirable private settings, this enchanting storybook Cape is a rare offering that beautifully blends timeless New England character with the relaxed elegance of Vermont living. Set amid seven picturesque acres, the property is surrounded by lush perennial gardens, magnificent specimen maples, and an extraordinary acre of mature pachysandra, creating a remarkable sense of privacy and natural beauty. At the heart of the home, the inviting living room is anchored by a classic colonial fireplace and opens to a slate terrace overlooking the garden, an idyllic setting for quiet afternoons or effortless entertaining. Filled with natural light, the dining room features elegant built-in cabinetry and flows seamlessly into the custom-designed kitchen, where a Dutch door leads to a covered porch perfect for morning coffee. A tranquil sunroom and charming powder room complete the first floor. Upstairs, the serene primary bedroom features its own fireplace and en suite bath, while a comfortable guest bedroom with adjoining bath provides a welcoming retreat for family and friends. A generous attic offers additional storage. The grounds are every bit as special as the home. A detached barn offers exciting possibilities for a guest cottage, studio, home office, or workshop, subject to applicable permits, while a charming colonial-style potting shed adds to the property's quintessential Vermont appeal. With seven acres to garden, wander, entertain, or simply enjoy the changing seasons, this is a property that invites you to slow down and savor its surroundings. Warm, welcoming, and rich with character, this distinctive Dorset property offers the privacy of a country retreat with the enduring appeal of one of Southern Vermont's most coveted communities. The owner is a Vermont licensed real estate agent.

Listed by Elena Atwill of Four Seasons Sotheby's Int'l Realty

$
$
%
$/month over payments
Federal 30-year interest rate: 6.71% last updated on Sep 3, 2026
* All Figures are estimates. Check with your bank or proposed mortgage company for actual interest rates.
This product uses the FRED® API but is not endorsed or certified by the Federal Reserve Bank of St. Louis.

Save FavoriteSchedule TourAsk A QuestionMore Details

322 Nh Route 104 New Hampton NH 03256

MLS Number 5107700

  • Commercial
  • Address 322 Nh Route 104
  • Year Built 1982
  • Square Feet 3,238
  • Acreage 2.31

Prime Commercial Opportunity - 322 NH Route 104, New Hampton, NH. Positioned in the heart of the Lakes Region, this exceptional 3,238-square-foot commercial building sits on a level 2.31-acre lot directly off Exit 23 on Interstate 93 along Route 104. Located right near the entrance to I-93, it serves as an ideal high-visibility stopping point for tourists and vacationers traveling through the area. Boasting 313 feet of prominent road frontage and a daily traffic count exceeding 12,000 vehicles, the location provides maximum exposure. Currently operating as an iconic Italian restaurant (Rossi's Ristorante & Pizzeria) for over 43 years, the turn-key facility features a lounge area, full-service dining room, and a fully equipped commercial kitchen, with furniture and inventory included. Additionally, a portion of the building is currently occupied by Maple Creamery. Built with durable masonry construction, the property offers mini-split cooling, a full walk-up basement for storage, public water and sewer connections, a fire system, a security system, and a 200+ amp electrical service. The expansive paved lot provides ample parking with 21+ spaces and direct ground-level entry. Situated near local shopping and major skiing destinations, this commercially zoned site offers extraordinary potential whether you choose to continue its success as a restaurant, repurpose it into professional office space, or launch a new mixed-use development.

Listed by Carol Raffle of Roche Realty Group

$
$
%
$/month over payments
Federal 30-year interest rate: 6.71% last updated on Sep 3, 2026
* All Figures are estimates. Check with your bank or proposed mortgage company for actual interest rates.
This product uses the FRED® API but is not endorsed or certified by the Federal Reserve Bank of St. Louis.

Virtual TourSave FavoriteSchedule TourAsk A QuestionMore Details

121 Clough Road Dorchester NH 03266

Dorchester, NH121 Clough Road

Price$1,200,000

Est. Mortgage: $/month

MLS Number 5108473

  • Residential Single Family
  • Full Bath 2
  • Address 121 Clough Road
  • Construction Existing
  • Bedrooms 4

Luxury 25-Acre New England Estate. Welcome to your private outdoor sanctuary! Capturing long-range mountain vistas from nearly every room, this impeccably maintained 4-bedroom, 4-bath retreat delivers a seamless blend of classic New England elegance and world-class recreation. Authentic New England Ambiance: Features detailed period hardware fixtures, warm wide-plank pine flooring throughout, and 6 Rumford fireplaces. Gourmet Chef's Kitchen with newly renovated with top-tier Wolf and Sub-Zero appliances, framing views of the White Mountains. The kitchen opens directly to a handcrafted stone patio with built-in seating, a tranquil pond, and fragrant gardens.Picturesque Grounds featuring 25 acres adorned with mature blueberry bushes, classic stone walls, rolling hills, and abundant local wildlife. Surrounded by the Green Woodlands Foundation Cross Country Ski and Mountain Bike trails. They entail 70 miles of mountain bike trails and 35 miles of groomed cross country ski trails.

Listed by Marc Lesniak of KW Coastal and Lakes & Mountains Realty, Randi Melanson-Ball of KW Coastal and Lakes & Mountains Realty/Meredith

$
$
%
$/month over payments
Federal 30-year interest rate: 6.71% last updated on Sep 3, 2026
* All Figures are estimates. Check with your bank or proposed mortgage company for actual interest rates.
This product uses the FRED® API but is not endorsed or certified by the Federal Reserve Bank of St. Louis.

Virtual TourSave FavoriteSchedule TourAsk A QuestionMore Details

Lot 1 The Woodlands At Merry Hill Barrington NH 03825
Active With Contract

MLS Number 5073983

  • Residential Single Family
  • Full Bath 2
  • Construction New Construction
  • Bedrooms 3
  • Bathroom 3

Introducing The Woodlands at Merry Hill, featuring four beautifully crafted single-family homes in Barrington. This exceptional homesite offers 22+ acres of peaceful, wooded privacy. This thoughtfully designed single-level home offers approximately 2,552 square feet of well-planned living space with quality finishes and an open, functional layout. A welcoming entry opens to a bright living area with 10' ceilings and a gas fireplace, creating an inviting space for everyday living and entertaining. The kitchen features a center island, walk-in pantry, and flows seamlessly into the dining area, all enhanced by 10' ceilings. The private primary suite is set apart from the secondary bedrooms and includes a spacious walk-in closet and a well-appointed bath with tiled shower. Two additional bedrooms and a full bath offer comfortable accommodations for family or guests, while a dedicated study, mudroom, and separate laundry room add flexibility and convenience. A covered front porch and a rear sun room with direct access to the deck provide additional living space overlooking the expansive homesite. An attached three-car garage and full unfinished basement offer ample storage and future expansion potential. Every home at The Woodlands at Merry Hill is Energy Star Certified and built by a multi-year Sustained Excellence winner of the EPA Partner of the Year Award. Ideally located in Barrington with convenient access to shopping, dining, commuting routes, and the NH Seacoast, The Woodlands at Merry Hill offers a rare opportunity to own new construction on acreage in a peaceful setting.

Listed by Michael Morrissey and David Haskell of The Gove Group Real Estate,LLC

$
$
%
$/month over payments
Federal 30-year interest rate: 6.71% last updated on Sep 3, 2026
* All Figures are estimates. Check with your bank or proposed mortgage company for actual interest rates.
This product uses the FRED® API but is not endorsed or certified by the Federal Reserve Bank of St. Louis.

Save FavoriteSchedule TourAsk A QuestionMore Details

115 Adams Farm Road Thornton NH 03285

Thornton, NH115 Adams Farm Road

Price$1,200,000

Est. Mortgage: $/month

MLS Number 5108421

  • Residential Single Family
  • Full Bath 2
  • Address 115 Adams Farm Road
  • Construction To Be Built
  • Bedrooms 3

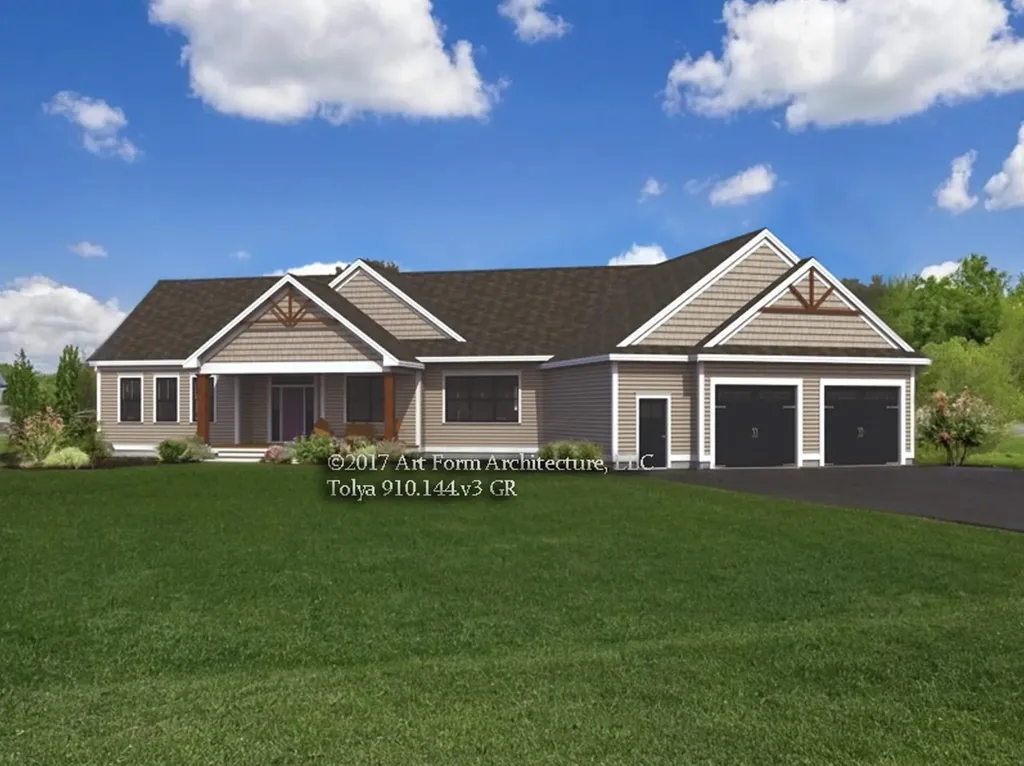
Calling all equestrian enthusiasts. New construction home to be built on over 14 acres of beautiful land featuring ~4+/- acres of picturesque pasture. The pasture would make a great spot to have a paddock. This property would be ideal for horses with its sandy soil and 12" of compacted organic material. Work with the builder to design your dream home. This custom home will have ~2,300 sq. ft. of living space featuring a first floor primary bedroom suite. A very special location with complete privacy and serenity. Building permit in hand for current design. Well & septic system approvals in place. Photos are of a similar build to depict possible fit and finish. This parcel is deed restricted so you can only erect a single family home with a barn, garage or stable. Thornton is located in the heart of the White Mountains of New Hampshire and proximal to several local amenities. Loon Mountain and Waterville Valley resorts are both 20 minute drives. Easy commutes to Plymouth, Tilton, Concord and beyond. 2 hours from Boston and Logan Airport. Close by to two 18-hole golf courses. Close to snowmobile trails. Endless hiking, biking, fishing and kayaking options with access to the White Mountain National Forest and beautiful bodies of water within the White Mountains and the Lakes Region. If you can dream it, you can live it. Come see what makes this property so special with endless possibilities to enjoy.

Listed by Brent Drouin of Century 21 Mountainside Realty

$
$
%
$/month over payments
Federal 30-year interest rate: 6.71% last updated on Sep 3, 2026
* All Figures are estimates. Check with your bank or proposed mortgage company for actual interest rates.
This product uses the FRED® API but is not endorsed or certified by the Federal Reserve Bank of St. Louis.

Virtual TourSave FavoriteSchedule TourAsk A QuestionMore Details

11 Meaders Point Road New Durham NH 03855

New Durham, NH11 Meaders Point Road

Price$1,200,000

Est. Mortgage: $/month

MLS Number 5108309

  • Residential Single Family
  • Full Bath 1
  • Construction Existing
  • Bedrooms 2
  • Bathroom 1

Location, location, location! It simply doesn't get better than 162 feet of southern-exposure waterfront and 0.77 acres at coveted Meader's Point on pristine, spring fed Merrymeeting Lake. Relax on the sun-drenched deck at the water's edge and take in breathtaking, wide-open westerly views across the lake to the surrounding mountains. Whether you're enjoying your morning coffee, spending the afternoon swimming and boating, or gathering with family and friends as the sun sets, this exceptional waterfront setting offers the quintessential New Hampshire lake experience. With its private shoreline, expansive lake and mountain views, and highly desirable location, this is a rare opportunity to own a piece of Merrymeeting Lake and create memories that will last for generations. Across the street is the 24X24 garage with a finished loft which can be used as a game room, office space . Easy to show.

Listed by Rachel Gilman of RSA Realty,LLC

$
$
%
$/month over payments
Federal 30-year interest rate: 6.71% last updated on Sep 3, 2026
* All Figures are estimates. Check with your bank or proposed mortgage company for actual interest rates.
This product uses the FRED® API but is not endorsed or certified by the Federal Reserve Bank of St. Louis.

Virtual TourSave FavoriteSchedule TourAsk A QuestionMore Details

9 Central Street Newmarket NH 03857

Newmarket, NH9 Central Street

Price$1,200,000

Est. Mortgage: $/month

MLS Number 5090734

  • Multifamily
  • Address 9 Central Street
  • Units 6
  • Bathroom 6
  • Acreage 0.05

PRIME LOCATION - Recently renovated 6 family property conveniently located in the heart of vibrant downtown Newmarket. The property features 6 fully rented apartments with separate utilities (Heat,HW,Electric). Major capital improvements completed in recent years include 6 new high efficiency combination boiler heat and hot water systems, all new electrical services, wiring, plumbing, and all new in unit fixtures. Each unit also had new kitchen cabinets, appliances, and all bathrooms fully renovated. The property is clad in low maintenance vinyl siding with efficient vinyl windows and a recent roof. Low expense property with extensive recent improvements. This is an excellent opportunity to start or expand your real estate portfolio in one of the Seacoast's most desirable towns. Do not miss this opportunity to add this low maintenance, low expense property to your portfolio.

Listed by Paul Haley of Real Property Real Estate LLC

$
$
%
$/month over payments
Federal 30-year interest rate: 6.71% last updated on Sep 3, 2026
* All Figures are estimates. Check with your bank or proposed mortgage company for actual interest rates.
This product uses the FRED® API but is not endorsed or certified by the Federal Reserve Bank of St. Louis.

Save FavoriteSchedule TourAsk A QuestionMore Details

15 Northland Road Windham NH 03087

Windham, NH15 Northland Road

Price$1,200,000

Est. Mortgage: $/month

MLS Number 5101244

  • Residential Single Family
  • Full Bath 2
  • Address 15 Northland Road
  • Construction Existing
  • Bedrooms 4

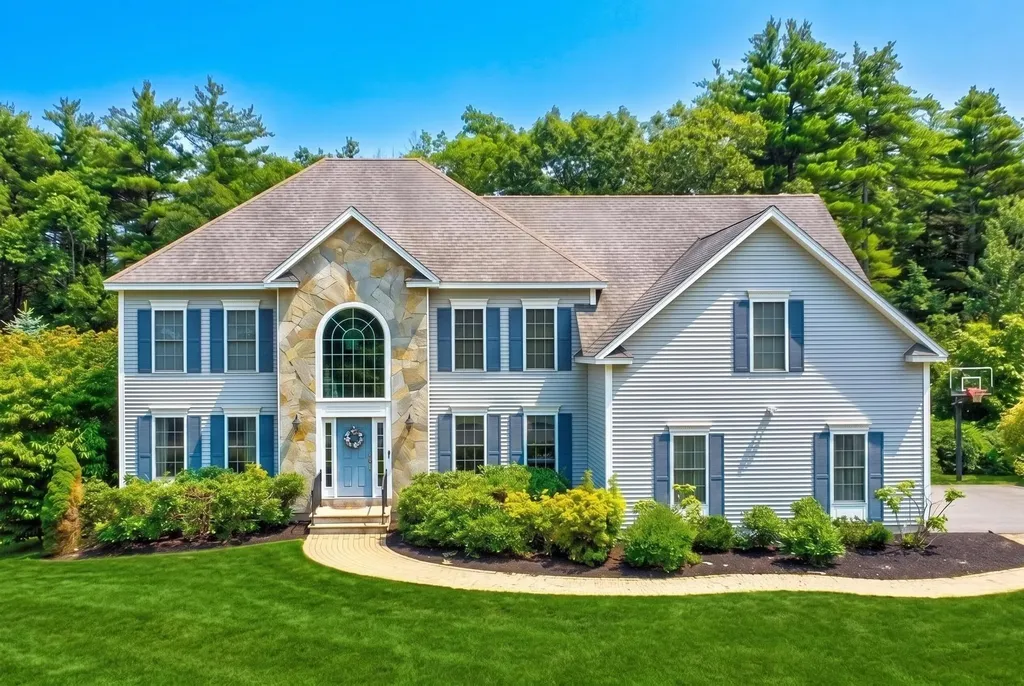
Experience elevated living in one of Windham's premier neighborhoods. Situated in the highly sought-after Spruce Pond community, this beautifully designed home offers luxury features, exceptional living spaces, and a thoughtfully designed floor plan. Step inside to a grand two-story foyer flanked by a private home office and formal living room. That effortlessly flows into a oversized dining room, and convenient first-floor powder room. At the heart of the home, the gourmet kitchen is beautifully appointed with premium JennAir appliances, a large center island, abundant cabinetry, and an inviting eat-in area that opens seamlessly to the impressive family room featuring soaring vaulted ceilings, a stunning fireplace, and newly installed hardwood flooring. Step outside to the oversized composite deck, creating the perfect setting for outdoor entertaining with a large level backyard. Upstairs, retreat to the luxurious primary suite featuring an oversized bedroom, an expansive walk-in closet, and a spa-inspired bath with heated floors. Three additional generously sized bedrooms and a full bath complete the second level. The finished lower level offers exceptional flexibility with space ideal for a home theater, game room, fitness studio, playroom, guest retreat, or an additional home office, plus unfinished space ready for future expansion, storage, or customization. Designed with comfort and convenience in mind, additional premium features include a whole-house central vacuum system, 8-zone irrigation system, efficient 3-zone HVAC, security system, and exceptional storage throughout. Ideally located in one of Windham's most desirable neighborhoods with top-rated schools, shopping, dining, and major commuter routes, 15 Northland offers the perfect blend of luxury, comfort, and everyday convenience.

Listed by Angela Dowd of Keller Williams Gateway Realty/Salem

$
$
%
$/month over payments
Federal 30-year interest rate: 6.71% last updated on Sep 3, 2026
* All Figures are estimates. Check with your bank or proposed mortgage company for actual interest rates.
This product uses the FRED® API but is not endorsed or certified by the Federal Reserve Bank of St. Louis.

Save FavoriteSchedule TourAsk A QuestionMore Details

328 Gravelin Road Weathersfield VT 05151

Weathersfield, VT328 Gravelin Road

Price$1,200,000

Est. Mortgage: $/month

Active With Contract

MLS Number 5096180

  • Residential Single Family
  • Full Bath 2
  • Address 328 Gravelin Road
  • Construction Existing
  • Bedrooms 4

High Shelter Farm offers the ultimate Vermont lifestyle on 64.64 extraordinary acres of fields, forests, and breathtaking views.. Direct access to Vermont's VAST trail network makes this a true outdoor enthusiast's paradise. The meticulously maintained 4,500+ sq. ft. home is perfectly positioned to capture spectacular views of Mount Ascutney and the White Mountains of New Hampshire. Floor to ceiling windows fill the living room with natural light and showcase the surrounding landscape. Recent updates include, newly painted interior, beautifully renovated bathrooms and refinished hardwood floors. The home offers four bedrooms, a spacious eat in kitchen, formal dining room, and inviting gathering spaces throughout. An owned, fully paid for net metered solar system transfers with the property, helping power the home while enhancing energy efficiency and long term value. A permitted one bedroom accessory apartment with private entrance and patio provides flexibility for guests, extended family, or rental income. Outside, an inground gunite pool and gazebo create the perfect setting for summer entertaining. The recently built barn, now an exceptional event space, has hosted family weddings and gatherings while honoring the property's agricultural heritage. Ideally located near Hanover, Dartmouth, Woodstock, Crown Point Country Club, area ski resorts, Hartness State Airport, and the Upper Valley, High Shelter Farm is a rare opportunity to own a property that truly embodies the best of Vermont living where recreation, sustainability, privacy, and natural beauty come together in one extraordinary setting. Available with more acreage see MLS 5096178.

Listed by Gary Coger of Four Seasons Sotheby's Int'l Realty

$
$
%
$/month over payments
Federal 30-year interest rate: 6.71% last updated on Sep 3, 2026
* All Figures are estimates. Check with your bank or proposed mortgage company for actual interest rates.
This product uses the FRED® API but is not endorsed or certified by the Federal Reserve Bank of St. Louis.

Save FavoriteSchedule TourAsk A QuestionMore Details

405 Mountain Road Lyndeborough NH 03082

Lyndeborough, NH405 Mountain Road

Price$1,200,000

Est. Mortgage: $/month

MLS Number 5108290

  • Residential Single Family
  • Full Bath 3
  • Address 405 Mountain Road
  • Construction New Construction
  • Bedrooms 4

An authentic recreation of an 1820s New England Greek Revival colonial, new construction that looks like it has stood on this hillside for two hundred years, and built to outlast the ones that have. Sited against Pinnacle Mountain with second-story mountain views; from the upper property, the White Mountains to the north and, on a clear day, the Boston skyline to the south. Wide-plank pine floors milled from timber harvested on this property, veneer plaster walls, Greek Revival WindsorONE millwork, custom furniture-grade cabinetry by a local Lyndeborough craftsman, 2-over-2 wood windows, walk-in pantry, first-floor laundry, and a restoration-brick fireplace with a fully operable beehive oven. Built past code: 14" TJI and truss floor joists, framing oversized for historic snow loads, liquid-flashed sheathing with ZIP tape, dual perimeter drains, sand backfill, 50-year HardiePlank siding and GAF Slateline shingles, and a full 8' basement on a waterproofed slab. Rockwool insulation, ERV, and low-toxicity materials throughout. Dual-fuel heat pump and propane heating, central AC, woodstove, hydrofracked drilled well with VFD constant-pressure system and whole-house filtration, 200A underground service with a second 200A conduit already run for a future garage, workshop, or ADU, and a standby Generac generator. Fiber-optic internet, with same day Amazon and Whole Foods delivery to the door. A rustic cabin sits at the top of the property. Direct access to hundreds of acres of hiking trails,15 minutes to Milford and 25-30 minutes to Peterborough, and an easy reach to Nashua, Manchester, and Route 101. Walk it in the 3D tour, then hear the builder explain, in his own words, why it was built this way in the linked video. Showings by appointment.

Listed by Aimpoint Realty Group and Dave Myer of Keller Williams Realty-Metropolitan

$
$
%
$/month over payments
Federal 30-year interest rate: 6.71% last updated on Sep 3, 2026
* All Figures are estimates. Check with your bank or proposed mortgage company for actual interest rates.
This product uses the FRED® API but is not endorsed or certified by the Federal Reserve Bank of St. Louis.

Virtual TourSave FavoriteSchedule TourAsk A QuestionMore Details

Broker Reciprocity 

Copyright 2026 PrimeMLS, Inc. All rights reserved. This information is deemed reliable, but not guaranteed. The data relating to real estate displayed on this display comes in part from the IDX Program of PrimeMLS. The information being provided is for consumers’ personal, non-commercial use and may not be used for any purpose other than to identify prospective properties consumers may be interested in purchasing. Data last updated September 13, 2026 1:23 PM UTC