
SIGN UP or LOG IN 's Account

Log in to see your saved listings or edit your searches:

No account? Sign up now to save searches, listings, and get tailored listing notifications. It's free, opt-out anytime.

Find Your New Home

Sign Up Today!

Get fresh listings via email, save your favorite listings, match with similar properties, and unlock additional property info.

Create Your Account

Do not fill in this field:

Already have an account? Log in

and narrow your search. If you have fewer than 200 results, you can save your search.

Albany VT Mobile Real Estate

r=2041-2052
151 Townshend Road Grafton VT 05146

Grafton, VT151 Townshend Road

Price$999,000

Est. Mortgage: $/month

MLS Number 5082229

  • Residential Single Family
  • Full Bath 2
  • Address 151 Townshend Road
  • Construction Existing
  • Bedrooms 6

STRONG RENTAL HISTORY & INVESTMENT OPPORTUNITY IN A TURN-KEY PROPERTY. Located in the heart of Grafton, Vermont, on a spacious one-acre, flat lot a quick stroll from town, this extensively renovated property offers exceptional flexibility and scale. The single family or multi-family property is configured to allow division into two condominium-style living spaces plus a separate artist loft or accessory dwelling, each with its own entrance, creating versatile possibilities for expansive residential living, multi-generational housing, a vacation retreat or investment opportunity with three rentable units. The home features six bedrooms, plus a loft, and has been thoughtfully updated with new kitchens, renovated bathrooms, new windows, roofing, wide plank wood flooring, and all new mechanical systems installed in 2022-2023. An extra-large two-car garage provides abundant storage. Located in close proximity to Grafton's well-known village destinations-including the Grafton Cheese Company, Grafton Inn, Phelps Barn, MKT Market, Grafton Trails & Outdoor Center, and the Nature Museum-the property offers convenient access to local shops, dining, recreation and skiing. With a strong rental history and extensive updates, this turn-key property presents unique opportunities and turn-key living in the heart of historic Grafton.

Listed by Erin McCormick of KW Vermont

$
$
%
$/month over payments
Federal 30-year interest rate: 6.58% last updated on Jul 23, 2026
* All Figures are estimates. Check with your bank or proposed mortgage company for actual interest rates.
This product uses the FRED® API but is not endorsed or certified by the Federal Reserve Bank of St. Louis.

Save FavoriteSchedule TourAsk A QuestionMore Details

85 Route 100 Dover VT 05356

Dover, VT85 Route 100

Price$999,000

Est. Mortgage: $/month

MLS Number 5097753

  • Multifamily
  • Address 85 Route 100
  • Units 5
  • Bathroom 5
  • Acreage 2.67

Southern Vermont's fully renovated Mount Snow income compound: five separately metered rentable units across four buildings on 2.57 level acres in West Dover, main-road frontage on VT Route 100, pond on site. About 5 minutes from Mount Snow Resort in the Deerfield Valley, on the ski-bus route from the mountain into Wilmington. Same-road neighbors include Gray Ghost Inn (sold $1,100,000, 2023) and Big Bear Lodge (asking $1,590,000). Every unit gut-renovated to New York City standards by the seller's contractor family. The blue house is the largest building and holds two units; three standalone units (A, B, and G) round out the compound. New siding, new windows, permitted decks, new appliances, spray-foam and cellulose insulation, sump pumps, French drains, dehumidifiers, tankless on-demand hot water with a water filter in each unit, and heated bathroom floors in two units. Central air in the largest building; heat pumps elsewhere (one has two); electric baseboard and one radiant unit. Shared private drilled well, municipal town sewer (metered, scoped clean), radon tested with ventilation installed, security cameras, and smart-code locks. Fidium Fiber available in the valley. Built 2002, owned free and clear, delivered turnkey to a buyer stepping into a completed asset in one of the Deerfield Valley's most active four-season markets. The Mount Snow area draws year-round demand: skiing and riding in winter, mountain biking and Somerset Reservoir in summer, landmark New England foliage in fall. Minutes from Wilmington's restaurants and Adams Farm, about 30 minutes from Brattleboro. The layout is flexible: the blue house can consolidate into one unit, with room for an additional standalone building within a five-unit configuration. Whether the plan is a lifestyle compound, a long-term investment, or both, this is what the Mount Snow corridor rarely lists: a fully renovated multi-building compound on 2.57 acres of main-road frontage, ready to run.

Listed by Nicholas Sicard of EXP Realty

$
$
%
$/month over payments
Federal 30-year interest rate: 6.58% last updated on Jul 23, 2026
* All Figures are estimates. Check with your bank or proposed mortgage company for actual interest rates.
This product uses the FRED® API but is not endorsed or certified by the Federal Reserve Bank of St. Louis.

Virtual TourSave FavoriteSchedule TourAsk A QuestionMore Details

3 Shannon Ridge Road Dover VT 05356

Dover, VT3 Shannon Ridge Road

Price$999,000

Est. Mortgage: $/month

MLS Number 5100356

  • Residential Single Family
  • Full Bath 4
  • Address 3 Shannon Ridge Road
  • Construction Existing
  • Bedrooms 4

Some homes are renovated. Others are carefully crafted. 3 Shannon Ridge Road is unmistakably the latter.At first glance, the home feels elegant. Spend time inside, however, & its character begins to emerge: 16-ft.-long wide pine floors secured w/ traditional square nails, remarkably high ceilings, beautifully composed architecture, expansive windows, live-edge wood, a kitchen for entertaining and everyday living w/double dishwashers & premium appliances, beautifully appointed baths w/ heated mirrors, refined fixtures & carefully selected materials. Every finish was deliberately selected and serves a practical or design purpose. The home continues to reveal itself as you move from room to room. Anchored by a thoughtfully designed main-level primary suite with its own porch, the floor plan balances everyday comfort w/ exceptional accommodations. Beyond the spacious 4 private BR suites, a family room, sunroom, den, office & additional flex spaces offering remarkable versatility. Designed for gathering a large crowd w/out sacrificing privacy, the home offers a rare balance of expansive shared spaces & quiet retreats. Whether hosting extended family, accommodating weekend guests, working remotely, pursuing creative interests or simply enjoying room to spread out, the layout adapts effortlessly to a wide range of lifestyles & evolving needs. The home doesn't simply offer more square footage it offers more ways to live in it. Enjoy a quiet morning in the sunroom or return from the slopes to the expansive, gear-ready mudroom, where Vermont living feels both practical & effortless.Privately situated on 1.62± acres between Mount Snow & The Exclusive Hermitage Club, the property offers exceptional privacy just minutes from skiing, golf, hiking, dining, shopping, lakes & year-round recreation. Oversized attached heated garage, private backyard and deck & abundant storage complete a home where craftsmanship, thoughtful design & everyday livability come together beautifully.

Listed by Jacki Murano of Southern Vermont Realty Group

$
$
%
$/month over payments
Federal 30-year interest rate: 6.58% last updated on Jul 23, 2026
* All Figures are estimates. Check with your bank or proposed mortgage company for actual interest rates.
This product uses the FRED® API but is not endorsed or certified by the Federal Reserve Bank of St. Louis.

Virtual TourSave FavoriteSchedule TourAsk A QuestionMore Details

245-247 Danville Road Fremont NH 03044

Fremont, NH245-247 Danville Road

Price$999,000

Est. Mortgage: $/month

Pending

MLS Number 5090827

  • Residential Single Family
  • Full Bath 1
  • Construction Existing
  • Bedrooms 4
  • Bathroom 2

Immaculate condition, beautifully preserved and thoughtfully restored 4-bedroom, 2-bathroom Antique Colonial blends timeless New England character with thoughtful modern updates. Rare two lots totaling a combined 12.4 acres (10 of which are in current use). Rich in historical charm the home showcases original board walls, exposed beams, three working fireplaces and wide pine floors on each level. An updated kitchen featuring multiple workstations, a large island and high-end industrial appliances is designed for easy everyday living and entertaining. The dining room is perfectly situated to enjoy the beautiful oversized fireplace and an adjacent sitting area offers a cozy haven for relaxing nearby. A living room with wood stove serves as the central hang out tv space together with an additional family room area that may be ideal for multi-generational living with a bedroom/office situated nearby. A substantial detached barn with electricity and irrigation adds exceptional versatility for storage, workshop space, livestock, or future expansion opportunities. The rolling grounds and flat farmland are truly majestic and picturesque, offering privacy, open space, and endless possibilities for recreation, gardening, hobby farming, or equestrian use. The septic system was replaced in 2022 offering peace of mind while preserving the integrity of this remarkable property. A rare opportunity to own a meticulously maintained Antique Colonial where historic beauty and expansive acreage come together in perfect harmony. Centrally located approximately an hour to Boston, 30 minutes to Manchester, 20 minutes to Exeter, 35 minutes to Portsmouth and 30 minutes to the beach.

Listed by Brenda Hall and Tiffany Semprini of The Aland Realty Group

$
$
%
$/month over payments
Federal 30-year interest rate: 6.58% last updated on Jul 23, 2026
* All Figures are estimates. Check with your bank or proposed mortgage company for actual interest rates.
This product uses the FRED® API but is not endorsed or certified by the Federal Reserve Bank of St. Louis.

Virtual TourSave FavoriteSchedule TourAsk A QuestionMore Details
72 South Road Deerfield NH 03037

Deerfield, NH72 South Road

Price$999,000

Est. Mortgage: $/month

Active With Contract

MLS Number 5097787

  • Residential Single Family
  • Full Bath 2
  • Address 72 South Road
  • Construction Existing
  • Bedrooms 3

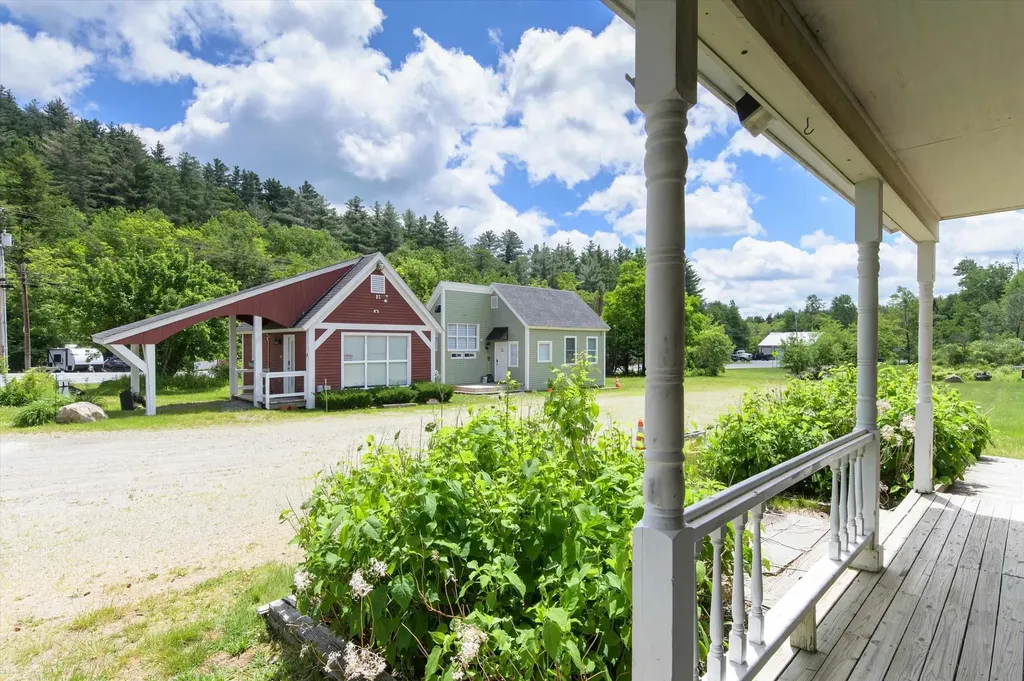
WELCOME HOME to this Stunning Custom Built Executive Brick Front Ranch, perfectly set back from the road on 7+ acres in the desirable town of Deerfield! This Fully Remodeled Open Concept 3 Bedroom 3 Bath home features the perfect blend of Luxury, Comfort and Privacy. The Magazine Worthy Custom Kitchen features Omega Maple Cabinets with Quartz Countertops, Ceramic Tile Backsplash, Large Kitchen Island, Under Cabinet Lighting, Thermador Appliances , Custom Hood Vent and Refinished Hardwood Floors throughout. The kitchen flows perfectly into a Large Great Room with Vaulted Ceilings, Bookshelves, Custom Blinds and Beautiful Stone Gas Fireplace. Just off the Kitchen is the Dining Room with trey ceiling and also a 4 Seasons Sunroom with access to the Fully Fenced in Backyard that's perfect for Kids, Pets and entertaining. The thoughtfully designed layout offers convenience and privacy, with the Beautifully remodeled Primary Bedroom and Ensuite Bath featuring Large Soaking Tub, Custom Tiled Shower with Glass Doors, Tiled and Heated Floors, 2 walk in closets and 2 other bedrooms on the other side of the home sharing a Renovated Full Bath. The expansive Lower Level features endless possibilities with Epoxy Coated Floors, Newer Furnace, Hot Water Heater and abundance of space for your personal touches. Other Features of the home are a New Whole House On Demand Generator, New Rheem High Efficiency Furnace, New Roof, Irrigation System, 9' Ceilings throughout, 3 Car Oversized Garage with new Doors/Openers, New Water Softener/Treatment System, New Vinyl Fence, New Paint throughout and many other updates and features that make this a must see Home! For those interested, high school options include Pembroke Academy, Coe-Brown Northwood Academy, and Concord High School. Showings start Friday 7/10th 4-6pm and Sat 7/11 1-3pm.

Listed by Laurie Norton Team of BHGRE Masiello Bedford

$
$
%
$/month over payments
Federal 30-year interest rate: 6.58% last updated on Jul 23, 2026
* All Figures are estimates. Check with your bank or proposed mortgage company for actual interest rates.
This product uses the FRED® API but is not endorsed or certified by the Federal Reserve Bank of St. Louis.

Virtual TourSave FavoriteSchedule TourAsk A QuestionMore Details

1 Twelfth Street Hampton NH 03842

Hampton, NH1 Twelfth Street

Price$999,000

Est. Mortgage: $/month

MLS Number 5100122

  • Residential Single Family
  • Full Bath 2
  • Address 1 Twelfth Street
  • Construction Existing
  • Bedrooms 3

Coastal living at its finest in Hampton's desirable North Beach! Just one house back from Ocean Blvd, this 3-bedroom, 2.5-bath home offers beautiful ocean views and a relaxed beach lifestyle. The main level features a spacious living room with a fireplace and a sun-filled kitchen and dining area with oversized picture windows, partial ocean views, a mini-split system, and a slider to the rear deck overlooking the yard with a fruit tree. A half bath with laundry completes the first floor. Upstairs, the primary suite offers a skylight, walk-in closet, mini-split, private bath with a soaking tub and walk-in shower, and two sliders to a wraparound deck with sweeping ocean views. The second bedroom also has deck access and ocean views, while a third bedroom and full bath complete the second floor. One-car garage, tandem parking for 4+ cars, and just steps to the beach, surfing, and local restaurants.

Listed by Vanessa Anamisis of Century 21 North East

$
$
%
$/month over payments
Federal 30-year interest rate: 6.58% last updated on Jul 23, 2026
* All Figures are estimates. Check with your bank or proposed mortgage company for actual interest rates.
This product uses the FRED® API but is not endorsed or certified by the Federal Reserve Bank of St. Louis.

Save FavoriteSchedule TourAsk A QuestionMore Details
40 Camp Brook Common Hanover NH 03755

Hanover, NH40 Camp Brook Common

Price$999,000

Est. Mortgage: $/month

MLS Number 5101692

  • Residential Single Family
  • Full Bath 1
  • Address 40 Camp Brook Common
  • Construction Existing
  • Bedrooms 4

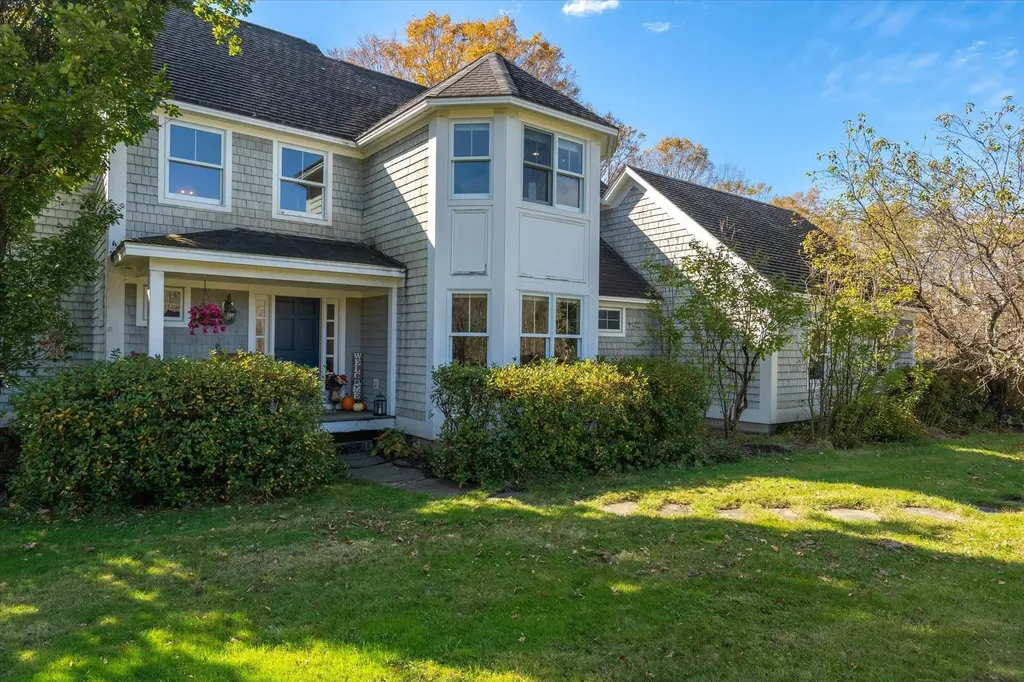
Showings begin at the open house on Sunday, July 26 12pm-2pm. Tucked into a picturesque tree-lined neighborhood with buried power lines, a central grassy common area, and a charming community mailbox gathering spot, this beautifully maintained home offers the perfect blend of comfort and convenience just five minutes from downtown Hanover. A welcoming covered front porch leads into a gracious foyer, while a second entrance from the attached two-car garage provides easy access directly into the kitchen. The main level is thoughtfully designed for both everyday living and entertaining, featuring a bright kitchen with a casual dining area, a separate formal dining room that could also serve as a home office or den, and a spacious living room anchored by a cozy gas fireplace. The living room opens directly onto the large back deck with built-in bench seating, where you can enjoy peaceful views of the level grassy backyard and the wooded backdrop beyond. A convenient half bath completes the main level. Upstairs, the home offers four bedrooms, including a serene primary suite with its own 3/4 bath and walk-in closet. Three additional bedrooms share a well-appointed full bath, providing comfortable accommodations for family and guests alike. The walk-out lower level is partially finished, offering flexible space for a recreation room, media area, gym, or hobby space, while also housing the laundry area and additional storage. Ideally situated just minutes from Dartmouth College, DHMC, and all the shops, restaurants, and cultural amenities of downtown Hanover, this home combines a serene neighborhood setting with exceptional proximity to everything the Upper Valley has to offer. Only 5 minutes to downtown Hanover, this is a rare opportunity to enjoy peaceful residential living without sacrificing convenience.

Listed by Tami Sullivan of Snyder Donegan Real Estate Group

$
$
%
$/month over payments
Federal 30-year interest rate: 6.58% last updated on Jul 23, 2026
* All Figures are estimates. Check with your bank or proposed mortgage company for actual interest rates.
This product uses the FRED® API but is not endorsed or certified by the Federal Reserve Bank of St. Louis.

Virtual TourSave FavoriteSchedule TourAsk A QuestionMore Details

833 Shaw Mansion Road Waterbury VT 05677

Waterbury, VT833 Shaw Mansion Road

Price$999,000

Est. Mortgage: $/month

MLS Number 5065807

  • Residential Single Family
  • Full Bath 3
  • Construction Existing
  • Bedrooms 4
  • Bathroom 4

Experience the perfect balance of Vermont serenity and modern sophistication in this stunning 4-bedroom, 4-bath home set on 10.09 private acres of open meadows and peaceful woodland with breathtaking views of the Worcester Mountain Range. Sunlight pours through the abundant windows and doors, highlighting the warm maple floors, elegant stone wood-burning fireplace, and the spacious kitchen featuring birch cabinetry, granite countertops, and ample room for gathering. The primary suite is a true retreat, complete with a custom walk-in closet with built-in shelving and a renovated spa-inspired bath showcasing a double vanity, tiled shower, and oversized soaking tub-a serene escape to unwind and enjoy the timeless tranquility of Vermont's classic landscape. The lower level offers even more flexible living space with a large recreation room perfect for a gym, game room, or media lounge, plus two additional rooms for guests or home offices and a full bathroom. The exterior access to the basement adds convenience & flexibility. Step outside to enjoy the stone patio, covered porches, and relaxing hot tub surrounded by the sights and sounds of nature. Freshly painted and move-in ready, this home perfectly blends privacy, natural beauty, and accessibility-just minutes from world-class skiing, scenic hiking trails, the Waterbury Reservoir, and Waterbury's charming downtown shops and dining. Explore the 3D tour and cinematic video to experience this exceptional home firsthand!

Listed by Valerie Guilmette of BHHS Vermont Realty Group/Waterbury

$
$
%
$/month over payments
Federal 30-year interest rate: 6.58% last updated on Jul 23, 2026
* All Figures are estimates. Check with your bank or proposed mortgage company for actual interest rates.
This product uses the FRED® API but is not endorsed or certified by the Federal Reserve Bank of St. Louis.

Virtual TourSave FavoriteSchedule TourAsk A QuestionMore Details
131 Clement Road Rollinsford NH 03869

Rollinsford, NH131 Clement Road

Price$999,000

Est. Mortgage: $/month

Open House

MLS Number 5095628

  • Residential Single Family
  • Next Open House: Sat 08/1 11:00 am. to 1:00 pm.
  • Full Bath 2
  • Address 131 Clement Road
  • Construction Existing

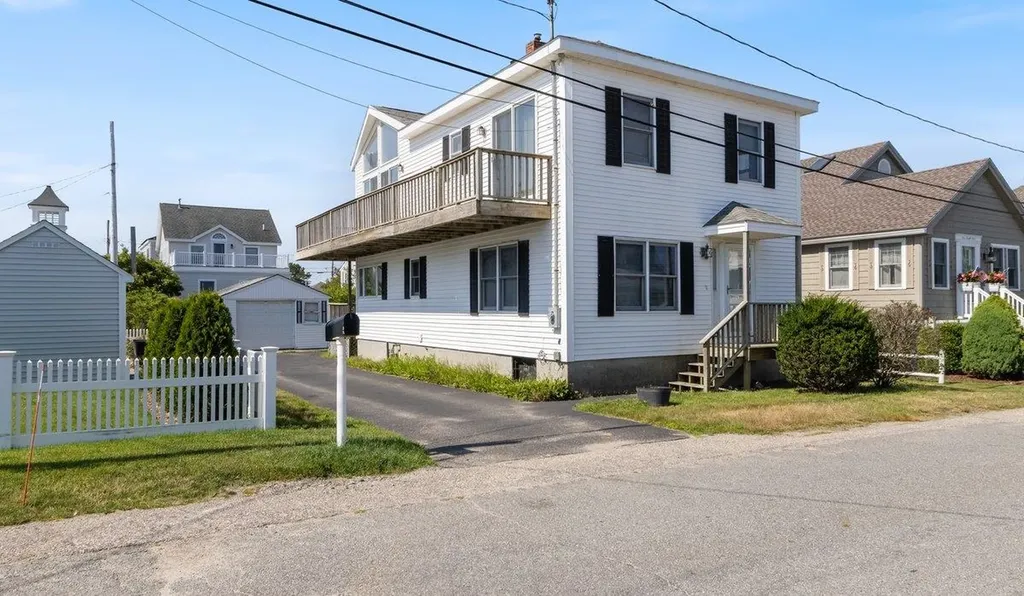
Just five minutes from downtown Dover, this is the dream property for anyone seeking the classic New England lifestyle without sacrificing convenience. Set on a remarkable 4.09-acre lot, this historic New Englander farmhouse offers a rare combination of character, flexibility, and space. Owned by the same family for more than 80 years, the property was once part of the expansive holdings of James Goodwin, whose land stretched far beyond the boundaries seen today. Surrounded by mature trees, expansive lawns, blueberry bushes, and a productive asparagus patch, the setting feels distinctly rural while remaining minutes from shopping, dining, schools, and commuter routes. Inside, over 4,600 square feet of living space blends historic charm with everyday functionality. Authentic wide pine flooring, exposed hand-hewn beams, timber framing, custom millwork, built-in shelving, and preserved architectural details showcase the home's New England roots. The flexible layout includes five bedrooms, several additional rooms currently used as bedrooms or offices, a first-floor bedroom, full bath, first-floor laundry, loft-style flex space, and a partial in-law setup. The standout feature is the impressive great room, where soaring vaulted ceilings, exposed timber details, and a custom-built wet bar create an exceptional gathering space. Large sliding doors open to the acreage beyond, filling the room with natural light and creating a seamless connection between indoor and outdoor living. Outside, you'll find a beautiful in-ground pool, firepit area, and plenty of open space for recreation, gardening, or simply enjoying the peaceful surroundings. Solar panels add modern energy efficiency while complementing the property's blend of historic character and thoughtful updates. This is one to see for yourself. A home rich in history, loaded with versatility, and offering acreage, privacy, and convenience in one of the Seacoast's most desirable locations.

Listed by Brianne Healey of Realty One Group Next Level - Nashua

$
$
%
$/month over payments
Federal 30-year interest rate: 6.58% last updated on Jul 23, 2026
* All Figures are estimates. Check with your bank or proposed mortgage company for actual interest rates.
This product uses the FRED® API but is not endorsed or certified by the Federal Reserve Bank of St. Louis.

Virtual TourSave FavoriteSchedule TourAsk A QuestionMore Details

34 River Street Exeter NH 03833

Exeter, NH34 River Street

Price$999,000

Est. Mortgage: $/month

Open House

MLS Number 5097329

  • Residential Single Family
  • Next Open House: Sat 08/1 10:00 am. to 12:00 pm.
  • Full Bath 1
  • Address 34 River Street
  • Construction Existing

Being sold in conjunction with MLS #509733. Exceptional craftsmanship, timeless character, and modern luxury come together in this completely reimagined 4-bedroom, 3-bath riverfront New Englander. Set on a large, level lot along a quiet dead-end street, this remarkable property offers a peaceful river setting with the convenience of being just a short walk to downtown Exeter and Phillips Exeter Academy. Designed for both everyday living and entertaining, the open-concept first floor features inviting living and dining spaces anchored by a stunning chef's kitchen with a full suite of Thermador appliances, custom cabinetry, soapstone countertops, and a large pantry, plus a sun-filled family room with a custom built-in banquette overlooking the backyard. The second floor offers three spacious bedrooms, a beautifully updated full bath, and laundry. On the third floor, you'll find a luxurious primary suite that serves as a private retreat with seasonal river views, reclaimed pine floors, a spa-inspired travertine bath, a walk-in closet, and extensive custom-built-in storage. Every inch of this home reflects thoughtful design, seamlessly blending modern amenities with the timeless architectural details that define a classic New England home. This home is being sold in conjunction with 30 River Street, which is ideal for those looking for multi-generational living or a rental property. Please see MLS #5097333. This is a rare opportunity to purchase two properties and enjoy riverfront living with one of Exeter's most walkable locations.

Listed by Carrie Barron of Duston Leddy Real Estate

$
$
%
$/month over payments
Federal 30-year interest rate: 6.58% last updated on Jul 23, 2026
* All Figures are estimates. Check with your bank or proposed mortgage company for actual interest rates.
This product uses the FRED® API but is not endorsed or certified by the Federal Reserve Bank of St. Louis.

Save FavoriteSchedule TourAsk A QuestionMore Details
65 Chester Road Raymond NH 03077

Raymond, NH65 Chester Road

Price$999,000

Est. Mortgage: $/month

MLS Number 5101154

  • Residential Single Family
  • Full Bath 1
  • Address 65 Chester Road
  • Construction Existing
  • Bedrooms 3

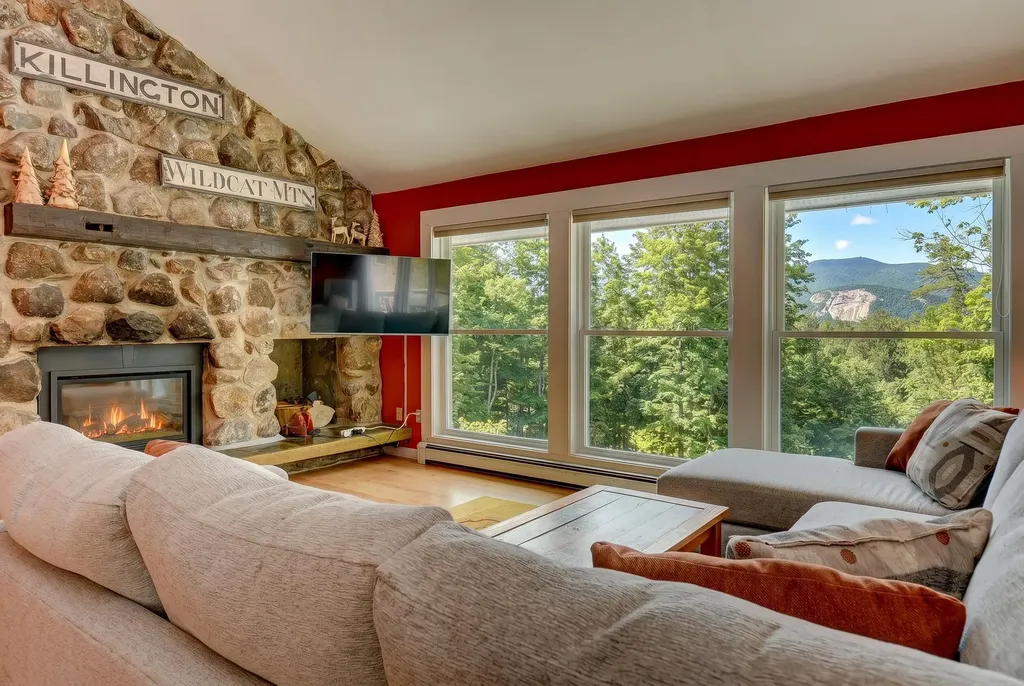
63 & 65 Chester Rd in Raymond is now available! Antique farmhouse with so many possibilities! Situated on a 2-acre lot and included is an additional adjoining 2.05 acre parcel, this unique property provides over 4 acres in a desirable C-1 Commercial zone. With town approval, the zoning allows for a variety of business uses, including auto sales and repair, a bed & breakfast, professional offices, and more. An established 16 car auto sales business is already in place for the current owner, creating an outstanding opportunity for someone looking to continue the existing operation or bring their own business vision to life. Built in 1750, this charming farmhouse offers over 2,700 square feet of character filled space. The first floor features a spacious country kitchen with a fireplace and wood stove insert, a large butler's pantry, an inviting living room with a fireplace and beautiful wide pine floors, and an additional generously sized room that could serve as a first floor bedroom, home office, or den. A convenient half bath with laundry and an enclosed porch overlooking the private backyard complete the main level. Upstairs, you'll find three spacious bedrooms, a large full bath, and walk-up access to the attic, providing excellent storage. Outside, the classic farmer's porch enhances the home's timeless New England charm, while the one-car garage and abundant on site parking provide convenience for both residential and commercial use. Positioned on busy Route 102, the property enjoys excellent visibility and steady traffic exposure for a business, yet the home itself offers a surprisingly private and secluded setting. It's the perfect opportunity to live and work in one location while enjoying easy access to Route 101, shopping, restaurants, and everyday amenities. Whether you're looking to enjoy a historic farmhouse, operate a business, invest in commercial property, or combine home and work in one this exceptional this one of a kind property is for you!

Listed by Shayna Padden of Sue Padden Real Estate LLC

$
$
%
$/month over payments
Federal 30-year interest rate: 6.58% last updated on Jul 23, 2026
* All Figures are estimates. Check with your bank or proposed mortgage company for actual interest rates.
This product uses the FRED® API but is not endorsed or certified by the Federal Reserve Bank of St. Louis.

Save FavoriteSchedule TourAsk A QuestionMore Details

65 Chester Road Raymond NH 03077

MLS Number 5101151

  • Commercial
  • Address 65 Chester Road
  • Year Built 1750
  • Square Feet 2,728
  • Acreage 4.05

C-1 Commercial zoned property at 63 & 65 Chester Road in Raymond, NH is now available with two adjoining lots totaling 4.05 acres, offering an opportunity for business owners, investors, or entrepreneurs. The property includes a 2 acre parcel featuring the main buildings and parking, along with an additional adjoining 2.05 acre lot, providing room for expansion or future possibilities. With town approval, the zoning allows for a variety of commercial uses, including auto sales and repair, professional offices, a bed & breakfast, retail, and more. An established 16 car licensed auto sales business is already in place, creating an opportunity or the perfect location to launch your own venture. Positioned on busy Route 102, the property benefits from excellent visibility and steady traffic exposure while offering a surprisingly private and secluded setting. The 2 acre main parcel features ample customer and employee parking, a 14' x 30' insulated garage, and plenty of space for business operations. Also included is a charming 1750 farmhouse offering over 2,700 square feet of living space with 3 bedrooms and 1.5 baths. Filled with New England character, the home provides the flexibility to live on-site while operating your business, use it for office space (with any necessary approvals), or customize it to fit your needs. Whether you're looking to continue the existing business, expand your commercial portfolio, or create a live-work property, this highly visible Route 102 location offers exceptional versatility, income potential, and room to grow. Engineering plans are available (2010) for adding additional buildings & parking.

Listed by Shayna Padden of Sue Padden Real Estate LLC

$
$
%
$/month over payments
Federal 30-year interest rate: 6.58% last updated on Jul 23, 2026
* All Figures are estimates. Check with your bank or proposed mortgage company for actual interest rates.
This product uses the FRED® API but is not endorsed or certified by the Federal Reserve Bank of St. Louis.

Save FavoriteSchedule TourAsk A QuestionMore Details

Broker Reciprocity 

Copyright 2026 PrimeMLS, Inc. All rights reserved. This information is deemed reliable, but not guaranteed. The data relating to real estate displayed on this display comes in part from the IDX Program of PrimeMLS. The information being provided is for consumers’ personal, non-commercial use and may not be used for any purpose other than to identify prospective properties consumers may be interested in purchasing. Data last updated July 29, 2026 10:53 PM UTC
