
SIGN UP or LOG IN 's Account

Log in to see your saved listings or edit your searches:

No account? Sign up now to save searches, listings, and get tailored listing notifications. It's free, opt-out anytime.

Find Your New Home

Sign Up Today!

Get fresh listings via email, save your favorite listings, match with similar properties, and unlock additional property info.

Create Your Account

Do not fill in this field:

Already have an account? Log in

and narrow your search. If you have fewer than 200 results, you can save your search.

Albany VT Mobile Real Estate

r=2101-2112
26 Mt Peg Road Woodstock VT 05091

Woodstock, VT26 Mt Peg Road, Unit C

Price$995,000

Est. Mortgage: $/month

MLS Number 5065228

  • Condo
  • Square Feet 2,584
  • Bedrooms 3
  • New Contruction Existing
  • Complex Mt Peg Condominiums

Introducing the Mt Peg Condos - Beautifully situated at the foot of Mt. Peg in the Village of Woodstock! Rare opportunity to enjoy a turn-key, new construction condo in a prime location that offers ease of access to and year-round enjoyment of a plentitude of options for recreating, dining, shopping, theatre, and the arts. A light-filled main level interior with white oak flooring sets the stage for the open kitchen/dining/living area. The centrally located kitchen offers copious counter space and a spacious island for dining and food prep all of which are detailed with handsome jet mist granite counter tops. An office/media room and half bath complete the main level. The upper level continues with the white oak flooring and offers two ensuite bedrooms. A third bedroom, full bath, laundry room, and storage room complete the walkout lower level. Take in captivating views of Mt. Tom and the Marsh-Billings-Rockefeller National Park from every level of the condo. Hike, bike, and ski the Mt. Peg trails and enjoy a variety of fine dining options just outside your door. Please note that all interior photos are of the end Unit D, and some photos are virtually staged. Units A and D are end units, and Units B and C are interior units.

Listed by Mary Mayhew and John Snyder of Snyder Donegan Real Estate Group

$
$
%
$/month over payments
Federal 30-year interest rate: 6.58% last updated on Jul 23, 2026
* All Figures are estimates. Check with your bank or proposed mortgage company for actual interest rates.
This product uses the FRED® API but is not endorsed or certified by the Federal Reserve Bank of St. Louis.

Virtual TourSave FavoriteSchedule TourAsk A QuestionMore Details
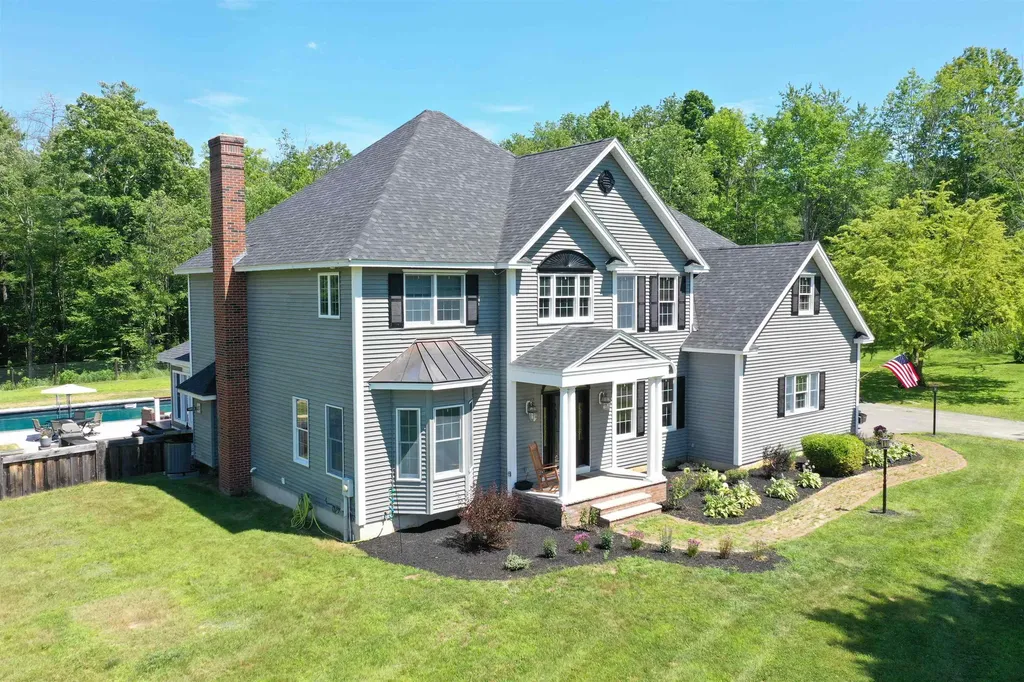
296 Spring Hill Road Sharon NH 03458

Sharon, NH296 Spring Hill Road

Price$995,000

Est. Mortgage: $/month

MLS Number 5091562

  • Residential Single Family
  • Full Bath 2
  • Address 296 Spring Hill Road
  • Construction Existing
  • Bedrooms 4

Tucked away in a peaceful country setting on over five private acres, this thoughtfully crafted custom home offers the rare combination of quality construction, everyday comfort, and convenient access to the best of the Monadnock Region. Located just minutes from downtown Peterborough for shopping, dining, and community events, yet surrounded by conservation land and miles of nearby hiking trails, 296 Spring Hill Road provides the privacy many seek without sacrificing convenience. Built in 2019 and designed with both function and livability in mind, the home features over 3,000 square feet of finished living space with a flexible floor plan suited to a variety of lifestyles. The open-concept main level is filled with natural light and anchored by a beautifully appointed kitchen complete with an oversized center island, walk-in pantry, and seamless flow into the dining and living spaces-ideal for everyday living as well as gathering with family and friends. A fireplaced living room creates a warm focal point, while the first-floor laundry room adds practical convenience. The first-floor primary suite offers comfort and privacy, featuring generous proportions and an ensuite bath, allowing for easy single-level living when desired. Upstairs, three additional bedrooms, a full bath, and a spacious recreation room provide flexibility for guests, hobbies, work-from-home needs, or play space. Thoughtfully equipped with high end systems, the home offers both radiant and forced-air heating along with central cooling for year-round comfort. A two-car attached garage, expansive yard, covered porch, and deck create additional spaces to enjoy the outdoors and the quiet natural surroundings. Whether enjoying a morning coffee overlooking the grounds or returning home after a day on the nearby trails, this property offers a setting that feels both peaceful and connected. A truly special offering in one of the area's most scenic and desirable locations.

Listed by Colin Murdough of Duston Leddy Real Estate

$
$
%
$/month over payments
Federal 30-year interest rate: 6.58% last updated on Jul 23, 2026
* All Figures are estimates. Check with your bank or proposed mortgage company for actual interest rates.
This product uses the FRED® API but is not endorsed or certified by the Federal Reserve Bank of St. Louis.

Save FavoriteSchedule TourAsk A QuestionMore Details
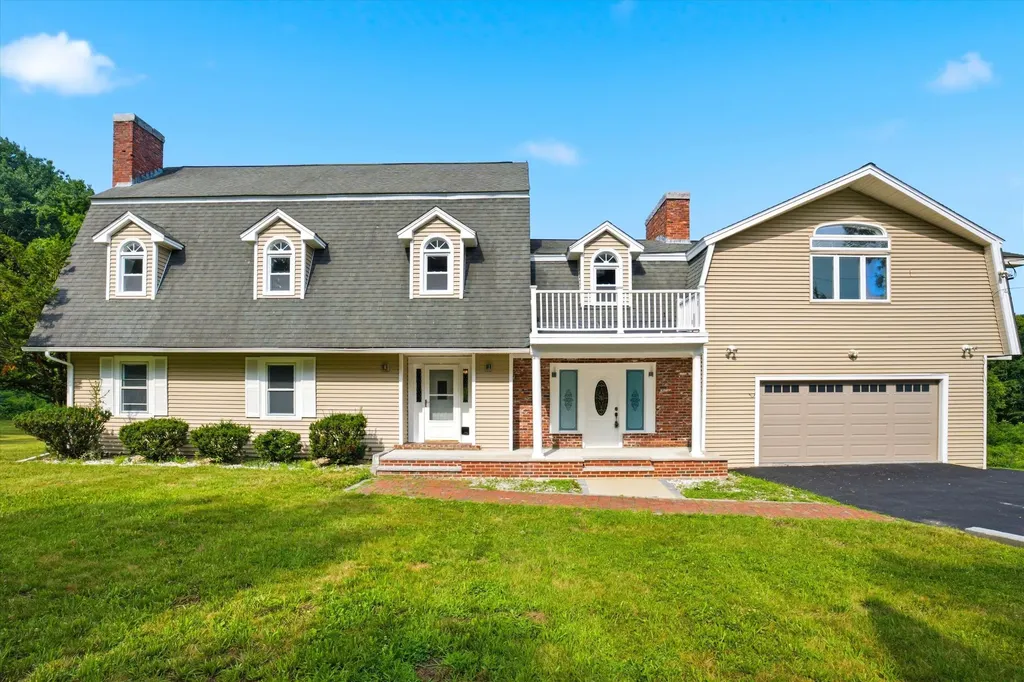
273 Heater Road Lebanon NH 03766

Lebanon, NH273 Heater Road

Price$995,000

Est. Mortgage: $/month

MLS Number 5099355

  • Multifamily
  • Address 273 Heater Road
  • Units 2
  • Bathroom 4
  • Acreage 0.17

Exceptional Investment Opportunity! Built in 2021, this turnkey duplex is a proven income-producing property in one of Lebanon's most desirable locations. Conveniently situated just off Exit 18, you're only minutes from Dartmouth Hitchcock Medical Center, downtown Lebanon, and local schools. The property features two thoughtfully designed units with separate utilities for each. One spacious unit offers 4 bedrooms and 2 bathrooms, while the second includes 2 bedrooms and 2 bathrooms, making it ideal for a variety of rental opportunities. A two-car garage adds additional value and convenience. Offered fully furnished, this property is ready to continue generating income from day one. With an impressive $88,000 in gross rental income last year, it has an established track record as a successful investment. Whether you're looking to expand your portfolio or purchase a high-performing income property, this is an opportunity you won't want to miss. Schedule your showing today before this exceptional investment slips away!

Listed by Jenna Luce and Deb Roberts of RE/MAX Upper Valley

$
$
%
$/month over payments
Federal 30-year interest rate: 6.58% last updated on Jul 23, 2026
* All Figures are estimates. Check with your bank or proposed mortgage company for actual interest rates.
This product uses the FRED® API but is not endorsed or certified by the Federal Reserve Bank of St. Louis.

Virtual TourSave FavoriteSchedule TourAsk A QuestionMore Details

48 Acorn Lodge Road Castleton VT 05735

Castleton, VT48 Acorn Lodge Road

Price$995,000

Est. Mortgage: $/month

MLS Number 5096953

  • Residential Single Family
  • Address 48 Acorn Lodge Road
  • Construction Existing
  • Bedrooms 3
  • Bathroom 1

A once-in-a-generation opportunity to own one of the most extraordinary and iconic properties on Lake Bomoseen. Tucked away on the private point of Acorn Lodge, behind Rabbit Island, this storybook lakefront retreat occupies one of the most coveted settings on the entire lake. Surrounded by water on multiple sides, the property offers unmatched panoramic views that stretch in every direction, creating the feeling of your own private peninsula. From sunrise reflections to spectacular sunset skies, every corner of this property captures a breathtaking perspective of Lake Bomoseen. Built in 1880, this charming 3-bedroom, 1-bath home is one of the last remaining original lake homes on Lake Bomoseen. A rare piece of the lake's history that can never be replicated. Rich with character and timeless appeal, it offers the chance to own not just a home, but a legacy. The waterfront is simply unrivaled. Featuring spectacular lake frontage, two brand-new oversized docks, direct deep-water access, and a boathouse providing ample storage for all your lake toys and equipment, this property is designed to maximize every aspect of lake living. Equally rare is the expansive, flat, and highly usable land which is a true luxury on waterfront properties and provides endless opportunities for entertaining, recreation, and future enjoyment. Properties of this caliber and uniqueness seldom come to market. The combination of historic charm, unparalleled views, exceptional frontage, direct lake access, and a private point setting creates an offering unlike any other on Lake Bomoseen. Whether enjoyed as a treasured family retreat for generations to come or transformed into your ultimate waterfront escape, this is a truly once-in-a-lifetime chance to own one of the lake's most remarkable properties. Come see for yourself just how special this property is! Give us a call to schedule your own private showing today and enjoy your 2026 summer lakeside.

Listed by Hughes Group Team of Casella Real Estate

$
$
%
$/month over payments
Federal 30-year interest rate: 6.58% last updated on Jul 23, 2026
* All Figures are estimates. Check with your bank or proposed mortgage company for actual interest rates.
This product uses the FRED® API but is not endorsed or certified by the Federal Reserve Bank of St. Louis.

Virtual TourSave FavoriteSchedule TourAsk A QuestionMore Details

59 Welch Island Gilford NH 03249

Gilford, NH59 Welch Island

Price$995,000

Est. Mortgage: $/month

MLS Number 5084802

  • Residential Single Family
  • Address 59 Welch Island
  • Construction Existing
  • Bedrooms 4
  • Bathroom 1

Quintessential Lake Winnipesaukee Cottage on Welch Island! Experience the charm of lakefront living on beautiful Welch Island! This classic Lake Winnipesaukee cottage sits on nearly 2 private acres with an impressive 300 feet of pristine waterfront. Enjoy breathtaking sunsets, panoramic lake views, and stunning mountain backdrops from your deck, dock, or cozy living spaces. The main cottage offers the charm of traditional lake life with a beautiful stone fireplace, bedroom, kitchen and a large deck. An outdoor shower adds to the summer cottage vibe, and a separate bunk house provides additional sleeping space for guests or kids! Even an old-fashioned outhouse! Whether you're swimming, boating, or relaxing by the water's edge, this island retreat captures everything you love about Lake Winnipesaukee.

Listed by Adam Dow of KW Coastal and Lakes & Mountains Realty/Wolfeboro

$
$
%
$/month over payments
Federal 30-year interest rate: 6.58% last updated on Jul 23, 2026
* All Figures are estimates. Check with your bank or proposed mortgage company for actual interest rates.
This product uses the FRED® API but is not endorsed or certified by the Federal Reserve Bank of St. Louis.

Virtual TourSave FavoriteSchedule TourAsk A QuestionMore Details

24 Labombard Road Lebanon NH 03766

Lebanon, NH24 Labombard Road

Price$995,000

Est. Mortgage: $/month

Pending

MLS Number 5084234

  • Land
  • Address 24 Labombard Road
  • Acreage 50
  • Area NH-Grafton
  • Utilities Cable, Phone

50 Acres just 3 miles to Dartmouth Medical Center and Centerra Business Park (built out). 3 Acre building envelope zoned Light Industrial. General Commercial zoning was anticipated to be approved, but was postponed to spring 2027 due to concern of overbuilding of MF rentals. Master plan, staff and board comments indicate a consensus for GC (hotel, MF, retail) Current zone is Ind-L (65 ft height, 50% building coverage). Uses by right: office/R&D/Light Ind. Possible hotel via Planned Bus Park in conjunction with abutter or or by petition to rezone or amend uses to current zone. Would be conforming to master plan and generally endorsed by planning staff. Due to the delay, price is drastically reduced. Remaining 47 acres under conservation easement. Lot coverage can potentially be up to 100% with use of conservation land for required ratio and open space. Also provides timber reserves, open space nature trails, pristine nature setting, etc. Walk to schools, downtown, and adjacent regional bus terminal. 2 BR house and barn. Set back from road for privacy and enhanced south and west views. Lebanon/Hanover is a biotech/medical hub from Dartmouth spin-off companies, Housing study calls for 4000 additional units. Average 2BR rent is $2800. Median Home Value Hanover $988k. High income, highly educated population. in the path of growth, with infrastructure, retail services and recreational amenities nearby. (golf, ski, lakes) Westerly sloping. Few development opportunities in this market due to limited zoning and town utilities, site challenges. Lebanon was named by Forbes in 2008 as the number one least vulnerable mid-size city in the US. Also listed as residential

Listed by James Ward of Equity Group Real Estate Broker Inc.

$
$
%
$/month over payments
Federal 30-year interest rate: 6.58% last updated on Jul 23, 2026
* All Figures are estimates. Check with your bank or proposed mortgage company for actual interest rates.
This product uses the FRED® API but is not endorsed or certified by the Federal Reserve Bank of St. Louis.

Virtual TourSave FavoriteSchedule TourAsk A QuestionMore Details

16 Hampshire Drive Gilford NH 03249

Gilford, NH16 Hampshire Drive

Price$995,000

Est. Mortgage: $/month

MLS Number 5092186

  • Residential Single Family
  • Full Bath 2
  • Address 16 Hampshire Drive
  • Construction Existing
  • Bedrooms 4

Imagine starting each day on your front porch, sipping coffee as the sun rises over your peaceful surroundings. Welcome to 16 Hampshire Drive, a thoughtfully reimagined 4-bedroom, 4-bath home where timeless character, quality craftsmanship, and modern comfort come together. Over the past two years, this home has undergone an extensive transformation with a long-term vision in mind, not simply to update its appearance, but to create a beautifully finished, low-maintenance home designed for years of enjoyment while preserving the warmth and charm that make it truly special. The renovations extend far beyond cosmetics. Major improvements include an expansive redesigned kitchen, beautifully updated bathrooms, new windows, mini splits, siding, and roofing, along with significant upgrades to the electrical and heating systems. Each project was carefully completed with quality materials, skilled craftsmanship, and attention to function, efficiency, and lasting value. From important behind-the-scenes improvements to beautifully finished living spaces, every detail reflects thoughtful planning and a commitment to doing things the right way. The result is a home that feels fresh, refined, and truly move-in ready, offering the comfort and convenience of modern updates while maintaining the character of an established property. Nestled in a private setting just minutes from Lake Winnipesaukee, Gunstock Mountain Resort, BankNH Pavilion, shopping, dining, and year-round recreation, this home delivers the ideal balance of quality, space, privacy, and convenience. This home shares the private road and public sewer with Hampshire Village and has no other affiliation. WILL CONSIDER SELLING TURNKEY, FULLY FURNISHED.

Listed by Natalie Marsh of Keller Williams Realty-Metropolitan

$
$
%
$/month over payments
Federal 30-year interest rate: 6.58% last updated on Jul 23, 2026
* All Figures are estimates. Check with your bank or proposed mortgage company for actual interest rates.
This product uses the FRED® API but is not endorsed or certified by the Federal Reserve Bank of St. Louis.

Virtual TourSave FavoriteSchedule TourAsk A QuestionMore Details

25 Jen Barry Lane Colchester VT 05446

Colchester, VT25 Jen Barry Lane

Price$995,000

Est. Mortgage: $/month

Pending

MLS Number 5097481

  • Residential Single Family
  • Full Bath 3
  • Address 25 Jen Barry Lane
  • Construction Existing
  • Bedrooms 2

Exceptional one-level home in coveted Bay Manor Estates, just minutes from the lake and bike path. A welcoming covered porch leads through a sunny yellow front door into an impressive foyer, where soaring ceilings and a direct view into the open living area immediately set the tone. Straight ahead, the living room features a gas fireplace and connects beautifully with the dining area, kitchen, and sunroom for an easy, open flow. To the right of the foyer, a bedroom and stylish 3/4 bath with tiled shower offer comfortable guest space, a private home office option, or flexible main-level living. Continue into the heart of the home, where the spacious kitchen features granite countertops, a large island with prep sink, premium finishes, and a massive walk-in pantry that provides exceptional storage. The kitchen opens seamlessly to the dining and living areas, while the bright and beautiful sunroom just beyond brings in abundant natural light and creates a wonderful place to relax, gather, or enjoy views of the backyard. A slider opens from the sunroom to the Trex deck with gas piping for grilling, and expansive fully fenced backyard, offering outstanding outdoor space for entertaining, pets, play and gardening.The private primary suite is generously sized with a tray ceiling that makes it feel even more spacious. A huge walk-in closet with custom built-ins and a large bath featuring another tile shower, dual sinks, vanity and even more storage make this a truly luxurious retreat. The partially finished lower level adds impressive versatility with a large bonus area, an additional full bath, and the same soaring ceilings that make the space feel bright and expansive. Beyond the finished area, a huge storage space walks up to the oversized, heated 3-car garage, providing incredible room for vehicles, tools, outdoor gear, and all your lake life essentials. Central A/C and a full irrigation system add even more value to this highly desirable Bay Manor Estates home.

Listed by Hank Gintof Jr. of Signature Properties of Vermont

$
$
%
$/month over payments
Federal 30-year interest rate: 6.58% last updated on Jul 23, 2026
* All Figures are estimates. Check with your bank or proposed mortgage company for actual interest rates.
This product uses the FRED® API but is not endorsed or certified by the Federal Reserve Bank of St. Louis.

Virtual TourSave FavoriteSchedule TourAsk A QuestionMore Details

17 Dudley Road Brentwood NH 03833

Brentwood, NH17 Dudley Road

Price$995,000

Est. Mortgage: $/month

Active With Contract

MLS Number 5090065

  • Residential Single Family
  • Full Bath 2
  • Address 17 Dudley Road
  • Construction Existing
  • Bedrooms 4

MAJOR PRICE REDUCTION A special opportunity with this amazing well built home in established neighborhood. An exceptional flexible floor plan gives you multiple large gathering spaces and quiet get away spaces. Ideal for everyday living and entertaining. The heart of this home is the warm inviting open concept kitchen with a huge eat in area, sitting area, custom stone fireplace with wood stove insert, wine bar with beverage cooler, huge island, tons of cabinets, granite counters, high end appliances and large windows over the sink. Walk out through the over-sized sliders to a large deck, an amazing outdoor entertaining space and heated pool. To complete the first floor is a is dining room, office/ guest room with fireplace, living room with fireplace, and sunroom. The upstairs offers a spacious primary suite with walk-in closet and private bath. Three additional bedrooms complete the second level with a shared full bath. Lower level is walkout with finished playroom, oversized laundry room, and separate get away room. More features include hardwood floors, fenced yard, 5 car garages, 50 x 60 heated storage building with separate drive for more cars, boats, lawn equipment, gym, indoor play area, practice area, dance area, workshop, and an automatic generator. Sellers offering a $20,000 concession to upgrade house cooling systems.

Listed by Joan Whitney of The Gove Group Real Estate,LLC

$
$
%
$/month over payments
Federal 30-year interest rate: 6.58% last updated on Jul 23, 2026
* All Figures are estimates. Check with your bank or proposed mortgage company for actual interest rates.
This product uses the FRED® API but is not endorsed or certified by the Federal Reserve Bank of St. Louis.

Virtual TourSave FavoriteSchedule TourAsk A QuestionMore Details

8 Twin Rocks Road Dover VT 05356

Dover, VT8 Twin Rocks Road

Price$995,000

Est. Mortgage: $/month

MLS Number 5091891

  • Residential Single Family
  • Full Bath 2
  • Address 8 Twin Rocks Road
  • Construction Existing
  • Bedrooms 5

Mountain Property w/ Stunning Barn. Convenient access to Mt Snow skiing & 18 hole golf course, also VT's renowned VAST Trails System. Mountain Retreat w/amazing Income & Expansion Potential. Tucked away at end of a quiet country road in desirable West Dover, this remarkable 5-bdrm, 5-bath contemporary offers the perfect blend of privacy, recreation & opportunity. This property is ideally positioned for year-round enjoyment & investment potential. Built in 2000 & thoughtfully designed for the gathering of family & friends. Features generous living spaces throughout. Inviting living room centers around a wood-burning fireplace, creating the perfect setting after a day on the slopes or trails. A spacious family & recreation room in the finished walk out basement offers additional entertaining space. On yet another level is a gathering place complete w/ a propane stove that provides warmth & ambiance during Vermont's winter months & here to be enjoyed. The flexible floor plan includes 2 main-level bedrooms & 3 baths, while the second floor offers 3 additional bedrooms & 2 baths, providing comfortable accommodations for large groups. With the addition of kitchens, this home could easily be configured into separate living spaces, creating outstanding rental or multi-generational living opportunities. Outside, the setting is equally impressive. Multiple outdoor sitting areas allow you to enjoy the peaceful surroundings, while the standing seam roof, classic clapboard siding, & quality construction reflect enduring Vermont craftsmanship. Adding to the property's uniqueness is the stunning barn set on the hillside above the home. With outstanding character & views of the surrounding landscape, the barn presents exciting possibilities as a future luxury guest house, studio, workshop, event space, or recreational retreat. Perfect whether seeking a primary residence, 4-season getaway, investment property, or a combination of all 3. Exceptional new price for an as-is sale.

Listed by Jennifer Baker of Connecticut River Valley Realty

$
$
%
$/month over payments
Federal 30-year interest rate: 6.58% last updated on Jul 23, 2026
* All Figures are estimates. Check with your bank or proposed mortgage company for actual interest rates.
This product uses the FRED® API but is not endorsed or certified by the Federal Reserve Bank of St. Louis.

Virtual TourSave FavoriteSchedule TourAsk A QuestionMore Details
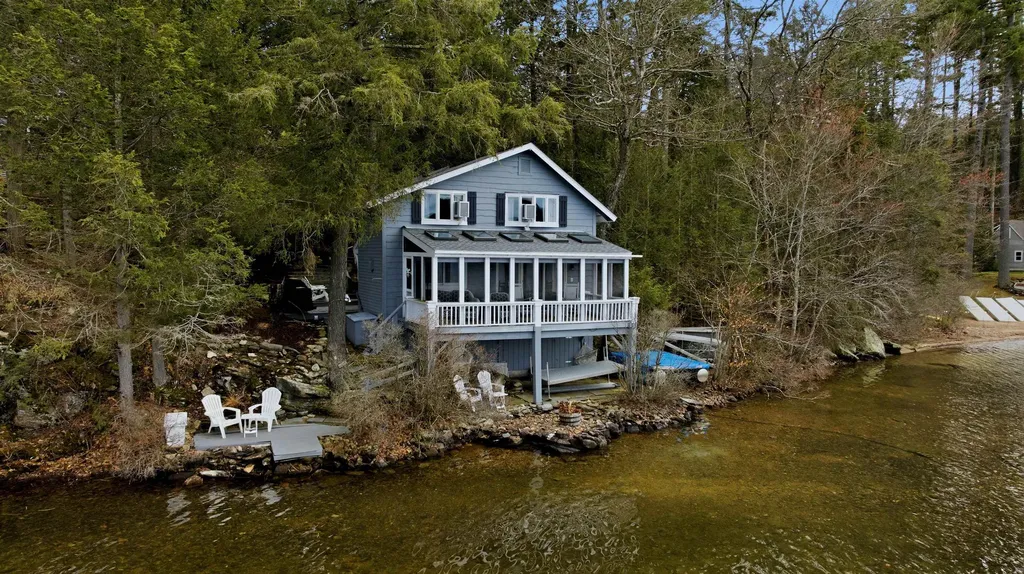
34 Post Road North Hampton NH 03862

North Hampton, NH34 Post Road

Price$995,000

Est. Mortgage: $/month

MLS Number 5093873

  • Residential Single Family
  • Full Bath 2
  • Address 34 Post Road
  • Construction Existing
  • Bedrooms 3

Beautiful Victorian in fantastic condition, perfectly situated on 2 acres with a 2 car attached garage with a an inviting front entrance, a beautiful oversized screened in front porch. When you enter this home you will fall in love with this stunning late-1800s Victorian details rich in character, craftsmanship, and timeless charm. Hardwood floors, heigh ceilings, intricate moldings, tin ceiling, dining room chandelier, beautiful built-ins, grand staircase and stately double front doors, this home showcases the quality and detail of a bygone era with some great modern improvements. The thoughtfully designed first floor features a welcoming kitchen with a farmhouse sink, granite island, pantry with swinging door, and functional layout perfect for everyday living and entertaining. Double living rooms, built-in bookshelves and cabinetry, and a dining room with a beautiful built-in China cabinet create warm and inviting gathering spaces. Upstairs, the home offers spacious bedrooms and full baths, including a large primary suite with a walk in cedar closet, marble bathroom counter tops with double sinks, jacuzzi tub, steam shower and a charming private balcony. A standout feature is the attached in-home office/flex space connecting substantial in size two story with its own entrance but connected to house with elevator to each floor ideal for remote work, hobbies, expansion possibilities, or additional living space with an attached two car garage. Outside, enjoy a lovely level backyard, side yard, and detached one car garage/shed for added storage. A full basement and walk-up attic provide exceptional storage options. Mechanical systems are in great condition, and central air adds modern comfort. An absolute gem for the buyer who appreciates historic craftsmanship, solid construction, and timeless beauty offering the opportunity to bring their own vision and inspiration to take this remarkable home to the next level.

Listed by Martha Baroody of East Coast Group One Realty

$
$
%
$/month over payments
Federal 30-year interest rate: 6.58% last updated on Jul 23, 2026
* All Figures are estimates. Check with your bank or proposed mortgage company for actual interest rates.
This product uses the FRED® API but is not endorsed or certified by the Federal Reserve Bank of St. Louis.

Virtual TourSave FavoriteSchedule TourAsk A QuestionMore Details
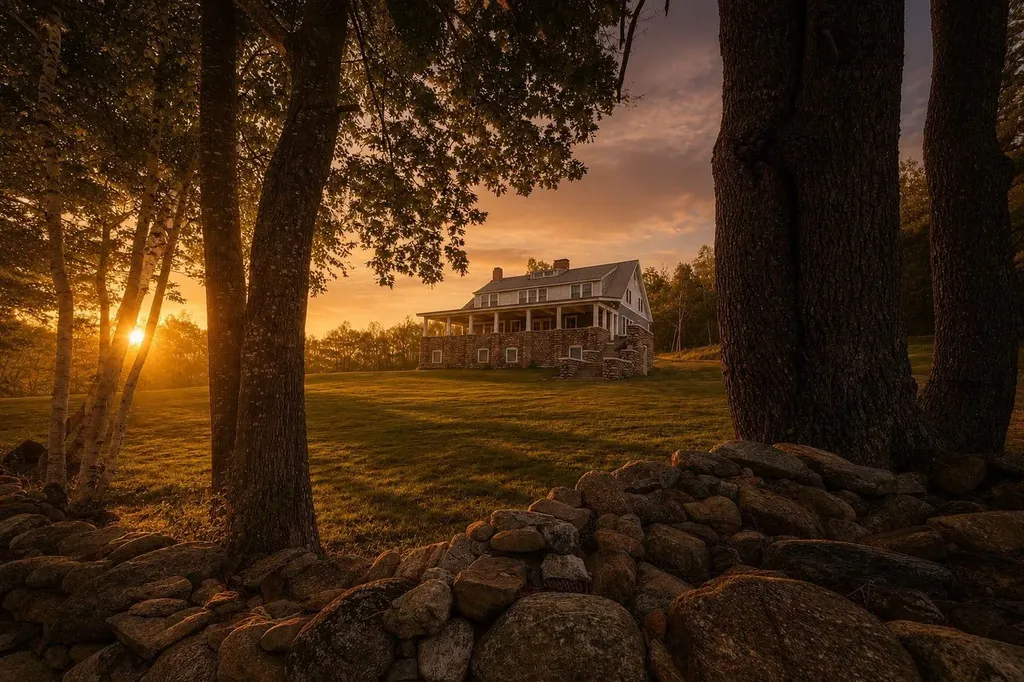
30 North Street Vergennes VT 05491

Vergennes, VT30 North Street

Price$995,000

Est. Mortgage: $/month

MLS Number 5094130

  • Residential Single Family
  • Address 30 North Street
  • Construction Existing
  • Bedrooms 4
  • Bathroom 3

Welcome to one of Vergennes' most gracious residences, 30 North Street. Overlooking the beautiful Little City Green, this remarkable brick home seamlessly blends architectural character with the comforts and conveniences of modern living. Originally constructed from 1795-1816, the home showcases historic details including wide plank flooring, original fireplaces, elegant moldings, period doors, and timeless craftsmanship throughout. Meticulously maintained and carefully enhanced over the years, every room reflects a deep appreciation for the home's rich history while providing the functionality today's buyers desire. At the heart of the home is an inviting, well equipped kitchen with custom cabinetry, Vermont Verde countertops, a gas range, and abundant workspace. Formal and informal living spaces provide exceptional flexibility for entertaining, family gatherings, or enjoying quiet evenings at home. With over 3,800 light-filled square feet of living space, the home includes four bedrooms and a variety of comfortable living areas, whether you choose to curl up by a cozy fire in the living room or enjoy the sun-filled retreat overlooking the private garden. One of the property's most unique features is that it can be lived in as a 4-bedroom home, or as a 2-bedroom home with a separate 2-bedroom living area accessed by both stairs and elevator. This aspect provides outstanding potential for guests, multi-generational living or continued short-term rental use. Below the sunroom is a heated garage with elevator access to the upper floors. Nestled behind the home is a beautifully landscaped garden with its bluestone seating and brick patio offering peace and privacy, but just steps from local restaurants, boutiques, parks, the Opera House and vibrant events. Lake Champlain and the Basin Harbor Club with its golf, boating and dining are all nearby. This exceptional property presents a unique opportunity to own a piece of Vergennes' history in a wonderful community.

Listed by The Hammond Team of KW Vermont

$
$
%
$/month over payments
Federal 30-year interest rate: 6.58% last updated on Jul 23, 2026
* All Figures are estimates. Check with your bank or proposed mortgage company for actual interest rates.
This product uses the FRED® API but is not endorsed or certified by the Federal Reserve Bank of St. Louis.

Virtual TourSave FavoriteSchedule TourAsk A QuestionMore Details

Broker Reciprocity 

Copyright 2026 PrimeMLS, Inc. All rights reserved. This information is deemed reliable, but not guaranteed. The data relating to real estate displayed on this display comes in part from the IDX Program of PrimeMLS. The information being provided is for consumers’ personal, non-commercial use and may not be used for any purpose other than to identify prospective properties consumers may be interested in purchasing. Data last updated July 29, 2026 4:40 PM UTC
