
SIGN UP or LOG IN 's Account

Log in to see your saved listings or edit your searches:

No account? Sign up now to save searches, listings, and get tailored listing notifications. It's free, opt-out anytime.

Find Your New Home

Sign Up Today!

Get fresh listings via email, save your favorite listings, match with similar properties, and unlock additional property info.

Create Your Account

Do not fill in this field:

Already have an account? Log in

and narrow your search. If you have fewer than 200 results, you can save your search.

Albany VT Mobile Real Estate

r=2197-2208
412 Hall Ranch Road Grafton VT 05146

Grafton, VT412 Hall Ranch Road

Price$975,000

Est. Mortgage: $/month

Active With Contract

MLS Number 5097786

  • Residential Single Family
  • Address 412 Hall Ranch Road
  • Construction Existing
  • Bedrooms 3
  • Bathroom 3

Historic Vermont Hill Farm on 112 Acres Discover the timeless beauty of Vermont country living on this historic hill farm, offering 112 acres of rolling landscapes, open pasture, and wooded privacy. Set among the peaceful hills, this classic property combines the character of a traditional Vermont homestead with the space, versatility, and natural beauty that make rural living so special. The charming 1793 post and beam Cape-style home features 3 bedrooms and 3 baths, blending historic appeal with comfortable everyday living. Warm, inviting spaces provide room to gather, relax, and enjoy the views of the surrounding countryside. Exposed beams and farmhouse character create a welcoming atmosphere while offering the conveniences of modern living. The property includes approximately 20 acres of open rolling pasture, ideal for animals, farming, recreation, or simply enjoying sweeping views across the Vermont landscape. The remaining acreage is a mix of forest and natural woodland, offering trails, privacy, wildlife habitat, and opportunities for exploration. A classic barn and additional outbuilding provide abundant storage, workspace, and potential for agricultural use, hobbies, or a small farm operation. Whether you envision a homestead, retreat, equestrian property, or a place to reconnect with the land, this historic hill farm offers endless possibilities. A rare opportunity to own a piece of Vermont's rural heritage where open fields, forest, and farmhouse charm come together in a truly special setting. Seller is a licensed Vermont real estate agent.

Listed by Craig Ruggless of EXP Realty

$
$
%
$/month over payments
Federal 30-year interest rate: 6.58% last updated on Jul 23, 2026
* All Figures are estimates. Check with your bank or proposed mortgage company for actual interest rates.
This product uses the FRED® API but is not endorsed or certified by the Federal Reserve Bank of St. Louis.

Save FavoriteSchedule TourAsk A QuestionMore Details
6 Francis Street Hampton NH 03842

Hampton, NH6 Francis Street

Price$975,000

Est. Mortgage: $/month

MLS Number 5093128

  • Multifamily
  • Address 6 Francis Street
  • Units 3
  • Bathroom 4
  • Acreage 0.09

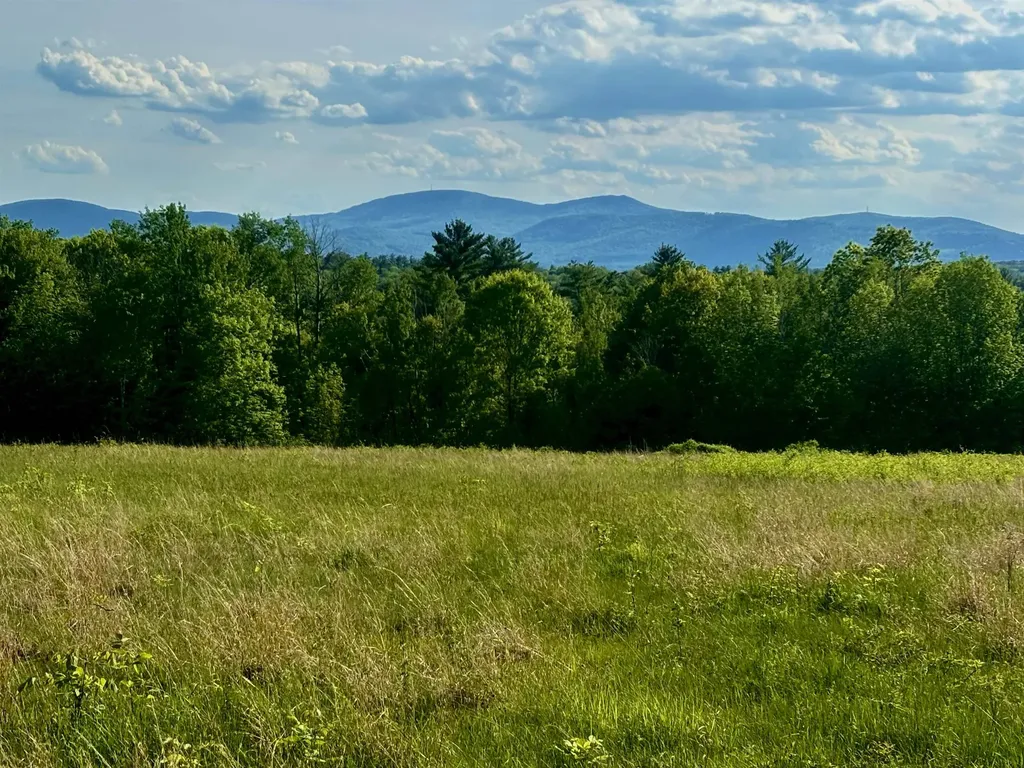
Rare & lucrative real estate opportunity on Hampton Beach! Held by the same owner since 2008, this 3-unit multi-family property at 6 Francis Street is proven, income generator just steps from sand, boardwalk, & Ashworth Ave. Whether you are looking to build a massive short-term rental portfolio, secure steady year-round cash flow, or bigger project, this home delivers the ultimate coastal flexibility. A cozy 1-Bedroom unit (currently vacant, featuring a reliable, recurring seasonal winter tenant ready to reactivate in October if desired instant off-season income!). A spacious 2-Bedroom layout with active MTM tenancy. A large 3-Bedroom layout with active MTM tenancy giving the next savvy owner the immediate opportunity to adjust to summer market rates, transition to weekly rentals, or occupy one unit as a personal beach getaway while the other two pay the mortgage.

Listed by Dave White of OwnerEntry.com

$
$
%
$/month over payments
Federal 30-year interest rate: 6.58% last updated on Jul 23, 2026
* All Figures are estimates. Check with your bank or proposed mortgage company for actual interest rates.
This product uses the FRED® API but is not endorsed or certified by the Federal Reserve Bank of St. Louis.

Save FavoriteSchedule TourAsk A QuestionMore Details
316 Montelona Road Goffstown NH 03045

Goffstown, NH316 Montelona Road

Price$975,000

Est. Mortgage: $/month

MLS Number 5097023

  • Residential Single Family
  • Full Bath 1
  • Address 316 Montelona Road
  • Construction Existing
  • Bedrooms 4


Welcome to this exceptional move-in ready home, built in 2023 and thoughtfully designed to offer the perfect combination of luxury, comfort, and functionality with modern and craftsman interior finishings. With four spacious bedrooms, two and a half bathrooms, and a versatile first-floor office that can easily serve as a bedroom, this home is ideal for today's flexible lifestyle. The open-concept floor plan is filled with natural light and showcases a living room with a soaring cathedral ceiling and a cozy gas-burning fireplace, creating a warm and inviting living space. The beautifully appointed kitchen is the heart of the home, featuring a large center island, modern finishes, abundant cabinetry, and generous counter space for cooking and entertaining. Hardwood flooring extends throughout the majority of the first floor, adding timeless elegance. In addition to the open living area, you'll find a formal dining room perfect for hosting holiday gatherings and special occasions, along with a separate formal living room that offers additional space for relaxing or entertaining guests. Upstairs, the spacious bedrooms provide comfort for family and visitors, including a private primary suite with a walk-in closet. Completing this impressive property is a three-car garage, offering plenty of room for vehicles, storage, and hobbies. This nearly new home is truly turnkey and ready for you to enjoy from day one.

Listed by Caroline Verow and Zach Verow of Keller Williams Realty-Metropolitan

$
$
%
$/month over payments
Federal 30-year interest rate: 6.58% last updated on Jul 23, 2026
* All Figures are estimates. Check with your bank or proposed mortgage company for actual interest rates.
This product uses the FRED® API but is not endorsed or certified by the Federal Reserve Bank of St. Louis.

Virtual TourSave FavoriteSchedule TourAsk A QuestionMore Details
85 Shrine Road Isle La Motte VT 05463

Isle La Motte, VT85 Shrine Road

Price$975,000

Est. Mortgage: $/month

MLS Number 5060296

  • Residential Single Family
  • Full Bath 1
  • Address 85 Shrine Road
  • Construction Existing
  • Bedrooms 4

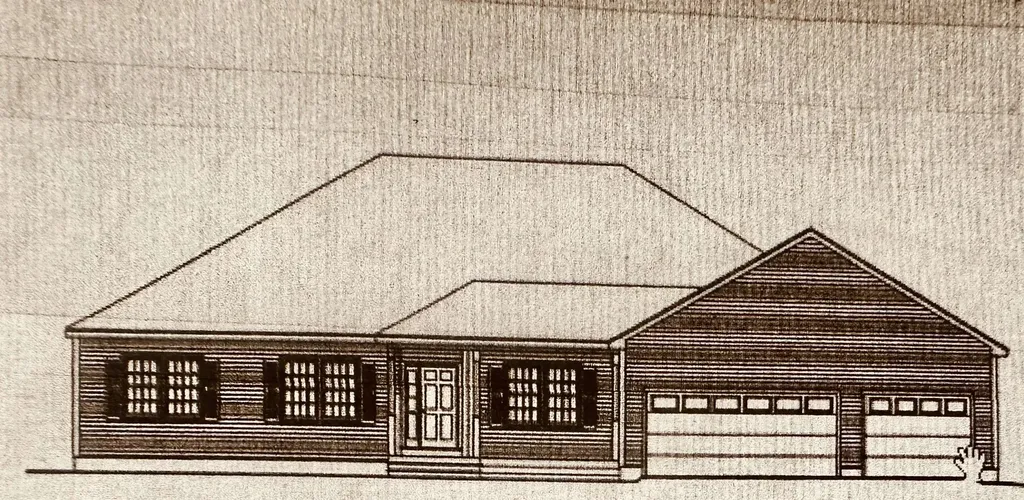
Vineyard Estate | Lake Champlain Islands! A rare and inspiring lifestyle opportunity awaits where vineyard living, idyllic charm & entrepreneurial dreams converge. Set among rolling meadows, grapevine rows, grazing sheep & tranquil pastoral views, this turnkey winery estate is ideal for a boutique B&B, destination wedding venue or Agri-Tourism retreat. The estate features a cedar-shake tasting room, 3-season screened dining pavilion perfect for long summer evenings, w/private studio apartment for guests or staff. The architect-designed Salt Box home blends timeless elegance with modern warmth-featuring solar, rich hardwoods, cherry cabinetry, wood-paneled appliances, a commercial-grade oven & an European wood stove. All timeless design elements that blend classic Vermont style with a modern aesthetic. The open layout is airy & welcoming-perfect for entertaining. A summer kitchen offers flexibility for guest quarters, an in-law suite or Airbnb. A third-floor loft adds room for relaxing, working remotely or hosting guests. Embrace a slower pace, surrounded by beauty and purpose-where every season brings new inspiration. Recreational amenities abound with nearby golfing, boating, hiking & biking. Marinas & ski areas are within reach for year-round adventure. Whether you're a seasoned vintner or an aspiring sommelier, this is your chance to live-and build-a dream. This property offers so much more-it's a legacy opportunity in one of Vermont's most inspiring natural landscapes.

Listed by Karen Bresnahan and Mary Palmer of Four Seasons Sotheby's Int'l Realty

$
$
%
$/month over payments
Federal 30-year interest rate: 6.58% last updated on Jul 23, 2026
* All Figures are estimates. Check with your bank or proposed mortgage company for actual interest rates.
This product uses the FRED® API but is not endorsed or certified by the Federal Reserve Bank of St. Louis.

Virtual TourSave FavoriteSchedule TourAsk A QuestionMore Details

258 Depot Street Stowe VT 05672

MLS Number 5077496

  • Condo
  • Square Feet 2,388
  • Bedrooms 3
  • New Contruction Existing
  • Address 258 Depot Street

Experience the quintessential Stowe lifestyle in this sun-drenched end unit, perfectly positioned in the heart of Stowe Village. As you step inside, the soaring 9' ceilings and open-concept design create an immediate sense of mountain elegance and airy sophistication. The inviting living area, anchored by a cozy gas fireplace, serves as the perfect sanctuary to warm up after a day on the slopes. From here, step out onto your private covered porch-a seamless extension of your living space where you can enjoy the crisp Vermont air and the peaceful rhythm of village life. Designed for the outdoor enthusiast, this home features dedicated storage for all your ski equipment, ensuring your gear is organized and ready for the next adventure. Location is everything, and 258 Depot Street delivers unparalleled convenience. You are just a short stroll away from the vibrant energy of Stowe's Main Street, where world-class art galleries, eclectic clothing stores, and celebrated bars and restaurants await. Leave the car behind and take advantage of the nearby shuttle bus for a stress-free ride to Stowe Mountain Resort. Whether you are seeking a premier mountain retreat or a sophisticated primary residence, this end unit offers a rare blend of quiet privacy and immediate access to everything that makes Stowe a world-class destination. This is your opportunity to own a piece of Vermont's most iconic village, where mountain adventure meets downtown luxury.

Listed by Mike Hickey of KW Vermont Woodstock (Cell: 802-779-5369), Kate Flanders of KW Vermont

$
$
%
$/month over payments
Federal 30-year interest rate: 6.58% last updated on Jul 23, 2026
* All Figures are estimates. Check with your bank or proposed mortgage company for actual interest rates.
This product uses the FRED® API but is not endorsed or certified by the Federal Reserve Bank of St. Louis.

Virtual TourSave FavoriteSchedule TourAsk A QuestionMore Details
5 Farmington Road Amherst NH 03031

Amherst, NH5 Farmington Road

Price$975,000

Est. Mortgage: $/month

Active With Contract

MLS Number 5099689

  • Residential Single Family
  • Full Bath 2
  • Address 5 Farmington Road
  • Construction Existing
  • Bedrooms 4

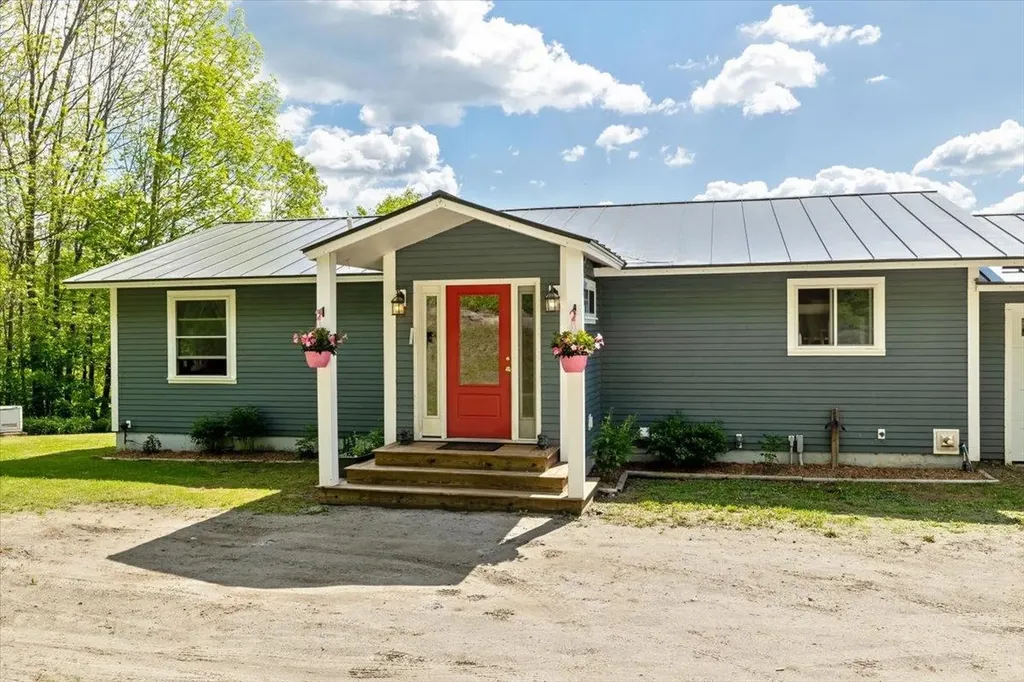
*Property under contract. Open Houses Cancelled* Rarely does a property combine architectural distinction, exceptional craftsmanship, & unmatched versatility quite like this one. Set on more than 5 private acres, this custom-built contemporary offers over 3,900sf of thoughtfully designed living space & an extraordinary 6-car heated garage, making it an exceptional opportunity for car collectors, hobbyists or those seeking abundant storage & workspace. Designed for both everyday living & unforgettable entertaining, the open-concept floor plan is filled with natural light, soaring vaulted ceilings, walls of glass & a stunning floor-to-ceiling stone fireplace. At the heart of the home, the chef's kitchen features premium appliances, an oversized commercial-style refrigerator, expansive prep space that flows seamlessly into the family room & dining area. Offering the flexibility today's buyers are searching for, the home features 2 bedrooms on the main level with 2.5 baths, while the 2nd floor includes an additional bedroom en-suite & a truly luxurious primary suite. The private retreat boasts a beautiful spa-inspired bath, an enormous custom walk-in closet with built-ins & an extraordinary glass-enclosed bonus room with views of the natural landscaping, ideal as a fitness studio, yoga sanctuary, art studio, or cozy office completed by a kitchenette, perfect for grabbing a morning coffee or tea. A stunning interior atrium brings the outdoors in, adding warmth, light & architectural character rarely found in today's homes. Surrounded by mature trees & exceptional privacy, yet only mins from Amherst Village, top-rated schools, shopping, dining, golf courses & major commuting rte's, this one-of-a-kind property offers the perfect balance of luxury, comfort & convenience. Custom built, beautifully maintained & impossible to replicate, this is more than a home. It's a private estate designed for those who appreciate exceptional quality & distinctive architecture.

Listed by Gina Aselin of EXP Realty

$
$
%
$/month over payments
Federal 30-year interest rate: 6.58% last updated on Jul 23, 2026
* All Figures are estimates. Check with your bank or proposed mortgage company for actual interest rates.
This product uses the FRED® API but is not endorsed or certified by the Federal Reserve Bank of St. Louis.

Save FavoriteSchedule TourAsk A QuestionMore Details

884 Darling Hill Road Lyndon VT 05851

Lyndon, VT884 Darling Hill Road

Price$975,000

Est. Mortgage: $/month

MLS Number 5095966

  • Residential Single Family
  • Full Bath 1
  • Construction Existing
  • Bedrooms 5
  • Bathroom 2

This is "the classic farmhouse" that everyone loves on Darling Hill. And, it has direct access to the Kingdom Trails mountain bike network, and is within minutes to Burke Mountain ski resort. The setting is perfect - mature apple trees, stone walls, landscaped gardens, a covered front porch overlooking the conrfileds, and an expansive slate patio with mountain views of Burke. This farmhouse has been the gathering place for the whole extended family for over 25 years. A covered walkway takes you back to a 2 car garage, with a first floor finished multi-purpose space for an office/studio/extra living space, and a second-floor 2 bedroom apartment. The apartment could be rented or provide person use for in-laws/family or care provider. Why take on the high cost of buying land and building, when you can "know the real cost" and move right into a primo location home in the heart of Vermont's playground of outdoor recreation.

Listed by Cheryl Kerr of Four Seasons Sotheby's Int'l Realty

$
$
%
$/month over payments
Federal 30-year interest rate: 6.58% last updated on Jul 23, 2026
* All Figures are estimates. Check with your bank or proposed mortgage company for actual interest rates.
This product uses the FRED® API but is not endorsed or certified by the Federal Reserve Bank of St. Louis.

Virtual TourSave FavoriteSchedule TourAsk A QuestionMore Details

527 Heineberg Drive Colchester VT 05446

Colchester, VT527 Heineberg Drive

Price$975,000

Est. Mortgage: $/month

MLS Number 5100729

  • Land
  • Address 527 Heineberg Drive
  • Acreage 11.5
  • Area VT-Chittenden
  • Utilities Cable Available

Attention residential or commercial developers! Come take a look at this beautiful 11.5 acre parcel with potential for up to 13 units with river frontage, tucked behind a wooded area and offering the feel of country living. The existing farmhouse could be renovated or torn down, and the 91' x 46'8 barn is ready to be converted to housing or used for storage or commercial space. This property is zoned GD1 giving you lots of potential to create your own vision. 3.118 Acres in GD1 zoning and 8.4 Acres in FP. Zoning will allow mixed use, town water on site, previous septic on site. Residential buyers, build your dream home here or renovate the farmhouse, and enjoy the river and nature at your fingertips! Convenient location minutes to the Burlington shopping, bike paths, and Lake Champlain.

Listed by Geri Reilly of Geri Reilly Real Estate

$
$
%
$/month over payments
Federal 30-year interest rate: 6.58% last updated on Jul 23, 2026
* All Figures are estimates. Check with your bank or proposed mortgage company for actual interest rates.
This product uses the FRED® API but is not endorsed or certified by the Federal Reserve Bank of St. Louis.

Virtual TourSave FavoriteSchedule TourAsk A QuestionMore Details
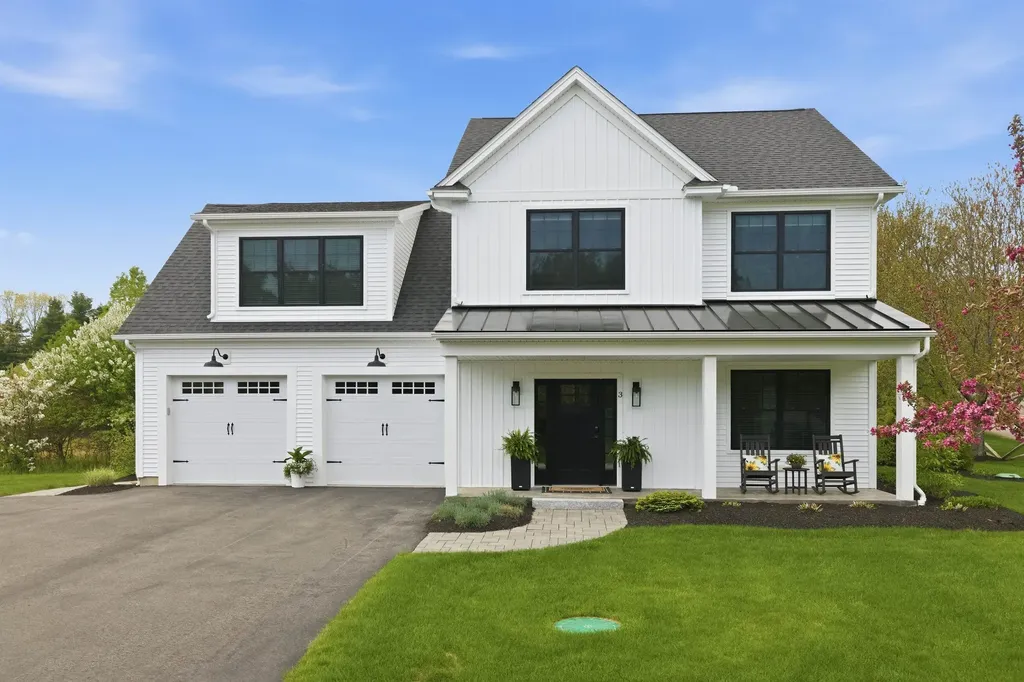
99 Holly's Way Rupert VT 05776

Rupert, VT99 Holly's Way

Price$975,000

Est. Mortgage: $/month

MLS Number 5094950

  • Residential Single Family
  • Full Bath 1
  • Address 99 Holly's Way
  • Construction Existing
  • Bedrooms 3

Imagine waking to the quiet rhythm of the Vermont countryside, where morning light stretches across open meadows, woodland trails begin just beyond your door, and the pace of life slows to match the landscape. Set on 26 acres in Rupert, this exceptional property offers a rare combination of privacy, craftsmanship, and room to pursue the life you've imagined. The home is designed to feel connected to its surroundings, with warm wood finishes, expansive windows, and comfortable living spaces that invite both gathering and relaxation. Throughout the property, extraordinary stonework, all from the quarry on-site, reflects a level of artistry and care rarely found today. Beyond the home, a fully equipped 3,100-square-foot heated garage and workshop creates endless possibilities. Featuring radiant heat, a commercial-grade car lift, office space, bathroom, heat pumps, central vacuum, air lines, and oversized 12' x 12' doors, it is an ideal setting for automotive enthusiasts, collectors, entrepreneurs, craftspeople, or anyone seeking exceptional workspace. The land itself is a destination. Explore private trails through mature woods, enjoy open fields, snowshoe after a fresh snowfall, or take advantage of the nearby D&H Rail Trail. Every season brings new opportunities to experience the beauty of Vermont. Additional storage buildings provide ample space for equipment, recreational gear, and the practical needs of country living. Both the home and workshop benefit from updated high-efficiency heating systems for year-round comfort. Conveniently located within easy reach of Manchester, Dorset, regional ski areas, and the Adirondacks, this property offers the perfect balance of seclusion and accessibility. Whether you're seeking a full-time residence, a weekend retreat, a live-work property, or a place to gather family and friends for years to come, this Rupert estate offers a lifestyle defined by space, creativity, and connection to the land. Schedule your private tour today.

Listed by Derryl Lang of Four Seasons Sotheby's Int'l Realty

$
$
%
$/month over payments
Federal 30-year interest rate: 6.58% last updated on Jul 23, 2026
* All Figures are estimates. Check with your bank or proposed mortgage company for actual interest rates.
This product uses the FRED® API but is not endorsed or certified by the Federal Reserve Bank of St. Louis.

Save FavoriteSchedule TourAsk A QuestionMore Details

38 Brookside Lane Center Harbor NH 03226

Center Harbor, NH38 Brookside Lane

Price$975,000

Est. Mortgage: $/month

Pending

MLS Number 5099422

  • Land
  • Address 38 Brookside Lane
  • Acreage 1.66
  • Area NH-Belknap
  • Utilities None

Waterfront buyers! Claim this rare waterfront offering awaiting you on the coveted shores of Lake Waukewan, presenting the perfect opportunity to build your extraordinary lakeside retreat. Imagine mornings on the shores of Lake Waukewan, one of New Hampshire's most pristine and tranquil lakes, as you bring your vision of a custom waterfront home to life on this exceptional property. Offering an exceptional blend of privacy, natural beauty, and refined lakeside living, this rare property presents a remarkable canvas for creating a custom retreat in an unparalleled setting. The gently sloping landscape leads to a pristine sandy shoreline and a 32-foot L-shaped dock, perfectly positioned to capture sweeping southeast-facing views across permanently protected shoreline and picturesque Chapman Island. Begin each day with breathtaking sunrises and end it surrounded by the peaceful sounds of loons, soaring bald eagles, and the quiet beauty that defines Lake Waukewan. Unlike many of the region's busier lakes, Waukewan offers an unspoiled environment where boating, sailing, paddleboarding, swimming, fishing, and watersports coexist in harmony with nature, creating an exceptional four-season lifestyle. Winter transforms the lake into a private playground for skating, cross-country skiing, and snowshoeing, all just steps from your future home. The property is further enhanced by an existing four-bedroom septic system installed in 2006, two deeded lots of record, providing outstanding flexibility and long-term value. Just minutes from the charming shops and restaurants of downtown Meredith, close to world-class skiing, and within comfortable reach of Boston, this is a once-in-a-generation opportunity to create your extraordinary waterfront legacy in the heart of New Hampshire's Lakes Region!

Listed by Allie Aaron of North Country Real Estate

$
$
%
$/month over payments
Federal 30-year interest rate: 6.58% last updated on Jul 23, 2026
* All Figures are estimates. Check with your bank or proposed mortgage company for actual interest rates.
This product uses the FRED® API but is not endorsed or certified by the Federal Reserve Bank of St. Louis.

Save FavoriteSchedule TourAsk A QuestionMore Details
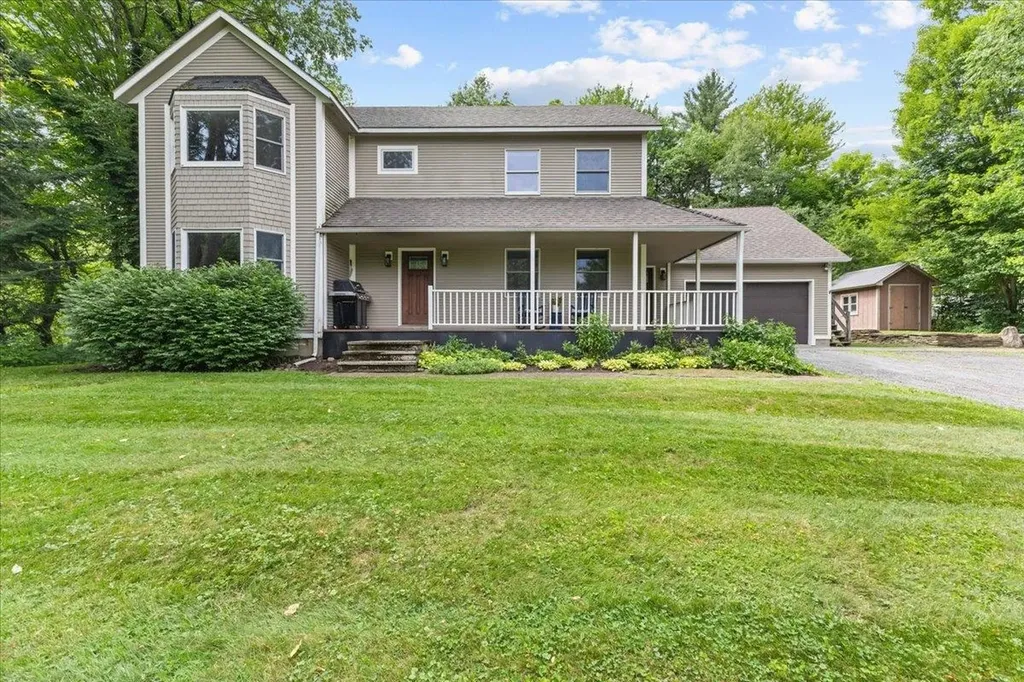
308 College Street Burlington VT 05401

MLS Number 5081042

  • Commercial
  • Address 308 College Street
  • Year Built 1917
  • Square Feet 2,072
  • Acreage 0.3

Welcome to the Heininger House, Burlington's only Prairie Style residence, architecturally inspired by Frank Lloyd Wright's plan in the 1906 ladies Home Journal, which became popular nation wide through publications of pattern books. Built by Oscar Heininger of Kieslich Construction for his son Oscar Jr., the original marked up plans have been preserved. Currently configured as office space, this one-of-a-kind property beautifully preserves its original character, featuring stunning woodwork, stained glass, intricate built-ins, French doors, a grand staircase, and detailed trim and molding throughout. Set on a 50x120 lot and including an additional 60x120 adjacent parcel, this property offers exceptional flexibility and opportunity. Inside, enjoy bright, spacious rooms with hardwood floors, a welcoming front foyer with built-in bench, and a functional kitchen with mudroom access to the backyard. The main level also features a formal dining and living room with abundant natural light, built-ins, and a decorative fireplace, plus a cozy den. Upstairs, you'll find three bedrooms, a full bath, and a charming enclosed sunroom. The semi-finished lower level offers additional office space, a crafts room, and ample storage. Outside, a detached two-car garage, greenhouse, and generous parking add to the appeal. The separate deeded lot presents endless possibilities, ideal for gardens, entertaining, or potential development. Located next to the YMCA and just minutes from UVM, Champlain College, UVM Medical Center, Church Street Marketplace, and I-89, this property offers a rare opportunity to own a piece of Burlington history with incredible versatility as a residence or office space.

Listed by Geri Reilly of Geri Reilly Real Estate

$
$
%
$/month over payments
Federal 30-year interest rate: 6.58% last updated on Jul 23, 2026
* All Figures are estimates. Check with your bank or proposed mortgage company for actual interest rates.
This product uses the FRED® API but is not endorsed or certified by the Federal Reserve Bank of St. Louis.

Virtual TourSave FavoriteSchedule TourAsk A QuestionMore Details

308 College Street Burlington VT 05401

Burlington, VT308 College Street

Price$975,000

Est. Mortgage: $/month

MLS Number 5080820

  • Residential Single Family
  • Full Bath 1
  • Address 308 College Street
  • Construction Existing
  • Bedrooms 3

Welcome to the Heininger House, Burlington's only Prairie Style residence, architecturally inspired by Frank Lloyd Wright's plan in the 1906 ladies Home Journal, which became popular nation wide through publications of pattern books. Built by Oscar Heininger of Kieslich Construction for his son Oscar Jr., the original marked up plans have been preserved. Currently configured as office space, this one-of-a-kind property beautifully preserves its original character, featuring stunning woodwork, stained glass, intricate built-ins, French doors, a grand staircase, and detailed trim and molding throughout. Set on a 50x120 lot and including an additional 60x120 adjacent parcel, this property offers exceptional flexibility and opportunity. Inside, enjoy bright, spacious rooms with hardwood floors, a welcoming front foyer with built-in bench, and a functional kitchen with mudroom access to the backyard. The main level also features a formal dining and living room with abundant natural light, built-ins, and a decorative fireplace, plus a cozy den. Upstairs, you'll find three bedrooms, a full bath, and a charming enclosed sunroom. The semi-finished lower level offers additional office space, a crafts room, and ample storage. Outside, a detached two-car garage, greenhouse, and generous parking add to the appeal. The separate deeded lot presents endless possibilities, ideal for gardens, entertaining, or potential development. Located next to the YMCA and just minutes from UVM, Champlain College, UVM Medical Center, Church Street Marketplace, and I-89, this property offers a rare opportunity to own a piece of Burlington history with incredible versatility as a residence or office space.

Listed by Geri Reilly of Geri Reilly Real Estate

$
$
%
$/month over payments
Federal 30-year interest rate: 6.58% last updated on Jul 23, 2026
* All Figures are estimates. Check with your bank or proposed mortgage company for actual interest rates.
This product uses the FRED® API but is not endorsed or certified by the Federal Reserve Bank of St. Louis.

Virtual TourSave FavoriteSchedule TourAsk A QuestionMore Details

Broker Reciprocity 

Copyright 2026 PrimeMLS, Inc. All rights reserved. This information is deemed reliable, but not guaranteed. The data relating to real estate displayed on this display comes in part from the IDX Program of PrimeMLS. The information being provided is for consumers’ personal, non-commercial use and may not be used for any purpose other than to identify prospective properties consumers may be interested in purchasing. Data last updated July 29, 2026 6:23 AM UTC
