
SIGN UP or LOG IN 's Account

Log in to see your saved listings or edit your searches:

No account? Sign up now to save searches, listings, and get tailored listing notifications. It's free, opt-out anytime.

Find Your New Home

Sign Up Today!

Get fresh listings via email, save your favorite listings, match with similar properties, and unlock additional property info.

Create Your Account

Do not fill in this field:

Already have an account? Log in

and narrow your search. If you have fewer than 200 results, you can save your search.

Albany VT Mobile Real Estate

r=2233-2244
29 River Road New Ipswich NH 03071-3631

New Ipswich, NH29 River Road

Price$965,000

Est. Mortgage: $/month

MLS Number 5095948

  • Residential Single Family
  • Full Bath 1
  • Address 29 River Road
  • Construction Existing
  • Bedrooms 3

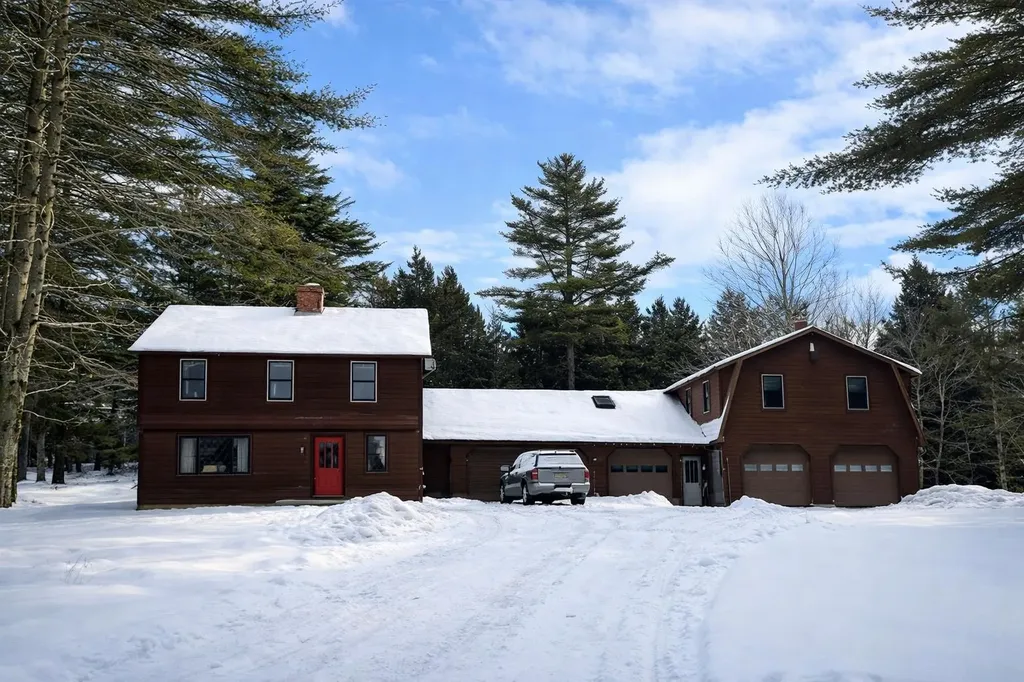
Welcome to 29 River Road! A rare opportunity to own a versatile property set on 4.9 beautiful acres with various fruit trees, berry bushes, gardens and more! Set up as a horse property with a 48x36 stable featuring 6 generously sized stalls (one foaling stall) and tack room, outdoor riding arena and two fully fenced in pastures. Stalls and adjacent pasture are equipped with an automatic watering system, no need to carry those buckets! This property has exceptional opportunities for the equestrian enthusiast, as a small hobby farm, an avid gardener, or simply a private retreat. For all outdoor activities, those early feedings/late night checks and property maintenance you will appreciate the convenience of the well thought out property layout. Easy to relax or entertain with outdoor amenities such as the in-ground swimming pool, deck, porch and patio. A large bonus room, with outstanding workmanship, located above the garage could be a game room, office or hobby room. This well cared for home highlights several aspects: fully renovated kitchen with a breakfast area, open concept into the family room, renovated baths, new lighting fixtures, freshly painted rooms and en-suite primary bedroom with a large sitting area to watch the sky light up with the sunrise and sunsets you will never get tired of. A must see property! Showings by appointment.

Listed by Stephen Wells of Realty 1-Wells Real Estate

$
$
%
$/month over payments
Federal 30-year interest rate: 6.58% last updated on Jul 23, 2026
* All Figures are estimates. Check with your bank or proposed mortgage company for actual interest rates.
This product uses the FRED® API but is not endorsed or certified by the Federal Reserve Bank of St. Louis.

Save FavoriteSchedule TourAsk A QuestionMore Details
3 Sandstone Drive Nashua NH 03063

Nashua, NH3 Sandstone Drive

Price$965,000

Est. Mortgage: $/month

Pending

MLS Number 5100280

  • Residential Single Family
  • Full Bath 2
  • Address 3 Sandstone Drive
  • Construction Existing
  • Bedrooms 4

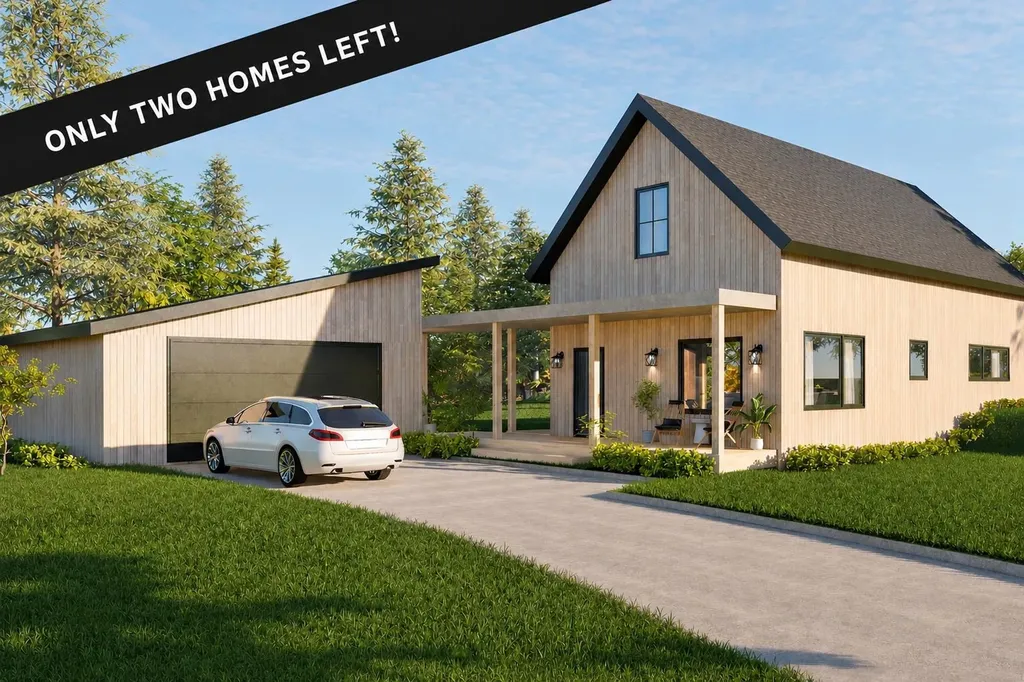
Stunning North Nashua Colonial in the desirable Village at Bowers Pond. Welcome to this exceptional colonial home offering a rare blend of privacy, natural beauty and thoughtful design on a beautifully landscaped half- acre lot. This home offers the perfect balance of elegant indoor living and inviting outdoor spaces. The open-concept floor plan is ideal for both everyday living and entertaining, featuring a gourmet designer kitchen that is truly a chef's dream with top of the line appliances such as Wolf, Thermador, Viking, and 2 Subzero refrigerators, and a wet bar with a second dishwasher! The kitchen flows seamlessly into the stunning sunken cathedral family room with wood burning fireplace, creating a warm and impressive gathering space filled with natural light and charm. A beautiful staircase leads to four spacious bedrooms, providing comfort and privacy for family and guests. The finished lower level offers flexible living space perfect for a playroom, home gym, or media room. Enjoy the outdoors with multiple areas designed for relaxing and entertaining, including private outdoor living, vegetable gardens, surrounded by nature. Enjoy the convenience of being approximately 15 minutes to the Manchester Regional Airport and an hour to Boston.

Listed by Megan Cardin and Trevor Cardin of Pat Clancey Realty

$
$
%
$/month over payments
Federal 30-year interest rate: 6.58% last updated on Jul 23, 2026
* All Figures are estimates. Check with your bank or proposed mortgage company for actual interest rates.
This product uses the FRED® API but is not endorsed or certified by the Federal Reserve Bank of St. Louis.

Virtual TourSave FavoriteSchedule TourAsk A QuestionMore Details
18 Hawk Drive Bedford NH 03110

Bedford, NH18 Hawk Drive

Price$965,000

Est. Mortgage: $/month

Active With Contract

MLS Number 5096550

  • Residential Single Family
  • Full Bath 1
  • Address 18 Hawk Drive
  • Construction Existing
  • Bedrooms 4


Welcome to 18 Hawk Drive, a beautifully maintained home set in one of Bedford's most desirable neighborhoods. Situated on 1.8 landscaped acres, this property offers the perfect balance of comfort, style, and functionality. A gracious front entry welcomes guests, while a secondary mudroom entrance opens from a covered porch accented by an inviting porch swing. Step inside to discover a thoughtfully updated interior featuring sun-filled living spaces, hardwood floors, custom built-ins and two inviting fireplaces that add warmth and character throughout. The updated kitchen serves as the heart of the home, showcasing quality cabinetry, modern finishes, and a layout that flows seamlessly into the dining and living areas-ideal for both everyday living and entertaining. Off of the family room there is a serene sunroom which leads to the private backyard. The main floor also offers a mudroom and 3/4 bathroom with barn doors. Upstairs, you'll find four generously sized bedrooms, including an idyllic primary bedroom with walk-in closet and beautifully renovated ensuite bathroom, designed for relaxation. Flexible spaces and an unfinished basement provide options for a home office, guest accommodations, or additional living areas to suit your needs. Outdoor living truly shines with a spacious backyard designed for enjoyment. A concrete-paver patio with hot tub creates the perfect setting with mature trees, for entertaining or unwinding year-round. Located just minutes from top-rated Bedford schools, Riddle Brook Elementary, major commuter routes, shopping, and dining, this home offers both tranquility and convenience. A rare opportunity to own in a highly sought-after Bedford location. Additional Floor Plans and List of Upgrades available in the MLS under "Documents". Subject to Sellers Closing on their next home, they are already under contract. The driveway was just professionally sealed. Open House CANCELED!

Listed by Susanna Corriveau and Cheryl Zarella & Associates of Coldwell Banker Realty Bedford NH

$
$
%
$/month over payments
Federal 30-year interest rate: 6.58% last updated on Jul 23, 2026
* All Figures are estimates. Check with your bank or proposed mortgage company for actual interest rates.
This product uses the FRED® API but is not endorsed or certified by the Federal Reserve Bank of St. Louis.

Virtual TourSave FavoriteSchedule TourAsk A QuestionMore Details

259 Old Lake Shore Road Gilford NH 03249

Gilford, NH259 Old Lake Shore Road

Price$965,000

Est. Mortgage: $/month

MLS Number 5099056

  • Residential Single Family
  • Full Bath 1
  • Construction Existing
  • Bedrooms 3
  • Bathroom 3

Experience elevated single-level living in this immaculate 2004 custom ranch, boasting sweeping lake and mountain views from nearly every room. The open-concept, high-end interior features a chef's kitchen, a private primary oasis, versatile walkout basement, and a premium Lakes Region location near Gilford Hills Tennis & Fitness, Gunstock Mountain Resort and Gilford Beach. The heart of the home features premium Bosch appliances, a gas range, a dedicated wall oven, durable Quartz countertops, and a massive walk-in pantry. It flows effortlessly into a bright dining space and a spacious living room anchored by a new 3-sided gas fireplace. Just off the living room, an expansive deck offers the perfect spot for outdoor enjoyment and scenic views! The primary suite is an oversized retreat designed for ultimate privacy, complete with a walk-in closet, a jetted tub, a separate shower, and a private toilet closet. Enjoy pristine new hardwood floors, freshly updated ¾ bath with custom-tiled step-in shower, a new furnace, updated lighting, and ceiling fans. The massive lower level features a heated open space (via a newer Rinnai heater), a workshop area with cabinetry, a workout area, and a finished wine/beverage room. The oversized 2+ car garage features a dedicated back room with double side-entry doors - perfect for storing your toys and equipment. The property is fully equipped with an automatic stand-by generator, irrigation, and security system. Located in the heart of the Lakes Region, this home offers a premium well-built ranch with unparalleled access to four-season recreation.

Listed by Heidi Walton of Walton Realty,LLC

$
$
%
$/month over payments
Federal 30-year interest rate: 6.58% last updated on Jul 23, 2026
* All Figures are estimates. Check with your bank or proposed mortgage company for actual interest rates.
This product uses the FRED® API but is not endorsed or certified by the Federal Reserve Bank of St. Louis.

Virtual TourSave FavoriteSchedule TourAsk A QuestionMore Details
1 Bartlett Road Stratham NH 03885

Stratham, NH1 Bartlett Road

Price$965,000

Est. Mortgage: $/month

MLS Number 5093606

  • Residential Single Family
  • Full Bath 2
  • Address 1 Bartlett Road
  • Construction Existing
  • Bedrooms 3

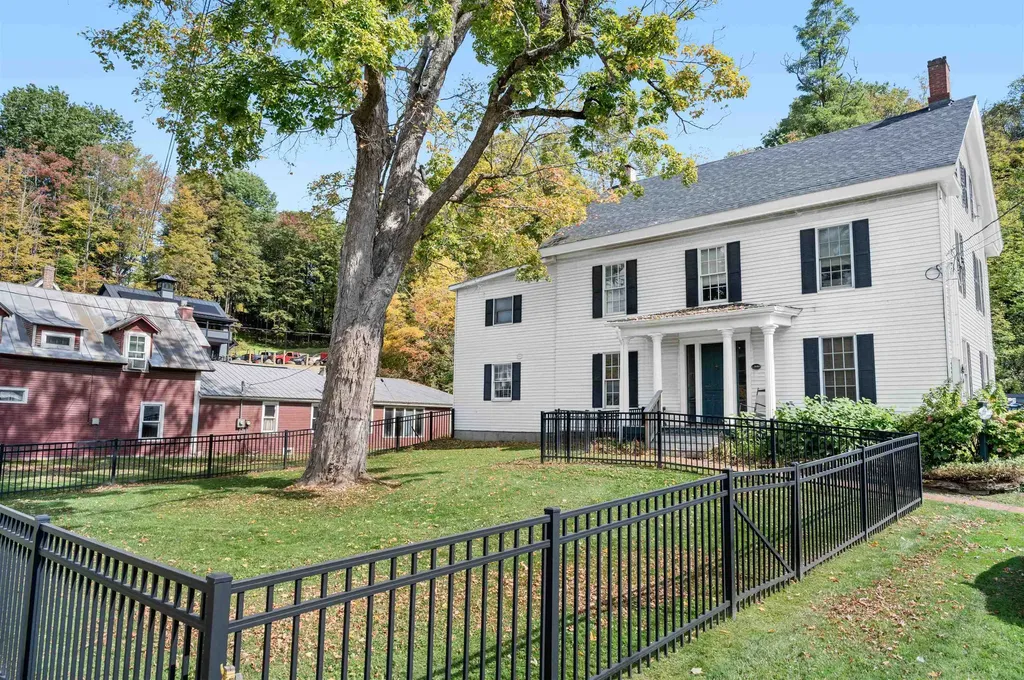
Welcome home to this beautifully renovated 3-bedroom, 2.5-bath residence, perfectly situated on a stunning full-acre corner lot that offers exceptional curb appeal, privacy, and room to enjoy the outdoors. Combining timeless charm with modern updates, this property is designed for comfortable everyday living and effortless entertaining. Step onto the inviting front porch, the perfect spot to enjoy your morning coffee, greet neighbors, or unwind at the end of the day. Inside, you'll find thoughtfully updated living spaces filled with natural light and enhanced by recent renovations that create a fresh, move-in-ready feel throughout. The sunny eat-in kitchen serves as the heart of the home, featuring abundant natural light, ample workspace, and plenty of room for casual dining. Whether you're preparing family meals or hosting friends, this welcoming space offers both functionality and warmth. The spacious primary suite provides a peaceful retreat with its own private en-suite bath, creating a comfortable sanctuary separate from the home's additional bedrooms. Two additional bedrooms offer flexibility for family, guests, a home office, or hobby space, while the additional full and half baths add convenience for both residents and visitors. Outside, the expansive acre property provides endless possibilities for recreation, gardening, outdoor gatherings, or simply enjoying the beauty of your surroundings. The prominent corner-lot setting enhances the sense of openness while offering excellent access and visibility. A attached 2-car garage provides ample space for vehicles, storage, and workshop needs. With its combination of modern updates, desirable layout, charming front porch, spacious lot, and sought-after features, this exceptional property offers a rare opportunity to enjoy the best of both indoor comfort and outdoor living. Move right in and start making memories in a home that truly has it all.

Listed by Scott Forte of Century 21 North East

$
$
%
$/month over payments
Federal 30-year interest rate: 6.58% last updated on Jul 23, 2026
* All Figures are estimates. Check with your bank or proposed mortgage company for actual interest rates.
This product uses the FRED® API but is not endorsed or certified by the Federal Reserve Bank of St. Louis.

Save FavoriteSchedule TourAsk A QuestionMore Details
149 Cutts Street Portsmouth NH 03801

Portsmouth, NH149 Cutts Street

Price$963,000

Est. Mortgage: $/month

Active With Contract

MLS Number 5094841

  • Residential Single Family
  • Full Bath 1
  • Address 149 Cutts Street
  • Construction Existing
  • Bedrooms 3

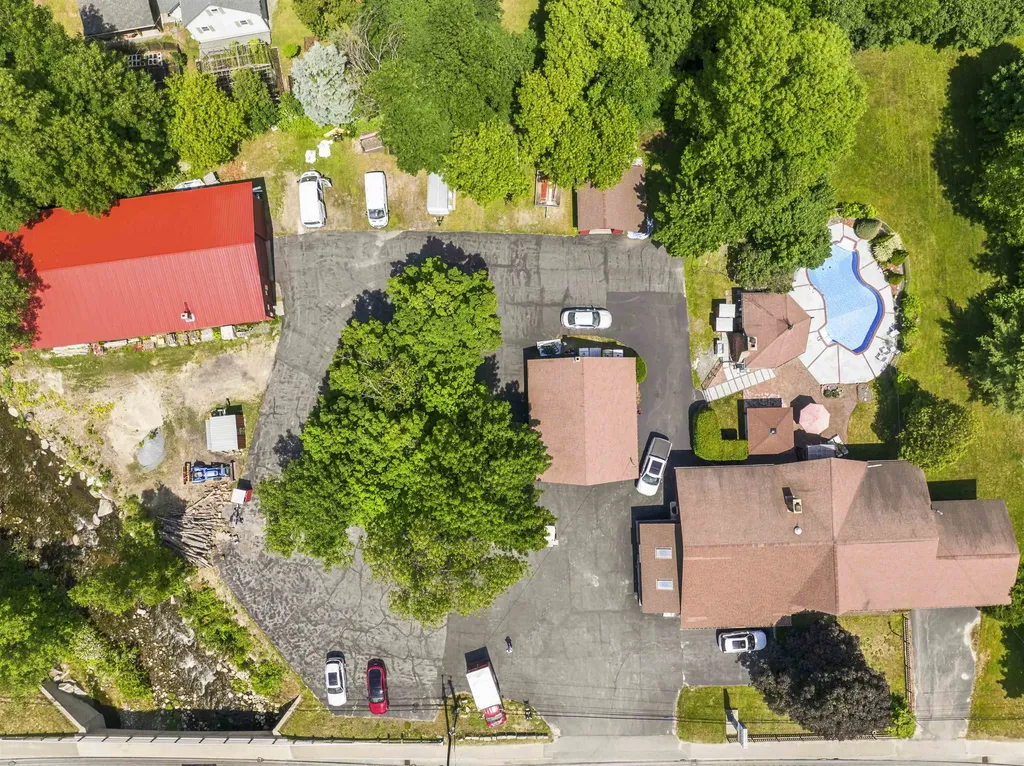
This location is spectacular! Less than a mile walk to downtown Portsmouth. This 3 bedroom, two bath home with historic charm is nestled in a neighborhood close to everything. With 43 feet of access to the North Mill Pond inlet at the rear of the lot, you can create a path to launch your kayak and head into the tidal river near the Albacore Park. As you enter the home, you will notice character all around you. With the wide-plank hardwood floors, open living room and private dining area, you will then enjoy an eat-in kitchen with a very private deck off the back of the home. On the second floor, you will find the primary bedroom with spacious closets as well as the nearby bathroom. In addition to the bedroom, as you continue on, you will find an additional sink area (formerly kitchen when the property was a multi-unit). The second floor living space is very well lit and is joined by a beautiful sun room with skylights overlooking the backyard. Lots of open space to create your own living areas. On the third floor, there are two additional bedrooms with closet space and another bathroom. If that's not enough, as you head on over to the huge 4-car garage (with a negotiable lift), you will find more than enough space for your cars or hobbies. Above the garage, there are two separate spaces that can be used as offices, craft rooms or use your imagination! This home is being offered for the first time in nearly 30 years. If you've been thinking about a sound investment to create your own personal style in a very desirable location, you've come to the right place. With the right amount of work and town approvals, there is potential to convert this home to a multi-unit property. Showings begin with Open House Saturday, June 20th from 10-12

Listed by Meghan Hart of The Aland Realty Group

$
$
%
$/month over payments
Federal 30-year interest rate: 6.58% last updated on Jul 23, 2026
* All Figures are estimates. Check with your bank or proposed mortgage company for actual interest rates.
This product uses the FRED® API but is not endorsed or certified by the Federal Reserve Bank of St. Louis.

Virtual TourSave FavoriteSchedule TourAsk A QuestionMore Details
Lot 105 Megan's Way Epping NH 03042

Epping, NHLot 105 Megan's Way

Price$960,000

Est. Mortgage: $/month

MLS Number 5083135

  • Residential Single Family
  • Full Bath 1
  • Address Lot 105 Megan's Way
  • Construction Pre-Construction
  • Bedrooms 3

Step into the enchanting world of Prescott Orchards, where the Garnet Premier awaits you. Nestled in the picturesque town of Epping, NH, this craftsman-style gem spans approximately 2142+/-square feet. As you explore, you'll discover a first-floor primary suite, complete with a walk-in closet and a custom-tiled shower bath. The heart of the home is the living room, graced by a gas fireplace that invites cozy gatherings. The kitchen and dining room offer both practicality and elegance, featuring ample storage with a kitchen island. But that's not all-imagine adding a private sunroom directly off the dining area, where you can bask in natural light and enjoy the changing seasons, all while staying comfortably cool with central A/C. Upstairs, you will find two roomy bedrooms, one with reading nook, a loft space, a family bath and 437 sq. ft. of additional unfinished space over the garage that could house a mega media room. Imagine coming home to your space where every detail has been carefully considered to create the ideal living situation for you. For those who appreciate outdoor living, consider opting for a delightful screen porch instead of a traditional deck. Plus, the direct-access 2-car garage ensures your convenience as you arrive home.

Listed by Kim Beaulieu-Tufts of The Gove Group Real Estate,LLC

$
$
%
$/month over payments
Federal 30-year interest rate: 6.58% last updated on Jul 23, 2026
* All Figures are estimates. Check with your bank or proposed mortgage company for actual interest rates.
This product uses the FRED® API but is not endorsed or certified by the Federal Reserve Bank of St. Louis.

Save FavoriteSchedule TourAsk A QuestionMore Details
Map 23 Lot 11-22 Frederick Lane Nottingham NH 03290

MLS Number 5080572

  • Residential Single Family
  • Full Bath 2
  • Construction Pre-Construction
  • Bedrooms 3
  • Bathroom 3

Welcome to Peekaboo Estates, Nottingham's newest thoughtfully planned subdivision, where quality construction, privacy, and natural beauty come together. Designed with intention to preserve indigenous trees and maintain natural buffers between homes, this special community offers a rare opportunity to build in a setting that feels private, peaceful, and connected to the land. Bring your own plans or choose from our builder's curated designs. Featured here is the “Bedelia” plan an elegant ranch-style home offering approximately 2,159 sq ft of beautifully designed one-level living. This thoughtfully designed layout includes 3-4 bedrooms and 2.5 baths, with flexibility for future expansion. The open-concept floor plan creates a seamless flow between the kitchen, dining, and living areas perfect for entertaining or everyday comfort. A spacious primary suite offers a private retreat, while additional bedrooms provide room for guests, a home office, or lifestyle flexibility. With a footprint of approximately 78' wide by 50' deep, this home is designed to feel both expansive and functional. High-end finishes, energy-efficient construction, and attention to detail come standard, with the opportunity to personalize selections and truly make the home your own. Enjoy the best of new construction in a setting carefully designed to balance neighborhood living with natural surroundings, while still offering convenient access to Route 4, the Seacoast, and all that Southern New Hampshire has to offer. Peekaboo Estates is not just a development; it's a place to build your quality of life.

Listed by Heather Heigis and Donna Beauregard of Heigis Real Estate LLC.

$
$
%
$/month over payments
Federal 30-year interest rate: 6.58% last updated on Jul 23, 2026
* All Figures are estimates. Check with your bank or proposed mortgage company for actual interest rates.
This product uses the FRED® API but is not endorsed or certified by the Federal Reserve Bank of St. Louis.

Virtual TourSave FavoriteSchedule TourAsk A QuestionMore Details

598 Hubbard Hill Road Halifax VT 05358

Halifax, VT598 Hubbard Hill Road

Price$959,900

Est. Mortgage: $/month

MLS Number 5095117

  • Residential Single Family
  • Full Bath 2
  • Construction Existing
  • Bedrooms 4
  • Bathroom 3

Set on 65± acres, this four-bedroom, three-bath home offers the privacy, views, and outdoor lifestyle that so many buyers seek in Southern Vermont. Perched to capture sweeping mountain views and spectacular sunsets, the home welcomes you with a covered front porch where you can relax and take in the ever-changing landscape. Inside, the spacious floor plan is designed for comfortable year-round living, while the outdoor spaces truly set this property apart. A rear deck connects directly to the swimming pool, creating an ideal setting for summer entertaining, family gatherings, or simply enjoying Vermont's warmer months. After a day exploring the property, unwind in the hot tub while taking in the peaceful surroundings. The expansive acreage provides endless opportunities for recreation and exploration. Established trails wind throughout the property, perfect for hiking, ATV riding, snowshoeing, or simply enjoying your own private woodland retreat. An oversized two-car garage provides ample space for vehicles, recreational equipment, and tools, while the charming little barn offers additional storage for ATVs, lawn equipment, and all the toys needed to enjoy Vermont's four seasons. Conveniently located just minutes from the Massachusetts border, this property offers easy access from Greenfield, Northampton, and the greater Boston area. You'll also enjoy being a short drive from Mount Snow for skiing and year-round recreation, as well as the shops, restaurants, and charm of historic downtown Wilmington. Whether you're looking for a primary residence, vacation getaway, or a private Vermont retreat with room to roam, 598 Hubbard Hill Road offers the perfect blend of comfort, recreation, and natural beauty.

Listed by Betsy Wadsworth of Four Seasons Sotheby's Int'l Realty

$
$
%
$/month over payments
Federal 30-year interest rate: 6.58% last updated on Jul 23, 2026
* All Figures are estimates. Check with your bank or proposed mortgage company for actual interest rates.
This product uses the FRED® API but is not endorsed or certified by the Federal Reserve Bank of St. Louis.

Virtual TourSave FavoriteSchedule TourAsk A QuestionMore Details
68 Farmington Road Nashua NH 03060

Nashua, NH68 Farmington Road

Price$959,900

Est. Mortgage: $/month

Pending

MLS Number 5088776

  • Residential Single Family
  • Full Bath 2
  • Address 68 Farmington Road
  • Construction New Construction
  • Bedrooms 3

Welcome to 68 Farmington Road in Nashua, a beautifully crafted new construction home in one of the city's most desirable neighborhood settings, abutting Nashua Country Club and just minutes from shopping, highways, and recreation. Set on a picturesque lot just under half an acre, this thoughtfully designed 3-bedroom, 2.5-bath home blends quality craftsmanship with upscale finishes throughout. Inside, you'll find stunning European oak flooring, custom finish carpentry, and a gourmet kitchen featuring Bosch appliances, maple cabinetry, and quartz countertops. Designed with today's lifestyle in mind, this home offers the ease of first-floor living, highlighted by a spacious primary suite with a beautifully tiled bath, first-floor laundry, and an open-concept layout perfect for both everyday living and entertaining. The inviting living room is anchored by a warm gas fireplace. Upstairs, a flexible loft creates the perfect home office or reading retreat, along with two generously sized bedrooms and a full bath for family or guests. Step outside and enjoy the private deck and covered patio overlooking the professionally landscaped yard. And with a walkout lower level featuring high ceilings, there's outstanding potential to create additional living space, a gym, media room, or whatever fits your lifestyle. 68 Farmington Road-exceptional new construction in an outstanding Nashua location. Photos include AI enhancements and virtual staging

Listed by Michael Page of LAER Realty Partners/Chelmsford

$
$
%
$/month over payments
Federal 30-year interest rate: 6.58% last updated on Jul 23, 2026
* All Figures are estimates. Check with your bank or proposed mortgage company for actual interest rates.
This product uses the FRED® API but is not endorsed or certified by the Federal Reserve Bank of St. Louis.

Virtual TourSave FavoriteSchedule TourAsk A QuestionMore Details

7A Hurlin Lane Jackson NH 03846

Jackson, NH7A Hurlin Lane

Price$959,900

Est. Mortgage: $/month

MLS Number 5078989

  • Condo
  • Square Feet 2,412
  • Bedrooms 3
  • New Contruction Pre-Construction
  • Address 7A Hurlin Lane

Brand new with a view Wentworth Resort Townhouse rising on the former site of building Five, just steps from the 13th fairway at Wentworth Golf Club. Quiet, South facing location within the association. The 3 bedroom, 3 level 2400+/- SF end unit will include a kitchen, dining, and living area on the main level, a primary suite and loft above, plus two bedrooms and a family room below. Still time to customizer to your personal taste. Tee off from your doorstep in Summer months or glide across the fairway on cross-country skis in the Winter. With Jackson Village's restaurants, shops, and endless seasonal adventures just a short distance away.

Listed by Kevin Killourie of Badger Peabody & Smith Realty

$
$
%
$/month over payments
Federal 30-year interest rate: 6.58% last updated on Jul 23, 2026
* All Figures are estimates. Check with your bank or proposed mortgage company for actual interest rates.
This product uses the FRED® API but is not endorsed or certified by the Federal Reserve Bank of St. Louis.

Save FavoriteSchedule TourAsk A QuestionMore Details

294 Reservoir Drive Weare NH 03281

Weare, NH294 Reservoir Drive

Price$959,900

Est. Mortgage: $/month

Pending

MLS Number 5096006

  • Residential Single Family
  • Full Bath 1
  • Address 294 Reservoir Drive
  • Construction Existing
  • Bedrooms 4

Welcome to lakefront living with a front-row seat to the fun on beautiful Lake Horace. Step onto the deck and take in sparkling water views, abundant natural light, and nonstop scenery-from boats and jet skis to all the water sports this 268-acre lake has to offer. With your own frontage, you can dock your pontoon boat and jet ski right at home, then enjoy the convenience of being just 26 miles from Manchester Airport. Inside, four spacious bedrooms plus a fifth room currently used as an office provide flexible living space, while the first-floor private guest suite offers a polished retreat for visiting family or friends. Hardwood flooring throughout the living areas adds warmth, style, and everyday comfort. The kitchen is ready for everything from casual breakfasts to sunset entertaining, featuring abundant hardwood and soft-close cabinetry, glistening granite counters, a large Cambria quartz island, stainless steel appliances, and a walk-in pantry. And yes, there's more! A newer metal roof, decorative board-and-batten siding, a mini-split system for summer cooling, and dedicated central air for the sleeping level add comfort and convenience. Need room for vehicles, gear, or lake toys? The oversized, high-ceiling three-car garage and extra-large paved driveway have you covered, whether you're storing business vehicles, ATVs, motorcycles, or weekend adventure equipment. Set on more than 1.5 private acres, the property also includes a fenced backyard-perfect for a patio setup, outdoor relaxation, or giving the dogs space to play.

Listed by Jim Cardello of BHHS Verani Londonderry

$
$
%
$/month over payments
Federal 30-year interest rate: 6.58% last updated on Jul 23, 2026
* All Figures are estimates. Check with your bank or proposed mortgage company for actual interest rates.
This product uses the FRED® API but is not endorsed or certified by the Federal Reserve Bank of St. Louis.

Virtual TourSave FavoriteSchedule TourAsk A QuestionMore Details

Broker Reciprocity 

Copyright 2026 PrimeMLS, Inc. All rights reserved. This information is deemed reliable, but not guaranteed. The data relating to real estate displayed on this display comes in part from the IDX Program of PrimeMLS. The information being provided is for consumers’ personal, non-commercial use and may not be used for any purpose other than to identify prospective properties consumers may be interested in purchasing. Data last updated July 29, 2026 2:52 AM UTC
