SIGN UP or LOG IN 's Account

Log in to see your saved listings or edit your searches:

No account? Sign up now to save searches, listings, and get tailored listing notifications. It's free, opt-out anytime.

Find Your New Home

Sign Up Today!

Get fresh listings via email, save your favorite listings, match with similar properties, and unlock additional property info.

Create Your Account

Do not fill in this field:

Already have an account? Log in

and narrow your search. If you have fewer than 200 results, you can save your search.

Albany VT Mobile Real Estate

r=2269-2280
0 Route 7 South Milton VT 05468
Active With Contract

MLS Number 4910237

  • Commercial
  • Address 0 Route 7 South
  • Acreage 28.03
  • Area VT-Chittenden

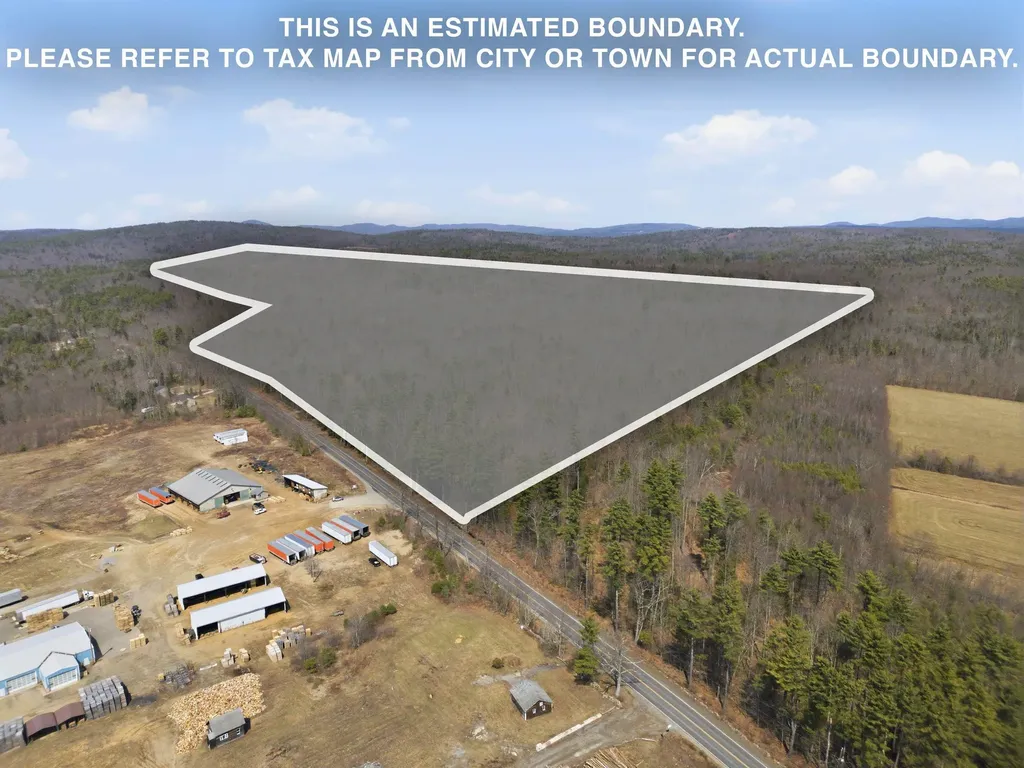

28.03 Acres of land zoned I-2 General Industrial. With 516' frontage on Route 7, and public water, sewer, and natural gas at the street, this site is prime for your commercial/industrial needs. Adjoining lots also available. Seller is licensed Vermont real estate broker. Taxes based on entire 100.93 acre parcel.

Listed by The Gardner Group of RE/MAX North Professionals

$
$
%
$/month over payments
Federal 30-year interest rate: 6.58% last updated on Jul 23, 2026
* All Figures are estimates. Check with your bank or proposed mortgage company for actual interest rates.
This product uses the FRED® API but is not endorsed or certified by the Federal Reserve Bank of St. Louis.

Virtual TourSave FavoriteSchedule TourAsk A QuestionMore Details

55 Skyline Drive Sanbornton NH 03269

Sanbornton, NH55 Skyline Drive

Price$950,000

Est. Mortgage: $/month

MLS Number 5082224

  • Residential Single Family
  • Full Bath 2
  • Address 55 Skyline Drive
  • Construction Existing
  • Bedrooms 3

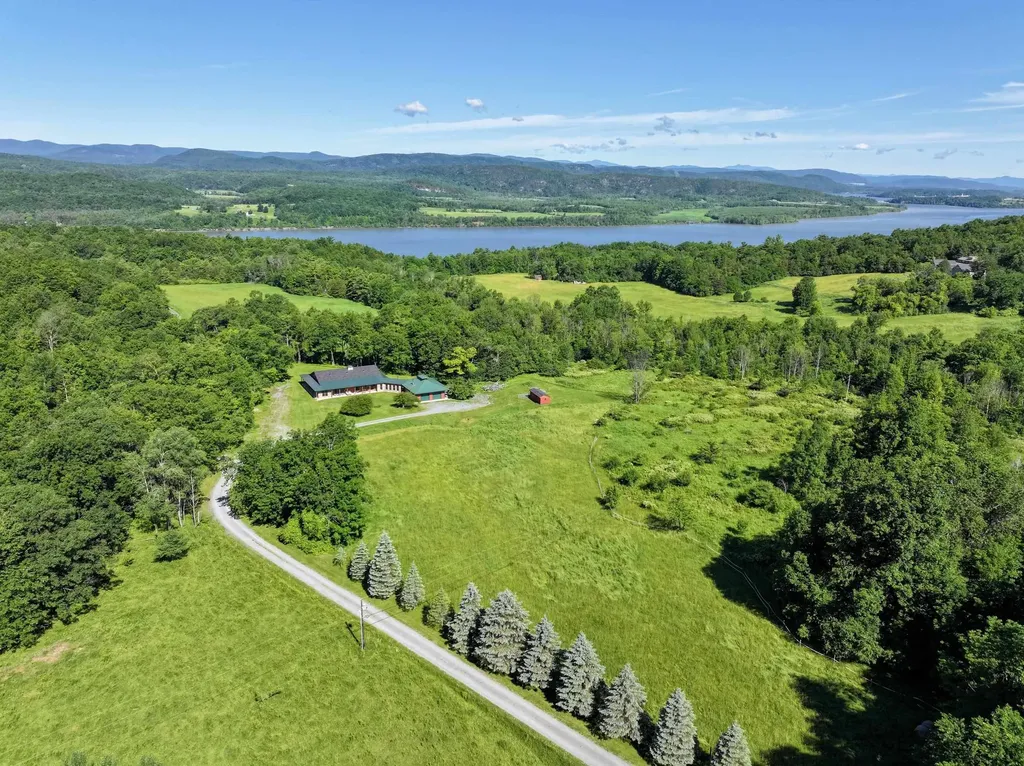
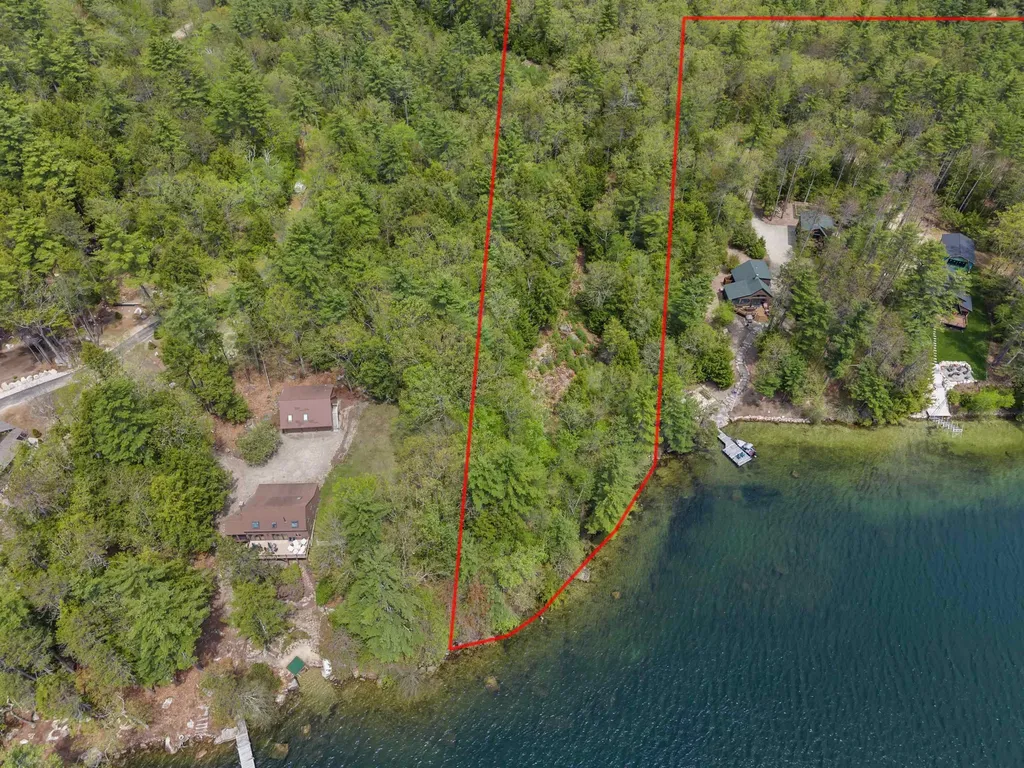
Set on 5.48 acres in Sanbornton, this 3-bedroom, 3-bath home offers stunning views overlooking Lake Winnisquam and the surrounding mountains. The property offers a private setting with a beautifully positioned lot that takes full advantage of the views and offers plenty of outdoor space. The setting allows you to enjoy a quiet, tucked-away feel while still being within reach of everything you need. Whether you're spending time outside or taking in the views from inside, the location stands out right away. Inside, the home features spacious living areas filled with natural light, with views that carry throughout the main living spaces. The layout provides great space for both everyday living and entertaining, offering a comfortable flow throughout the home. Located just 10 minutes to I-93 and a short drive to both Laconia and Tilton, the location offers convenience without taking away from the privacy of the property. This is an opportunity you don't want to miss. Listing agent is related to the Sellers.

Listed by Cyndal Vansteensburg of REAL Broker NH,LLC

$
$
%
$/month over payments
Federal 30-year interest rate: 6.58% last updated on Jul 23, 2026
* All Figures are estimates. Check with your bank or proposed mortgage company for actual interest rates.
This product uses the FRED® API but is not endorsed or certified by the Federal Reserve Bank of St. Louis.

Virtual TourSave FavoriteSchedule TourAsk A QuestionMore Details

6 Twin Cottage Lane Ossipee NH 03814

Ossipee, NH6 Twin Cottage Lane

Price$950,000

Est. Mortgage: $/month

MLS Number 5093941

  • Residential Single Family
  • Full Bath 1
  • Address 6 Twin Cottage Lane
  • Construction Existing
  • Bedrooms 2

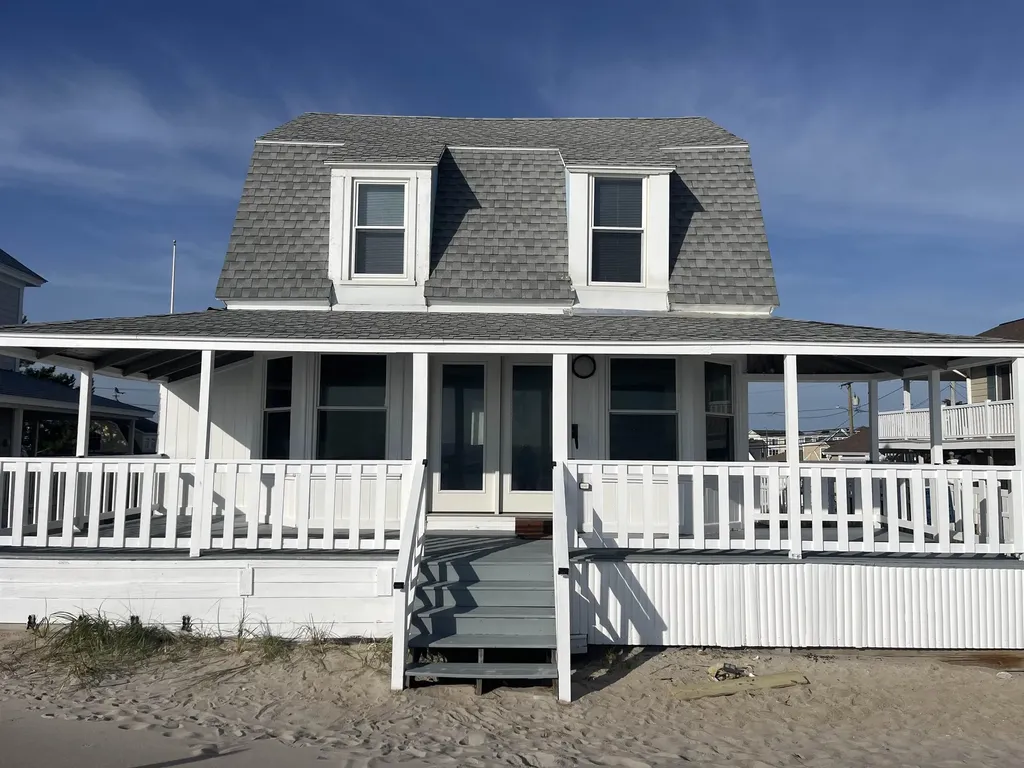
Tucked away on over 2 private acres comprised of six parcels, this unique property offers a rare combination of seclusion, natural beauty, and timeless New England charm. Surrounded by nature and boasting breathtaking water and mountain views, the property features two inviting cottages, making it the perfect seasonal retreat, family compound, or guest-friendly getaway. The main cottage is filled with natural light and offers a full kitchen, full bath, and a spacious upper-level sleeping area. Expansive porches and a wraparound deck create the ideal setting for entertaining, dining outdoors, or simply soaking in the peaceful surroundings. Start your day with coffee on the upper balcony while enjoying panoramic views of the water and mountains. The guest cottage provides additional privacy with its own kitchenette, full bath, and cozy upstairs bedroom, offering comfortable accommodations for family and friends. Whether you're seeking a quiet escape or a place to gather and create lasting memories, this special property delivers privacy, stunning scenery, and endless opportunities to enjoy the outdoors. Located on a private road. Shown by appointment only.

Listed by Adam Dow of KW Coastal and Lakes & Mountains Realty/Wolfeboro

$
$
%
$/month over payments
Federal 30-year interest rate: 6.58% last updated on Jul 23, 2026
* All Figures are estimates. Check with your bank or proposed mortgage company for actual interest rates.
This product uses the FRED® API but is not endorsed or certified by the Federal Reserve Bank of St. Louis.

Save FavoriteSchedule TourAsk A QuestionMore Details

110 Laurel Road Hooksett NH 03106
Active With Contract

MLS Number 5086592

  • Residential Single Family
  • Full Bath 1
  • Address 110 Laurel Road
  • Construction New Construction
  • Bedrooms 3

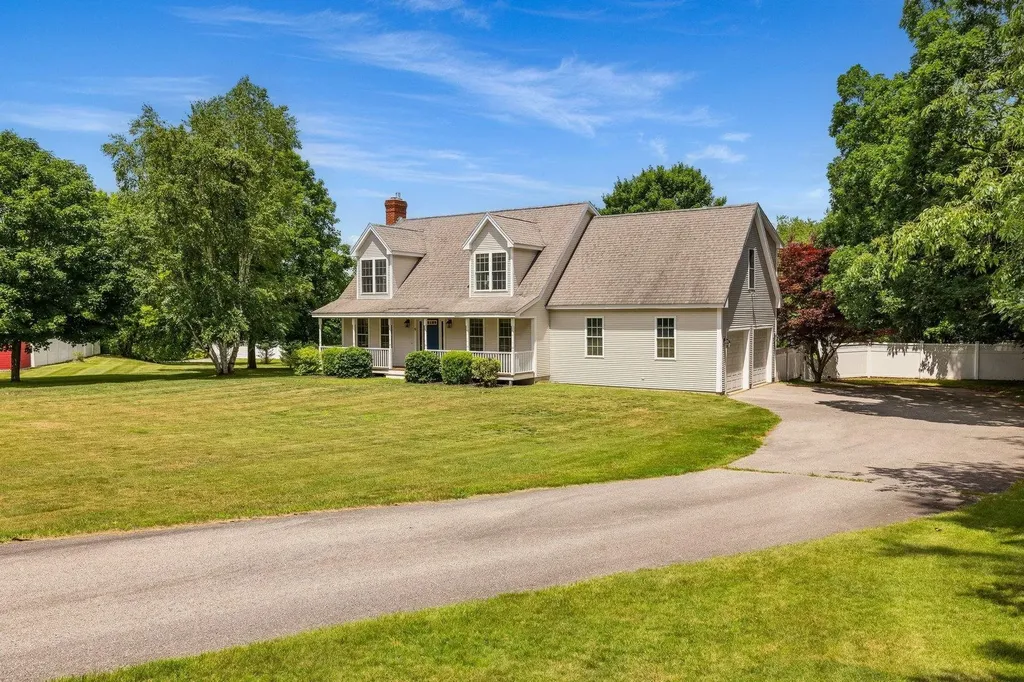
New construction in one of the area's most sought-after neighborhoods! Set on a premium lot at the end of a quiet dead-end cul-de-sac, this 3-bedroom, 2.5-bath home offers the perfect blend of privacy and modern design. Featuring a spacious 3-car garage, walkout basement, and a charming farmer's porch, this home is designed for both comfort and functionality. Enjoy outdoor living on the oversized 14x16 deck-perfect for entertaining or relaxing. Buyers still have the rare opportunity to customize key finishes, including cabinets, flooring, and countertops, allowing you to make this home truly your own. Thoughtfully designed with an open-concept layout and quality craftsmanship throughout, this home offers everything today's buyers are looking for. One of the last homes available in this desirable neighborhood-don't miss your chance! Schedule your showing today.

Listed by Anderson Mills & Associates of Coldwell Banker Realty Bedford NH

$
$
%
$/month over payments
Federal 30-year interest rate: 6.58% last updated on Jul 23, 2026
* All Figures are estimates. Check with your bank or proposed mortgage company for actual interest rates.
This product uses the FRED® API but is not endorsed or certified by the Federal Reserve Bank of St. Louis.

Save FavoriteSchedule TourAsk A QuestionMore Details

12 Old Mill Lane Hooksett NH 03106

Hooksett, NH12 Old Mill Lane

Price$950,000

Est. Mortgage: $/month

Active With Contract

MLS Number 5092504

  • Residential Single Family
  • Full Bath 2
  • Address 12 Old Mill Lane
  • Construction Existing
  • Bedrooms 3

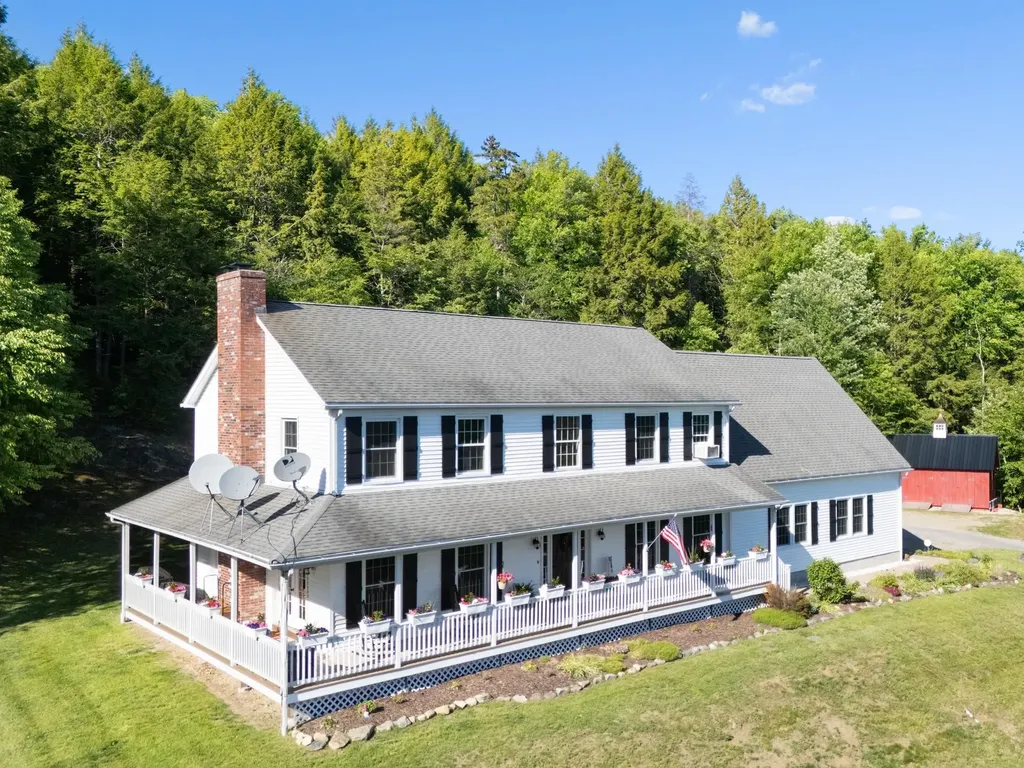
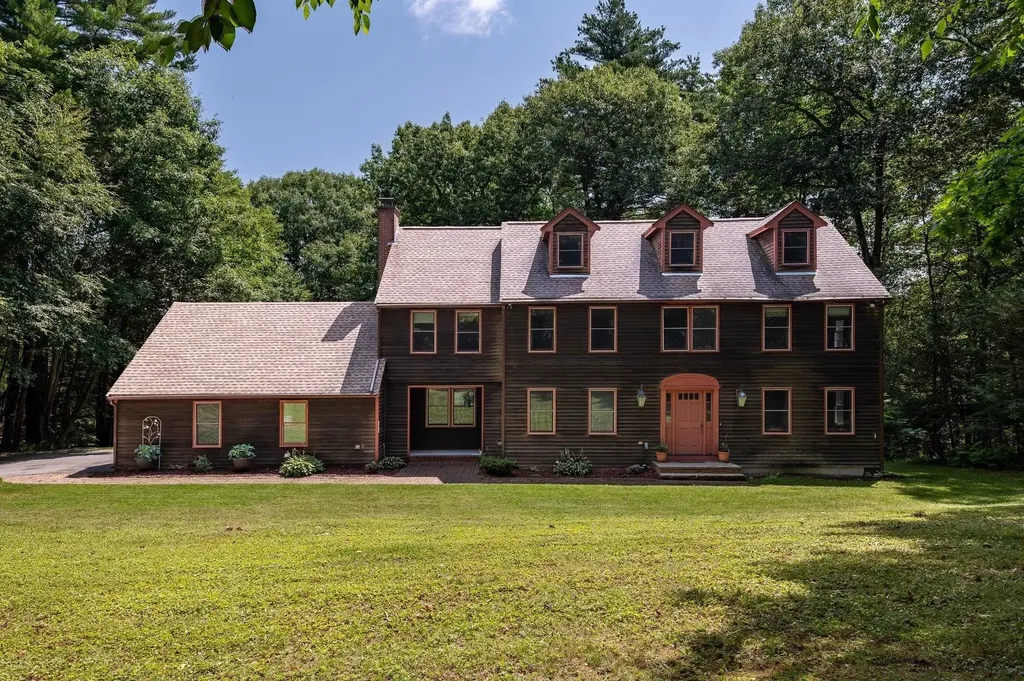
Don't wait for new construction! Built in 2022, this beautifully crafted home offers the modern design, quality finishes, and energy efficiency buyers are looking for-without the delays, decisions, and uncertainty of building. Tucked away on a private cul-de-sac lot, this exceptional home offers over 3,000 square feet of thoughtfully designed living space filled with natural light. Oversized windows and soaring ceilings create a bright, open feel throughout, while the flexible floor plan provides room to live, work, entertain, and grow. Start your mornings with a cup of coffee on the welcoming front porch and spend evenings gathered with family and friends in the open-concept kitchen, dining, and living area. Whether you're hosting holiday celebrations, game nights, or casual get-togethers, this home was designed to bring people together. A dedicated first-floor office provides the perfect work-from-home space, while the expansive bonus room offers endless possibilities for a media room, playroom, home gym, or guest retreat. At the end of the day, unwind in the spacious primary suite, thoughtfully designed to serve as your own private sanctuary. The oversized garage provides plenty of room for vehicles, storage, and hobbies, while the full walkout basement with tall ceilings offers incredible potential for future finished living space. Whether you envision a recreation room, home gym, workshop, or additional living area, the opportunity is already here. Combining quality construction, versatile living spaces, abundant natural light, and a peaceful setting, this home offers the comfort and functionality you have been searching for. Schedule your showing now! Open Houses Saturday June 6th and Sunday June 7th 11am - 1pm

Listed by Johnna Brown of RE/MAX Realty One

$
$
%
$/month over payments
Federal 30-year interest rate: 6.58% last updated on Jul 23, 2026
* All Figures are estimates. Check with your bank or proposed mortgage company for actual interest rates.
This product uses the FRED® API but is not endorsed or certified by the Federal Reserve Bank of St. Louis.

Save FavoriteSchedule TourAsk A QuestionMore Details

Lot 44 Baker Road Wells ME 04090

Wells, MELot 44 Baker Road, Unit 44

Price$950,000

Est. Mortgage: $/month

MLS Number 5075077

  • Residential Single Family
  • Full Bath 2
  • Address Lot 44 Baker Road
  • Construction Pre-Construction
  • Bedrooms 3

The “Boysenberry Crisp” plan stands out-a thoughtfully designed three-bedroom ranch that checks all the boxes! Spanning 2,209+ sq. ft. From the welcoming foyer to the natural Ash hardwood floors throughout the main living areas, every detail is crafted for comfort and style. Enjoy a spacious great room anchored by a cozy gas fireplace, seamlessly flowing into a stunning kitchen featuring stainless steel appliances and a generous center island, an inviting space where everyone naturally comes together. A luxurious first-floor primary suite with a spa-like bathroom with tile walk in shower. Two additional bedrooms and a beautifully appointed guest bath enhance the home's comfort and overall appeal With Energy Star Certification and tasteful design exuding throughout, this home offers both luxury and efficiency. Picture sun-kissed mornings and cozy evenings in the sunroom and screened porch. While our standard specifications are exceptional, we invite you to explore our gorgeous Design Center in Newmarket, where you can personalize your home with a wide range of upgrades. Conveniently located near major roadways and shopping, this home blends tranquility with convenience.

Listed by Charlene Macdonald of The Gove Group Real Estate,LLC

$
$
%
$/month over payments
Federal 30-year interest rate: 6.58% last updated on Jul 23, 2026
* All Figures are estimates. Check with your bank or proposed mortgage company for actual interest rates.
This product uses the FRED® API but is not endorsed or certified by the Federal Reserve Bank of St. Louis.

Virtual TourSave FavoriteSchedule TourAsk A QuestionMore Details

99 Cambridge Road Bedford NH 03110

Bedford, NH99 Cambridge Road

Price$950,000

Est. Mortgage: $/month

MLS Number 5044148

  • Residential Single Family
  • Full Bath 2
  • Address 99 Cambridge Road
  • Construction Existing
  • Bedrooms 3

Great location in Bedford NH. * 99 Cambridge Rd is a 3730 SF home with 9 rooms 3 bedrooms and 2.5 baths that is currently leased. Please contact broker for financials. Tenants are responsible for their utilities with public water and sewer. Tours must be setup in advance please do not go on the property without a scheduled tour.

Listed by Nick Ackerman of NAI Norwood Group

$
$
%
$/month over payments
Federal 30-year interest rate: 6.58% last updated on Jul 23, 2026
* All Figures are estimates. Check with your bank or proposed mortgage company for actual interest rates.
This product uses the FRED® API but is not endorsed or certified by the Federal Reserve Bank of St. Louis.

Save FavoriteSchedule TourAsk A QuestionMore Details

99 Cambridge Road Bedford NH 03110

MLS Number 5039948

  • Commercial
  • Address 99 Cambridge Road
  • Area NH-Hillsborough

Back on the Market! Great location in Bedford NH. * 99 Cambridge Rd is a 3730 SF home with 9 rooms 3 bedrooms and 2.5 baths that is currently leased. Please contact broker for financials. Tenants are responsible for their utilities with public water and sewer. Tours must be setup in advance please do not go on the property without a scheduled tour. This property is offered individually and as part of a package. For additional information, please contact broker.

Listed by Nick Ackerman of NAI Norwood Group

$
$
%
$/month over payments
Federal 30-year interest rate: 6.58% last updated on Jul 23, 2026
* All Figures are estimates. Check with your bank or proposed mortgage company for actual interest rates.
This product uses the FRED® API but is not endorsed or certified by the Federal Reserve Bank of St. Louis.

Save FavoriteSchedule TourAsk A QuestionMore Details

545 South Prospect Street Burlington VT 05401

MLS Number 5083255

  • Condo
  • Square Feet 1,566
  • Bedrooms 2
  • New Contruction Existing
  • Complex Overlake

Welcome to the coveted Overlake community in Burlington-where refined living meets an exceptional location. Ideally situated just moments from University of Vermont, UVM Medical Center, downtown Burlington, the shores of Lake Champlain, and within walking distance to Burlington Country Club, this residence offers effortless access to the very best of the area. Enter through the private courtyard of Unit #35, where a thoughtfully reimagined landscape by a local architect features stone pathways, curated perennial gardens, and new decking, creating a warm and inviting first impression. Inside, the home has been completely transformed under the direction of the current owner/contract designer. The expanded chef's kitchen showcases custom cabinetry, high-end appliances, and opens seamlessly to the dining and living areas, perfect for entertaining. New west-facing windows frame filtered views of Lake Champlain and the Adirondacks, while filling the space with beautiful afternoon light. The primary suite is a serene retreat with new flooring and a spa-like bath featuring a walk-in shower and soaking tub. Thoughtful details, including designer wallpaper and classic glass door knobs, add understated elegance. A second bedroom and bath offer comfort for guests, while a main-level office provides ideal work-from-home flexibility or a cozy den. Recent upgrades include new mini-split systems for efficient heating and cooling, a new water heater, full electrical panel replacement with updated wiring, and an EV charger in the detached garage. Residents enjoy an inground pool and tennis courts, with golf just around the corner. A rare turnkey opportunity-simply move in and relax.

Listed by Mary Palmer of Four Seasons Sotheby's Int'l Realty

$
$
%
$/month over payments
Federal 30-year interest rate: 6.58% last updated on Jul 23, 2026
* All Figures are estimates. Check with your bank or proposed mortgage company for actual interest rates.
This product uses the FRED® API but is not endorsed or certified by the Federal Reserve Bank of St. Louis.

Virtual TourSave FavoriteSchedule TourAsk A QuestionMore Details

2425 Lafayette Road Portsmouth NH 03801

MLS Number 5081248

  • Commercial
  • Address 2425 Lafayette Road
  • Year Built 1900
  • Square Feet 4,080
  • Acreage 0.19

Don't miss out on this new price on a great mixed use opportunity! Located across the street from Starbucks, Vida Cantina, McKinnon's and the rest of the businesses and apartment buildings at Portsmouth Green. Currently deeded as 4 individual condos, the seller owns all 4 units and is selling together, so the current setup and usage can change, or the association could be dissolved. Gateway mixed-use zoning is very flexible and allows for a multitude of uses, including Live/Work units, professional office, retail, and more See Zoning Ordinance for all approved and conditional uses. Currently vacant and ready for your business, investment, and vision. See attached floor plans to see how you could use the spaces as-is, or change the configuration to suit your needs.

Listed by Travis Billingham of Portside Real Estate Group

$
$
%
$/month over payments
Federal 30-year interest rate: 6.58% last updated on Jul 23, 2026
* All Figures are estimates. Check with your bank or proposed mortgage company for actual interest rates.
This product uses the FRED® API but is not endorsed or certified by the Federal Reserve Bank of St. Louis.

Save FavoriteSchedule TourAsk A QuestionMore Details

44 Brick Mill Road Bedford NH 03110

Bedford, NH44 Brick Mill Road

Price$950,000

Est. Mortgage: $/month

Active With Contract

MLS Number 5089061

  • Residential Single Family
  • Full Bath 2
  • Address 44 Brick Mill Road
  • Construction Existing
  • Bedrooms 4

44 Brick Mill Road offers the floor plan today's buyers are searching for... located in one of the most desirable neighborhoods in Bedford! Step inside to a dramatic two-story foyer with marble flooring, curved architectural doorways, and hardwood floors that add warmth and character throughout the home. The heart of the property is the beautifully designed kitchen that opens directly to the family room - perfect for anyone wanting connected living space without sacrificing functionality. A sunny breakfast area overlooks the private backyard, while the formal dining room features oversized picture windows and custom built-ins. Need work-from-home flexibility? The bonus room over the garage offers the perfect separate office, studio, or retreat away from the main living space. An additional first-floor office or library provides even more versatility. Upstairs, you'll find 4 bedrooms all on one level, including convenient second-floor laundry and brand-new carpeting. Central air keeps the home comfortable year-round. Outside, enjoy a southern-facing backyard with a patio, wooded surround, and exceptional privacy - all within an incredible neighborhood setting close to everything Bedford has to offer.

Listed by Kristyn Nelson of Nelson Real Estate NH,LLC

$
$
%
$/month over payments
Federal 30-year interest rate: 6.58% last updated on Jul 23, 2026
* All Figures are estimates. Check with your bank or proposed mortgage company for actual interest rates.
This product uses the FRED® API but is not endorsed or certified by the Federal Reserve Bank of St. Louis.

Virtual TourSave FavoriteSchedule TourAsk A QuestionMore Details

525 Station Road Mount Holly VT 05758

Mount Holly, VT525 Station Road

Price$950,000

Est. Mortgage: $/month

MLS Number 5076025

  • Residential Single Family
  • Full Bath 1
  • Address 525 Station Road
  • Construction Pre-Construction
  • Bedrooms 3

Dreams can come true... this future 3 bedroom, 3 bath spec home is awaiting your final approval and is ready to be built with all permits ready to go. Situated on a quaint dead end road just 5 minutes to Okemo's Jackson Gore Base area, the home features a level lot with so much to offer. Energy efficient with the latest materials and building techniques, this home will not only provide endless memories but worry free living for years to come. The house faces due west, has a private backyard perfect for a patio and three season living. The main level features an open concept with kitchen, living and dining areas open and accessible to all. Enjoy apre winter evenings in front of your fireplace watching the fading sunsets. A second large den area is located upstairs with a second bedroom suite and primary suite. Attached two car garage leads to a mudroom/laundry area ready for all your outdoor activities. Every house should have an "upside"... this smart house has an unfinished bonus space over the garage, ready for your imagination. This location is steep with history, as the CCC built the locally famous Healdville Hiking Trail which starts at the end of the road. Snowmobile enthusiasts will relish the V.A.S.T. trail is also at the end of Station Road. Drive bys welcome please don't walk the land unless accompanied by an agent. Land can be sold without spec house, see MLS #5076026

Listed by Joseph Karl of William Raveis Real Estate Vermont Properties

$
$
%
$/month over payments
Federal 30-year interest rate: 6.58% last updated on Jul 23, 2026
* All Figures are estimates. Check with your bank or proposed mortgage company for actual interest rates.
This product uses the FRED® API but is not endorsed or certified by the Federal Reserve Bank of St. Louis.

Save FavoriteSchedule TourAsk A QuestionMore Details

Broker Reciprocity 

Copyright 2026 PrimeMLS, Inc. All rights reserved. This information is deemed reliable, but not guaranteed. The data relating to real estate displayed on this display comes in part from the IDX Program of PrimeMLS. The information being provided is for consumers’ personal, non-commercial use and may not be used for any purpose other than to identify prospective properties consumers may be interested in purchasing. Data last updated July 28, 2026 11:23 PM UTC