SIGN UP or LOG IN 's Account

Log in to see your saved listings or edit your searches:

No account? Sign up now to save searches, listings, and get tailored listing notifications. It's free, opt-out anytime.

Find Your New Home

Sign Up Today!

Get fresh listings via email, save your favorite listings, match with similar properties, and unlock additional property info.

Create Your Account

Do not fill in this field:

Already have an account? Log in

and narrow your search. If you have fewer than 200 results, you can save your search.

Albany VT Mobile Real Estate

r=2341-2352
970 Kearsarge Road Conway NH 03860

Conway, NH970 Kearsarge Road

Price$949,000

Est. Mortgage: $/month

MLS Number 5065383

  • Multifamily
  • Address 970 Kearsarge Road
  • Units 3
  • Acreage 0.8
  • Square Feet 3,056

Welcome to 970 Kearsarge Road, an exceptional Conway retreat where modern comfort meets mountain charm. This thoughtfully renovated and fully furnished property is located within the Kearsarge Lighting Precinct and offers the ultimate White Mountains lifestyle. Whether you're seeking a primary residence, vacation home, or investment opportunity, this dynamic property is ready to impress! The main home has five bedrooms and three bathrooms, including a first-floor bedroom and a spacious, farmhouse-style kitchen with granite counters and a laundry area. The living room exudes warmth and character, perfect for relaxing after a day of adventure. The primary suite is a private escape with its mountain view deck, a cozy fireplace, and luxurious en suite bath featuring a Jacuzzi tub and separate shower. In addition to the main home, two attached studio apartments with full kitchen and bath provide excellent flexibility for guests, rental income, or multi-generational living. Enjoy the patio with a firepit and hot tub, as well as privacy fencing, creating the perfect setting for entertaining or unwinding in peace. Located just minutes from downtown North Conway, Cranmore Mountain Resort, hiking trails, rivers, shopping, and dining, the location is ideal for year-round enjoyment. Offering over 3,000 square feet of inviting living space and newly updated furnishings, this rare opportunity to own a versatile and stylish property in the heart of Mount Washington Valley.

Listed by Christopher Scheffler of REAL Broker NH,LLC

$
$
%
$/month over payments
Federal 30-year interest rate: 6.58% last updated on Jul 23, 2026
* All Figures are estimates. Check with your bank or proposed mortgage company for actual interest rates.
This product uses the FRED® API but is not endorsed or certified by the Federal Reserve Bank of St. Louis.

Virtual TourSave FavoriteSchedule TourAsk A QuestionMore Details

3209 German Flats Road Warren VT 05674

MLS Number 5054043

  • Condo
  • Square Feet 1,945
  • Bedrooms 3
  • New Contruction Existing
  • Complex Mad House Condos

Transport yourself to a piece of history within this enchanting two-story condo, reminiscent of the barn's illustrious past. The commanding central fireplace, an ode to yesteryears, serves as the heart of this space, harmonizing vintage allure with contemporary convenience. Formerly the location of the renowned Common Man restaurant, this extraordinary property has undergone a million-dollar renovation to transform into a haven of relaxation & adventure. Nestled between the majestic peaks of Lincoln Peak & Mount Ellen, with the famed Mad River Glen just a stone's throw away. You need to walk up 4 steps to the unit and two bedrooms are on the second floor. Upon entry, experience the privacy of a separate, keyless access, ensuring a tranquil retreat. As summers grow warmer, relish in the comfort of air conditioning. The central wood-burning fireplace invites intimate gatherings on crisp evenings, preserving the barn's rustic charm. A mudroom thoughtfully accommodates outdoor gear & there are washer/dryers on both levels. The open floor plan seamlessly combines a modern kitchen, dining area, and living space. Adjacent is a dedicated TV area, complete with a sleeper sofa and a generous 55" smart TV. Each of the three bedrooms is also equipped with a smart television. The main-level master bedroom offers a king-size bed & ensuite bathroom, while two queen bedrooms upstairs also feature ensuite bathrooms. Outside you will find a private hot tub, BBQ grill, and outdoor dining area.

Listed by Erik Reisner of Mad River Valley Real Estate

$
$
%
$/month over payments
Federal 30-year interest rate: 6.58% last updated on Jul 23, 2026
* All Figures are estimates. Check with your bank or proposed mortgage company for actual interest rates.
This product uses the FRED® API but is not endorsed or certified by the Federal Reserve Bank of St. Louis.

Virtual TourSave FavoriteSchedule TourAsk A QuestionMore Details

1670 Crooks Road Eden VT 05652-9623

Eden, VT1670 Crooks Road

Price$949,000

Est. Mortgage: $/month

MLS Number 5095442

  • Residential Single Family
  • Address 1670 Crooks Road
  • Construction Existing
  • Bedrooms 4
  • Bathroom 1

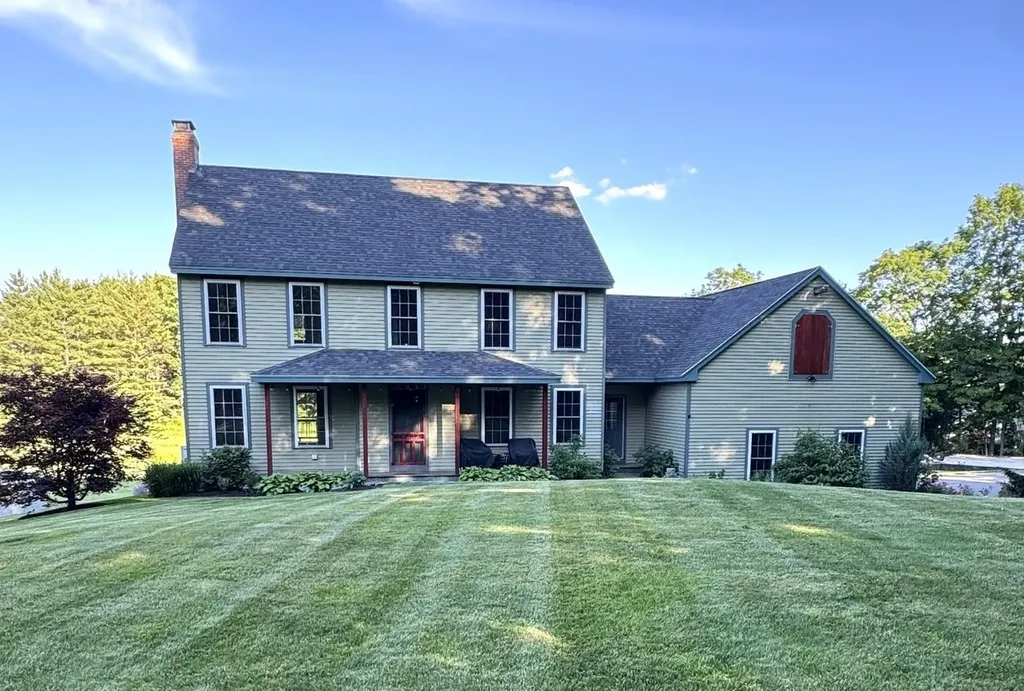
Charming farmhouse full of history nestlesd on nearly 200 acres of natural Vermont beauty. Escape to the peace and privacy of the countryside with this exceptional property offering 198.9+/- acres of rolling land, unspoiled beauty, and endless possibilities. This quintessential Vermont home was built in the early 1850s and has only been stewarded by three families from then until present day. The current owner has occupied the home since 1969 and has made many improvements throughout the years, all while honoring and staying true to the original charm and history. Nestled in a picturesque country setting, the property features beautiful waterfalls along Fryingpan Brook creating a serene backdrop and a true connection to nature. Enjoy your morning coffee or a quiet evening from the relaxing front porch overlooking a peaceful country road and a charming nearby apple orchard. Many important electrical and structural improvements have already been addressed, providing peace of mind and allowing you to focus on enjoying the property and making it your own. Conveniently located just a short distance from a paved road and close to a lake, this property offers the perfect balance of privacy and accessibility. Nearly equidistant to three area ski resorts- Stowe, Jay Peak, and Smugglers Notch- the location is a ski & snowboard enthusiast's dream! Whether you're seeking a year-round residence, recreational retreat, hobby farm, or future homestead, this rare offering combines natural beauty, tranquility, and substantial acreage in one remarkable package. A rare opportunity to own a truly special piece of Vermont countryside.

Listed by Trombley & Day Group of BHHS Vermont Realty Group/Morrisville-Stowe

$
$
%
$/month over payments
Federal 30-year interest rate: 6.58% last updated on Jul 23, 2026
* All Figures are estimates. Check with your bank or proposed mortgage company for actual interest rates.
This product uses the FRED® API but is not endorsed or certified by the Federal Reserve Bank of St. Louis.

Virtual TourSave FavoriteSchedule TourAsk A QuestionMore Details

15B Boulder Ridge Drive Dover VT 05356

Dover, VT15B Boulder Ridge Drive

Price$949,000

Est. Mortgage: $/month

MLS Number 5073000

  • Condo
  • Square Feet 3,100
  • Bedrooms 4
  • New Contruction Existing
  • Complex Boulder Ridge

Spectacular ski trail and half pipe views from this beautiful 2008 4 bedroom townhome across from the Mount Snow ski resort with easy shuttle access. This immaculate unit and is truly ready for turn key enjoyment. Inside you are treated to a vaulted great room with floor to ceiling stone fireplace, tremendous natural light, south facing exposure, and direct ski area views with sunsets beyond, an up scale chefs kitchen with granite counters, stainless appliances, kitchen island, and bright dining space, wood floors throughout, a tiled entry mudroom from the covered front porch and ski locker, and rear deck for watching the fireworks. There are 2 full suites upstairs including a spacious master with tiled shower, a loft sitting area overlooking the great room, and a main floor suite ideal for guests. The finished walkout lower level has a large family room with large laundry room great for drying gear, a fourth bedroom perfect for bunks, full bath, and lower level walkout access to the yard space ideal for pets. Combine all these amazing features with low HOA fees, ample parking, easy shuttle service to and from the mountain, an updated paint color for great curb appeal, exterior maintenance, and tremendous rentability, and you have the ideal retreat for your Vermont downtime, not upkeep. There is a current special assessment to cover roof and siding repairs.

Listed by Adam Palmiter of Berkley & Veller Greenwood/Dover

$
$
%
$/month over payments
Federal 30-year interest rate: 6.58% last updated on Jul 23, 2026
* All Figures are estimates. Check with your bank or proposed mortgage company for actual interest rates.
This product uses the FRED® API but is not endorsed or certified by the Federal Reserve Bank of St. Louis.

Save FavoriteSchedule TourAsk A QuestionMore Details

159 State Street Portsmouth NH 03801
Active With Contract

MLS Number 5094785

  • Condo
  • Square Feet 872
  • Bedrooms 2
  • New Contruction Existing
  • Address 159 State Street

Downtown Portsmouth at the Sheafe House! Meticulously maintained, unsurpassed quality in this fully renovated 2 bdrm 2 bath unit in the midst of Market Square, Strawberry Banke, Pierce Island and many wonderful restaurants and shops! Completely remodeled by a designer, state of the art mechanicals, all interior brick work was repointed, new kitchen with quartz countertops, cherry cabinets with undermount lighting, single Blanco stone sink, high end stainless appliances, custom bar with padded backing. Oversized windows with wooden blinds, refinished hardwood floors throughout, 9' ceilings with a landscape of brick walls, living room with a new ventless gas fireplace provide the space and ambiance needed for entertaining. Two new bathrooms - the main bath has an oversized 4' glass walk in shower and radiant flooring with a granite vanity and custom designer glass sink. The primary suite has a full bath with tile surround, radiant heated tile floors and designer glass drop in sink with a granite vanity, along with a stackable W/D behind sliding wooden barn doors, a decorative fireplace, and large closet. Climate controlled all year round with heating/cooling from new high powered Mitsubishi minisplits. All the comforts of an easy living style in the heart of all the activity the downtown and riverfront has to offer. The attention to detail sets this apart from all others! Only one neighbor on this floor for privacy with easy access to the elevator for the building. Ready to move in now and relax. And don't forget, THIS CONDO INCLUDES THE COVENIENCE OF A DEEDED PARKING SPACE ON SITE!

Listed by Terri Golter of RE/MAX Shoreline

$
$
%
$/month over payments
Federal 30-year interest rate: 6.58% last updated on Jul 23, 2026
* All Figures are estimates. Check with your bank or proposed mortgage company for actual interest rates.
This product uses the FRED® API but is not endorsed or certified by the Federal Reserve Bank of St. Louis.

Virtual TourSave FavoriteSchedule TourAsk A QuestionMore Details

56 Shattarack Road Stratton VT 05155

MLS Number 5095657

  • Condo
  • Square Feet 1,800
  • Bedrooms 3
  • New Contruction Existing
  • Complex Slopeside

OPEN HOUSE JULY 4TH 2PM-4PM. Experience ultimate year-round luxury in this tastefully renovated townhome at Slopeside, featuring convenient trail access. Perfectly blending comfort and convenience, this inviting mountain retreat features an updated kitchen and baths, a cozy wood-burning fireplace, and mini-splits for efficient summer cooling. The spacious layout offers three bedrooms plus a private loft complete with its own 3/4 bath. There is plenty of room to relax after a day on the trails, or you can step down into the sunken hot tub on the recently updated deck. Leave the keys behind-its exceptional location offers easy walking access to village shops, dining, and the in-ground pool for the ultimate hassle-free mountain getaway.

Listed by Christina Dryden of Berkshire Hathaway HomeServices Stratton Home

$
$
%
$/month over payments
Federal 30-year interest rate: 6.58% last updated on Jul 23, 2026
* All Figures are estimates. Check with your bank or proposed mortgage company for actual interest rates.
This product uses the FRED® API but is not endorsed or certified by the Federal Reserve Bank of St. Louis.

Virtual TourSave FavoriteSchedule TourAsk A QuestionMore Details

7 Stony Point Drive Londonderry NH 03053

Londonderry, NH7 Stony Point Drive

Price$949,000

Est. Mortgage: $/month

Pending

MLS Number 5091042

  • Residential Single Family
  • Full Bath 2
  • Address 7 Stony Point Drive
  • Construction Existing
  • Bedrooms 4

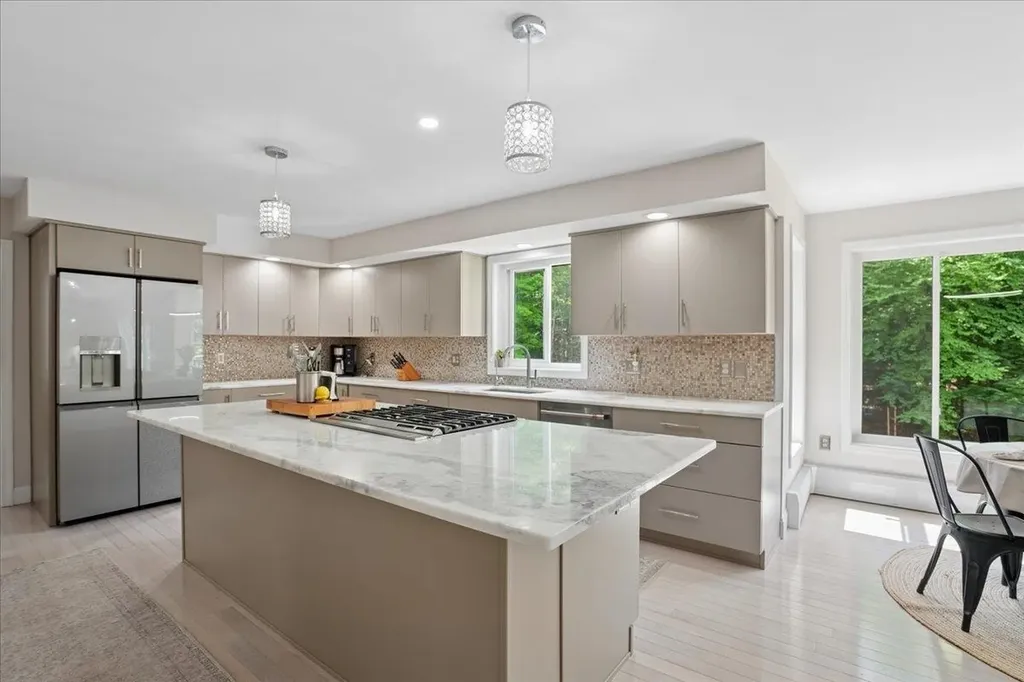
Gorgeous permitted walk-out ADU is just part of what makes this an exceptional property.Looking for true multigenerational living,income potential,or private space for extended family?This fully equipped accessory dwelling unit features a separate entrance,full kitchen,dining area,accessible bath,and expansive open-concept living space.Whether accommodating aging parents, adult children,long-term guests,or potential supplemental income opportunities like this are rarely available in Londonderry's highly sought-after Gramercy Park neighborhood.Known for its estate-style homes, peaceful setting, and exceptional privacy, Gramercy Park offers a premier lifestyle while remaining conveniently close to schools, shopping, dining,and major commuting routes.Privately situated on a picturesque 2.05-acre lot and one of only two homes on the cul-de-sac, this property offers over 4,000 square feet of finished living space designed for comfort,flexibility,and entertaining.A welcoming covered front porch opens to a thoughtfully designed main residence featuring newly refinished hardwood floors, recessed lighting, and an open-concept layout.The spacious kitchen offers granite countertops, abundant cabinetry, a walk-in pantry, and seamless flow into the dining and living areas.Enjoy a sun-filled three-season porch, side deck,and screened lower porch overlooking peaceful woodlands.The expansive great room above the garage offers endless possibilities as a media room,office, fitness space, playroom, or additional living area.The second floor features a spacious primary suite with walk-in closet and ensuite bath with double vanities, plus three additional bedrooms,two with walk-in closets.Additional highlights include central air with newer condensers and air handlers,mature fruit trees,stone walkways,generator hookup,and an oversized paved driveway ideal for multiple vehicles or an RV. Rarely does a property offer this level of privacy,flexibility,and multigenerational living potential

Listed by Melissa Cote of Keller Williams Gateway Realty

$
$
%
$/month over payments
Federal 30-year interest rate: 6.58% last updated on Jul 23, 2026
* All Figures are estimates. Check with your bank or proposed mortgage company for actual interest rates.
This product uses the FRED® API but is not endorsed or certified by the Federal Reserve Bank of St. Louis.

Save FavoriteSchedule TourAsk A QuestionMore Details

3160 Mt. Philo Road Charlotte VT 05445

Charlotte, VT3160 Mt. Philo Road

Price$949,000

Est. Mortgage: $/month

MLS Number 5096408

  • Residential Single Family
  • Full Bath 1
  • Address 3160 Mt. Philo Road
  • Construction Existing
  • Bedrooms 3

Every small Vermont town has its iconic vintage homes that catch the eye of every passer-by. This is one of Charlotte's finest. Built in 1893, this 3 bedroom Queen Anne Victorian on over 5 acres has been the owners' beloved home for over 40 years. It has been tastefully renovated in 1984 with the addition of a new kitchen, two baths, mudroom, and 2nd-floor laundry plus new plumbing & wiring throughout -no knob-and-tube or cast iron here! Inviting you into the home is a lovely covered front porch with cushioned chairs that set the scene for lazy summer afternoons. The front door opens to a central foyer and expansive living room with Green Mountain views from the large bay window. Built-in bookcases, a wood-burning fireplace, and a cushy window seat create a cozy ambiance. The eat-in kitchen at the back of the house features maple floors, custom cabinets, slate countertops, and a sunny breakfast alcove that opens to a landscaped stone patio. Just off the kitchen, leading out to a small back porch, is a new mudroom with wainscoting, slate floors and lots of storage cubbies. Rounding out the first floor is a large dining room with cherry floors and an antique built-in butler's pantry. Upstairs, the primary suite offers a dressing area, walk-in closet & full private bath. The remaining bedrooms are roomy, bright, and full of charming nooks & crannies, sharing a 3/4 bath & laundry with heated tile-floors. The enchanting c.1860 English barn holds great potential for a home business, studio, or auxiliary dwelling unit and has been structurally reinforced and re-sited on a new poured concrete foundation. In 2015 the owners also had a new state-of-the-art septic system engineered to support the 3 BR home and a 1 BR ADU, by the next owner. These thoughtful upgrades over the years have added comfort & convenience to this classic home, while preserving its integrity and charm. Let this home become your sanctuary for years to come.

Listed by Margolin and von Trapp Team of Coldwell Banker Hickok and Boardman

$
$
%
$/month over payments
Federal 30-year interest rate: 6.58% last updated on Jul 23, 2026
* All Figures are estimates. Check with your bank or proposed mortgage company for actual interest rates.
This product uses the FRED® API but is not endorsed or certified by the Federal Reserve Bank of St. Louis.

Save FavoriteSchedule TourAsk A QuestionMore Details

30-34 Greene Street Burlington VT 05401

Burlington, VT30-34 Greene Street

Price$949,000

Est. Mortgage: $/month

MLS Number 5080546

  • Multifamily
  • Address 30-34 Greene Street
  • Units 5
  • Bathroom 5
  • Acreage 0.08

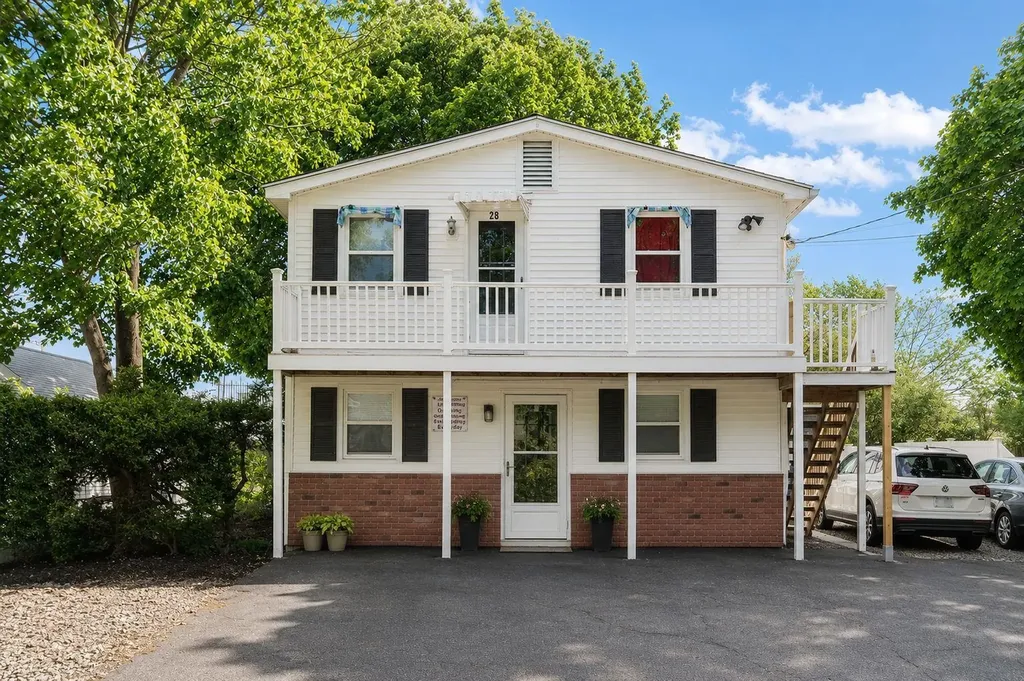
Excellent investment property located between UVM and downtown. 5± year old roof. Lots of character and several porches. Great rental history!

Listed by Charles C. Burns and Cynthia Burns of BHHS Vermont Realty Group/Burlington

$
$
%
$/month over payments
Federal 30-year interest rate: 6.58% last updated on Jul 23, 2026
* All Figures are estimates. Check with your bank or proposed mortgage company for actual interest rates.
This product uses the FRED® API but is not endorsed or certified by the Federal Reserve Bank of St. Louis.

Save FavoriteSchedule TourAsk A QuestionMore Details

41-43 Cranberry Hill Road Winhall VT 05340

MLS Number 5079224

  • Residential Single Family
  • Full Bath 3
  • Construction Existing
  • Bedrooms 4
  • Bathroom 4

This is the ultimate modern Alpine chalet, fully renovated yet boasting the classic flat-sawn balusters characteristic of mountain homes in the Alps. Three expansive floors offer sunny, well-appointed space, beginning with a roomy mudroom, three bedrooms and two bathrooms (one en-suite). Head upstairs to join your friends and family in the open-concept European kitchen/living/dining room with expanded island optimal for entertaining -- grill and wraparound deck just outside the kitchen. The fourth bedroom -- a primary suite with en-suite bathroom -- is on this level. On the walk-out lower level, a game room with pool table and a separate TV room with gas stove offer a getaway before soaking in the hot tub, within earshot of the babbling brook down the hill. Nestled in the coveted community of Strattonwald, this 4-bedroom home offers Stratton shuttle access right from the driveway. Strattonwald's rare swimming pond, sandy beach, tennis/pickleball courts, picnic area, and space to fish and kayak make it one of the area's most preferred communities. Finally -- a renovated 1BR/1BA guest house boasts space for guests, in-laws, your office, or long-term rental income. Just in time to move in, enjoy summer, and get geared up for your first season in your Vermont ski house! Call for your tour soon.

Listed by Jamie Luke of TPW Real Estate

$
$
%
$/month over payments
Federal 30-year interest rate: 6.58% last updated on Jul 23, 2026
* All Figures are estimates. Check with your bank or proposed mortgage company for actual interest rates.
This product uses the FRED® API but is not endorsed or certified by the Federal Reserve Bank of St. Louis.

Save FavoriteSchedule TourAsk A QuestionMore Details

289 Ledgemere Point Hubbardton VT 05732

Hubbardton, VT289 Ledgemere Point

Price$949,000

Est. Mortgage: $/month

MLS Number 5095779

  • Residential Single Family
  • Full Bath 2
  • Address 289 Ledgemere Point
  • Construction Existing
  • Bedrooms 2

One-of-a-kind yet quintessential year-around lake cottage. Every detail and furnishing has been curated to evoke the timeless Northern Lake House. And this property is being sold fully furnished and outfitted, so it's ready to enjoy now. Driving into the circular driveway you notice at once the connection of house with the land. From the cedar log framed shed to the main beams of the house, it all just looks like it belongs. Inside, the central Great Room has vaulted beamed ceilings, is anchored by an impressive central stone gas-fired fireplace. The primary suite features a walk-in closet, a serene private covered porch and a full bathroom that includes a soaking tub with wonderful water views. A second bedroom and upper-level loft offer guest or office space. The open kitchen offers all the high-quality finishes and equipment you need and want at the lake. The wall of glass leads from the great room out to the deck overlooking pristine waters of Lake Bomoseen. Western exposure affords the best views of sunsets and the natural shoreline across the lake. Wrap around deck and porch allows plenty of sitting areas to enjoy the serene private setting, enhanced by beautiful stone work, verdant landscaping, and glistening sun reflecting off the water. Gradual slope to the 86' of waterfront and a dock for your all your water activities. Have the best summers of your lives and start building family memories here at this extraordinary lake home!

Listed by Dave Carlson of Lake Homes Realty,LLC

$
$
%
$/month over payments
Federal 30-year interest rate: 6.58% last updated on Jul 23, 2026
* All Figures are estimates. Check with your bank or proposed mortgage company for actual interest rates.
This product uses the FRED® API but is not endorsed or certified by the Federal Reserve Bank of St. Louis.

Virtual TourSave FavoriteSchedule TourAsk A QuestionMore Details

185 North Peak Drive Easton NH 03580

Easton, NH185 North Peak Drive

Price$949,000

Est. Mortgage: $/month

Active With Contract

MLS Number 5096144

  • Residential Single Family
  • Full Bath 1
  • Address 185 North Peak Drive
  • Construction Existing
  • Bedrooms 3

4.69± private acres, this custom Beaver Mountain log-style home is tucked into the mountainside of Easton, NH, one of the lowest tax towns in NH. This home exudes comfort, craftsmanship, and outdoor adventure. Enter directly from the attached 2-car garage into the mudroom/laundry area and spacious foyer, opening to a dramatic cathedral-ceiling living room highlighted by a handsome floor-to-ceiling stone fireplace. The open-concept kitchen and dining area open to a covered front deck with amazing views. Should you choose, you could enhance views to reach from the Presidentials to the Kinsman Range. An ideal spot for relaxing and enjoying the peaceful surroundings. Two bedrooms and a full bath complete the main level. Upstairs, a loft provides flexible office or sitting space, while the primary suite features a private covered deck with stunning views. The walkout lower level is currently an exceptional woodworking shop, yet offers excellent potential for additional living space. Transferring fully furnished, including accessories and custom cabinetry in the basement, this home has been meticulously maintained with annual servicing of systems, recent exterior staining, and a whole-house generator. Minutes from Cannon Mountain, Franconia Notch, hiking, biking, skiing, and the Jericho Cooly Forest's miles of conserved trails. Wildlife abounds, as do endless recreational activities right out your door. Whether you've dreamt of a vacation home or you're looking for a full-time year-round. This home will have broad market appeal for those passionate about the outdoors. Come live, work and play in our wonderful small communities surrounded by the White Mountains of NH.

Listed by Elizabeth Horan of Badger Peabody & Smith Realty

$
$
%
$/month over payments
Federal 30-year interest rate: 6.58% last updated on Jul 23, 2026
* All Figures are estimates. Check with your bank or proposed mortgage company for actual interest rates.
This product uses the FRED® API but is not endorsed or certified by the Federal Reserve Bank of St. Louis.

Virtual TourSave FavoriteSchedule TourAsk A QuestionMore Details

Broker Reciprocity 

Copyright 2026 PrimeMLS, Inc. All rights reserved. This information is deemed reliable, but not guaranteed. The data relating to real estate displayed on this display comes in part from the IDX Program of PrimeMLS. The information being provided is for consumers’ personal, non-commercial use and may not be used for any purpose other than to identify prospective properties consumers may be interested in purchasing. Data last updated July 28, 2026 3:09 PM UTC