
SIGN UP or LOG IN 's Account

Log in to see your saved listings or edit your searches:

No account? Sign up now to save searches, listings, and get tailored listing notifications. It's free, opt-out anytime.

Find Your New Home

Sign Up Today!

Get fresh listings via email, save your favorite listings, match with similar properties, and unlock additional property info.

Create Your Account

Do not fill in this field:

Already have an account? Log in

and narrow your search. If you have fewer than 200 results, you can save your search.

Albany VT Mobile Real Estate

r=2377-2388
19 Sheru Lane York ME 03909

York, ME19 Sheru Lane

Price$939,900

Est. Mortgage: $/month

MLS Number 5100954

  • Residential Single Family
  • Full Bath 2
  • Address 19 Sheru Lane
  • Construction Existing
  • Bedrooms 3

Ideally situated less than a mile from both York Harbor Beach and Long Sands Beach, this beautifully re-imagined three-bedroom, two-bath split-level residence offers the perfect blend of coastal charm and modern convenience. Thoughtfully and extensively renovated throughout, this turnkey home presents an exceptional opportunity to enjoy the very best of York living. A welcoming new front entrance opens to the sun-filled main level, where a stunning renovated kitchen with new appliances serves as the heart of the home. Refinished hardwood floors flow seamlessly throughout the living spaces, while the spacious living room provides an inviting setting for both everyday living and entertaining. Just beyond, a 12' x 18' rear deck overlooks the private, fenced backyard, creating an ideal backdrop for summer gatherings, morning coffee, or quiet evenings after a day at the beach. The main level also features three well-appointed bedrooms and a beautifully updated full bath, offering comfort and style with a timeless coastal aesthetic. The lower level has been thoughtfully enhanced with all new flooring and includes a second full bath along with two versatile finished rooms perfectly suited for a home office, fitness studio, guest accommodations, media room, or additional storage and closet space. Completing the property is a one-car under garage with a new garage door, providing convenience and easy access throughout the seasons. With extensive improvements already completed, this exceptional property is truly move-in ready, allowing its next owners to simply arrive, settle in, and enjoy all that York has to offer.

Listed by Anne Erwin Real Estate of Anne Erwin Sothebys International Rlty

$
$
%
$/month over payments
Federal 30-year interest rate: 6.58% last updated on Jul 23, 2026
* All Figures are estimates. Check with your bank or proposed mortgage company for actual interest rates.
This product uses the FRED® API but is not endorsed or certified by the Federal Reserve Bank of St. Louis.

Virtual TourSave FavoriteSchedule TourAsk A QuestionMore Details

3191 Route 30 Dorset VT 05251

Dorset, VT3191 Route 30

Price$939,000

Est. Mortgage: $/month

MLS Number 5080252

  • Multifamily
  • Address 3191 Route 30
  • Units 5
  • Bathroom 6
  • Acreage 0.34

Dorset Village Investor's choice! Village Commercial... Currently Presenting a 5 unit, 3030 SF residence that can not be reproduced locally. This building has been lifted and a full (includes a small crawl) poured concrete foundation installed... dry as can be... clean as any basement can be hoped for! There are a mix of one bedrooms and studios... The configuration can be easily altered to provide combinations in living arrangements such as making a one bedroom into two bedrooms if it makes sense to a buyer... OR the main level studio (however, not limited) can become a commercial office or other configurations for a business. The seller, in residence, occupies a full one bedroom unit with fireplace, full eat-in kitchen and bath, only the seller uses the basement with laundry facilities. 4 units enjoy private entrances... there is one bath/unit... 7 parking spaces... the rates of the leases are thought to be very reasonable! Details are abundant... Location Excellent... Whether this is to be considered a multi unit investment... owner occupied investment... or reinstated back to a the original primary residence with attached yet very separate rental and one plus bay garage... the options are nothing less than vast. Currently creating income that does not include the owners quarters. Projections on the rentals can be considered upwardly inviting. Currently the occupants and Seller/Owner appreciate the cohesive tenants. Any investor that is considering vacation rentals should locate Dorset's short term rental information and guidelines as found at dorsetvt.org. This is an opportunity that cannot be recreated at this moment in the village of Dorset! 48 hour notice please for appointments. All estimated SF of the units are approximate. There is no floorplan other than the town listers card.

Listed by Laura Beckwith and Elizabeth Romano of Josiah Allen Real Estate,Inc.

$
$
%
$/month over payments
Federal 30-year interest rate: 6.58% last updated on Jul 23, 2026
* All Figures are estimates. Check with your bank or proposed mortgage company for actual interest rates.
This product uses the FRED® API but is not endorsed or certified by the Federal Reserve Bank of St. Louis.

Virtual TourSave FavoriteSchedule TourAsk A QuestionMore Details

211-213 Saint Paul Street Burlington VT 05401
Active With Contract

MLS Number 5080980

  • Multifamily
  • Units 4
  • Bathroom 4
  • Acreage 0.11
  • Square Feet 3,680

Excellent investment opportunity in the heart of Burlington! This well-maintained 4-unit 3-level fully permitted property on St. Paul Street offers strong cash flow and good tenants who respect the building. The building features two 1-bedroom units on the first floor and two spacious 3-bedroom units on the upper levels, with two levels of living space. Upstairs units enjoy private decks off the kitchens, while the first-floor flats each have rear porches opening to a shared, private backyard - a rare find in this location. Tenants also benefit from basement storage and shared laundry, as well as multiple heating sources for year-round comfort. Newly updated bathroom in the first-floor unit. With a walkable location close to downtown, the waterfront, colleges, public transit, and all the restaurants and shops Burlington has to offer, this property is convenient. Whether you're expanding your portfolio or looking for a stable income-producing asset, this one checks all the boxes. From the owner: "When I bought the building in 1999, it was structurally sound but dated, with cheap 1980s renovations showing wear. With construction experience and summers free as a professor, I made updating it my passion project-improving it piece by piece each year. After renovating our nearby home from 2008 to 2019, I returned to the building and completed high-end kitchen and bath upgrades throughout. My goal was to create inspired, artistic spaces with custom details-not typical rental finishes. With the final bathroom in Apt. #1 complete, this chapter is now closed, and I'm ready to move on to a new project!" Time of Sale Inspection and Certificate of Occupancy is completed and compliant. New windows on the third floor & exterior trime repainted -2025.

Listed by Kathleen OBrien and Patrick O'Connell of Four Seasons Sotheby's Int'l Realty

$
$
%
$/month over payments
Federal 30-year interest rate: 6.58% last updated on Jul 23, 2026
* All Figures are estimates. Check with your bank or proposed mortgage company for actual interest rates.
This product uses the FRED® API but is not endorsed or certified by the Federal Reserve Bank of St. Louis.

Virtual TourSave FavoriteSchedule TourAsk A QuestionMore Details

678 Pond Road Hinesburg VT 05461

Hinesburg, VT678 Pond Road

Price$939,000

Est. Mortgage: $/month

Pending

MLS Number 5098251

  • Residential Single Family
  • Full Bath 3
  • Address 678 Pond Road
  • Construction Existing
  • Bedrooms 3

Rarely does a property offer this much privacy, exceptional outdoor living, and versatility all just one mile from CVU High School. Nestled on 3.66± beautifully landscaped acres, this exceptional property offers the perfect blend of peaceful country living and everyday convenience. Surrounded by mature trees, you'll enjoy an incredible sense of privacy while still being just minutes from Hinesburg Village a rare combination of seclusion and accessibility. One of the property's most remarkable features is the fully fenced backyard, creating an ideal setting for entertaining, gardening, outdoor recreation, or simply enjoying the peaceful surroundings. Beautiful gardens, mature landscaping, apple, peach, cherry, and plum trees, a greenhouse with electricity, a garden shed, and expansive decks create an outdoor space that's as functional as it is inviting. Offering approximately 2,900 SQFT of finished living space, the main home is warm, welcoming, and thoughtfully updated throughout. Inside, you'll find a beautifully remodeled kitchen, spacious living and dining areas, a comfortable family room, 3 bedrooms, 3 full bathrooms, and a bright three-season porch overlooking the private backyard. Added in 2021, the thoughtfully designed accessory dwelling unit offers exceptional flexibility. Complete with its own entrance, private deck, kitchen, living room, bathroom, laundry, and a versatile finished room, it's perfectly suited for multigenerational living, extended family, long-term guests, a home office, or other flexible living arrangements. Designed with both interior access to the main home and its own exterior entrance, it offers the ideal balance of privacy and connection. Meticulously maintained & thoughtfully updated throughout, this home reflects years of exceptional care and pride of ownership. Whether you're searching for a peaceful retreat, exceptional outdoor living, or the flexibility of a private ADU, 678 Pond Road offers a truly special place to call home.

Listed by Sherry Corbeil of M Realty

$
$
%
$/month over payments
Federal 30-year interest rate: 6.58% last updated on Jul 23, 2026
* All Figures are estimates. Check with your bank or proposed mortgage company for actual interest rates.
This product uses the FRED® API but is not endorsed or certified by the Federal Reserve Bank of St. Louis.

Save FavoriteSchedule TourAsk A QuestionMore Details
1087 County Road Walpole NH 03608

Walpole, NH1087 County Road

Price$939,000

Est. Mortgage: $/month

Active With Contract

MLS Number 5094241

  • Residential Single Family
  • Full Bath 2
  • Address 1087 County Road
  • Construction Existing
  • Bedrooms 3

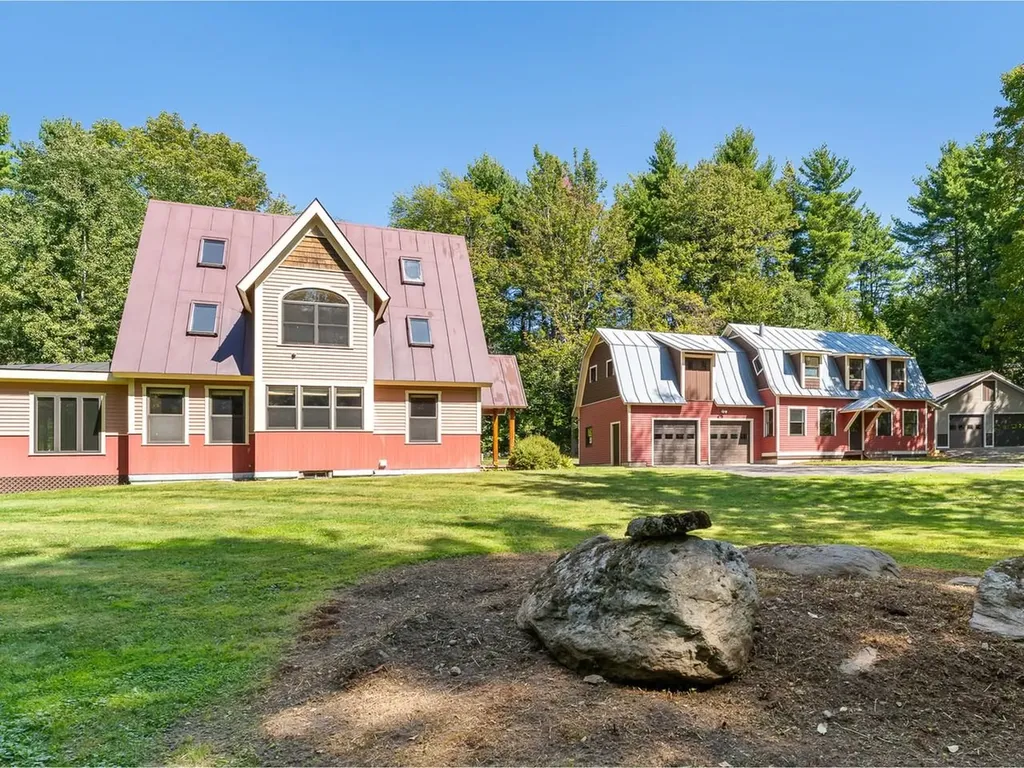
Immaculately maintained & privately set on nearly 6.5 acres, this property also includes an adjoining separate 3.8 acre parcel with building potential. This 1987 Colonial offers comfort, luxury, and flexibility in a truly convenient setting, about 7 miles to Keene and 4 miles to downtown Walpole. The current owners have truly cherished this home, making wide-ranging improvements over the last 29 years, from extensive outdoor drainage projects and upgraded 400 amp service, to complete kitchen restoration, newer bathrooms, and the addition of a spectacular 14'x30' sunroom with vaulted ceiling, multiple skylights, a granite fireplace, and sleek patio doors leading to a pergola porch or the gorgeous Bluestone patio. Designed with the art of entertaining in mind, the layout and features of the home will fulfill your every ambition to host friends and family, through the seasons, and throughout the years. The thoughtful details include the expansive chef's kitchen offering a large center island, 6 burner Wolf range, 2 ovens, 2 dishwashers, & spacious Butler's pantry. Upstairs you will be captivated by the luxurious primary bath, extensively tiled with stunning hand-picked, imported Moroccan tile. The third floor office offers privacy and quiet. The thoughtful alignment of rooms and doorways cultivate an inviting spatial continuity connecting the indoors and the outdoors. The yard and patio are encircled with lovely aluminum fencing, a large hot tub, beautiful plantings and raised beds for all your flower and herb garden needs. The attractive 3 car garage provides ample space for vehicles/equipment and upstairs you will find a delightful studio, gym or guest space, well insulated and climate controlled for year round use. The automatic Kohler generator provides peace of mind, whatever the weather. Comfort and efficiency is maximized with the 9 mini split system throughout the home. Leachfield replaced 2012, System2000 furnace 2014. Graceful and elegant, a wonderful home!

Listed by Giselle LaScala of Greenwald Realty Group

$
$
%
$/month over payments
Federal 30-year interest rate: 6.58% last updated on Jul 23, 2026
* All Figures are estimates. Check with your bank or proposed mortgage company for actual interest rates.
This product uses the FRED® API but is not endorsed or certified by the Federal Reserve Bank of St. Louis.

Virtual TourSave FavoriteSchedule TourAsk A QuestionMore Details

55 Braeside Place Ferrisburgh VT 05473

Ferrisburgh, VT55 Braeside Place

Price$935,900

Est. Mortgage: $/month

MLS Number 5085942

  • Residential Single Family
  • Full Bath 3
  • Address 55 Braeside Place
  • Construction Existing
  • Bedrooms 4

Mt. Philo views, a first-floor primary suite, owned solar and 3.8 private acres define this beautifully maintained North Ferrisburgh home. Enjoy stunning mountain views, extensive perennial gardens and peaceful outdoor living from the covered front porch, spacious rear deck with new Trex decking or bright interior living spaces. The chef's kitchen features granite countertops, maple cabinetry, a live-edge wood breakfast bar and stainless steel appliances including a gas convection oven. It opens to a sunny breakfast area and formal dining room. The vaulted living room is filled with natural light and anchored by a gas fireplace, hardwood floors and a balcony overlook. The first-floor primary suite offers two walk-in closets and an ensuite bath with a double vanity, tiled shower and jetted tub. A first-floor home office, three additional bedrooms and a generous bonus room provide room for work, guests or hobbies. The lower level with garden windows offers excellent potential for a recreation room, gym, media room or additional living space. Outside, enjoy a young apple, pear and plum orchard, mature elderberry bushes, a private fenced backyard and room to garden, play or relax. The chicken coop easily converts back to a garden shed. Energy-efficient owned solar and mini splits provide year-round comfort. Just 2 miles from Mt. Philo State Park with an easy commute to Burlington, Williston, Vergennes and Middlebury. 3D tour available!

Listed by The Nancy Jenkins Team of Nancy Jenkins Real Estate

$
$
%
$/month over payments
Federal 30-year interest rate: 6.58% last updated on Jul 23, 2026
* All Figures are estimates. Check with your bank or proposed mortgage company for actual interest rates.
This product uses the FRED® API but is not endorsed or certified by the Federal Reserve Bank of St. Louis.

Virtual TourSave FavoriteSchedule TourAsk A QuestionMore Details

28 Summerwind Place Greenland NH 03840
Open House

MLS Number 5081736

  • Residential Single Family
  • Next Open House: Sat 08/1 11:00 am. to 2:00 pm.
  • Full Bath 1
  • Adult Community
  • Address 28 Summerwind Place

We welcome the Cappuccino house plan to the newest 55+ community in Greenland, NH. This spacious first-floor layout augmented with 9' ceilings seamlessly integrates the kitchen, dining area, and living room. Whether you're hosting gatherings or savoring quiet moments, this design ensures both comfort and elegance. From cozy corners to expansive rooms, this 2347+/-square foot home offers ample space for your lifestyle. Retreat to your 1st floor private suite boasts generous proportions, a walk-in closet, and a well-appointed bath. The elegant stairway, visible from the front entry, living room, and dining room, sets the tone for sophistication and warmth and draws to the second floor. Upstairs you will find a large second bedroom, a second full bath, and versatile bonus areas. Whether you need a home office, home theater, or a place for your pool table, this layout accommodates! Quartz countertops, SS appliances, a central island, Energy Star Certification and a Smart Home Package are just a few of the impressive standard specifications included. With a private Community Clubhouse, Pickleball Courts, a Dog Park and Boccie Ball court, this community offers a beautiful spot to live and play, not to mention accessibility to everything seacoast!

Listed by Charlene Macdonald of The Gove Group Real Estate,LLC

$
$
%
$/month over payments
Federal 30-year interest rate: 6.58% last updated on Jul 23, 2026
* All Figures are estimates. Check with your bank or proposed mortgage company for actual interest rates.
This product uses the FRED® API but is not endorsed or certified by the Federal Reserve Bank of St. Louis.

Virtual TourSave FavoriteSchedule TourAsk A QuestionMore Details
28 Summerwind Place Greenland NH 03840
Open House

MLS Number 5081735

  • Condo
  • Next Open House: Sat 08/1 11:00 am. to 2:00 pm.
  • Square Feet 2,347
  • Bedrooms 2
  • New Contruction New Construction

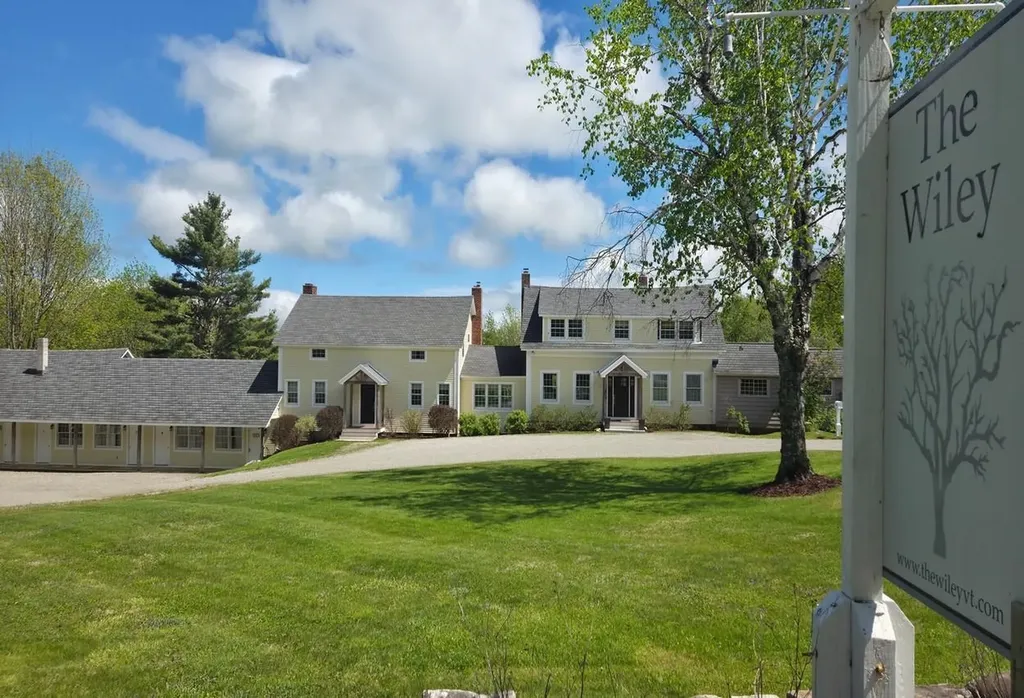
Your new home is complete and waiting, pack your bags and be settled in to enjoy the rest of the summer. This spacious first-floor layout augmented with 9' ceilings seamlessly integrates the kitchen, dining area, and living room. Whether you're hosting gatherings or savoring quiet moments, this design ensures both comfort and elegance. From cozy corners to expansive rooms, this 2347+/-square foot home offers ample space for your lifestyle. Retreat to your first-floor private suite, a generously sized haven featuring a walk-in closet and a well-appointed bath. The elegant stairway, visible from the front entry, living room, and dining room, sets the tone for sophistication and warmth and draws to the second floor. Upstairs you will find a large second bedroom, a second full bath, and versatile bonus areas. Whether you need a home office, home theater, or a place for your pool table, this layout accommodates! Quartz countertops, SS appliances, a central island, Energy Star Certification and a Smart Home Package are just a few of the impressive standard specifications included. With a private Community Clubhouse, Pickleball Courts, a Dog Park and Boccie Ball court, this community offers a beautiful spot to live and play, not to mention accessibility to everything seacoast!

Listed by Charlene Macdonald of The Gove Group Real Estate,LLC

$
$
%
$/month over payments
Federal 30-year interest rate: 6.58% last updated on Jul 23, 2026
* All Figures are estimates. Check with your bank or proposed mortgage company for actual interest rates.
This product uses the FRED® API but is not endorsed or certified by the Federal Reserve Bank of St. Louis.

Virtual TourSave FavoriteSchedule TourAsk A QuestionMore Details

9 Checkerberry Lane Concord NH 03301

Concord, NH9 Checkerberry Lane

Price$935,000

Est. Mortgage: $/month

Pending

MLS Number 5090794

  • Residential Single Family
  • Full Bath 2
  • Address 9 Checkerberry Lane
  • Construction Existing
  • Bedrooms 5

9 Checkerberry lane is a 5-bedroom, 5-bath custom Cape style home located in one of Concord's most desirable neighborhoods. This impressive residence offers generous living space, designed for both everyday comfort and entertaining. Highlights to the home include: an eye catching upgraded kitchen hosting a Wolf cook top and Bosch wall oven with beautiful cabinets and a large center island. A large pantry. First floor laundry room. Bump out sunroom perfect for office work or relaxing. A double sided fireplace from 3-Season room to living room. Vaulted ceiling family room. Primary bedroom suite with walk-in closet. Heated 3-car garage. Finished basement with a private gym, wine cellar, craft room, game room, and ample storage space. So much more you need to see in person. Don't miss the opportunity to tour this exceptional home with a private showing or during our Open Houses: Saturday, May 30th & Sunday, May 31st 11am - 2pm!

Listed by Dan Heroy and Taylor Cook of Cook & Cook Real Estate Group LLC

$
$
%
$/month over payments
Federal 30-year interest rate: 6.58% last updated on Jul 23, 2026
* All Figures are estimates. Check with your bank or proposed mortgage company for actual interest rates.
This product uses the FRED® API but is not endorsed or certified by the Federal Reserve Bank of St. Louis.

Save FavoriteSchedule TourAsk A QuestionMore Details

210 Ten Rod Road Rochester NH 03867

Rochester, NH210 Ten Rod Road

Price$935,000

Est. Mortgage: $/month

MLS Number 5088914

  • Residential Single Family
  • Full Bath 1
  • Address 210 Ten Rod Road
  • Construction Existing
  • Bedrooms 3

Privacy, open fields, a meandering brook, and expansive easterly views of non-buildable conservation lands, set an idyllic stage for this unique countryside, antique cape with restored barn, offering charm and proximity to Seacoast NH. Across from over 200 acres of conservation land, the property is situated on a total of 5.45± acres and is comprised of two lots of record - the 2nd lot also being buildable with some standard permitting. The property enjoys 550' of road frontage, and is surrounded by natural woodlands, flourishing apple trees, a babbling brook, and enduring stone walls. With character and first floor living, the house features an eat-in kitchen with large brick fireplace and walk-in pantry, a dining room with brick fireplace, spacious living room, and a mudroom/sitting area with separate reading nook or small office. A first-floor primary bedroom and two bedrooms on the second floor complete the main house. An ell connecting the main house to the restored barn acts as a spacious family room with an above loft and half bathroom, offering the potential for a fourth bedroom or guest suite. Thoughtfully maintained for over 30 years by the past and current owners. The restored barn is well-maintained, versatile and can be used as a workshop, for car storage, or could easily convert to an equestrian barn. The harmonious balance of seclusion and convenience places the property in the rural countryside, yet only minutes from local shopping, 30 minutes from downtown Portsmouth, and 90 minutes from Boston.

Listed by Aimee Garrepy and Jim Nadeau of LandVest / Christie's International Real Estate

$
$
%
$/month over payments
Federal 30-year interest rate: 6.58% last updated on Jul 23, 2026
* All Figures are estimates. Check with your bank or proposed mortgage company for actual interest rates.
This product uses the FRED® API but is not endorsed or certified by the Federal Reserve Bank of St. Louis.

Virtual TourSave FavoriteSchedule TourAsk A QuestionMore Details
1900 Vt Rte 15 Road Wolcott VT 05680

Wolcott, VT1900 Vt Rte 15 Road

Price$935,000

Est. Mortgage: $/month

MLS Number 5095868

  • Residential Single Family
  • Full Bath 3
  • Address 1900 Vt Rte 15 Road
  • Construction Existing
  • Bedrooms 4

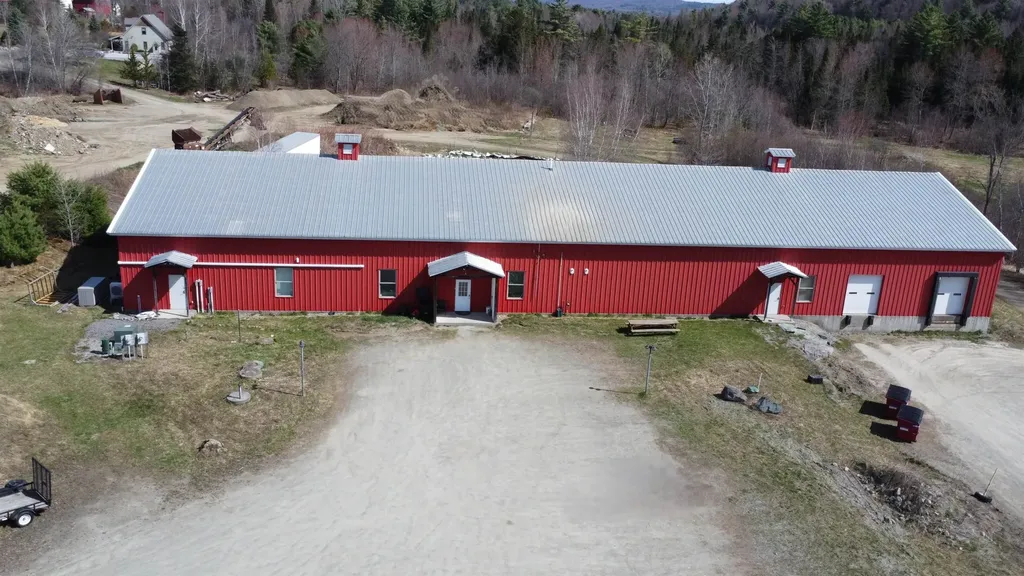
This exceptional Wolcott property offers a rare blend of flexible living, income potential, and outdoor recreation with access to the Lamoille Valley Rail Trail (LVRT), a four-season recreation corridor for walking, biking, snowmobiling, and other winter activities. The beautifully maintained and thoughtfully updated 2,000+ sq. ft. home features a spacious kitchen, open living area, and a permitted lower-level apartment with separate private entrances, ideal for rental income, multi-generational living, or guest accommodations. Additional highlights include a paved driveway, attached 2-car garage, detached heated 2-car garage for storage, equipment, bikes, snowmobiles, or workshop space, a new roof, a whole-house automatic generator, and furnishings included. A planned landscaped berm will further enhance privacy and complement the spacious outdoor setting. This property offers immediate income potential. The home has been successfully operated as an Airbnb, earning excellent guest reviews and demonstrating strong rental appeal. The permitted lower-level apartment is currently rented on a short-term basis, providing additional income, with flexibility for future owner use. Beyond the existing home, the property presents exceptional development opportunities with four permitted tiny cabin sites, with an approved septic system in place, and has a dedicated access from the rail trail. Positioned to benefit from growing demand for unique lodging experiences and outdoor recreation tourism, these approved sites offer exciting possibilities for expansion, additional rental income, or the creation of a distinctive Vermont retreat destination. Conveniently located along Route 15, just 15 minutes to Morrisville, 30 minutes to Stowe Mountain Resort, and near Smugglers' Notch Resort, this unique property offers established income, expansion potential, and year-round Vermont recreation. A rare opportunity with multiple revenue streams and significant future potential.

Listed by Karen Whitcomb of Coldwell Banker Carlson Real Estate

$
$
%
$/month over payments
Federal 30-year interest rate: 6.58% last updated on Jul 23, 2026
* All Figures are estimates. Check with your bank or proposed mortgage company for actual interest rates.
This product uses the FRED® API but is not endorsed or certified by the Federal Reserve Bank of St. Louis.

Save FavoriteSchedule TourAsk A QuestionMore Details
1910 North Street East Montpelier VT 05602
Pending

MLS Number 5096718

  • Residential Single Family
  • Full Bath 2
  • Address 1910 North Street
  • Construction Existing
  • Bedrooms 3

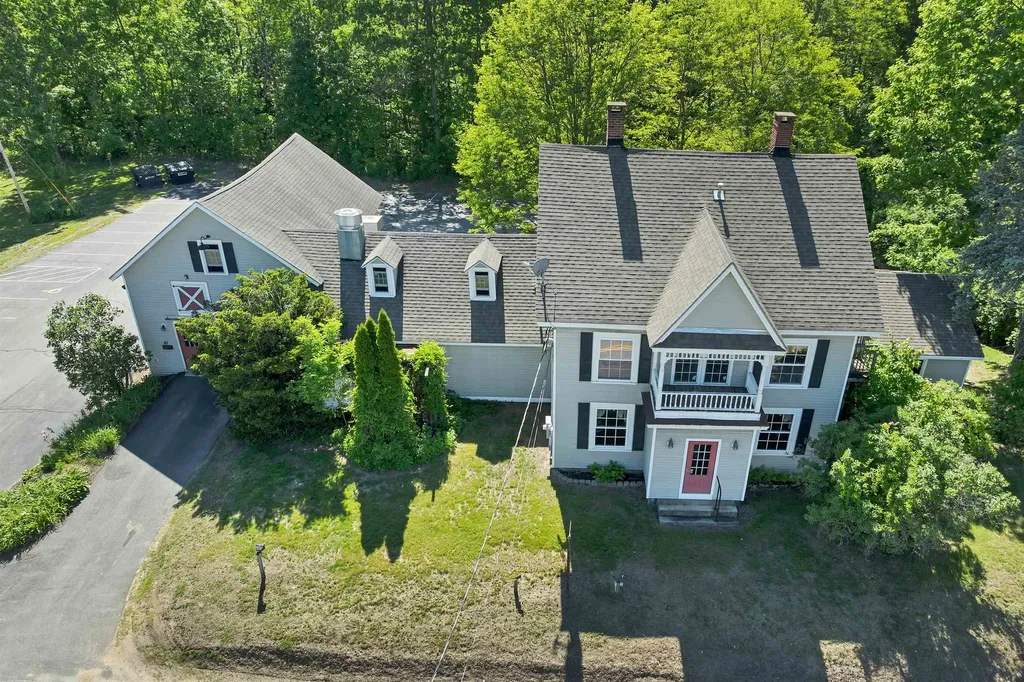
Gorgeous contemporary home with magnificent mountain views in a highly desirable North Street location in East Montpelier. Thoroughly renovated and upgraded with meticulous care. Bright and airy floor plan with open dining/living room area anchored by a wood stove. A home office/den sits just off the living room and provides stellar views as your backdrop. Bright remodeled kitchen features stone counters, cream cabinetry, and pantry closet. Windows replaced throughout home enhance efficiency, natural light, and views of the stunning landscape. The first floor includes a full bath, a separate laundry room and a screened in porch for warm summer days. Central AC keeps you comfortable when inside. On the second level, the spacious primary bedroom boasts double walk-in closets. The renovated full bath features tile flooring, a separate soaking tub, and a shower. Two more bedrooms, one of which has soaring vaulted ceilings, and a dedicated storage room, round out the second floor. Gleaming red oak floors extend throughout most of the home. Owned solar for energy efficiency, Tesla Battery for peace of mind. An oversized two-car garage offers direct entry to the mudroom, while the attached potting shed, detached garage/shed, stone patio, and covered porch provide exceptional versatility and outdoor living space. Set on 13 beautiful acres with lush perennial gardens, fruit trees, berry bushes, a fenced vegetable garden with convenient water access, and woods to explore. Enjoy hiking, biking, and cross-country skiing right from your doorstep! Located in the U-32 School District and just 3 miles to the center of Montpelier.

Listed by Janel Johnson of Coldwell Banker Hickok & Boardman / E. Montpelier

$
$
%
$/month over payments
Federal 30-year interest rate: 6.58% last updated on Jul 23, 2026
* All Figures are estimates. Check with your bank or proposed mortgage company for actual interest rates.
This product uses the FRED® API but is not endorsed or certified by the Federal Reserve Bank of St. Louis.

Save FavoriteSchedule TourAsk A QuestionMore Details

Broker Reciprocity 

Copyright 2026 PrimeMLS, Inc. All rights reserved. This information is deemed reliable, but not guaranteed. The data relating to real estate displayed on this display comes in part from the IDX Program of PrimeMLS. The information being provided is for consumers’ personal, non-commercial use and may not be used for any purpose other than to identify prospective properties consumers may be interested in purchasing. Data last updated July 27, 2026 10:24 AM UTC
