
SIGN UP or LOG IN 's Account

Log in to see your saved listings or edit your searches:

No account? Sign up now to save searches, listings, and get tailored listing notifications. It's free, opt-out anytime.

Find Your New Home

Sign Up Today!

Get fresh listings via email, save your favorite listings, match with similar properties, and unlock additional property info.

Create Your Account

Do not fill in this field:

Already have an account? Log in

and narrow your search. If you have fewer than 200 results, you can save your search.

Albany VT Mobile Real Estate

r=2461-2472
Unit 17 Summerwind Place Greenland NH 03840
Active With Contract

MLS Number 5092665

  • Condo
  • Square Feet 2,022
  • Bedrooms 2
  • New Contruction Pre-Construction
  • Complex Summerwind Place

Our builder is thrilled to have launched Summerwind Place, Greenland's newest 55+ community that blends the best of the Seacoast with premium 55+ living. From sought-after amenities to a prime location, Summerwind Place is brimming with opportunities to enjoy. Introducing the Orkney, a stunning home that radiates style and offers a luxurious floor plan designed for modern living. Enter through a gracious foyer into an open-concept first floor with 9' ceilings, creating a seamless flow from room to room-perfect for entertaining. The heart of the home features a chic kitchen with granite countertops, SS appliances, and a central island, complemented by a spacious dining area and living room with beautiful hardwood floors. The primary suite includes a walk-in closet and ensuite bath. Upstairs, a loft area provides an ideal craft or hobby space. A second bedroom with a walk-in closet, full bath, and attic storage complete the home's footprint. Buyers chose to enhance their living space by adding a sunroom & screen porch-the perfect way to enjoy the outdoors in comfort. With an Energy Star Certification and Smart Home Package, this home is as efficient as it is beautiful. With a private Community Clubhouse, Pickleball Courts, Dog Park, and Horseshoe pits, this community offers the perfect spot to live and play. Summerwind Place is the ideal home base for Seacoast living!

Listed by Charlene Macdonald of The Gove Group Real Estate,LLC

$
$
%
$/month over payments
Federal 30-year interest rate: 6.58% last updated on Jul 23, 2026
* All Figures are estimates. Check with your bank or proposed mortgage company for actual interest rates.
This product uses the FRED® API but is not endorsed or certified by the Federal Reserve Bank of St. Louis.

Save FavoriteSchedule TourAsk A QuestionMore Details

51 Baxter Road Hollis NH 03049

Hollis, NH51 Baxter Road

Price$907,000

Est. Mortgage: $/month

Pending

MLS Number 5094070

  • Residential Single Family
  • Full Bath 1
  • Address 51 Baxter Road
  • Construction Existing
  • Bedrooms 3

Welcome to your countryside sanctuary and embrace the timeless allure of country living. Nestled near the end of a serene cul-de-sac within a vibrant agricultural community, this home perfectly blends rural charm with modern peace of mind. For the equestrian or hobby farmer, a classic 2-stall barn awaits your horses or a bustling chicken coop. Every detail inside radiates warmth, from the beautifully refinished farm wood oak plank floors gleaming under all-new light fixtures, complemented by tastefully updated bathrooms. Outside, a unique 3-car garage layout (2 upper, 1 lower) offers the ultimate workshop or storage space for all your outdoor gear. Absolute peace of mind comes built-in with a worry-free, interlocking metal shingled roof featuring a transferable warranty. Cool off this summer and float your troubles away in the beautiful outdoor pool and entertainment area. Lace up your boots and explore right from your backyard-town hiking trails connect you directly to Silver Lake and Farley Road, while local fresh produce and homemade baked goods are just around the corner at the beloved Lull and Brookdale farms. Complete with award-winning schools, this is small-town living at its absolute finest. Welcome home.

Listed by Jessica Marshall of Redfin Corporation

$
$
%
$/month over payments
Federal 30-year interest rate: 6.58% last updated on Jul 23, 2026
* All Figures are estimates. Check with your bank or proposed mortgage company for actual interest rates.
This product uses the FRED® API but is not endorsed or certified by the Federal Reserve Bank of St. Louis.

Virtual TourSave FavoriteSchedule TourAsk A QuestionMore Details

10 Juliana Avenue Nashua NH 03064

Nashua, NH10 Juliana Avenue

Price$905,750

Est. Mortgage: $/month

Pending

MLS Number 5077075

  • Residential Single Family
  • Full Bath 1
  • Address 10 Juliana Avenue
  • Construction New Construction
  • Bedrooms 3

This stunning single-family home offers effortless living with a first-floor primary suite, plus two additional bedrooms, an office, and a full bath on the second level. Nestled in the heart of Nashua's iconic North End, this brand-new construction blends modern comfort with an unbeatable location. Enjoy low-maintenance living that gives you more time to do what you love. With Greeley Park as your neighbor, you can easily access walking trails, picnic areas, summer concerts at the bandshell, tennis and pickleball courts, softball fields, and even horseshoes. You're also within walking distance of downtown Nashua, home to chef-owned restaurants, lively sports bars, boutique shopping, the public library, and performances at the Nashua Center for the Arts.

Listed by Cheryl Kisiday of Keller Williams Gateway Realty

$
$
%
$/month over payments
Federal 30-year interest rate: 6.58% last updated on Jul 23, 2026
* All Figures are estimates. Check with your bank or proposed mortgage company for actual interest rates.
This product uses the FRED® API but is not endorsed or certified by the Federal Reserve Bank of St. Louis.

Save FavoriteSchedule TourAsk A QuestionMore Details

29 Kasnet Drive Rye NH 03870

Rye, NH29 Kasnet Drive

Price$905,000

Est. Mortgage: $/month

Pending

MLS Number 5071714

  • Condo
  • Square Feet 2,206
  • Bedrooms 3
  • New Contruction Pre-Construction
  • Address 29 Kasnet Drive

Last remaining unit available for November 2026 completion. New construction by Chinburg Builders, one of the NH Seacoast's premier builders, is perfect for those looking for new construction and first floor living options. The primary suite with walk-in closet and private bathroom has an added bonus room perfect for an office, private den or gym space. For those not seeking a first floor bedroom, utilize the space as an additional living room, office, or guest room. With the ability to live on one floor, this home benefits from the added flexibility of two oversized bedrooms on the second floor. An additional bedroom and bathroom on the second floor is also an option, making the condo a 4 bedroom, 3 and a ½ bathroom home. The kitchen with island flows to the dining area and a living room with optional fireplace. The vaulted ceilings yield a sense of grandeur and add to the feeling of spaciousness. The windows and sliding glass door lead to your covered wraparound porch and lead to the shared green space and walkways perfect for connecting with neighbors. Head across the street to enjoy Southport Kitchen and Bar, Flighthouse Gym, and New England Pickleball Club. Venturing further provides quick access to beaches, golf, walking and biking trails, with downtown Portsmouth a few minutes away. If you seek a community designed to foster meaningful relationships, Village at Rye Place awaits. Open Houses Saturday and Sunday from 10:30am to noon. Showings restricted to Open Houses.

Listed by Brett Mulvey of Tate & Foss Sotheby's International Rlty

$
$
%
$/month over payments
Federal 30-year interest rate: 6.58% last updated on Jul 23, 2026
* All Figures are estimates. Check with your bank or proposed mortgage company for actual interest rates.
This product uses the FRED® API but is not endorsed or certified by the Federal Reserve Bank of St. Louis.

Virtual TourSave FavoriteSchedule TourAsk A QuestionMore Details

121 Mabel Way South Burlington VT 05403

South Burlington, VT121 Mabel Way

Price$905,000

Est. Mortgage: $/month

MLS Number 5087865

  • Residential Single Family
  • Full Bath 2
  • Address 121 Mabel Way
  • Construction New Construction
  • Bedrooms 3

This Aster Farmhouse is designed for modern living - featuring an airy open floor plan where the kitchen sits at the heart of the home. Cook, entertain, and stay connected with guests thanks to a seamless view of the living and dining rooms plus the back deck and yard. You'll love the ease of the first-floor primary suite and laundry, along with all the high-end touches Hillside East is known for: 9-foot ceilings, air conditioning, hardwood floors, quartz or granite kitchen counters, and low-maintenance living! Located in South Burlington's Hillside at O'Brien Farm East - one of the nation's first 100% fossil-fuel-free and carbon-free neighborhoods - this home reflects forward-thinking quality. Built by O'Brien Brothers, it meets rigorous Energy Star standards and is constructed to achieve the U.S. Department of Energy's Zero Energy Ready Home (ZERH) certification. Enjoy easy access to schools, shopping, dining , recreation, and more. Welcome home to comfort, style, and sustainability!

Listed by Lipkin Audette Team of Coldwell Banker Hickok and Boardman

$
$
%
$/month over payments
Federal 30-year interest rate: 6.58% last updated on Jul 23, 2026
* All Figures are estimates. Check with your bank or proposed mortgage company for actual interest rates.
This product uses the FRED® API but is not endorsed or certified by the Federal Reserve Bank of St. Louis.

Save FavoriteSchedule TourAsk A QuestionMore Details

98 Main Street Lancaster NH 03584

Lancaster, NH98 Main Street

Price$905,000

Est. Mortgage: $/month

MLS Number 5077787

  • Multifamily
  • Address 98 Main Street
  • Units 13
  • Bathroom 8
  • Acreage 0.25

This CASH-FLOWING portfolio offers two fully rent-ready buildings with solid income and significant upside. The larger property includes six 1-bedapartments with only one vacancy, plus three commercial units (two with leases and one vacant) making it an ideal mixed-use setup for steady returns. The second building includes four residential units (three 1-bedroom units and one 3-bedroom unit) and has recently completed professional lead remediation, making three of the units ready for immediate leasing. With most rents currently below market, new ownership has a clear opportunity to increase income quickly. Even with a few open units, the portfolio produces cash flow from day one, with strong potential for value growth as vacancies are filled at market rates. NOTE: This portfolio includes a 4 unit Multifamily located at 23-25 Bunker Hill, Lancaster, NH in addition to the mixed use building. The offering memorandum shows conservative assumptions for potential performance and also has a link to an external deal room with additional photos, video tours and all of the financials needed to underwrite this portfolio. DETAILS: Gross Living area: 5,829sqft/3600sqft - Public Water & Sewer - Year Built: 1948/1834 - Roof: Flat Rubber/Metal - Heat: Oil/Forced Hot Water

Listed by Zach Hawkins of Badger Peabody & Smith Realty/Littleton (Phone: 603-991-4894), Shem Nelson of Badger Peabody & Smith Realty

$
$
%
$/month over payments
Federal 30-year interest rate: 6.58% last updated on Jul 23, 2026
* All Figures are estimates. Check with your bank or proposed mortgage company for actual interest rates.
This product uses the FRED® API but is not endorsed or certified by the Federal Reserve Bank of St. Louis.

Save FavoriteSchedule TourAsk A QuestionMore Details

Unit 14 Summerwind Place Greenland NH 03840
Pending

MLS Number 5096568

  • Condo
  • Square Feet 2,056
  • Bedrooms 2
  • New Contruction New Construction
  • Complex Summerwind Place

Summerwind Place is brimming with opportunities to enjoy. Introducing the Orkney, a stunning home that radiates style and offers a luxurious floor plan designed for modern living. Enter through a gracious foyer into an open-concept first floor with 9' ceilings, creating a seamless flow from room to room-perfect for entertaining. The heart of the home features a chic kitchen with granite countertops, SS appliances, and a central island, complemented by a spacious dining area and living room with beautiful hardwood floors. The primary suite includes a walk-in closet and ensuite bath. Upstairs, a loft area provides an ideal craft or hobby space. A second bedroom with a walk-in closet, full bath, and attic storage complete the home's footprint. This enhanced living space has a 11 x 9.6 sunroom -the perfect way to enjoy the outdoors in comfort. With an Energy Star Certification and Smart Home Package, this home is as efficient as it is beautiful. With a private Community Clubhouse, Pickleball Courts, Dog Park, and Horseshoe pits, this community offers the perfect spot to live and play. Summerwind Place is the ideal home base for Seacoast living!

Listed by Charlene Macdonald of The Gove Group Real Estate,LLC

$
$
%
$/month over payments
Federal 30-year interest rate: 6.58% last updated on Jul 23, 2026
* All Figures are estimates. Check with your bank or proposed mortgage company for actual interest rates.
This product uses the FRED® API but is not endorsed or certified by the Federal Reserve Bank of St. Louis.

Save FavoriteSchedule TourAsk A QuestionMore Details

108 Community Drive Derby VT 05855

MLS Number 5044801

  • Commercial
  • Address 108 Community Drive
  • Year Built 2005
  • Square Feet 6,972
  • Acreage 1.12

ALL OFFERS CONSIDERED. Owner/User Retail Opportunity! 108 Community Dr is a unique retail property located on the busiest commercial corridor in the Northeast Kingdom region of Vermont. Situated in the 1.4 mile stretch of US-5 that connects the Walmart Supercenter to Interstate 91, this modern, freestanding building features 6,972 SF of open box space, 12’ clear height throughout, 8x10 drive-in/delivery door, and a warm entrance with a wall of retail display windows and a bumped-out faade for signage. There are 2 bathrooms, a deep sink, and water fountains. Highly efficient masonry block construction with a membrane roof and 3 LP-powered RTUs for heating and cooling. The property is improved with pylon signage along US-5, adequate paved parking with lights, mature landscaping, and rear delivery lane with trash enclosure. Public water and public sewer, 3-phase 400 AMP 208V power. 2,000 gallon UST for propane. Flexible "COM" zoning in the Town of Derby allows for many uses (see Documents tab for zoning map and allowed use information). This is a prime location with many thriving national, regional, and local retailers in the surrounding vicinity.

Listed by Dexter Degre and Ryan Pronto of Jim Campbell Real Estate

$
$
%
$/month over payments
Federal 30-year interest rate: 6.58% last updated on Jul 23, 2026
* All Figures are estimates. Check with your bank or proposed mortgage company for actual interest rates.
This product uses the FRED® API but is not endorsed or certified by the Federal Reserve Bank of St. Louis.

Save FavoriteSchedule TourAsk A QuestionMore Details
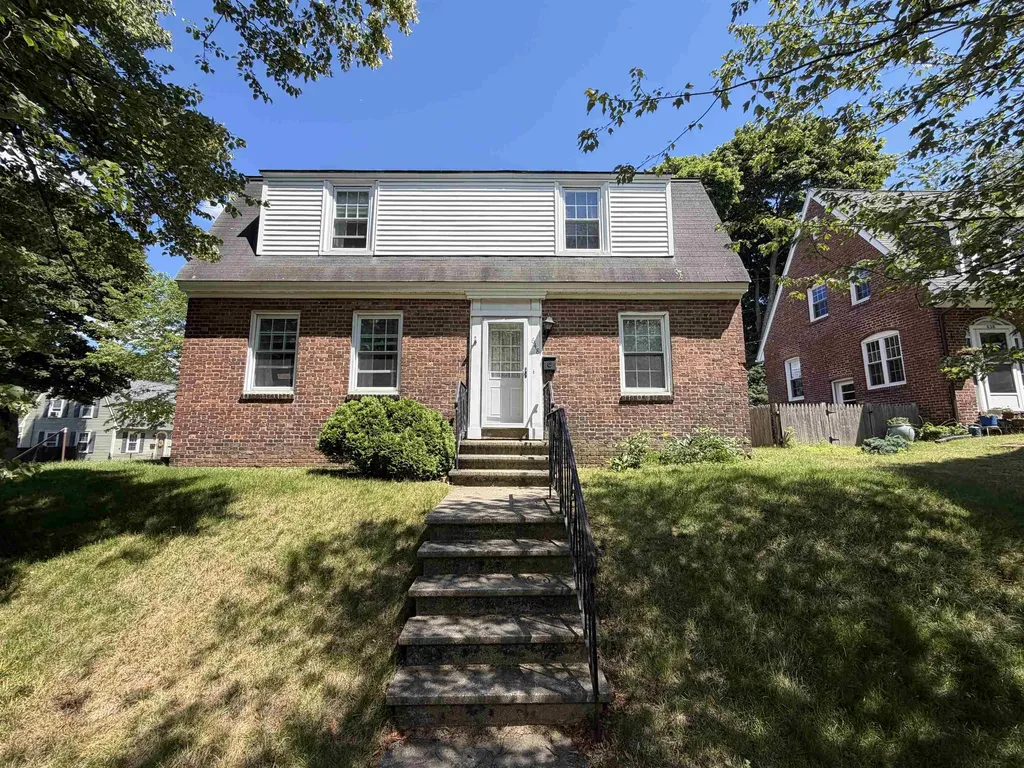
205 Blakely Road Colchester VT 05446

Colchester, VT205 Blakely Road

Price$900,000

Est. Mortgage: $/month

Active With Contract

MLS Number 5079063

  • Multifamily
  • Address 205 Blakely Road
  • Units 4
  • Bathroom 4
  • Acreage 0.7

BACK ON THE MARKET at no fault of the seller/property. Located on the outskirts of Malletts Bay, just down from the town offices, schools, and immediately in front of the Colchester Recreation Center, is 205 Blakely Road. At almost 4000sqft the property consists of 4 units, 7 Bedrooms and 4 Bathrooms. Each spacious unit, at almost 1000sqft per unit, includes a full bath, a full kitchen with dishwashers, natural light, low pile carpet or vinyl flooring, new windows, and more. Some of the more recent updates and highlights include new flooring, new efficient Weil McLain natural gas boiler, new windows, 5 year old roof, coin op laundry, and convenient storage sheds on site. The Department of Health has extended a waiver (in 2013) to the property from any IRC practices due to a Clay Point Associates, INC report detecting no lead paint on or within the residential structure. The property and the lot hold enormous potential! Ready for immediate occupancy in all units or consider updating at your leisure throughout to increase rental projections for this desirable location. At 0.70 acres there is potential to put another property on the property and potential investors are encouraged to do their own due diligence. With current rents and estimates for vacancies the CAP rate is 7.90% and easily brought to nearly 9%. Surrounded by community, schools, parks and recreation, and close to shopping and groceries this is a ideal investment or fantastic owner occupied home.

Listed by Mikail Stein of RE/MAX North Professionals

$
$
%
$/month over payments
Federal 30-year interest rate: 6.58% last updated on Jul 23, 2026
* All Figures are estimates. Check with your bank or proposed mortgage company for actual interest rates.
This product uses the FRED® API but is not endorsed or certified by the Federal Reserve Bank of St. Louis.

Virtual TourSave FavoriteSchedule TourAsk A QuestionMore Details
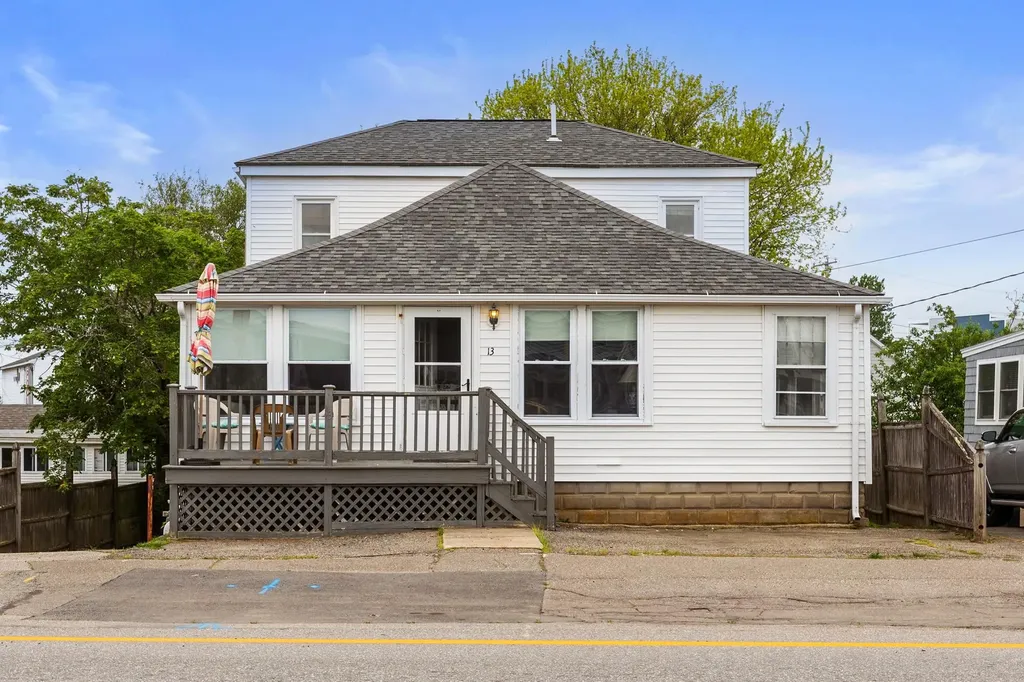
118 Shippee Lane Sharon VT 05065

MLS Number 5077643

  • Commercial
  • Address 118 Shippee Lane
  • Area VT-Windsor

Two buildings on 2.7 acres. The main building is steel - 1,140 sq ft (28 x 40) on a pad, with another 350 sq ft above ceiling. Potential for adding more w/upper level. This building includes office; bathroom w/shower; mechanical closet; two-bay garage space with high ceilings and overhead doors, plus two separate entries. The second warehouse building is steel - 1,200 sq ft (30 x 40) on a pad, with overhead door. Just minutes from I-89 Exit 2 in Sharon, both buildings are clean and in excellent condition. The lot features extra wide area for large truck turnaround.

Listed by Terry Boone of Bassette Real Estate Group

$
$
%
$/month over payments
Federal 30-year interest rate: 6.58% last updated on Jul 23, 2026
* All Figures are estimates. Check with your bank or proposed mortgage company for actual interest rates.
This product uses the FRED® API but is not endorsed or certified by the Federal Reserve Bank of St. Louis.

Save FavoriteSchedule TourAsk A QuestionMore Details

15 Evans Road Peterborough NH 03458

Peterborough, NH15 Evans Road

Price$900,000

Est. Mortgage: $/month

MLS Number 5094770

  • Residential Single Family
  • Full Bath 1
  • Address 15 Evans Road
  • Construction Existing
  • Bedrooms 3

Large Ranch and separate 2 car garage on 8.21 Arces. The property is now fully zoned Family District and is also fully within the Traditional Neighborhood Overlay Zone (TNOZ). Under the Family District, the property is allowed single-family homes, duplexes, workforce housing, manufactured housing, recreational buildings & grounds for games and sports not carried on primarily for financial gain (i.e.- a baseball field); and bed & breakfasts (allowed via Conditional Use Permit.) Under the TNOZ, housing can be maximized considerably. The TNOZ allows for 6 dwelling units per acre (limitations possible depending on wetlands, shoreland, and floodplains.) Convenient location with easy walking to village center, Restaurants, Grocery stores, bookstores, and Theater. Not too far from public pool and playground. Check out 15 Evans Rd.

Listed by Rick Cardinal of Century 21 Cardinal

$
$
%
$/month over payments
Federal 30-year interest rate: 6.58% last updated on Jul 23, 2026
* All Figures are estimates. Check with your bank or proposed mortgage company for actual interest rates.
This product uses the FRED® API but is not endorsed or certified by the Federal Reserve Bank of St. Louis.

Virtual TourSave FavoriteSchedule TourAsk A QuestionMore Details
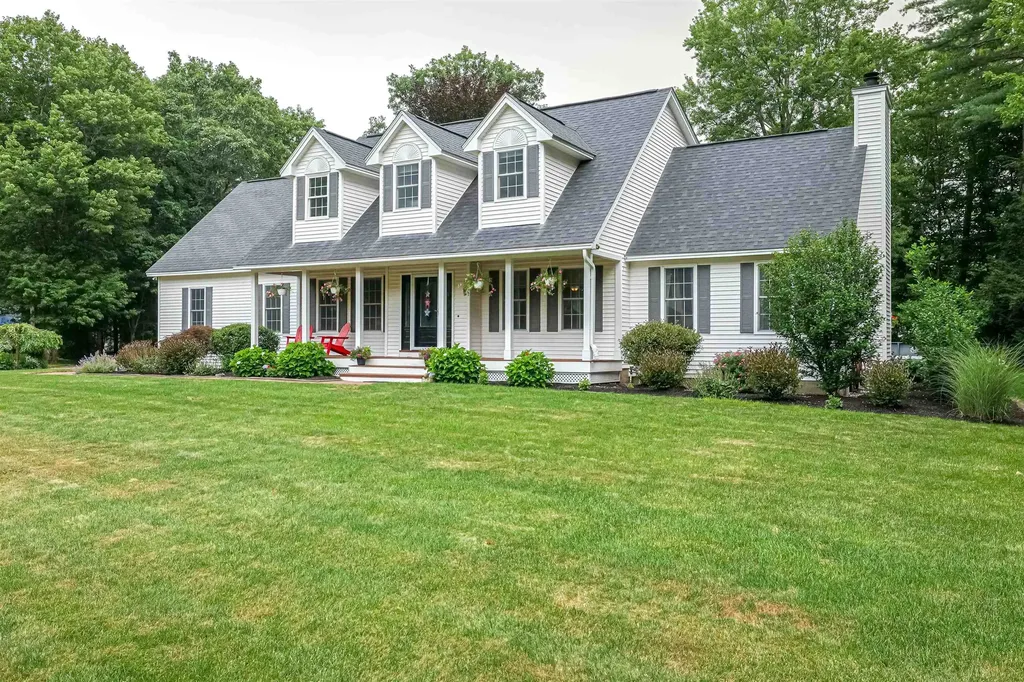
19 Pumpkin Patch Way Londonderry NH 03053

Londonderry, NH19 Pumpkin Patch Way

Price$900,000

Est. Mortgage: $/month

Pending

MLS Number 5088569

  • Condo
  • Square Feet 2,963
  • Bedrooms 2
  • New Contruction Existing
  • Address 19 Pumpkin Patch Way

BACK ON MARKET due to buyer financing falling through! Here is your golden opportunity to come take a look at this luxury home in the Cross Farm community! Discover a rare opportunity to own in the highly sought-after 55+ community of Cross Farm, where homes seldom become available. Built in 2022, this beautifully designed detached ranch-style condo offers the ease of single-level living paired with modern comfort and thoughtful upgrades throughout. Step inside to an inviting open-concept floor plan filled with natural light, perfect for both everyday living and entertaining. The home has been enhanced with a professionally finished basement, creating additional living space ideal for guests, a media room, home office, or hobby area. You'll also appreciate the abundant storage space rarely found in condo living. Outside, enjoy the extended back patio - a perfect retreat for morning coffee, relaxing evenings, or entertaining friends and family. Conveniently located just minutes from Route 93, this home offers the perfect balance of peaceful community living with easy access for commuting to Massachusetts. Combining low-maintenance living, modern construction, and a premier location, this is a unique opportunity you won't want to miss in Cross Farm.

Listed by Kyle Kopaczynski of Keller Williams Realty-Metropolitan

$
$
%
$/month over payments
Federal 30-year interest rate: 6.58% last updated on Jul 23, 2026
* All Figures are estimates. Check with your bank or proposed mortgage company for actual interest rates.
This product uses the FRED® API but is not endorsed or certified by the Federal Reserve Bank of St. Louis.

Save FavoriteSchedule TourAsk A QuestionMore Details

Broker Reciprocity 

Copyright 2026 PrimeMLS, Inc. All rights reserved. This information is deemed reliable, but not guaranteed. The data relating to real estate displayed on this display comes in part from the IDX Program of PrimeMLS. The information being provided is for consumers’ personal, non-commercial use and may not be used for any purpose other than to identify prospective properties consumers may be interested in purchasing. Data last updated July 25, 2026 11:38 PM UTC
