SIGN UP or LOG IN 's Account

Log in to see your saved listings or edit your searches:

No account? Sign up now to save searches, listings, and get tailored listing notifications. It's free, opt-out anytime.

Find Your New Home

Sign Up Today!

Get fresh listings via email, save your favorite listings, match with similar properties, and unlock additional property info.

Create Your Account

Do not fill in this field:

Already have an account? Log in

and narrow your search. If you have fewer than 200 results, you can save your search.

Albany VT Mobile Real Estate

r=2485-2496
506 Province Road Gilmanton NH 03237

Gilmanton, NH506 Province Road

Price$899,999

Est. Mortgage: $/month

MLS Number 5093837

  • Residential Single Family
  • Full Bath 1
  • Address 506 Province Road
  • Construction Existing
  • Bedrooms 5

Step back in time at the iconic Temperance Tavern, a beautiful 1793 colonial offering 14 rooms, 5+ bedrooms, 5.5 baths, (1 is a private owner's suite), set on 1.1 acres with an attached two-story barn. Located within the historic district, this property offers a rare blend of character, history, and potential. Rich with period detail, the home features six open-hearth fireplaces, original Indian shutters, and Moses Eaton stenciling. Once a prominent stagecoach stop on the Canada-to-Dover route, the property has also served as a post office, courthouse, Masonic lodge, and boarding house for students of the Gilmanton Academy. Recent extensive improvements (over $100,000) enhance both functionality and peace of mind. A new well installed in 2026 complements comprehensive plumbing upgrades, including pressure testing of supply lines, replacement of compromised pipes, valves, fittings, and circulator pumps, along with repairs to walls, ceilings, and floors where work was completed. The owner's suite has been refreshed with refinished pine floors, removal of carpeting, and updated paint throughout the bedroom, bath, and sitting area. The attached barn has seen structural restoration, including repair of a previously bowed exterior wall, installation of a new window, custom-milled clapboards, and replacement of a deteriorated support post using a salvaged beam. The garage has been significantly improved with a new concrete floor, raised structure, added foundation, and a new roof in 2024, offering more usable space and durability. Additional updates include landscaping cleanup, removal of large trees, and clearing of contents across the property, while preserving select antique doors, shutters, and materials believed to be original to the tavern. A rare opportunity to own a true New Hampshire landmark-ideal as a distinctive residence or potential live/work setting. Buyers to perform their own due diligence with the town regarding permitted uses. Private showings only.

Listed by Lynn O'Connor of EXP Realty

$
$
%
$/month over payments
Federal 30-year interest rate: 6.58% last updated on Jul 23, 2026
* All Figures are estimates. Check with your bank or proposed mortgage company for actual interest rates.
This product uses the FRED® API but is not endorsed or certified by the Federal Reserve Bank of St. Louis.

Virtual TourSave FavoriteSchedule TourAsk A QuestionMore Details

506 Province Road Gilmanton NH 03237

MLS Number 5093840

  • Commercial
  • Address 506 Province Road
  • Year Built 1793
  • Square Feet 5,680
  • Acreage 1.1

Located in the Historic District of Gilmanton, the circa 1793 Temperance Tavern offers a rare opportunity to own a landmark property with strong commercial and mixed-use potential. This 14-room colonial with an attached two-story barn sits on 1.1 acres and has served as a stagecoach stop on the Canada-to-Dover route, as well as a post office, courthouse, Masonic lodge, and boarding house for students of the Gilmanton Academy. Highly visible location near the Gilmanton Four Corners intersection of Routes 107 & 140, the property features a unique triangular lot with road frontage on all three sides totaling approximately 1,050 feet - offering exceptional exposure, access, and signage potential for a variety of commercial uses. Period details include six open-hearth fireplaces, original Indian shutters, and Moses Eaton stencilingideal for hospitality, event, or destination-based business concepts. With 5+ bedrooms, 5.5 baths,(1 is a private owner’s suite),the layout supports boutique inn/B&B use,retreat or wellness center, professional offices, caf/tea room, gallery space, or a live/work investment (subject to town approvals). The attached barn and improved garage provide flexible space for event hosting, studio/workshop use, storage, or expansion of operations. Site layout allows for on-site parking and outdoor gathering areas, enhancing its appeal for weddings, small events, or seasonal business models. Over $100,000 of recent upgrades, including a new well, extensive plumbing improvements, and structural restoration to the barn. The detached garage was raised, the foundation updated with a concrete floor, and a new roof (2024). Landscaping, cleanup, and site improvements further enhance usability while preserving historic character. High-visibility, story-rich property with strong branding potential in a quintessential New Hampshire setting. Buyer to perform due diligence with the town regarding zoning and permitted uses. Private showings by appointment only.

Listed by Lynn O'Connor of EXP Realty

$
$
%
$/month over payments
Federal 30-year interest rate: 6.58% last updated on Jul 23, 2026
* All Figures are estimates. Check with your bank or proposed mortgage company for actual interest rates.
This product uses the FRED® API but is not endorsed or certified by the Federal Reserve Bank of St. Louis.

Virtual TourSave FavoriteSchedule TourAsk A QuestionMore Details

00 Bluff Street Salem NH 03079

Salem, NH00 Bluff Street

Price$899,999

Est. Mortgage: $/month

Active With Contract

MLS Number 5085850

  • Land
  • Address 00 Bluff Street
  • Acreage 14.23
  • Area NH-Rockingham
  • Utilities Cable Available

*Showing required to access the property.* A rare chance to bring your vision to life in one of Southern New Hampshire's most sought-after locations. Set on 14.23 acres in desirable Salem, this expansive parcel offers endless potential in a Rural zoning district-ideal for those looking to create something truly special. Imagine a private equine estate, a collection of luxury homes, a thoughtfully designed 5-lot subdivision, or duplex-style development opportunities. The landscape invites creativity, with space, privacy, and possibility at every turn. Perfectly positioned just minutes from Interstate 93 and the vibrant Tuscan Village, you'll enjoy seamless access to upscale shopping, dining, and entertainment while maintaining the tranquility of a rural setting. Whether you're a developer, investor, or end-user with a dream, this is a truly unique offering where scale, location, and flexibility align. Conceptual drawings are available upon request to help bring your vision into focus.

Listed by Amie Ceder-Bracey of Realty One Group Reliant

$
$
%
$/month over payments
Federal 30-year interest rate: 6.58% last updated on Jul 23, 2026
* All Figures are estimates. Check with your bank or proposed mortgage company for actual interest rates.
This product uses the FRED® API but is not endorsed or certified by the Federal Reserve Bank of St. Louis.

Save FavoriteSchedule TourAsk A QuestionMore Details

27 North Shore Road Windham NH 03087

Windham, NH27 North Shore Road

Price$899,999

Est. Mortgage: $/month

MLS Number 5091287

  • Residential Single Family
  • Full Bath 2
  • Address 27 North Shore Road
  • Construction New Construction
  • Bedrooms 2

Rare Opportunity on Cobbetts Pond to buy an approved buildable lot (lot only)(existing structure needs to be torn down)- 27 North Shore Road, Windham, NH Bring your dream waterfront vision to life at this exceptional Cobbetts Pond property in highly sought-after Windham, New Hampshire. Located on prestigious North Shore Road, this unique opportunity provides the rare advantage of having all the hard work of approvals already done for you. State and town approvals, permitting, and design work have all been professionally completed, saving valuable time, expense, and uncertainty. Whether you are looking to build a luxury year-round residence or the ultimate lakefront retreat, this property is ready for the next phase. Enjoy the beauty and lifestyle of Cobbetts Pond with boating, swimming, fishing, breathtaking water views and year round fun, all while being conveniently located near major highways, shopping, dining, and top-rated Windham schools. An incredible opportunity to move forward immediately with confidence to build a 3200+ square foot home with 70 feet of lake frontage. Based off recent Cobetts Pond sales and market analysis this home completed would be worth over 2.3 million dollars. Come build your perfect dream home and have instant equity. 27 North Shore Road - where your waterfront dream is ready to begin.

Listed by Maria Giakoumakis of Pierre Peloquin Realty

$
$
%
$/month over payments
Federal 30-year interest rate: 6.58% last updated on Jul 23, 2026
* All Figures are estimates. Check with your bank or proposed mortgage company for actual interest rates.
This product uses the FRED® API but is not endorsed or certified by the Federal Reserve Bank of St. Louis.

Save FavoriteSchedule TourAsk A QuestionMore Details

27 North Shore Road Windham NH 03087

Windham, NH27 North Shore Road

Price$899,999

Est. Mortgage: $/month

MLS Number 5097937

  • Land
  • Address 27 North Shore Road
  • Acreage 0.23
  • Area NH-Rockingham
  • Utilities Other

Rare Opportunity on Cobbetts Pond to buy an approved buildable lot (lot only)(existing structure needs to be torn down)- 27 North Shore Road, Windham, NH Bring your dream waterfront vision to life at this exceptional Cobbetts Pond property in highly sought-after Windham, New Hampshire. Located on prestigious North Shore Road, this unique opportunity provides the rare advantage of having all the hard work of approvals already done for you. State and town approvals, permitting, and design work have all been professionally completed, saving valuable time, expense, and uncertainty. Whether you are looking to build a luxury year-round residence or the ultimate lakefront retreat, this property is ready for the next phase. Enjoy the beauty and lifestyle of Cobbetts Pond with boating, swimming, fishing, breathtaking water views and year round fun, all while being conveniently located near major highways, shopping, dining, and top-rated Windham schools. An incredible opportunity to move forward immediately with confidence to build a 3200+ square foot home with 70 feet of lake frontage. Come build your perfect dream home and have instant equity. 27 North Shore Road - where your waterfront dream is ready to begin.

Listed by Maria Giakoumakis of Pierre Peloquin Realty

$
$
%
$/month over payments
Federal 30-year interest rate: 6.58% last updated on Jul 23, 2026
* All Figures are estimates. Check with your bank or proposed mortgage company for actual interest rates.
This product uses the FRED® API but is not endorsed or certified by the Federal Reserve Bank of St. Louis.

Save FavoriteSchedule TourAsk A QuestionMore Details

119 Shedd Road Grantham NH 03753

Grantham, NH119 Shedd Road

Price$899,999

Est. Mortgage: $/month

MLS Number 5069671

  • Residential Single Family
  • Full Bath 4
  • Address 119 Shedd Road
  • Construction Existing
  • Bedrooms 3

The House on the Hill was originally designed as a bespoke country retreat, designed to take full advantage of its sweeping views and peaceful setting. Perched above what is now Grantham Recreation Park, it offers a rare combination of custom craftsmanship, flexible living spaces, and timeless design. The light-filled main level is designed for everyday living and effortless entertaining. Vaulted ceilings create an airy sense of space while helping keep the home cool in summer, while a pellet stove provides cozy warmth throughout the winter months. The living area flows seamlessly into the dining space and an exceptional chef's kitchen featuring a gas range, separate side-by-side refrigerator and freezer, a walk-in pantry, an oversized island, and the luxury of two dishwashers for effortless cleanup. The adjoining three-season room extends the living space outdoors, opening onto an expansive deck perfect for morning coffee, summer dinners, or watching fireflies dance over the pond and open fields of the park below. As evenings grow cooler, the beautifully terraced gardens lead to a welcoming fire pit the perfect gathering place for stories, toasted marshmallows, and s'mores under the stars. The upper level is completed by a truly exceptional primary suite featuring separate bathrooms-one with a spa-inspired multi-jet rain shower and the other with a soaking tub-along with an expansive dressing room thoughtfully designed with two distinct walk-in wardrobe areas, each offering generous hanging space and built-in shelving. Endless hot water and a dedicated home office complete the level, allowing comfortable single floor living without compromise. The walk-out lower level creates a private retreat for family and guests with additional bedrooms and bathrooms, a welcoming family room opening onto a slate patio and beautifully terraced backyard, a flexible room with a Murphy bed, and a bonus room complete with its own shower ideal as a home gym, yoga studio and more

Listed by Carol Shepherd of C.G. Shepherd Realty,LLC

$
$
%
$/month over payments
Federal 30-year interest rate: 6.58% last updated on Jul 23, 2026
* All Figures are estimates. Check with your bank or proposed mortgage company for actual interest rates.
This product uses the FRED® API but is not endorsed or certified by the Federal Reserve Bank of St. Louis.

Virtual TourSave FavoriteSchedule TourAsk A QuestionMore Details

155 Chase Road South Hampton NH 03827

South Hampton, NH155 Chase Road

Price$899,999

Est. Mortgage: $/month

MLS Number 5082752

  • Residential Single Family
  • Full Bath 2
  • Address 155 Chase Road
  • Construction Existing
  • Bedrooms 4

Recent improvements include an updated kitchen, fresh interior paint, new garage doors, updated carpeting in all bedrooms. Be sure to review the complete improvements list. Nestled on 2.5 private acres and surrounded by conservation land, this exceptional 4-bedroom, 2.5-bath property offers the perfect blend of modern comfort, sustainable living, and equestrian opportunity. For horse enthusiasts, this property is a rare find with direct access to over 22,000 acres of New Hampshire conservation land and riding trails, creating endless opportunities for trail riding right from your own barn. The impressive Amish-built 3-stall barn, complete with water and electricity, is ready for horses and provides flexibility for additional agricultural, hobby, workshop, or recreational uses. The beautifully landscaped grounds offer ample space to enjoy the outdoors, while the fenced dog run is perfect for four-legged companions. Inside, the thoughtfully designed floor plan offers versatile living spaces for today's lifestyle. The finished lower level is ideal for a media room, fitness area, or game room, while the expansive bonus space can serve as a studio, home office, playroom, or guest retreat. Energy-conscious buyers will appreciate the owned solar panel system with 26 panels, providing long-term utility savings and greater energy independence.

Listed by Mary Hussey of Portside Real Estate Group

$
$
%
$/month over payments
Federal 30-year interest rate: 6.58% last updated on Jul 23, 2026
* All Figures are estimates. Check with your bank or proposed mortgage company for actual interest rates.
This product uses the FRED® API but is not endorsed or certified by the Federal Reserve Bank of St. Louis.

Save FavoriteSchedule TourAsk A QuestionMore Details

6 Beacon Hill Road Gilford NH 03249

Gilford, NH6 Beacon Hill Road

Price$899,999

Est. Mortgage: $/month

MLS Number 5098648

  • Residential Single Family
  • Full Bath 3
  • Address 6 Beacon Hill Road
  • Construction Existing
  • Bedrooms 3

Lake Winnipesaukee access 3 Bedroom including FIRST FLOOR Primary Bedroom Suite, 3 Bath, 2,274 Sq Ft Cotemporary Gilford Home with two Car Garage with amazing VIEWS on 1.77 Acres for only $899,999! Located in one of the most sought-after Gilford neighborhoods, this beautiful Home has been meticulously maintained by its current Owners & awaits its next Owners. The open concept Main floorplan offering SINGLE LEVEL LIVING provides for a well-appointed 22'x12' Kitchen/Dining Room with Island, a 6'x10' Walk-In Pantry & an enormous 47'x15' Living Room with propane fireplace. The Main level also provides for the large 15'x15' Primary Bedroom Suite with an UPDATED 12'x8' Primary Bedroom Full Bathroom with Walk-In Shower, a 14'x10' Bedroom, a 16'x11' Bonus Room that would make a great Office/Study Room, an 11'x6' Full Bathroom & a 10'x6' Laundry Room. The heated finished walk out lower level features a 24'x16' Family Room, a 15'x15' Bedroom, a 15'x14' Bonus Room with Windows & Closet that is currently being used as the Fourth sleeping Quarter, an 11'x7' 3/4 Bathroom, Utility Room & plenty of storage space. The 31'x20' Two Car Garage is large enough for your cars, tools & toys. Enjoy the back 26'x12' Deck with gorgeous VIEWS for endless hours of relaxation. Stay cool all Summer long with two Mini Split AC units & stay warm all Winter long with the Forced Hot Water baseboard oil heat. This well-insulated Home offers Vinyl Windows & Vinyl Slider. Summer at the fully managed Town Beach with its 1700' of water frontage, playground, Beach House with concession stand & Lifeguards & the FREE Town Docks with additional parking for all Gilford property owners. You will love having the well-respected Gilford School system, Gunstock Ski Resort, Bank of NH Music Pavilion, Weirs Beach & all the Lakes Region amenities only minutes away. Make this your primary Home or your dream vacation getaway! REQUEST HOME VIDEO. Schedule your showing today.

Listed by Gus Benavides of Coldwell Banker Realty Gilford NH

$
$
%
$/month over payments
Federal 30-year interest rate: 6.58% last updated on Jul 23, 2026
* All Figures are estimates. Check with your bank or proposed mortgage company for actual interest rates.
This product uses the FRED® API but is not endorsed or certified by the Federal Reserve Bank of St. Louis.

Virtual TourSave FavoriteSchedule TourAsk A QuestionMore Details

51 Elm Street Laconia NH 03246

Laconia, NH51 Elm Street, Unit 302

Price$899,950

Est. Mortgage: $/month

Active With Contract

MLS Number 5079743

  • Condo
  • Square Feet 1,795
  • Bedrooms 3
  • New Contruction New Construction
  • Village Lakeport

Welcome to 51 Elm Street, Unit 302, where luxury, convenience, and effortless one-level living come together in the heart of the Lakes Region. Perfectly positioned between Lake Winnipesaukee and Lake Opechee, this in-town condo puts dining, shopping, waterfront recreation, and everyday essentials just steps from your door. Spanning 1,795 square feet, this single-floor, three-bedroom unit offers a seamless open layout designed for both everyday living and entertaining. The kitchen, centered around a stunning waterfall island, flows naturally into the bright and spacious living area, creating a modern, inviting space filled with natural light. Designer-grade finishes and premium materials elevate every corner of the home, blending timeless style with a fresh, contemporary edge. From the sleek open-concept living area to the carefully curated details throughout, this unit is polished, functional, and built to last. Life at 51 Elm is completely maintenance-free. Enjoy true single-level living, elevator access, and an attached covered garage for year-round convenience. Residents also have access to unmatched amenities, including a state-of-the-art fitness center and a one-of-a-kind rooftop deck with sweeping views-an exclusive feature in the Lakes Region. From the dramatic arched entry to the tech-forward touches and high-end finishes throughout, Unit 302 offers a lock-and-leave lifestyle, perfect as a full-time residence, downsizing opportunity, or a weekend escape-combining effortless living with a modern, sophisticated aesthetic.

Listed by Shannon Casey of KW Coastal and Lakes & Mountains Realty/Meredith

$
$
%
$/month over payments
Federal 30-year interest rate: 6.58% last updated on Jul 23, 2026
* All Figures are estimates. Check with your bank or proposed mortgage company for actual interest rates.
This product uses the FRED® API but is not endorsed or certified by the Federal Reserve Bank of St. Louis.

Virtual TourSave FavoriteSchedule TourAsk A QuestionMore Details

51 Elm Street Laconia NH 03246

Laconia, NH51 Elm Street, Unit 302

Price$899,950

Est. Mortgage: $/month

Active With Contract

MLS Number 5079778

  • Residential Single Family
  • Full Bath 2
  • Village Lakeport
  • Address 51 Elm Street
  • Construction New Construction

Welcome to 51 Elm Street, Unit 302, where luxury, convenience, and effortless one-level living come together in the heart of the Lakes Region. Perfectly positioned between Lake Winnipesaukee and Lake Opechee, this in-town condo puts dining, shopping, waterfront recreation, and everyday essentials just steps from your door. Spanning 1,795 square feet, this single-floor, three-bedroom unit offers a seamless open layout designed for both everyday living and entertaining. The kitchen, centered around a stunning waterfall island, flows naturally into the bright and spacious living area, creating a modern, inviting space filled with natural light. Designer-grade finishes and premium materials elevate every corner of the home, blending timeless style with a fresh, contemporary edge. From the sleek open-concept living area to the carefully curated details throughout, this unit is polished, functional, and built to last. Life at 51 Elm is completely maintenance-free. Enjoy true single-level living, elevator access, and an attached covered garage for year-round convenience. Residents also have access to unmatched amenities, including a state-of-the-art fitness center and a one-of-a-kind rooftop deck with sweeping views-an exclusive feature in the Lakes Region. From the dramatic arched entry to the tech-forward touches and high-end finishes throughout, Unit 302 offers a lock-and-leave lifestyle, perfect as a full-time residence, downsizing opportunity, or a weekend escape-combining effortless living with a modern, sophisticated aesthetic.

Listed by Shannon Casey of KW Coastal and Lakes & Mountains Realty/Meredith

$
$
%
$/month over payments
Federal 30-year interest rate: 6.58% last updated on Jul 23, 2026
* All Figures are estimates. Check with your bank or proposed mortgage company for actual interest rates.
This product uses the FRED® API but is not endorsed or certified by the Federal Reserve Bank of St. Louis.

Virtual TourSave FavoriteSchedule TourAsk A QuestionMore Details

13 Ocean Boulevard Hampton NH 03842

Hampton, NH13 Ocean Boulevard

Price$899,900

Est. Mortgage: $/month

MLS Number 5082626

  • Multifamily
  • Village Hampton Beach
  • Address 13 Ocean Boulevard
  • Units 3
  • Acreage 0.12

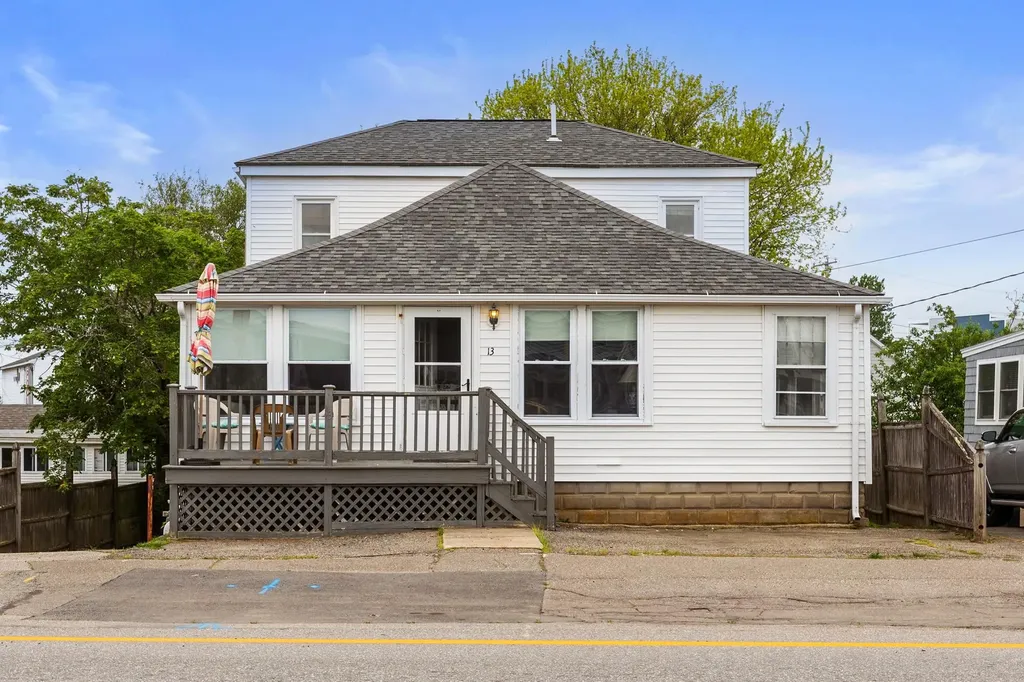
Rare multi-family opportunity on Ocean Boulevard in the heart of Hampton Beach's Business Seasonal Zone. Set on an oversized lot, this property offers three separate units across three levels, including a three-bedroom, one-bath unit on the main level, a one-bedroom, one-bath unit above, and a two-bedroom, one-bath unit on the lower level. Each unit features a full kitchen, providing flexibility for personal use, rental income, or a combination of both. The property stands out for its large backyard and substantial on-site parking-an uncommon offering for this area. Located just a short distance to the sand, boardwalk, and all beach amenities, it sits in a high-demand, high-visibility location. With Business Seasonal zoning, there is significant upside here, including potential business uses, continued seasonal rentals, or future redevelopment. A strong rental history with repeat guests adds to the appeal of this versatile investment opportunity.

Listed by Tom McGuirk of McGuirk Properties,LLC

$
$
%
$/month over payments
Federal 30-year interest rate: 6.58% last updated on Jul 23, 2026
* All Figures are estimates. Check with your bank or proposed mortgage company for actual interest rates.
This product uses the FRED® API but is not endorsed or certified by the Federal Reserve Bank of St. Louis.

Save FavoriteSchedule TourAsk A QuestionMore Details

005 Bentley Circle Candia NH 03034
Active With Contract

MLS Number 5081544

  • Residential Single Family
  • Full Bath 2
  • Address 005 Bentley Circle
  • Construction Pre-Construction
  • Bedrooms 4

Pre-Construction SPECIAL PRICING - 4 bed 2.5 bath Modern Colonial Farmhouse in Candia, NH Rare opportunity to build your dream home in a new 9-lot subdivision in desirable Candia, New Hampshire. This to-be-built 4 bedroom, 2.5 bath Modern Farmhouse Colonial offers approximately 2,680+/- sq. ft. of thoughtfully designed living space with the opportunity for buyer customization throughout the building process. The open-concept first floor is designed for both everyday living and entertaining, featuring a spacious kitchen with white shaker cabinetry, quartz countertops, center island, and walk-in pantry, flowing seamlessly into the dining area and large family room with gas fireplace. A dedicated home office provides flexible space for remote work or study. A mudroom and half bath complete the main level. You will find hardwood flooring throughout the first floor living space. Upstairs, the primary suite offers a private retreat with a walk-in closet and en-suite bath. Three additional bedrooms, a full bath, and convenient second-floor laundry provide comfortable accommodations. Bedrooms come carpeted- or upgrade to hardwood; bathrooms feature large ceramic white tile floors and a large tiled shower. Don't forget the 2-car garage and unfinished basement. A detached or attachy accessory dwelling unit (ADU) can be added to the home offering endless possibiliti Located on a generous lot (3.29 acres) within a private 9-home subdivision, buyers will have the unique opportunity to personalize both interior and exterior finishes to truly make this "THEIR HOME!" Candia NH is the perfect small-town setting while being conveniently located to 101 for an easy commute to Southern NH or the Seacoast. Bentley Circle sub-division offers private scenic lots with an easy commuter access to Manchester, the Seacoast ands Boston. * no covenants ** $100 yearly HOA fee (road Swales) *Agent has persona inttest in the property; husband is th developer/builder (RGNH Construction).

Listed by Karis Landry of EXP Realty

$
$
%
$/month over payments
Federal 30-year interest rate: 6.58% last updated on Jul 23, 2026
* All Figures are estimates. Check with your bank or proposed mortgage company for actual interest rates.
This product uses the FRED® API but is not endorsed or certified by the Federal Reserve Bank of St. Louis.

Save FavoriteSchedule TourAsk A QuestionMore Details

Broker Reciprocity 

Copyright 2026 PrimeMLS, Inc. All rights reserved. This information is deemed reliable, but not guaranteed. The data relating to real estate displayed on this display comes in part from the IDX Program of PrimeMLS. The information being provided is for consumers’ personal, non-commercial use and may not be used for any purpose other than to identify prospective properties consumers may be interested in purchasing. Data last updated July 25, 2026 9:24 PM UTC