
SIGN UP or LOG IN 's Account

Log in to see your saved listings or edit your searches:

No account? Sign up now to save searches, listings, and get tailored listing notifications. It's free, opt-out anytime.

Find Your New Home

Sign Up Today!

Get fresh listings via email, save your favorite listings, match with similar properties, and unlock additional property info.

Create Your Account

Do not fill in this field:

Already have an account? Log in

and narrow your search. If you have fewer than 200 results, you can save your search.

Albany VT Mobile Real Estate

r=2581-2592
185 Main Street Bethel VT 05032

MLS Number 5099376

  • Commercial
  • Address 185 Main Street
  • Year Built 1948
  • Square Feet 5,000
  • Acreage 0.11

An incredible opportunity awaits with this well-established hardware store located on bustling Main Street. This cornerstone business has been serving the community as a hardware store since 1912, providing a wide range of hardware supplies, specialty stoves, tools, and home improvement products to a loyal and established local customer base. The prime location has great visibility and high daily traffic counts make it a lucrative investment for entrepreneurs looking to step into a new venture. The store features a spacious retail area of 5,000 sqft with well-organized aisles and shelving, a comprehensive inventory list (all included with the sale), and a modern POS system for efficient transactions. It also includes ample parking space for customers. Mini splits offer both heating and cooling with backup oil heat. This hardware store is known for its reliable products and friendly service. With its ideal location on Main Street and a history of steady performance, it offers a turnkey solution for aspiring business owners. Sellers are willing to do a formal transition and train a new owner on the ins and outs of the business. The established brand has a strong reputation for exceptional customer service and expert advice. Detailed financials and inventory records are available upon request with a signed NDA. A new owner could use this space as it is, or create their own vision and dream. The versatility and options are endless.

Listed by Holly Hall and Franchesca Collins of Hall Collins Real Estate Group

$
$
%
$/month over payments
Federal 30-year interest rate: 6.55% last updated on Jul 16, 2026
* All Figures are estimates. Check with your bank or proposed mortgage company for actual interest rates.
This product uses the FRED® API but is not endorsed or certified by the Federal Reserve Bank of St. Louis.

Virtual TourSave FavoriteSchedule TourAsk A QuestionMore Details

2687 Us Route 2 North Hero VT 05474

North Hero, VT2687 Us Route 2

Price$899,000

Est. Mortgage: $/month

MLS Number 5095514

  • Residential Single Family
  • Full Bath 2
  • Address 2687 Us Route 2
  • Construction Existing
  • Bedrooms 5

Island country living awaits in the heart of the Lake Champlain Islands. Set on 41.57 acres in North Hero, Vermont, this unique property offers a blend of open fields, established Christmas tree plantings, lake access, and sweeping views of Lake Champlain, Mount Mansfield, and the surrounding fields. Positioned on a hill and set well back from the road, the home enjoys a private setting with room to explore, recreate, and enjoy the changing seasons. The land includes approximately 3,000 Christmas trees with varieties including balsam fir, Fraser fir, Douglas fir, Concolor fir, and Norway spruce. The property is primarily open land with some wooded acreage, creating a scenic landscape with a variety of potential uses. Owners also benefit from access to a shared Lake Champlain waterfront lot located across the road. The 3,068-square-foot home offers five bedrooms and three bathrooms, including a first-floor primary suite with vaulted ceilings, a walk-in closet, and a private bath. Recent improvements include refinished hardwood floors, new flooring in the upstairs bedrooms, fresh interior paint, and new KitchenAid appliances. The kitchen features granite countertops, shaker-style cabinetry, a center island, and walk-in pantry. The main living area is warm and inviting with vaulted ceilings, a wall of windows, two double doors to the side yard, and a stone hearth with a wood stove. Large windows capture natural light and views of the lake and mountains. Upstairs are four additional bedrooms and a full bath, providing flexible space for guests, remote work, hobbies, or other uses. An attached two-car garage, full basement with high ceilings, and attic space provide ample storage. Located in North Hero Vermont, this home with lake access offers the opportunity to enjoy country living, open space, and the natural beauty that makes Vermont real estate in the Lake Champlain Islands so sought after. Schedule your showing today.

Listed by Evan Potvin of Coldwell Banker Islands Realty

$
$
%
$/month over payments
Federal 30-year interest rate: 6.55% last updated on Jul 16, 2026
* All Figures are estimates. Check with your bank or proposed mortgage company for actual interest rates.
This product uses the FRED® API but is not endorsed or certified by the Federal Reserve Bank of St. Louis.

Virtual TourSave FavoriteSchedule TourAsk A QuestionMore Details

E1 Rock Ridge Road Winhall VT 05340

Winhall, VTE1 Rock Ridge Road

Price$899,000

Est. Mortgage: $/month

Active With Contract

MLS Number 5075528

  • Condo
  • Square Feet 3,252
  • Bedrooms 4
  • New Contruction Existing
  • Complex Piper Ridge

Ideally situated near the renowned Stratton Mountain Resort and offering convenient shuttle service to the slopes, this spacious four-bedroom, three-bath ski condo is thoughtfully designed for year-round enjoyment. A true retreat for outdoor enthusiasts, the home provides effortless access to world-class skiing in the winter and outstanding hiking and mountain biking throughout the warmer months. Step inside to a bright, open-concept living area where expansive windows showcase stunning views of Stratton Mountain. Warm wood accents throughout reflect classic Vermont style, creating a welcoming yet refined atmosphere. The generous kitchen, living, and dining spaces are perfectly suited for both everyday living and entertaining, offering an ideal place to gather after a day on the trails or slopes. Unwind in the private hot tub, or recharge by the wood-burning fireplace for another day of adventure. A finished lower level adds valuable additional space, perfect for guests to relax, gather, or be entertained. Nestled within a pristine natural setting, this condo offers a rare balance of privacy and convenience just minutes from premier resort amenities while surrounded by scenic beauty. Whether you're seeking adventure, relaxation, or both, this exceptional mountain retreat delivers comfort, charm, and the best of alpine living. Unit is being sold Furnished with AC units.

Listed by Christine Chovan of The Haven Group

$
$
%
$/month over payments
Federal 30-year interest rate: 6.55% last updated on Jul 16, 2026
* All Figures are estimates. Check with your bank or proposed mortgage company for actual interest rates.
This product uses the FRED® API but is not endorsed or certified by the Federal Reserve Bank of St. Louis.

Save FavoriteSchedule TourAsk A QuestionMore Details
14 James Way Hudson NH 03051

Hudson, NH14 James Way, Unit 9

Price$899,000

Est. Mortgage: $/month

Pending

MLS Number 5093541

  • Residential Single Family
  • Full Bath 2
  • Address 14 James Way
  • Construction Existing
  • Bedrooms 4

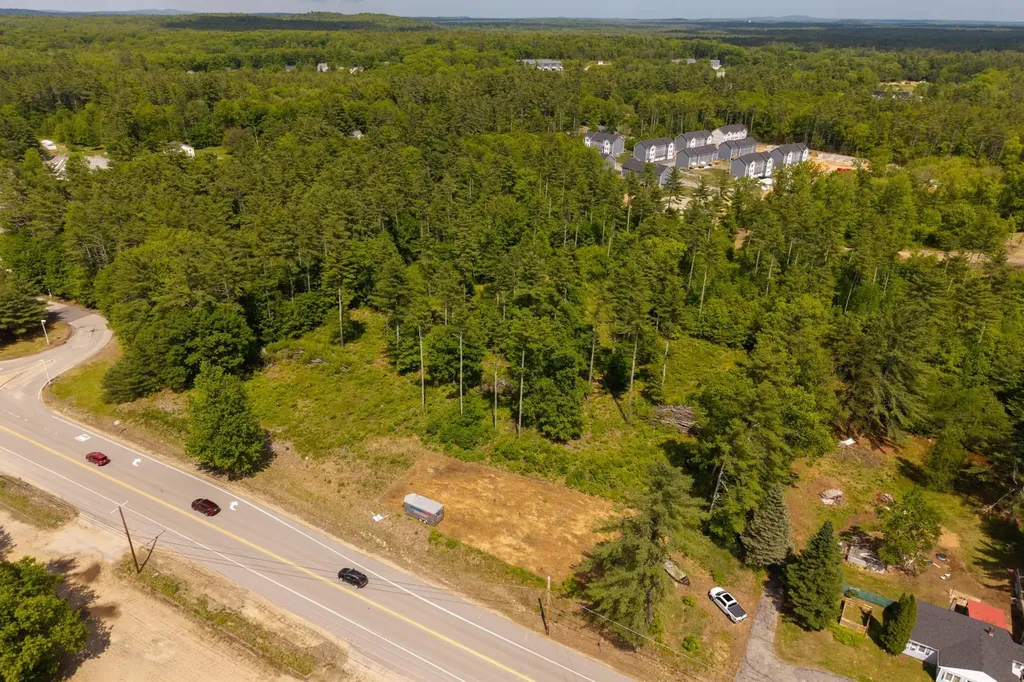
OPEN HOUSE CANCELED FOR 7/9 FROM 5-7 Welcome to 14 James Way, a beautifully maintained Colonial nestled on over 4 private acres in one of South Hudson's most desirable neighborhoods. Offering more than 3,200 square feet of thoughtfully designed living space, this exceptional home blends timeless elegance with modern updates and everyday functionality. At the heart of the home is the stunning, updated kitchen featuring custom cabinetry, granite countertops, stainless steel appliances, a center island, abundant storage, and expansive workspace for cooking and entertaining. The open-concept layout flows seamlessly into the adjacent living and dining areas, creating the perfect setting for gatherings both large and small. The primary suite serves as a private retreat, complete with ample closet space and a well-appointed en-suite bath. Three additional bedrooms offer comfort and versatility for family members or guests. The finished walk-up attic provides valuable additional living space and is ideal for a media room, playroom, fitness area, hobby room, or guest retreat. Additional features include premium luxury vinyl plank flooring throughout much of the home, a spacious three-stall garage providing ample room for vehicles, storage, and recreational equipment, and a standby on-demand generator for added peace of mind and uninterrupted comfort year-round. Step outside to enjoy the custom deck overlooking the expansive backyard and peaceful wooded surroundings. The professionally maintained grounds feature an irrigation system and offer plenty of space for outdoor entertaining, recreation, or simply relaxing in privacy. Conveniently located in a sought-after South Hudson neighborhood with easy access to shopping, dining, schools, and major commuting routes, 14 James Way offers the perfect combination of privacy, modern amenities, and everyday convenience. This move-in-ready home presents a rare opportunity to own a truly special property.

Listed by Denise Hodgdon of William Raveis R.E. & Home Services

$
$
%
$/month over payments
Federal 30-year interest rate: 6.55% last updated on Jul 16, 2026
* All Figures are estimates. Check with your bank or proposed mortgage company for actual interest rates.
This product uses the FRED® API but is not endorsed or certified by the Federal Reserve Bank of St. Louis.

Save FavoriteSchedule TourAsk A QuestionMore Details
191 Elmore Street Shelburne VT 05482

Shelburne, VT191 Elmore Street

Price$899,000

Est. Mortgage: $/month

Pending

MLS Number 5097903

  • Residential Single Family
  • Full Bath 1
  • Address 191 Elmore Street
  • Construction Existing
  • Bedrooms 2

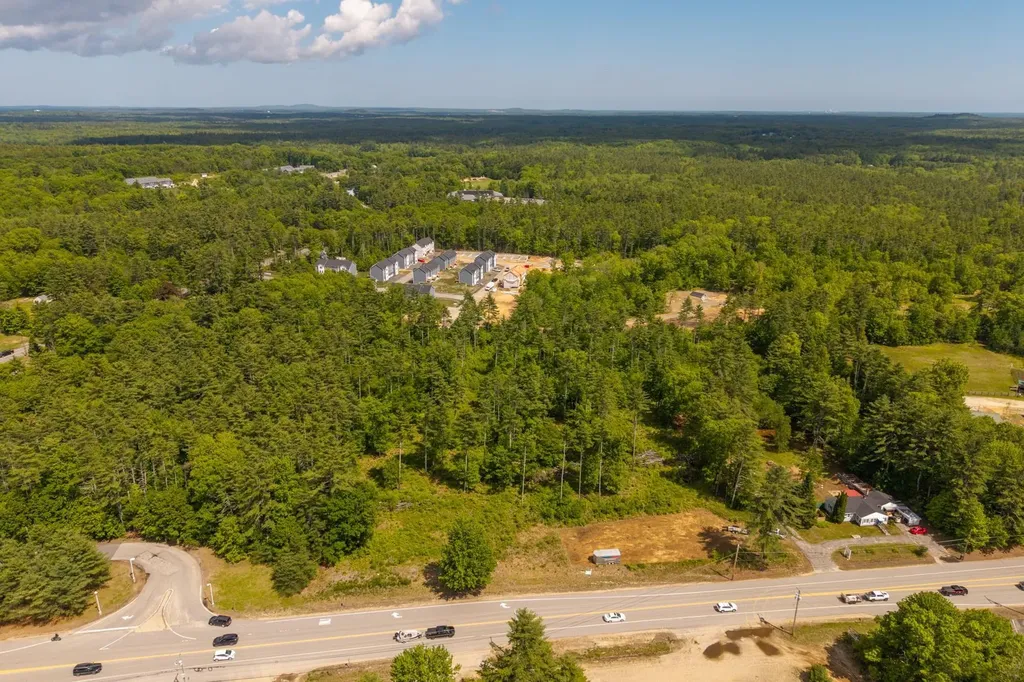
Nestled in Kwiniaska Ridge, Shelburne's newest exclusive development, this beautifully upgraded Carriage Home, built in 2022, offers a serene setting abutting the 100 plus acres of preserved open space and western sunsets. Thoughtfully enhanced with beautiful hardwood flooring throughout the living space and owned solar, this home combines luxury, comfort, and functionality in one of Shelburne's most desirable locations. Featuring 2 bedrooms, 2 baths, study, open kitchen with larger island, living room, dining area, and laundry room, the home is designed to accommodate both everyday living and entertaining. The sun-filled open floor plan showcases stunning hardwood floors, soaring 10-foot ceilings, window treatments, and a cozy gas fireplace. The gourmet kitchen is beautifully appointed with leathered granite countertops, a large center island, five-burner gas range, and walk-in pantry. The main level has two large bedrooms, including a primary suite that offers convenience and privacy, complete with two spacious walk-in closets and a luxurious 3/4 bath featuring a tiled walk-in shower and double vanity. The unfinished garden view lower level with high ceilings provides exceptional additional living space fully plumbed and ready for the addition of a bedroom, 3/4 bathroom, study/tv room, or flex space, which will be perfect for guests, hobbies, or relaxing retreats. The raised backyard deck provides an oasis from which to enjoy a unique and beautiful natural setting. The home is also outfitted with the duct work and air exchanger to easily accept full house AC should one chose to outfit the home with a condenser. With abundant storage, a 2-car garage equipped with EV charger, and merely steps away from golf, pickleball, bike and hiking trails (Kwiniaska Ridge has its own trails), and close to Shelburne Farms, Museum and Village, this exceptional property offers refined Vermont living at its finest. Come enjoy the collegiality this exceptional community provides.

Listed by Leonard Gulino of Coldwell Banker Hickok and Boardman

$
$
%
$/month over payments
Federal 30-year interest rate: 6.55% last updated on Jul 16, 2026
* All Figures are estimates. Check with your bank or proposed mortgage company for actual interest rates.
This product uses the FRED® API but is not endorsed or certified by the Federal Reserve Bank of St. Louis.

Save FavoriteSchedule TourAsk A QuestionMore Details
1-C Townhouse Square Dover VT 05356

Dover, VT1-C Townhouse Square

Price$899,000

Est. Mortgage: $/month

MLS Number 5098549

  • Condo
  • Square Feet 1,730
  • Bedrooms 3
  • New Contruction Existing
  • Address 1-C Townhouse Square

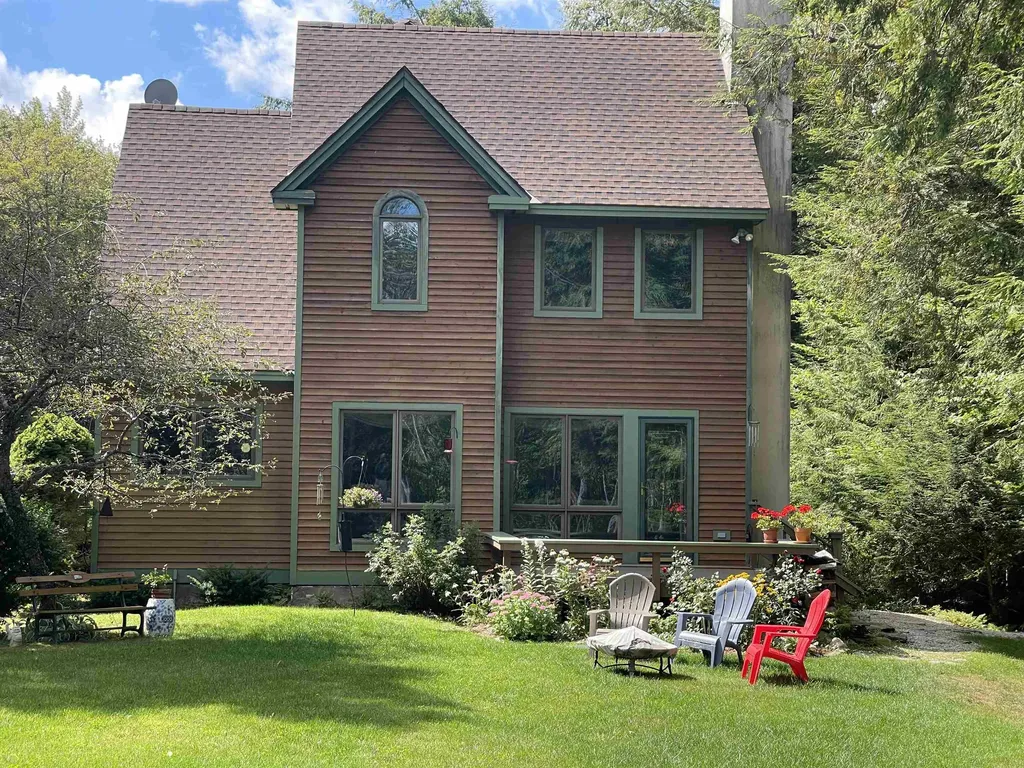
Experience true ski-in/ski-out living at Mount Snow in the highly sought-after Seasons on Mount Snow community, perfectly situated on Tin Lizzy Trail just seconds from the lift. This spacious 3-bedroom, 3.5-bath townhouse features a thoughtfully designed floor plan, including two private en suite bedrooms that provide exceptional comfort and flexibility for family and guests. Designed for both entertaining and relaxing, the home offers two separate living areas and three fireplaces, creating a warm, inviting aprs-ski atmosphere throughout. Owners and guests enjoy access to Seasons' exceptional resort-style amenities, including indoor and outdoor pools, a fitness center, tennis/pickleball courts, and a basketball court. With year-round recreational appeal, outstanding slopeside access, and excellent rental potential, this turnkey property is the ultimate Vermont mountain retreat.

Listed by Stephanie Sugden and Annette Gallo of Real Broker LLC

$
$
%
$/month over payments
Federal 30-year interest rate: 6.55% last updated on Jul 16, 2026
* All Figures are estimates. Check with your bank or proposed mortgage company for actual interest rates.
This product uses the FRED® API but is not endorsed or certified by the Federal Reserve Bank of St. Louis.

Save FavoriteSchedule TourAsk A QuestionMore Details
69 High Street Walpole NH 03608

Walpole, NH69 High Street

Price$899,000

Est. Mortgage: $/month

MLS Number 5099295

  • Residential Single Family
  • Full Bath 1
  • Address 69 High Street
  • Construction Existing
  • Bedrooms 2

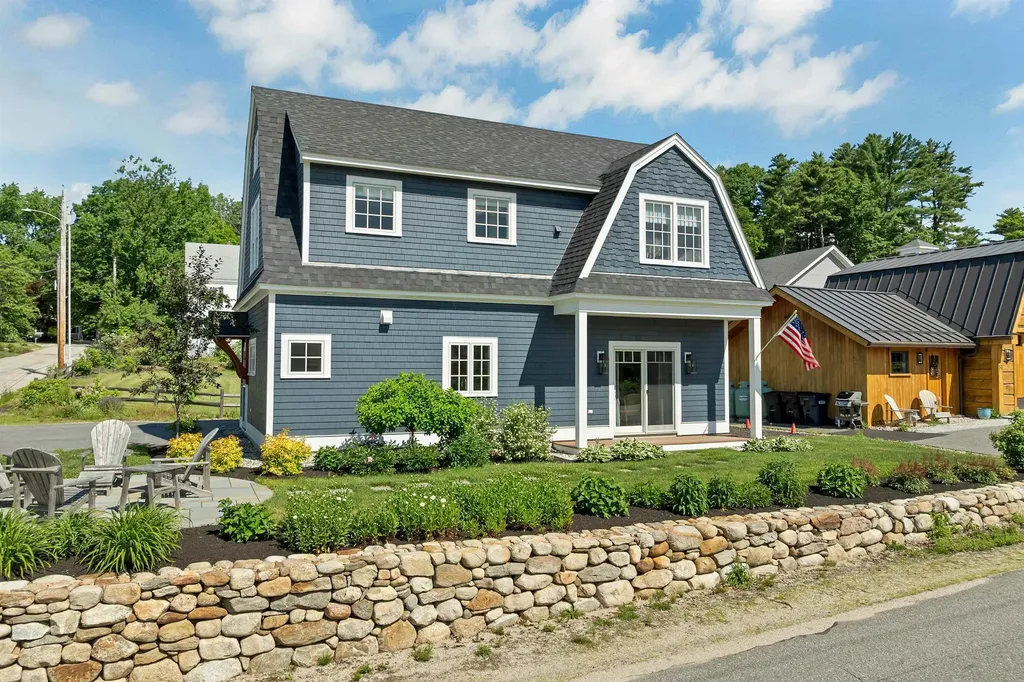
Perched near the top of High Street, this beautifully renovated property offers the rare convenience of village living, where the church bells mark the hour and fill the air with music at noon and 5 p.m. Since purchasing the home in 2022, the current owner has completed extensive renovations and thoughtful landscaping, creating an inviting retreat that blends timeless charm with modern comfort. The stunning new kitchen opens seamlessly into the light-filled living and dining area. A cathedral ceiling, soaring windows, and a fireplace create a warm and dramatic gathering space. The first floor also includes a comfortable bedroom, a full bath, and a cozy sitting room, offering flexible living options. An open staircase leads to the loft-style primary suite, complete with a full bath and accented by a beautiful antique stained-glass window. Outside, a spacious screened porch and expansive deck, shaded by a mature maple tree, provide the perfect setting to relax, entertain, and enjoy the peaceful surroundings. The walkout lower level includes a laundry and utility room, along with generous workspace and storage. A separate private entrance leads to a charming in-law or guest suite featuring a kitchenette and bath. This versatile space also lends itself perfectly to a home office, artist's studio, or private retreat. See SPIR for list of upgrades. Showings begin Friday 7/17/26

Listed by Heidi Bernier of Berkley & Veller Greenwood Country

$
$
%
$/month over payments
Federal 30-year interest rate: 6.55% last updated on Jul 16, 2026
* All Figures are estimates. Check with your bank or proposed mortgage company for actual interest rates.
This product uses the FRED® API but is not endorsed or certified by the Federal Reserve Bank of St. Louis.

Virtual TourSave FavoriteSchedule TourAsk A QuestionMore Details

34 Shorewood Estates Road Unity NH 03773

Unity, NH34 Shorewood Estates Road

Price$899,000

Est. Mortgage: $/month

MLS Number 5089603

  • Residential Single Family
  • Full Bath 1
  • Construction Existing
  • Bedrooms 3
  • Bathroom 4

A truly rare opportunity to own an upscale, architecturally designed contemporary home with south exposure in the highly desirable Crescent Lake community. Situated on approximately 2.3 acres, this pristinely maintained property offers stunning water views from every room and is located just 65 yards from full lake access, providing all the benefits of peaceful lakeside living without the burden of waterfront taxes and price. The home features an expansive great room with a soaring cathedral ceiling and a wall of windows that flood the space with natural light. The interior has been thoughtfully updated with newly painted walls and refinished hardwood floors. The modern kitchen is fully equipped with granite countertops, a breakfast island, and new top-of-the-line stainless appliances. The first floor includes a luxurious master suite with a tiled bathroom and walk-in closet, along with two additional bedrooms and a second tiled bathroom on the upper floor. The lower level offers a laundry room, an additional bathroom, and a versatile bonus space with a separate entrance-ideal for a rental unit, guest, or home office-leading to an outdoor hot tub, a gabled shed, and a two-car attached garage. A whole-house generator, water treatment system, and multi-zone heating provide true peace of mind. Outside, the property boasts a large, newly stained deck and meticulously landscaped grounds. This home is a premier four-season destination, whether you are interested in spectacular autumn foliage, skiing at nearby Mt. Sunapee (just 20 minutes away), or accessing local snowmobile and cross-country trails. Crescent Lake itself is a 118-acre retreat known for its clear water and abundant fish populations, perfect for summer water-skiing and tubing. This is your chance to secure an exceptional New Hampshire retreat that perfectly balances nature with proximity to local amenities. Contact me today to schedule your private showing and experience this unique property firsthand.

Listed by Marie Lovell of Coldwell Banker LIFESTYLES - Sunapee

$
$
%
$/month over payments
Federal 30-year interest rate: 6.55% last updated on Jul 16, 2026
* All Figures are estimates. Check with your bank or proposed mortgage company for actual interest rates.
This product uses the FRED® API but is not endorsed or certified by the Federal Reserve Bank of St. Louis.

Virtual TourSave FavoriteSchedule TourAsk A QuestionMore Details
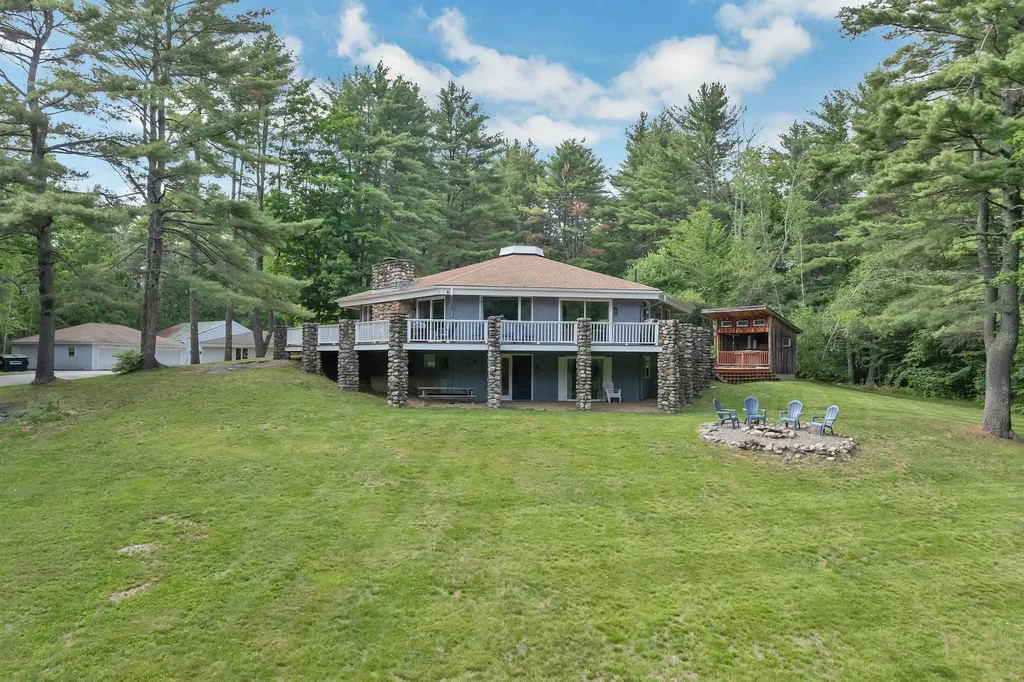
527 Sugarbush Access Road Warren VT 05674

Warren, VT527 Sugarbush Access Road

Price$899,000

Est. Mortgage: $/month

MLS Number 5100428

  • Multifamily
  • Units 5
  • Bathroom 6
  • Acreage 2.5
  • Square Feet 4,300

Profitable multi-use real estate investment with value add opportunity within Vermont's Mad River Valley located 2 miles from Sugarbush Ski Resort. This 2.5-acre parcel consists of three separate buildings. The restaurant building was completely remodeled in July 2008 and includes a 95-seat restaurant, large commercial kitchen, great bar area, breathtaking stone wood-burning pizza oven, office/storage space. It could continue as a restaurant or repurposed to become a special events center with rehearsal dinners/weddings, live music venue, a catering business model or commercial space. The second structure comprises a 4-unit apartment building which includes (3) one-bedroom units and (1) three-bedroom unit. The third building is a 2-bedroom ranch that includes (2) bathrooms. Please note, the detail content of this listing refers to the restaurant building primarily. Square footage & general information on the 4-unit apartment building & 2-bedroom ranch is available. This is an ideal investment opportunity for a ski club, developer or interested party looking for real estate rental income. Owner is the broker.

Listed by Nick Lizotte of Vermont Realty Services LLC

$
$
%
$/month over payments
Federal 30-year interest rate: 6.55% last updated on Jul 16, 2026
* All Figures are estimates. Check with your bank or proposed mortgage company for actual interest rates.
This product uses the FRED® API but is not endorsed or certified by the Federal Reserve Bank of St. Louis.

Virtual TourSave FavoriteSchedule TourAsk A QuestionMore Details
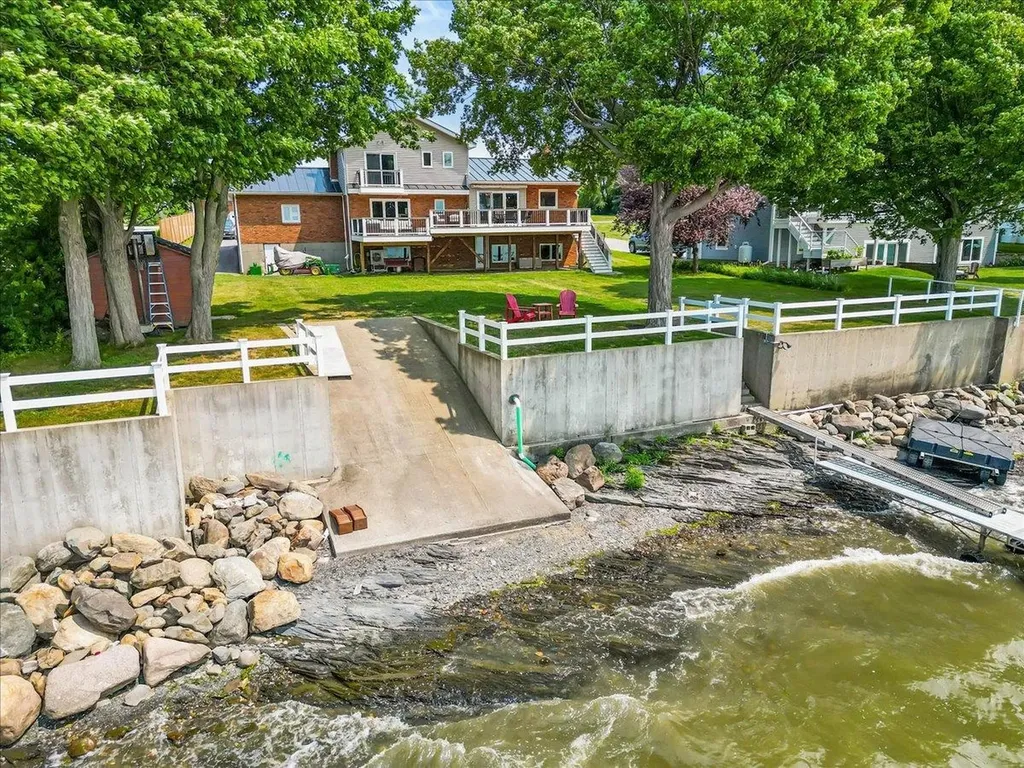
527 Sugarbush Access Road Warren VT 05674

MLS Number 5100441

  • Commercial
  • Year Built 1960
  • Square Feet 4,300
  • Acreage 2.5
  • Area VT-Washington

Profitable multi-use real estate investment with value add opportunity within Vermont's Mad River Valley located 2 miles from Sugarbush Ski Resort. This 2.5-acre parcel consists of three separate buildings. The restaurant building was completely remodeled in July 2008 and includes a 95-seat restaurant, large commercial kitchen, great bar area, breathtaking stone wood-burning pizza oven, office/storage space. It could continue as a restaurant or repurposed to become a special events center with rehearsal dinners/weddings, live music venue, a catering business model or commercial space. The second structure comprises a 4-unit apartment building which includes (3) one-bedroom units and (1) three-bedroom unit. The third building is a 2-bedroom ranch that includes (2) bathrooms. Please note, the detail content of this listing refers to the restaurant building primarily. Square footage & general information on the 4-unit apartment building & 2-bedroom ranch is available. This is an ideal investment opportunity for a ski club, developer or interested party looking for real estate rental income. Owner is the broker.

Listed by Nick Lizotte of Vermont Realty Services LLC

$
$
%
$/month over payments
Federal 30-year interest rate: 6.55% last updated on Jul 16, 2026
* All Figures are estimates. Check with your bank or proposed mortgage company for actual interest rates.
This product uses the FRED® API but is not endorsed or certified by the Federal Reserve Bank of St. Louis.

Virtual TourSave FavoriteSchedule TourAsk A QuestionMore Details
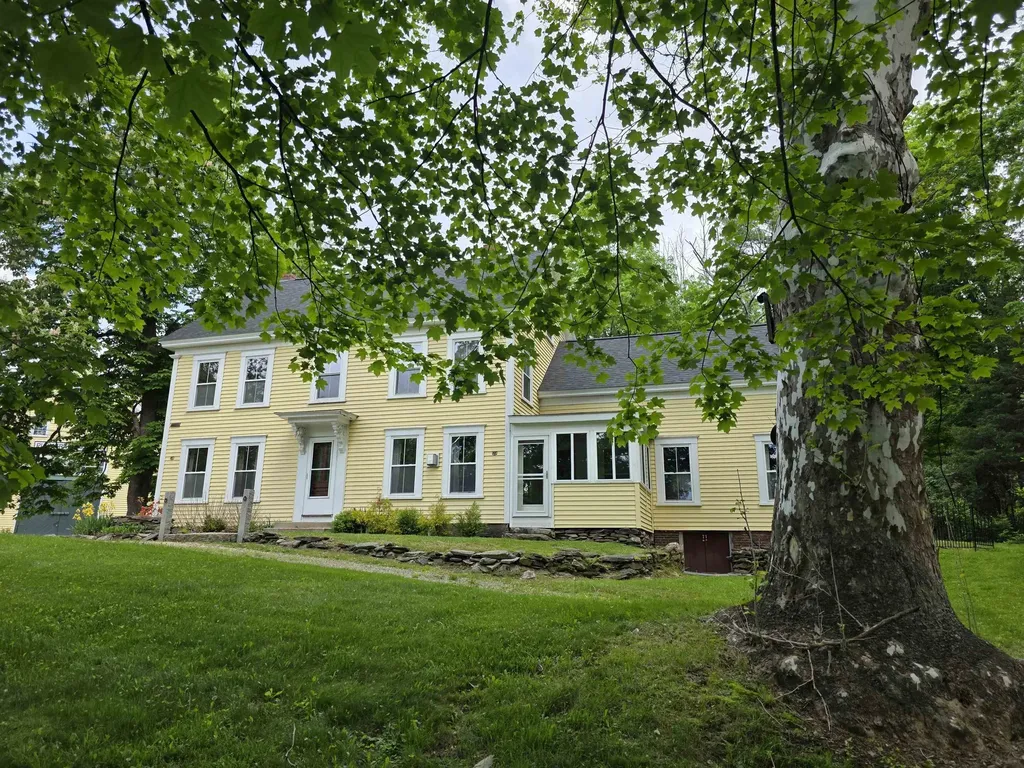
817 Topsham Road Newbury VT 05051

Newbury, VT817 Topsham Road

Price$899,000

Est. Mortgage: $/month

MLS Number 5100037

  • Residential Single Family
  • Full Bath 1
  • Address 817 Topsham Road
  • Construction Existing
  • Bedrooms 3

Experience the beauty of Vermont from this exceptional 2008 Timberworks timber frame home, thoughtfully sited on 42.5 private acres with sweeping views of Blue Mountain. Meticulously maintained, the home features Pella windows, 6-inch Stress-Skin insulated construction, buried power, an on-demand generator, and an attached heated two-bay garage. The inviting covered front porch welcomes you into a dramatic great room with soaring cathedral ceilings and a stunning three-story stone chimney showcasing a wood-burning soapstone stove. The thoughtfully designed floor plan includes a first-floor primary suite with laundry, a country kitchen featuring a large center island and expansive pantry, and open living spaces ideal for gathering. Upstairs, you'll find an open loft, two additional bedrooms, a full bath, and a spacious bonus room perfect for guests, hobbies, or a home office. The walkout lower level offers 10-foot ceilings, a ¾ bath with laundry, a finished storage room, and abundant unfinished space ready for future expansion. Outside, enjoy beautifully landscaped perennial gardens, wooded walking trails, a remarkable 3½-story barn with soaring ceilings and a walkout lower level, plus a charming rustic cabin complete with electricity, a wood stove, covered porch, and outhouse. A truly one-of-a-kind Vermont property where exceptional craftsmanship, privacy, and spectacular scenery come together. Open House Saturday 07/18/26 10 am-12 pm.

Listed by Hartley White & Co of Coldwell Banker LIFESTYLES - Hanover

$
$
%
$/month over payments
Federal 30-year interest rate: 6.55% last updated on Jul 16, 2026
* All Figures are estimates. Check with your bank or proposed mortgage company for actual interest rates.
This product uses the FRED® API but is not endorsed or certified by the Federal Reserve Bank of St. Louis.

Save FavoriteSchedule TourAsk A QuestionMore Details
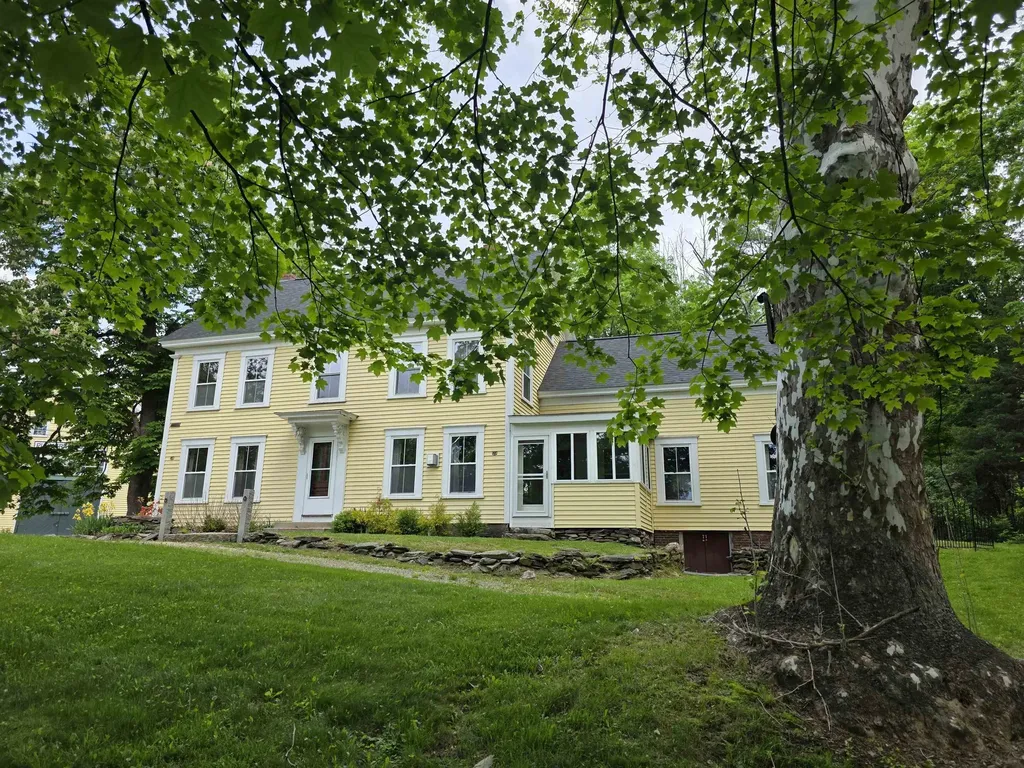
1 Winchester Drive Sanbornton NH 03269

Sanbornton, NH1 Winchester Drive

Price$899,000

Est. Mortgage: $/month

MLS Number 5096952

  • Residential Single Family
  • Full Bath 2
  • Address 1 Winchester Drive
  • Construction Existing
  • Bedrooms 3

Located just outside the historical section of Sanbornton, NH; this beautifully designed home offers the perfect combination of comfort, quality, and convenience in one of New Hampshire's most desirable Lakes Region communities. Thoughtfully crafted with an ideal floor plan, the home features soaring ceilings, abundant natural light, and an open-concept layout that feels both spacious and inviting. Enjoy the ease of one-level living with the primary suite, additional bedrooms, bathrooms, laundry, kitchen, dining area, and living spaces all conveniently located on the main floor. The private primary suite offers a walk-in closet and en-suite bath, while two additional bedrooms and a full bath are thoughtfully situated on the opposite side of the home for added privacy. Upstairs, a spacious bonus room provides endless possibilities for a home office, fitness room, media room, guest accommodations, or hobby space. The heart of the home is the stunning kitchen, complete with custom soft-close cabinetry, high-end stainless steel appliances, a large granite center island, and abundant storage. The dining area is filled with natural sunlight, creating a warm and welcoming atmosphere for everyday living and entertaining. Quality upgrades throughout include bamboo and tile flooring, central air conditioning, a whole-house generator, maintenance-free Hardie Board siding, and a heated three-car garage with direct ramp access to the heated full basement. Outside, extensive retaining walls add dimension, beauty, and character to the landscape while an intricate drainage system showcases the thoughtful planning and care invested in the property. Set well back from the road for privacy and surrounded by nature, this exceptional home also benefits from low property taxes and a highly convenient location just minutes from schools, shopping, restaurants, and Interstate 93. Experience the very best of the Lakes Region lifestyle year-round.

Listed by Tracy Jenkins of Legacy Group/ Real Broker NH,LLC

$
$
%
$/month over payments
Federal 30-year interest rate: 6.55% last updated on Jul 16, 2026
* All Figures are estimates. Check with your bank or proposed mortgage company for actual interest rates.
This product uses the FRED® API but is not endorsed or certified by the Federal Reserve Bank of St. Louis.

Save FavoriteSchedule TourAsk A QuestionMore Details

Broker Reciprocity 

Copyright 2026 PrimeMLS, Inc. All rights reserved. This information is deemed reliable, but not guaranteed. The data relating to real estate displayed on this display comes in part from the IDX Program of PrimeMLS. The information being provided is for consumers’ personal, non-commercial use and may not be used for any purpose other than to identify prospective properties consumers may be interested in purchasing. Data last updated July 25, 2026 11:53 AM UTC
