
SIGN UP or LOG IN 's Account

Log in to see your saved listings or edit your searches:

No account? Sign up now to save searches, listings, and get tailored listing notifications. It's free, opt-out anytime.

Find Your New Home

Sign Up Today!

Get fresh listings via email, save your favorite listings, match with similar properties, and unlock additional property info.

Create Your Account

Do not fill in this field:

Already have an account? Log in

and narrow your search. If you have fewer than 200 results, you can save your search.

Albany VT Mobile Real Estate

r=2605-2616
1 Winchester Drive Sanbornton NH 03269

Sanbornton, NH1 Winchester Drive

Price$899,000

Est. Mortgage: $/month

MLS Number 5096952

  • Residential Single Family
  • Full Bath 2
  • Address 1 Winchester Drive
  • Construction Existing
  • Bedrooms 3

Located just outside the historical section of Sanbornton, NH; this beautifully designed home offers the perfect combination of comfort, quality, and convenience in one of New Hampshire's most desirable Lakes Region communities. Thoughtfully crafted with an ideal floor plan, the home features soaring ceilings, abundant natural light, and an open-concept layout that feels both spacious and inviting. Enjoy the ease of one-level living with the primary suite, additional bedrooms, bathrooms, laundry, kitchen, dining area, and living spaces all conveniently located on the main floor. The private primary suite offers a walk-in closet and en-suite bath, while two additional bedrooms and a full bath are thoughtfully situated on the opposite side of the home for added privacy. Upstairs, a spacious bonus room provides endless possibilities for a home office, fitness room, media room, guest accommodations, or hobby space. The heart of the home is the stunning kitchen, complete with custom soft-close cabinetry, high-end stainless steel appliances, a large granite center island, and abundant storage. The dining area is filled with natural sunlight, creating a warm and welcoming atmosphere for everyday living and entertaining. Quality upgrades throughout include bamboo and tile flooring, central air conditioning, a whole-house generator, maintenance-free Hardie Board siding, and a heated three-car garage with direct ramp access to the heated full basement. Outside, extensive retaining walls add dimension, beauty, and character to the landscape while an intricate drainage system showcases the thoughtful planning and care invested in the property. Set well back from the road for privacy and surrounded by nature, this exceptional home also benefits from low property taxes and a highly convenient location just minutes from schools, shopping, restaurants, and Interstate 93. Experience the very best of the Lakes Region lifestyle year-round.

Listed by Tracy Jenkins of Legacy Group/ Real Broker NH,LLC

$
$
%
$/month over payments
Federal 30-year interest rate: 6.55% last updated on Jul 16, 2026
* All Figures are estimates. Check with your bank or proposed mortgage company for actual interest rates.
This product uses the FRED® API but is not endorsed or certified by the Federal Reserve Bank of St. Louis.

Save FavoriteSchedule TourAsk A QuestionMore Details
636 Eaton Road Freedom NH 03836

Freedom, NH636 Eaton Road

Price$899,000

Est. Mortgage: $/month

Active With Contract

MLS Number 5098131

  • Residential Single Family
  • Full Bath 2
  • Address 636 Eaton Road
  • Construction Existing
  • Bedrooms 3

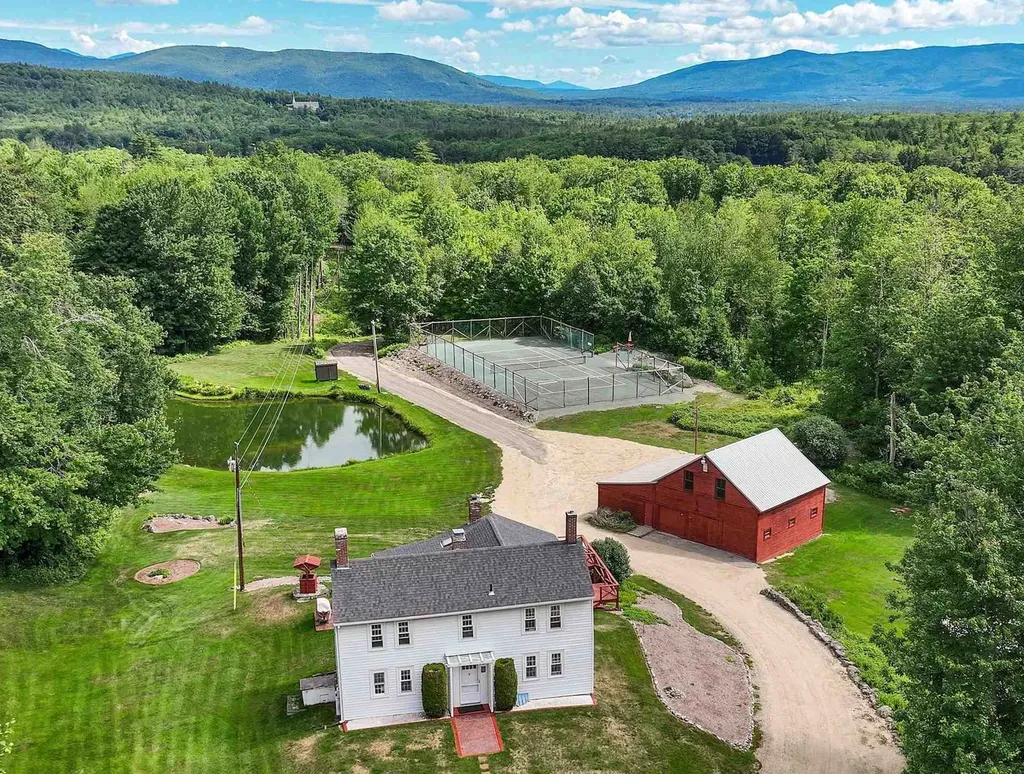
Set on over 23 acres of both field and wooded land, this lovely cape has many updates! You'll experience a recently redesigned kitchen and dining area with a 3 season porch next to a living room that boasts a large cathedral ceiling. 3 spacious bedrooms and a full bath on the first floor. Walk upstairs to check out a HUGE bonus room with endless possibiities on the second floor! An unfinished walkout basement and attached 3 car garage with ample second floor storage space help make this home ready to meet all your needs. Also included is an outside shed and automatic generator! Hurry and take advantage of this opportunity to own a rare and beautiful property in low tax Freedom, NH!!

Listed by Robert King of KW Coastal and Lakes & Mountains Realty/N Conway

$
$
%
$/month over payments
Federal 30-year interest rate: 6.55% last updated on Jul 16, 2026
* All Figures are estimates. Check with your bank or proposed mortgage company for actual interest rates.
This product uses the FRED® API but is not endorsed or certified by the Federal Reserve Bank of St. Louis.

Save FavoriteSchedule TourAsk A QuestionMore Details
328 Hanover Center Road Hanover NH 03750

Hanover, NH328 Hanover Center Road

Price$899,000

Est. Mortgage: $/month

MLS Number 5095421

  • Residential Single Family
  • Full Bath 3
  • Construction Existing
  • Bedrooms 4
  • Bathroom 3

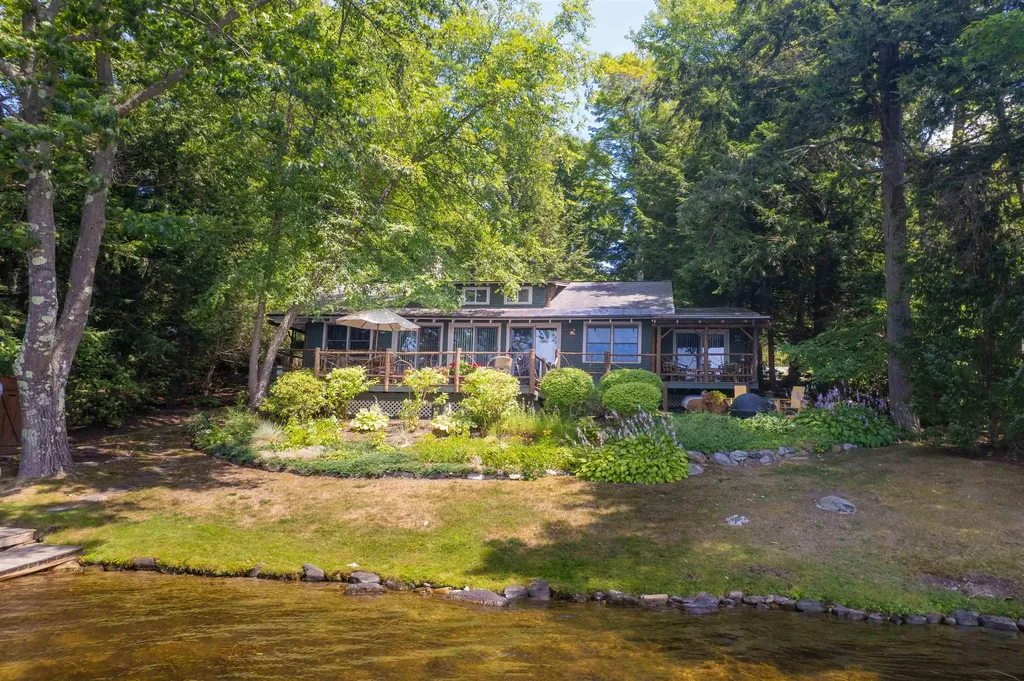
Nestled on 3 private acres in the charming village of Etna, NH, this inviting 4-bedroom, 3-bathroom home offers picturesque water views and a serene New Hampshire lifestyle just minutes from Hanover. Beautifully landscaped grounds feature mature plantings, open lawn areas, and wooded surroundings, creating an exceptional sense of privacy and natural beauty. Begin your mornings on the southeast-facing deck with a cup of coffee as loons call across the water, then unwind on cozy winter evenings by the warmth of the pellet stove. Inside, the home blends timeless character with modern comfort, highlighted by high ceilings in the spacious living room, and a professionally designed wood-paneled library that provides the perfect space for reading, working, or relaxing. The thoughtfully updated interior includes cherry kitchen cabinetry, an indoor sauna, and a newer Jacuzzi soaking tub, creating a private retreat to enjoy year-round. Extensive renovations over the years have enhanced both the home's beauty and functionality while preserving its welcoming character. Efficient heating options including a woodstove insert and pellet stove provide comfort throughout the seasons. An artesian well supplies abundant fresh water, enhancing the home's appeal and self-sufficiency.. The property provides both privacy and natural beauty with easy acess to Dartmouth College, Dartmouth Health, and all the amenities Hanover, NH has to offer.

Listed by Wynne Washburn of Coldwell Banker LIFESTYLES - Hanover

$
$
%
$/month over payments
Federal 30-year interest rate: 6.55% last updated on Jul 16, 2026
* All Figures are estimates. Check with your bank or proposed mortgage company for actual interest rates.
This product uses the FRED® API but is not endorsed or certified by the Federal Reserve Bank of St. Louis.

Save FavoriteSchedule TourAsk A QuestionMore Details

41 Wellesley Drive Bedford NH 03110

Bedford, NH41 Wellesley Drive

Price$899,000

Est. Mortgage: $/month

Open House

MLS Number 5100297

  • Residential Single Family
  • Next Open House: Sun 07/26 11:00 am. to 1:00 pm.
  • Full Bath 3
  • Address 41 Wellesley Drive
  • Construction Existing

Welcome to 41 Wellesley Drive in one of Bedford's most sought-after neighborhoods! This spacious 4-bedroom, 3.5-bath Colonial offers over 3,200 square feet of thoughtfully designed living space, providing the perfect blend of comfort and functionality. The expansive rooms create an inviting atmosphere for both everyday living and entertaining, while the cozy fireplace serves as the heart of the home during New England's cooler months. Enjoy your morning coffee or unwind at the end of the day in the bright and relaxing three-season room. The home's generous floor plan offers flexibility for today's lifestyle with ample space for family, guests, and a home office. Located in the highly acclaimed Bedford School District, consistently recognized as one of New Hampshire's premier school systems, this home also offers exceptional convenience just minutes from shopping, restaurants, and major commuter routes. With a little TLC, this property has tremendous potential to become something truly special. If you're looking for space, location, and an outstanding community, 41 Wellesley Drive is a property you won't want to miss! Open Houses this weekend, Saturday, July 18th, 11-1:00, and Sunday, July 19th, 11-1:00

Listed by Joseph McCarthy of RE/MAX Synergy

$
$
%
$/month over payments
Federal 30-year interest rate: 6.55% last updated on Jul 16, 2026
* All Figures are estimates. Check with your bank or proposed mortgage company for actual interest rates.
This product uses the FRED® API but is not endorsed or certified by the Federal Reserve Bank of St. Louis.

Virtual TourSave FavoriteSchedule TourAsk A QuestionMore Details

291B Sterling Drive Laconia NH 03246

Laconia, NH291B Sterling Drive

Price$899,000

Est. Mortgage: $/month

Open House

MLS Number 5099723

  • Residential Single Family
  • Next Open House: Sun 07/26 11:30 am. to 1:30 pm.
  • Full Bath 1
  • Address 291B Sterling Drive
  • Construction Existing

DOCK INCLUDED!!! This eye-catching home has just been finished and is waiting for its new owner. The easy single level home has three bedrooms and two baths. A large unfinished lower level can easily be finished for additional living space. The lot is level, and the home has a private rear yard. It is open in design with a Great Room with beamed ceilings, a fireplace and a well appointed kitchen. Sliders lead to a rear deck. Primary en-suite is located on one end of the home with the additional two bedrooms on the other. It has a mudroom and a laundry room and an attached two bay garage. There are hardwood floors throughout. It is light, bright and welcoming and is located in Phase II of Governors Crossing. Mountain View Yacht Club dock F-12 at 73 Weirs Road, Gilford is included in the sale. It accommodates a boat with a 13 foot beam and is 38 feet in length. Tax amount of $853 is for dock only. Taxes for the home will be determined. $2200 HOA fee is for the dock only. Fee for the home is $300 paid annually.

Listed by Susan Bradley and Judith Mcshane of Coldwell Banker Realty Gilford NH

$
$
%
$/month over payments
Federal 30-year interest rate: 6.55% last updated on Jul 16, 2026
* All Figures are estimates. Check with your bank or proposed mortgage company for actual interest rates.
This product uses the FRED® API but is not endorsed or certified by the Federal Reserve Bank of St. Louis.

Save FavoriteSchedule TourAsk A QuestionMore Details

161 Bessette Road Fairfax VT 05454

Fairfax, VT161 Bessette Road

Price$899,000

Est. Mortgage: $/month

MLS Number 5101330

  • Residential Single Family
  • Full Bath 2
  • Address 161 Bessette Road
  • Construction Existing
  • Bedrooms 4

Welcome to The Stonewall Homestead, a remarkable country retreat where every day begins with breathtaking views of Lake Champlain and the Adirondack Mountains. Tucked away on 4.6 private acres at the end of a quiet dead-end road, this well-maintained home offers exceptional privacy while remaining just minutes from St. Albans and an easy commute to Burlington. Oversized windows fill the home with natural light and frame spectacular views from nearly every room. Even washing dishes becomes a pleasure as the kitchen sink overlooks Lake Champlain and the Adirondacks, a view you'll never tire of. The open-concept floor plan is perfect for everyday living and entertaining, featuring quality finishes, a spacious walk-in pantry, and seamless flow between the kitchen, dining, and living areas. A versatile first-floor flex room is ideal for a home office, den, playroom, or guest space. Upstairs, the spacious primary suite features a large walk-in closet and private ensuite with a soaking tub. Three additional bedrooms, a full bath, and second-floor laundry provide room for family and guests. The partially finished lower level offers additional living space with access from both the home's interior and the oversized attached garage, making it ideal for a recreation room, home gym, office, or possible in-law living. Outside, enjoy beautifully landscaped grounds with raised garden beds, a fire pit, mature trees, and a covered Trex front porch perfectly positioned to capture unforgettable Vermont sunsets. Owned solar panels, Tesla Powerwall battery backup, heat pumps, and high-speed MC Fiber internet provide exceptional efficiency, comfort, and peace of mind. If you've been dreaming of incredible views, thoughtful design, energy efficiency, and peaceful country living with modern convenience, The Stonewall Homestead is ready to welcome you home.

Listed by Shannon Kane of CENTURY 21 North East

$
$
%
$/month over payments
Federal 30-year interest rate: 6.55% last updated on Jul 16, 2026
* All Figures are estimates. Check with your bank or proposed mortgage company for actual interest rates.
This product uses the FRED® API but is not endorsed or certified by the Federal Reserve Bank of St. Louis.

Virtual TourSave FavoriteSchedule TourAsk A QuestionMore Details

66 Roberts Drive Jaffrey NH 03452

Jaffrey, NH66 Roberts Drive, Unit 9

Price$899,000

Est. Mortgage: $/month

Open House

MLS Number 5070055

  • Condo
  • Next Open House: Sun 07/26 12:00 pm. to 4:00 pm.
  • Square Feet 2,036
  • Bedrooms 3
  • New Contruction New Construction

Meet the "Zara". A 3-bedroom 3-bathroom ranch. The combination of farmhouse style and colonial architecture offers a timeless charm, and a floorplan that versatile enough to accommodate different lifestyles, from entertaining guests to working from home. The setting at the foot of Mount Monadnock and Stony Brook meandering through the development provide a truly unique lifestyle.

Listed by Denise Whitney and Franklin Sterling of BHG Masiello Peterborough

$
$
%
$/month over payments
Federal 30-year interest rate: 6.55% last updated on Jul 16, 2026
* All Figures are estimates. Check with your bank or proposed mortgage company for actual interest rates.
This product uses the FRED® API but is not endorsed or certified by the Federal Reserve Bank of St. Louis.

Virtual TourSave FavoriteSchedule TourAsk A QuestionMore Details
157 Mehuron Drive Waitsfield VT 05673

Waitsfield, VT157 Mehuron Drive

Price$898,000

Est. Mortgage: $/month

MLS Number 5038133

  • Land
  • Address 157 Mehuron Drive
  • Acreage 17
  • Area VT-Washington
  • Utilities Propane

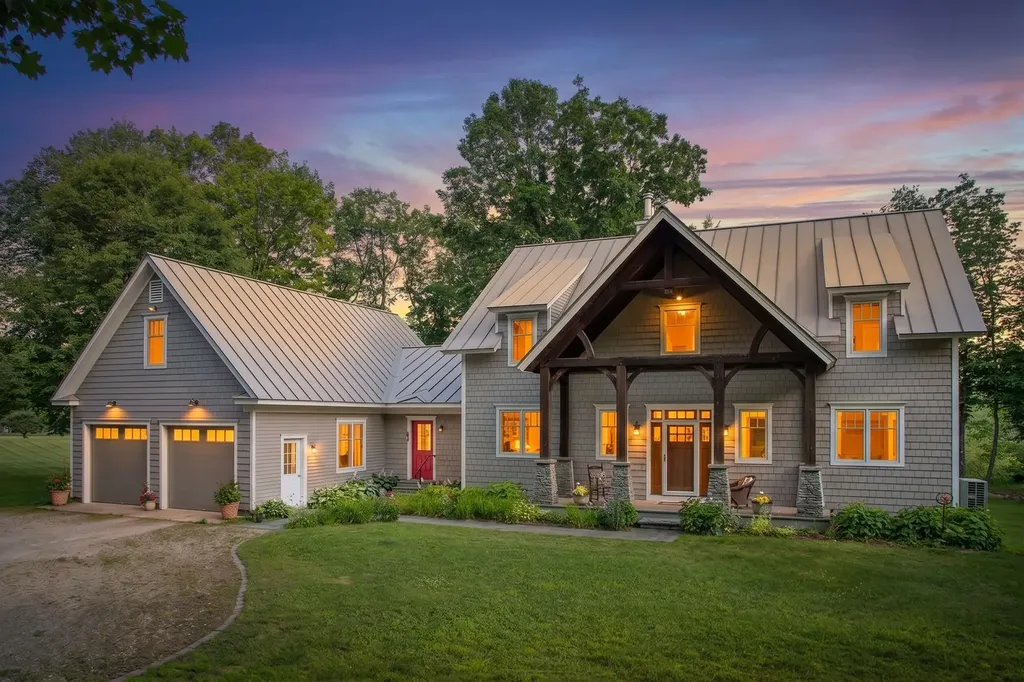
This hillside retreat is brimming with possibilities! Set on 17 private acres with views, development potential, perennial gardens, solar panels, multiple possible additional building sites. Located in the charming Mad River Valley, where year-round outdoor adventure is a way of life. The bestoke, timber-frame house-on-the-hill is right in town, yet as private as you can get. Just minutes from Mad River Glen, Mt Ellen and Sugarbush. Build your legacy here! This is a great investment opportunity. Home is a handyman's delight - being sold “as-is”, after a basement fire. Price Reduced!!!

Listed by Kelly Laliberte of Wallace Realty

$
$
%
$/month over payments
Federal 30-year interest rate: 6.55% last updated on Jul 16, 2026
* All Figures are estimates. Check with your bank or proposed mortgage company for actual interest rates.
This product uses the FRED® API but is not endorsed or certified by the Federal Reserve Bank of St. Louis.

Save FavoriteSchedule TourAsk A QuestionMore Details

157 Mehuron Drive Waitsfield VT 05673

Waitsfield, VT157 Mehuron Drive

Price$898,000

Est. Mortgage: $/month

MLS Number 5029933

  • Residential Single Family
  • Full Bath 2
  • Address 157 Mehuron Drive
  • Construction Existing
  • Bedrooms 4

This hillside retreat is brimming with possibilities! Set on 17 private acres with views, development potential, perennial gardens, solar panels, multiple possible additional building sites. Located in the charming Mad River Valley, where year-round outdoor adventure is a way of life. The bestoke, timber-frame house-on-the-hill is right in town, yet as private as you can get. Just minutes from Mad River Glen, Mt Ellen and Sugarbush. Build your legacy here! This is a great investment opportunity. Home is a handyman's delight - being sold “as-is”, after a basement fire. Price Reduced!!!

Listed by Kelly Laliberte of Wallace Realty

$
$
%
$/month over payments
Federal 30-year interest rate: 6.55% last updated on Jul 16, 2026
* All Figures are estimates. Check with your bank or proposed mortgage company for actual interest rates.
This product uses the FRED® API but is not endorsed or certified by the Federal Reserve Bank of St. Louis.

Save FavoriteSchedule TourAsk A QuestionMore Details
46 King Street Wolfeboro NH 03894

Wolfeboro, NH46 King Street

Price$898,000

Est. Mortgage: $/month

MLS Number 5097883

  • Residential Single Family
  • Full Bath 1
  • Address 46 King Street
  • Construction Existing
  • Bedrooms 2

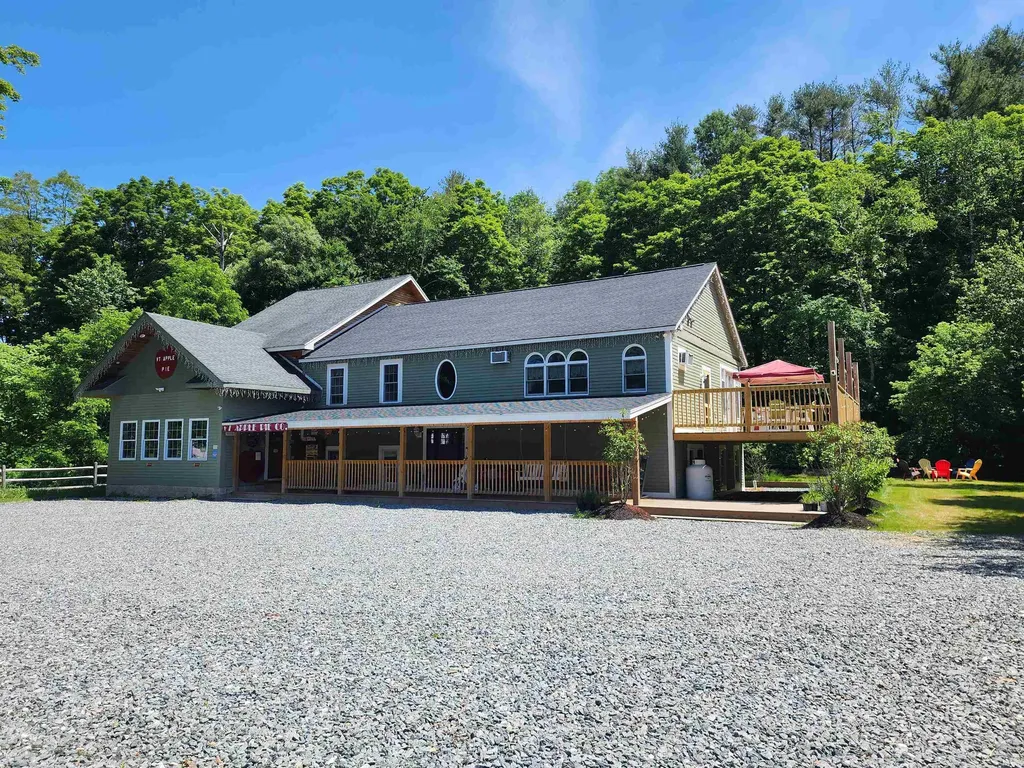
EXCEPTIONAL OWNERSHIP OPPORTUNITY | YEAR-ROUND HOME | VACATION RETREAT WITH DEEDED DOCK SLIP ON LAKE WINNIPESAUKEE Your summer starts here! Move right into this fully furnished, exquisite Craftsman gambrel offering deeded water access and a dock slip at Sawmill Marina across the road on beautiful Lake Winnipesaukee. Enjoy stunning views of the lake and downtown Wolfeboro from this exceptional 2-bedroom, 3-bath home.Located on a charming side street just a short walk to postcard-perfect downtown Wolfeboro, known as “America's Oldest Summer Resort,” this property offers easy access to waterfront restaurants, unique shops, and Cate Park, where summer concerts fill the gazebo overlooking the shores of Lake Winnipesaukee.Newly constructed with a timeless blend of craftsmanship and modern luxury, this home features wide plank oak flooring, 9-foot ceilings, and a custom kitchen with floor-to-ceiling cabinetry, granite countertops, tile backsplash, and premium Bosch appliances. Central air conditioning provides year-round comfort, while thoughtful finishes create effortless living throughout.As beautiful as the home is inside, the outdoor spaces are equally inviting. Relax or entertain on the bluestone patio or mahogany deck while enjoying scenic views of Lake Winnipesaukee's Back Bay. Professionally landscaped grounds with irrigation create a private, low-maintenance oasis.Whether you are seeking a primary residence, a second home retreat that can help offset ownership costs, or a flexible investment opportunity, this exceptional Wolfeboro property offers the rare combination of luxury, location, and deeded lake access.

Listed by Fae Moore of BHHS Verani Wolfeboro

$
$
%
$/month over payments
Federal 30-year interest rate: 6.55% last updated on Jul 16, 2026
* All Figures are estimates. Check with your bank or proposed mortgage company for actual interest rates.
This product uses the FRED® API but is not endorsed or certified by the Federal Reserve Bank of St. Louis.

Save FavoriteSchedule TourAsk A QuestionMore Details

265 Telefon Trail Killington VT 05751

Killington, VT265 Telefon Trail

Price$898,000

Est. Mortgage: $/month

Pending

MLS Number 5097766

  • Residential Single Family
  • Full Bath 2
  • Address 265 Telefon Trail
  • Construction Existing
  • Bedrooms 3

Offered for the first time by its original owner, this distinguished Killington Basin residence was thoughtfully designed and built by renowned Roaring Brook Constructors, Killington's award-winning design/build firm. The property offers an expansive backyard with two decks to enjoy nature. Set within the sought-after Telefon Trail neighborhood, the property offers exceptional access to the lifts and the acclaimed dining along Killington Road. Inside, the layout connects the living spaces with ease, while an oversized heated two-car garage adds comfort and convenience through Vermont's winter season. The expansive primary suite features a walk-in closet and a well-appointed private bath with double sinks, a whirlpool tub, and a separate stall shower. A secondary suite provides its own walk-in closet and direct access to a shared bath. The cupola set in the middle of the house brings in natural light. Nicely landscaped with expansive lawns, flower gardens, crab apple trees, evergreens and red maples. Sale is subject to Sellers finding suitable housing prior to closing. Seller is a licensed real estate broker.

Listed by Walter Findeisen of Killington Valley Real Estate

$
$
%
$/month over payments
Federal 30-year interest rate: 6.55% last updated on Jul 16, 2026
* All Figures are estimates. Check with your bank or proposed mortgage company for actual interest rates.
This product uses the FRED® API but is not endorsed or certified by the Federal Reserve Bank of St. Louis.

Virtual TourSave FavoriteSchedule TourAsk A QuestionMore Details

37 Tabor Place South Burlington VT 05403

South Burlington, VT37 Tabor Place

Price$898,000

Est. Mortgage: $/month

MLS Number 5090209

  • Residential Single Family
  • Full Bath 2
  • Address 37 Tabor Place
  • Construction Existing
  • Bedrooms 4

Great 4 bedroom, 4 bath Colonial on Cul de sac in desirable Vermont National Country Club neighborhood. Awesome home for entertaining with center of the home the inviting kitchen, open to family room with gas fire place and custom built-ins. Large living and dining rooms make this a home to share with many family and friends. The home abuts protected conservation area with bucolic views and large backyard with southern exposure and mature trees. Relax on private deck and watch kids and dogs play or just sit in the peaceful quiet. Enjoy beautiful sunrises from the primary en suite with big walk in closet, double sinks, large shower and separate tub. Three more bedrooms upstairs with full bath and convenient laundry room. Entry from garage brings you to mudroom with built ins and attractive wainscotting and pantry/utility closets. Newer roof. Additional hang out or work out space in the basement as well as a separate room with a closet and a ¾ bath. Central to SB, walking distance to VNCC, bike paths, Chittenden Cider Mill and Veterans Park. Great schools and central location.

Listed by C. Robin Hall of EXP Realty

$
$
%
$/month over payments
Federal 30-year interest rate: 6.55% last updated on Jul 16, 2026
* All Figures are estimates. Check with your bank or proposed mortgage company for actual interest rates.
This product uses the FRED® API but is not endorsed or certified by the Federal Reserve Bank of St. Louis.

Virtual TourSave FavoriteSchedule TourAsk A QuestionMore Details

Broker Reciprocity 

Copyright 2026 PrimeMLS, Inc. All rights reserved. This information is deemed reliable, but not guaranteed. The data relating to real estate displayed on this display comes in part from the IDX Program of PrimeMLS. The information being provided is for consumers’ personal, non-commercial use and may not be used for any purpose other than to identify prospective properties consumers may be interested in purchasing. Data last updated July 25, 2026 9:23 AM UTC
