SIGN UP or LOG IN 's Account

Log in to see your saved listings or edit your searches:

No account? Sign up now to save searches, listings, and get tailored listing notifications. It's free, opt-out anytime.

Find Your New Home

Sign Up Today!

Get fresh listings via email, save your favorite listings, match with similar properties, and unlock additional property info.

Create Your Account

Do not fill in this field:

Already have an account? Log in

and narrow your search. If you have fewer than 200 results, you can save your search.

Albany VT Mobile Real Estate

r=2665-2676
165 West Binney Hill Road New Ipswich NH 03071

MLS Number 5098513

  • Residential Single Family
  • Full Bath 2
  • Construction Existing
  • Bedrooms 3
  • Bathroom 2

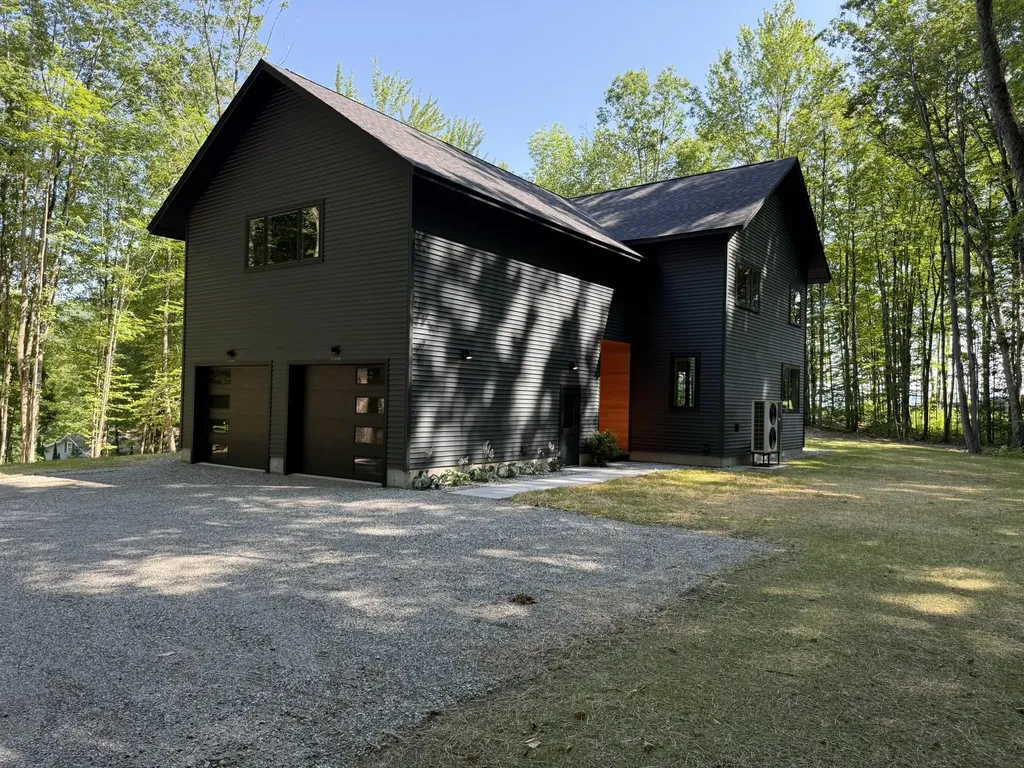
Custom contemporary design meets exceptional privacy on 14+ acres of thoughtfully landscaped grounds. An open, light-filled floor plan, soaring ceilings, and custom built-ins create a home that is both sophisticated and welcoming. The kitchen features stone countertops, a tiled backsplash, a center island with seating, and abundant storage. The spacious living room is the heart of the home, anchored by a gas fireplace and framed by panoramic views of the surrounding landscape. The primary suite is a private retreat with its own fireplace, a soaking tub, and generous closets. Upstairs, a guest bedroom and an expansive family room provide flexible space for visitors, a home office, studio, or fitness area. Designed for year-round comfort, the home offers radiant floor heating, wood-look tile flooring, a propane heating system complemented by a wood furnace, and the convenience of a portable generator. A detached 32' x 24' two-car garage with an EV charger and storage above complements the home's clean architectural design. Outside, a spacious patio overlooks professionally landscaped gardens with an irrigation system, mature plantings, stone walls, and winding paths that invite exploration and quiet enjoyment. Private trails on the property connect to Pratt Mountain (1,890 feet) and the historic 22-mile Wapack Trail, while the 550-acre Binney Hill Wilderness Preserve provides exceptional opportunities for hiking, birdwatching, wildlife viewing, and year-round recreation. Despite its remarkable sense of seclusion on a private road, the property is just minutes from shopping, dining, and everyday conveniences in Rindge, with easy access to the Massachusetts border. Land in current use includes a buildable lot, creating additional possibilities for the future. A distinctive contemporary home in an extraordinary natural setting, this property leaves a lasting impression.

Listed by Peg Walsh of Four Seasons Sotheby's International Realty

$
$
%
$/month over payments
Federal 30-year interest rate: 6.55% last updated on Jul 16, 2026
* All Figures are estimates. Check with your bank or proposed mortgage company for actual interest rates.
This product uses the FRED® API but is not endorsed or certified by the Federal Reserve Bank of St. Louis.

Virtual TourSave FavoriteSchedule TourAsk A QuestionMore Details

53 Mason Road Mont Vernon NH 03057

Mont Vernon, NH53 Mason Road

Price$895,000

Est. Mortgage: $/month

Open House

MLS Number 5100203

  • Residential Single Family
  • Next Open House: Sat 07/25 11:00 am. to 1:00 pm.
  • Full Bath 1
  • Address 53 Mason Road
  • Construction Existing

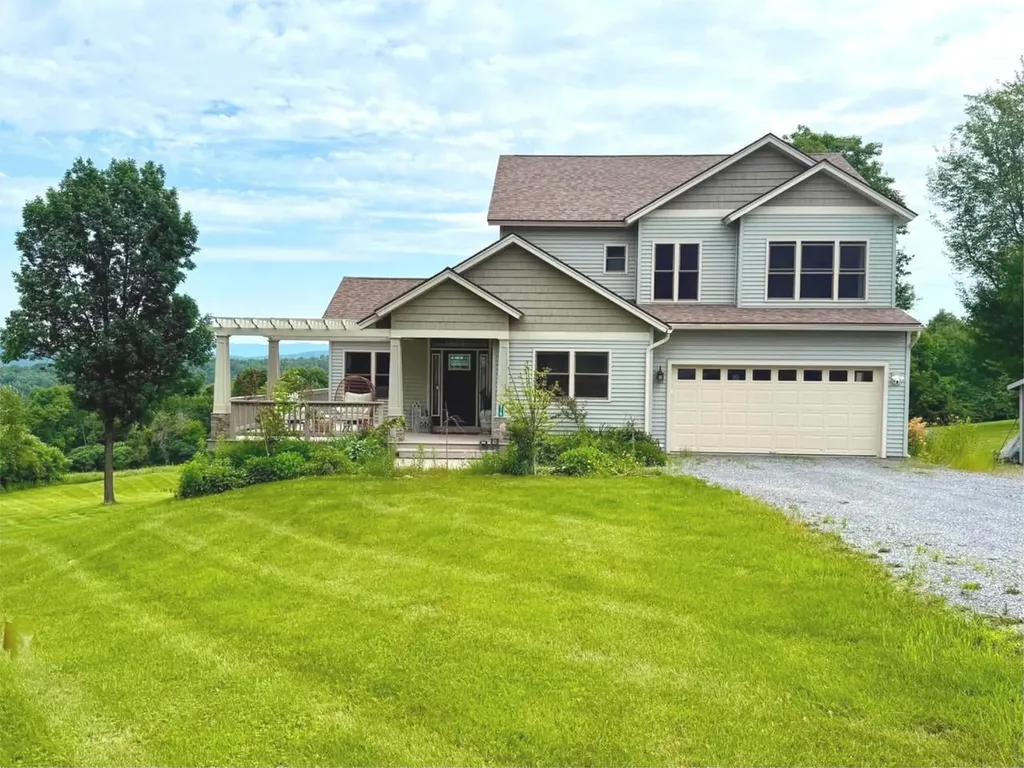
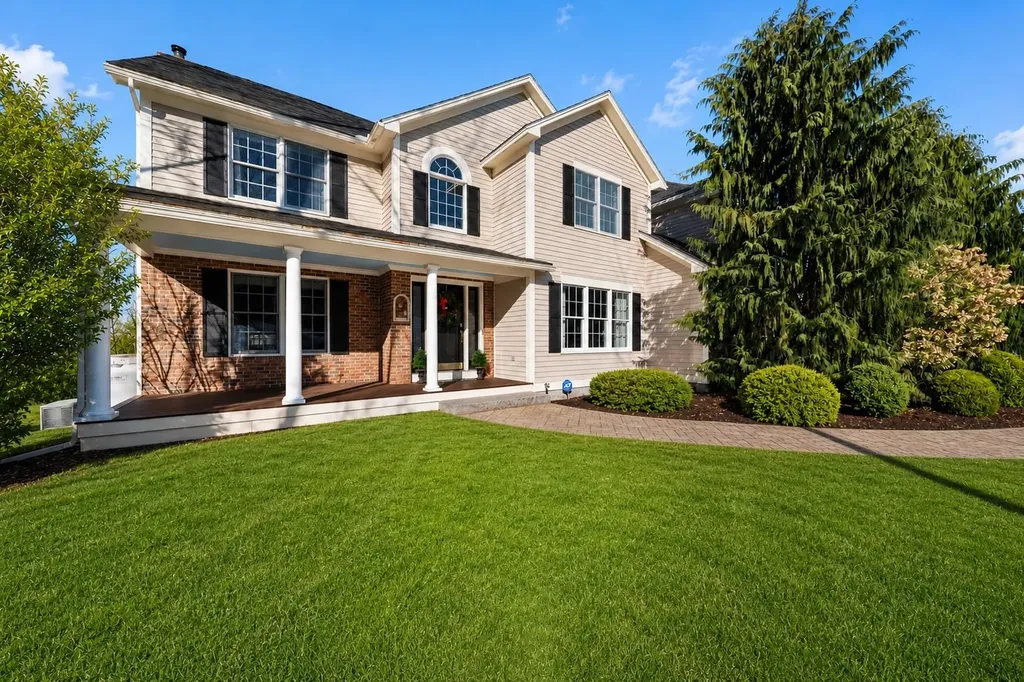
This nearly new, turnkey home provides easy country living within short distance of both Amherst and Mont Vernon villages. Just off the paved portion of Mason Rd, past horse property and a flower farm, here you can enjoy nature's back drop, secure in the snug sanctuary of a 3 year old house. Tried and true, with thoughtful improvements, including a whole house standby generator to assure year round comfort and ease. Outside you'll find a broad and level paved driveway, generous set backs, established landscaping, and a raised deck overlooking wooded views. Inside, a spacious and efficient floor plan makes daily living a breeze with laundry room, adjacent half bath, pantry and coat closet located just off the attached garage hallway. Beautifully designed kitchen with island seating, top performing Whirlpool appliances, double oven, granite counters, breakfast nook, and abundant cabinetry. Gas fireplace creates a cozy focal point in the living/dining area, with second living/family room off other side of house; a very versatile layout. Warm 3/4" oak flooring runs throughout the first floor and upstairs hallway. Primary suite features a vaulted ceiling, large walk-in closet, and dual vanity bathroom with custom tiled shower. Three more generously sized bedrooms share another full upstairs bathroom with tub. Spacious closets and storage throughout. Full walkout daylight basement offers plenty of dry storage and potential for even more living space should you choose to finish it out. Nicely proportioned front lawn and back yard, with room for even more yard, gardens, etc, 5 acres total. Abuts conservation land connecting to the old Amherst ski hill. Quick to groceries, top rated schools, new library, MHT airport, recreation (golf, skiing, green space galore, and Hampshire Hills are all nearby), dining, healthcare, and amenities. Enjoy the view--and everything else that makes Mont Vernon a wonderful place to call home. Quick close possible. Open House Saturday 11-1.

Listed by Karolin Campbell of EXP Realty

$
$
%
$/month over payments
Federal 30-year interest rate: 6.55% last updated on Jul 16, 2026
* All Figures are estimates. Check with your bank or proposed mortgage company for actual interest rates.
This product uses the FRED® API but is not endorsed or certified by the Federal Reserve Bank of St. Louis.

Virtual TourSave FavoriteSchedule TourAsk A QuestionMore Details

35 North Shore Road Derry NH 03038

Derry, NH35 North Shore Road

Price$895,000

Est. Mortgage: $/month

Open House

MLS Number 5094708

  • Residential Single Family
  • Next Open House: Sun 07/26 12:00 pm. to 2:00 pm.
  • Full Bath 1
  • Address 35 North Shore Road
  • Construction Existing

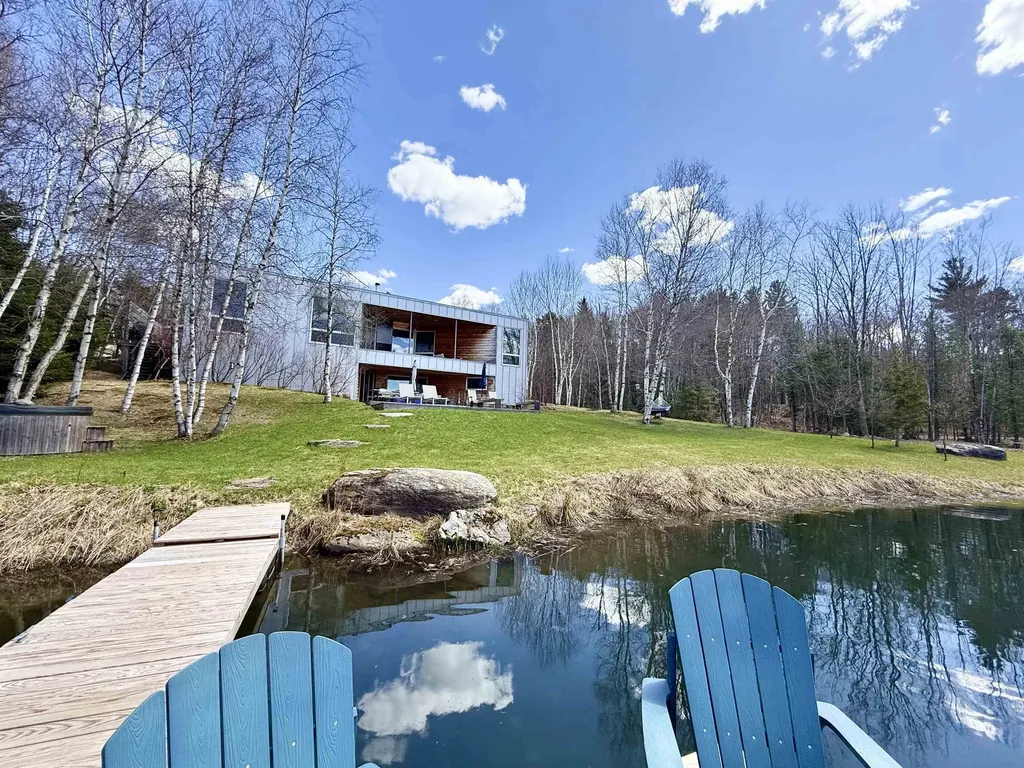
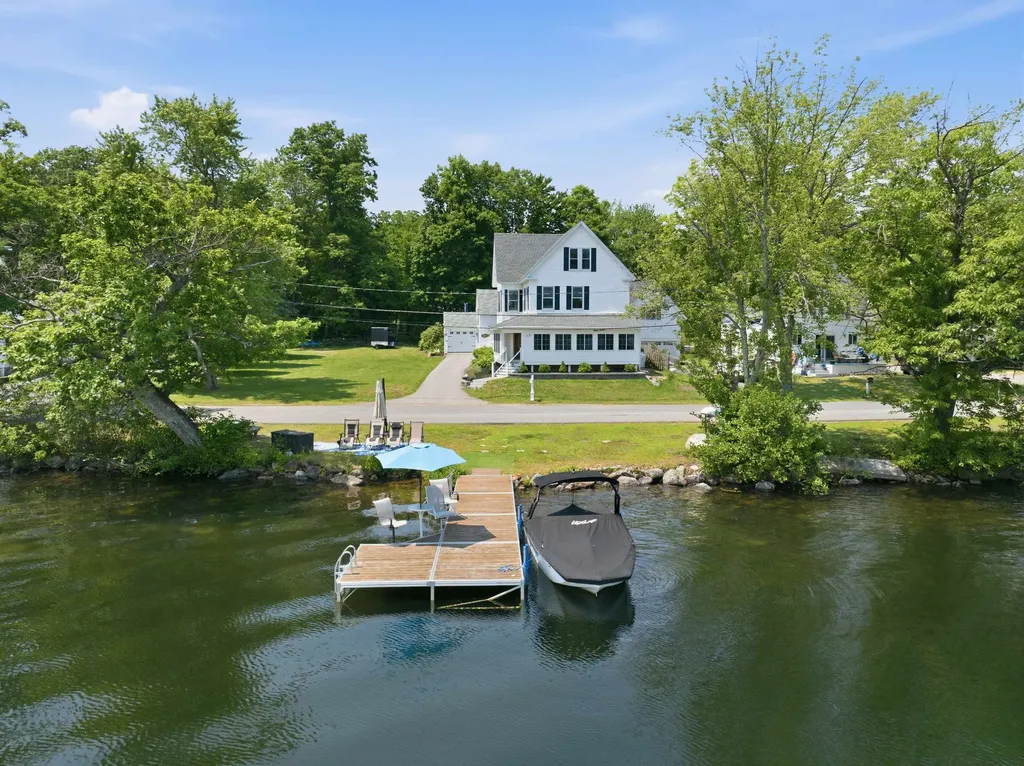
Stunning year-round WATERFRONT home on Beaver Lake in Derry, NH. This beautifully custom built home set along the shores of Beaver Lake with sweeping panaramic views and steps away from the glistening water's edge, will take your breath away. Step inside to a stunning open concept living area boasting architectural details throughout w/custom millwork, built-ins, moldings, solid wood panel doors. Beautifully designed kitchen w/custom cherry cabinetry, large center island, granite countertops, SS appliances, pendant lighting. Spacious livingroom w/gas fireplace, custom millwork and marble surround. Office/reading nook, gleaming Beechwood hardwood floors, maple wood staircase, recessed lighting through out 1st level, built-in cabinets, benches, all w/spectacular water views. Large primary bedroom w/water views, nice sized 2nd bedroom, 2nd floor laundry. Freshly stained wood shakes siding, Central Air. This home is all about the spectacular waterfront views, so let's step outside to a large private deck with unobstructed waterfront views utilizing custom glass panels, BBQ area for summertime cookouts, and a grassy area perfect for fishing right from your own private shoreline. Enjoy a peaceful morning cup of coffee overlooking the tranquil water to start your day. Who doesn't love a sunset? This west facing beauty is the perfect backdrop to enjoy a nice glass of wine soaking up the nightly sunsets on this little piece of heaven. Picturesque 137 acre Beaver Lake offers an abundance of recreational living. Enjoy boating, swimming, kayaking, fishing, tubing, and all water activities just steps away from this beautifully maintained home. Whether your looking for a summer retreat, or a primary waterfront residence, this quintessential New England lakefront home is the perfect little piece of paradise. This special, custom built home is in impeccable condition inside and out. Lake life living at its finest! Open House, Sunday, 7/26/26 from 12pm to 2pm.

Listed by Kimberly Florence of Coldwell Banker Realty Bedford NH

$
$
%
$/month over payments
Federal 30-year interest rate: 6.55% last updated on Jul 16, 2026
* All Figures are estimates. Check with your bank or proposed mortgage company for actual interest rates.
This product uses the FRED® API but is not endorsed or certified by the Federal Reserve Bank of St. Louis.

Virtual TourSave FavoriteSchedule TourAsk A QuestionMore Details

120 North Shore Road Derry NH 03038

Derry, NH120 North Shore Road

Price$895,000

Est. Mortgage: $/month

Open House

MLS Number 5101230

  • Residential Single Family
  • Next Open House: Sat 07/25 10:00 am. to 12:00 pm.
  • Full Bath 2
  • Address 120 North Shore Road
  • Construction Existing

Warmth. Wood. Workmanship and Wrapped in Nature. Set back nearly 400 feet from the road, this custom-built, single-owner post & beam retreat is privately nestled on 3.5 wooded acres. Showcasing the timeless craftsmanship admired in timber frame homes, handcrafted hammer-beam framing, soaring vaulted dining and gathering rooms, a dramatic stone fireplace, and a welcoming farmer's porch create a home rich in architectural character and warmth. Designed for both entertaining and everyday living, the spacious eat-in kitchen features granite countertops, a center island, and a sun-filled breakfast area. The desirable first-floor primary suite offers the ease of single-level living, while the second floor includes three additional bedrooms and a full bath. Step outside to an expansive deck overlooking the above-ground pool, wood-fired pizza oven, and private trails - your own backyard retreat for gathering, relaxing, or exploring. Recent improvements include a 2014 metal roof, 2024 heating system, and 2025 A/C condenser, offering peace of mind for years to come. A rare opportunity to own a thoughtfully crafted home that blends timeless design, modern updates, and the serenity of nature - all just minutes from shopping, dining, commuter routes, and the highly regarded Pinkerton Academy. Experience this one-of-a-kind post & beam home. Private showings Friday. Open Houses Saturday & Sunday, July 25 & 26 (10AM-12 PM).

Listed by Catherine Zerba and James Coen of Keller Williams Gateway Realty/Salem

$
$
%
$/month over payments
Federal 30-year interest rate: 6.55% last updated on Jul 16, 2026
* All Figures are estimates. Check with your bank or proposed mortgage company for actual interest rates.
This product uses the FRED® API but is not endorsed or certified by the Federal Reserve Bank of St. Louis.

Save FavoriteSchedule TourAsk A QuestionMore Details

14 Juliana Avenue Nashua NH 03064
Open House

MLS Number 5092760

  • Residential Single Family
  • Next Open House: Sun 07/26 11:00 am. to 1:00 pm.
  • Full Bath 1
  • Address 14 Juliana Avenue
  • Construction New Construction

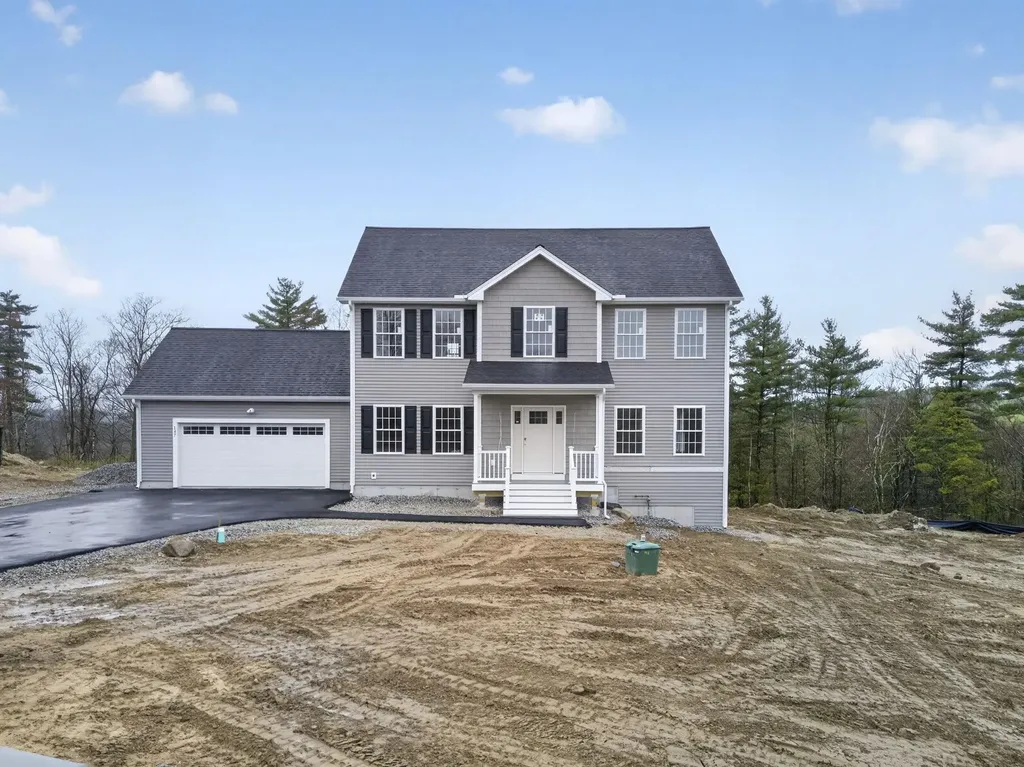
Flexible floorplan for multi-generational living. First floor Primary Suite plus two additional bedrooms, bonus room and full bath on the 2nd floor.

Listed by Cheryl Kisiday of Keller Williams Gateway Realty

$
$
%
$/month over payments
Federal 30-year interest rate: 6.55% last updated on Jul 16, 2026
* All Figures are estimates. Check with your bank or proposed mortgage company for actual interest rates.
This product uses the FRED® API but is not endorsed or certified by the Federal Reserve Bank of St. Louis.

Save FavoriteSchedule TourAsk A QuestionMore Details

16 Tallarico Street Litchfield NH 03052
Pending

MLS Number 5081859

  • Residential Single Family
  • Full Bath 2
  • Address 16 Tallarico Street
  • Construction Pre-Construction
  • Bedrooms 4

Welcome to your Dream Home in a Brand New Neighborhood! Nestled in a serene cup-de-sac, this stunning single-family home offers the perfect blend of modern luxury and comfortable living. With four+ spacious bedrooms, elegant hardwood floors throughout the first floor, this home is designed to meet all your needs. Customizable options: Choose your floor plan and personalize your home to suit your lifestyle. Spacious living: Enjoy ample space with a 2-car garage and community, you'll have access to schools, parks and convenient shopping. Don't miss the opportunity to make this beautiful house your forever home! Lots cannot be accessed at this time without assistance. To tour the neighborhood, you need an assisted tour.

Listed by Jennifer Bouchard of Coldwell Banker Realty Bedford NH

$
$
%
$/month over payments
Federal 30-year interest rate: 6.55% last updated on Jul 16, 2026
* All Figures are estimates. Check with your bank or proposed mortgage company for actual interest rates.
This product uses the FRED® API but is not endorsed or certified by the Federal Reserve Bank of St. Louis.

Save FavoriteSchedule TourAsk A QuestionMore Details

4574-1 & 4574-2 Main Street Manchester VT 05255

MLS Number 4982523

  • Commercial
  • Area VT-Bennington

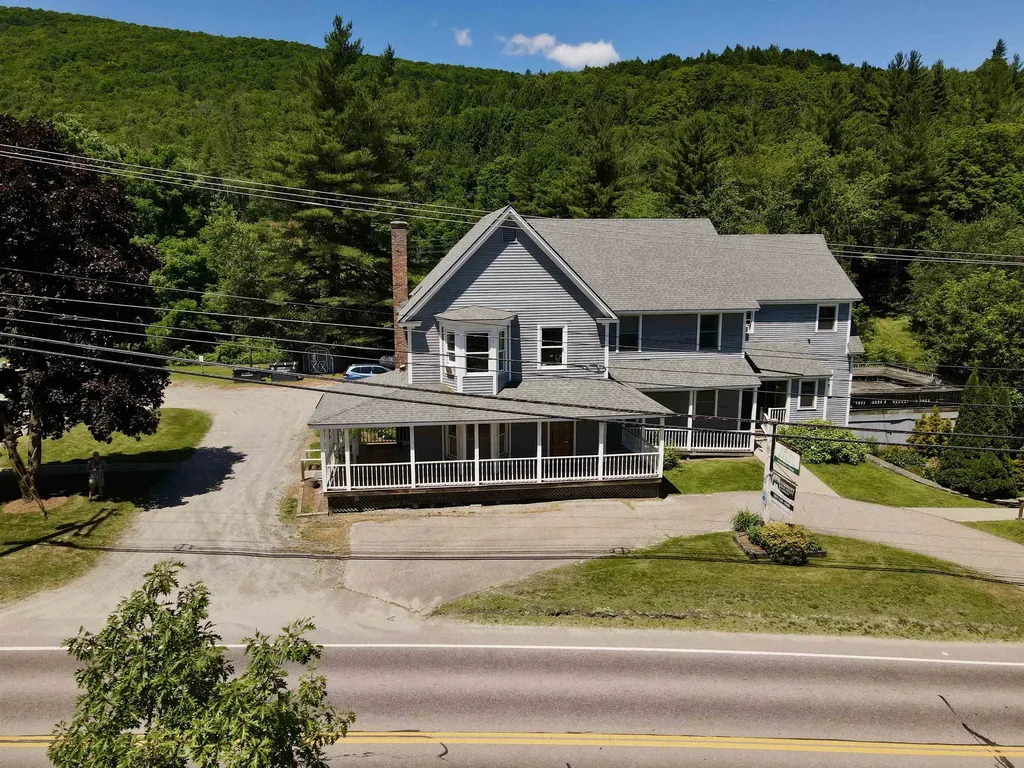
Retail space in Manchester, Vermont, offers many possibilities. Close to shopping, hotels, and restaurants in a high-traffic area. These units have just been made into commercial condos. Currently this is units 1 and 2 together.

Listed by Brenda Jones of KW Vermont - Brenda Jones Real Estate Group

$
$
%
$/month over payments
Federal 30-year interest rate: 6.55% last updated on Jul 16, 2026
* All Figures are estimates. Check with your bank or proposed mortgage company for actual interest rates.
This product uses the FRED® API but is not endorsed or certified by the Federal Reserve Bank of St. Louis.

Virtual TourSave FavoriteSchedule TourAsk A QuestionMore Details

0 Shattuck Hill Road Derby VT 05829

Derby, VT0 Shattuck Hill Road

Price$890,000

Est. Mortgage: $/month

MLS Number 5089847

  • Land
  • Address 0 Shattuck Hill Road
  • Acreage 36.01
  • Area VT-Orleans
  • Utilities None

A rare opportunity to own 36.01 stunning acres atop Shattuck Hill Road in Derby with breathtaking views of Lake Memphremagog and the surrounding mountains. Offering a beautiful mix of open meadow and wooded acreage, this property feels like a blank slate ready for someone to bring their vision to life. Whether you dream of building a private estate, creating a family retreat, exploring development potential, or simply owning a piece of the Northeast Kingdom, this property offers the setting to make it happen. With over 1,800 feet of road frontage, Residential 1 zoning, trails, privacy, and sweeping views in nearly every direction, the possibilities here are truly exceptional. Perhaps most remarkable is the location - peaceful and scenic while remaining just minutes from shopping, dining, recreation, and all the conveniences of town.

Listed by Hannah Burrill of KW Vermont

$
$
%
$/month over payments
Federal 30-year interest rate: 6.55% last updated on Jul 16, 2026
* All Figures are estimates. Check with your bank or proposed mortgage company for actual interest rates.
This product uses the FRED® API but is not endorsed or certified by the Federal Reserve Bank of St. Louis.

Save FavoriteSchedule TourAsk A QuestionMore Details

58 Stone Ledge Road Littleton NH 03561

Littleton, NH58 Stone Ledge Road

Price$890,000

Est. Mortgage: $/month

MLS Number 5091080

  • Residential Single Family
  • Full Bath 3
  • Address 58 Stone Ledge Road
  • Construction Existing
  • Bedrooms 3

A rare opportunity! The last home on a private road near Partridge Lake Public Boat Launch. This Log Ranch Style Home has 12.78 private wooded acres with open lawn directly surrounding the home and a loop driveway. The landscape includes 2 Apple trees, Cherry Tree, established Blueberries and some wild blackberries with plenty of garden space to play or relax and listen to the birds! On the back lot there is about 1.5 miles of private trails to walk. Existing wiring is in place if you want to install a hot tub spa. The interior is finished with tongue & groove natural pine, massive beams, large windows and cathedral ceilings in the main living space. A semi open concept floor plan has dining, kitchen and living room surrounding a wood burning fireplace with hearth. The main kitchen comes with cherry cabinets, LG appliances plus a wine cooler appliance, gas cooking range, pot filler faucet, granite counter & peninsula. Quality materials include hardwoods and tile floors throughout. A walk out lower level offers a potential In Law Suite, guest quarters or remote working space. This is fully finished with a kitchenette, bathroom, bedroom, living room, exercise room with equipment included and an office room. A pellet stove warms the main living space downstairs. Plenty of storage for all your seasonal items throughout this home. There are multiple entrances to access front, back or from the garage. This spacious 1148 square foot framed 3 car garage has a mudroom entry with an additional storage room or work room. Radiant heat, security alarm system, automatic transfer standby generator, central vacuum, interior jetted tub and warming towel drawers in the master bedroom to name a few upgrades. The options are endless here. If you work remotely, a private office set up downstairs with full walk out egress on ground level is already set up. Zero stairs access. Proof of preapproval of financing or cash funds required prior to showings.

Listed by Lynne Tardiff of Tardiff Realty LLC

$
$
%
$/month over payments
Federal 30-year interest rate: 6.55% last updated on Jul 16, 2026
* All Figures are estimates. Check with your bank or proposed mortgage company for actual interest rates.
This product uses the FRED® API but is not endorsed or certified by the Federal Reserve Bank of St. Louis.

Virtual TourSave FavoriteSchedule TourAsk A QuestionMore Details

Lot 34 Falcon Ridge Road Milford NH 03055

MLS Number 5092876

  • Residential Single Family
  • Full Bath 1
  • Construction Pre-Construction
  • Bedrooms 4
  • Bathroom 3

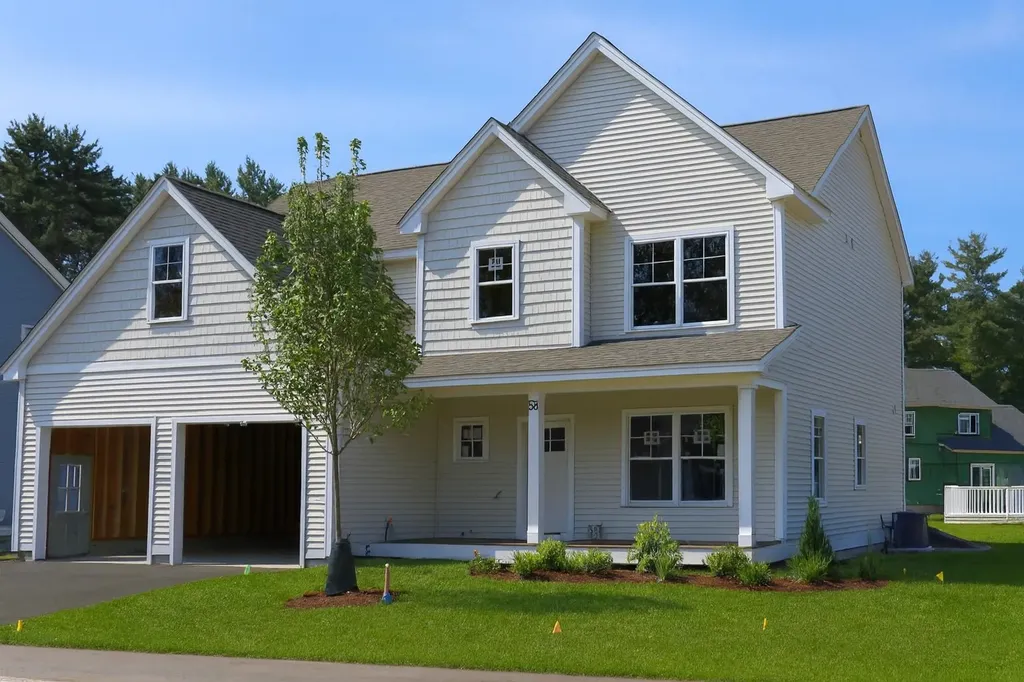
NEW home in Long Hill Estates features a 2 Car garage and 2648+ sq feet of living space. This single-family home sits on a spacious 1+ acre lot offering lovely open space on an exclusive cul-de-sac. This stunning two-story Colonial showcases a thoughtful design for easy modern living. 9' ceiling on the first floor. Elegant eat-in kitchen offering white shaker cabinets, granite countertops, a center island, a breakfast/dining area with direct access to the deck, and appliance allowance. A formal dining room, a flexible living room or home office, and an attached family room with vaulted ceilings and a cozy gas fireplace. The luxurious primary suite features a walk-in closet and a private bath with double sinks and a tile shower, plus three additional generously sized bedrooms and a second full bath, completing the second level. Additional amenities include hardwood & tile flooring, central air conditioning, a full basement, and town sewer. Situated in a prime Milford location in an established neighborhood, with just a few lots remaining. This home provides a peaceful setting while keeping you close to ALL local conveniences and highway access.

Listed by Hope Lacasse of Hope Lacasse Real Estate,LLC

$
$
%
$/month over payments
Federal 30-year interest rate: 6.55% last updated on Jul 16, 2026
* All Figures are estimates. Check with your bank or proposed mortgage company for actual interest rates.
This product uses the FRED® API but is not endorsed or certified by the Federal Reserve Bank of St. Louis.

Save FavoriteSchedule TourAsk A QuestionMore Details

91 Wild View Drive Bartlett NH 03812

Bartlett, NH91 Wild View Drive

Price$889,900

Est. Mortgage: $/month

Active With Contract

MLS Number 5085714

  • Residential Single Family
  • Full Bath 2
  • Address 91 Wild View Drive
  • Construction Existing
  • Bedrooms 3

If you are looking for sweeping four-season panoramic views, single-level living with quality finishes throughout, and a private tree-lined cul-de-sac setting, this home delivers! Quartz countertops, modern appliances, and a breakfast counter can be found in the well-appointed kitchen that opens to a three-season porch, ideal for enjoying the surrounding views. A large family room off the kitchen has a gas log fireplace, vaulted ceilings, and a mini bar with fridge. A foyer welcomes you into the home and leads to a living room with a separate den or office area that is highlighted by a wood-burning fireplace. A spiral staircase leads to a small loft offering flexible use options. Large windows throughout the main living areas fill the home with natural light and maximize the scenic outlook. A hallway off the foyer provides access to a laundry closet, full bath, and three bedrooms. The primary suite has its own bath and walk-in shower. Exterior features include an 8x8 shed and a thoughtfully designed fire pit area positioned to take in the seasonal views and outdoor enjoyment. Recent upgrades include central air, a whole-house generator, and a new furnace, with additional improvements detailed in the property feature sheet in the documents.

Listed by Peter Pietz of Badger Peabody & Smith Realty

$
$
%
$/month over payments
Federal 30-year interest rate: 6.55% last updated on Jul 16, 2026
* All Figures are estimates. Check with your bank or proposed mortgage company for actual interest rates.
This product uses the FRED® API but is not endorsed or certified by the Federal Reserve Bank of St. Louis.

Save FavoriteSchedule TourAsk A QuestionMore Details

73 Liberty Lane South Burlington VT 05403

South Burlington, VT73 Liberty Lane

Price$889,900

Est. Mortgage: $/month

Pending

MLS Number 5065286

  • Residential Single Family
  • Full Bath 2
  • Address 73 Liberty Lane
  • Construction Pre-Construction
  • Bedrooms 3

Listed by Brad Dousevicz of Dousevicz Real Estate,Inc.

$
$
%
$/month over payments
Federal 30-year interest rate: 6.55% last updated on Jul 16, 2026
* All Figures are estimates. Check with your bank or proposed mortgage company for actual interest rates.
This product uses the FRED® API but is not endorsed or certified by the Federal Reserve Bank of St. Louis.

Save FavoriteSchedule TourAsk A QuestionMore Details

Broker Reciprocity 

Copyright 2026 PrimeMLS, Inc. All rights reserved. This information is deemed reliable, but not guaranteed. The data relating to real estate displayed on this display comes in part from the IDX Program of PrimeMLS. The information being provided is for consumers’ personal, non-commercial use and may not be used for any purpose other than to identify prospective properties consumers may be interested in purchasing. Data last updated July 25, 2026 2:52 AM UTC