
SIGN UP or LOG IN 's Account

Log in to see your saved listings or edit your searches:

No account? Sign up now to save searches, listings, and get tailored listing notifications. It's free, opt-out anytime.

Find Your New Home

Sign Up Today!

Get fresh listings via email, save your favorite listings, match with similar properties, and unlock additional property info.

Create Your Account

Do not fill in this field:

Already have an account? Log in

and narrow your search. If you have fewer than 200 results, you can save your search.

Albany VT Mobile Real Estate

r=2689-2700
467 Blane Circle Pembroke NH 03275

Pembroke, NH467 Blane Circle

Price$889,000

Est. Mortgage: $/month

Open House

MLS Number 5100478

  • Residential Single Family
  • Next Open House: Sat 07/25 11:00 am. to 2:00 pm.
  • Full Bath 2
  • Address 467 Blane Circle
  • Construction Existing

Better than new construction! Just 2 years young, this custom-designed contemporary home showcases exceptional craftsmanship, designer finishes, & breathtaking mountain views from one of the community's most desirable premium lots. Thoughtfully personalized w/ extensive upgrades beyond the builder's offerings, this exceptional home blends sophisticated design w/ everyday comfort. Open-concept floor plan is designed for effortless entertaining & centered around a stunning gourmet kitchen featuring Thor stainless steel appliances, an oversized center island, matching quartz countertops & full-height quartz backsplash, all flowing seamlessly into the spacious living room w/ gas fireplace. The main-level primary suite offers the convenience of one-floor living & serves as a luxurious retreat w/ spa-inspired en-suite bath & its own gas fireplace. Home office w/ breathtaking mountain views provides the perfect work-from-home setting. Dramatic grand turned staircase creates an impressive focal point & leads to 2nd level featuring 2 bedrooms, spacious family room overlooking the main living area, and a bonus room, offering flexible space for family, guests, a media room, or hobbies. Step outside to professionally designed landscaping w/ custom lighting, paver patio, & covered rear deck, perfect for entertaining or relaxing. The welcoming front porch overlooks panoramic mountain views, creating the ideal place to enjoy your morning coffee or unwind while taking in spectacular sunsets. Set on premium lot w/ exceptional upgrades, meticulous attention to detail, & designer finishes throughout, this remarkable home truly surpasses today's new construction. A rare opportunity to own a move-in-ready luxury home where contemporary design, quality craftsmanship, & breathtaking mountain views come together. Be sure to check out video tour!

Listed by Christine Carey of DiPietro Group Real Estate

$
$
%
$/month over payments
Federal 30-year interest rate: 6.55% last updated on Jul 16, 2026
* All Figures are estimates. Check with your bank or proposed mortgage company for actual interest rates.
This product uses the FRED® API but is not endorsed or certified by the Federal Reserve Bank of St. Louis.

Virtual TourSave FavoriteSchedule TourAsk A QuestionMore Details

43 Post Road Greenland NH 03840

Greenland, NH43 Post Road

Price$889,000

Est. Mortgage: $/month

Open House

MLS Number 5101471

  • Residential Single Family
  • Next Open House: Sat 07/25 12:00 pm. to 2:00 pm.
  • Full Bath 2
  • Address 43 Post Road
  • Construction Existing

Own a rare piece of Greenland's history set on a spacious 1.7-acre intown lot. This charming antique home served as the Parsonage for the Greenland Community Congregational Church for nearly a century, offering timeless character blended with everyday comfort. Inside, you'll find wide pine floors, included appliances, a screened porch, and distinctive period details that create a warm, inviting atmosphere. The expansive lot stretches beyond the garage and yard into a wooded backdrop, providing both privacy and room to enjoy the outdoors. Ideally located in the heart of town, directly across from the Greenland Library and close to churches, schools, and municipal services. This property also offers convenient access to Portsmouth, Great Bay (just 1 mile away), and the ocean (only 5 miles). A unique opportunity in a sought-after location. OPEN HOUSE July 25 noon to 2pm

Listed by H Lewis Ruffner of Ruffner Real Estate,LLC

$
$
%
$/month over payments
Federal 30-year interest rate: 6.55% last updated on Jul 16, 2026
* All Figures are estimates. Check with your bank or proposed mortgage company for actual interest rates.
This product uses the FRED® API but is not endorsed or certified by the Federal Reserve Bank of St. Louis.

Virtual TourSave FavoriteSchedule TourAsk A QuestionMore Details

379 Breezy Hill Acres Monkton VT 05469

Monkton, VT379 Breezy Hill Acres

Price$888,000

Est. Mortgage: $/month

MLS Number 5097483

  • Residential Single Family
  • Full Bath 3
  • Construction Existing
  • Bedrooms 4
  • Bathroom 4

Perched atop a picturesque hill with commanding views of both Camel's Hump & Mt. Mansfield, this exceptional 4-bedroom, 3.5-bathroom home offers a lifestyle that feels both elevated & effortlessly welcoming. Situated on just under 2.5 acres, the home is further enhanced by 17 +/- acres of protected common land; an opportunity to enjoy rural serenity without sacrificing convenience. A gracious foyer invites you into the heart of the home. Rich hardwood floors extend throughout the 1st level, while soaring cathedral ceilings create a sense of grandeur. The bright living room is anchored by a stunning stone-surround gas fireplace & framed by oversized picture windows, showcasing panoramic views. Transitioning seamlessly into the kitchen, you'll find a generous hosting island, granite countertops, updated lighting, & refined finishes that lend an upscale, polished feel throughout - while a wet bar further elevates the experience. The dining area is perfectly positioned, with direct access to the expansive wrap-around porch. Soak in the Hot Spring spa, entertain under a painted sunset sky, or enjoy the iconic peaks, this outdoor space is inspiring. An oversized mudroom located just off the heated garage provides abundant storage with built-in hooks, drawers, & utility sink. Additionally, the 1st floor offers a tasteful office & guest powder room. Upstairs, the primary suite features an en suite bathroom with tiled walk-in shower & soaking tub. Two additional bedrooms & a full bathroom provide comfort & plenty of room. The finished walkout basement truly expands the living space, with a large lounge area, flex room, 4th bedroom, & additional full bathroom; the basement effortlessly meets your needs while providing direct access to the backyard. Rarely does a home combine such impressive views, abundant living space, & protected natural surroundings. More than a house, it's a place to truly settle in, recharge, & savor every season at home.

Listed by Nicole Broderick of Coldwell Banker Hickok and Boardman

$
$
%
$/month over payments
Federal 30-year interest rate: 6.55% last updated on Jul 16, 2026
* All Figures are estimates. Check with your bank or proposed mortgage company for actual interest rates.
This product uses the FRED® API but is not endorsed or certified by the Federal Reserve Bank of St. Louis.

Virtual TourSave FavoriteSchedule TourAsk A QuestionMore Details

22 Phillip Drive Chesterfield NH 03462

Chesterfield, NH22 Phillip Drive

Price$888,000

Est. Mortgage: $/month

Active With Contract

MLS Number 5092335

  • Residential Single Family
  • Full Bath 2
  • Address 22 Phillip Drive
  • Construction Existing
  • Bedrooms 4

A truly exceptional home offering quality craftsmanship, generous living space, and a private setting with breathtaking mountain views. Thoughtfully designed and impeccably maintained, this stunning property combines elegance, comfort, and functionality throughout. The heart of the home is a chef's dream kitchen, featuring premium stainless-steel appliances, including a Wolf range and Sub-Zero refrigerator, abundant cabinetry, and beautiful finishes. The kitchen flows seamlessly into the sun-filled great room, where gleaming hardwood floors and a cozy fireplace create a warm and inviting atmosphere for everyday living and entertaining. Step outside to the expansive deck and take in the peaceful mountain views an ideal setting for morning coffee, outdoor dining, or simply relaxing and enjoying the tranquility of your surroundings. The home offers four generously sized bedrooms, including a luxurious primary suite complete with a spacious walk-in closet and a well-appointed en-suite bath. The walkout lower level provides additional finished living space, perfect for a home office, media room, gym, or guest accommodations, along with ample storage space. An oversized garage offers plenty of room for vehicles, recreational equipment, and all your outdoor gear. Located in one of the area's most desirable neighborhoods, just minutes from beautiful Spofford Lake, this home also provides convenient access to both Brattleboro, Vermont, and Keene, New Hampshire. Enjoy nearby shopping, restaurants, healthcare facilities, cultural attractions, theaters, museums, churches, and several colleges, all within easy reach. This remarkable property offers the perfect balance of luxury, privacy, and convenience an extraordinary place to call home.

Listed by Nancy Thompson of BHG Masiello Keene

$
$
%
$/month over payments
Federal 30-year interest rate: 6.55% last updated on Jul 16, 2026
* All Figures are estimates. Check with your bank or proposed mortgage company for actual interest rates.
This product uses the FRED® API but is not endorsed or certified by the Federal Reserve Bank of St. Louis.

Save FavoriteSchedule TourAsk A QuestionMore Details
42 Cardinal Way Shelburne VT 05482

Shelburne, VT42 Cardinal Way

Price$888,000

Est. Mortgage: $/month

MLS Number 5089114

  • Residential Single Family
  • Full Bath 2
  • Address 42 Cardinal Way
  • Construction Existing
  • Bedrooms 4

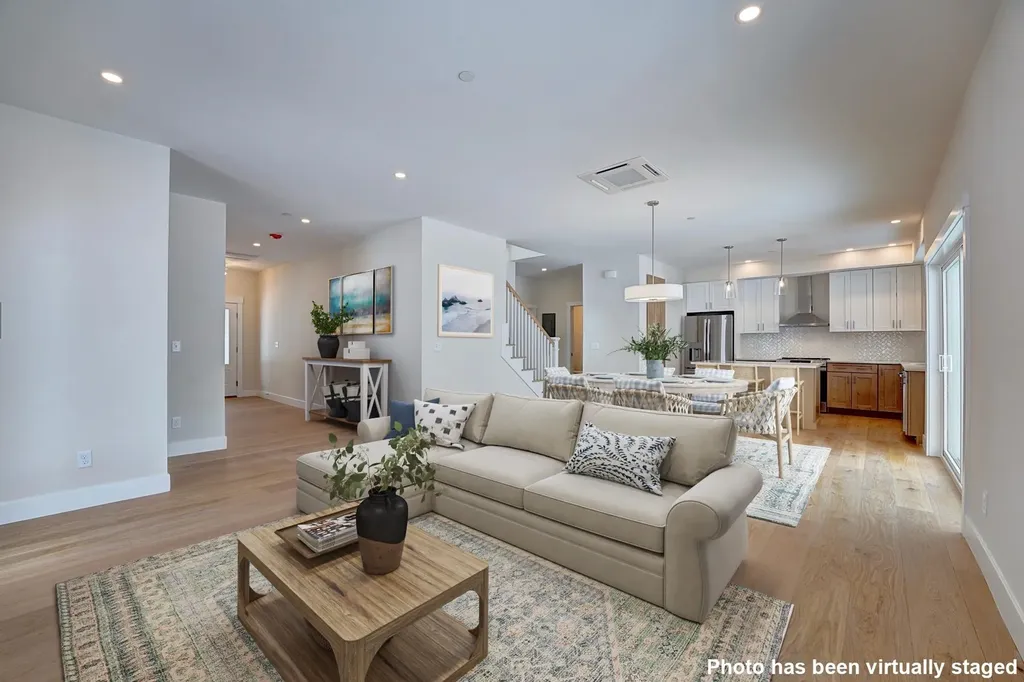
Located in the desirable Deer Run neighborhood, this freshly painted 4-bedroom, 2.5 bath home is thoughtfully designed for daily life and easy entertaining. The main level flows effortlessly with hardwood flooring throughout. Natural light fills the welcoming living room with large windows, a vaulted ceiling, and a gas fireplace. A dedicated dining area leads into the spacious kitchen with stainless appliances. Adjacent to the kitchen is a flexible TV room or den, providing the perfect space to unwind or work from home. Seamless indoor-outdoor living with a large screened-in porch overlooking the backyard - a serene space for three-season enjoyment. The second floor has four bedrooms and two full baths, offering flexible sleeping space. The basement provides generous storage space and could easily accommodate a workshop area. The seller recently upgraded the property with a new roof, heat pumps, and enhanced drainage systems. Enjoy neighborhood green space, access to trails, and more just minutes from the vibrant heart of Shelburne Village and a short drive to Burlington, UVM/Medical Center, and the airport.

Listed by Kieran Donnelly of Coldwell Banker Hickok and Boardman

$
$
%
$/month over payments
Federal 30-year interest rate: 6.55% last updated on Jul 16, 2026
* All Figures are estimates. Check with your bank or proposed mortgage company for actual interest rates.
This product uses the FRED® API but is not endorsed or certified by the Federal Reserve Bank of St. Louis.

Virtual TourSave FavoriteSchedule TourAsk A QuestionMore Details

27 Kasnet Drive Rye NH 03870

Rye, NH27 Kasnet Drive

Price$885,000

Est. Mortgage: $/month

Pending

MLS Number 5071727

  • Condo
  • Square Feet 2,080
  • Bedrooms 3
  • New Contruction Pre-Construction
  • Address 27 Kasnet Drive

Ideally located on the outside edge of the neighborhood and facing the wooded rear yard steps from the kitchen, living room and covered deck, this home is sure to delight. The design allows for optimal flexibility. The first-floor primary bedroom with walk-in closet and en-suite bathroom has an added bonus room perfect for an office or private den. Utilize this bedroom as designed or as an additional living room, office, or guest room. The kitchen with island flows to the dining area and a living room with the option to add a fireplace perfect for chilly evenings. The second floor features two bedrooms and a full bathroom. The vaulted ceilings add to the feeling of spaciousness while the windows and sliding glass door draw your eye to the green space beyond. Outside enjoy the sidewalks and connected walkways organized to develop a sense of community or head across the street to enjoy the options at the Inn at Rye Place, Rye Place Mall, Flighthouse Gym, Southport Kitchen+Bar, Seacoast Climb and New England Pickleball Club. Venturing further, the neighborhood provides quick access to beaches, golf, walking and biking trails, with downtown Portsmouth a few minutes away. Anticipated closing November 2026. Open Houses Saturday and Sunday from 10:30 am to Noon. Open Houses will be held at 10 Fowler Drive. All showings are restricted to Open Houses.

Listed by Brett Mulvey of Tate & Foss Sotheby's International Rlty

$
$
%
$/month over payments
Federal 30-year interest rate: 6.55% last updated on Jul 16, 2026
* All Figures are estimates. Check with your bank or proposed mortgage company for actual interest rates.
This product uses the FRED® API but is not endorsed or certified by the Federal Reserve Bank of St. Louis.

Virtual TourSave FavoriteSchedule TourAsk A QuestionMore Details
157 Old Sawmill Road Londonderry VT 05148

Londonderry, VT157 Old Sawmill Road

Price$885,000

Est. Mortgage: $/month

MLS Number 5094205

  • Residential Single Family
  • Full Bath 3
  • Address 157 Old Sawmill Road
  • Construction Existing
  • Bedrooms 4

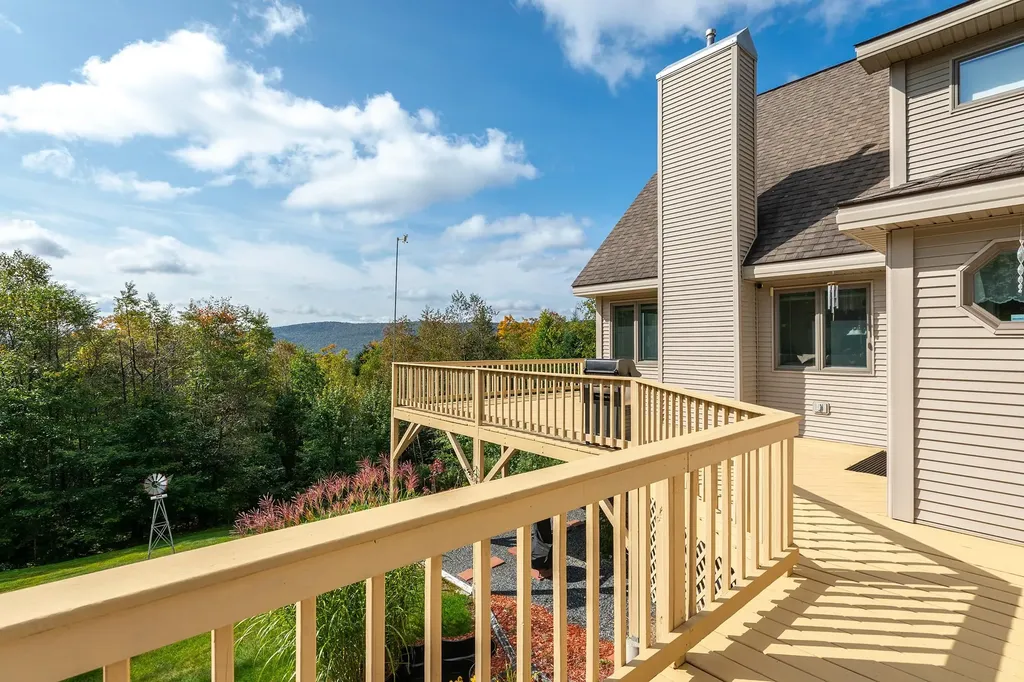
Nestled in a peaceful Londonderry setting, 157 Old Sawmill Road offers the perfect blend of Vermont charm, comfort, and outdoor recreation. Originally built in 1971 and extensively renovated and expanded in 1992, this inviting home features nearly 3,200 square feet of living space designed for year-round enjoyment. Surrounded by nature, the property enjoys direct access to trails leading to Lowell Lake, providing endless opportunities for hiking, kayaking, snowshoeing, and exploring the beauty of Southern Vermont. A private pond enhances the picturesque setting, while multiple decks offer ideal spaces for relaxing, entertaining, or taking in the serene surroundings. Inside, warm and welcoming living areas are highlighted by a wood-burning fireplace and pellet stove, creating cozy gathering spaces in every season. Numerous updates and improvements throughout the home reflect pride of ownership and add to its comfort and functionality. Conveniently located near Lowell Lake, Stratton Mountain, Magic Mountain, Bromley Mountain, and the village amenities of Londonderry, this property is equally suited as a primary residence, vacation retreat, or investment opportunity. Enjoy the privacy of a country setting while remaining close to skiing, dining, shopping, and four-season recreation. A rare opportunity to own a well-maintained Vermont home with direct access to some of the area's most treasured natural resources.

Listed by Bob Maisey of Berkshire Hathaway HomeServices Stratton Home

$
$
%
$/month over payments
Federal 30-year interest rate: 6.55% last updated on Jul 16, 2026
* All Figures are estimates. Check with your bank or proposed mortgage company for actual interest rates.
This product uses the FRED® API but is not endorsed or certified by the Federal Reserve Bank of St. Louis.

Virtual TourSave FavoriteSchedule TourAsk A QuestionMore Details
30 Kasnet Drive Rye NH 03870

Rye, NH30 Kasnet Drive

Price$885,000

Est. Mortgage: $/month

Pending

MLS Number 5055931

  • Condo
  • Square Feet 2,206
  • Bedrooms 3
  • New Contruction Pre-Construction
  • Address 30 Kasnet Drive

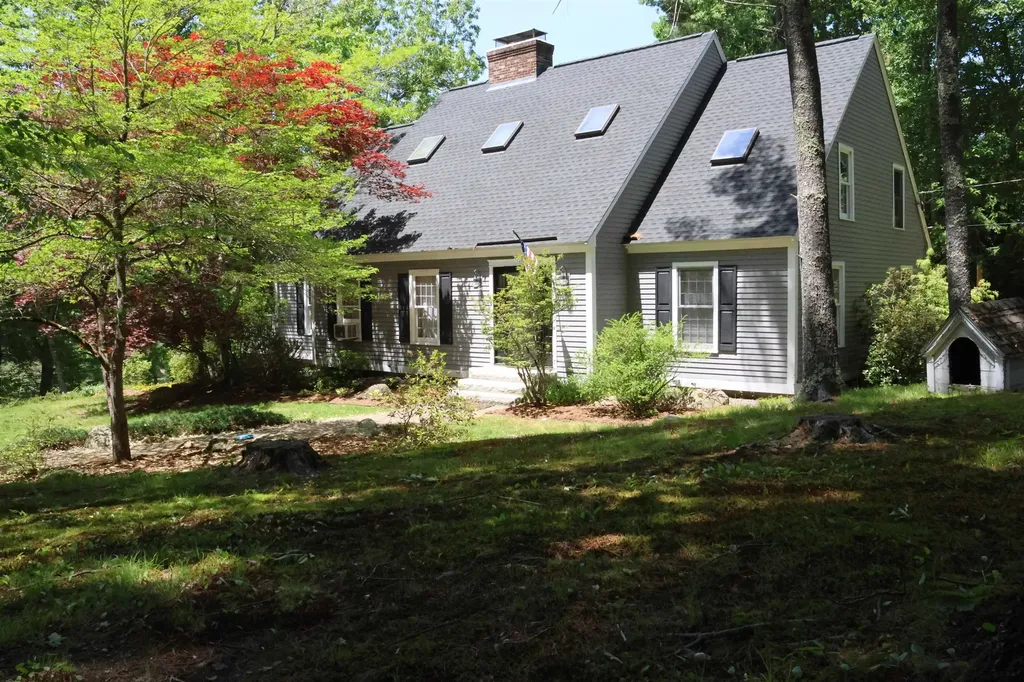
New construction by Chinburg Builders, one of the NH Seacoast's premier builders, is perfect for those looking for new construction and first floor living options. The primary suite with walk-in closet and private bathroom has an added bonus room perfect for an office, private den or gym space. For those not seeking a first floor bedroom, utilize the space as an additional living room, office, or guest room. With the ability to live on one floor, this home benefits from the added flexibility of two oversized bedrooms on the second floor. An additional bedroom and bathroom on the second floor is also an option, making the condo a 4 bedroom, 3 and a ½ bathroom home. The kitchen with island flows to the dining area and a living room with optional fireplace. Vaulted ceilings yield a sense of grandeur and add to the feeling of spaciousness. The windows and sliding glass door lead to your covered wraparound porch and lead to the shared green space and walkways perfect for connecting with neighbors. Head across the street to enjoy Southport Kitchen and Bar, Flighthouse Gym, and New England Pickleball Club. Venturing further provides quick access to beaches, golf, walking and biking trails, with downtown Portsmouth a few minutes away. If you seek a community designed to foster meaningful relationships, Village at Rye Place awaits. Anticipated closing Fall 2026. Open House on Saturday 10:30 am to 12:00 pm. Open House to be held at 44 Fowler.

Listed by Brett Mulvey of Tate & Foss Sotheby's International Rlty

$
$
%
$/month over payments
Federal 30-year interest rate: 6.55% last updated on Jul 16, 2026
* All Figures are estimates. Check with your bank or proposed mortgage company for actual interest rates.
This product uses the FRED® API but is not endorsed or certified by the Federal Reserve Bank of St. Louis.

Save FavoriteSchedule TourAsk A QuestionMore Details

34 Kasnet Drive Rye NH 03870

Rye, NH34 Kasnet Drive

Price$885,000

Est. Mortgage: $/month

Pending

MLS Number 5056337

  • Condo
  • Square Feet 2,206
  • Bedrooms 3
  • New Contruction Pre-Construction
  • Address 34 Kasnet Drive

New construction by Chinburg Builders, one of the NH Seacoast's premier builders, is perfect for those looking for new construction and first floor living options. The primary suite with walk-in closet and private bathroom has an added bonus room perfect for an office, private den or gym space. For those not seeking a first floor bedroom, utilize the space as an additional living room, office, or guest room. With the ability to live on one floor, this home benefits from the added flexibility of two oversized bedrooms on the second floor. An additional bedroom and bathroom on the second floor is also an option, making the condo a 4 bedroom, 3 and a ½bathroom home. The kitchen with island flows to the dining area and a living room with optional fireplace. Vaulted ceilings yield a sense of grandeur and add to the feeling of spaciousness. The windows and sliding glass door lead to your covered wraparound porch and lead to the shared green space and walkways perfect for connecting with neighbors. Head across the street to enjoy Southport Kitchen and Bar, Flighthouse Gym, and New England Pickleball Club. Venturing further provides quick access to beaches, golf, walking and biking trails, with downtown Portsmouth a few minutes away. If you seek a community designed to foster meaningful relationships, Village at Rye Place awaits. Anticipated closing Fall 2026. Open House Saturday and Sunday from 10:30 am to 12:00 pm. Open Houses to be held at 50 Fowler.

Listed by Brett Mulvey of Tate & Foss Sotheby's International Rlty

$
$
%
$/month over payments
Federal 30-year interest rate: 6.55% last updated on Jul 16, 2026
* All Figures are estimates. Check with your bank or proposed mortgage company for actual interest rates.
This product uses the FRED® API but is not endorsed or certified by the Federal Reserve Bank of St. Louis.

Save FavoriteSchedule TourAsk A QuestionMore Details

4740 Main Street Waitsfield VT 05673

MLS Number 5096869

  • Commercial
  • Address 4740 Main Street
  • Square Feet 5,763
  • Acreage 1.5
  • Area VT-Washington

Here is a great investment/business opportunity in the heart of the Mad River Valley. Prime location with very high traffic count and close to two shopping centers, Sugarbush Resort, and Mad River Glen. There are two commercial spaces, one being a former physical therapy practice. The second commercial space is currently a real estate office. There are two residential apartments: a 3-bedroom, 1-bath unit with tenants that have been in residence for 30+ years. The second residential unit has two bedrooms and one bath. There is a shared laundry room in between the units. The building has been very well maintained and a solid investment for the current owners. While currently on a drilled well and private septic, municipal water is at the street, and a bond recently passed for the installation of municipal sewer which opens up tons of potential uses for this building. The apartments have nice easterly views of the Northfield Range, southern views towards Sugarbush Resort, and even pleasant western vista. It could easily become quite the luxury penthouse! Former uses of the commercial space include a restaurant and office space.

Listed by Erik Reisner of Mad River Valley Real Estate

$
$
%
$/month over payments
Federal 30-year interest rate: 6.55% last updated on Jul 16, 2026
* All Figures are estimates. Check with your bank or proposed mortgage company for actual interest rates.
This product uses the FRED® API but is not endorsed or certified by the Federal Reserve Bank of St. Louis.

Virtual TourSave FavoriteSchedule TourAsk A QuestionMore Details

172 Marble Island Road Colchester VT 05446
Active With Contract

MLS Number 5086598

  • Residential Single Family
  • Full Bath 1
  • Construction Existing
  • Bedrooms 2
  • Bathroom 2

Discover this beautifully crafted lakefront home, built in 2019 and thoughtfully updated in 2023, offering the ultimate in turnkey convenience. Whether you're boating, kayaking, or paddleboarding in the summer, enjoying the stunning fall foliage, or ice skating right outside your door during the winter, this home is designed to embrace every season. The property showcases breathtaking lake views and unforgettable sunrises, with a private dock for easy access to the water. The spacious deck, complete with a grill and dining area, invites you to relax and enjoy outdoor living at its finest. Inside, a cozy living room with a fireplace offers the perfect place to unwind, while the modern, well-designed kitchen makes cooking a pleasure. Located just minutes from Downtown Burlington and Burlington International Airport, this home blends peaceful waterfront living with easy access to everything you need. Sold fully furnished, it's ready for you to move in and start enjoying right away. This is a rare opportunity to own a beautifully maintained home in an unbeatable lakefront setting.

Listed by Jessica Bridge of Element Real Estate

$
$
%
$/month over payments
Federal 30-year interest rate: 6.55% last updated on Jul 16, 2026
* All Figures are estimates. Check with your bank or proposed mortgage company for actual interest rates.
This product uses the FRED® API but is not endorsed or certified by the Federal Reserve Bank of St. Louis.

Virtual TourSave FavoriteSchedule TourAsk A QuestionMore Details
1320 Peacham Pond Road Peacham VT 05862

Peacham, VT1320 Peacham Pond Road

Price$885,000

Est. Mortgage: $/month

Active With Contract

MLS Number 5090409

  • Residential Single Family
  • Full Bath 1
  • Construction Existing
  • Bedrooms 3
  • Bathroom 2

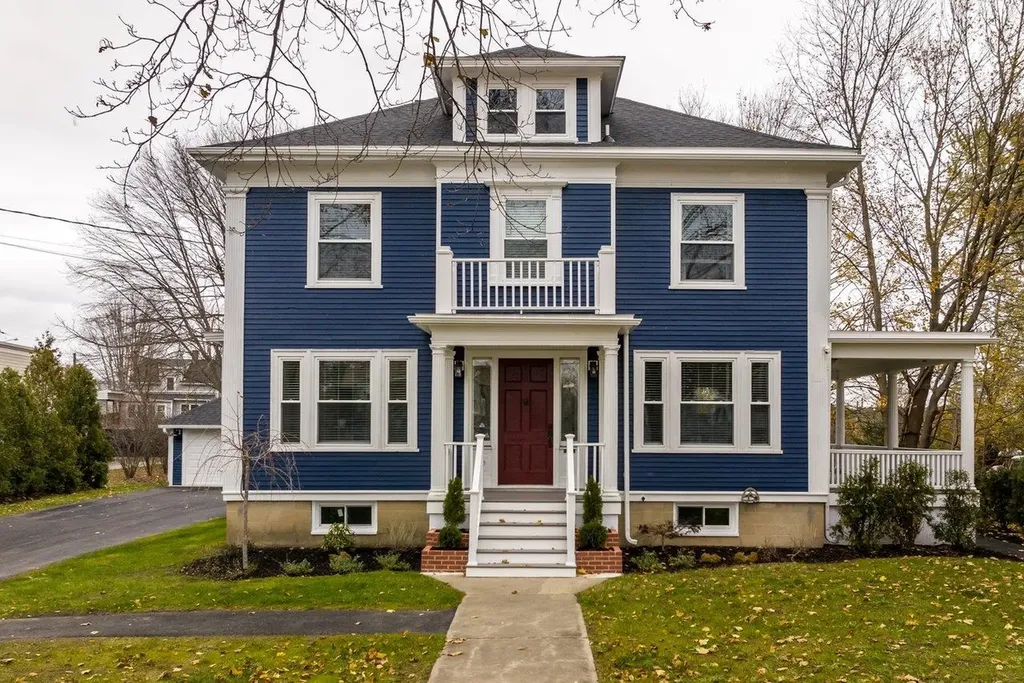
Beautifully designed and built in 2007, this Peacham Pond home blends comfort, quality, and craftsmanship with the natural beauty that surrounds it. The cedar exterior and easy indoor-outdoor flow set the tone for relaxed lakeside living. Inside, the main level offers an open layout with pine floors, a kitchen that connects effortlessly to the dining and living areas, and a propane stove for cozy warmth. Windows frame views of the water, while a French door opens to the lakeside deck. A full bath, laundry closet, and bedroom complete this level. Upstairs, you'll find two additional bedrooms and a bath. The primary bedroom enjoys its own balcony overlooking the lake, along with side windows and skylights that fill the space with natural light. Storage is thoughtfully designed with closets extending into the knee walls. Comfort and peace of mind are built in, with central hot air heat powered by a new gas furnace, a 13 KW Generac automatic generator, a state-engineered Presby septic system, and a hardwired security system. Outdoor living is just as inviting, with a covered porch connecting to a sunny back deck featuring a retractable awning and exterior sunscreens for added comfort. The 12 x 16 storage and workshop building offers great space for projects and gear, and the property provides parking for up to 8 vehicles. From there, follow the path down to 200 feet of lake frontage, where a portable dock system and included boat lift with cover make it easy to enjoy time on the water. Peacham Pond, part of the scenic Groton State Forest, is a 330-acre, spring-fed lake known for its clear waters and the distinctive call of loons. Here, you can settle into the rhythm of Vermont life, from summer days on the water to autumn hikes and quiet winter mornings when the pond rests under fresh snow. A true Vermont lifestyle.

Listed by Mary Scott of Tim Scott Real Estate

$
$
%
$/month over payments
Federal 30-year interest rate: 6.55% last updated on Jul 16, 2026
* All Figures are estimates. Check with your bank or proposed mortgage company for actual interest rates.
This product uses the FRED® API but is not endorsed or certified by the Federal Reserve Bank of St. Louis.

Save FavoriteSchedule TourAsk A QuestionMore Details

Broker Reciprocity 

Copyright 2026 PrimeMLS, Inc. All rights reserved. This information is deemed reliable, but not guaranteed. The data relating to real estate displayed on this display comes in part from the IDX Program of PrimeMLS. The information being provided is for consumers’ personal, non-commercial use and may not be used for any purpose other than to identify prospective properties consumers may be interested in purchasing. Data last updated July 25, 2026 12:22 AM UTC
