
SIGN UP or LOG IN 's Account

Log in to see your saved listings or edit your searches:

No account? Sign up now to save searches, listings, and get tailored listing notifications. It's free, opt-out anytime.

Find Your New Home

Sign Up Today!

Get fresh listings via email, save your favorite listings, match with similar properties, and unlock additional property info.

Create Your Account

Do not fill in this field:

Already have an account? Log in

and narrow your search. If you have fewer than 200 results, you can save your search.

Albany VT Mobile Real Estate

r=3001-3012
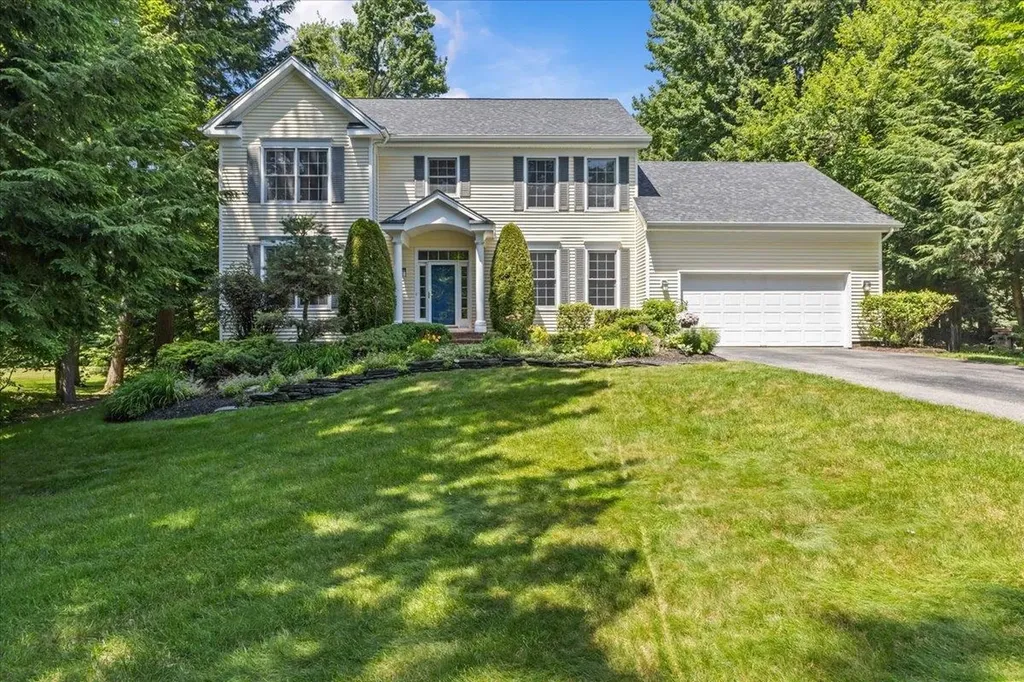
31 Barrett Lane Williston VT 05495

Williston, VT31 Barrett Lane

Price$845,000

Est. Mortgage: $/month

Pending

MLS Number 5092271

  • Residential Single Family
  • Full Bath 2
  • Address 31 Barrett Lane
  • Construction Existing
  • Bedrooms 4

Beautifully maintained and thoughtfully updated Colonial nestled in the highly sought-after Brennan Woods community of Williston. Offering nearly 3,000 finished square feet of warm, inviting living space, this 4-bed, 4-bath home perfectly blends timeless character, functional design, and everyday comfort. Step inside to discover a bright and airy floor plan filled with natural light, gleaming hardwood floors, and elegant living spaces designed for both relaxed living and effortless entertaining. The spacious kitchen serves as the heart of the home, featuring granite countertops, crisp white cabinetry, stainless steel appliances, a large center island with a prep sink, and expansive windows that bring the outdoors in. Just off the kitchen, the sunlit dining and living areas create a welcoming atmosphere, highlighted by a cozy gas fireplace and beautiful architectural details throughout. The main level also offers fantastic convenience, including a functional mudroom, first-floor laundry, and direct access to the attached two-car garage. Upstairs, the primary suite provides a peaceful retreat with generous space, large windows, and a spacious ensuite bath complete with a double vanity and jetted soaking tub. Three additional bedrooms, a hall full bathroom, and an unfinished bonus room complete the second level. The partially finished lower level expands the living space even further with a large recreation room, dedicated office area, additional ¾ bath, ample storage space, and access to the garage. Outside, enjoy beautifully landscaped grounds, mature trees, natural shade, garden space, and a private deck with an awning. Residents of Brennan Woods enjoy exceptional neighborhood amenities, including common acreage, a playground, an in-ground pool, and tennis/basketball/pickleball courts. Conveniently located near schools, shopping, dining, and local conveniences, this exceptional home offers the perfect combination of neighborhood charm, space, and modern comfort.

Listed by Elise Polli of Polli Properties

$
$
%
$/month over payments
Federal 30-year interest rate: 6.55% last updated on Jul 16, 2026
* All Figures are estimates. Check with your bank or proposed mortgage company for actual interest rates.
This product uses the FRED® API but is not endorsed or certified by the Federal Reserve Bank of St. Louis.

Virtual TourSave FavoriteSchedule TourAsk A QuestionMore Details
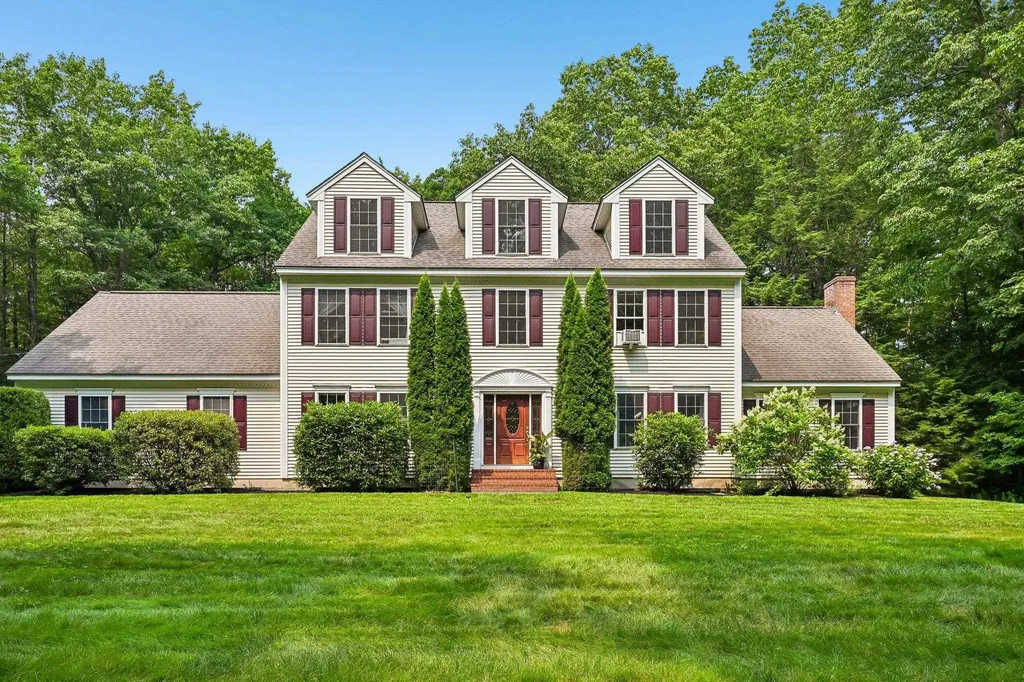
1459 South Road Hopkinton NH 03229

Hopkinton, NH1459 South Road

Price$845,000

Est. Mortgage: $/month

Pending

MLS Number 5088902

  • Residential Single Family
  • Full Bath 2
  • Address 1459 South Road
  • Construction Existing
  • Bedrooms 3

Nestled in a private and picturesque setting, this architecturally designed home blends refined comfort with natural beauty. Surrounded by perennial gardens, specimen trees and shrubs, a charming apple orchard, and dedicated garden spaces, the property offers a peaceful lifestyle both inside and out. Rich pine floors flow throughout the thoughtfully designed interior featuring a gourmet kitchen, elegant dining room, inviting living room with wood-burning fireplace, and a comfortable study ideal for today's lifestyle. The spacious first-floor primary suite serves as a tranquil retreat, while the upper level offers two additional bedrooms and two bathrooms, providing privacy and comfort for family or guests. Relax on the screened porch or open deck overlooking beautifully curated gardens and lush landscaping. Complete with 3 bedrooms, 3.5 bathrooms, and a walk-out lower level offering excellent storage or future recreation space, this distinctive home is a rare blend of sophistication, warmth, and timeless New England charm. OPEN HOUSE SATURDAY JUNE 20,2026 1:30-3:00PM

Listed by Sandy Heino of Four Seasons Sotheby's Int'l Realty

$
$
%
$/month over payments
Federal 30-year interest rate: 6.55% last updated on Jul 16, 2026
* All Figures are estimates. Check with your bank or proposed mortgage company for actual interest rates.
This product uses the FRED® API but is not endorsed or certified by the Federal Reserve Bank of St. Louis.

Virtual TourSave FavoriteSchedule TourAsk A QuestionMore Details
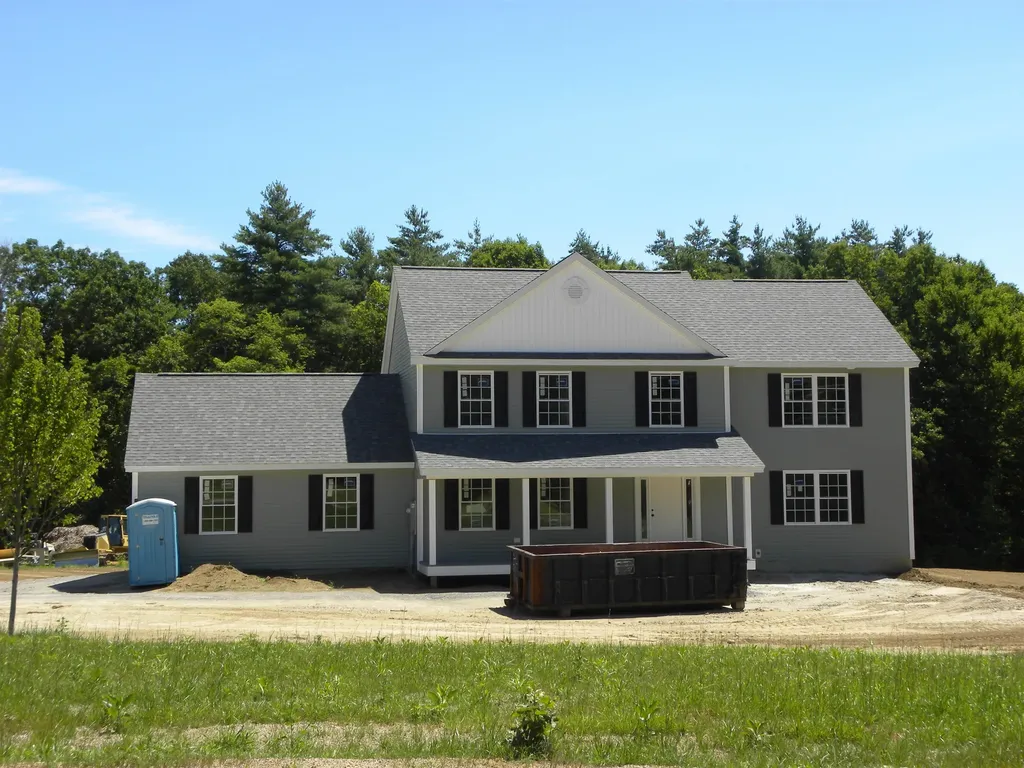
585 Hanon Drive Williston VT 05495

Williston, VT585 Hanon Drive

Price$845,000

Est. Mortgage: $/month

Pending

MLS Number 5091356

  • Residential Single Family
  • Full Bath 2
  • Address 585 Hanon Drive
  • Construction Existing
  • Bedrooms 3

Welcome to 585 Hanon Drive, a spacious and beautifully maintained Colonial in a desirable Williston neighborhood. Offering 3 bedrooms, 4 bathrooms, and approximately 3,668 finished square feet, this home provides an inviting blend of comfort, function, and room to grow. The main level features a bright entryway, formal dining room, comfortable living spaces, and a well-appointed kitchen with abundant cabinetry, generous counter space, and easy flow into the family room. A gas fireplace adds warmth and character, creating a cozy gathering space for everyday living or entertaining. Upstairs, the home offers three comfortable bedrooms, including a spacious primary suite with a private bath, double sinks, soaking tub, separate shower, and excellent closet space. The finished lower level expands the living area with flexible rooms ideal for recreation, home office, fitness, guests, or hobbies, along with an additional three-quarter bath. Set on a 0.34-acre lot, the property features a paved driveway, extra-large attached two-car garage, attractive landscaping, and a rear deck overlooking a spacious backyard with wooded privacy beyond. A convenient location near schools, shopping, dining, recreation, and I-89 make this home an exceptional Williston opportunity.

Listed by Emily Mcleod of Flex Realty

$
$
%
$/month over payments
Federal 30-year interest rate: 6.55% last updated on Jul 16, 2026
* All Figures are estimates. Check with your bank or proposed mortgage company for actual interest rates.
This product uses the FRED® API but is not endorsed or certified by the Federal Reserve Bank of St. Louis.

Save FavoriteSchedule TourAsk A QuestionMore Details
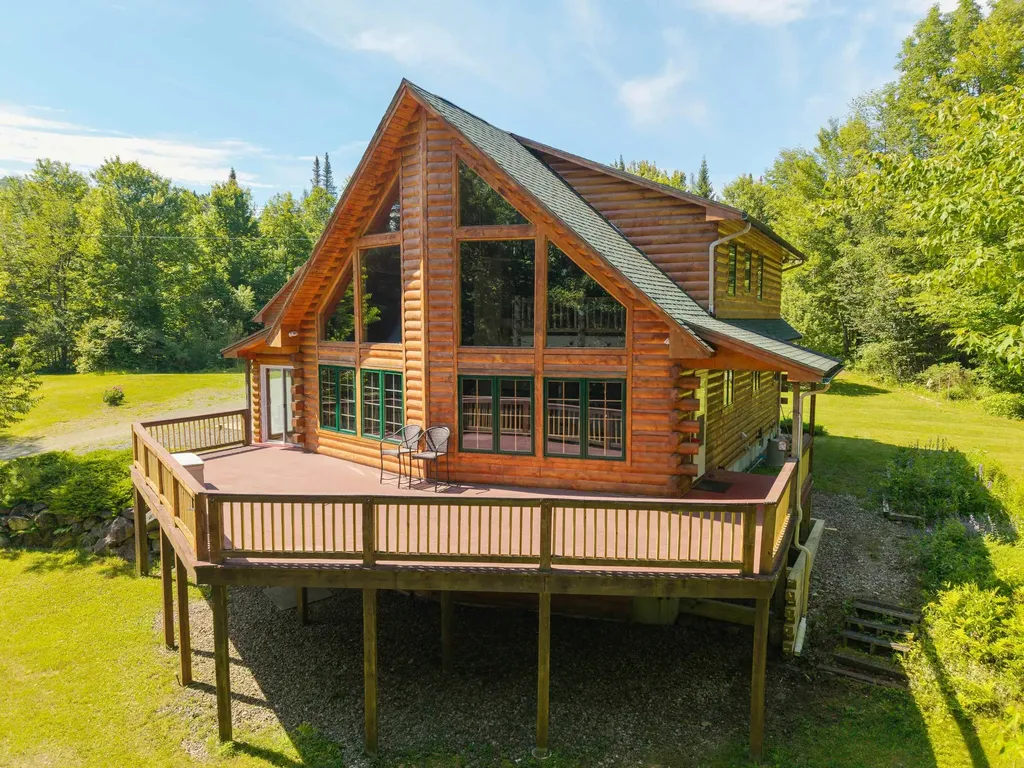
201 Dorchester Road Lyme NH 03768

Lyme, NH201 Dorchester Road

Price$845,000

Est. Mortgage: $/month

MLS Number 5098098

  • Residential Single Family
  • Full Bath 2
  • Address 201 Dorchester Road
  • Construction Existing
  • Bedrooms 3

Quiet contemporary cape nestled next to a peaceful brook. The location is only 2 minutes from the Dartmouth Skiway and Appalachian Trail, 4 minutes from the Lyme Green, and 20 minutes from Hanover. The spacious main floor is filled with light from large windows that overlook the backyard where blue birds, swallows, grossbeaks, and hummingbirds nest. The warm living room provides access to a private office, a bright mudroom, the dining room, and opens to a large cedar deck including a fully screened area perfect for outdoor dining. A master bedroom with full bath, a den, and a newly remodeled kitchen complete the first floor. Upstairs is a cozy bedroom with 3/4 bath and four skylights that offer nighttime views of the Milky Way. The basement includes a private entrance, mudroom, bedroom, and full bath. Unfinished spaces in the basement include a large workroom and a laundry room. A 2-car garage has direct access to the laundry room and stairs leading to the 1st floor mudroom. Built-in shelves, nooks, and crannies can be found throughout the house, and there are a multitude of closets and storage spaces. Open land on three sides of the 1.1-acre property provides a genuine sense of privacy and seclusion. The creek has a private swimming and fishing hole, and a large, fenced yard contains a sand box and numerous gardens and flower beds. Mature blueberry bushes, prolific raspberry patches, productive asparagus and rhubarb plants, and strawberries provide an annual summer bounty. 201 Dorchester isn't simply a home - it's a private refuge from the hustle and bustle of everyday life.

Listed by Jonathan Minerick of homecoin.com

$
$
%
$/month over payments
Federal 30-year interest rate: 6.55% last updated on Jul 16, 2026
* All Figures are estimates. Check with your bank or proposed mortgage company for actual interest rates.
This product uses the FRED® API but is not endorsed or certified by the Federal Reserve Bank of St. Louis.

Save FavoriteSchedule TourAsk A QuestionMore Details

14 Melina's Way Thornton NH 03285

Thornton, NH14 Melina's Way

Price$845,000

Est. Mortgage: $/month

MLS Number 5080484

  • Condo
  • Square Feet 2,408
  • Bedrooms 3
  • New Contruction New Construction
  • Address 14 Melina's Way

New year, new ski house. 360-degree views make Melina's Way one of the most exciting new construction projects in the area. This home features 3 bedrooms plus a loft, 2.5 bathrooms, an open-concept main living space, a gas fireplace, a large, private deck, central heat and a/c, a fully finished basement, and a 2-car garage with direct entry into the home. You will love the clean and modern feel of the contemporary finishes. This home has it all and also provides direct access to the snowmobile trail. Being within a few miles of I-93 makes for easy commutes to local attractions and amenities, including Loon Mountain and Waterville Valley (20 min.), Owl's Nest Golf Course (10 min.), and Franconia Notch State Park (30 min.). Your favorite outdoor activities are all nearby. This is the perfect spot to enjoy all things White Mountains. **Interior photos are representative, and new photos will be added over the next couple of weeks**

Listed by Brent Drouin of Century 21 Mountainside Realty

$
$
%
$/month over payments
Federal 30-year interest rate: 6.55% last updated on Jul 16, 2026
* All Figures are estimates. Check with your bank or proposed mortgage company for actual interest rates.
This product uses the FRED® API but is not endorsed or certified by the Federal Reserve Bank of St. Louis.

Save FavoriteSchedule TourAsk A QuestionMore Details

392 Sicard Road Brookfield VT 05036

Brookfield, VT392 Sicard Road

Price$845,000

Est. Mortgage: $/month

Active With Contract

MLS Number 5099592

  • Residential Single Family
  • Full Bath 2
  • Address 392 Sicard Road
  • Construction Existing
  • Bedrooms 3

Welcome to your own slice of Vermont. Tucked away on 85+/- acre of rolling woods and open trails, this beautifully maintained 3,000+ sq. ft. contemporary home, built in 2003, offers the privacy, beauty and lifestyle that make Vermont so special. Inside you will find a lovely chefs kitchen w/ soapstone countertops and an ample sized island, 3 spacious bedrooms, 4 bathrooms, a versatile loft area, previously used as a yoga/exercise area and an oversized living room with amazing views of the Sugarbush/Mad River area. The warm and inviting layout w/plenty of space to gather after a day spent outdoors will truly be appreciated. The recreation room in the basement is a great get a way spot to enjoy a game of billiards or have a movie night and if you are looking to relax or unwind, try the sauna. Step outside and experience everything this remarkable property has to offer. An attached 2-car and a detached 1-car garage, provides ample room for vehicles, tools and all your recreational gear. Wander the acres of private trails, perfect for hiking, snowshoeing, ATV riding or simply taking in the sights and sounds of the changing seasons. The established 500+ tap sugarbush is ready for your maple sugaring tradition, whether you are producing syrup for family & friends or expanding into a larger operation. Watch wildlife from your own backyard, enjoy brilliant fall foliage and embrace the peace and quiet that comes w/owning a significant piece of Vermont countryside. Whether you are looking for a year-round home, a recreational getaway or a property with maple production potential, this is a one-of-a-kind offering.

Listed by Rose Wright of Vermont Heritage Real Estate

$
$
%
$/month over payments
Federal 30-year interest rate: 6.55% last updated on Jul 16, 2026
* All Figures are estimates. Check with your bank or proposed mortgage company for actual interest rates.
This product uses the FRED® API but is not endorsed or certified by the Federal Reserve Bank of St. Louis.

Save FavoriteSchedule TourAsk A QuestionMore Details

14 Melina's Way Thornton NH 03285

Thornton, NH14 Melina's Way

Price$845,000

Est. Mortgage: $/month

MLS Number 5080335

  • Residential Single Family
  • Full Bath 2
  • Address 14 Melina's Way
  • Construction New Construction
  • Bedrooms 3

360-degree views make Melina's Way one of the most exciting new construction projects in the area. This home features 3 bedrooms plus a loft, 2.5 bathrooms, an open-concept main living space, a gas fireplace, a large, private deck, central heat and a/c, a fully finished basement, and a 2-car garage with direct entry into the home. You will love the clean and modern feel of the contemporary finishes. This home has it all and also provides direct access to the snowmobile trail. Being within a few miles of I-93 makes for easy commutes to local attractions and amenities, including Loon Mountain and Waterville Valley (20 min.), Owl's Nest Golf Course (10 min.), and Franconia Notch State Park (30 min.). Your favorite outdoor activities are all nearby. This is the perfect spot to enjoy all things White Mountains. **Interior photos showing furniture are staged**

Listed by Brent Drouin of Century 21 Mountainside Realty

$
$
%
$/month over payments
Federal 30-year interest rate: 6.55% last updated on Jul 16, 2026
* All Figures are estimates. Check with your bank or proposed mortgage company for actual interest rates.
This product uses the FRED® API but is not endorsed or certified by the Federal Reserve Bank of St. Louis.

Virtual TourSave FavoriteSchedule TourAsk A QuestionMore Details
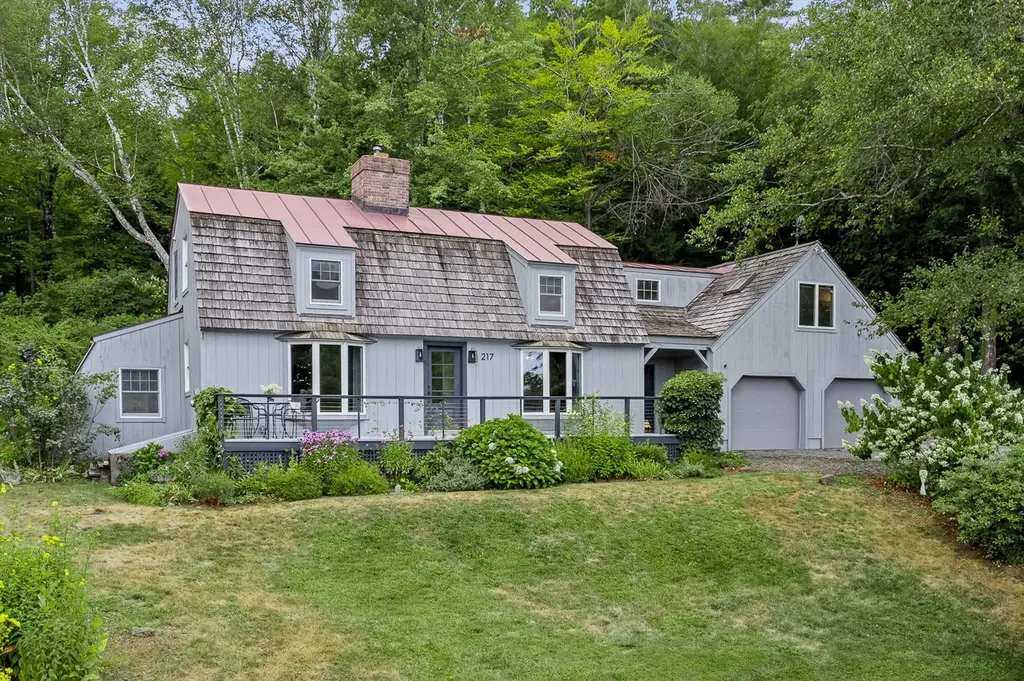
0 Tallarico Street Litchfield NH 03052
Pending

MLS Number 5032751

  • Residential Single Family
  • Full Bath 2
  • Address 0 Tallarico Street
  • Construction Pre-Construction
  • Bedrooms 4

Welcome to your Dream Home in a Brand New Neighborhood! Nestled in a serene cup-de-sace, this stunning single-family home offers the perfect blend of modern luxury and comfortable living. With three spacious bedrooms and single level living, elegant hardwood floor throughout, this home is designed to meet all your needs. Customizable options: Choose your floor plan and personalize your home to suit your lifestyle. Spacious living: Enjoy ample space with a 2-car garage and community, you'll have access to schools, parks and convenient shopping. Don't miss the opportunity to make this beautiful house your forever home! Only non-binding reservations can be taken at this time. Once full AG approval is given, we can move to full Purchase and Sales. Please DO NOT use the neighbors driveways to turn around. Lots cannot be accessed at this time without assistance. To tour the neighborhood, you need an assisted tour. The lots in this subdivision are not yet registered with the NH Consumer Protection Bureau so only non-binding reservations may be entered into until either registration or exemption from registration takes place.

Listed by Jennifer Bouchard of Coldwell Banker Realty Bedford NH

$
$
%
$/month over payments
Federal 30-year interest rate: 6.55% last updated on Jul 16, 2026
* All Figures are estimates. Check with your bank or proposed mortgage company for actual interest rates.
This product uses the FRED® API but is not endorsed or certified by the Federal Reserve Bank of St. Louis.

Save FavoriteSchedule TourAsk A QuestionMore Details

500 Market Street Portsmouth NH 03801
Open House

MLS Number 5091377

  • Condo
  • Next Open House: Sat 07/25 1:30 pm. to 3:00 pm.
  • Square Feet 1,048
  • Bedrooms 1
  • New Contruction Existing

WATERFRONT END-UNIT Townhouse with breathtaking views at desirable Noble's Island! Overlooking scenic North Mill Pond, this immaculate, turnkey condo offers stunning sunsets, ever-changing waterfront scenery, and a front-row seat to local wildlife including Blue Herons, ducks, Cormorants, and even the occasional seal. Enjoy your morning coffee or evening cocktail from the private balcony while taking in the peaceful water views. Located just a short walk to downtown Portsmouth, Prescott Park, Strawbery Banke, and Pierce Island, you will love the convenience of having award-winning restaurants, boutiques, coffee shops, and entertainment just moments away, including The Music Hall, Jimmy's Jazz & Blues Club, 3S Artspace, and Seacoast Repertory Theatre. Inside offers over 1,000 square feet of bright, inviting living space across two levels. The open-concept main floor features a spacious living and dining area centered around a cozy wood-burning fireplace, perfect for relaxing or entertaining. The kitchen is equipped with cherry cabinetry, Corian countertops, a tile backsplash, stainless steel appliances, and a beverage cooler. A powder room and first-floor laundry add convenience. Upstairs, the generous primary suite feels like a private retreat with a sitting area showcasing incredible water views and a full bath with tub. Recent upgrades include fresh paint, new hardwood flooring throughout, a new central A/C and heating system installed in 2026, and a new water heater in 2023. Professionally managed association, and a low condo fee of $406/month. Plenty of easy onsite parking. No pets allowed. Virtual tour and floor plan available. Here is your chance to own affordable waterfront living in one of Portsmouth's most desirable locations!

Listed by Jeffrey Levine of KW Coastal and Lakes & Mountains Realty

$
$
%
$/month over payments
Federal 30-year interest rate: 6.55% last updated on Jul 16, 2026
* All Figures are estimates. Check with your bank or proposed mortgage company for actual interest rates.
This product uses the FRED® API but is not endorsed or certified by the Federal Reserve Bank of St. Louis.

Virtual TourSave FavoriteSchedule TourAsk A QuestionMore Details

190 Wyndridge Circle Pelham NH 03076

Pelham, NH190 Wyndridge Circle

Price$844,900

Est. Mortgage: $/month

MLS Number 5088957

  • Residential Single Family
  • Full Bath 2
  • Address 190 Wyndridge Circle
  • Construction Existing
  • Bedrooms 3

A truly magnificent property overflowing with elegance and efficiency! This one owner home has been lovingly cared for and upgraded through the years. Enter inviting slate foyer to formal front to back living room w/cherry floor, cozy wood fireplace w/marble facing & brick hearth, and French doors to great room. The Great room will take your breath away and includes a full tiled bath w/jet tub, convenient to guests, indoor or out, as well as an exit to the deck area. This room could be Great quarters for your favorite INLAW or a fabulous room for get-togethers and has such amenities as bamboo flooring, cathedral ceiling, window seat, skylights, separate heat & cooling and beautiful decorative windows. The entire first floor is solid wood and tile flooring, with picture frame molding throughout & recessed lighting everywhere. Hardwood oak dining room/kitchen combo has huge leathered breakfast island, upgraded cream colored cabinets & S/S appliances. Kitchen flows nicely into vaulted family room w/separate front entrance, skylite, ceramic tile floor & shiplap half-wall. From there French doors lead to the sunroom with fancy deco tile, exiting to a huge trex & vinyl deck, w/awning & entrance to Great room. Upstairs are 3 good sized bedrooms, front to back Master has two big closets and there's a huge tiled bath w/modern shower. Many amenities...3 car garage inc. separate garage for "stuff", young roof, first floor laundry, 3 zone heat & Central air, 3+ acre lot & very convenient to routes 93 & route 3. (Don't miss it, just dream about where your next Holiday will be celebrated :)

Listed by Susan Tisbert of Susan J Tisbert Realty

$
$
%
$/month over payments
Federal 30-year interest rate: 6.55% last updated on Jul 16, 2026
* All Figures are estimates. Check with your bank or proposed mortgage company for actual interest rates.
This product uses the FRED® API but is not endorsed or certified by the Federal Reserve Bank of St. Louis.

Virtual TourSave FavoriteSchedule TourAsk A QuestionMore Details

10 Tallarico Street Litchfield NH 03052
Pending

MLS Number 5100944

  • Residential Single Family
  • Full Bath 2
  • Address 10 Tallarico Street
  • Construction Pre-Construction
  • Bedrooms 3

Welcome to your Dream Home in a Brand New Neighborhood! Nestled in a serene cup-de-sace, this stunning single-family home offers the perfect blend of modern luxury and comfortable living. With three spacious bedrooms and single level living, elegant hardwood floor throughout, this home is designed to meet all your needs. Customizable options: Choose your floor plan and personalize your home to suit your lifestyle. Spacious living: Enjoy ample space with a 2-car garage and community, you'll have access to schools, parks and convenient shopping. Don't miss the opportunity to make this beautiful house your forever home! Only non-binding reservations can be taken at this time. Once full AG approval is given, we can move to full Purchase and Sales. Please DO NOT use the neighbors driveways to turn around. Lots cannot be accessed at this time without assistance. To tour the neighborhood, you need an assisted tour. The lots in this subdivision are not yet registered with the NH Consumer Protection Bureau so only non-binding reservations may be entered into until either registration or exemption from registration takes place.

Listed by Jennifer Bouchard of Coldwell Banker Realty Bedford NH

$
$
%
$/month over payments
Federal 30-year interest rate: 6.55% last updated on Jul 16, 2026
* All Figures are estimates. Check with your bank or proposed mortgage company for actual interest rates.
This product uses the FRED® API but is not endorsed or certified by the Federal Reserve Bank of St. Louis.

Save FavoriteSchedule TourAsk A QuestionMore Details

12 Tallarico Street Litchfield NH 03052
Pending

MLS Number 5100947

  • Residential Single Family
  • Full Bath 2
  • Address 12 Tallarico Street
  • Construction Pre-Construction
  • Bedrooms 3

Welcome to your Dream Home in a Brand New Neighborhood! Nestled in a serene cup-de-sace, this stunning single-family home offers the perfect blend of modern luxury and comfortable living. With three spacious bedrooms and single level living, elegant hardwood floor throughout, this home is designed to meet all your needs. Customizable options: Choose your floor plan and personalize your home to suit your lifestyle. Spacious living: Enjoy ample space with a 2-car garage and community, you'll have access to schools, parks and convenient shopping. Don't miss the opportunity to make this beautiful house your forever home! Only non-binding reservations can be taken at this time. Once full AG approval is given, we can move to full Purchase and Sales. Please DO NOT use the neighbors driveways to turn around. Lots cannot be accessed at this time without assistance. To tour the neighborhood, you need an assisted tour. The lots in this subdivision are not yet registered with the NH Consumer Protection Bureau so only non-binding reservations may be entered into until either registration or exemption from registration takes place.

Listed by Jennifer Bouchard of Coldwell Banker Realty Bedford NH

$
$
%
$/month over payments
Federal 30-year interest rate: 6.55% last updated on Jul 16, 2026
* All Figures are estimates. Check with your bank or proposed mortgage company for actual interest rates.
This product uses the FRED® API but is not endorsed or certified by the Federal Reserve Bank of St. Louis.

Save FavoriteSchedule TourAsk A QuestionMore Details

Broker Reciprocity 

Copyright 2026 PrimeMLS, Inc. All rights reserved. This information is deemed reliable, but not guaranteed. The data relating to real estate displayed on this display comes in part from the IDX Program of PrimeMLS. The information being provided is for consumers’ personal, non-commercial use and may not be used for any purpose other than to identify prospective properties consumers may be interested in purchasing. Data last updated July 23, 2026 2:55 PM UTC
