SIGN UP or LOG IN 's Account

Log in to see your saved listings or edit your searches:

No account? Sign up now to save searches, listings, and get tailored listing notifications. It's free, opt-out anytime.

Find Your New Home

Sign Up Today!

Get fresh listings via email, save your favorite listings, match with similar properties, and unlock additional property info.

Create Your Account

Do not fill in this field:

Already have an account? Log in

and narrow your search. If you have fewer than 200 results, you can save your search.

Albany VT Mobile Real Estate

r=3121-3132
291 Sweet Road Cambridge VT 05444

Cambridge, VT291 Sweet Road

Price$825,000

Est. Mortgage: $/month

MLS Number 5083443

  • Residential Single Family
  • Full Bath 1
  • Address 291 Sweet Road
  • Construction Existing
  • Bedrooms 3

Nestled in the rolling hills of Cambridge, Vermont, this updated 3-bedroom, 2-bath home is the ideal country retreat. With mountain views from nearly every window and just minutes to Smugglers' Notch, the property brings together comfort, charm, and the best of Vermont's natural beauty. Originally built as a ski chalet, it has been carefully expanded and improved over the years, offering a warm, rustic feel blended with modern features. The oversized porches offer stunning views of Smugglers' Notch Resort and the Lamoille River winding through the valley below. Perfect for morning coffee, relaxing evenings, or entertaining guests, these outdoor spaces make the most of the incredible mountain scenery. The home sits high enough to provide both these views and peace of mind, safely above the flood zone. Inside, you'll find a thoughtful layout with three spacious bedrooms and two bathrooms, designed for both everyday living and hosting. The home has been successfully operated as an Airbnb for several years, earning nearly a perfect 5-star rating, making it an excellent opportunity for those looking simply to enjoy a proven guest-friendly layout. A portable generator wired directly into the home provides added peace of mind, while the attached two-car garage offers convenience and storage. For those who like to tinker or need extra utility space, the property also features a locked storage area and a dedicated workbench. A large yard is perfect for gatherings, with a big firepit ready for those long, starry Vermont nights. Whether hosting family and friends or simply enjoying the peace and quiet of the countryside, this space invites you to relax and unwind outdoors. This property captures the essence of mountain living: privacy, beautiful views, and endless opportunities for adventure, all just a short drive from skiing and year-round outdoor recreation.

Listed by Jeremy Collins of Ridgeline Real Estate

$
$
%
$/month over payments
Federal 30-year interest rate: 6.55% last updated on Jul 16, 2026
* All Figures are estimates. Check with your bank or proposed mortgage company for actual interest rates.
This product uses the FRED® API but is not endorsed or certified by the Federal Reserve Bank of St. Louis.

Save FavoriteSchedule TourAsk A QuestionMore Details

59-61 Belknap Street Dover NH 03820

Dover, NH59-61 Belknap Street

Price$824,999

Est. Mortgage: $/month

MLS Number 5090730

  • Multifamily
  • Address 59-61 Belknap Street
  • Units 3
  • Acreage 0.64
  • Square Feet 4,268

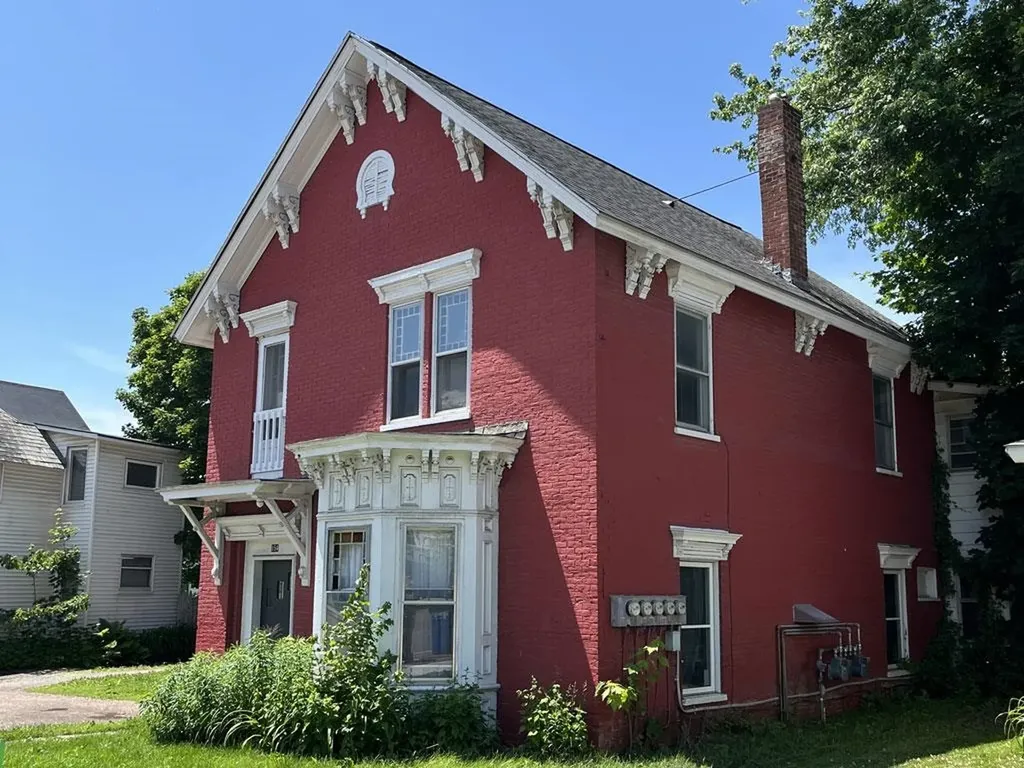
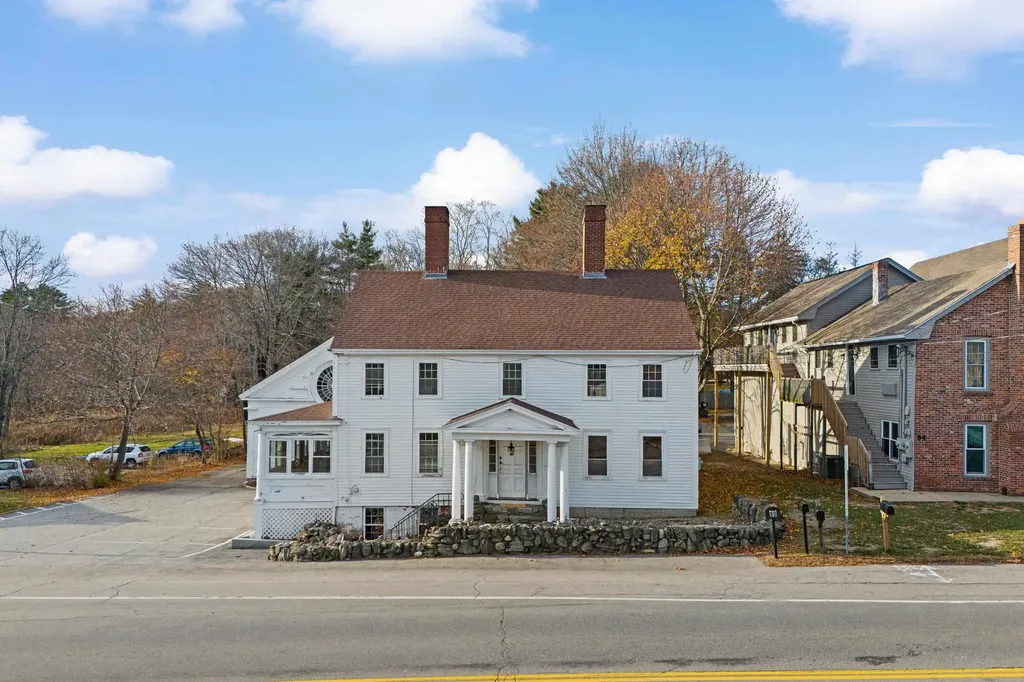
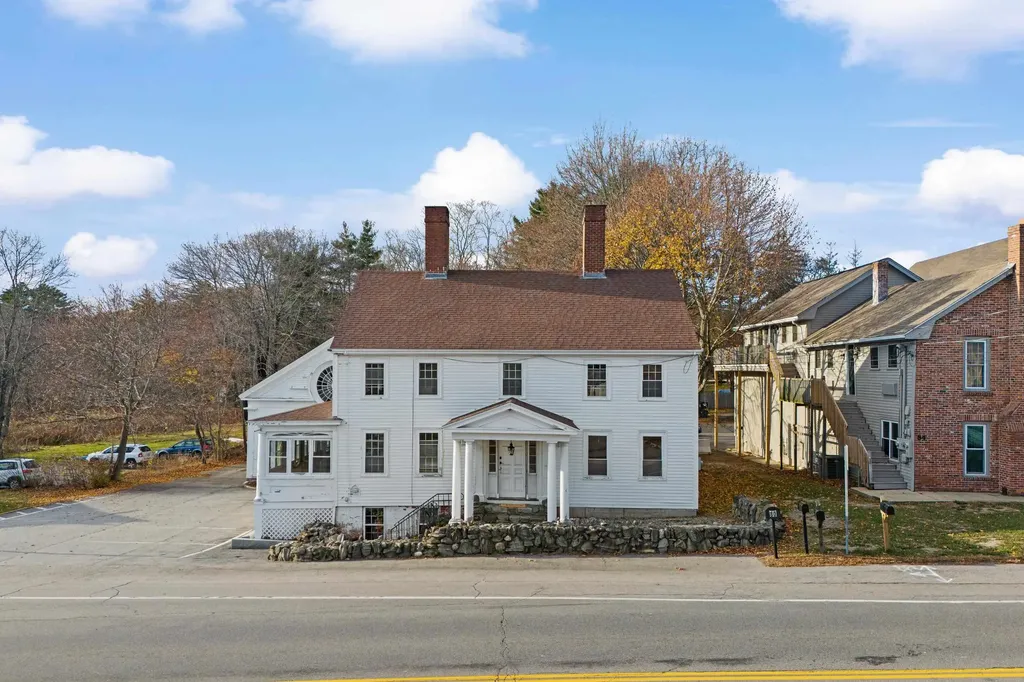
This character-filled Dover three-unit showcases many of the architectural details that make historic properties so appealing, including beautiful woodwork, hardwood floors, stained glass accents, decorative tin ceilings, impressive ceiling heights, and generously sized rooms. Offering a blend of timeless charm and income-producing potential, the property may appeal to investors as well as buyers exploring owner-occupied multifamily living. Set in a desirable Dover location, this property presents an opportunity to own a multifamily home with character, history, and flexibility. Now offered at an adjusted price. Positive cash flow potential and a location just minutes from downtown Dover's restaurants, parks, and everyday amenities continue to support strong rental appeal. 24-hour showing notice due to tenant occupancy.

Listed by Thomas Colban of BHG Masiello Dover

$
$
%
$/month over payments
Federal 30-year interest rate: 6.55% last updated on Jul 16, 2026
* All Figures are estimates. Check with your bank or proposed mortgage company for actual interest rates.
This product uses the FRED® API but is not endorsed or certified by the Federal Reserve Bank of St. Louis.

Virtual TourSave FavoriteSchedule TourAsk A QuestionMore Details

9 Tater Street Mont Vernon NH 03057

Mont Vernon, NH9 Tater Street

Price$824,900

Est. Mortgage: $/month

Active With Contract

MLS Number 5087212

  • Residential Single Family
  • Full Bath 2
  • Address 9 Tater Street
  • Construction Existing
  • Bedrooms 3

Beautiful Reproduction Country Home! Set apart above the road in a park-like setting this special expanded cape invites you to come enjoy the peace and tranquility and small town life. Full of surprising details of yesteryear in outstanding craftmanship by a well known cabinet maker in nearly every room with built in shelving and cupboards, rich wood floors. Formal living and dining rooms for entertaining. The warmth of the country kitchen opening to the family room lends itself to gathering around the fireplace to enjoy family and friends. Custom cabinetry and extensive counter space will please every home chef here. First floor primary and bath. Laundry room, office and mudroom off the garage that conveniently leads to kitchen completes the first floor. Upstairs are two more spacious bedrooms and full bath with closets and storage you'll appreciate. Lower level has more storage and a large finished bonus room ready to suit whatever your needs. Now outside through the oversized garage or by the patio and pergola covered with gorgeous blooms in summer off the breakfast area. 4.38 acres of rolling lawns, flowering trees and plantings give the yard the feel of a secluded oasis from your busy life. The Barn has plenty of room for all your yard tools plus a stall ready for a horse or small animals if you like. Fence off an area for them! Down closer to the house is the full workshop complete with bench and organized space for all your tools. Located in the charming town of Mont Vernon with exceptional schools, convenient commuting and close to all services. Showings begin at Open House on Friday May 8 4-6.

Listed by Maybelle Balsama of BHHS Verani Amherst

$
$
%
$/month over payments
Federal 30-year interest rate: 6.55% last updated on Jul 16, 2026
* All Figures are estimates. Check with your bank or proposed mortgage company for actual interest rates.
This product uses the FRED® API but is not endorsed or certified by the Federal Reserve Bank of St. Louis.

Virtual TourSave FavoriteSchedule TourAsk A QuestionMore Details

25 Pinneo Hill Road Hanover NH 03755

Hanover, NH25 Pinneo Hill Road

Price$824,900

Est. Mortgage: $/month

MLS Number 5095082

  • Residential Single Family
  • Full Bath 3
  • Address 25 Pinneo Hill Road
  • Construction Existing
  • Bedrooms 5

Set quietly on 8.3 acres of rolling lawn and woods, 25 Pinneo Hill Road offers a wonderful combination of privacy, flexibility, and natural beauty in a true Upper Valley setting. Tucked into a clearing surrounded by mature trees, the property feels peaceful and wonderfully removed, with a broad open yard, wooded edges, and room to roam in every season. The 4-bedroom main house is accompanied by a 1-bedroom ADU, offering uncommon versatility for guests, extended family, or a separate work-from-home space. Inside, the home offers generous proportions, substantial gathering spaces, a wood stove, and a warm, welcoming layout that opens naturally to the outdoors. Long decks and a screened porch extend the living space and create an easy connection to the landscape. The home does need updating, but the fundamentals are here: scale, utility, flexibility, a recently replaced roof, and a newer pellet boiler to keep the home warm. What makes this property especially compelling is the land itself. The broad lawn is ideal for backyard baseball or soccer, with plenty of space to run, play, and gather. Along the side of the property, a shallow, babbling brook adds another layer of charm, inviting hours of simple outdoor fun: splashing, exploring, turning over stones, or just cooling off on a warm afternoon. The setting feels made for muddy boots, summer dinners on the deck, and evenings spent listening to peepers and owls as the light fades. This is not a polished, perfect box, but something more unique: a home with soul, acreage, and enduring spaces that have been truly lived in and loved. For the current owner, it was the backdrop to raising five children, and that history is easy to feel in the generous layout, the welcoming outdoor spaces, and the sense that life unfolds easily here. A special opportunity for the next owner to update and reimagine a property with strong bones, natural beauty, and the kind of privacy and playability that are so special. BEING SOLD AS-IS.

Listed by Lori Shipulski of BHHS Verani Upper Valley

$
$
%
$/month over payments
Federal 30-year interest rate: 6.55% last updated on Jul 16, 2026
* All Figures are estimates. Check with your bank or proposed mortgage company for actual interest rates.
This product uses the FRED® API but is not endorsed or certified by the Federal Reserve Bank of St. Louis.

Save FavoriteSchedule TourAsk A QuestionMore Details

269 Hortonia Road Hubbardton VT 05732

Hubbardton, VT269 Hortonia Road

Price$824,900

Est. Mortgage: $/month

MLS Number 5088261

  • Residential Single Family
  • Full Bath 1
  • Address 269 Hortonia Road
  • Construction Existing
  • Bedrooms 3

Private 5-acre Vermont retreat with mature trees, countryside views, and a cascading waterfall. Features a stream, two-level stone patio, wood-burning Belgard pizza oven, outdoor fireplace, propane grill, and Vermont soapstone bar. Interior highlights include refined architecture, hand-hewn Hubbardton Forge lighting, custom bath finishes, luxury appliances, and expansive windows with waterfall and forest views. Minutes to skiing, golf, lakes, hiking, dining and shopping, this custom home offers rare privacy, craftmanship and year-round recreation.

Listed by Nancy Liberatore of Lakes & Homes Real Estate

$
$
%
$/month over payments
Federal 30-year interest rate: 6.55% last updated on Jul 16, 2026
* All Figures are estimates. Check with your bank or proposed mortgage company for actual interest rates.
This product uses the FRED® API but is not endorsed or certified by the Federal Reserve Bank of St. Louis.

Virtual TourSave FavoriteSchedule TourAsk A QuestionMore Details

9 Hawk Drive Salem NH 03079

Salem, NH9 Hawk Drive

Price$824,900

Est. Mortgage: $/month

Pending

MLS Number 5098521

  • Residential Single Family
  • Full Bath 2
  • Address 9 Hawk Drive
  • Construction Existing
  • Bedrooms 4

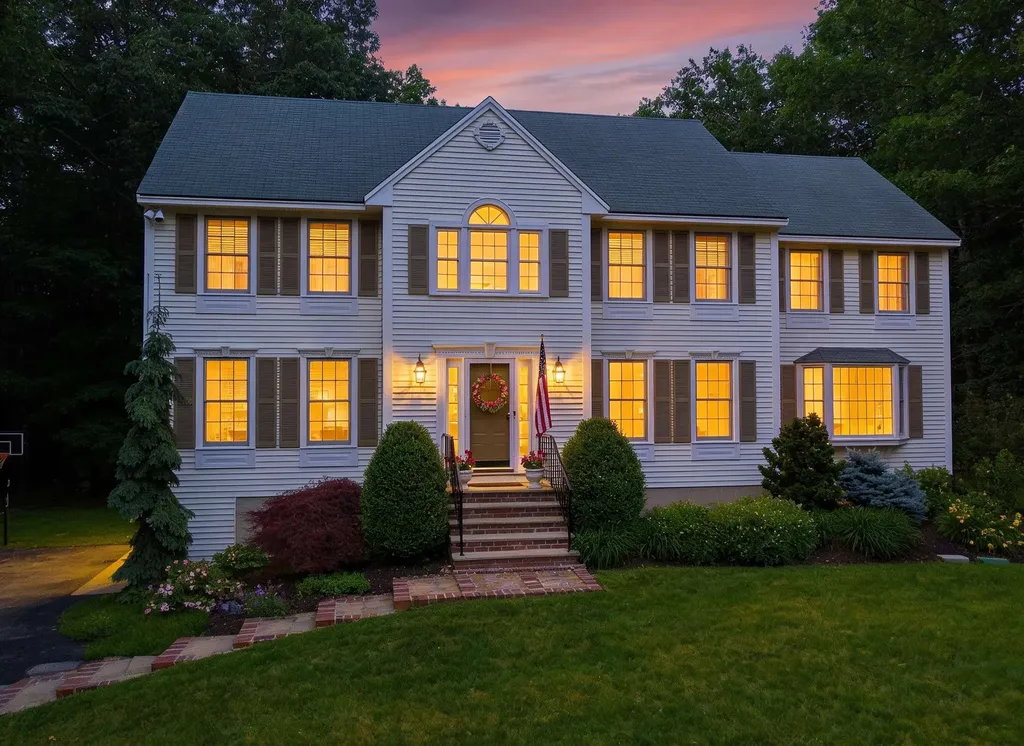
Welcome to Autumn Woods, one of North Salem's most sought-after neighborhoods. This exceptional 4 bed, 2.5 bath home offers the perfect balance of neighborhood living & privacy. Complete with a welcoming farmer's porch, this thoughtfully designed home features generous living spaces, soaring ceilings & timeless finishes that deliver both comfort & flexibility. Step inside to a bright, welcoming foyer that opens to beautiful hardwood floors & a flowing floor plan. Just beyond, the dramatic two-story great room is the heart of the home, featuring a striking arched window that fills the space with natural light, a classic fireplace & soaring ceilings that create an open, airy feel. The spacious eat-in kitchen features granite countertops, stainless steel appliances & direct access to the rear deck, perfect for grilling, outdoor dining, or simply enjoying the backyard. A formal dining room provides an elegant space for entertaining, while the additional living room offers flexibility for a home office, playroom, or quiet sitting area. The second floor features a spacious primary suite that serves as a relaxing retreat with plenty of room for a sitting area, generous closet space & ensuite bathroom. An additional generously sized bedroom, full bath & an open sitting area that is perfect for a reading nook, home office, or study space complete this level. The finished third level offers two oversized bedrooms, each filled with character & charm thanks to the dormered ceilings. This level provides exceptional flexibility for family, guests, home offices, or bonus living space. Add'l highlights include hardwood flooring, new carpeting, oversized windows that flood the home with natural light, oversized two-car garage, a generator hookup & a beautifully landscaped lot. Conveniently located near Tuscan Village, shopping, dining, and commuter routes, this home offers the space & charm of a neighborhood setting while remaining close to all the conveniences Salem has to offer.

Listed by Susan Monette and Key Team Sold of Compass New England,LLC

$
$
%
$/month over payments
Federal 30-year interest rate: 6.55% last updated on Jul 16, 2026
* All Figures are estimates. Check with your bank or proposed mortgage company for actual interest rates.
This product uses the FRED® API but is not endorsed or certified by the Federal Reserve Bank of St. Louis.

Virtual TourSave FavoriteSchedule TourAsk A QuestionMore Details

27 Colonel Wilkins Road Amherst NH 03031

Amherst, NH27 Colonel Wilkins Road

Price$824,900

Est. Mortgage: $/month

Active With Contract

MLS Number 5095017

  • Residential Single Family
  • Full Bath 2
  • Construction Existing
  • Bedrooms 4
  • Bathroom 4

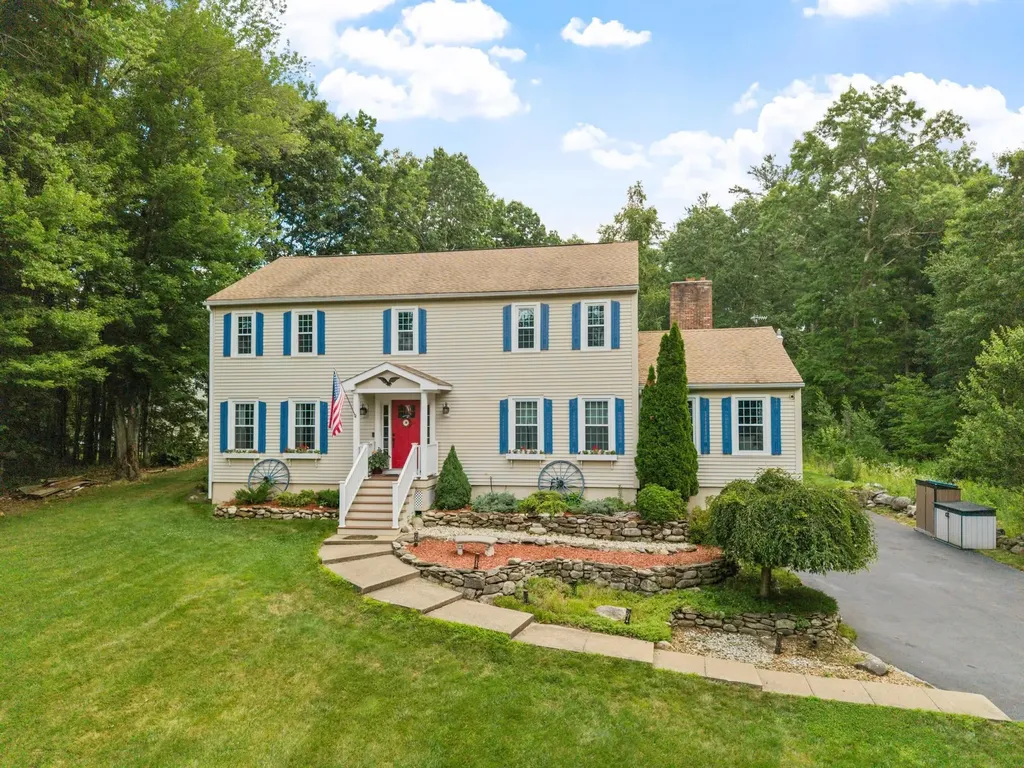
Tucked away on over two private acres bordering protected conservation land, this stately colonial offers a lovely blend of classic New England elegance and modern versatility. Located in the highly desirable Amherst Hills neighborhood, this 3800sf home is a rare opportunity to buy a beautiful home at an exceptional value. Passing through the inviting courtyard, you are welcomed by an elegant open foyer featuring a striking brick accent wall. The heart of the home unfolds into a sun-drenched kitchen with rich cherry cabinetry, stainless appliances, a generous center island, and granite countertops for the culinary enthusiast. The adjoining oversized family room centers around a classic wood-burning fireplace, offering panoramic, tree-house-like views and direct access to an expansive wrap-around deck. The thoughtful main level also features a distinguished formal dining room, a 3/4 bath, and a flexible first-floor bedroom or private executive office with dedicated sliders to the deck; an ideal retreat for remote work or guests. Upstairs, the primary suite serves as a true sanctuary, complete with a deep soaking tub, double vanity, and an expansive walk-in closet. Three additional well-appointed bedrooms, a full bath, and a second-floor laundry room complete this level along with a walk-up staircase leading to a 4th level for easy storage or future expansion. The walk-out lower level offers the potential for a fully independent living space, including a private entrance, a double-sided fireplace, two versatile rooms, and a 3/4 bath; a perfect set up for an in-law suite, office, kids space, or guest quarters. Boasting newer systems, central air and a detached two-car garage with an expansive storage loft above you will enjoy quick paved access to the perfect walking neighborhood, local bike paths connecting Amherst Village to the Milford Oval, top rated schools, and an easy commute via Route 101. At end of Col Wilkins turn right on Eagle Rock, take first drive on righ

Listed by Jennifer Lawrence of Duston Leddy Real Estate

$
$
%
$/month over payments
Federal 30-year interest rate: 6.55% last updated on Jul 16, 2026
* All Figures are estimates. Check with your bank or proposed mortgage company for actual interest rates.
This product uses the FRED® API but is not endorsed or certified by the Federal Reserve Bank of St. Louis.

Virtual TourSave FavoriteSchedule TourAsk A QuestionMore Details

216 Mountain Drive Gilford NH 03249

Gilford, NH216 Mountain Drive

Price$824,900

Est. Mortgage: $/month

MLS Number 5087782

  • Residential Single Family
  • Full Bath 1
  • Address 216 Mountain Drive
  • Construction Existing
  • Bedrooms 3

Private Lake Winnipesaukee Access in the sought-after Gunstock Acres community! Framed by beautiful mountain views & vibrant sunrises & sunsets, this beautifully designed 2022 Gilford home captures the relaxed elegance of modern Lakes Region living. The property includes private beach rights & day dock access on Lake Winnipesaukee, along w/access to Gilford's renowned 1,700' sandy beach. The heart of the home is an expansive open-concept living space where the kitchen, dining area, living area & soaring great room flow together beneath expansive windows & an open loft overlook. A stunning stone gas fireplace w/ natural timber mantel accents anchors the space, while oversized windows, luxury vinyl plank flooring & a warm contemporary palette create an inviting atmosphere throughout. Designed for entertaining, the kitchen features warm cabinetry, quartz countertops, stainless steel appliances including a gas range, tile backsplash, pantry & oversized center island w/ seating. An additional living area opens onto a private front balcony w/ sunrise & seasonal lake views. The main level also has a spacious bedroom & full bath w/ laundry, while just off the great room, a beautiful wood three-season porch opens onto the rear deck overlooking the level backyard, a rare feature in Gunstock Acres. Upstairs, an open loft-style hallway leads to a guest bedroom, reading nook, oversized full bath & impressive primary suite w/ walk-in closet & spacious bath. The lower level offers separate entry, epoxy flooring, storage space & an incredible heated 3-car garage w/ bathroom, office & workshop space, while also providing walkout access to the beautifully landscaped backyard w/ irrigation, mature plantings & vibrant sunset exposure. Comfort-focused features like composite decks, central air, on-demand hot water, plumbing in place for a future outdoor shower & Ring security camera. Minutes from Gunstock Mtn Resort, BNH Pavilion, Glendale Docks & popular local dining destinations.

Listed by Amanda McDonald and Nancy Clark of Roche Realty Group

$
$
%
$/month over payments
Federal 30-year interest rate: 6.55% last updated on Jul 16, 2026
* All Figures are estimates. Check with your bank or proposed mortgage company for actual interest rates.
This product uses the FRED® API but is not endorsed or certified by the Federal Reserve Bank of St. Louis.

Virtual TourSave FavoriteSchedule TourAsk A QuestionMore Details

58 Pointe Trinity Drive Strafford NH 03884
Active With Contract

MLS Number 5092044

  • Residential Single Family
  • Full Bath 2
  • Construction Existing
  • Bedrooms 3
  • Bathroom 3

Nestled within the private, gated and highly desirable Pointe Trinity community, this meticulously maintained 2002 Colonial offers the perfect blend of privacy, comfort, and lake lifestyle. Set on a beautifully landscaped 2.03acre lot, the home is tucked back from the road, creating a peaceful retreat surrounded by mature plantings and natural beauty. This one owner home reflects true pride of ownership throughout. The inviting open concept kitchen and sitting area is ideal for everyday living and entertaining, featuring French doors that lead to a spacious deck overlooking the private yard. A formal dining room with gleaming hardwood floors sits adjacent, while the elegant living room showcases a stunning marble fireplace accented by dentil molding and extensive crown molding. The home offers 3 bedrooms, including a spacious primary suite with a generous closet and a well appointed bath featuring a double vanity, soaking jetted tub, and separate shower. Two additional bedrooms upstairs offer ample closet space and share a full bath. A finished third floor attic provides flexible space perfect for a home office, family room, or guest overflow. Additional highlights include a two car attached garage and a thoughtfully designed layout for comfortable living. Residents of Pointe Trinity enjoy coveted access to Bow Lake, including a shared sandy beach, boat ramp, common area and kayak storage; just a short walk away or an easy golf cart ride. A rare opportunity to enjoy a private setting with sought after Bow Lake access in an established and welcoming community. Sq/ft approximate & tax card says 2 stories attic finished half story

Listed by Tammy Amnott of Farms & Barns Real Estate LLC

$
$
%
$/month over payments
Federal 30-year interest rate: 6.55% last updated on Jul 16, 2026
* All Figures are estimates. Check with your bank or proposed mortgage company for actual interest rates.
This product uses the FRED® API but is not endorsed or certified by the Federal Reserve Bank of St. Louis.

Virtual TourSave FavoriteSchedule TourAsk A QuestionMore Details

20 Partridge Lane Londonderry NH 03053

Londonderry, NH20 Partridge Lane

Price$824,900

Est. Mortgage: $/month

MLS Number 5098502

  • Residential Single Family
  • Full Bath 1
  • Address 20 Partridge Lane
  • Construction Existing
  • Bedrooms 3

Discover the perfect blend of space, comfort, and exceptional features in this 10 room one-of-a-kind multi-level home set on over 1.5 picturesque acres. Designed for both everyday living and entertaining, this impressive property offers expansive, oversized rooms throughout. The dramatic sunken living room welcomes you with soaring cathedral ceilings, skylights, and a beautiful wood-burning fireplace, while a second front-to-back family room with its own fireplace provides the perfect place to relax or gather with family and friends. At the heart of the home, the spacious open kitchen flows effortlessly into the dining area, where elegant architectural columns add timeless character. Hardwood flooring extends throughout the home, and the thoughtfully designed split-bedroom floor plan offers privacy, highlighted by a spacious primary suite with a generous walk-in closet. Step outside to your own private retreat featuring an above-ground pool, hot tub, firepit, and charming chicken coop, all surrounded by the beauty and tranquility of over 1.5 acres. Additional amenities include a two-car garage, central air, a whole-house generator, and a convenient horseshoe driveway. Offering incredible space, unique character, and endless possibilities, this is a home you'll be proud to call your own.

Listed by Roberta Fulford of LAER Realty Partners/Goffstown

$
$
%
$/month over payments
Federal 30-year interest rate: 6.55% last updated on Jul 16, 2026
* All Figures are estimates. Check with your bank or proposed mortgage company for actual interest rates.
This product uses the FRED® API but is not endorsed or certified by the Federal Reserve Bank of St. Louis.

Virtual TourSave FavoriteSchedule TourAsk A QuestionMore Details

254 Boys Camp Road Lunenburg VT 05906

Lunenburg, VT254 Boys Camp Road

Price$824,900

Est. Mortgage: $/month

MLS Number 5090082

  • Residential Single Family
  • Full Bath 1
  • Address 254 Boys Camp Road
  • Construction Existing
  • Bedrooms 3

Wake up to breathtaking sunrises and spend your days enjoying everything Neal Pond has to offer from this exceptional year round waterfront home in Vermont's sought after Northeast Kingdom. With 90 feet of private shoreline, 1.45 acres of beautifully maintained grounds, and three levels of finished living space, this property is designed for making lifelong memories on the lake. A welcoming covered front porch leads into the foyer, then opens to a light-filled, open concept living area where expansive windows perfectly frame the sparkling water. The spacious kitchen flows seamlessly into the dining area and inviting living room, complete with a cozy wood-burning fireplace. Just beyond, oversized glass doors open onto a sprawling lakeside deck, an ideal setting for morning coffee, outdoor dining, or simply soaking in the peaceful views. Stairs from the deck lead directly to your private waterfront. The main level also offers a comfortable bedroom and a full bath featuring a relaxing jetted soaking tub. Upstairs, the private primary suite serves as a tranquil retreat with panoramic lake views, a walk-in closet, and an ensuite half bath. The finished walk-out lower level expands the living space with a large family room, additional bedroom, office area, and a ¾ bath with laundry. Radiant heat keeps both the main and lower levels warm and comfortable year-round. Outside, the oversized insulated two bay garage offers abundant storage and workshop space, while the unfinished second level presents endless possibilities for a guest suite, recreation room, or home studio. Whether you're looking for a full-time residence, a four season getaway, or an income producing vacation rental, this beautifully maintained lakefront home delivers the perfect blend of comfort, privacy, and unforgettable waterfront living on Neal Pond.

Listed by Jennifer Allen of Lisa Hampton Real Estate

$
$
%
$/month over payments
Federal 30-year interest rate: 6.55% last updated on Jul 16, 2026
* All Figures are estimates. Check with your bank or proposed mortgage company for actual interest rates.
This product uses the FRED® API but is not endorsed or certified by the Federal Reserve Bank of St. Louis.

Virtual TourSave FavoriteSchedule TourAsk A QuestionMore Details

117 Horseshoe Drive West Windsor VT 05089

West Windsor, VT117 Horseshoe Drive

Price$824,900

Est. Mortgage: $/month

MLS Number 5079803

  • Residential Single Family
  • Full Bath 2
  • Address 117 Horseshoe Drive
  • Construction Existing
  • Bedrooms 3

Experience the best of Vermont living in this custom-built home in desirable West Windsor, where thoughtful craftsmanship, energy efficiency, and four-season recreation come together. Designed and built by its original builder, this home offers exceptional quality, low-maintenance living, and comfortable year-round enjoyment. Whether you're searching for a primary residence, a Vermont vacation home, or the perfect mountain retreat, you'll appreciate the generous sleeping spaces that easily accommodate family and guests. After a day of skiing, snowmobiling, hiking, mountain biking, or exploring, gather around the cozy fireplace and soak in the peaceful mountain views that make this property feel like a true escape. Outdoor enthusiasts will love the location, with easy access to Ascutney Outdoors, Mount Ascutney State Park, and the renowned VAST snowmobile trail system. World-class skiing at Okemo Mountain Resort and the charming villages of Woodstock and Brownsville are just a short drive away, making this an ideal home base for every season. A spacious two-car garage provides ample storage for vehicles, outdoor gear, and recreational equipment. Set in one of Vermont's most sought-after communities, known for its scenic beauty, outdoor adventure, and welcoming small-town charm, this exceptional property offers the perfect balance of privacy, convenience, and lifestyle. If you've been dreaming of owning a Vermont mountain home where every season brings a new adventure, this is the one you've been waiting for.

Listed by Katie Ladue Gilbert of BHHS Verani Upper Valley

$
$
%
$/month over payments
Federal 30-year interest rate: 6.55% last updated on Jul 16, 2026
* All Figures are estimates. Check with your bank or proposed mortgage company for actual interest rates.
This product uses the FRED® API but is not endorsed or certified by the Federal Reserve Bank of St. Louis.

Virtual TourSave FavoriteSchedule TourAsk A QuestionMore Details

Broker Reciprocity 

Copyright 2026 PrimeMLS, Inc. All rights reserved. This information is deemed reliable, but not guaranteed. The data relating to real estate displayed on this display comes in part from the IDX Program of PrimeMLS. The information being provided is for consumers’ personal, non-commercial use and may not be used for any purpose other than to identify prospective properties consumers may be interested in purchasing. Data last updated July 23, 2026 1:52 AM UTC