SIGN UP or LOG IN 's Account

Log in to see your saved listings or edit your searches:

No account? Sign up now to save searches, listings, and get tailored listing notifications. It's free, opt-out anytime.

Find Your New Home

Sign Up Today!

Get fresh listings via email, save your favorite listings, match with similar properties, and unlock additional property info.

Create Your Account

Do not fill in this field:

Already have an account? Log in

and narrow your search. If you have fewer than 200 results, you can save your search.

Albany VT Mobile Real Estate

r=313-324
1134 Hooksett Road Hooksett NH 03106
Pending

MLS Number 5073802

  • Commercial
  • Address 1134 Hooksett Road
  • Year Built 1987
  • Area NH-Merrimack

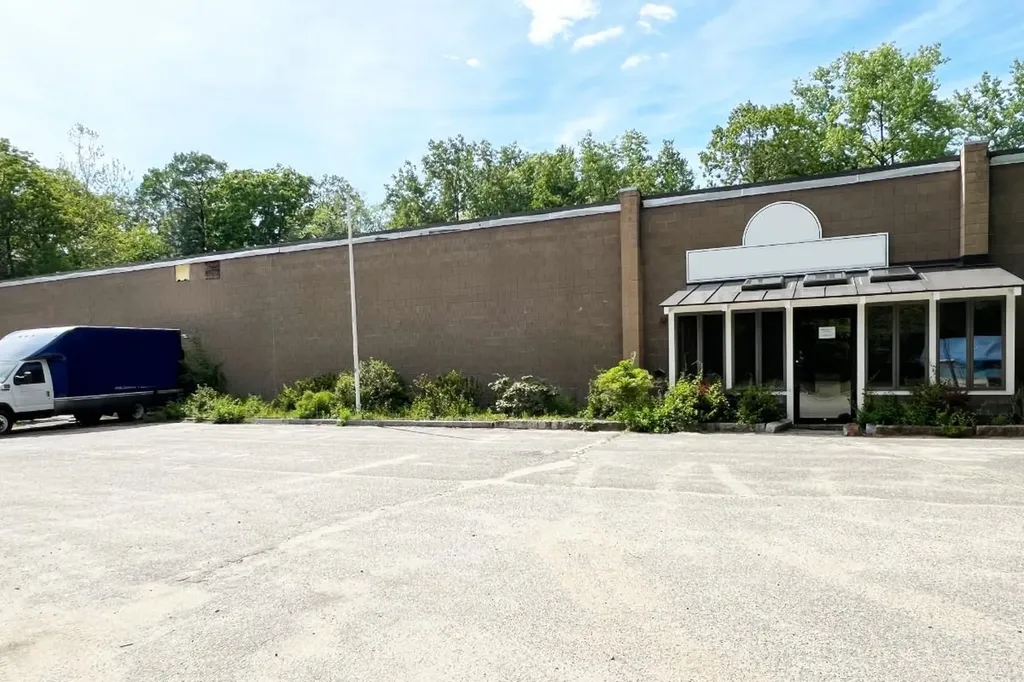
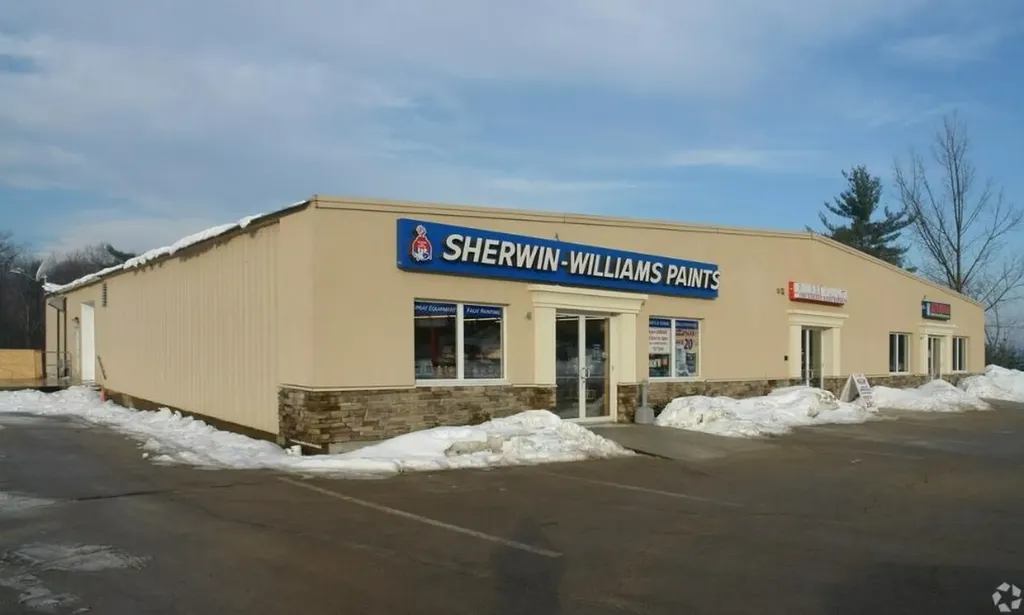
1134 Hooksett Road presents a compelling ±30,000 SF retail investment opportunity in the heart of Hooksett, New Hampshire. The property is 100% occupied and anchored by Sherwin-Williams, providing stable, credit-backed tenancy and long-term income reliability. Strategically positioned along Hooksett Road, the asset benefits from excellent visibility, strong traffic counts, and convenient access to major regional routes. The location supports consistent retail demand and strong tenant performance. The ground-floor space is currently occupied by a tenant at will at a below-market rental rate; underwriting assumes a market-rate pro forma, providing a clear and near-term opportunity for income growth. Additional financials and lease details are available upon execution of a Non-Disclosure Agreement (NDA).

Listed by Judy Niles-Simmons and Nathan Beliveau- Robinson of NAI Norwood Group
$
$
%
$/month over payments
Federal 30-year interest rate: 6.71% last updated on Sep 3, 2026
* All Figures are estimates. Check with your bank or proposed mortgage company for actual interest rates.
This product uses the FRED® API but is not endorsed or certified by the Federal Reserve Bank of St. Louis.

Save FavoriteSchedule TourAsk A QuestionMore Details

114 Oak Ridge Way Woodstock VT 05091

Woodstock, VT114 Oak Ridge Way

Price$2,500,000

Est. Mortgage: $/month

MLS Number 5087228

  • Residential Single Family
  • Full Bath 2
  • Address 114 Oak Ridge Way
  • Construction Existing
  • Bedrooms 4

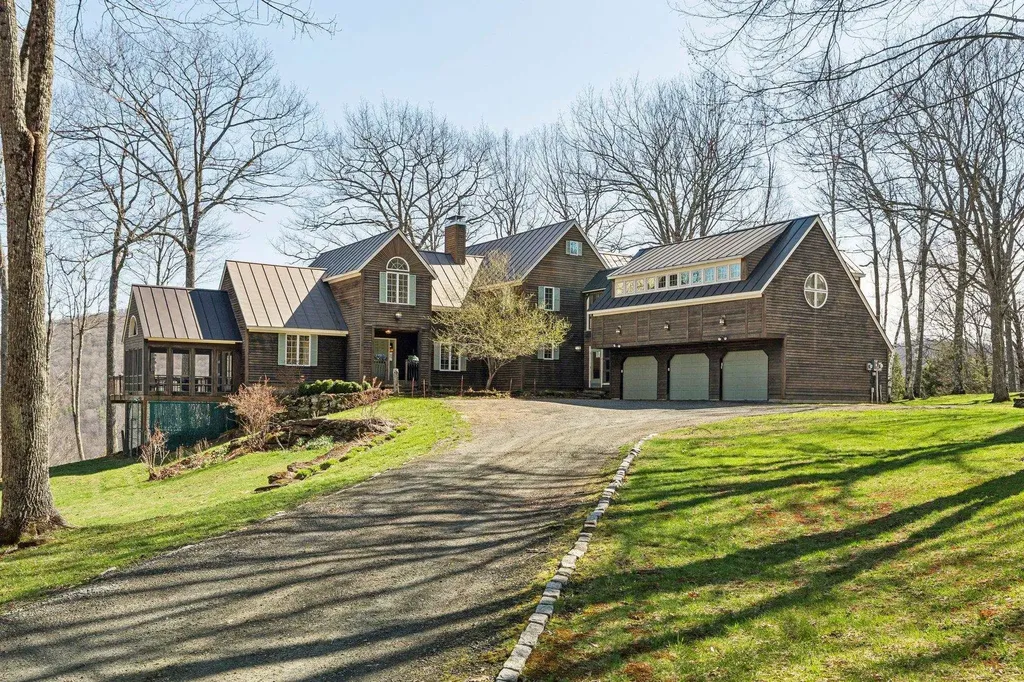
See the property specific website with video, 3-D tour and more. Set against the timeless beauty of Woodstock's rolling countryside, this exceptional estate offers a rare blend of refined luxury and pastoral charm. Thoughtfully designed for both elegant entertaining and everyday comfort, the four-bedroom, four-bath residence centers around a stunning gourmet kitchen-complete with a Sub-Zero refrigerator, Wolf range, dual dishwashers, prep sink, and a generous granite island perfect for gathering. Beyond the kitchen, a gracious butler's pantry, inviting den, game room, and large living room create a home that is as functional as it is inviting. Expansive windows frame unobstructed views, bringing the surrounding landscape into every room, while modern efficiencies-including a whole-house generator and rooftop solar-offer peace of mind and sustainability. Equestrians and hobby enthusiasts alike will appreciate the impeccably maintained grounds: a four-stall barn with heated tack room, double run-in shed within the six-acre pasture, a greenhouse, and an additional five-bay garage/shop provide endless flexibility for pursuits and storage. The primary three-car garage ensures convenience close to home. With two wells servicing the property and an included separate, buildable lot with a four-bedroom septic design, the estate presents a unique opportunity for expansion or multigenerational living. All of this, just seven minutes from the charm of Woodstock Village and under twenty minutes to world-class skiing, creates a lifestyle defined by privacy, beauty, and effortless access to Vermont's finest amenities.

Listed by Tami Sullivan of Snyder Donegan Real Estate Group

$
$
%
$/month over payments
Federal 30-year interest rate: 6.71% last updated on Sep 3, 2026
* All Figures are estimates. Check with your bank or proposed mortgage company for actual interest rates.
This product uses the FRED® API but is not endorsed or certified by the Federal Reserve Bank of St. Louis.

Virtual TourSave FavoriteSchedule TourAsk A QuestionMore Details

409 Emerson Avenue Hampstead NH 03841

MLS Number 5088799

  • Commercial
  • Address 409 Emerson Avenue
  • Year Built 2023
  • Square Feet 7,275
  • Acreage 7.64

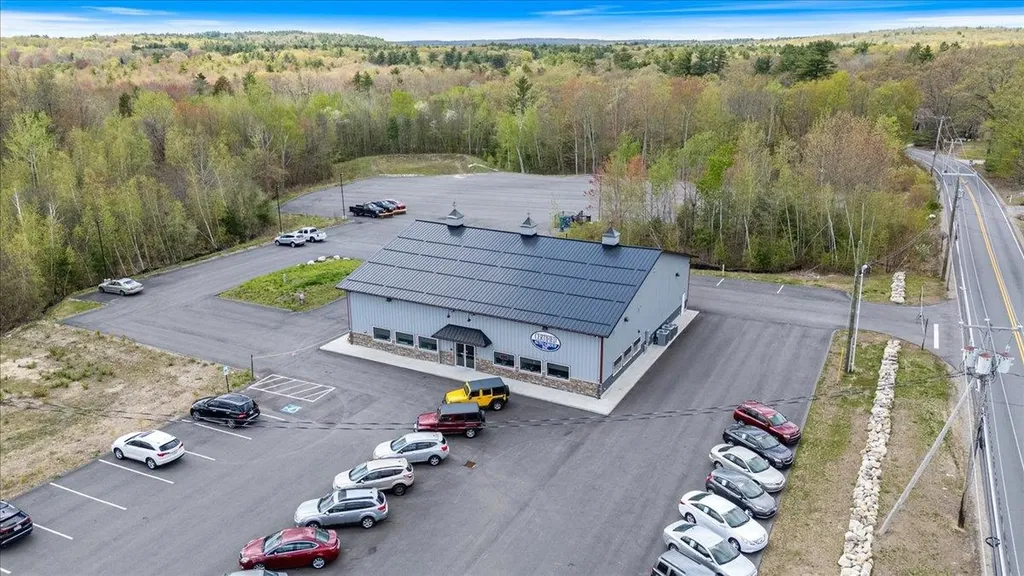
Exceptional opportunity to acquire a premium commercial property situated on 7.64 acres with outstanding visibility, functionality, and future potential. Constructed in 2023, this meticulously maintained 5,400 SF building features high-end finishes throughout and was designed to accommodate a wide range of commercial and industrial users.The facility offers four 12' overhead garage door bays, soaring ceilings, a spacious showroom, four private offices, two restrooms, and a kitchenette. An additional 1,875 SF lofted mezzanine area provides flexible space for storage or operational expansion.The expansive paved lot is ideal for automobile inventory, heavy equipment storage, contractor laydown yard, fleet operations, or future site expansion. The property's layout and acreage provide exceptional flexibility rarely found in today's market.Currently utilized for automobile sales, the property is located within desirable C-2 zoning, allowing for a broad range of commercial uses including automotive sales and service, construction and building supply businesses, equipment sales, veterinary and agricultural operations, recreational facilities, contractor trades, and light manufacturing of electronic, medical, optical, and precision instruments. Additionally, the adjoining property located at 415 Emerson Ave with direct frontage on Rt 111 consisting of 1.08 acres and a 3,200 +/ sq ft building is also available for purchase separately, offered at $1,200,000, creating an outstanding opportunity for expanded operations, investment, or redevelopment potential. This is a rare chance to secure 2023 construction commercial asset with substantial acreage, modern infrastructure, and versatile zoning in a rapidly growing market.

Listed by Stephan Coufos of Citylight Homes,LLC

$
$
%
$/month over payments
Federal 30-year interest rate: 6.71% last updated on Sep 3, 2026
* All Figures are estimates. Check with your bank or proposed mortgage company for actual interest rates.
This product uses the FRED® API but is not endorsed or certified by the Federal Reserve Bank of St. Louis.

Save FavoriteSchedule TourAsk A QuestionMore Details

5 Webster Road Londonderry NH 03053

Londonderry, NH5 Webster Road

Price$2,500,000

Est. Mortgage: $/month

MLS Number 4980488

  • Land
  • Address 5 Webster Road
  • Acreage 31
  • Area NH-Rockingham
  • Utilities Other



This is a 31+/- acre parcel of Industrial II vacant land. Fronting on both Webster Road with 600+/- feet and 700+/- feet on Harvey Road. This Parcel is serviced by municipal water and sewer. It is conveniently located near the thriving Manchester Airport and very accessible to I-93, Route 3 and Route 101. The entire parcel is in Current Use. Current use fees to be paid by buyer.

Listed by Maggie Verani and Giovanni Verani of BHHS Verani Londonderry

$
$
%
$/month over payments
Federal 30-year interest rate: 6.71% last updated on Sep 3, 2026
* All Figures are estimates. Check with your bank or proposed mortgage company for actual interest rates.
This product uses the FRED® API but is not endorsed or certified by the Federal Reserve Bank of St. Louis.

Save FavoriteSchedule TourAsk A QuestionMore Details

5 Webster Road Londonderry NH 03053

MLS Number 4980500

  • Commercial
  • Address 5 Webster Road
  • Acreage 31
  • Area NH-Rockingham

This is a 31+/- acre parcel of Industrial II vacant land. Fronting on both Webster Road with 600+/- feet and 700+/- feet on Harvey Road. This Parcel is serviced by municipal water and sewer. It is conveniently located near the thriving Manchester Airport and very accessible to I-93,Route 3 and Route 101. The entire parcel is in Current Use. Current use fees to be paid by buyer.

Listed by Maggie Verani and Giovanni Verani of BHHS Verani Londonderry

$
$
%
$/month over payments
Federal 30-year interest rate: 6.71% last updated on Sep 3, 2026
* All Figures are estimates. Check with your bank or proposed mortgage company for actual interest rates.
This product uses the FRED® API but is not endorsed or certified by the Federal Reserve Bank of St. Louis.

Save FavoriteSchedule TourAsk A QuestionMore Details

3181 North Avenue Burlington VT 05401

Burlington, VT3181 North Avenue

Price$2,500,000

Est. Mortgage: $/month

Active With Contract

MLS Number 5064074

  • Land
  • Address 3181 North Avenue
  • Acreage 2.87
  • Area VT-Chittenden
  • Utilities None

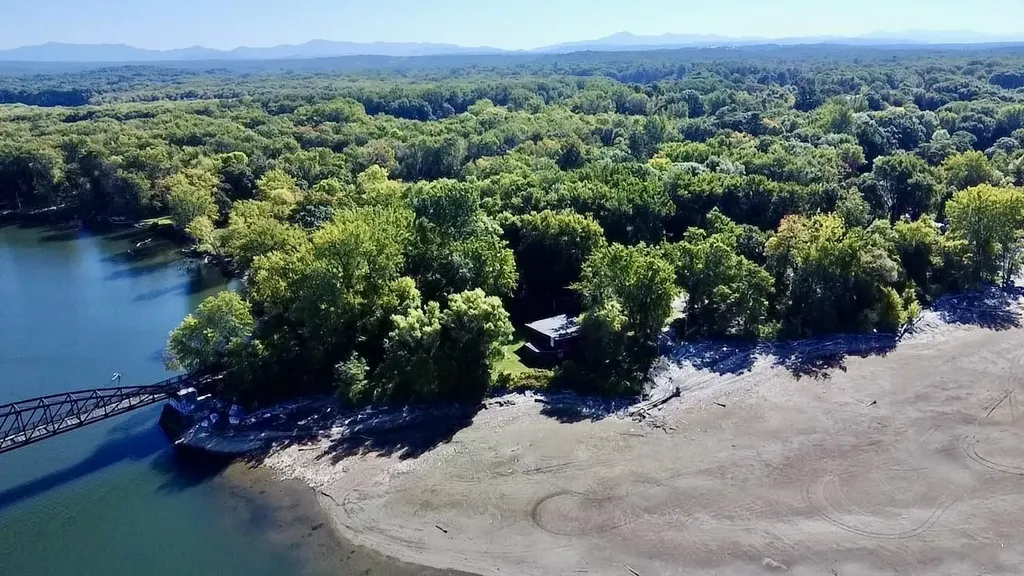
Rare direct lakeshore meets unmatched privacy at the end of a quiet road, just minutes from downtown Burlington. This west-facing gem offers stunning sunsets over Lake Champlain and borders the scenic Winooski River and bike trail, making it a dream location for nature lovers and outdoor enthusiasts. Owned by the same Vermont family for over 100 years, this property is steeped in history and character. Once home to a thriving boating, fishing, and camping business, it's ready to be reimagined, whether as a private family compound or a multi-unit development. Towering shade trees provide cool refuge on hot summer days, and the land invites exploration of its rich legacy built over three generations. Canoe, kayak up the Winooski River, ice fish in the winter, there is a boat ramp for easy access to the broad lake. Hop on the bike path for cross country skiing, biking, or walking. Stunning views of the Adirondacks. 570 feet of direct lakeshore. Opportunities like this are vanishingly rare. A lakeside sanctuary with commercial potential and deep roots in Vermont's heritage.

Listed by The Cheryl Boissoneault Team and Ziressa Turpin of Your Journey Real Estate

$
$
%
$/month over payments
Federal 30-year interest rate: 6.71% last updated on Sep 3, 2026
* All Figures are estimates. Check with your bank or proposed mortgage company for actual interest rates.
This product uses the FRED® API but is not endorsed or certified by the Federal Reserve Bank of St. Louis.

Virtual TourSave FavoriteSchedule TourAsk A QuestionMore Details

1 Railroad Street Swanzey NH 03469

MLS Number 5092424

  • Commercial
  • Address 1 Railroad Street
  • Year Built 1975
  • Square Feet 30,786
  • Acreage 9.89

Prime Industrial Opportunity in Swanzey, NH Unlock the potential of this 30,786 sq ft industrial facility ideally suited for warehouse, manufacturing, or mixed-use business operations. Situated on 9+ acres, the property offers ample space for outdoor storage, vehicle access, and future development possibilities, as well as natural privacy and buffer zones. The building offers a solid foundation for a wide range of commercial uses. High ceilings, expansive open floor areas, and flexible layout options make it adaptable for production, distribution, or large-scale storage. Located in the business-friendly town of Swanzey, NH, this property provides convenient access to major routes while maintaining the benefits of a rural industrial setting.

Listed by John Coughlin of John R. Coughlin Inc.,Realtors

$
$
%
$/month over payments
Federal 30-year interest rate: 6.71% last updated on Sep 3, 2026
* All Figures are estimates. Check with your bank or proposed mortgage company for actual interest rates.
This product uses the FRED® API but is not endorsed or certified by the Federal Reserve Bank of St. Louis.

Save FavoriteSchedule TourAsk A QuestionMore Details

134 Mast Road Goffstown NH 03045

Goffstown, NH134 Mast Road

Price$2,500,000

Est. Mortgage: $/month

MLS Number 5091031

  • Condo
  • New Contruction Pre-Construction
  • Complex Park Place
  • Address 134 Mast Road
  • Construction Other

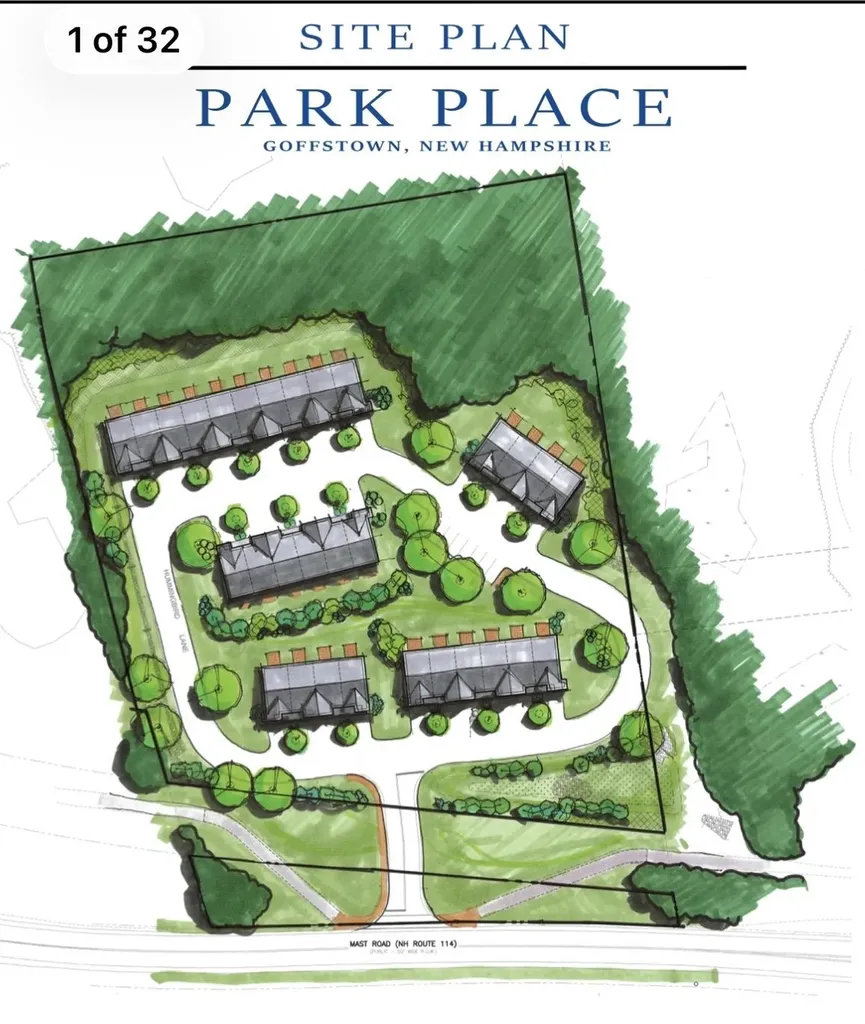
Approved townhouse development opportunity in one of Goffstown's most desirable growth corridors. “Park Place” is an approved condominium development featuring 30 townhouse-style units with municipal sewer stubbed on site and a thoughtfully designed neighborhood layout with internal roadways, landscaped buffers, and attractive green space directly adjacent to the Goffstown Rail Trail. The approved plans feature attractive multi-level townhouse units with garages, open-concept living areas, private decks, and modern layouts designed for today's market. Planned as spacious 3-bedroom, 2.5-bath homes with 1,991 square feet of living area per unit, the development is positioned in a high-visibility commuter location convenient to Manchester, Bedford, major highways, shopping, dining, and downtown Goffstown. Engineering, planning, architectural, and approval work has been completed, creating a rare turnkey, shovel-ready opportunity for a builder or developer. Buyer to perform their own due diligence and confirm all approvals, permits, specifications, measurements, and development information.

Listed by Joseph Beauchemin of RE/MAX Synergy

$
$
%
$/month over payments
Federal 30-year interest rate: 6.71% last updated on Sep 3, 2026
* All Figures are estimates. Check with your bank or proposed mortgage company for actual interest rates.
This product uses the FRED® API but is not endorsed or certified by the Federal Reserve Bank of St. Louis.

Save FavoriteSchedule TourAsk A QuestionMore Details

134 Mast Road Goffstown NH 03045

Goffstown, NH134 Mast Road

Price$2,500,000

Est. Mortgage: $/month

MLS Number 5091018

  • Land
  • Address 134 Mast Road
  • Acreage 4.96
  • Area NH-Hillsborough
  • Utilities Other

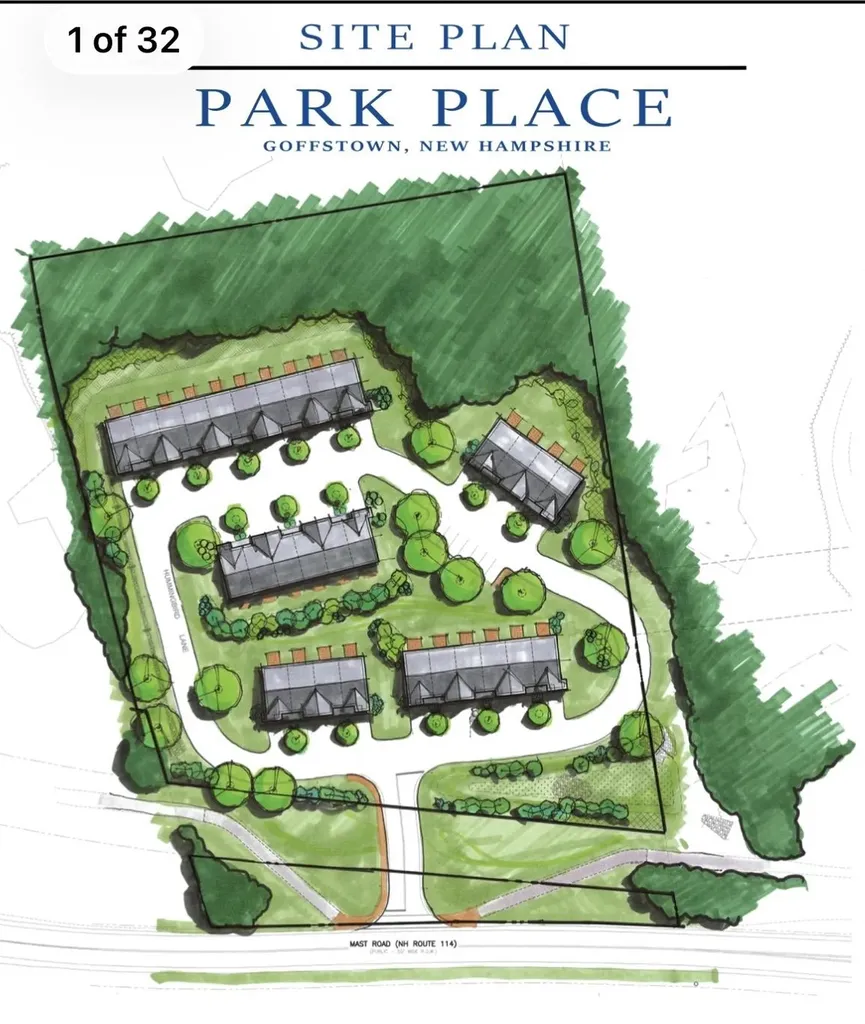
Approved townhouse development opportunity in one of Goffstown's most desirable growth corridors. “Park Place” is an approved condominium development featuring 30 townhouse-style units with municipal sewer stubbed on site and a thoughtfully designed neighborhood layout with internal roadways, landscaped buffers, and attractive green space directly adjacent to the Goffstown Rail Trail. The approved plans feature attractive multi-level townhouse units with garages, open-concept living areas, private decks, and modern layouts designed for today's market. Planned as spacious 3-bedroom, 2.5-bath homes with 1,991 square feet of living area per unit, the development is positioned in a high-visibility commuter location convenient to Manchester, Bedford, major highways, shopping, dining, and downtown Goffstown. Engineering, planning, architectural, and approval work has been completed, creating a rare turnkey, shovel-ready opportunity for a builder or developer. Buyer to perform their own due diligence and confirm all approvals, permits, specifications, measurements, and development information.

Listed by Joseph Beauchemin of RE/MAX Synergy

$
$
%
$/month over payments
Federal 30-year interest rate: 6.71% last updated on Sep 3, 2026
* All Figures are estimates. Check with your bank or proposed mortgage company for actual interest rates.
This product uses the FRED® API but is not endorsed or certified by the Federal Reserve Bank of St. Louis.

Save FavoriteSchedule TourAsk A QuestionMore Details

134 Mast Road Goffstown NH 03045

MLS Number 5091027

  • Commercial
  • Address 134 Mast Road
  • Acreage 4.96
  • Area NH-Hillsborough

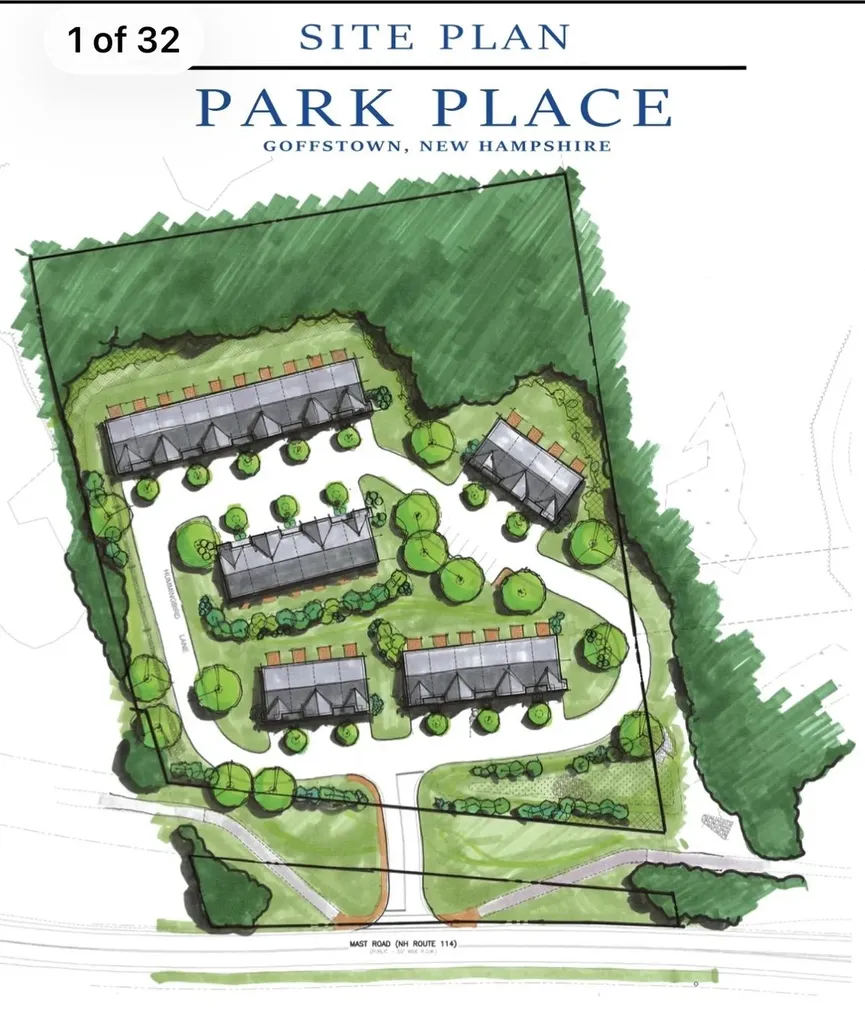
Approved townhouse development opportunity in one of Goffstown's most desirable growth corridors. “Park Place” is an approved condominium development featuring 30 townhouse-style units with municipal sewer stubbed on site and a thoughtfully designed neighborhood layout with internal roadways, landscaped buffers, and attractive green space directly adjacent to the Goffstown Rail Trail. The approved plans feature attractive multi-level townhouse units with garages, open-concept living areas, private decks, and modern layouts designed for today's market. Planned as spacious 3-bedroom, 2.5-bath homes with 1,991 square feet of living area per unit, the development is positioned in a high-visibility commuter location convenient to Manchester, Bedford, major highways, shopping, dining, and downtown Goffstown. Engineering, planning, architectural, and approval work has been completed, creating a rare turnkey, shovel-ready opportunity for a builder or developer. Buyer to perform their own due diligence and confirm all approvals, permits, specifications, measurements, and development information.

Listed by Joseph Beauchemin of RE/MAX Synergy

$
$
%
$/month over payments
Federal 30-year interest rate: 6.71% last updated on Sep 3, 2026
* All Figures are estimates. Check with your bank or proposed mortgage company for actual interest rates.
This product uses the FRED® API but is not endorsed or certified by the Federal Reserve Bank of St. Louis.

Save FavoriteSchedule TourAsk A QuestionMore Details

2043 Stowe Hollow Road Stowe VT 05672

Stowe, VT2043 Stowe Hollow Road

Price$2,500,000

Est. Mortgage: $/month

MLS Number 5097463

  • Residential Single Family
  • Full Bath 5
  • Construction Existing
  • Bedrooms 6
  • Bathroom 5

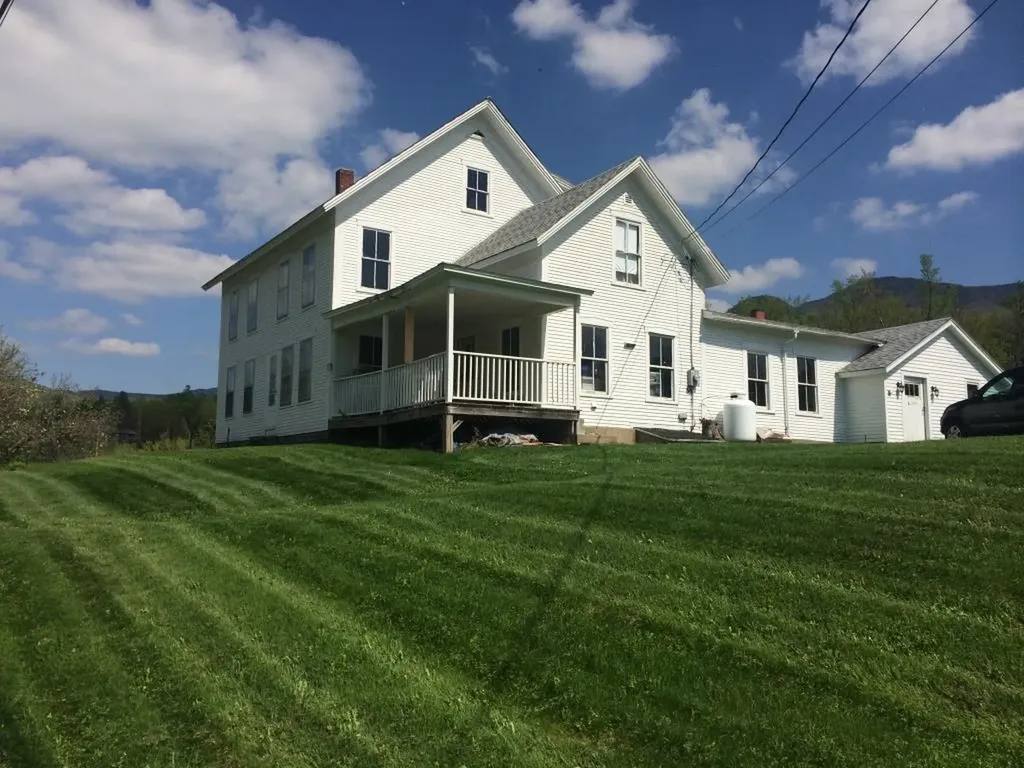
Original 1887 Farmhouse on 7 Picturesque Acres. A rare piece of Stowe's history. This original 1887 farmhouse sits on 7 beautiful acres in coveted Stowe Hollow, offering unobstructed views of the Worcester Range, Stowe Pinnacle, Mount Mansfield, and the Trapps. The home's 19th-century character is anchored by massive hand-hewn beams running the full length of the house, built over a classic, full fieldstone basement. Space: 6 bedrooms and 5 bathrooms offer ultimate flexibility for a grand estate, multi-generational retreat or premium ski lodge. Water Features: The pristine grounds feature a private pond, a rushing creek and deeded natural springs. The Setting: Complete privacy and 360-degree mountain backdrops, just minutes from world-class skiing and downtown Stowe.

Listed by Derek Eisenberg of Continental Real Estate Group,Inc.

$
$
%
$/month over payments
Federal 30-year interest rate: 6.71% last updated on Sep 3, 2026
* All Figures are estimates. Check with your bank or proposed mortgage company for actual interest rates.
This product uses the FRED® API but is not endorsed or certified by the Federal Reserve Bank of St. Louis.

Virtual TourSave FavoriteSchedule TourAsk A QuestionMore Details

61 Academy Circle Woodstock VT 05071

Woodstock, VT61 Academy Circle

Price$2,500,000

Est. Mortgage: $/month

Active With Contract

MLS Number 5002873

  • Residential Single Family
  • Full Bath 2
  • Address 61 Academy Circle
  • Construction Existing
  • Bedrooms 6


Hyacinth House has been a landmark property in the historic village of South Woodstock from its early settlement in the 1800's. Sited on a knoll overlooking the Kedron Brook this grand residence has been carefully restored by talented craftsmen. Taking care to keep the beautiful original details the owners have brought the systems into the 21st century with the highest quality of materials. The back ell seamlessly ties into the original brick Federal and offers additional spaces for entertaining guests including the Pine Room with its' large fireplace for snowy winter nights. The brick Federal consists of formal living room, dining room, library and gourmet kitchen with walk in pantry. On the second floor there are 2 ensuite bedrooms,4 more bedrooms, 2 baths and large laundry room. The third floor offers the surprise of a family room that was originally a ballroom with curved ceiling. There is also a bright studio and half bath on that level. The new attached oversize 2 car garage is accessed from the Pine Room and the fully renovated basement. The 2+/- acres comprises of lovely landscaping around the home and plenty of land for gardens . The 18th century barn and corn crib lend much charm to the setting. There are 8 additional acres for sale if one would like to expand the property. Walk to the charming village store and enjoy dinner on the porch of the Ransom Tavern. Only 5 miles to Woodstock and a short drive to multiple ski areas. South Woodstock is truly a bucolic place to call home! Call today for a private viewing.

Listed by Carol Wood of Williamson Group Sothebys Intl. Realty

$
$
%
$/month over payments
Federal 30-year interest rate: 6.71% last updated on Sep 3, 2026
* All Figures are estimates. Check with your bank or proposed mortgage company for actual interest rates.
This product uses the FRED® API but is not endorsed or certified by the Federal Reserve Bank of St. Louis.

Virtual TourSave FavoriteSchedule TourAsk A QuestionMore Details

Broker Reciprocity 

Copyright 2026 PrimeMLS, Inc. All rights reserved. This information is deemed reliable, but not guaranteed. The data relating to real estate displayed on this display comes in part from the IDX Program of PrimeMLS. The information being provided is for consumers’ personal, non-commercial use and may not be used for any purpose other than to identify prospective properties consumers may be interested in purchasing. Data last updated September 7, 2026 3:23 PM UTC