
SIGN UP or LOG IN 's Account

Log in to see your saved listings or edit your searches:

No account? Sign up now to save searches, listings, and get tailored listing notifications. It's free, opt-out anytime.

Find Your New Home

Sign Up Today!

Get fresh listings via email, save your favorite listings, match with similar properties, and unlock additional property info.

Create Your Account

Do not fill in this field:

Already have an account? Log in

and narrow your search. If you have fewer than 200 results, you can save your search.

Albany VT Mobile Real Estate

r=3169-3180
110 Hawthorne Village Road Nashua NH 03062
Active With Contract

MLS Number 5093387

  • Condo
  • Square Feet 2,240
  • Bedrooms 3
  • New Contruction Existing
  • Complex Sky Meadow

Welcome to 110 Hawthorne Village at Sky Meadow Country Club, a fully updated luxury townhome within one of Southern New Hampshire's most prestigious golf club communities. Located just minutes from the Massachusetts border, this exceptional residence offers the perfect balance of resort-style living & everyday convenience. Enjoy easy access to tax-free shopping, dining, lakes, mountains, the New Hampshire seacoast, and Boston-all while coming home to the peaceful surroundings of Sky Meadow. This beautifully appointed 3/4 bedroom, 2.5-bath end-unit condominium features a desirable main-level primary suite with a private bath, creating the ease of single-level living. Need additional space for a home office, or a 4th bedroom? The sun-filled loft offers exceptional flexibility and includes a spacious walk-in closet. The kitchen is enhanced by a new custom center island, great for entertaining. Throughout the home, you'll find thoughtful upgrades including new lighting fixtures, sconces, ceiling fans, energy-efficient electrical switches, and an on-demand overhead heater in the primary bathroom. With over 2700 square feet of space, you won't be short on storage! Experience the opportunity to enjoy the premier lifestyle offered at Sky Meadow Country Club. A variety of optional club memberships are available, providing access to the exceptional amenities and social opportunities that make this community so highly sought after. With maintenance-free living and luxury amenities within reach, this is more than a home-it's a lifestyle.

Listed by Maryjane Lugo of BHHS Verani Nashua

$
$
%
$/month over payments
Federal 30-year interest rate: 6.55% last updated on Jul 16, 2026
* All Figures are estimates. Check with your bank or proposed mortgage company for actual interest rates.
This product uses the FRED® API but is not endorsed or certified by the Federal Reserve Bank of St. Louis.

Virtual TourSave FavoriteSchedule TourAsk A QuestionMore Details

154 Main Street Winooski VT 05404

MLS Number 5097323

  • Commercial
  • Address 154 Main Street
  • Area VT-Chittenden
  • NOI 62721

PRIME OPPORTUNITY IN CHOICE LOCATION! Historic quad in the heart of Winooski's Gateway District; Vintage charm with modern amenities! Features include stained glass windows, decorative arches and exquisite woodwork. Tenants enjoy easy parking, outdoor sitting areas, and convenient access to all the best of northwest Vermont incl schools, dining, shopping, employment, health and transportation. Updates to siding, windows, kitchens, bathrooms and basement. Clean units, one is ready for immediate occupancy. Ideal for owner occupants or investors!

Listed by David Davidson of Lake Point Properties,LLC

$
$
%
$/month over payments
Federal 30-year interest rate: 6.55% last updated on Jul 16, 2026
* All Figures are estimates. Check with your bank or proposed mortgage company for actual interest rates.
This product uses the FRED® API but is not endorsed or certified by the Federal Reserve Bank of St. Louis.

Virtual TourSave FavoriteSchedule TourAsk A QuestionMore Details
154 Main Street Winooski VT 05404

Winooski, VT154 Main Street

Price$819,000

Est. Mortgage: $/month

MLS Number 5095031

  • Multifamily
  • Address 154 Main Street
  • Units 4
  • Bathroom 4
  • Acreage 0.18

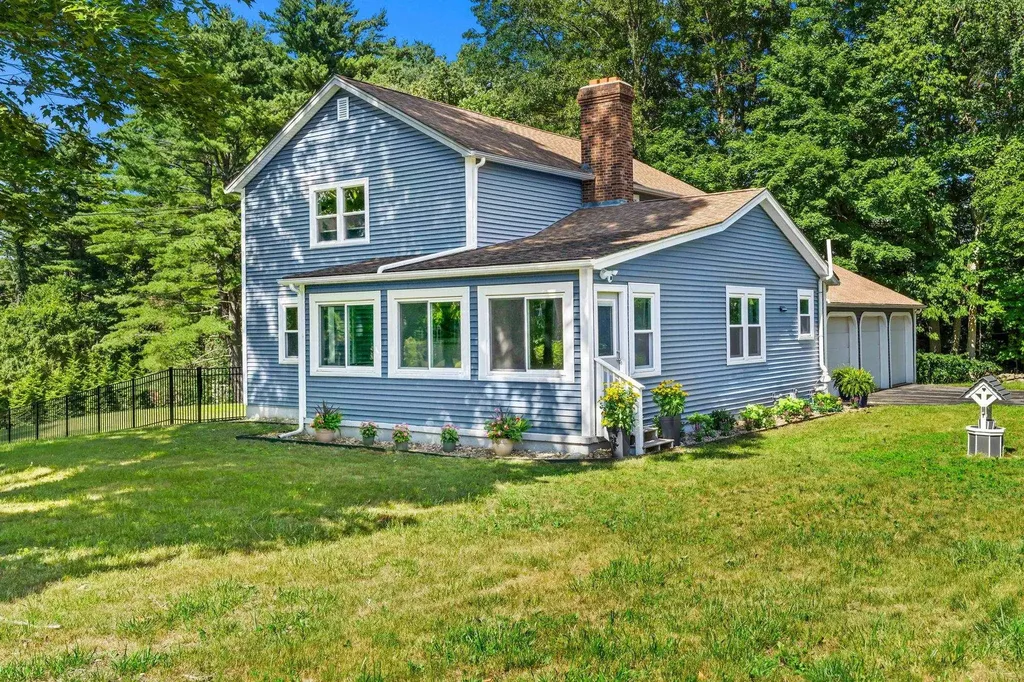
PRIME OPPORTUNITY IN CHOICE LOCATION! Historic quad in the heart of Winooski's Gateway District; Vintage charm with modern amenities! Features include stained glass windows, decorative arches and exquisite woodwork. Tenants enjoy easy parking, outdoor sitting areas, and convenient access to all the best of northwest Vermont incl schools, dining, shopping, employment, health and transportation. Updates to siding, windows, kitchens, bathrooms and basement. Clean units, one is ready for immediate occupancy. Ideal for owner occupants or investors!

Listed by David Davidson of Lake Point Properties,LLC

$
$
%
$/month over payments
Federal 30-year interest rate: 6.55% last updated on Jul 16, 2026
* All Figures are estimates. Check with your bank or proposed mortgage company for actual interest rates.
This product uses the FRED® API but is not endorsed or certified by the Federal Reserve Bank of St. Louis.

Virtual TourSave FavoriteSchedule TourAsk A QuestionMore Details

245 Loomis Street Burlington VT 05401

Burlington, VT245 Loomis Street

Price$819,000

Est. Mortgage: $/month

Pending

MLS Number 5100066

  • Residential Single Family
  • Full Bath 3
  • Address 245 Loomis Street
  • Construction Existing
  • Bedrooms 4

A classic Victorian convenient to UVM and the Medical Center, where original wood trim, built-ins, and hardwood floors throughout meet a long list of recent updates. The first floor offers a gracious living room, dining room, and renovated kitchen with an induction range, quartz and butcherblock counters, and under-cabinet lighting, plus a first-floor bedroom and a 3/4 bath with radiant heat, equally suited as a home office or den. Three bedrooms occupy the second floor, all with noise-reduction windows. The primary suite includes a private 200-sq. ft. deck, walk-in closet, and motorized blackout shades, matched by the middle bedroom. A full bath completes the second floor, and a finished walk-up attic adds bonus space with its own 3/4 bath. Recent mechanical upgrades include four mini-split heat pumps, a tankless hot water heater, spray foam insulation, and a full basement drainage system. Outside, mature perennial gardens and a fully fenced, low-maintenance yard complete the property.

Listed by Lipkin Audette Team of Coldwell Banker Hickok and Boardman

$
$
%
$/month over payments
Federal 30-year interest rate: 6.55% last updated on Jul 16, 2026
* All Figures are estimates. Check with your bank or proposed mortgage company for actual interest rates.
This product uses the FRED® API but is not endorsed or certified by the Federal Reserve Bank of St. Louis.

Save FavoriteSchedule TourAsk A QuestionMore Details
136 Camber Lane St. George VT 05495
Pending

MLS Number 5079143

  • Residential Single Family
  • Full Bath 2
  • Address 136 Camber Lane
  • Construction New Construction
  • Bedrooms 3

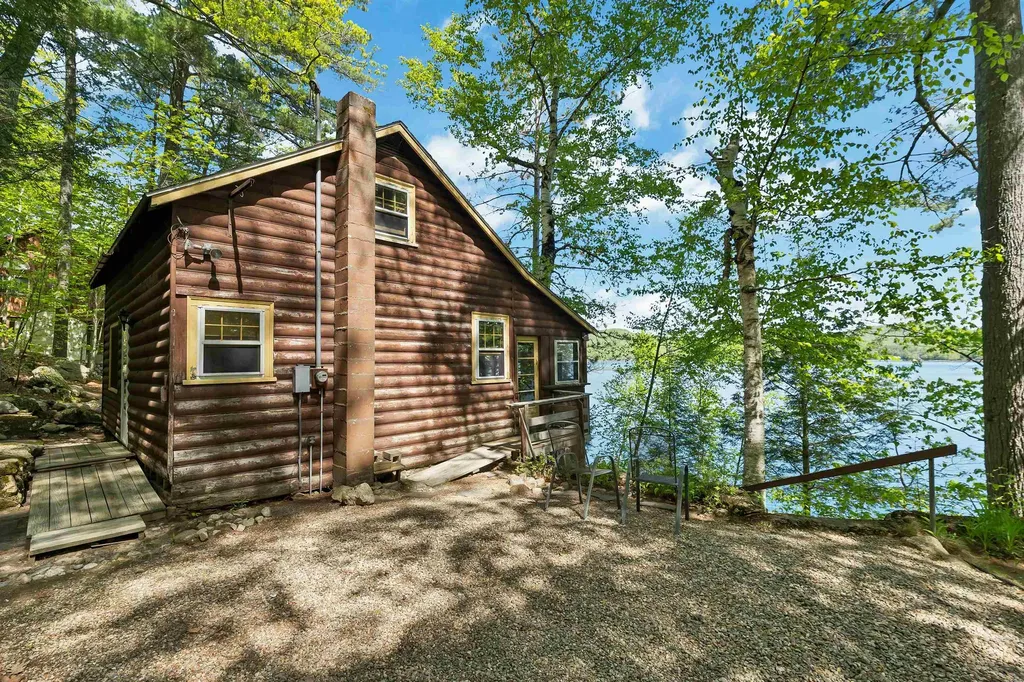
This is a wonderful opportunity to build in a well-planned, desirable, quiet neighborhood. Location, location, location! Convenient to schools, shopping & interstate. All the initial homework is complete with this customized, “to be built”, turnkey package. Enjoy the experience of choosing colors & interiors that suit your taste. This plan features 9' ceilings, open concept floor plan with large Great room. Std. features include 42" upper cabinets w/ easy glide doors/drawers, quartz tops (kitchen & baths), SS appliances, gas fireplace, tiled shower, energy efficient, solar ready, and maintenance free exterior. This Plan has a spacious mudroom with plenty of room for benches & coat hooks. This unique layout offers mudroom entry from the front and thru the garage- perfect for the growing family! The second floor includes an expansive primary suite with large walk in closet, dual vanity sinks, and convenient laundry area for the family. This flexible floor plan features 3 bedrooms (with sizable closets), and a bonus room above the garage as an extra TV/playroom or can be easily converted to a 4th bedroom. This package also includes an egress window in the basement for future expansion. This location is perfect---Beautiful country setting, yet close to everything! Easy drive to nearby Williston and CVU schools, Hinesburg, Burlington, Richmond & Shelburne- all less than 15 minutes. Do not miss this ideal opportunity! Come walk the lot w/ the builder so you can envision your new home setting . Photos are "Likeness only" from previously built homes. Seller is a licensed realtor.

Listed by Jeff Godbout of Preferred Properties

$
$
%
$/month over payments
Federal 30-year interest rate: 6.55% last updated on Jul 16, 2026
* All Figures are estimates. Check with your bank or proposed mortgage company for actual interest rates.
This product uses the FRED® API but is not endorsed or certified by the Federal Reserve Bank of St. Louis.

Save FavoriteSchedule TourAsk A QuestionMore Details

74 Pond View Road Winhall VT 05340

Winhall, VT74 Pond View Road

Price$815,000

Est. Mortgage: $/month

Active With Contract

MLS Number 5081109

  • Condo
  • Square Feet 2,980
  • Bedrooms 4
  • New Contruction Existing
  • Address 74 Pond View Road

This spacious and well-maintained 4-bedroom, 4.5-bathroom condo in Stratton's desirable Intervale community offers nearly 3,000 square feet of comfortable mountain living, just minutes from the Base Lodge with winter shuttle service. Nestled among the trees for added privacy, the home features an open-concept main level with cathedral ceilings, abundant natural light, a wood-burning fireplace, and a well-appointed kitchen with ample storage-ideal for entertaining or relaxing. The layout includes multiple living spaces, highlighted by a walk-out lower level with a second fireplace, perfect for movie nights or hosting guests. Each level offers en suite bedrooms, including a spacious loft suite, providing comfort and privacy throughout. A large private deck overlooks the woods, creating a peaceful setting for outdoor gatherings. Additional features include generous entry space, multiple walk-in closets for gear storage, laundry area, and an owner's closet for secure storage. Offered furnished and featuring recent updates to appliances and systems, this home is move-in ready. Monthly fees include grounds maintenance, snow and trash removal, and shuttle service. Conveniently located near skiing, golf, and just 20 minutes to Manchester, this property is also eligible for a Stratton Sports Center bond-making it the perfect year-round Vermont retreat.

Listed by Christine Chovan of The Haven Group

$
$
%
$/month over payments
Federal 30-year interest rate: 6.55% last updated on Jul 16, 2026
* All Figures are estimates. Check with your bank or proposed mortgage company for actual interest rates.
This product uses the FRED® API but is not endorsed or certified by the Federal Reserve Bank of St. Louis.

Save FavoriteSchedule TourAsk A QuestionMore Details

3673 Fish Hill Road Randolph VT 05060

Randolph, VT3673 Fish Hill Road

Price$815,000

Est. Mortgage: $/month

Active With Contract

MLS Number 5088256

  • Residential Single Family
  • Full Bath 1
  • Address 3673 Fish Hill Road
  • Construction Existing
  • Bedrooms 3

Simultaneously well-designed and luxurious while remaining entirely approachable - this ultra clean, zen 2010 home is built with and cared for with love and feels so down to earth. Towards the end of Fish Hill, the views of the mountains are incredible and it feels like looking at a painting through your kitchen windows. At the heart of the main floor in between the dining and living room, through the winter the granite masonry heater stands as a functional work of art. It doesn't just keep the house toasty for hours; it features a built-in bread oven that practically begs you to start a new Sunday morning tradition. Rounding out the first floor there is an oversized mudroom, a den that could serve a dual purpose as a first floor bedroom if desired, a walk-in pantry, half bath, and beautiful kitchen. Upstairs you will find two bedrooms, laundry room, office and a primary ensuite bedroom that has a stunning backdrop of the mountains. Head down to the walk-out basement, where a massive finished gym offers a bright, high-energy space for a workout. For the homesteaders at heart, the infrastructure is all here. An established sugarbush, handsome barn with Dutch doors and a pasture with high-tensile fencing make raising livestock a breeze. There is also a chicken coop and private pond near the beautifully tilled gardens that have established asparagus, rhubarb, raspberries and blueberry bushes. After a day tending the land, you can retreat to the cedar-lined sauna! Solar keeps energy costs low by feeding back to the grid. From the whimsical birch-log porch pillars to the high-efficiency Buderus boiler, this is a home you will be genuinely proud to share with friends and family. It is a place built for big dinners, deep relaxation, and a very lucky new owner who values privacy and a view.

Listed by Holly Hall and Franchesca Collins of Hall Collins Real Estate Group

$
$
%
$/month over payments
Federal 30-year interest rate: 6.55% last updated on Jul 16, 2026
* All Figures are estimates. Check with your bank or proposed mortgage company for actual interest rates.
This product uses the FRED® API but is not endorsed or certified by the Federal Reserve Bank of St. Louis.

Virtual TourSave FavoriteSchedule TourAsk A QuestionMore Details

22 Hazelnut Lane Londonderry NH 03053

Londonderry, NH22 Hazelnut Lane

Price$815,000

Est. Mortgage: $/month

Pending

MLS Number 5096668

  • Residential Single Family
  • Full Bath 2
  • Address 22 Hazelnut Lane
  • Construction Existing
  • Bedrooms 4

IT'S A MUST-SEE! Check out this spacious and beautifully maintained Colonial located in one of Londonderry's most sought-after neighborhoods. Tucked away on a quiet cul-de-sac just minutes from local schools, this impressive 4-bedroom, 3-bath home offers the perfect combination of comfort, functionality, and room to grow. Inside you will discover a thoughtfully designed first floor featuring a spacious living room with cozy fireplace, a bright eat-in kitchen with island and breakfast nook, formal dining room, sitting room, office/study or 5th bedroom, and a half-bath with laundry room. There is a stunning three-season sunroom with vaulted ceilings provides the perfect place to relax while enjoying views of the beautiful backyard. Upstairs, the vaulted primary suite serves as a private retreat with a large walk-in closet and ensuite full bath. Three additional bedrooms and another full bath provide ample space for family, guests, hobbies, or work-from-home needs. The partially finished basement is currently a family room and expands the living space even further and offers endless possibilities for a recreation room, fitness area, media room, or playroom. Outside, this property truly shines. The large private yard offers exceptional space for outdoor activities, while the upgraded pool area creates the ultimate summer retreat for relaxing, entertaining, and making lasting memories. An attached two-car garage provides convenience and additional storage, while oil heat, private well water, and private septic add to the home's practicality. Located in highly desirable Londonderry, residents enjoy excellent schools, local farms, golf courses, walking trails, shopping, restaurants, and convenient access to I-93 for commuting to Manchester, Nashua, Boston, and beyond. Photos may be digitally enhanced. Contingent upon sellers finding suitable housing. Sellers are pre approved and actively looking. First showings at OH. *OH Sat, 6/27 11-1, & Sun, 6/28 12-2

Listed by Natalie Klesaris of REAL Broker NH,LLC

$
$
%
$/month over payments
Federal 30-year interest rate: 6.55% last updated on Jul 16, 2026
* All Figures are estimates. Check with your bank or proposed mortgage company for actual interest rates.
This product uses the FRED® API but is not endorsed or certified by the Federal Reserve Bank of St. Louis.

Save FavoriteSchedule TourAsk A QuestionMore Details

1089 Mountain Road Burke VT 05832

MLS Number 5099402

  • Condo
  • Square Feet 2,710
  • Bedrooms 3
  • New Contruction Existing
  • Complex 1089 Mountain Road

The welcoming front porch of this Burke Mountain condo sets the tone for this spacious home, perfectly situated directly across from the access road to Sherburne Base Lodge at Burke Mountain. Step inside to a generous mudroom with plenty of space to store all your skis, bikes, and outdoor gear. The mudroom opens into a well-appointed chef's kitchen featuring a large center island, abundant workspace, and an oversized pantry. The bright, open living and dining area is ideal for entertaining, or simply relax by the cozy electric stove insert. Just off the kitchen you will find a three season room which offers a peaceful spot to enjoy your morning coffee while listening to the brook flowing nearby. Upstairs, the spacious primary suite includes a private bath and a walk in closet, while two additional bedrooms share a full bathroom. The finished lower level offers a large, versatile bonus room perfect for guests, or recreation space, along with the laundry area and direct access to the back patio. Outside, enjoy a second patio and thoughtfully landscaped yard designed to create a private outdoor retreat. With Burke Mountain skiing and riding just steps away, Kingdom Trails nearby, and generous living space both inside and out, this inviting condo is the perfect home base for year-round adventures.

Listed by Libby Ratico of Century 21 Farm & Forest/Burke

$
$
%
$/month over payments
Federal 30-year interest rate: 6.55% last updated on Jul 16, 2026
* All Figures are estimates. Check with your bank or proposed mortgage company for actual interest rates.
This product uses the FRED® API but is not endorsed or certified by the Federal Reserve Bank of St. Louis.

Virtual TourSave FavoriteSchedule TourAsk A QuestionMore Details

80 Lafayette Road Hampton Falls NH 03844

Hampton Falls, NH80 Lafayette Road

Price$815,000

Est. Mortgage: $/month

MLS Number 5095727

  • Residential Single Family
  • Full Bath 2
  • Address 80 Lafayette Road
  • Construction Existing
  • Bedrooms 5

Distinctive mixed-use property offering a rare combination of residential charm, commercial flexibility, and long-term investment potential. With over 6,000 square feet of leasable space, the property includes both a residential unit and a spacious commercial unit, creating multiple paths for income, occupancy, and future value creation. The residential portion, originally built in 1775, offers timeless historic character with 5 bedrooms, generous living space, and many renovations and upgrades completed in recent years. The residence is currently leased at $3,400 per month, providing immediate rental income.The commercial unit offers approximately 3,900 square feet of versatile space featuring beautiful hardwood flooring, one bathroom, and a flexible layout that has served as home to a variety of businesses over the years. Recent interior and exterior improvements add to the property's appeal and usability.This property is ideal for a homeowner looking to offset their mortgage with commercial rental income, a business owner seeking to operate from the commercial space while using residential income to support ownership costs, or an investor exploring creative options such as conversion to multi-residential units to increase long-term value. With its historic charm, strong visibility, flexible layout, and income-producing potential, 80 Lafayette Road is a rare opportunity in the heart of Hampton Falls.

Listed by Tracey Boies of BHG Masiello Hampton

$
$
%
$/month over payments
Federal 30-year interest rate: 6.55% last updated on Jul 16, 2026
* All Figures are estimates. Check with your bank or proposed mortgage company for actual interest rates.
This product uses the FRED® API but is not endorsed or certified by the Federal Reserve Bank of St. Louis.

Virtual TourSave FavoriteSchedule TourAsk A QuestionMore Details

80 Lafayette Road Hampton Falls NH 03844

MLS Number 5095732

  • Commercial
  • Address 80 Lafayette Road
  • Year Built 1775
  • Square Feet 6,492
  • Acreage 0.5

Distinctive mixed-use property offering a rare combination of residential charm, commercial flexibility, and long-term investment potential. With over 6,000 square feet of leasable space, the property includes both a residential unit and a spacious commercial unit, creating multiple paths for income, occupancy, and future value creation. The residential portion, originally built in 1775, offers timeless historic character with 5 bedrooms, generous living space, and many renovations and upgrades completed in recent years. The residence is currently leased at $3,400 per month, providing immediate rental income.The commercial unit offers approximately 3,900 square feet of versatile space featuring beautiful hardwood flooring, one bathroom, and a flexible layout that has served as home to a variety of businesses over the years. Recent interior and exterior improvements add to the property's appeal and usability.This property is ideal for a homeowner looking to offset their mortgage with commercial rental income, a business owner seeking to operate from the commercial space while using residential income to support ownership costs, or an investor exploring creative options such as conversion to multi-residential units to increase long-term value. With its historic charm, strong visibility, flexible layout, and income-producing potential, 80 Lafayette Road is a rare opportunity in the heart of Hampton Falls.

Listed by Tracey Boies of BHG Masiello Hampton

$
$
%
$/month over payments
Federal 30-year interest rate: 6.55% last updated on Jul 16, 2026
* All Figures are estimates. Check with your bank or proposed mortgage company for actual interest rates.
This product uses the FRED® API but is not endorsed or certified by the Federal Reserve Bank of St. Louis.

Virtual TourSave FavoriteSchedule TourAsk A QuestionMore Details

7D Ryan Road Thornton NH 03285

Thornton, NH7D Ryan Road, Unit 4

Price$815,000

Est. Mortgage: $/month

MLS Number 5100045

  • Condo
  • Square Feet 1,951
  • Bedrooms 3
  • New Contruction Existing
  • Address 7D Ryan Road

A Rare End Unit at South Lake!! Experience resort-style living at Owl's Nest Resort, where the natural beauty of New Hampshire's White Mountains meets the ease of low-maintenance living. Be one of the first to live adjacent to The Hoot Par 3 Executive Course, starting construction this summer. Step outside and embrace a lifestyle defined by convenience and recreation. Resort amenities are just a short walk or golf cart ride away, including an 18-hole Nicklaus Design golf course, New England's largest racquet complex with tennis, paddle, and pickleball, a state-of-the-art fitness center, multiple pools and hot tubs, and Lake Harold. Residents also enjoy over a mile of frontage on the Pemigewasset River, on-site dining, a deli and market, and year-round events. Whether your days are spent on the trails, the water, or the course, Owl's Nest offers a seamless blend of adventure, comfort, and community, an unmatched lifestyle in the White Mountains and Lakes Region. Located in the sought-after South Lake community, this turnkey, fully furnished townhome is ideal as a primary residence or four-season retreat. The property has an excellent seasonal rental history. Just minutes from I-93 and under two hours from Boston, you'll enjoy effortless access to Waterville Valley, Loon Mountain, scenic lakes, and endless outdoor recreation. Inside, the open-concept design features high-end finishes, a modern kitchen, and a warm, inviting living area perfect for entertaining or unwinding after a day outdoors. The primary suite offers an en-suite bath and spacious walk-in closet, while two additional bedrooms and a second-floor study provide flexible space for guests, work, or relaxation.

Listed by Brendan Connolly and Lexi Demetriou of Four Seasons Sotheby's Int'l Realty

$
$
%
$/month over payments
Federal 30-year interest rate: 6.55% last updated on Jul 16, 2026
* All Figures are estimates. Check with your bank or proposed mortgage company for actual interest rates.
This product uses the FRED® API but is not endorsed or certified by the Federal Reserve Bank of St. Louis.

Save FavoriteSchedule TourAsk A QuestionMore Details

Broker Reciprocity 

Copyright 2026 PrimeMLS, Inc. All rights reserved. This information is deemed reliable, but not guaranteed. The data relating to real estate displayed on this display comes in part from the IDX Program of PrimeMLS. The information being provided is for consumers’ personal, non-commercial use and may not be used for any purpose other than to identify prospective properties consumers may be interested in purchasing. Data last updated July 22, 2026 9:09 PM UTC
