
SIGN UP or LOG IN 's Account

Log in to see your saved listings or edit your searches:

No account? Sign up now to save searches, listings, and get tailored listing notifications. It's free, opt-out anytime.

Find Your New Home

Sign Up Today!

Get fresh listings via email, save your favorite listings, match with similar properties, and unlock additional property info.

Create Your Account

Do not fill in this field:

Already have an account? Log in

and narrow your search. If you have fewer than 200 results, you can save your search.

Albany VT Mobile Real Estate

r=3253-3264
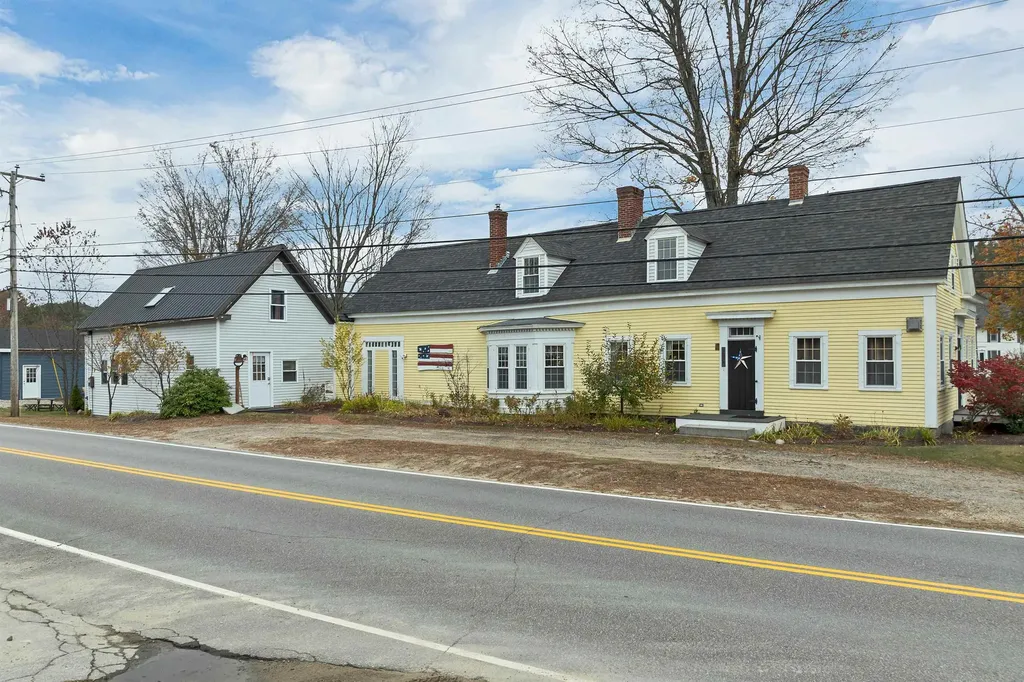
215 Lake Shore Drive Franklin NH 03235

Franklin, NH215 Lake Shore Drive

Price$799,900

Est. Mortgage: $/month

MLS Number 5050346

  • Residential Single Family
  • Full Bath 1
  • Address 215 Lake Shore Drive
  • Construction Existing
  • Bedrooms 3

OWNER FINANCING AVAILABLE !!!!!! Picture yourself sitting on the porch at the water's edge watching the bald eagles dive for fish in front of you, or listen to the loon calls. This property has private waterfront with docking for a motor boat situated on beautiful Webster Lake in Franklin, NH. The lakefront house has 3 bedrooms (sleeping 6), 1 ½ bathrooms, living room, porch and outside dinning all at the water's edge. Along with a 1 bay Garage for playing games or storing all your water toys. Webster Lake is 606 Acres in size known for its great fishing and friendly atmosphere. Come and enjoy all that New Hampshire and Lakefront Living has to offer, Boating Kayaking, Paddleboarding, Swimming, Fishing (both Summer and Winter)

Listed by David Liberatore and Vanessa Copp of White Water Realty Group LLC

$
$
%
$/month over payments
Federal 30-year interest rate: 6.55% last updated on Jul 16, 2026
* All Figures are estimates. Check with your bank or proposed mortgage company for actual interest rates.
This product uses the FRED® API but is not endorsed or certified by the Federal Reserve Bank of St. Louis.

Virtual TourSave FavoriteSchedule TourAsk A QuestionMore Details
5 Firefly Landing Newmarket NH 03857

Newmarket, NH5 Firefly Landing

Price$799,900

Est. Mortgage: $/month

Active With Contract

MLS Number 5095952

  • Residential Single Family
  • Full Bath 1
  • Address 5 Firefly Landing
  • Construction Existing
  • Bedrooms 4

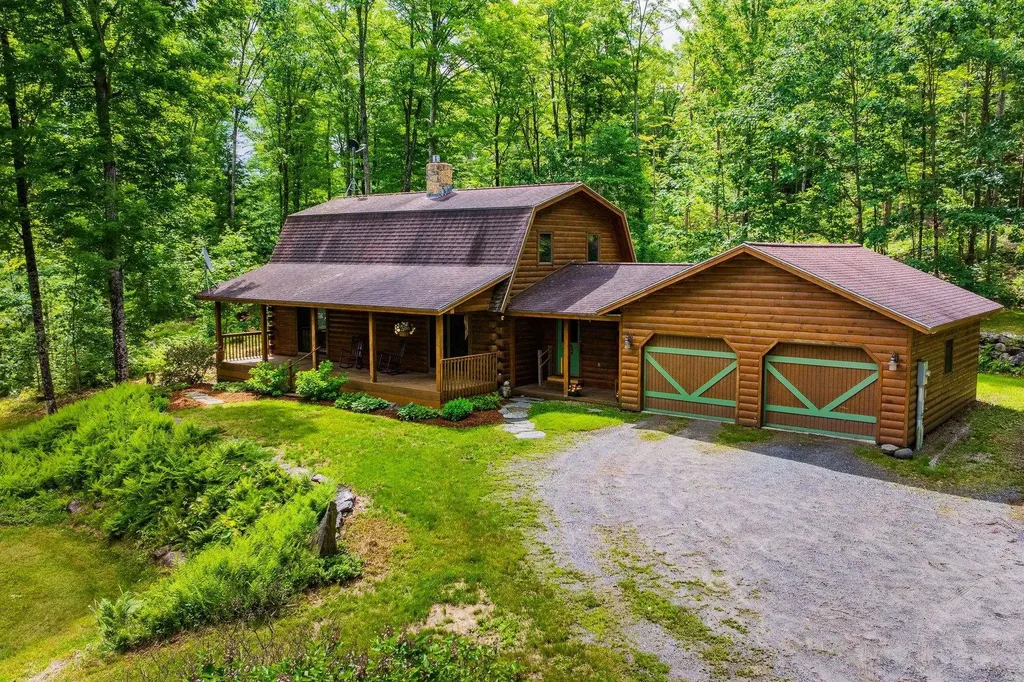
Pristine and privately sited at the end of Firefly Landing surrounded by open space in the highly desirable Rockingham Green community, this exceptional home offers a rare combination of privacy, natural surroundings, and modern comfort. A welcoming farmer's porch leads into a foyer, half bath and an inviting bright open-concept first floor featuring a spacious living room with a gas fireplace, dining area, and well-appointed kitchen with center island. Large windows fill the home with natural light, while the adjacent deck overlooks the private backyard and surrounding green space. The second floor features a generous primary suite complete with a large walk-in closet and private bath, along with three additional bedrooms and a full bathroom. Built by award-winning Chinburg Builders, this Energy Star Certified home showcases exceptional craftsmanship and quality throughout. Additional features include a walk-out basement, central air conditioning, central vacuum (including garage), water filtration system, and radon air mitigation system, 3 zones of heat and AC. Enjoy direct access to the Rockingham Golf Course, nearby rail trail, and extensive open space. Conveniently located just minutes from vibrant downtown Newmarket, 15 minutes to Exeter and Portsmouth, and the Seacoast's beautiful beaches, this home offers the perfect balance of tranquility and accessibility.

Listed by Mary Elliott of The Gove Group Real Estate,LLC

$
$
%
$/month over payments
Federal 30-year interest rate: 6.55% last updated on Jul 16, 2026
* All Figures are estimates. Check with your bank or proposed mortgage company for actual interest rates.
This product uses the FRED® API but is not endorsed or certified by the Federal Reserve Bank of St. Louis.

Virtual TourSave FavoriteSchedule TourAsk A QuestionMore Details

55 Lafayette Road Thornton NH 03285

MLS Number 5049633

  • Condo
  • Square Feet 1,622
  • Bedrooms 3
  • New Contruction Existing
  • Address 55 Lafayette Road

Welcome to Owl's Nest Resort-New Hampshire's premier four-season resort community. This fully furnished, move-in-ready end unit offers sweeping mountain and sunset views, an updated interior, and access to one of the region's most dynamic resort destinations. With three bedrooms and three full bathrooms, the layout offers flexibility for full-time living, second home enjoyment, or short-term rental income. Highlights include new LVP flooring, fresh carpeting in the bedrooms and living room, a new washer and dryer, and a spacious open kitchen/dining/living area with access to an expanded mountain-view deck. The building also features a new roof, fresh exterior paint, indoor and outdoor storage, and a well-run HOA that covers water, septic, plowing, landscaping, and more. Currently one of the lowest-cost ownership opportunities at Owl's Nest, this home includes optional access to an 18-hole Nicklaus Design golf course, world-class racquet facilities, a 10-acre lake, year-round heated Olympic-sized pool, 20-person hot tub, on-site snowmobile trails, a state-of-the-art fitness center, yoga studio, and growing restaurant and retail village. No rental restrictions, golf cart friendly, and just minutes from I-93 and under two hours from Boston-this is luxury resort living made easy.

Listed by Tom DeMatteo of Owl's Nest Real Estate

$
$
%
$/month over payments
Federal 30-year interest rate: 6.55% last updated on Jul 16, 2026
* All Figures are estimates. Check with your bank or proposed mortgage company for actual interest rates.
This product uses the FRED® API but is not endorsed or certified by the Federal Reserve Bank of St. Louis.

Virtual TourSave FavoriteSchedule TourAsk A QuestionMore Details
16 Stagecoach Road Barrington NH 03825

Barrington, NH16 Stagecoach Road

Price$799,900

Est. Mortgage: $/month

MLS Number 5090777

  • Residential Single Family
  • Full Bath 1
  • Address 16 Stagecoach Road
  • Construction Existing
  • Bedrooms 3

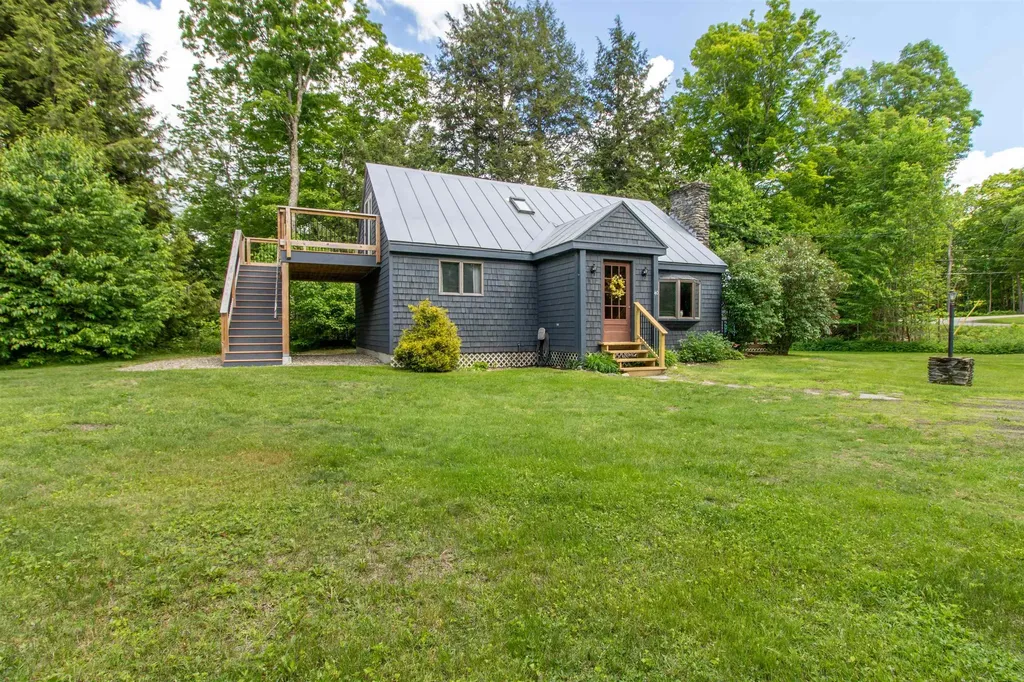
Welcome 16 Stagecoach Road, a modern and immaculate 3-bedroom Colonial filled with warmth, charm, and a beautiful personality throughout. Privately set on a beautifully landscaped lot, this thoughtfully designed and meticulously maintained home offers the perfect blend of comfort, style, and functionality. The stunning kitchen features quartz countertops, stainless steel appliances, a gas range, and an inviting layout ideal for entertaining and everyday living. The spacious primary suite offers a large walk-in closet and a beautifully appointed bath creating a relaxing private retreat, while two additional well-sized bedrooms provide plenty of space for family, guests, or a home office. Custom closet systems throughout the home add both style and exceptional organization, and the convenience of second-floor laundry makes everyday living effortless. Central air provides year-round comfort, and the oversized garage offers excellent storage and flexibility. Step outside to enjoy your own backyard oasis complete with a large rear deck, saltwater above-ground pool, and a saltwater hot tub, all surrounded by beautifully landscaped grounds perfect for relaxing or entertaining. From its stylish finishes to its welcoming feel, this move-in ready home is full of character and truly special.

Listed by Peggy Carter of Coldwell Banker - Peggy Carter Team

$
$
%
$/month over payments
Federal 30-year interest rate: 6.55% last updated on Jul 16, 2026
* All Figures are estimates. Check with your bank or proposed mortgage company for actual interest rates.
This product uses the FRED® API but is not endorsed or certified by the Federal Reserve Bank of St. Louis.

Virtual TourSave FavoriteSchedule TourAsk A QuestionMore Details

172 Farrarville Road Belmont NH 03220

Belmont, NH172 Farrarville Road

Price$799,900

Est. Mortgage: $/month

MLS Number 5094154

  • Residential Single Family
  • Full Bath 2
  • Address 172 Farrarville Road
  • Construction Existing
  • Bedrooms 3

Welcome to this beautifully designed 3-bedroom, 3-bath home set on 3 private acres, offering the perfect blend of comfort, functionality, and exceptional entertaining space. Begin your mornings with a cup of coffee on the charming farmer's porch while enjoying the peaceful surroundings and natural beauty of the property. Inside, the main level features a spacious living room that seamlessly flows into the inviting four-season sunroom, creating a warm and versatile space to relax year-round. Step outside onto the sun-filled deck, perfect for entertaining, outdoor dining, or simply taking in the sights and sounds of nature. The open-concept kitchen offers abundant cabinetry, generous workspace, and an ideal layout for both everyday living and hosting guests. Adjacent to the kitchen is a large flexible room that can easily serve as a home office, guest room, playroom, or additional living space to suit your needs. Upstairs, you'll find a spacious primary suite complete with a private bath, along with two additional bedrooms and a full bathroom. The finished lower-level den provides even more versatile living space and is ideal for a media room, home gym, hobby area, or recreation room. A standout feature of this unique property is the detached garage, a true homeowner's dream. In addition to the generous garage space, you'll find a large finished bonus room above, perfect for a pool table as shown, a home business, or entertaining guests. The garage is equipped with a waste oil heating system, providing an efficient and practical heating source during the winter months, making it an ideal space for year-round use. Offering privacy, space, and flexibility, this exceptional property combines country living with convenience to local amenities. With multiple indoor and outdoor living areas, 3 acres of land, and endless possibilities, this home is ready to fit your lifestyle.

Listed by Megan Sylvia of Century 21 Lifestyles

$
$
%
$/month over payments
Federal 30-year interest rate: 6.55% last updated on Jul 16, 2026
* All Figures are estimates. Check with your bank or proposed mortgage company for actual interest rates.
This product uses the FRED® API but is not endorsed or certified by the Federal Reserve Bank of St. Louis.

Save FavoriteSchedule TourAsk A QuestionMore Details
29 Carpenter Hill Road Walpole NH 03608

Walpole, NH29 Carpenter Hill Road

Price$799,900

Est. Mortgage: $/month

Active With Contract

MLS Number 5097332

  • Residential Single Family
  • Full Bath 2
  • Construction Existing
  • Bedrooms 3
  • Bathroom 4

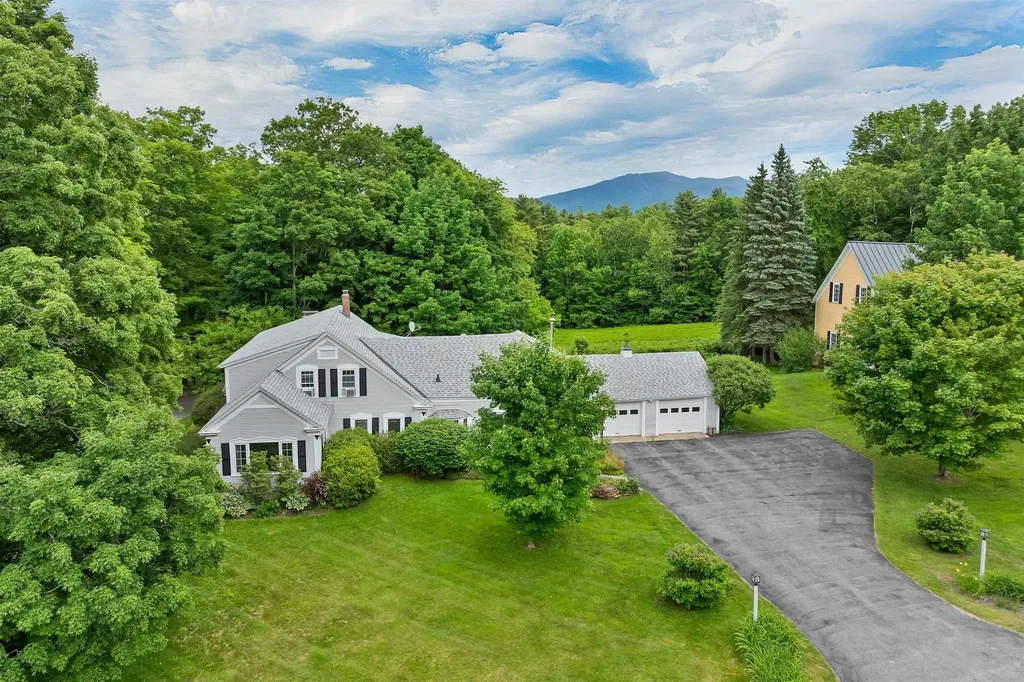
Nestled on 2.5 picturesque acres in desirable Walpole, this beautifully maintained 3-bedroom, 4-bath ranch offers the perfect blend of comfort, character, and functionality. The inviting country kitchen features elegant soapstone countertops, a charming breakfast nook, and ample space for gathering, while thoughtful details throughout the home include numerous custom built-ins and stylish herringbone tile in the mudroom. A convenient first-floor laundry and half bath add to the home's practical layout. The spacious primary living areas flow seamlessly, creating a warm and welcoming atmosphere for everyday living and entertaining alike. The finished lower level expands your living space with an impressive recreation room complete with a bar area, making it the ideal setting for hosting family and friends. Outside, cedar shake siding enhances the home's timeless New England appeal, while the oversized garage offers exceptional storage and convenience, including a dedicated dog washing station. Enjoy outdoor living at its finest with a newly refinished deck, above-ground pool, second deck for additional gathering space, and a fire pit perfect for relaxing evenings under the stars. Surrounded by the beauty of the Monadnock Region, this property offers the tranquility of country living while remaining just minutes from downtown Walpole, Keene, shopping, dining, hospitals, I-91, and an abundance of outdoor recreation opportunities including hiking, biking, skiing, boating, and more. This exceptional property delivers the space, amenities, and location today's buyers have been searching for.

Listed by Jamie Smith of BHG Masiello Keene

$
$
%
$/month over payments
Federal 30-year interest rate: 6.55% last updated on Jul 16, 2026
* All Figures are estimates. Check with your bank or proposed mortgage company for actual interest rates.
This product uses the FRED® API but is not endorsed or certified by the Federal Reserve Bank of St. Louis.

Virtual TourSave FavoriteSchedule TourAsk A QuestionMore Details

713 Province Road Belmont NH 03220

Belmont, NH713 Province Road

Price$799,900

Est. Mortgage: $/month

MLS Number 5096635

  • Residential Single Family
  • Full Bath 1
  • Address 713 Province Road
  • Construction New Construction
  • Bedrooms 3

Now Completed...Luxury New Construction in the Heart of the Lakes Region! Welcome to your private Lakes Region retreat, where modern design, quality craftsmanship, and peaceful surroundings come together on 6.34 acres of land. This stunning newly completed ranch offers approximately 2,000 square feet of thoughtfully designed living space, featuring 3 spacious bedrooms, 2.5 baths, and an oversized 2-car garage, all designed for effortless single-level living. Step inside and be captivated by soaring 10-foot cathedral ceilings, elegant 8-foot interior doors, and a bright, open-concept floor plan that creates an impressive sense of space and flow. High-end finishes, energy-efficient systems, and meticulous attention to detail provide both comfort and style throughout. The home's striking exterior showcases a sophisticated sage-green color palette accented by bold black windows and trim, creating exceptional curb appeal with a timeless modern aesthetic. Enjoy your morning coffee on the charming 8' x 24' farmer's porch, or entertain family and friends on the expansive 12' x 34' covered rear porch overlooking your private acreage. Perfectly situated just minutes from the Lakes Region's most sought-after amenities, you'll enjoy convenient access to boating, beaches, restaurants, shopping, hiking, skiing, and year-round recreation. Whether you're looking for a primary residence or a vacation getaway, this property offers the ideal blend of privacy, luxury, and location. Don't miss your chance to own a brand-new home in one of New Hampshire's most desirable destinations. Schedule your private showing today and experience Lakes Region living at its finest. Open House Saturday the 11thfrom 11am-12:30pm and Sunday the 12th from 1-3pm!

Listed by Nikki Kalantzis of Realty One Group Next Level

$
$
%
$/month over payments
Federal 30-year interest rate: 6.55% last updated on Jul 16, 2026
* All Figures are estimates. Check with your bank or proposed mortgage company for actual interest rates.
This product uses the FRED® API but is not endorsed or certified by the Federal Reserve Bank of St. Louis.

Virtual TourSave FavoriteSchedule TourAsk A QuestionMore Details

6 Acacia Street Merrimack NH 03054

Merrimack, NH6 Acacia Street

Price$799,900

Est. Mortgage: $/month

Active With Contract

MLS Number 5092368

  • Residential Single Family
  • Full Bath 2
  • Address 6 Acacia Street
  • Construction Existing
  • Bedrooms 3

Elegance and Efficiency! This meticulously maintained Cape Style house features a first floor primary bedroom suite and a gorgeous interior staircase, balcony! The upgraded eat-in kitchen is roomy and functional. The spacious living room has a luxurious, homey feel. There is a stunning sunroom with a cathedral ceiling, wood decor, and lots of windows. Step out onto the deck, sit in the gazebo and enjoy the view of the private backyard with lots of beautiful gardens... the perfect place to entertain or just relax. Another fantastic feature is the home's Geothermal heating and air conditioning system, along with solar panels. Clean and Economical! There is a finished room in the basement and the perfect spot to wash your dog! Other upgrades include radiant heated floors, irrigation, a whole house generator, a front porch, and lots of built-ins! Custom built and thoughtfully designed, first time offered for sale... a rare opportunity!

Listed by Laurie Des Rochers of Des Rochers Real Estate Professionals

$
$
%
$/month over payments
Federal 30-year interest rate: 6.55% last updated on Jul 16, 2026
* All Figures are estimates. Check with your bank or proposed mortgage company for actual interest rates.
This product uses the FRED® API but is not endorsed or certified by the Federal Reserve Bank of St. Louis.

Virtual TourSave FavoriteSchedule TourAsk A QuestionMore Details

27 Georgetown Road Barnstead NH 03225

MLS Number 5096687

  • Residential Single Family
  • Full Bath 1
  • Address 27 Georgetown Road
  • Construction Existing
  • Bedrooms 3

Wake to the call of loons and panoramic views of a pristine New Hampshire lake front home on your expansive back deck. This turnkey home is being offered mostly furnished, lake front living on a generous waterfront lot with exceptional frontage, a private dock, and coveted walk-in beach access a rare luxury that sets this property apart. Whether you're looking for a year-round home, a weekend escape, or a property with proven vacation rental potential, this exceptional lakefront retreat offers the flexibility to fit your lifestyle. Inside, the home features an impressive open-concept kitchen, dining, and living area designed for effortless entertaining. A full-size deck extends your living space outdoors, capturing sweeping water views. The partially finished walk-out basement provides additional flexible space for guests, recreation, or a private retreat. Solar powered home, annual cost approx. $150.00 +/-. Outdoors, a fenced-in lawn creates a safe and inviting area for children and pets, while the lake becomes your year-round playground. Enjoy **canoeing, fishing, swimming, sailing, tubing, and water skiing** in the summer, and step directly into **snowmobiling, cross-country skiing, skating, and ice fishing** during the winter months-right from your own backyard. This exceptional property is part of a vibrant community offering an impressive suite of amenities, including: - A baseball field - Tennis courts - A five-hole golf course - Marina and boat launch - Two large pools - Playgrounds - Multiple beaches, including access to Halfmoon Lake - A community lodge for gatherings and events Perfectly situated, you're just **30 minutes to Wolfeboro's charming dining and boutique shopping on Lake Winnipesaukee**, **30 minutes to Gunstock Mountain** for skiing, tubing, hiking, and ziplining, and **30 minutes to the Bank of NH Pavilion**.

Listed by Simone Cresto of Eden Homes LLC

$
$
%
$/month over payments
Federal 30-year interest rate: 6.55% last updated on Jul 16, 2026
* All Figures are estimates. Check with your bank or proposed mortgage company for actual interest rates.
This product uses the FRED® API but is not endorsed or certified by the Federal Reserve Bank of St. Louis.

Save FavoriteSchedule TourAsk A QuestionMore Details

52 Lyford Road Brookfield NH 03872

Brookfield, NH52 Lyford Road

Price$799,900

Est. Mortgage: $/month

MLS Number 5090160

  • Residential Single Family
  • Full Bath 1
  • Address 52 Lyford Road
  • Construction Existing
  • Bedrooms 3

PRICE IMPROVEMENT, MOTIVATED SELLERS as they have already found their next home! Nestled on quiet Lyford Road, the stunning 6.93-acre property offers the perfect balance of open space for recreation and the peace and privacy of a country setting. Extensive renovations completed within the past six months include new attic and basement insulation, replacement windows and doors, fresh interior paint throughout, exterior siding and paint, and a completely reimagined country kitchen. The kitchen now features all-new wiring, plumbing, cabinetry, countertops, ceiling and walls, lighting, and appliances, blending modern convenience with timeless charm. Designed with flexibility in mind, the first floor offers four spacious rooms and a full bath, providing the option for convenient one-level living. Upstairs, the private primary suite is complemented by additional bedrooms, two full baths, and abundant storage. Relax on the welcoming farmer's porch, beneath the shade of the magnificent maple tree, or on the new 12' x 24' Trex deck-perfect spots to enjoy morning coffee or simply take in the beauty of the surrounding landscape. The newly added 48' x 22' Amish-built structure offers exceptional versatility and can easily be converted into a garage, workshop, studio, or accessory dwelling unit (ADU). Come experience everything this exceptional property has to offer!

Listed by Becky Fuller of Four Seasons Sotheby's Int'l Realty

$
$
%
$/month over payments
Federal 30-year interest rate: 6.55% last updated on Jul 16, 2026
* All Figures are estimates. Check with your bank or proposed mortgage company for actual interest rates.
This product uses the FRED® API but is not endorsed or certified by the Federal Reserve Bank of St. Louis.

Virtual TourSave FavoriteSchedule TourAsk A QuestionMore Details

2204 Woodbury Avenue Newington NH 03801

MLS Number 5099882

  • Commercial
  • Address 2204 Woodbury Avenue
  • Year Built 1820
  • Acreage 0.58
  • Area NH-Rockingham

Prominently located along Newington's main commercial corridor, 2204 Woodbury Avenue offers exceptional visibility and easy access directly adjacent to Route 4, providing seamless connectivity to Portsmouth, the Seacoast, and surrounding markets. This highly accessible location places the property in the heart of Newington's active commercial district. Known as the Isaac Dow House, this iconic building was originally constructed in 1820 and carries a rich and storied history. Once part of the original Dow Farm, the property later evolved into the Fox Point Tavern in the 1970s, followed by the well-known Isaac Dow House Restaurant throughout the 1980s. In 1995, the building transitioned into professional office use, a function it continues to serve today. The property features 2,280± square feet of office space situated on 0.58 acres within Newington's commercial zone. Recent capital improvements enhance both comfort and efficiency, including a new forced hot water (FHW) heating system installed in July 2025, heat pump heating and cooling, a new roof installed in 2022, and updated plumbing and electrical systems completed in 2021. Reflecting its architectural and cultural importance, the Town of Newington placed a preservation restriction on the property in 1995, limiting certain uses and future development. Combining historic character, modern system upgrades, excellent visibility, and direct Route 4 access, 2204 Woodbury Avenue presents a rare opportunity for businesses seeking a distinctive and well-located office property in the Seacoast region.

Listed by Anchor Real Estate of Anchor Real Estate

$
$
%
$/month over payments
Federal 30-year interest rate: 6.55% last updated on Jul 16, 2026
* All Figures are estimates. Check with your bank or proposed mortgage company for actual interest rates.
This product uses the FRED® API but is not endorsed or certified by the Federal Reserve Bank of St. Louis.

Virtual TourSave FavoriteSchedule TourAsk A QuestionMore Details

136 Locust Street Dover NH 03820

MLS Number 5090284

  • Condo
  • Square Feet 1,626
  • Bedrooms 3
  • New Contruction New Construction
  • Address 136 Locust Street

Welcome to the new Locust Street Condominiums, 4 luxury townhome-style residences situated in downtown Dover. Enjoy the convenience of walking to restaurants, shops, the library, and local attractions from this exceptional in-town location. Units 102, 103, and 104 are currently available. Unit 102 features 3 levels of thoughtfully designed living space, plus a full basement. The main level boasts an open-concept floor plan with 9-foot ceilings, recessed lighting, crown molding, and engineered hardwood flooring throughout. The stunning kitchen is appointed with quartz countertops, a center island with seating, tile backsplash, under-cabinet lighting, stainless steel appliances, and an undermount sink. Double glass sliders lead to a private brick patio, creating a seamless transition to outdoor living and entertaining. The inviting living room is highlighted by a contemporary linear electric fireplace with a shiplap accent wall. A stylish half bath completes the main level, featuring a pedestal sink, decorative fixtures, and custom shiplap details. The 2nd floor offers two spacious bedrooms, each equipped with its own mini-split system for personalized comfort. A beautifully finished full bath features quartz countertops, polished chrome fixtures, tile flooring, and a tiled tub/shower surround. A convenient laundry room includes an Electrolux washer and dryer. Occupying the entire 3rd level, the primary suite serves as a private retreat with a vaulted ceiling, walk-in closet, and spa-inspired bath featuring dual quartz vanities, tile flooring, a custom tiled walk-in shower, and glass enclosure. Additional highlights include a painted full basement offering abundant storage or future flex space, two assigned on-site parking spaces, and both front and side entrances accented by elegant mahogany walls and tile flooring. Experience the perfect blend of modern design, quality craftsmanship, and an unbeatable location.

Listed by Lauren Stone and Lisa Paquette of Carey Giampa,LLC/Rye

$
$
%
$/month over payments
Federal 30-year interest rate: 6.55% last updated on Jul 16, 2026
* All Figures are estimates. Check with your bank or proposed mortgage company for actual interest rates.
This product uses the FRED® API but is not endorsed or certified by the Federal Reserve Bank of St. Louis.

Virtual TourSave FavoriteSchedule TourAsk A QuestionMore Details

Broker Reciprocity 

Copyright 2026 PrimeMLS, Inc. All rights reserved. This information is deemed reliable, but not guaranteed. The data relating to real estate displayed on this display comes in part from the IDX Program of PrimeMLS. The information being provided is for consumers’ personal, non-commercial use and may not be used for any purpose other than to identify prospective properties consumers may be interested in purchasing. Data last updated July 22, 2026 12:25 PM UTC
