SIGN UP or LOG IN 's Account

Log in to see your saved listings or edit your searches:

No account? Sign up now to save searches, listings, and get tailored listing notifications. It's free, opt-out anytime.

Find Your New Home

Sign Up Today!

Get fresh listings via email, save your favorite listings, match with similar properties, and unlock additional property info.

Create Your Account

Do not fill in this field:

Already have an account? Log in

and narrow your search. If you have fewer than 200 results, you can save your search.

Albany VT Mobile Real Estate

r=3277-3288
9 Northfield Road Amherst NH 03031

Amherst, NH9 Northfield Road

Price$799,900

Est. Mortgage: $/month

MLS Number 5092385

  • Residential Single Family
  • Full Bath 1
  • Address 9 Northfield Road
  • Construction Existing
  • Bedrooms 4

The keyword for this home is NEW! NEW Roof, NEW siding, NEW septic, NEW garage doors, NEW decking and that is just outside! Step inside to this NEWLY remodeled home,this Amherst stunner offers the perfect blend of modern updates, timeless style, and incredible space for everyday living and entertaining. ALL BRAND NEW! The open-concept main level features a spectacular Great Room with soaring ceilings, a gorgeous floor-to-ceiling stone wood-burning fireplace, and seamless flow into the dining area and designer kitchen. The kitchen is a showstopper with an oversized L-shaped center island, new cabinetry, quartz countertops, tile backsplash, and stainless steel appliances.A separate living room provides even more space to gather, complete with a second wood-burning fireplace. The remodeled first-floor half bath includes convenient laundry space. Upstairs, the spacious primary suite features an updated private bath with tile shower, granite vanity, and tile flooring. THREE additional bedrooms and a beautifully updated guest bath with dual vanity, tile shower, and tile flooring complete the second floor.Wood flooring runs throughout the entire home, including the staircase to second floor. The interior has been freshly painted throughout. The finished basement offers an additional family room or rec room plus a large mudroom area with durable luxury vinyl plank flooring. Relax and unwind in the peaceful screened-in back porch overlooking the private, large, backyard. Located in a quiet neighborhood in the charming town of Amherst, this home is situated in a highly desirable school district and just minutes from local golf courses, downtown shopping, dining, and everything the area has to offer. This truly is the complete package, perfect home, perfect location, and room for everyone. Come experience Amherst living at its finest! Seller is licensed real estate broker.

Listed by Cheryl Hazzard of REAL Broker NH,LLC

$
$
%
$/month over payments
Federal 30-year interest rate: 6.55% last updated on Jul 16, 2026
* All Figures are estimates. Check with your bank or proposed mortgage company for actual interest rates.
This product uses the FRED® API but is not endorsed or certified by the Federal Reserve Bank of St. Louis.

Save FavoriteSchedule TourAsk A QuestionMore Details

2 Harding Road Portsmouth NH 03801

Portsmouth, NH2 Harding Road

Price$799,900

Est. Mortgage: $/month

MLS Number 5092897

  • Residential Single Family
  • Full Bath 3
  • Address 2 Harding Road
  • Construction Existing
  • Bedrooms 4

OPEN HOUSE SATURDAY 7/18 10:00AM-12:00PM. Welcome to 2 Harding Road, a beautifully appointed 4-bedroom, 3-bathroom home perfectly situated on a premier corner lot in one of Portsmouth's most desirable locations. From the moment you step inside, you will appreciate the gleaming hardwood floors that run throughout, along with bright skylights that flood the living spaces with incredible natural light. The heart of the home features an inviting family room centered around a cozy fireplace, seamlessly connecting to a remarkably spacious sunroom that offers a serene retreat for relaxation or entertaining. Complete with a convenient 2-car garage, this property truly shines when it comes to its unbeatable lifestyle location. Outdoor enthusiasts will love being just steps from the scenic trails of the Urban Forestry Center, while the city's upcoming plans to install neighborhood sidewalks promise even greater walkability right from your front door. Best of all, you are just a short, picturesque bike ride from the sandy shores of Rye beaches and only minutes from the vibrant dining, shopping, and cultural amenities of downtown Portsmouth, offering the absolute best of Seacoast living.

Listed by Michael Whitney and Buddy Dowd of KW Coastal and Lakes & Mountains Realty

$
$
%
$/month over payments
Federal 30-year interest rate: 6.55% last updated on Jul 16, 2026
* All Figures are estimates. Check with your bank or proposed mortgage company for actual interest rates.
This product uses the FRED® API but is not endorsed or certified by the Federal Reserve Bank of St. Louis.

Save FavoriteSchedule TourAsk A QuestionMore Details

23 Merrymeeting Drive Merrimack NH 03054

Merrimack, NH23 Merrymeeting Drive

Price$799,900

Est. Mortgage: $/month

MLS Number 5100057

  • Residential Single Family
  • Full Bath 1
  • Construction Existing
  • Bedrooms 4
  • Bathroom 3

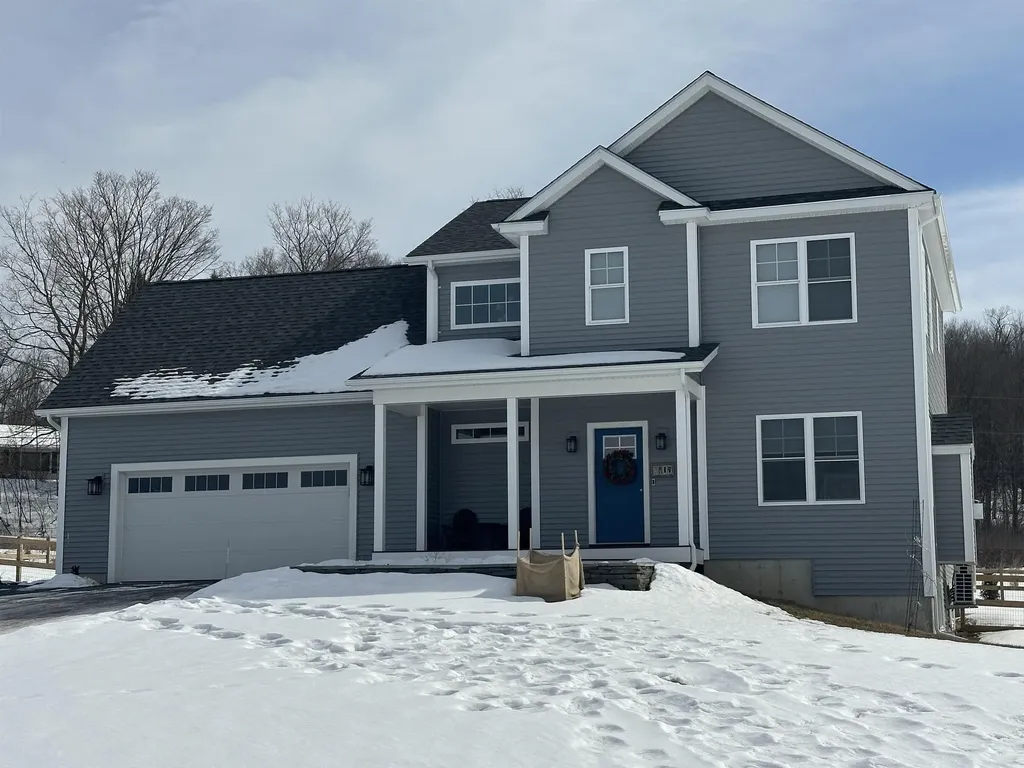
Amazing opportunity to own this beautifully maintained Colonial offering over 3,300 finished SF in one of Merrimack's most desirable neighborhoods. Conveniently located just minutes from the Everett Turnpike, this gorgeous 4-bedroom, 2.5-bath home offers thoughtfully designed, open living space on a private, manicured lot. Step inside to a welcoming, airy foyer that leads to an expansive floor plan designed for everyday living & effortless entertaining. The kitchen features double ovens, a large granite center island, abundant cabinetry & generous prep space, flowing seamlessly into the spacious living room with a cozy gas fireplace. Just beyond, the four-season sunroom with a propane stove offers the perfect place to relax year-round. A functional mudroom off the attached 2-car garage includes custom cubbies, hooks & an oversized pantry wall for exceptional storage. Upstairs, the spacious primary suite features a walk-in closet & ensuite with dual granite vanities & a tiled walk-in shower. Two additional bedrooms share a full bath, while the oversized 4th bedroom above the garage offers incredible flexibility for guests, a home office, bonus room or potential in-law space with separate staircase access. Recent updates include new hardwood flooring upstairs, fresh interior paint, new ceiling fans, professional landscaping, new carpet, an added mini-split, built-in shelving in the garage & basement, added attic insulation & finished attic flooring for expanded storage. Outside, enjoy a spacious backyard, large deck & the privacy of an established neighborhood. Offering exceptional space, thoughtful updates & a commuter-friendly location, 23 Merrymeeting Dr. represents suburban living at its best. Showings begin at the Open Houses Sat., July 18 & Sun., July 19 from 11am-1pm.

Listed by Matthew-John Graves and Cayley Lord of RE/MAX Synergy

$
$
%
$/month over payments
Federal 30-year interest rate: 6.55% last updated on Jul 16, 2026
* All Figures are estimates. Check with your bank or proposed mortgage company for actual interest rates.
This product uses the FRED® API but is not endorsed or certified by the Federal Reserve Bank of St. Louis.

Save FavoriteSchedule TourAsk A QuestionMore Details

99 Foundry Place Portsmouth NH 03801

MLS Number 5083984

  • Condo
  • Square Feet 991
  • Bedrooms 1
  • New Contruction Existing
  • Address 99 Foundry Place

Nestled in Portsmouth's vibrant North End, Unit 108 blends spacious design with elevated finishes in one of the city's most desirable and walkable communities. This thoughtfully designed 1-bedroom, 1.5-bath home offers 991 sq. ft. of open living, where an oversized box bay window fills the space with natural light and frames charming city views beyond. Positioned just above street level for added privacy and accessibility, with higher-level units available, this residence offers both comfort and connection. The kitchen features quartz countertops, a classic subway tile backsplash, and a full suite of GE Profile stainless steel appliances, complemented by dimmable pendant lighting for a refined, modern atmosphere. Craftsman details continue throughout with marble-topped baths, frameless glass shower enclosures, and soft Berber carpeting in the bedroom and den. With thoughtful conveniences including in-unit laundry, built-in closets, and central air, everyday living is both effortless and elevated. With curated amenities including a fitness center, resident lounge, and rooftop terrace, The Gallery offers a seamless blend of sophistication and community, just steps from Portsmouth's parks, boutique shops, and acclaimed dining.

Listed by Caleb DeVries and Laura Lauren of Engel & Volkers Portsmouth

$
$
%
$/month over payments
Federal 30-year interest rate: 6.55% last updated on Jul 16, 2026
* All Figures are estimates. Check with your bank or proposed mortgage company for actual interest rates.
This product uses the FRED® API but is not endorsed or certified by the Federal Reserve Bank of St. Louis.

Save FavoriteSchedule TourAsk A QuestionMore Details

10 Milano Way Salem NH 03079

Salem, NH10 Milano Way

Price$799,900

Est. Mortgage: $/month

Open House

MLS Number 5100096

  • Condo
  • Next Open House: Thu 07/30 5:00 pm. to 7:00 pm.
  • Square Feet 2,227
  • Bedrooms 2
  • New Contruction Existing

Experience luxury, convenience, and maintenance-free living at 10 Milano Way in the highly sought-after Villas at North Tuscan Village. Better than new, this exceptional townhome has been thoughtfully enhanced with premium finishes and designer upgrades throughout. Unlike many builder-grade homes, this residence has been enhanced with carefully selected upgrades that add both everyday comfort and long-term value. The open-concept floor plan is ideal for both everyday living and entertaining, featuring a beautifully appointed kitchen with quartz countertops, a Bosch dishwasher (still under warranty), and seamless flow into the spacious dining and living areas. Quartz countertops continue throughout all bathrooms, creating a cohesive, upscale aesthetic. A dedicated first-floor study/home office offers the perfect remote workspace or flex room, while the spacious primary suite provides a peaceful retreat with abundant natural light and generous proportions. Thoughtful upgrades continue throughout the home, including smart LED dimmable lighting, a Tesla Wall Connector, an epoxy-coated garage floor, and custom solid wood garage storage, delivering exceptional functionality without compromising style. Located just steps from the vibrant Tuscan Village, you'll enjoy walkable access to award-winning restaurants, boutique shopping, fitness studios, entertainment, community events, and scenic walking trails. With convenient access to I-93, commuting to Boston, Manchester, and the Seacoast is effortless. Whether you're searching for a luxury primary residence or a low-maintenance lock-and-leave lifestyle, 10 Milano Way offers a rare opportunity to own a meticulously upgraded home in one of Southern New Hampshire's most sought-after communities.

Listed by Erica Hadley of Century 21 North East

$
$
%
$/month over payments
Federal 30-year interest rate: 6.55% last updated on Jul 16, 2026
* All Figures are estimates. Check with your bank or proposed mortgage company for actual interest rates.
This product uses the FRED® API but is not endorsed or certified by the Federal Reserve Bank of St. Louis.

Save FavoriteSchedule TourAsk A QuestionMore Details

18 Piscataqua Road Dover NH 03820

Dover, NH18 Piscataqua Road

Price$799,900

Est. Mortgage: $/month

MLS Number 5081848

  • Residential Single Family
  • Full Bath 2
  • Address 18 Piscataqua Road
  • Construction Existing
  • Bedrooms 3

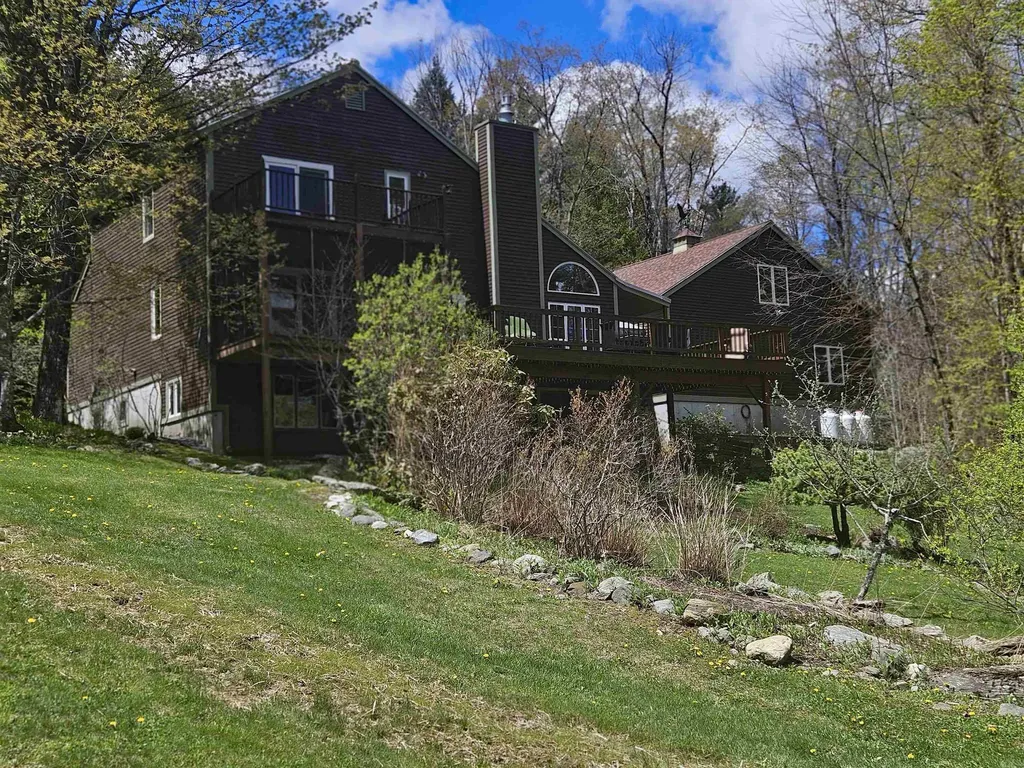
Back on the market due to no fault of the home, creating a new opportunity for buyers looking for a little more privacy without giving up convenience. Set in desirable South Dover, this beautifully maintained home offers a private wooded backdrop, nearby walking trails, and a fully fenced backyard, perfect for enjoying the outdoors while still being minutes from shopping, restaurants, Wentworth-Douglass Hospital, commuter routes, and the Seacoast. Inside, the open concept kitchen flows into a stunning cathedral great room filled with natural light and centered around a cozy fireplace. A spacious deck, patio, bonus room above the garage, and new heating system add to the home's appeal. Thoughtfully maintained throughout, this is an opportunity to enjoy the best of South Dover living. Showings available immediately.

Listed by Susan Kenyon of KW Coastal and Lakes & Mountains Realty/Dover

$
$
%
$/month over payments
Federal 30-year interest rate: 6.55% last updated on Jul 16, 2026
* All Figures are estimates. Check with your bank or proposed mortgage company for actual interest rates.
This product uses the FRED® API but is not endorsed or certified by the Federal Reserve Bank of St. Louis.

Virtual TourSave FavoriteSchedule TourAsk A QuestionMore Details

828 West Main Street Hillsborough NH 03244
Pending

MLS Number 5100543

  • Residential Single Family
  • Full Bath 1
  • Address 828 West Main Street
  • Construction Existing
  • Bedrooms 4

Rarely does 205 feet of private waterfront on Franklin Pierce Lake become available. Beautifully renovated and move-in ready, this exceptional year-round home offers the perfect blend of luxury, comfort, & lakefront lifestyle living. With 3-4 bedrooms, 3.5 baths, a private dock, gas fireplace & breathtaking water views, every day feels like a vacation. Imagine waking each morning in the primary suite & stepping through sliding glass doors onto your expansive private deck overlooking the tranquil lake, the perfect place to enjoy coffee at sunrise or unwind beneath spectacular evening skies. At the heart of the home is a stunning new custom kitchen featuring quartz countertops, beautiful custom cabinetry, & LG stainless steel appliances, thoughtfully designed for everyday living & effortless entertaining. Fresh interior paint throughout, along with refinished hardwood floors, new matching hardwood in the kitchen, & luxury vinyl plank flooring, create a bright, cohesive, modern interior. The spacious primary suite features a beautifully renovated bath with a glass-enclosed shower, stylish vanity, & designer finishes. The full guest bath has also been completely remodeled, while the additional baths provide comfort and convenience for family & guests. Designed for year-round enjoyment, the home offers oil-fired hot water heat, a cozy propane gas fireplace, a new chimney liner, and an on-demand whole-house generator for added peace of mind. A two-car attached garage plus a one-car drive-under garage provide abundant space for vehicles, watercraft, and storage. Outside, enjoy boating, kayaking, paddle boarding, swimming, & fishing from your private dock. The expansive 205-foot shoreline offers exceptional privacy, panoramic lake views, & unforgettable sunsets, creating an extraordinary setting for entertaining or simply relaxing. This remarkable waterfront property offers a lifestyle few homes can match. Book your private showing before it gone! Quick close possible.

Listed by Gina Aselin of EXP Realty

$
$
%
$/month over payments
Federal 30-year interest rate: 6.55% last updated on Jul 16, 2026
* All Figures are estimates. Check with your bank or proposed mortgage company for actual interest rates.
This product uses the FRED® API but is not endorsed or certified by the Federal Reserve Bank of St. Louis.

Save FavoriteSchedule TourAsk A QuestionMore Details

50 Laredo Lane Rochester NH 03868-4400

Rochester, NH50 Laredo Lane

Price$799,900

Est. Mortgage: $/month

Open House

MLS Number 5101002

  • Residential Single Family
  • Next Open House: Fri 07/24 4:00 pm. to 6:00 pm.
  • Full Bath 1
  • Address 50 Laredo Lane
  • Construction Existing

Your one of a kind opportunity has arrived! This stunning home is located in the Great Wood Subdivision, a very desirable and low traffic neighborhood just off Salmon Falls Road. Home is situated deep in the neighborhood, close to the cul-de-sac. The Artform Opal design provides a creative layout that uses large rooms without dividing walls. Instead of separate, enclosed rooms, the kitchen, living room, and dining space all flow together. It turns the whole main floor into one big, open space for easy movement, better lighting, and it's perfect for entertaining. Gleaming hardwood floors throughout this space. Kitchen features white, bright cabinetry, stainless steel appliances and granite counters. Living room gets loads of light and also offers a corner fireplace - perfect for cooler times ahead! Sliders off the dining room lead to a 15x15 deck out back. Bedroom addition off the back of the home gives you the option for one floor living, or this space could make a perfect guest room. Convenient, half bath is just off the entry. First floor laundry as well. Upstairs, you'll absolutely love the massive family room over the garage. It truly must be seen to be appreciated. This level also includes a 17 x 19 primary suite with walk-in closet and 3/4 bath. Bath offers double sinks and granite counters. Two additional bedrooms and a main bath round out this level. Huge basement offers utility area plus an open space with a ton of possible uses. Additional features include central air, irrigation system and generator hookup. Come see all this fine home has to offer. Showings begin immediately. Commuter open house on Friday, July 24th from 4:00 to 6:00 and another open house on Saturday, July 25th from 10:00 to 12:00. Very easy to view!

Listed by Michael Rudolph of RE/MAX Shoreline

$
$
%
$/month over payments
Federal 30-year interest rate: 6.55% last updated on Jul 16, 2026
* All Figures are estimates. Check with your bank or proposed mortgage company for actual interest rates.
This product uses the FRED® API but is not endorsed or certified by the Federal Reserve Bank of St. Louis.

Virtual TourSave FavoriteSchedule TourAsk A QuestionMore Details

72 Old Northfield Road Hinsdale NH 03451

Hinsdale, NH72 Old Northfield Road

Price$799,900

Est. Mortgage: $/month

MLS Number 5099423

  • Residential Single Family
  • Full Bath 2
  • Construction Existing
  • Bedrooms 5
  • Bathroom 3

Discover the ultimate blend of rural serenity and modern luxury in Southwestern NH. Perched at the crest of a hill at the end of a town-maintained road, this meticulous 3,548 sq ft home sits on 5.02 rolling acres wrapped in historic stone walls. Ideal for equestrian or hobby farm enthusiasts, the property features a well-maintained 3-stall shed row barn with electricity, water, and a tack room. Inside, wide-pine floors flow through an expansive layout. The chef's kitchen boasts custom Shaker cabinets, quartz counters, a Kraus sink, induction cooktop, and double ovens. Relax in the sun-drenched living room or the vaulted 3-season porch overlooking established perennial gardens. The 1st floor primary suite features three closets and an updated marble ensuite. Two additional spacious main-floor bedrooms plus two massive 2nd-floor bedrooms, a family room, and office offer endless space. Unmatched privacy just minutes from amenities- a true must see!

Listed by Jared Rowland of Lamacchia Realty,Inc.

$
$
%
$/month over payments
Federal 30-year interest rate: 6.55% last updated on Jul 16, 2026
* All Figures are estimates. Check with your bank or proposed mortgage company for actual interest rates.
This product uses the FRED® API but is not endorsed or certified by the Federal Reserve Bank of St. Louis.

Virtual TourSave FavoriteSchedule TourAsk A QuestionMore Details

73 & 75 Manchester Street Nashua NH 03064

Nashua, NH73 & 75 Manchester Street

Price$799,900

Est. Mortgage: $/month

MLS Number 5099803

  • Land
  • Acreage 1.35
  • Area NH-Hillsborough
  • Utilities Gas at Street
  • PricePerSqFt 592518.52

TWO SEPARATE NORTH END APPROVED LOTS ABUTTING GREELEY PARK!!! Talk about Location, Location, Location! 73-75 Manchester Street. Site work is all done. Sewage installed by Crisp Contracting in before road was repaved and power at the pole. Water installed by Crisp Contracting. Many Possibilities. Lots are to be sold as a package only. MORE INFO TOMMOROW DRONE SHOTS SOON!

Listed by Rick Cardinal of Century 21 Cardinal

$
$
%
$/month over payments
Federal 30-year interest rate: 6.55% last updated on Jul 16, 2026
* All Figures are estimates. Check with your bank or proposed mortgage company for actual interest rates.
This product uses the FRED® API but is not endorsed or certified by the Federal Reserve Bank of St. Louis.

Virtual TourSave FavoriteSchedule TourAsk A QuestionMore Details

50 Currier Road Candia NH 03034

Candia, NH50 Currier Road

Price$799,900

Est. Mortgage: $/month

Coming Soon

MLS Number 5100782

  • Residential Single Family
  • Full Bath 1
  • Address 50 Currier Road
  • Construction New Construction
  • Bedrooms 4

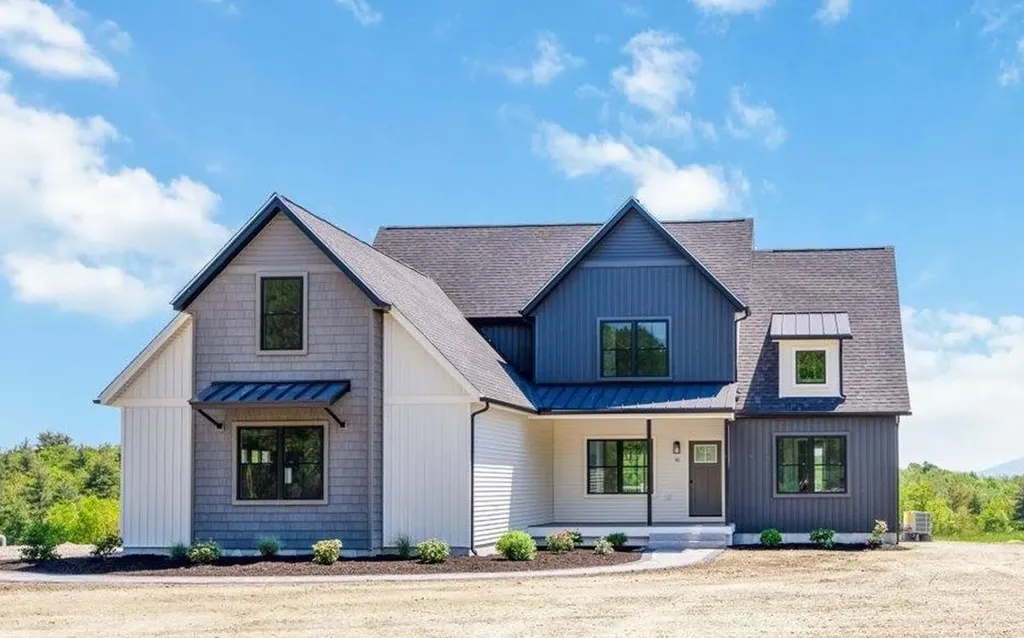
Stunning New Colonial Home with Open Concept Living! This exquisite brand new home offers the perfect blend of modern elegance and comfort, situated on 3.6 tranquil acres. Featuring a spacious open concept living area that seamlessly connects the living room, dining room, and kitchen, this design is ideal for both entertaining and everyday living. Additionally, a separate formal dining room can serve as an office or a cozy gathering space. The second floor boasts four generous bedrooms, including a primary suite complete with a private full bathroom. Conveniently located on the same level, a dedicated laundry area adds to the home's functionality. Nestled above a beautiful property with horses and paddocks, enjoy the serene life and of nature. If you're in the market for a beautifully crafted new home in a convenient location, look no further, this property is the one for you! All pictures are reasonable facsimile of the same house that has recently closed. Frame starts end of July, completion is estimated for end of October.

Listed by Laurie Norton Team of BHGRE Masiello Bedford

$
$
%
$/month over payments
Federal 30-year interest rate: 6.55% last updated on Jul 16, 2026
* All Figures are estimates. Check with your bank or proposed mortgage company for actual interest rates.
This product uses the FRED® API but is not endorsed or certified by the Federal Reserve Bank of St. Louis.

Save FavoriteSchedule TourAsk A QuestionMore Details

28 Beverlee Drive Nashua NH 03064

Nashua, NH28 Beverlee Drive

Price$799,900

Est. Mortgage: $/month

Open House

MLS Number 5100346

  • Residential Single Family
  • Next Open House: Sat 07/25 11:00 am. to 1:00 pm.
  • Full Bath 1
  • Address 28 Beverlee Drive
  • Construction Existing

Ranch nestled on a sprawling 1.26-acre corner lot in a highly desirable North Nashua neighborhood. 2-two car garages. In-ground heated guinite pool in the fenced back yard. The main level boasts hardwood floors, built-ins in the living and dining rooms, fireplace, and a new kitchen addition with quarts counters, stainless steel appliances, and an 8 foot island. Downstairs, discover a finished walk-out lower level featuring 2 finished rooms with a bathroom. Central A/C, gas heat, pellet stove, and ample parking. Close to Greeley Park. Owner is licensed real estate agent

Listed by William Brown of Century 21 Cardinal

$
$
%
$/month over payments
Federal 30-year interest rate: 6.55% last updated on Jul 16, 2026
* All Figures are estimates. Check with your bank or proposed mortgage company for actual interest rates.
This product uses the FRED® API but is not endorsed or certified by the Federal Reserve Bank of St. Louis.

Virtual TourSave FavoriteSchedule TourAsk A QuestionMore Details

Broker Reciprocity 

Copyright 2026 PrimeMLS, Inc. All rights reserved. This information is deemed reliable, but not guaranteed. The data relating to real estate displayed on this display comes in part from the IDX Program of PrimeMLS. The information being provided is for consumers’ personal, non-commercial use and may not be used for any purpose other than to identify prospective properties consumers may be interested in purchasing. Data last updated July 22, 2026 9:53 AM UTC