
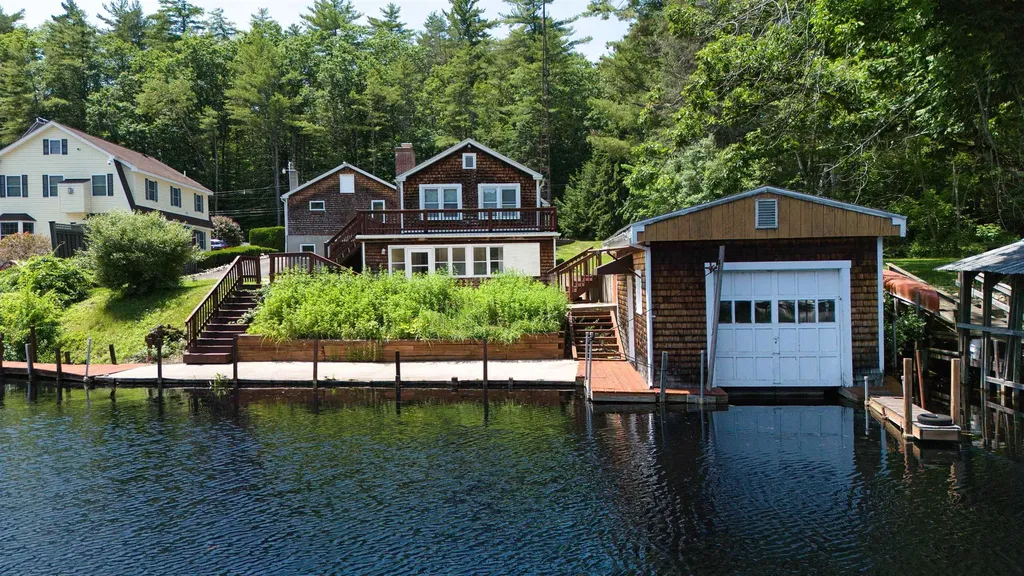
SIGN UP or LOG IN 's Account

Log in to see your saved listings or edit your searches:

No account? Sign up now to save searches, listings, and get tailored listing notifications. It's free, opt-out anytime.

Find Your New Home

Sign Up Today!

Get fresh listings via email, save your favorite listings, match with similar properties, and unlock additional property info.

Create Your Account

Do not fill in this field:

Already have an account? Log in

and narrow your search. If you have fewer than 200 results, you can save your search.

Albany VT Mobile Real Estate

r=3361-3372
115 Fairview Avenue Portsmouth NH 03801

Portsmouth, NH115 Fairview Avenue

Price$799,000

Est. Mortgage: $/month

Pending

MLS Number 5093643

  • Residential Single Family
  • Full Bath 1
  • Address 115 Fairview Avenue
  • Construction Existing
  • Bedrooms 3

Great opportunity! Nestled in one of Portsmouth's most desirable neighborhoods, this home offers easy access to downtown, local restaurants, shops, entertainment, and major commuting routes. The property blends modern updates with timeless appeal. The heart of the home is a stunning custom-designed kitchen featuring premium soft-close cabinetry, distinctive tile work and quality finishes that make both everyday living and entertaining a pleasure. Occupying the entire second floor, the spacious primary suite provides a private retreat complete with bamboo flooring, a generous walk-in closet (currently being utilized as a nursery!), built in bureaus & King size Headboard and an updated three-quarter bath. Expansive windows throughout the home fill the living spaces with natural sunlight, creating a warm and inviting atmosphere. Central air conditioning ensures comfort during the upcoming summer months. Additional improvements include newer furnace, hot water heater and roof. Perfect timing to simply move in and enjoy the outdoor spaces which are ideal for dining al fresco, hosting gatherings, or simply relaxing and enjoying the upcoming season. A wonderful chance, at a great price, to enjoy Portsmouth living at its best...close to everything while offering the comfort and convenience of a beautifully maintained home. Be sure to watch the attached video Tours.

Listed by Janet Sylvester and Margaret Pesce of Great Island Realty LLC

$
$
%
$/month over payments
Federal 30-year interest rate: 6.55% last updated on Jul 16, 2026
* All Figures are estimates. Check with your bank or proposed mortgage company for actual interest rates.
This product uses the FRED® API but is not endorsed or certified by the Federal Reserve Bank of St. Louis.

Virtual TourSave FavoriteSchedule TourAsk A QuestionMore Details

25 Yeaw Road Dover VT 05341

Dover, VT25 Yeaw Road

Price$799,000

Est. Mortgage: $/month

MLS Number 5087730

  • Residential Single Family
  • Full Bath 3
  • Address 25 Yeaw Road
  • Construction Existing
  • Bedrooms 4

Enjoy year-round living in this handsome contemporary home set on over 12 acres of picturesque land, featuring open meadows, a gentle stream, a large pond, mixed woodland, and beautifully maintained gardens. Bright and inviting, the home offers a spacious layout designed for both comfort and entertaining. There is an attached 3 bay garage above which is a huge heated bonus room with storage closets and pool table. A welcoming entry with double closets provides easy access to the attached three-bay garage and wraparound porch. The adjacent mudroom includes tile flooring and practical wooden hooks, perfect for Vermont's changing seasons. The expansive kitchen is filled with natural light from skylights and features granite countertops, abundant cabinetry, and stainless steel appliances, including a large Viking range. The formal dining room showcases softwood flooring and a sloped ceiling, while the sunken living room with cathedral ceiling centers around a stone fireplace with a propane insert and opens to a large deck and screened porch ideal for indoor-outdoor living. Two generously sized bedrooms and a shared bath complete the main level. Upstairs, the private primary suite offers patio doors to an upper deck overlooking lush gardens and the pond, along with an en suite bath and sauna for a true retreat experience. The lower level expands the home's versatility with a second kitchen, family room, full bath, and wine room perfect for hosting guests or extended family. Located just minutes from Mount Snow and four-season recreation, this property combines natural beauty, thoughtful design, and exceptional convenience. Being offered furnished with certain exceptions.

Listed by Robert Doyle of Berkley & Veller Greenwood Country

$
$
%
$/month over payments
Federal 30-year interest rate: 6.55% last updated on Jul 16, 2026
* All Figures are estimates. Check with your bank or proposed mortgage company for actual interest rates.
This product uses the FRED® API but is not endorsed or certified by the Federal Reserve Bank of St. Louis.

Virtual TourSave FavoriteSchedule TourAsk A QuestionMore Details
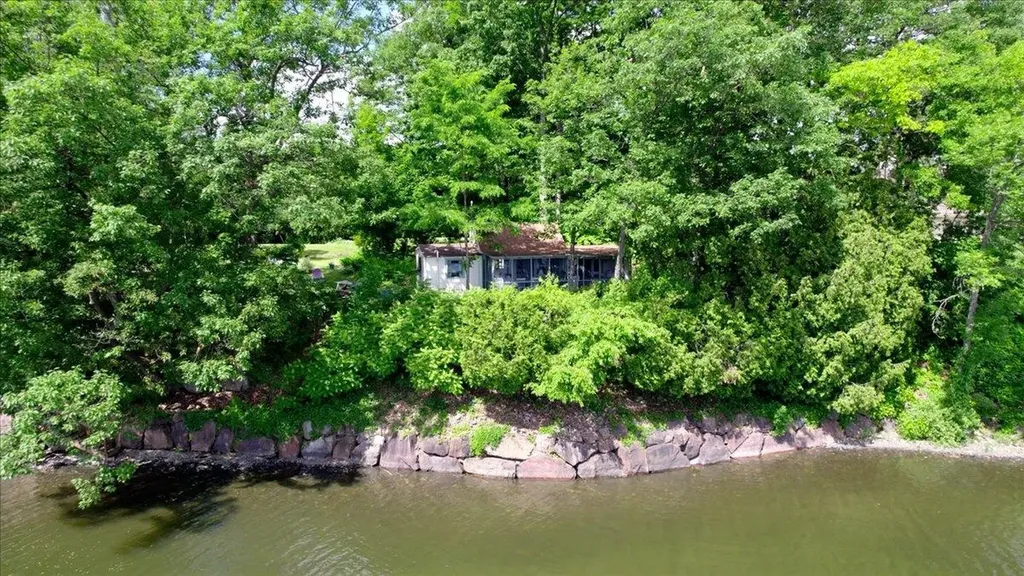
3259 West Hill Road Wallingford VT 05773

Wallingford, VT3259 West Hill Road

Price$799,000

Est. Mortgage: $/month

MLS Number 5086779

  • Residential Single Family
  • Full Bath 2
  • Address 3259 West Hill Road
  • Construction Existing
  • Bedrooms 4

TAKE NOTE- HUGE PRICE ADJUSTMENT. GREAT VALUE...Welcome to a quintessential Vermont farmhouse where history and comfort meet. This 1800s home has been thoughtfully refreshed while preserving its yesteryear charm. Original wood beams are showcased throughout, adding warmth and architectural character. Recent improvements include updated flooring, an efficient woodstove, a pellet stove, and more. A custom barn door opens to a welcoming entrance room with a vaulted ceiling and a wet bar, perfect for snowy days and drying gear after winter adventures. The kitchen features modern appliances and granite counters while maintaining a timeless feel with exposed beams. Enjoy gatherings in the adjacent dining room with a built-in cabinet for your favorite pieces. The living room offers a cozy setting with an original fireplace, wide pine floors, and wrought-iron latch doors that truly stand out. A separate family room is ideal for movie nights or game days. The home offers a convenient first-floor bedroom/office and three additional bedrooms upstairs for family and guests. Set on 20 acres, the property provides privacy, open meadows, a pond, groomed trails, and stunning mountain views. Enjoy morning walks, wildlife, and evenings on the covered back deck. Snowmobiling is right outside your door, and the slopes are just 35 minutes away. A three-car garage/workshop offers excellent storage and connects to a picturesque barn featuring multiple bays, a large tractor area, and back-covered storage. Located on a stunning Vermont country road in Wallingford, ideally situated between Manchester and Okemo, offering easy access to shopping, fabulous restaurants, and world-class skiing. Everything Vermont is known for is right at your fingertips, all within a wonderful country neighborhood setting. A true gem. More than a property, this is an opportunity to embrace Vermont living at its finest. Discover the true meaning of Home Sweet Vermont.

Listed by Freddie Ann Bohlig of Four Seasons Sotheby's Int'l Realty

$
$
%
$/month over payments
Federal 30-year interest rate: 6.55% last updated on Jul 16, 2026
* All Figures are estimates. Check with your bank or proposed mortgage company for actual interest rates.
This product uses the FRED® API but is not endorsed or certified by the Federal Reserve Bank of St. Louis.

Virtual TourSave FavoriteSchedule TourAsk A QuestionMore Details
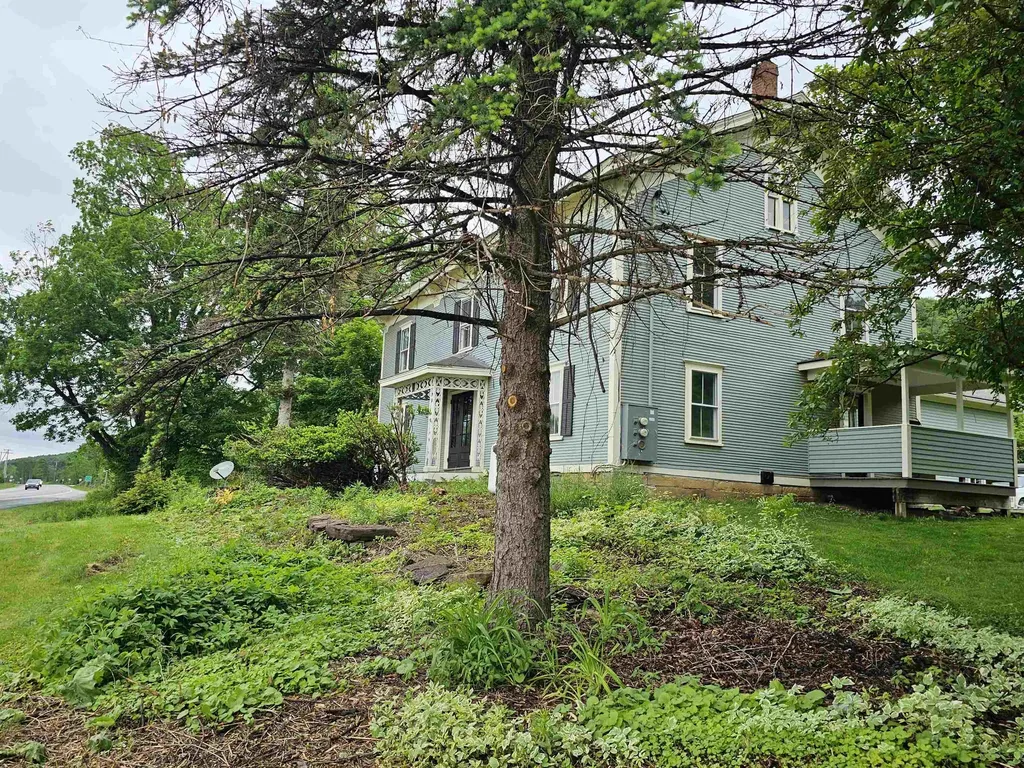
78 Colburn Lane Rindge NH 03461

Rindge, NH78 Colburn Lane

Price$799,000

Est. Mortgage: $/month

MLS Number 5096856

  • Residential Single Family
  • Full Bath 1
  • Address 78 Colburn Lane
  • Construction Existing
  • Bedrooms 3

Experience year-round lakefront living at its finest on the pristine shores of Lake Monomonac. Offering more than 100 private feet of exceptional sandy beach frontage, this rare waterfront retreat captures breathtaking 180-degree panoramic views stretching across the lake, including a front-row view of Commodore Island-the heart of the lake's vibrant boating and social scene. Privately situated this coveted property offers an unparalleled opportunity to enjoy one of the region's most desirable lakes. Spend your days boating, fishing, kayaking, paddleboarding, or simply unwinding on one of the best sandy swimming areas on the lake. The gradual entry and expansive shoreline create an ideal setting for swimming, boating, entertaining, and making lasting memories right from your own waterfront oasis. Listen to the loons & watch eagles soar overhead and explore nearby Blueberry Island and Paradise Island for endless days of adventure. Inside, the home is thoughtfully positioned to maximize its spectacular setting, with the kitchen, dining, and living areas all oriented toward the water. Warm and inviting, the open-concept design features a wood-burning fireplace, rustic beams, and expansive lake views that bring the outdoors in. Upstairs, three bedrooms and a half bath provide comfortable accommodations, while a full bath with laundry is conveniently located on the main level. The home rests on a newer full foundation. A three-year-old 20-foot aluminum dock with composite decking offers effortless access to the water and the perfect place for your boat and watercraft. Lake Monomonac spans nearly 600 acres across New Hampshire and Massachusetts, offering outstanding recreational opportunities and an active yet relaxed lakefront lifestyle. Just minutes from local amenities and an easy drive to Massachusetts, this exceptional property combines panoramic views, rare sandy frontage, and the timeless appeal of lake living into a truly remarkable waterfront offering!

Listed by Ryan Goodell of EXP Realty

$
$
%
$/month over payments
Federal 30-year interest rate: 6.55% last updated on Jul 16, 2026
* All Figures are estimates. Check with your bank or proposed mortgage company for actual interest rates.
This product uses the FRED® API but is not endorsed or certified by the Federal Reserve Bank of St. Louis.

Virtual TourSave FavoriteSchedule TourAsk A QuestionMore Details

7 Loon Street Wolfeboro NH 03894

Wolfeboro, NH7 Loon Street

Price$799,000

Est. Mortgage: $/month

Pending

MLS Number 5092843

  • Residential Single Family
  • Full Bath 3
  • Village Mirror Lake
  • Address 7 Loon Street
  • Construction Existing

Turnkey and fully updated! This home has a new exterior and interior from floor to ceiling! 7 Loon also offers easy access to the Lake Winni public boat ramp and the Winter Harbor scenic view picnic area across the street! It is also very close to Mirror Lake beach. Two Lakes within a stone's throw! Set at the end of a quiet cul-de-sac in one of Wolfeboro's private neighborhoods, this home feels like a retreat from the moment you arrive. From the front yard, take in filtered views of Winter Harbor and the Belknap Mountains and Lake Winnipesaukee, a daily reminder of the natural beauty that surrounds you. Inside, every space has been transformed with high-end finishes and thoughtful design. The large brand-new designer kitchen features quartz countertops, a full-height quartz backsplash, custom cabinetry and hood vent, and a dramatic 10-foot island perfect for gathering and entertaining. All of the bathrooms have been fully remodeled with elegant tile, heated floors, and modern fixtures. With 3 bedrooms and 3 full baths, including a primary suite with a walk-in closet that doubles as a home office or flex space. The 2nd bedroom also provides an en-suite bathroom for easy access. Year-round efficiency and comfort are ensured by a new whole-house Samsung Max Heat Mini Split System, along with a 50-year Owen's Corning roof, new vinyl siding, windows, and skylights all with transferable warranties for peace of mind. Every detail has been carefully crafted. The appealing floor plan offers open concept living and enough private spaces to achieve an ideal balance. Additional added benefits include a fully set up gym in the basement, and a parking area for your RV or boat. Just minutes from downtown Wolfeboro and about two hours from Boston, it offers the perfect combination of a peaceful full-time residence or a convenient weekend escape where lakes, mountains, and small-town charm meet effortlessly all with low taxes. Agent is also owner.

Listed by Ashley Healy of REAL Broker NH,LLC

$
$
%
$/month over payments
Federal 30-year interest rate: 6.55% last updated on Jul 16, 2026
* All Figures are estimates. Check with your bank or proposed mortgage company for actual interest rates.
This product uses the FRED® API but is not endorsed or certified by the Federal Reserve Bank of St. Louis.

Virtual TourSave FavoriteSchedule TourAsk A QuestionMore Details

72 Tenney Road Sandown NH 03873

Sandown, NH72 Tenney Road

Price$799,000

Est. Mortgage: $/month

MLS Number 5097160

  • Residential Single Family
  • Full Bath 2
  • Address 72 Tenney Road
  • Construction Existing
  • Bedrooms 4

Set on four picturesque acres overlooking open pasture, this spacious Cape offers the perfect blend of privacy, functionality, and quality craftsmanship. With over four bedrooms and an abundance of storage throughout, the home is thoughtfully designed to accommodate a variety of lifestyles. The first-floor primary suite features a private ensuite bath and direct access to a large enclosed porch-an ideal space to enjoy the peaceful surroundings throughout the seasons. The custom kitchen showcases beautifully crafted cabinetry and exceptional woodwork that continues throughout the home. Upstairs, you'll find three generously sized bedrooms, including two with oversized walk-in closets. A full daylight walkout basement provides additional storage and endless possibilities. Car enthusiasts and hobbyists will appreciate the impressive three-car garage with radiant heated floors and a substantial unfinished space above, offering incredible potential for future living space or additional storage. Additional features include central air conditioning, a water filtration system, and an on-demand generator for added comfort and peace of mind. If you've been searching for a well-built home with room to grow in a peaceful country setting, this property is one you won't want to miss.

Listed by Lisa Parsons of EXP Realty

$
$
%
$/month over payments
Federal 30-year interest rate: 6.55% last updated on Jul 16, 2026
* All Figures are estimates. Check with your bank or proposed mortgage company for actual interest rates.
This product uses the FRED® API but is not endorsed or certified by the Federal Reserve Bank of St. Louis.

Virtual TourSave FavoriteSchedule TourAsk A QuestionMore Details
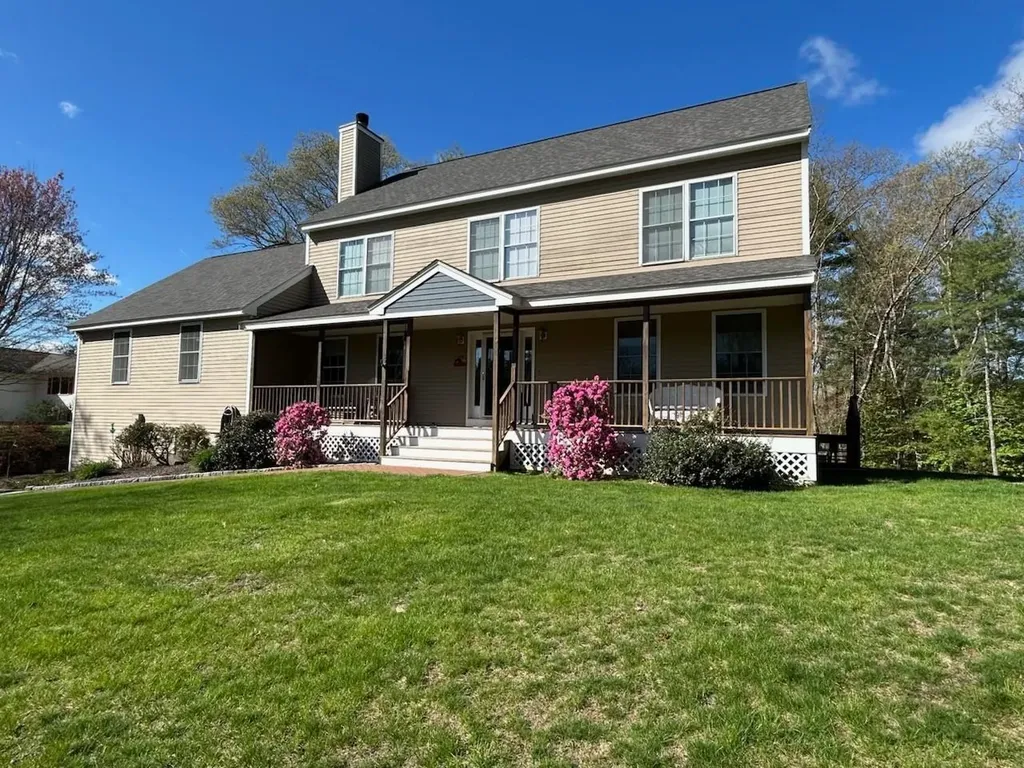
33 Queens Road Keene NH 03431

Keene, NH33 Queens Road

Price$799,000

Est. Mortgage: $/month

MLS Number 5098638

  • Residential Single Family
  • Full Bath 1
  • Address 33 Queens Road
  • Construction Existing
  • Bedrooms 5

Nestled in highly desirable West Keene, this stunning 5-bedroom home offers the perfect blend of neighborhood charm and ultimate convenience. Minutes from local shopping, dining, top-rated schools, the YMCA, and the Rail Trails, the location is unbeatable. Inside, the heart of the home features a large kitchen and an expansive dining room designed perfectly for hosting memorable family gatherings. This flows effortlessly into a large, welcoming living room anchored by a cozy fireplace, a dedicated home office, and a finished bonus basement room ideal for a gym or media space. The bedroom configurations provide exceptional privacy and comfort: two bedrooms feature private en-suite bathrooms, including a luxurious primary suite complete with an expansive walk-in closet and a spa-like bathroom featuring a jetted soaking tub. Modern comforts abound, including a 2-car heated attached garage to handle New Hampshire winters with ease. The backyard is an absolute private oasis designed for premier outdoor entertaining. Step outside to a beautifully crafted patio and deck area that centers around a fully equipped outdoor kitchen. Spend hot summer days lounging by the pristine above-ground pool, or host vibrant weekend barbecues under the stars. Whether you are gathering around the dining table, relaxing by the fire, or hosting a crowd outdoors, this West Keene gem delivers the lifestyle you have been looking for. Open House Saturday 7/11/26 10am to Noon.

Listed by Bob Barnard of Monadnock Realty Group LLC

$
$
%
$/month over payments
Federal 30-year interest rate: 6.55% last updated on Jul 16, 2026
* All Figures are estimates. Check with your bank or proposed mortgage company for actual interest rates.
This product uses the FRED® API but is not endorsed or certified by the Federal Reserve Bank of St. Louis.

Virtual TourSave FavoriteSchedule TourAsk A QuestionMore Details

320 Old Bow Road Weathersfield VT 05156

Weathersfield, VT320 Old Bow Road

Price$799,000

Est. Mortgage: $/month

MLS Number 5086120

  • Residential Single Family
  • Full Bath 3
  • Address 320 Old Bow Road
  • Construction Existing
  • Bedrooms 4

Tucked away on a private road in Weathersfield, this property offers nearly 14 acres of open land, big sky, and clear views of Ascutney Mountain. A good portion of the land has already been cleared and is currently home to farm animals, so there is a head start here if that lifestyle appeals to you. You can keep it going as it is, expand into something more, or simply enjoy the open land for the privacy and flexibility it gives you. There is room to make it your own, whether that means gardens, horses, or just wide open space to enjoy. The home is substantial without feeling overwhelming, with over 4,000 square feet on the main levels and additional partially finished space in the basement. The layout works well for everyday living and for entertaining, with a nice balance of open areas and more private rooms. There are four bedrooms and five bathrooms, which gives you plenty of options for guests, work from home space, or whatever fits your needs. The interior space is comfortable, welcoming, and connected to the land around it. Windows bring in natural light and make the most of the mountain views, and the overall flow of the home makes it easy to settle in. If you have been looking for a property that offers real privacy, usable land, and a home with enough space to grow into, schedule your showing today.

Listed by Patrick Kelley of Real Broker LLC

$
$
%
$/month over payments
Federal 30-year interest rate: 6.55% last updated on Jul 16, 2026
* All Figures are estimates. Check with your bank or proposed mortgage company for actual interest rates.
This product uses the FRED® API but is not endorsed or certified by the Federal Reserve Bank of St. Louis.

Virtual TourSave FavoriteSchedule TourAsk A QuestionMore Details

7 Shaw Road Pittsfield NH 03263

Pittsfield, NH7 Shaw Road

Price$799,000

Est. Mortgage: $/month

MLS Number 5091752

  • Residential Single Family
  • Full Bath 1
  • Address 7 Shaw Road
  • Construction New Construction
  • Bedrooms 4

Have you been dreaming about Building a home but didn't want to wait so long while it was under construction? Do not miss your opportunity to make this home your own as the Builder is estimating around 90 days from Buyer Selections for completion. Right now, there is still time to choose finishes including siding, decking color, flooring, cabinets, countertops, paint etc. Located on a quiet country road and nestled into a private setting in the woods. Features & Specs also include allowances which allow for hardwood and tile throughout and Granite countertops. Open first floor layout with formal dining and fireplace in the living room. Upstairs there are 3 secondary bedrooms, full bath, laundry and a Fabulous Master Primary suite with its own private bath and Walkin closet. Home also offers a covered front porch and back deck with composite decking and vinyl rails. Central AC also included in current pricing. Attached 2 car garage with direct entry into the home and single door to access outside. Please do not go onsite unattended, you need to schedule a showing before going onto the property.

Listed by Angela Kelly of BHHS Verani Bedford

$
$
%
$/month over payments
Federal 30-year interest rate: 6.55% last updated on Jul 16, 2026
* All Figures are estimates. Check with your bank or proposed mortgage company for actual interest rates.
This product uses the FRED® API but is not endorsed or certified by the Federal Reserve Bank of St. Louis.

Save FavoriteSchedule TourAsk A QuestionMore Details

152 States Landing Road Moultonborough NH 03254
Active With Contract

MLS Number 5089770

  • Residential Single Family
  • Full Bath 1
  • Construction Existing
  • Bedrooms 2
  • Bathroom 2

Wow! Low tax town Moultonborough NH, 2+ Bedroom open concept ranch with large family sized kitchen with pantry and island, 20X19 Trex Transcend deck to listen to the brook. A Large walkout unfinished daylight basement, recent upgrades siding and windows, 28X36 heated garage with a beautiful finished family room above with AC & Heat, 12x36 lean-too for your toys, on 8.85 acres with approximately 1000ft on Shannon Brook. Trails cut out along the lot on and near Shannon brook on this acreage for walking, hiking snowmobiling or ATV. 2/10 mile to States Landing Moultonborough town sandy beach on Lake winnipesaukee with a new pavilion with bathrooms & boat launch and parking. a must see.

Listed by Bruno Coppola of Coldwell Banker Realty Center Harbor NH

$
$
%
$/month over payments
Federal 30-year interest rate: 6.55% last updated on Jul 16, 2026
* All Figures are estimates. Check with your bank or proposed mortgage company for actual interest rates.
This product uses the FRED® API but is not endorsed or certified by the Federal Reserve Bank of St. Louis.

Virtual TourSave FavoriteSchedule TourAsk A QuestionMore Details

32 Tracy Lane Shelburne VT 05482

Shelburne, VT32 Tracy Lane

Price$799,000

Est. Mortgage: $/month

MLS Number 5099114

  • Residential Single Family
  • Full Bath 2
  • Address 32 Tracy Lane
  • Construction Existing
  • Bedrooms 5

Beautifully updated and move-in ready, this home is located in Shelburne's Davis Park neighborhood, offering a rare combination of modern style, flexible living space, and a peaceful setting just minutes from Shelburne Village, schools, trails, and Lake Champlain. The thoughtfully renovated interior features an inviting open floor plan with abundant natural light, updated flooring, fresh finishes, and a stunning remodeled kitchen complete with granite countertops, stainless steel appliances, tile backsplash, and thoughtfully designed cabinetry with high-end organizational inserts. The kitchen flows into the dining area and spacious living room, where a gas fireplace creates a warm focal point and large windows frame the private backyard. Sliding glass doors open to an expansive deck, providing the perfect space for outdoor dining, entertaining, or relaxing while enjoying the landscaped yard. The primary offers a spacious cedar-lined closet and an updated adjacent bath, while upstairs additional bedrooms are bright and served by a renovated full bath. A versatile upper-level bonus room provides flexibility for a home office, media room, playroom, or guest space. A private in-law/guest suite with its own bedroom, bath, and flexible living space creates an ideal setup for extended guests or multi-generational living. Owned solar panels reflect the home's eco-friendly design, while Vermont bluestone front steps add curb appeal. Recent improvements throughout enhance both style and functionality, allowing the next owner to move in and immediately enjoy everything this property has to offer. An attached two-car garage with charger, mature trees, and a neighborhood known for its sidewalks, community feel, and convenient location complete this outstanding Shelburne opportunity. Enjoy easy access to Burlington, UVM Medical Center, local farms, parks, and shopping while returning home to one of Shelburne's most desirable neighborhoods. Don't miss this exceptional opportunity!

Listed by Robert Foley of Flat Fee Real Estate

$
$
%
$/month over payments
Federal 30-year interest rate: 6.55% last updated on Jul 16, 2026
* All Figures are estimates. Check with your bank or proposed mortgage company for actual interest rates.
This product uses the FRED® API but is not endorsed or certified by the Federal Reserve Bank of St. Louis.

Save FavoriteSchedule TourAsk A QuestionMore Details

1310 & 1311 Upper City Road Pittsfield NH 03263

MLS Number 5081561

  • Residential Single Family
  • Full Bath 4
  • Construction Existing
  • Bedrooms 4
  • Bathroom 4

Oh the Views! Perfectly sited, this Quintessential 1780 Colonial Farmhouse is framed by lovely landscaping & timeless New England charm. This exceptional homestead includes two separate parcels: 4.5 country acres surrounding the home plus an additional 3.06 acres w/ vintage barn just across the street. Brimming with charm & character, this expansive home has been thoughtfully updated & improved throughout. The 4 season porch serves as an ideal mudroom & a welcoming place to unwind. A recently renovated kitchen features new appliances, cabinetry & quartz countertops, and open seamlessly to a sun-filled family room with informal dining and scenic backyard views. The main level also offers a classic dining room, living room, private office (or potential bedroom), fully bath, second mudroom, and a pantry/canning area leading to the carriage house & bonus room. Upstairs, you'll find a spacious primary suite, a 2nd ensuite bedroom, a 3rd bedroom & bath, and a sunlit office or 4th bedroom. Additional highlights include abundant closet space, a convenient laundry area & charming front & back staircases. Beautiful details shine throughout - moldings, wide pine floors and a blend of informal living spaces across 4,156 sq ft. The carriage house/garage offers ample space for vehicles, a workshop & future expansion. This property has been meticulously maintained w/updated systems. Step outside from the family room onto a charming stone patio overlooking "froggy pond", gardens, red maples, fruit trees & more. The vintage barn, sold "as is" offers incredible potential is sited on the separate parcel. With endless possibilities, farm equestrian property, multigenerational home, ADU, Bed & Breakfast, event venue - this peaceful and picturesque homestead is ideal for living, working and playing.

Listed by Beverly Brooks of RE/MAX Shoreline

$
$
%
$/month over payments
Federal 30-year interest rate: 6.55% last updated on Jul 16, 2026
* All Figures are estimates. Check with your bank or proposed mortgage company for actual interest rates.
This product uses the FRED® API but is not endorsed or certified by the Federal Reserve Bank of St. Louis.

Virtual TourSave FavoriteSchedule TourAsk A QuestionMore Details

Broker Reciprocity 

Copyright 2026 PrimeMLS, Inc. All rights reserved. This information is deemed reliable, but not guaranteed. The data relating to real estate displayed on this display comes in part from the IDX Program of PrimeMLS. The information being provided is for consumers’ personal, non-commercial use and may not be used for any purpose other than to identify prospective properties consumers may be interested in purchasing. Data last updated July 21, 2026 11:52 PM UTC
