SIGN UP or LOG IN 's Account

Log in to see your saved listings or edit your searches:

No account? Sign up now to save searches, listings, and get tailored listing notifications. It's free, opt-out anytime.

Find Your New Home

Sign Up Today!

Get fresh listings via email, save your favorite listings, match with similar properties, and unlock additional property info.

Create Your Account

Do not fill in this field:

Already have an account? Log in

and narrow your search. If you have fewer than 200 results, you can save your search.

Albany VT Mobile Real Estate

r=3421-3432
166 North Shore Road New Durham NH 03855

New Durham, NH166 North Shore Road

Price$797,000

Est. Mortgage: $/month

Active With Contract

MLS Number 5085142

  • Residential Single Family
  • Full Bath 1
  • Address 166 North Shore Road
  • Construction Existing
  • Bedrooms 2

NEWLY REDUCED PRICE TO $797,000!! NOW THE LOWEST PRICE YEAR-ROUND HOME ON THE MARKET WITH PRIVATE WATER FRONTAGE ON MERRYMEETING LAKE! Spectacular luxury year-round property with breathtaking lake and mountain views on the crystal-clear 1233 acre Merrymeeting Lake. This turnkey, fully furnished, exposed beam timber frame offers a gorgeous sunrise over the mountains and exceptional privacy. This warm and inviting open concept retreat is ideal for entertaining featuring a beautiful updated eat-in kitchen with a new gas stove, microwave and counters, a welcoming living room, an inviting family room with a cozy woodstove. Lovely first floor bedroom and full bath complete the first level. Imagine waking up and sitting with your morning coffee or ending the day with your favorite cocktail on your brand new composite deck with wire railings capturing the absolutely gorgeous view all year long! The second level boasts a spacious primary bedroom and loft area with beds for additional sleeping. The full walk out basement offers an opportunity for additional living space if desired. There is a new shed for extra storage. Meticulously maintained this move in ready lakefront escape delivers effortless living just bring your bathing suits and boat. NEW WATERFRONT STAIRS leading to the water's edge where you will find a sandy beach area, firepit, mooring and deep water access. The property abuts conservation land in the back offering walking trails. Access snowmobile trails connecting to Corridor 19! Only 15 minutes to stores and hiking in Alton, Lake Winnipesaukee, 30 minutes to Wolfeboro with shops and restaurants, Gunstock Mountain Resort, Bank of New Hampshire Pavilion in Gilford for concerts. Enjoy lake living on Merrymeeting Lake one of NH's cleanest and most desirable lakes! SELLERS CAN CLOSE QUICKLY SO YOU CAN ENJOY THE SUMMER SEASON!! PRICED TO SELL!! See Virtual Tour.

Listed by Robin Dionne of Coldwell Banker Realty Gilford NH

$
$
%
$/month over payments
Federal 30-year interest rate: 6.55% last updated on Jul 16, 2026
* All Figures are estimates. Check with your bank or proposed mortgage company for actual interest rates.
This product uses the FRED® API but is not endorsed or certified by the Federal Reserve Bank of St. Louis.

Virtual TourSave FavoriteSchedule TourAsk A QuestionMore Details

26 Williamsburg Drive Amherst NH 03031

Amherst, NH26 Williamsburg Drive

Price$796,000

Est. Mortgage: $/month

Active With Contract

MLS Number 5098735

  • Residential Single Family
  • Full Bath 1
  • Construction Existing
  • Bedrooms 4
  • Bathroom 3

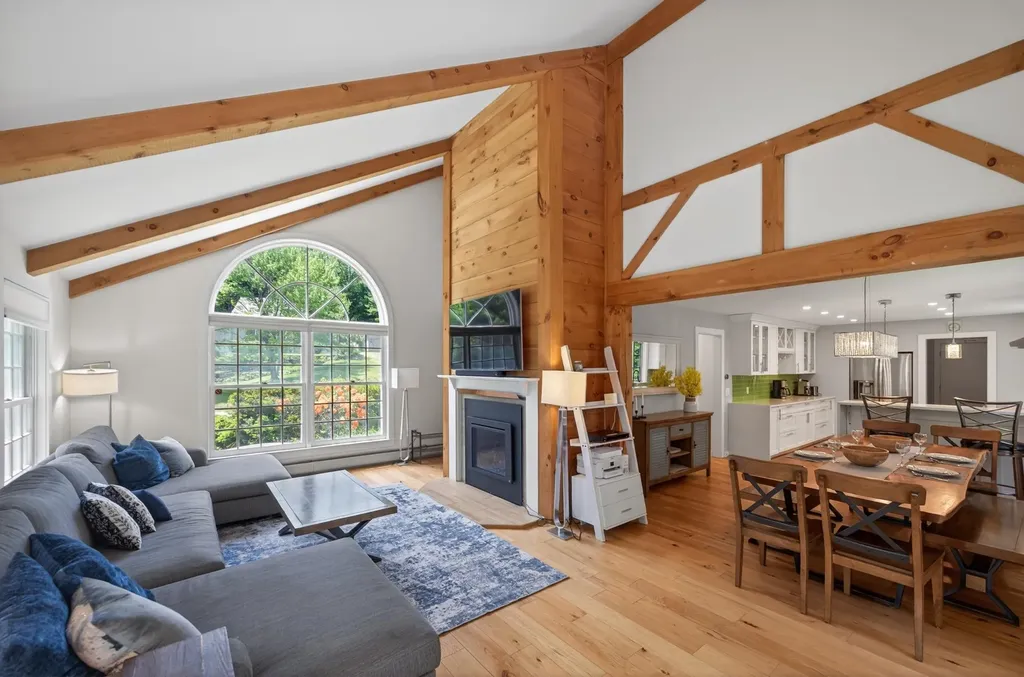
Welcome to your little piece of paradise in Amherst, with an unbelieveable location just off the 101! This beautiful colonial has wonderfully warm living spaces - featuring a great room with reclaimed beams, skylights and a huge fireplace! And the eat-kitchen is a great gathering space with pretty cherry cabinets and solid surface counters, plus an island. 3 heat stoves keep you cozy in winter, and for summer there's an entertainers backyard with the enclosed inground pool! It just 'feels good'. Loved for 25 years - with many, many updates/maintenance items completed. Hardie Board siding, 3 yr young roof, new windows, kitchen and bath updates, furnace & water heater, beautiful reclaimed beams, hardwood fllors, electric updates (standby generator), and even a car charger. The large yard is ready for games, Joe English Brook runs behind, and it abuts conservation land with trails. 30' x 15' ft pool is old school deep and has great decking around it for entertaining, plus a great outdoor shower! A truly private spot at the end of the road with Amherst conservation trails all around. Upstairs is the Primary en-suite + 3 bedrooms/full bath and a grand finished attic space leaves extra space for sleeping, playing, or music, and storage. The full basement features a workshop area, large shelves and interior access to the garage. Welcome to the quaint town of Amherst with it's historic village and highly rated schools! Private showings begin Thursday July. Go and Show. Quick close possible.

Listed by Theresa Martens of EXP Realty

$
$
%
$/month over payments
Federal 30-year interest rate: 6.55% last updated on Jul 16, 2026
* All Figures are estimates. Check with your bank or proposed mortgage company for actual interest rates.
This product uses the FRED® API but is not endorsed or certified by the Federal Reserve Bank of St. Louis.

Virtual TourSave FavoriteSchedule TourAsk A QuestionMore Details

55 The Cliffs At Evergreen, Cliffside Drive Auburn NH 03032
Pending

MLS Number 5062906

  • Condo
  • Square Feet 1,574
  • Bedrooms 2
  • New Contruction Pre-Construction
  • Year Built 2025

OPEN HOUSES SAT and SUN this WEEKEND 11-2. The Biscotti Ranch w/study is one of our most popular floor plans at The Cliffs at Evergreen, Auburn, NH's very first 55+ community. This 1574 sq ft craftsman ranch offers a first floor primary bedroom suite with a walk in closet and ensuite, plus a second bedroom and full bath. The open living room, kitchen and dining room offer great space for entertaining. You'll also enjoy having a separate study. Walk directly from the dining room to your sunroom. Central AC throughout for the summer months. A direct access 2 car garage is included! The Cliffs at Evergreen community has a custom designed clubhouse with a great hall, kitchen, large exercise room and more. Pickleball and bocce ball plus direct access to the Rockingham Recreational Rail Trail provide ample outdoor activities. Stroll down to Massabesic Lake for picturesque views and have the option to store your RV for when life takes you on further journeys! This multi-year EPA award winning team delivers a smart home package backed by their energy star certifications and commitment to building excellence!

Listed by Kathy MacQuarrie of The Gove Group Real Estate,LLC

$
$
%
$/month over payments
Federal 30-year interest rate: 6.55% last updated on Jul 16, 2026
* All Figures are estimates. Check with your bank or proposed mortgage company for actual interest rates.
This product uses the FRED® API but is not endorsed or certified by the Federal Reserve Bank of St. Louis.

Virtual TourSave FavoriteSchedule TourAsk A QuestionMore Details

34 Edgewater Drive Brentwood NH 03833

Brentwood, NH34 Edgewater Drive

Price$795,615

Est. Mortgage: $/month

Pending

MLS Number 5093547

  • Condo
  • Square Feet 1,773
  • Bedrooms 2
  • New Contruction Pre-Construction
  • Complex River Run Brentwood

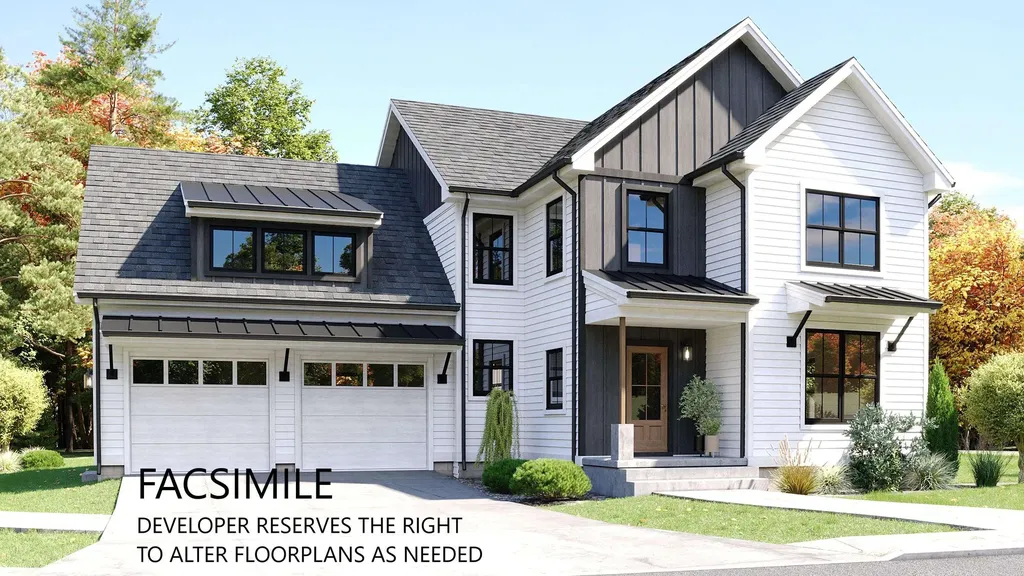
Introducing River Run the last of its kind coming to Brentwood, NH. Don't miss out on this sought-after 55+ community experience. Sited along the picturesque Exeter River, this 71-unit neighborhood will be complete with 55+ must-haves in an ideal location for endless enjoyment! Make the most of your next chapter and switch to the low-maintenance lifestyle .This community offers single family detached condominiums , this ranch plan, the "Boysenberry Biscotti", has 1,773 square feet of living space including bright open living room, the kitchen has granite countertops and kitchen island , dining room , sunroom, office /study ,2 bedrooms, 2 bathrooms and a 2-car garage. A spacious master suite offers a size-able walk-in closet and en-suite bath. A second bedroom, and full bath round out the interior space. River Run offers community amenities including a clubhouse , pickle ball courts ,and so much more.

Listed by Kim Beaulieu-Tufts of The Gove Group Real Estate,LLC

$
$
%
$/month over payments
Federal 30-year interest rate: 6.55% last updated on Jul 16, 2026
* All Figures are estimates. Check with your bank or proposed mortgage company for actual interest rates.
This product uses the FRED® API but is not endorsed or certified by the Federal Reserve Bank of St. Louis.

Save FavoriteSchedule TourAsk A QuestionMore Details

39 Simms Stream Road Columbia NH 03576

Columbia, NH39 Simms Stream Road

Price$795,500

Est. Mortgage: $/month

MLS Number 5100047

  • Residential Single Family
  • Address 39 Simms Stream Road
  • Construction Existing
  • Bedrooms 5
  • Bathroom 4

Fully furnished. Nestled on 2.9 +/- private ac. with an abundance of frontage along picturesque Simms Stream, this exceptional Turnkey log home offers the perfect blend of North Country adventure, peaceful waterfront living, and outstanding income potential. Whether you're searching for a year round residence, family retreat, or proven vacation rental investment, this property checks every box. The spacious main home features four bedrooms, including a private first floor primary suite complete with a ¾ bath and an adjoining space ideal for a oversized closet, dressing room, or sitting area. An additional ½ bath and another ¾ bath provide plenty of convenience for guests. The unfinished third floor offers endless possibilities for additional bedrooms, a game room, office, or bunk space. Designed with comfort and entertaining in mind, the home boasts warm log home charm, a cozy wood stove,efficient gas heaters, a durable metal roof, backup generator, detached garage private well and septic, and inviting gathering spaces perfect for hosting after a day of outdoor adventure. The bonus? A beautifully updated one bedroom cabin tucked along the banks of Simms Stream. Complete with a ¾ bath and a covered porch overlooking the rushing water, this charming guest cottage offers an unforgettable setting for visitors or additional rental income. Outdoor enthusiasts will appreciate direct access to both snowmobile and ATV trails right from the road, making it easy to explore hundreds of miles of the North Country's renowned trail system. After a day of riding, fishing, or hiking, unwind by the soothing sounds of the stream and enjoy the feeling of complete seclusion, all while being just minutes from downtown Colebrook, where you'll find shopping, restaurants, and everyday conveniences. Currently operating as a successful VRBO, this remarkable property offers immediate income potential while also presenting an incredible opportunity to create your own private waterfront retreat.

Listed by Kimberlie Hamel of RE/MAX Northern Edge Realty/Colebrook

$
$
%
$/month over payments
Federal 30-year interest rate: 6.55% last updated on Jul 16, 2026
* All Figures are estimates. Check with your bank or proposed mortgage company for actual interest rates.
This product uses the FRED® API but is not endorsed or certified by the Federal Reserve Bank of St. Louis.

Virtual TourSave FavoriteSchedule TourAsk A QuestionMore Details

144 Lodge Road Ludlow VT 05149

Ludlow, VT144 Lodge Road, Unit 6

Price$795,000

Est. Mortgage: $/month

MLS Number 5056767

  • Condo
  • Square Feet 1,248
  • Bedrooms 2
  • New Contruction Existing
  • Address 144 Lodge Road

SouthFace Village Tamarack #6 Ski-on, ski-off access, luxury amenities, and stunning views await at this beautiful, two-level condominium. This two-bedroom, three-bath unit is steps away from the brand-new recreation building, making it the perfect spot for aprs-ski relaxation. Inside, you'll find a bright and sunny open-concept living space. A gas fireplace creates a cozy ambiance, while mini-split systems provide efficient heating and cooling. The primary suite offers a private retreat, and a spacious bunk room with its own bath can easily accommodate the whole family. This newly built condo is a perfect blend of comfort and convenience, with tasteful furnishings and decor throughout. Come and experience the fun at SouthFace Village!

Listed by Elissa Scully of Mary W. Davis Realtor & Assoc.,Inc.

$
$
%
$/month over payments
Federal 30-year interest rate: 6.55% last updated on Jul 16, 2026
* All Figures are estimates. Check with your bank or proposed mortgage company for actual interest rates.
This product uses the FRED® API but is not endorsed or certified by the Federal Reserve Bank of St. Louis.

Virtual TourSave FavoriteSchedule TourAsk A QuestionMore Details

190 Upper Edsall Road Greensboro VT 05841

Greensboro, VT190 Upper Edsall Road

Price$795,000

Est. Mortgage: $/month

MLS Number 5069954

  • Residential Single Family
  • Construction Existing
  • Bedrooms 5
  • Bathroom 3
  • Square Feet 1,792

A Greensboro treasure. The Edsall property, consisting of a 5 bedroom 3 bath main farmhouse and a 4 bedroom 1 bath cottage with cathedral ceilings located on 149 acres of conserved land with frontage on Cook Hill Road, Overlook Road, and Upper Edsall Road. The dwellings have been used as summer residences for generations and have been vacant for several years. Opportunities include renovation existing structures or possibly rebuilding. The main farmhouse has exposed beam ceilings throughout the 1st floor. Fireplaced living room, 2 first floor bedrooms and 3 second floor bedrooms. 2 second floor baths. and a finished cathedral ceiling study above the 2 car garage with back stairs to the kitchen. The cottage is a single story building with a center living/dining room, with kitchen, utility room, and bedroom wing to the east, and a 3 bedroom 3/4 bath wing to the west. The property sits high above Caspian Lake to the west. The land consists of 31 acres of open land including over- grown pastures and yards surrounding the two dwellings. The remainder of land is a mix of hard and soft woods. A public trail from Cook Hill Road to Overlook Road with be retained. Please see map showing trail and parking area. Wonderful possibilities await this cherished Greensboro property.

Listed by David Rowell of Peter D Watson Agency

$
$
%
$/month over payments
Federal 30-year interest rate: 6.55% last updated on Jul 16, 2026
* All Figures are estimates. Check with your bank or proposed mortgage company for actual interest rates.
This product uses the FRED® API but is not endorsed or certified by the Federal Reserve Bank of St. Louis.

Virtual TourSave FavoriteSchedule TourAsk A QuestionMore Details

1415 Route 4a Enfield NH 03748

MLS Number 4925688

  • Commercial
  • Address 1415 Route 4a
  • Year Built 1985
  • Square Feet 6,052
  • Acreage 19

Shown by Appointment Only! Must have proof of funds or pre-approval to view. This fully permitted auto salvage business could be your next opportunity! Auto salvage permit is transferrable and current, it is renewed annually. This property boasts a large garage with plenty of space, two vehicle lifts, a tire changing machine, air compressor, and golf cart to run your business venture here. Gated yard, has additional garage, just for parking, two storage sheds and plenty of cleared flat land for vehicles etc. You will enjoy the spacious bright office space with a half bath. The yard has been cleared of all vehicles, and is ready for you to begin your entrepreneurial endeavor.

Listed by Doris Rollins of Angelview Realty,LLC

$
$
%
$/month over payments
Federal 30-year interest rate: 6.55% last updated on Jul 16, 2026
* All Figures are estimates. Check with your bank or proposed mortgage company for actual interest rates.
This product uses the FRED® API but is not endorsed or certified by the Federal Reserve Bank of St. Louis.

Save FavoriteSchedule TourAsk A QuestionMore Details

19 Huntington Place Rochester VT 05767

MLS Number 5068787

  • Commercial
  • Address 19 Huntington Place
  • Year Built 1806
  • Square Feet 5,060
  • Acreage 0.77

Are you an entrepreneur seeking the perfect blend of business opportunity and idyllic living? Huntington House Inn offers a rare chance to own and operate a charming, chef-owned restaurant and tavern with inviting accommodations in the picturesque town of Rochester, Vermont. Nestled in the heart of the Green Mountains along the scenic Route 100 corridor, this classic Vermont Inn is more than just a place to stay, it's a lifestyle. Located atop the historic Rochester Green, the Inn is surrounded by a vibrant community of galleries, shops, and seasonal recreational activities. Just steps from your door, the Ridgeline Outdoor Collective attracts outdoor enthusiasts year-round, offering backcountry trails for skiers, hikers, and mountain bikers. Imagine hosting guests who are drawn to the area's natural beauty and adventure, while enjoying the convenience of living in the owner's quarters on the guest level. With six uniquely decorated rooms, each with private baths, and a large farmer's porch perfect for morning coffee or evening cocktails, Huntington House Inn is the ideal setting for an entrepreneur looking to immerse themselves in Vermont's rich lifestyle. Whether you're seeking a new venture or a peaceful retreat, this is your opportunity to create something truly special in one of Vermont's most charming towns. Come explore Rochester and envision the life you could build here.

Listed by Kate Cassidy and Eric Johnston of Four Seasons Sotheby's Int'l Realty

$
$
%
$/month over payments
Federal 30-year interest rate: 6.55% last updated on Jul 16, 2026
* All Figures are estimates. Check with your bank or proposed mortgage company for actual interest rates.
This product uses the FRED® API but is not endorsed or certified by the Federal Reserve Bank of St. Louis.

Virtual TourSave FavoriteSchedule TourAsk A QuestionMore Details

19 Huntington Place Rochester VT 05767

Rochester, VT19 Huntington Place

Price$795,000

Est. Mortgage: $/month

MLS Number 5068758

  • Residential Single Family
  • Full Bath 6
  • Address 19 Huntington Place
  • Construction Existing
  • Bedrooms 6

Imagine living in an 1806 home on a Vermont green. Located in the heart of the Green Mountains in the quaint town of Rochester, along the scenic Route 100 corridor. The property is currently a classic Vermont Inn with a chef-owned restaurant and tavern with lovely accommodations. Easily refurnished for private use. The home sits atop the Rochester Green. The village features galleries, shops, and seasonal recreation venues all within walking distance. Prominently featured in the town is the Ridgeline Outdoor Collective which provides backcountry trail opportunities for skiers, hikers, and mountain bikers. As you walk out the front door of the home the first thing you see is the picturesque Rochester Green and gazebo which holds summer concerts and local farmers markets. The Huntington House consists of six eclectic decorated rooms with private baths. The in-law quarters are conveniently located on the second level with a large farmers porch to enjoy afternoon cocktails or your morning coffee gazing at the mountain vistas. Come and explore Rochester, Vermont and experience the lifestyle it has to offer and view this unique opportunity.

Listed by Kate Cassidy and Eric Johnston of Four Seasons Sotheby's Int'l Realty

$
$
%
$/month over payments
Federal 30-year interest rate: 6.55% last updated on Jul 16, 2026
* All Figures are estimates. Check with your bank or proposed mortgage company for actual interest rates.
This product uses the FRED® API but is not endorsed or certified by the Federal Reserve Bank of St. Louis.

Save FavoriteSchedule TourAsk A QuestionMore Details

572 Tenney Mountain Highway Plymouth NH 03264

MLS Number 5082470

  • Commercial
  • Year Built 1870
  • Square Feet 3,500
  • Acreage 0.59
  • Area NH-Grafton

PRIME COMMERCIAL EXPOSURE: This meticulously maintained office building is located on the major East/West corridor connecting the White Mountains and the Connecticut River Valley just a few miles to I-93. Situated in a developed commercial area with excellent visibility. Traffic count of over 18,000 cars per day. It is sited on .59 acres with access from two roads & there 12 permitted paved parking spaces. The office building boasts updated systems (roof, boiler, air conditioning) within the last 5 years with a new addition completed in 2020 adding offices, state of the art conference room handicap bath and handicap accessibility. Flexible layout with reception area, waiting room, work area, break room, 8 offices, 3 baths & 2 conference rooms. Use as one unit or easily divide into two spaces. The fully functional office space includes furniture, some office equipment, fiber optic internet and phone system throughout. There's an alarm system as well as a surveillance system.

Listed by Lorna Platts Sirois of Old Mill Properties REALTORS

$
$
%
$/month over payments
Federal 30-year interest rate: 6.55% last updated on Jul 16, 2026
* All Figures are estimates. Check with your bank or proposed mortgage company for actual interest rates.
This product uses the FRED® API but is not endorsed or certified by the Federal Reserve Bank of St. Louis.

Save FavoriteSchedule TourAsk A QuestionMore Details

68 Railroad Avenue Wolfeboro NH 03894-0771

MLS Number 5079552

  • Condo
  • Square Feet 1,342
  • Bedrooms 2
  • New Contruction Existing
  • Address 68 Railroad Avenue

Summer days on your private patio overlooking Lake Winnipesaukee's quiet Back Bay, surrounded by your garden with a sunset view. Your canoe or kayak may be launched (and stored) right outside your back door. Morning coffee on your sunny front patio is a beautiful way to begin your day... This lovely townhome is only steps from shopping the quaint stores and enjoying a meal - or ice cream!- at one of the fine local restaurants. Located at the beginning of the Rail Trail for walking or biking and adjacent to tennis and pickleball courts, you will find yourself with many options each day. Wolfeboro offers 3 town beaches nearby, along with boating options, local theater, music festivals, health care center, library and so much more... This immaculate town home features 2 BRS plus a loft for expanded living space, updated kitchen, and convenient floor-plan for an ease of living that is rare to find today!

Listed by Candy Sharp of Maxfield Real Estate/Wolfeboro

$
$
%
$/month over payments
Federal 30-year interest rate: 6.55% last updated on Jul 16, 2026
* All Figures are estimates. Check with your bank or proposed mortgage company for actual interest rates.
This product uses the FRED® API but is not endorsed or certified by the Federal Reserve Bank of St. Louis.

Save FavoriteSchedule TourAsk A QuestionMore Details

Broker Reciprocity 

Copyright 2026 PrimeMLS, Inc. All rights reserved. This information is deemed reliable, but not guaranteed. The data relating to real estate displayed on this display comes in part from the IDX Program of PrimeMLS. The information being provided is for consumers’ personal, non-commercial use and may not be used for any purpose other than to identify prospective properties consumers may be interested in purchasing. Data last updated July 21, 2026 4:53 PM UTC