
SIGN UP or LOG IN 's Account

Log in to see your saved listings or edit your searches:

No account? Sign up now to save searches, listings, and get tailored listing notifications. It's free, opt-out anytime.

Find Your New Home

Sign Up Today!

Get fresh listings via email, save your favorite listings, match with similar properties, and unlock additional property info.

Create Your Account

Do not fill in this field:

Already have an account? Log in

and narrow your search. If you have fewer than 200 results, you can save your search.

Albany VT Mobile Real Estate

r=3445-3456
2435 Stage Road Guilford VT 05301

MLS Number 5094262

  • Commercial
  • Address 2435 Stage Road
  • Year Built 1830
  • Square Feet 3,877
  • Acreage 0.93

Only a fortunate few have the privilege of calling Green River Village home-a quintessential Vermont hamlet distinguished by its historic covered bridge, the 1811 timber crib dam, and the iconic wood-spired church proudly perched on the hillside above. Sited next to the bridge, the Green River Bridge House, originally a blacksmith shop, enjoys 300 feet of frontage along the Green River. Built in the 1830s and extensively renovated in 2002, the home overlooks a sweeping lawn that stretches to the river's edge, framed by stone-walled perennial gardens and a private porch perfectly positioned to enjoy the beauty and tranquility of the surrounding landscape. The home is thoughtfully designed for rural family life centered around a welcoming country kitchen featuring a six-burner Garland stove, Moffat turbo oven, cozy wood stove, and an impressive marble-topped island ideal for casual dining and gathering. Friends are welcomed through the front door into a gracious living and dining room that is both elegant and inviting. Beyond, you'll find a bright and charming fireplaced pub for entertaining or quiet evenings, a cozy game room/office, and a sweeping staircase leading to the sleeping accommodations. Each bedroom is uniquely enchanting, featuring remarkable recessed chandeliers, dormer windows, and private en-suite baths, including one with a jetted tub for relaxing after a day of outdoor adventure. A lower-level office and studio apartment offer private exterior access with flexibility for personal or business use. Formerly, a bed and breakfast, this is an exceptional country retreat for family & friends. Skiing, cycling, hiking, swimming, fishing, kayaking, & endless exploration of Vermont's scenic back roads are all at your door. Picture the gentle Green River lulling you asleep each night! *Google Facebook page. Also listed under Residential MLS #5093647.

Listed by John McPherson of Berkley & Veller Greenwood Country

$
$
%
$/month over payments
Federal 30-year interest rate: 6.55% last updated on Jul 16, 2026
* All Figures are estimates. Check with your bank or proposed mortgage company for actual interest rates.
This product uses the FRED® API but is not endorsed or certified by the Federal Reserve Bank of St. Louis.

Virtual TourSave FavoriteSchedule TourAsk A QuestionMore Details

263 Kestrel Court Manchester VT 05254

MLS Number 5061519

  • Condo
  • Square Feet 2,484
  • Bedrooms 3
  • New Contruction Existing
  • Address 263 Kestrel Court

Villager Unit at Equinox on the Battenkill adjacent to the 16th hole of the Equinox Golf Course! This stunning property offers a harmonious blend of luxury and comfort in a picturesque setting. Spacious living, dining, and kitchen areas with granite countertops, stainless steel appliances, and a convenient walk-in pantry. Enjoy the wood-burning fireplace, perfect for cozy evenings. Hardwood floors on first and second floor add to the warmth and charm. Step out onto the large deck and take in the panoramic views of the Green Mountain and Taconic Mountain ranges, and the iconic Owl's Head Peak in Dorset. This home boasts 3 generously sized bedrooms and 4 bathrooms for plenty of room to entertain friends and family. The lower level features a recreational room with walkout access, 3/4 bath and a laundry room ideal for relaxation and convenience. Access to a state-of-the-art Sports Center with tennis courts, saltwater pool, and courts for paddle and pickleball. A home for all seasons in a location close to all the amenities Manchester and the Mountains have to offer. All measurements approximate.

Listed by Carol O'Connor of Four Seasons Sotheby's Int'l Realty

$
$
%
$/month over payments
Federal 30-year interest rate: 6.55% last updated on Jul 16, 2026
* All Figures are estimates. Check with your bank or proposed mortgage company for actual interest rates.
This product uses the FRED® API but is not endorsed or certified by the Federal Reserve Bank of St. Louis.

Save FavoriteSchedule TourAsk A QuestionMore Details
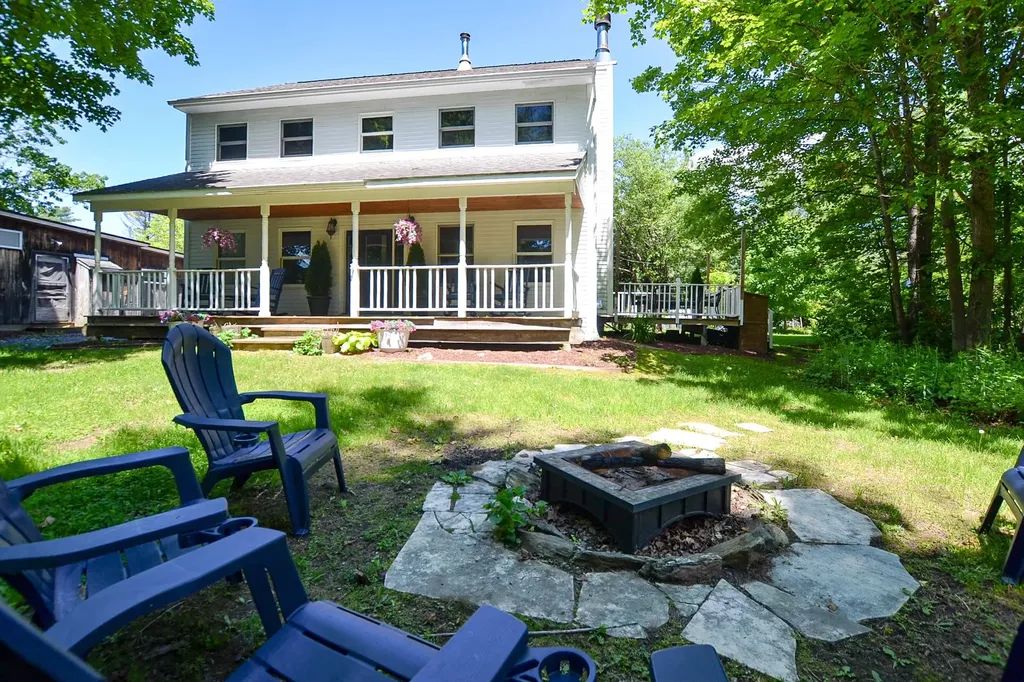
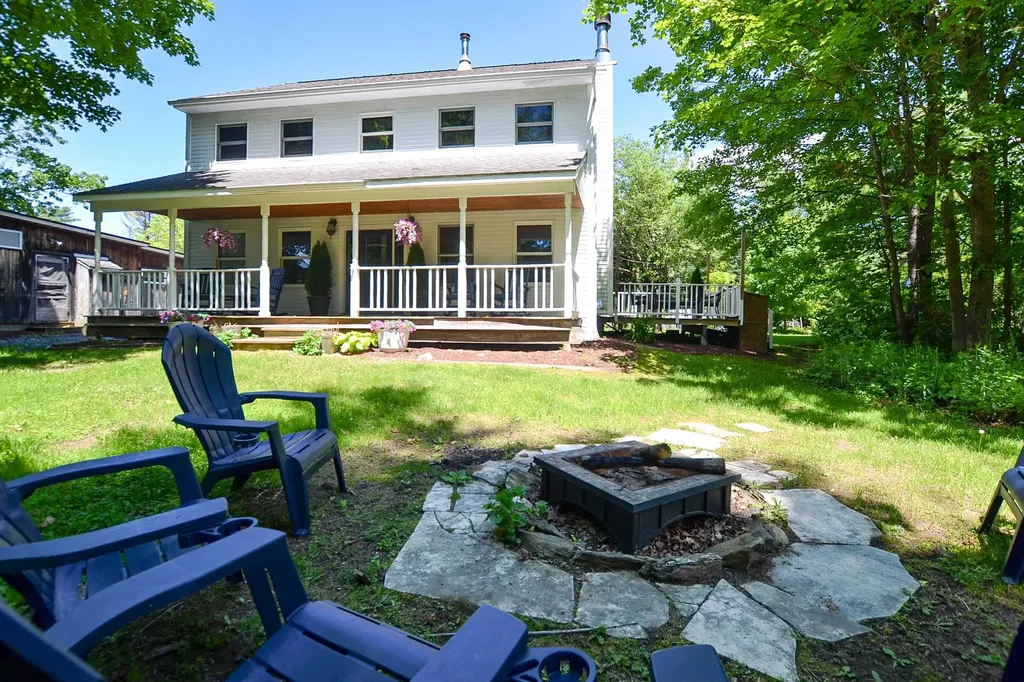
25 Benson Fuller Road Winhall VT 05340

Winhall, VT25 Benson Fuller Road

Price$795,000

Est. Mortgage: $/month

MLS Number 5098019

  • Residential Single Family
  • Full Bath 3
  • Construction Existing
  • Bedrooms 4
  • Bathroom 4

Where Mountains Meet Modern Living: Perched just moments from the energy of Stratton Mountain Resort, this contemporary mountain home reimagines what a Vermont getaway feels like. From the moment you step inside, the design does exactly what a great contemporary home should: it steps back and lets nature take center stage. Massive, soaring windows act as living art pieces, framing sweeping, panoramic mountain views from every single room. Whether you are prepping a meal, lounging by the fire, or waking up in the primary suite, the connection to the landscape is seamless. This home was built for an active, balanced lifestyle, emphasizing connection, wellness, and effortless entertaining. Rise and Align: Start your morning in the dedicated home workout space. Roll out a yoga mat, find your flow with a view of the peaks, or power through a session on the erg and free weights while watching the morning fog lift from the valley. Gather Around: The heart of the home is a dramatic, light-filled great room anchored by a magnificent stone fireplace-the ultimate anchor point for swapping stories after a day on the slopes. Unwind and Reconnect: Pour a drink at the built-in bar, head downstairs to the game area, or step out onto the expansive deck to breathe in the crisp, silent Vermont air. Four Seasons of Adventure: While winter brings world-class skiing just minutes away, the warmer months unlock championship golf, hiking, and the vibrant local culture of Winhall.When the day winds down, the primary suite offers a private retreat, complete with its own crackling fireplace and a balcony made for stargazing through the clear mountain night. It's a space designed to let you recharge deeply before doing it all over again tomorrow. If you've been looking for a home that captures the true essence of Vermont-where modern design meets rugged, natural beauty-25 Benson Fuller Road is waiting. Reach out today to schedule your private tour and experience these views in person!

Listed by Robin Apps and Margaret McMahon of Four Seasons Sotheby's Int'l Realty

$
$
%
$/month over payments
Federal 30-year interest rate: 6.55% last updated on Jul 16, 2026
* All Figures are estimates. Check with your bank or proposed mortgage company for actual interest rates.
This product uses the FRED® API but is not endorsed or certified by the Federal Reserve Bank of St. Louis.

Virtual TourSave FavoriteSchedule TourAsk A QuestionMore Details

32 Cable Road Rye NH 03870

Rye, NH32 Cable Road, Unit 6

Price$795,000

Est. Mortgage: $/month

Pending

MLS Number 5084881

  • Condo
  • Square Feet 573
  • Bedrooms 1
  • New Contruction Existing
  • Complex Mary Philbrick's BTS

Welcome to 32 Cable Road-home to beautifully updated one-bedroom cottages that perfectly blend classic charm with modern comfort. Each unit offers the warmth of a real wood-burning fireplace, hardwood floors, and the timeless character of a traditional New England-style getaway. Just a short walk from the beach, nestled in a quiet neighborhood with sidewalks and coastal breezes, these cottages offer a rare opportunity to own a piece of seaside simplicity. Whether you're looking for a weekend retreat or a year-round escape, these turnkey condominiums deliver comfort, charm, and location.

Listed by Delaney Philbrick and Daniel Philbrick of Philbrick's of Rye

$
$
%
$/month over payments
Federal 30-year interest rate: 6.55% last updated on Jul 16, 2026
* All Figures are estimates. Check with your bank or proposed mortgage company for actual interest rates.
This product uses the FRED® API but is not endorsed or certified by the Federal Reserve Bank of St. Louis.

Save FavoriteSchedule TourAsk A QuestionMore Details

28 Fowler Road Ludlow VT 05149

Ludlow, VT28 Fowler Road, Unit N103

Price$795,000

Est. Mortgage: $/month

MLS Number 5078362

  • Condo
  • Square Feet 1,320
  • Bedrooms 3
  • New Contruction Existing
  • Complex Winterplace

Winterplace at Okemo Mountain Resort! Welcome to Unit N103, a beautifully appointed first-floor condominium offering the perfect balance of comfort, convenience, and alpine charm. With 3 spacious bedrooms and 2 bathrooms, this residence features a bright, open-concept layout designed for effortless entertaining and relaxing after a day on the slopes. Enjoy true slopeside access with direct entry to the Sunburst Six heated bubble chairlift and easy access to Okemo’s main base area, making first tracks and aprs-ski gatherings part of your everyday routine. Winterplace amenities elevate the experience year-round, including an indoor heated pool, soothing hot tubs, a tennis court, a community fire pit, and a BBQ area, ideal for creating lasting memories with family and friends. Whether you're searching for a winter retreat or a four-season Vermont escape, this Winterplace residence delivers location, lifestyle, and comfort in one exceptional package. Don’t miss your opportunity to own in one of Okemo’s most sought-after slopeside communities. Visit the Okemo real estate community today. Taxes are based on current town assessment.

Listed by Katherine Burns of William Raveis Real Estate Vermont Properties

$
$
%
$/month over payments
Federal 30-year interest rate: 6.55% last updated on Jul 16, 2026
* All Figures are estimates. Check with your bank or proposed mortgage company for actual interest rates.
This product uses the FRED® API but is not endorsed or certified by the Federal Reserve Bank of St. Louis.

Save FavoriteSchedule TourAsk A QuestionMore Details

953 Lincoln Gap Road Warren VT 05764

Warren, VT953 Lincoln Gap Road

Price$795,000

Est. Mortgage: $/month

MLS Number 5099738

  • Residential Single Family
  • Full Bath 1
  • Address 953 Lincoln Gap Road
  • Construction Existing
  • Bedrooms 3

Location, location, location! This well-maintained and charming home is ideally situated on 7 private acres, just 8 minutes from Sugarbush Resort and only 0.09 miles from the iconic Warren General Store. Enjoy easy access to the Long Trail, numerous swimming holes, and endless outdoor recreation, all while traveling on paved roads. The property offers beautiful views of the Green Mountain National Forest and the perfect balance of seclusion and convenience. This inviting 3 bedroom, 3 bath home has been thoughtfully updated with numerous improvements, including all-new windows, several new exterior doors, fully remodeled bathrooms, a new upper-level deck, and a state of the art combination washer/dryer. Additional upgrades include a newly poured concrete garage floor, a new garage door with remote openers, and fresh interior and exterior paint throughout, 2 gas fireplace inserts, 2 refrigerators. Wake up to abundant natural sunlight and enjoy the privacy of your own 7-acre retreat, framed by classic Vermont stone walls. Whether you're seeking a year-round residence, vacation getaway, or outdoor enthusiast's base camp, this exceptional property offers the best of Vermont living-peaceful, private, and just moments from adventure.

Listed by Robert Jordan and Susi Benoit of Tamarack Real Estate LLC

$
$
%
$/month over payments
Federal 30-year interest rate: 6.55% last updated on Jul 16, 2026
* All Figures are estimates. Check with your bank or proposed mortgage company for actual interest rates.
This product uses the FRED® API but is not endorsed or certified by the Federal Reserve Bank of St. Louis.

Virtual TourSave FavoriteSchedule TourAsk A QuestionMore Details
100 Page Road New London NH 03257

New London, NH100 Page Road

Price$795,000

Est. Mortgage: $/month

Active With Contract

MLS Number 5098804

  • Residential Single Family
  • Full Bath 2
  • Address 100 Page Road
  • Construction Existing
  • Bedrooms 3

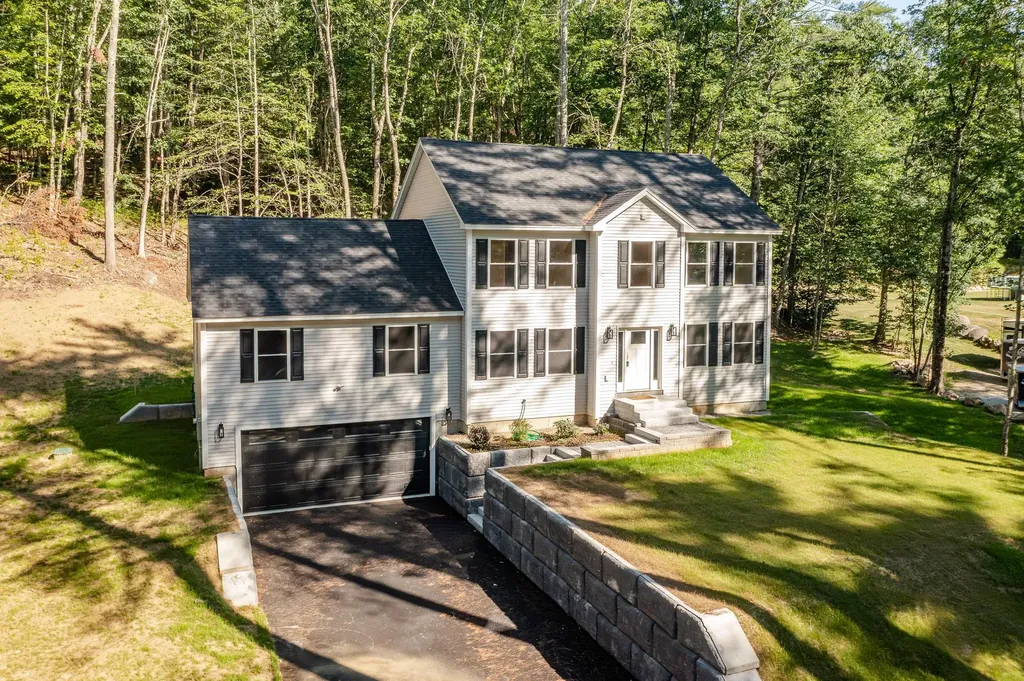
This beautiful and well maintained, 3-bedroom, 2-bathroom home sits on over 5 acres just minutes from downtown New London, offering a blend of privacy, quiet, and in-town convenience. Enter through a bright, airy sunroom into a tastefully updated kitchen with white custom-made cabinetry, quartz countertops, and an open layout ideal for hosting. The main level includes a primary bedroom and full bath for first-floor living, plus a living room with wood fireplace. Off the living room, a sunporch invites you to sit back and enjoy your surroundings. On the second level there are two additional bedrooms and a full bath as well as exquisite handcrafted maple bookcases. The basement is partially finished and ready to serve as an office, recreation or workout room. A standout feature of the property is the detached barn/garage offering over 1,900 square feet of space for parking, outdoor equipment storage, and a workshop, with a loft above that could be finished for additional living space or used for storage. Outside, the meticulously maintained, level lot is perfect for outdoor games and features gorgeous perennial gardens and a fenced dog yard. The home is equipped with three mini-splits for heating and cooling, radiant heat, and a generator. Located minutes from downtown New London's dining, summer theater, golf courses, shopping, coffee shops, and essentials. Close to Pleasant Lake for kayaking and paddle boarding, 10 minutes to Lake Sunapee, and 15 minutes to Mount Sunapee Resort. Enjoy hiking, fishing, brewery hopping, summer concerts, and farmers' markets nearby. I-89 access puts the Upper Valley under 40 minutes away, and Boston is just 90 minutes away for city life or professional sports. Now is your chance to live in the Sunapee Region with all it has to offer and make this your new home. *Showings begin at the open house on Saturday, July 11th, from 11:00 - 1:00.

Listed by O'Halloran Group and Anne Marie Appel of KW Coastal and Lakes & Mountains Realty/N.London

$
$
%
$/month over payments
Federal 30-year interest rate: 6.55% last updated on Jul 16, 2026
* All Figures are estimates. Check with your bank or proposed mortgage company for actual interest rates.
This product uses the FRED® API but is not endorsed or certified by the Federal Reserve Bank of St. Louis.

Virtual TourSave FavoriteSchedule TourAsk A QuestionMore Details

3795 Vt Route 7 Charlotte VT 05445

Charlotte, VT3795 Vt Route 7

Price$795,000

Est. Mortgage: $/month

MLS Number 5099177

  • Residential Single Family
  • Full Bath 3
  • Address 3795 Vt Route 7
  • Construction Existing
  • Bedrooms 4

This Circa 1880's colonial has been lovingly restored, yet maintains the architectural detail so appealing in a home of this era. Features still remain both on the exterior and interior of the home. The formal entry of the home is showcased by the center hall which is flanked by the original dining room and by the large formal parlor with the centerpiece being the hearth and brick fireplace. All of the original wood floors have been beautifully maintained and recently refinished. The upstairs has a large landing that would be perfect space for a library or office. There are 4 large bedrooms, two sharing a Jack and Jill bath with tile floor. Every room has large closets and again, all the original wood flooring remains and varies from wide Pumpkin Pine, Cherry and Oak. The kitchen is new with a center island and beautiful natural wood cabinetry, original wood floors and a lovely space overlooking the yard for your breakfast table. The basement has interior and bulkhead access; is dry and clean, spray insulated in places. There is a new boiler, and well pressure tank. The electrical service has been completed redone and upgraded. Outside take time to enjoy the covered side porch, and flat private yard. Attached to the original structure, but with a private entrance is a large one bedroom apartment with loft, hardwood flooring, cathedral ceilings, new kitchen and bath with walk in shower and full size washer and drier. Heat for this space is separate from the main home.

Listed by Bill Martin and Phyllis Martin of Greentree Real Estate

$
$
%
$/month over payments
Federal 30-year interest rate: 6.55% last updated on Jul 16, 2026
* All Figures are estimates. Check with your bank or proposed mortgage company for actual interest rates.
This product uses the FRED® API but is not endorsed or certified by the Federal Reserve Bank of St. Louis.

Virtual TourSave FavoriteSchedule TourAsk A QuestionMore Details
25 Staniford Farm Road Burlington VT 05408

MLS Number 5099230

  • Residential Single Family
  • Full Bath 1
  • Construction Existing
  • Bedrooms 3
  • Bathroom 3

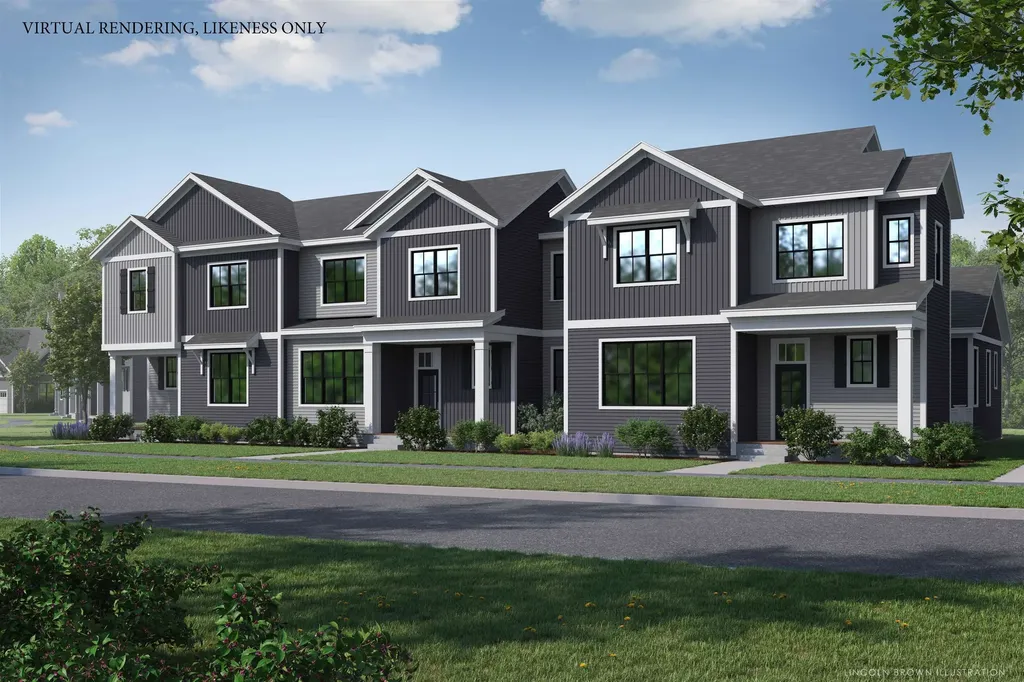
Come enjoy easy living in this wonderful 3-bedroom, 3-bath colonial in the sought-after Staniford Farms neighborhood! An inviting foyer with tile flooring, a mail nook, and garage access opens into a bright, open floor plan. The great room impresses with hardwood floors and flows seamlessly into a chef's kitchen featuring a large center island with bar seating, abundant cabinets and counter space, and an easy connection to the dining and living rooms. Enjoy lots of natural light throughout, plus a versatile den/office area and a slider out to the back deck. A convenient 3/4 bath with roll-in shower - perfect for pets - completes the main level. Upstairs, the primary suite offers a private bath and walk-in closet, alongside two additional sunny bedrooms and a full bath. The lower level offers great storage and expansion possibilities. Outside, enjoy the covered porch overlooking the neighborhood, and entertain on the private back deck surrounded by woods and nature. Minutes to Burlington's bike path, Lake Champlain, parks, eateries, and a short distance to Church Street Marketplace, UVM Medical Center, and the Burlington waterfront - a great place to call home!

Listed by Geri Reilly of Geri Reilly Real Estate

$
$
%
$/month over payments
Federal 30-year interest rate: 6.55% last updated on Jul 16, 2026
* All Figures are estimates. Check with your bank or proposed mortgage company for actual interest rates.
This product uses the FRED® API but is not endorsed or certified by the Federal Reserve Bank of St. Louis.

Virtual TourSave FavoriteSchedule TourAsk A QuestionMore Details

2 Merrill Street Hudson NH 03051

Hudson, NH2 Merrill Street

Price$795,000

Est. Mortgage: $/month

Pending

MLS Number 5096921

  • Residential Single Family
  • Full Bath 2
  • Address 2 Merrill Street
  • Construction Existing
  • Bedrooms 3

"ITS THE PERFECT RED HOUSE ON THE CORNER"! MODERN AMENITIES COMBINED WITH WARMTH AND CHARM! As you approach the beautifully landscaped lot with irrigation, you can truly feel the pride and attention to detail that has gone into this builder's personal property. The farmers porch is where it all begins - a comfortable space greeting you. Pull into the temperature controlled, attached two car garage and leave the day behind. As you enter, notice the vast, ideal wide open concept leading to the gracious living room, generous dining area and gorgeous eat-in-kitchen with newly-refinished gleaming hardwood floors throughout. The abundant butcher block center island with storage is the heart of the home giving the main level the WOW factor with seating for 6+ people to gather comfortably while the chef prepares meals using well-appointed appliances. The primary on the main level is truly special including a spa-like private bath with soaking tub, oversized corner shower, double vanity, radiant heat, custom walk in closet, & private access to the back deck. The powder room & designated laundry room round out the main level. The second level reveals two substantial bedrooms with new carpet, a den/office which could easily be used as a bedroom, & a full bath with double vanity. No shortage of storage space with plenty of closets, cabinetry, and an expansive basement with a mini split allowing the potential for future finished space. Enjoy the outdoors? The back yard has the perfect grill & chill spot on your deck with newer Trex decking, a fully-fenced in area for your four-legged family members, and a private green space for cornhole. Situated just minutes to Benson Park with multiple recreational options such as hiking and walking trails, playgrounds, a dog park, picnic areas and bird watching. Hudson offers quiet suburban living and is an excellent commuter location with quick access to Boston and Manchester. CHECK OUT THE VIDEO TOUR! OPEN HOUSES 7/10, 7/11 & 7/12!

Listed by Lisa Scacchi of Keller Williams Realty-Metropolitan

$
$
%
$/month over payments
Federal 30-year interest rate: 6.55% last updated on Jul 16, 2026
* All Figures are estimates. Check with your bank or proposed mortgage company for actual interest rates.
This product uses the FRED® API but is not endorsed or certified by the Federal Reserve Bank of St. Louis.

Virtual TourSave FavoriteSchedule TourAsk A QuestionMore Details
947 Miller Road Dummerston VT 05301

Dummerston, VT947 Miller Road

Price$795,000

Est. Mortgage: $/month

MLS Number 5095978

  • Residential Single Family
  • Full Bath 2
  • Address 947 Miller Road
  • Construction Existing
  • Bedrooms 2

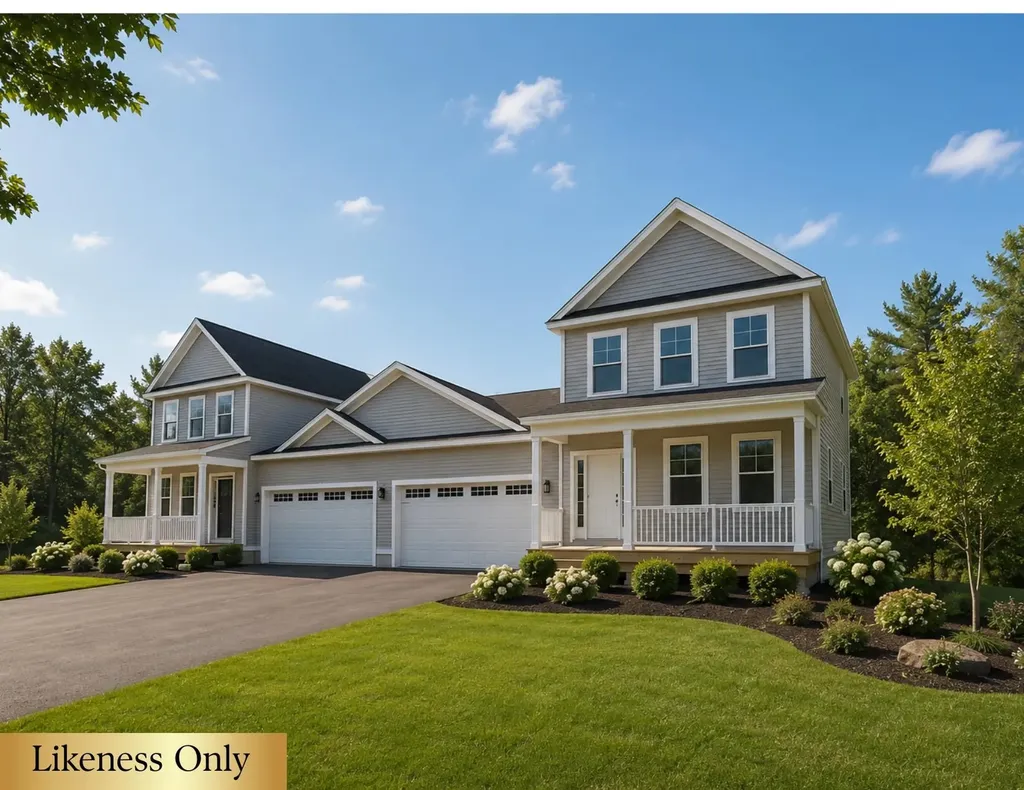
Stunning Southern Vermont home with views, gardens and private pond on 10 acres in coveted Dummerston, Windham County. Entering the circular drive, lush perennial gardens welcome you and the magic begins. This meticulously designed 1600-square-foot home features soaring ceilings and superior craftsmanship throughout. The spacious kitchen includes custom cabinetry, Sub-Zero and Wolf appliances, Carrara marble countertops, a wine fridge and a sitting area beside a fireplace. An oversized great room creates a wonderful gathering place with expansive views from the ample south-facing windows. Beautifully designed bathrooms continue the Carrara marble theme with custom vanities, radiant floors and heated towel racks. The first floor primary offers one-level living and overlooks a tranquil screened porch. A second bedroom upstairs offers lovely views, for a total of 2 bedrooms and 2.5 baths. Step onto the large stone terrace to take in the parklike, private setting, lush wetlands, a spring-fed swimmable pond and a custom-built gazebo from Thailand. Goshen stone steps lead to a lower garden, sitting area and fire pit. An attached oversized 2-car garage adds convenience plus storage and workspace. A whole-house backup generator and raised vegetable garden beds are just a few of many extras included in this special offering. Garden enthusiasts and nature lovers seeking superior construction, privacy, and artistic design will love this one-of-a-kind serene, Vermont retreat. Walk to nearby hiking trails, a nature reserve, and several working orchards and farms, while being just 10 minutes from the eclectic village of Putney and Route 91. This Southern Vermont country home is a wonderful second home or vacation property for those coming from Boston (2¼ hours), Hartford (1¼ hours), or NYC (3½ hours). Easy drive to ski mountains. Landmark College, Putney School and Greenwood School are minutes away, as is Brattleboro, Southern Vermont's most vibrant artistic hub.

Listed by Kristen Ziter Taylor of Brattleboro Area Realty

$
$
%
$/month over payments
Federal 30-year interest rate: 6.55% last updated on Jul 16, 2026
* All Figures are estimates. Check with your bank or proposed mortgage company for actual interest rates.
This product uses the FRED® API but is not endorsed or certified by the Federal Reserve Bank of St. Louis.

Virtual TourSave FavoriteSchedule TourAsk A QuestionMore Details
437 Equinox On The Battenkill Road Manchester VT 05254
Active With Contract

MLS Number 5096029

  • Condo
  • Square Feet 2,660
  • Bedrooms 3
  • New Contruction Existing
  • Year Built 1982


Enjoy breathtaking mountain views from this beautifully renovated end-unit townhome, ideally situated at the top of the sought-after EOB neighborhood. This special property offers a rare sense of privacy along with sweeping vistas of both the Green Mountains and the Taconic Range. A charming garden entrance welcomes you home. Inside, the updated kitchen opens to a spacious deck with awning where the spectacular views become the backdrop for everyday living and entertaining. (Watch the action on the 7th green of Equinox CC while enjoying your favorite beverage). The light-filled living room and dining area features wood floors, a wood-burning fireplace with marble mantle top, and expansive windows that capture the natural beauty beyond. The main level includes a comfortable guest bedroom and a full bath. Upstairs, you'll find the primary ensuite with a large spa-like bath with large walk-in shower. A second guest room and full bath with Vermont Verde marble floor and updated vanity. The walk-out lower level offers a cozy family room with additional sleeping space and half-bath; perfect for hosting friends and family. Additional features include a mudroom entry, laundry room, ample storage, and views from nearly every level of the home. HOA includes a Sports Center with tennis courts, saltwater pool, and courts for paddle and pickleball. Nearby amenities include golf, skiing, hiking, shopping and dining. Whether you're seeking a full-time residence or a Vermont getaway, this exceptional property combines comfort, convenience, and unforgettable scenery in one of Manchester's most desirable locations. Views. Privacy. Location. Make this your Manchester home.

Listed by Carol O'Connor of Four Seasons Sotheby's Int'l Realty

$
$
%
$/month over payments
Federal 30-year interest rate: 6.55% last updated on Jul 16, 2026
* All Figures are estimates. Check with your bank or proposed mortgage company for actual interest rates.
This product uses the FRED® API but is not endorsed or certified by the Federal Reserve Bank of St. Louis.

Save FavoriteSchedule TourAsk A QuestionMore Details

Broker Reciprocity 

Copyright 2026 PrimeMLS, Inc. All rights reserved. This information is deemed reliable, but not guaranteed. The data relating to real estate displayed on this display comes in part from the IDX Program of PrimeMLS. The information being provided is for consumers’ personal, non-commercial use and may not be used for any purpose other than to identify prospective properties consumers may be interested in purchasing. Data last updated July 21, 2026 12:39 PM UTC
