SIGN UP or LOG IN 's Account

Log in to see your saved listings or edit your searches:

No account? Sign up now to save searches, listings, and get tailored listing notifications. It's free, opt-out anytime.

Find Your New Home

Sign Up Today!

Get fresh listings via email, save your favorite listings, match with similar properties, and unlock additional property info.

Create Your Account

Do not fill in this field:

Already have an account? Log in

and narrow your search. If you have fewer than 200 results, you can save your search.

Albany VT Mobile Real Estate

r=3493-3504
2099 Nh Route 140 Gilmanton NH 03837

Gilmanton, NH2099 Nh Route 140

Price$789,900

Est. Mortgage: $/month

MLS Number 5090715

  • Multifamily
  • Address 2099 Nh Route 140
  • Units 2
  • Bathroom 4
  • Acreage 5.61

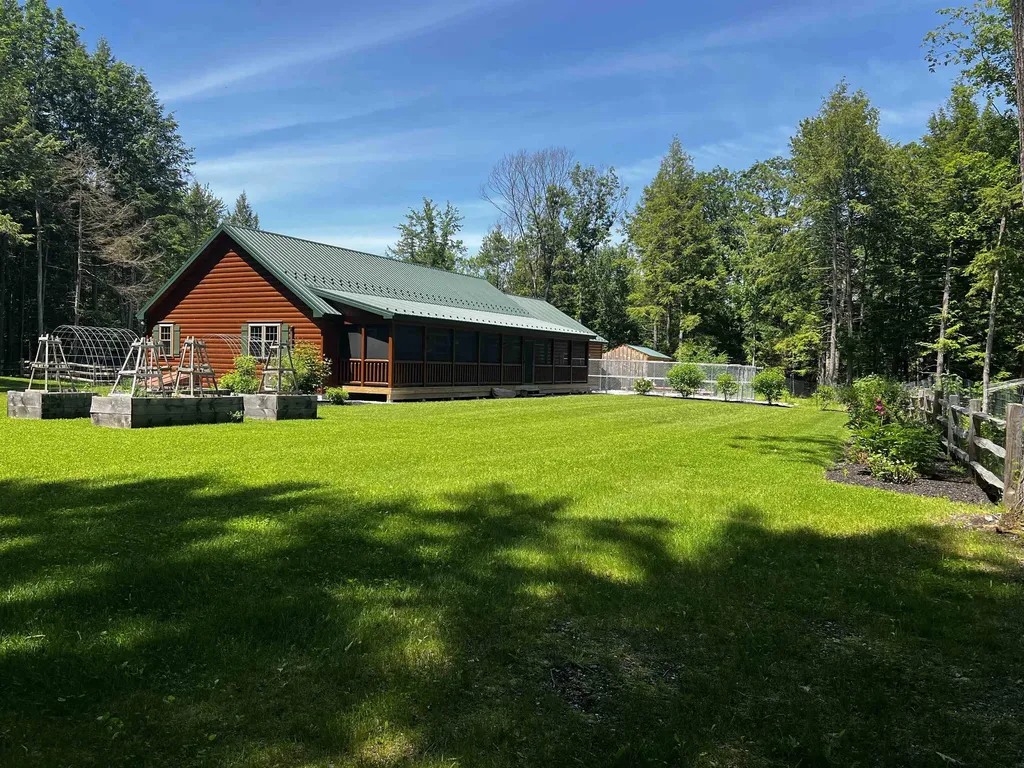
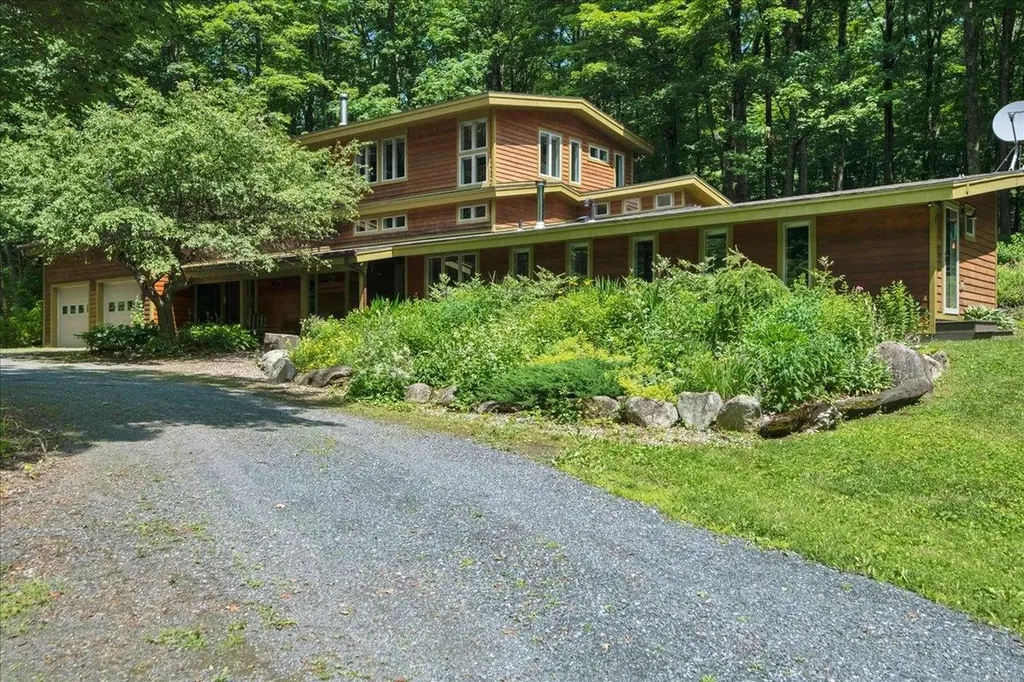
Country Living with Endless Possibilities! Spacious 4-bedroom, 5-bath ranch set on a beautiful and private 5.61-acre lot in the charming town of Gilmanton, just minutes from Crystal Lake, Alton Bay, and Lake Winnipesaukee. Situated more than 700 feet back from the road, this exceptional property offers privacy, flexibility, and room to grow. Designed for comfortable one-floor living, the home features a custom kitchen, attached 2-car garage, finished basement, and an attached in-law apartment with a separate entrance-ideal for extended family, guests, or multi-generational living. There is no shortage of space for future expansion, hobbies, or home-based business opportunities. Recent improvements include a new furnace and 80-gallon hot water tank installed in December 2023 and a roof replaced in 2020, providing peace of mind for years to come. Outside, you'll find a large circular driveway, RV hookup, campfire area, gazebo with gated deck, outdoor cooking space, and several outbuildings perfect for woodworking, storage, workshop space, or hobby use. A former chicken coop currently serves as excellent storage and could easily be converted back to its original purpose. Come see this remarkable property and bring your imagination. If you've been searching for a prime location for your business, need extensive parking, desire multi-generational living, or simply want a private country retreat with room for all your interests, this property deserves your attention. Offering privacy, quality, versatility, and countless possibilities, this is a property that is sure to surprise and exceed expectations. To respect the quiet enjoyment of the tenants, showings will initially focus on the main residence. Additional unit may be shown upon serious interest and further consideration.

Listed by Margaret Duba and Rhonda Rayno of Granite Group Realty Service's

$
$
%
$/month over payments
Federal 30-year interest rate: 6.49% last updated on Jul 9, 2026
* All Figures are estimates. Check with your bank or proposed mortgage company for actual interest rates.
This product uses the FRED® API but is not endorsed or certified by the Federal Reserve Bank of St. Louis.

Virtual TourSave FavoriteSchedule TourAsk A QuestionMore Details

1 Muddy Pond Road Kensington NH 03833

Kensington, NH1 Muddy Pond Road

Price$789,900

Est. Mortgage: $/month

MLS Number 5091611

  • Residential Single Family
  • Full Bath 1
  • Address 1 Muddy Pond Road
  • Construction Existing
  • Bedrooms 3

$15,000 seller credit offered to the buyer for closing costs, property improvements, or other allowable expenses. Fantastic opportunity to own this 3-bedroom, 3-bath home with an attached 2-car garage on a private, wooded lot in Kensington. Features include an eat-in kitchen, oversized mudroom, pellet stove, newer roof, vinyl siding, mature landscaping, and two storage sheds. The versatile space above the garage offers tremendous potential and includes two additional rooms and the 3rd bathroom with a private entrance through the garage-ideal for guests, extended family, a home office, or hobby space. Enjoy the bright and sunny backyard, providing a peaceful setting with plenty of room to relax, garden, or entertain. Conveniently located just minutes from Sawyer Park, featuring playgrounds, sports fields, walking trails, and recreational amenities. Don't miss this opportunity to add your personal touches and make this property your own. Welcome home!

Listed by Matt Ajemian of Granite Coast Realty

$
$
%
$/month over payments
Federal 30-year interest rate: 6.49% last updated on Jul 9, 2026
* All Figures are estimates. Check with your bank or proposed mortgage company for actual interest rates.
This product uses the FRED® API but is not endorsed or certified by the Federal Reserve Bank of St. Louis.

Virtual TourSave FavoriteSchedule TourAsk A QuestionMore Details

18 Hawthorne Drive Auburn NH 03032

Auburn, NH18 Hawthorne Drive

Price$789,900

Est. Mortgage: $/month

Active With Contract

MLS Number 5092920

  • Residential Single Family
  • Full Bath 2
  • Address 18 Hawthorne Drive
  • Construction Existing
  • Bedrooms 3

Nicely appointed and move in ready! This 3 bedroom plus bonus room with oversized septic design is ready for you to come enjoy everything Auburn has to offer. Close to trails and lake, low taxes and great schools. First floor features all hardwood floors, large kitchen with huge kitchen island, granite, double oven gas stove, tons of cabinets with plenty of storage, plus pantry. Off the kitchen you'll find a formal dining room with door leading to deck and spacious family room with a wonderful open concept floor plan. Second floor offers spacious primary suite with soaking tub, separate shower, double sinks and custom walk in closet plus 2 other spacious bedrooms and bonus room over the garage with separate laundry room. Home is heated and cooled with geothermal (info attached). Walk out lower level offers so many possibilities with full size windows for natural light. This home is situated in a quiet sub-division surrounded by 140+ acres of common land. Quick close possible and easy to show. Set up your showing now!

Listed by Susan Tillery of BHGRE Masiello Bedford

$
$
%
$/month over payments
Federal 30-year interest rate: 6.49% last updated on Jul 9, 2026
* All Figures are estimates. Check with your bank or proposed mortgage company for actual interest rates.
This product uses the FRED® API but is not endorsed or certified by the Federal Reserve Bank of St. Louis.

Save FavoriteSchedule TourAsk A QuestionMore Details

29 Wooley Pasture Road Plymouth NH 03264

Plymouth, NH29 Wooley Pasture Road

Price$789,900

Est. Mortgage: $/month

MLS Number 5094021

  • Residential Single Family
  • Full Bath 1
  • Construction Existing
  • Bedrooms 5
  • Bathroom 3

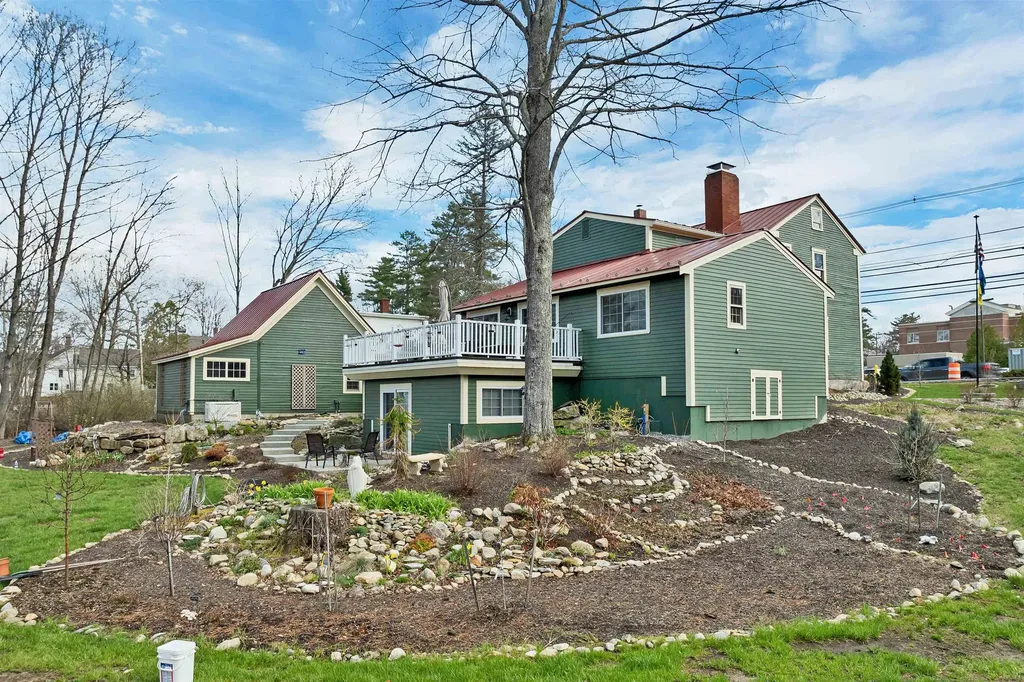
Tucked away at the end of a town-owned road on 2.91 private acres, this well-appointed Plymouth property offers the perfect blend of privacy, flexibility, and convenience. Surrounded by nature, generous yard space, and wooded seclusion, there is plenty of room for gardens, recreation, a greenhouse, or even your own sauna retreat. Featuring a private entrance, two bedrooms, wood floors, butcher block countertops, a fully-applianced kitchen, a washer/dryer, mini-split heating and cooling, and a ¾ bath, this space is perfect for multi-generational living, extended family, guests, or rental income. The open-concept kitchen, dining, and living area is designed for comfortable everyday living and entertaining. A large kitchen window overlooks the peaceful surroundings, while the inviting three-season porch offers a relaxing space to unwind. The oversized family room provides ample room for gatherings, cozy weekends, and holidays. A major highlight is the recently completed 900 +/-square-foot accessory dwelling unit above the garage. Warmth and efficiency are provided by oil-fired hot water baseboard heat, two wood stoves in the living areas, & a Tarm Biomass wood furnace with a heat collection system. A welcoming tiled mudroom entry is perfect for New Hampshire's changing seasons. Flexible floor plans offer multiple options for a primary bedroom, including a private lower-level suite with bath and oversized closet. A dedicated workshop is ideal for woodworking, ski tuning, bike maintenance, or hobbies. The three-bay garage offers excellent storage, with covered wood storage below for the furnace system. Enjoy easy access to nearby hiking and biking trails, all within a mile of downtown. Recently appraised, with appraisal available for buyer review. A rare opportunity to own a versatile property that combines privacy, income potential, and country living just minutes from downtown Plymouth. Stop by and enjoy the calm of 29 Wooley Pasture.

Listed by Sue Sampson of Badger Peabody & Smith Realty/Holderness

$
$
%
$/month over payments
Federal 30-year interest rate: 6.49% last updated on Jul 9, 2026
* All Figures are estimates. Check with your bank or proposed mortgage company for actual interest rates.
This product uses the FRED® API but is not endorsed or certified by the Federal Reserve Bank of St. Louis.

Virtual TourSave FavoriteSchedule TourAsk A QuestionMore Details

35 Cove Street Goffstown NH 03045

Goffstown, NH35 Cove Street

Price$789,900

Est. Mortgage: $/month

Pending

MLS Number 5098994

  • Residential Single Family
  • Full Bath 2
  • Address 35 Cove Street
  • Construction Existing
  • Bedrooms 3

Set on 280' of waterfront & 1.15ac on a beautifully landscaped level lot, this updated 3-bedroom, yr round home offers the perfect blend of recreation & enjoyment on the Piscataqua River. With a private dock & direct water access, you'll enjoy endless days of boating, kayaking, paddle boarding, fishing, jet skiing or simply taking in the peaceful waterfront setting from your own backyard. Designed to maximize both the views & natural light, the open-concept floor plan features a cathedral ceiling that seamlessly connects the kitchen, dining & living areas, creating an inviting space for everyday living & entertaining. A wall of sliding glass doors opens to an expansive deck overlooking the sprawling lawn & picturesque river, providing the perfect backdrop for morning coffee, summer gatherings & breathtaking sunrises. The finished walkout lower level expands the living space with a versatile family room, a 3rd bedroom currently being used as a hobby room, a full bathroom with laundry area, making it ideal for guests, a home office, or flexible living space. A covered carport provides direct access into the home for added convenience in every season. Step outside to your own private retreat, complete with a relaxing hot tub, mature landscaping & expansive yard with plenty of room for outdoor entertaining, games, or future enhancements. A large detached outbuilding, being sold as is, offers exceptional potential for a workshop, studio, additional storage, or future finished space. Whether you're searching for a full-time residence, a weekend escape, or the ultimate waterfront lifestyle, this rare property delivers privacy, recreation, & endless opportunities to enjoy one of the areas most sought-after waterfront settings. New tankless Rinnai water heater. New propane tank installed. Oil tank removed. New roof 2022. New SS appliances & kitchen island. New pellet stove in LL. Main floor full bath completely remodeled, radiant heated floors. Too many improvements to list

Listed by Gina Aselin of EXP Realty

$
$
%
$/month over payments
Federal 30-year interest rate: 6.49% last updated on Jul 9, 2026
* All Figures are estimates. Check with your bank or proposed mortgage company for actual interest rates.
This product uses the FRED® API but is not endorsed or certified by the Federal Reserve Bank of St. Louis.

Save FavoriteSchedule TourAsk A QuestionMore Details

10 Candlewood Drive Amherst NH 03031

Amherst, NH10 Candlewood Drive

Price$789,900

Est. Mortgage: $/month

MLS Number 5100342

  • Residential Single Family
  • Full Bath 1
  • Address 10 Candlewood Drive
  • Construction Existing
  • Bedrooms 4

Set amid nearly two acres of sweeping lawn, open pasture, and mature trees, this exceptional Colonial-style residence captures the essence of refined New England living-where privacy, natural beauty, and year-round recreation come together seamlessly. Inside, the home is defined by warmth and quality, with hardwood flooring throughout most of the living spaces. The inviting family room features a wood stove, creating a cozy and welcoming atmosphere on crisp New England evenings. A spacious bonus room above the garage, filled with natural light from two skylights, offers exceptional versatility - ideal as a private studio, guest suite, or expansive home office. And not to be missed a full daylight basement with partial kitchen for future expansion! In winter, the property becomes a true retreat. Abutting Lindabury Orchard conservation land, it offers direct access to scenic trails perfect for snowshoeing and quiet walks, with frequent wildlife sightings enhancing the experience. For alpine enthusiasts, two ski resorts are within an easy 30-minute drive. As the seasons change, the expansive grounds and outdoor living spaces come into their own. The backyard is perfectly suited for entertaining or quiet relaxation-whether hosting gatherings, enjoying outdoor recreation, or unwinding on the deck or three-season porch. The setting reflects New Hampshire living at its most elegant and unspoiled. Enjoy loads of character and peace of mind with updated bathrooms, central air, a newer roof and boiler, and most windows and driveway have been replaced. Set in this popular neighborhood you are just 5 min to Amherst Village and schools, 6min to Rt 101, 10min to shopping and just 25 min to the airport. With top schools, a friendly volunteer-based town and easy access to lakes and ponds as well as Boston, it's easy to see why Amherst is so popular. Open house Sat 7/18 10:30-12:30.

Listed by Jennifer Lawrence of Duston Leddy Real Estate

$
$
%
$/month over payments
Federal 30-year interest rate: 6.49% last updated on Jul 9, 2026
* All Figures are estimates. Check with your bank or proposed mortgage company for actual interest rates.
This product uses the FRED® API but is not endorsed or certified by the Federal Reserve Bank of St. Louis.

Save FavoriteSchedule TourAsk A QuestionMore Details

36 Windsor Boulevard Londonderry NH 03053

Londonderry, NH36 Windsor Boulevard

Price$789,900

Est. Mortgage: $/month

Active With Contract

MLS Number 5099064

  • Residential Single Family
  • Full Bath 1
  • Address 36 Windsor Boulevard
  • Construction Existing
  • Bedrooms 3

Welcome to 36 Windsor Boulevard, a distinctive contemporary home nestled on a wooded lot in one of Londonderry's desirable neighborhoods with peaceful abutting rear woods. Designed with an abundance of natural light and architectural character, this home showcases soaring cathedral and vaulted ceilings, skylights, expansive windows, and beautiful hardwood and tile flooring throughout much of the living space. The thoughtfully designed floor plan features a private first-floor primary suite complete with an ensuite bathroom, offering comfort and convenience. Front-to-back living and dining rooms provide exceptional space for everyday living and entertaining, with the dining room enhanced by custom built-in maple cabinetry that adds both warmth and functionality. The dramatic family room features a cathedral ceiling, gas fireplace, and oversized windows that capture serene views of the wooded surroundings. The kitchen serves as the heart of the home with granite countertops, a large center island featuring the cooktop, a breakfast bar for casual dining, and ample workspace for meal preparation and entertaining. The lower level offers multiple finished rooms, providing flexible space for a home office, fitness area, media room, hobby space, or guest accommodations to suit a variety of needs. Step outside to enjoy the spacious rear deck overlooking the abutting rear woods and a Gibraltar above-ground pool, creating the perfect setting for summer entertaining or relaxing in a peaceful natural setting. Additional highlights include a two-car attached garage, central air conditioning, an irrigation system, invisible pet fencing, whole-house generator hookup, and a whole-house surge protector for added comfort, convenience, and peace of mind. Blending contemporary architecture with flexible living spaces, thoughtful updates, and exceptional outdoor amenities, this home offers a rare opportunity to enjoy both privacy and neighborhood living.

Listed by Andrew White of RE/MAX Innovative Properties

$
$
%
$/month over payments
Federal 30-year interest rate: 6.49% last updated on Jul 9, 2026
* All Figures are estimates. Check with your bank or proposed mortgage company for actual interest rates.
This product uses the FRED® API but is not endorsed or certified by the Federal Reserve Bank of St. Louis.

Save FavoriteSchedule TourAsk A QuestionMore Details

293 Peverly Hill Road Portsmouth NH 03801

MLS Number 5096037

  • Condo
  • Square Feet 1,808
  • Bedrooms 2
  • New Contruction Existing
  • Complex Peverly Hill Estates

Luxury without the maintenance. Welcome to Peverly Hill, where exceptional craftsmanship, sophisticated design, and an unbeatable Portsmouth location come together to create the lifestyle you've been waiting for. Perfectly situated just minutes from vibrant downtown Portsmouth, Pease Tradeport, Portsmouth Regional Hospital, major commuter routes, shopping, dining, golf, and the Seacoast's beautiful beaches, this move-in ready luxury townhome offers the perfect combination of elegance, convenience, and carefree living. Thoughtfully designed for today's lifestyle, the open-concept floor plan is filled with natural light and seamlessly blends everyday comfort with effortless entertaining. The stunning chef's kitchen is the heart of the home, featuring an oversized center island, premium cabinetry, stone countertops, stainless steel appliances, and abundant workspace, all flowing into the spacious dining and living areas. Just beyond, the sun-filled four-season room provides the perfect space to enjoy your morning coffee, relax with a good book, or unwind after a day exploring everything Portsmouth has to offer. The luxurious primary suite offers a peaceful retreat with vaulted ceilings, a spacious walk-in closet, and a beautifully appointed en-suite bath featuring a custom tiled shower and upscale finishes. A versatile bonus room provides endless possibilities for a home office, fitness studio, media room, or guest space, allowing this home to adapt to your lifestyle for years to come. Additional highlights include an attached two-car garage, central air, energy-efficient construction, generous storage, and professionally maintained grounds, giving you more time to enjoy the Seacoast and less time worrying about exterior maintenance. Whether you're looking for a full-time residence or the perfect place to simplify without sacrificing quality, 293 Peverly Hill Road, Unit 3 delivers the ideal blend of luxury, location, and low-maintenance living.

Listed by Foss & Russell Group of BHHS Verani Seacoast

$
$
%
$/month over payments
Federal 30-year interest rate: 6.49% last updated on Jul 9, 2026
* All Figures are estimates. Check with your bank or proposed mortgage company for actual interest rates.
This product uses the FRED® API but is not endorsed or certified by the Federal Reserve Bank of St. Louis.

Virtual TourSave FavoriteSchedule TourAsk A QuestionMore Details

428 Dawn Court Pembroke NH 03275

Pembroke, NH428 Dawn Court, Unit 21

Price$789,453

Est. Mortgage: $/month

Active With Contract

MLS Number 5081352

  • Condo
  • Square Feet 1,762
  • Bedrooms 3
  • New Contruction Pre-Construction
  • Address 428 Dawn Court

This "Newbury" Design sure hits all the sweet spots. The 1,762 square feet of living space is efficiently put to good use. Spacious kitchen with over-sized center island and walk-in pantry. Kitchen overlooks into the open dining/living room. From the dining room venture out onto the covered porch. Living room features a gas fireplace to keep cozy in the colder months. This plan has it all! Pouncing distance to the Lakes Region and White Mountains and only minutes to Concord. Easy access to many class 6 roads that are used for recreation including, hiking, mountain biking, and snowmobiles. Photos are facsimile and shown with optional upgrades. Agent interest.

Listed by Kenneth Lehtonen II of RE/MAX Town Square

$
$
%
$/month over payments
Federal 30-year interest rate: 6.49% last updated on Jul 9, 2026
* All Figures are estimates. Check with your bank or proposed mortgage company for actual interest rates.
This product uses the FRED® API but is not endorsed or certified by the Federal Reserve Bank of St. Louis.

Virtual TourSave FavoriteSchedule TourAsk A QuestionMore Details

30 Edgewater Drive Brentwood NH 03833

Brentwood, NH30 Edgewater Drive

Price$789,070

Est. Mortgage: $/month

Pending

MLS Number 5068207

  • Condo
  • Square Feet 1,773
  • Bedrooms 2
  • New Contruction Pre-Construction
  • Complex River Run Brentwood

Introducing River Run the last of its kind coming to Brentwood, NH. Don't miss out on this sought-after 55+ community experience. Sited along the picturesque Exeter River, this 71-unit neighborhood will be complete with 55+ must-haves in an ideal location for endless enjoyment! Make the most of your next chapter and switch to the low-maintenance lifestyle .This community offers single family detached condominiums , this ranch plan, the "Boysenberry Biscotti", has 1,773 square feet of living space including bright open living room, the kitchen has granite countertops and kitchen island , dining room , sunroom, office /study ,2 bedrooms, 2 bathrooms and a 2-car garage. A spacious master suite offers a size-able walk-in closet and en-suite bath. A second bedroom, and full bath round out the interior space. River Run offers community amenities including a clubhouse , pickle ball courts ,and so much more.

Listed by Kim Beaulieu-Tufts of The Gove Group Real Estate,LLC

$
$
%
$/month over payments
Federal 30-year interest rate: 6.49% last updated on Jul 9, 2026
* All Figures are estimates. Check with your bank or proposed mortgage company for actual interest rates.
This product uses the FRED® API but is not endorsed or certified by the Federal Reserve Bank of St. Louis.

Save FavoriteSchedule TourAsk A QuestionMore Details

40 Roberts Drive Jaffrey NH 03452

Jaffrey, NH40 Roberts Drive, Unit 3

Price$789,000

Est. Mortgage: $/month

MLS Number 5070073

  • Condo
  • Square Feet 2,059
  • Bedrooms 5
  • New Contruction New Construction
  • Complex Stony Brook Village

The Hudson is a 5-bedroom 3-bathroom home with a stunning view of Grand Monadnock! The combination of farmhouse style and colonial architecture offers a timeless charm, and a floorplan that versatile enough to accommodate different lifestyles, from entertaining guests to working from home. The setting at the foot of Mount Monadnock and Stony Brook meandering through the development provide a truly unique lifestyle.

Listed by Denise Whitney and Franklin Sterling of BHG Masiello Peterborough

$
$
%
$/month over payments
Federal 30-year interest rate: 6.49% last updated on Jul 9, 2026
* All Figures are estimates. Check with your bank or proposed mortgage company for actual interest rates.
This product uses the FRED® API but is not endorsed or certified by the Federal Reserve Bank of St. Louis.

Save FavoriteSchedule TourAsk A QuestionMore Details

40 Roberts Drive Jaffrey NH 03452

Jaffrey, NH40 Roberts Drive, Unit 3

Price$789,000

Est. Mortgage: $/month

MLS Number 5070076

  • Residential Single Family
  • Full Bath 1
  • Address 40 Roberts Drive
  • Construction New Construction
  • Bedrooms 5

The Hudson is a 5-bedroom 3-bathroom home with a stunning view of Grand Monadnock! The combination of farmhouse style and colonial architecture offers a timeless charm, and a floorplan that versatile enough to accommodate different lifestyles, from entertaining guests to working from home. The setting at the foot of Mount Monadnock and Stony Brook meandering through the development provide a truly unique lifestyle.

Listed by Denise Whitney and Franklin Sterling of BHG Masiello Peterborough

$
$
%
$/month over payments
Federal 30-year interest rate: 6.49% last updated on Jul 9, 2026
* All Figures are estimates. Check with your bank or proposed mortgage company for actual interest rates.
This product uses the FRED® API but is not endorsed or certified by the Federal Reserve Bank of St. Louis.

Save FavoriteSchedule TourAsk A QuestionMore Details

Broker Reciprocity 

Copyright 2026 PrimeMLS, Inc. All rights reserved. This information is deemed reliable, but not guaranteed. The data relating to real estate displayed on this display comes in part from the IDX Program of PrimeMLS. The information being provided is for consumers’ personal, non-commercial use and may not be used for any purpose other than to identify prospective properties consumers may be interested in purchasing. Data last updated July 19, 2026 4:22 PM UTC