SIGN UP or LOG IN 's Account

Log in to see your saved listings or edit your searches:

No account? Sign up now to save searches, listings, and get tailored listing notifications. It's free, opt-out anytime.

Find Your New Home

Sign Up Today!

Get fresh listings via email, save your favorite listings, match with similar properties, and unlock additional property info.

Create Your Account

Do not fill in this field:

Already have an account? Log in

and narrow your search. If you have fewer than 200 results, you can save your search.

Albany VT Mobile Real Estate

r=3637-3648
377 Sutton Road Newbury NH 03255

Newbury, NH377 Sutton Road

Price$774,900

Est. Mortgage: $/month

Active With Contract

MLS Number 5087749

  • Residential Single Family
  • Full Bath 2
  • Address 377 Sutton Road
  • Construction Existing
  • Bedrooms 3

An exceptional log home set on 14.8 private acres with subdivision and timber potential, ideally positioned near Lake Sunapee, Newbury Harbor's town dock and beach, and Vail-operated Mount Sunapee Ski Resort. Rich in character and warmth, the residence is anchored by a striking stone fireplace in the living room, which opens seamlessly to an expansive deck designed for effortless indoor-outdoor living. A separate dining room, inviting family room, and flexible first-floor room with a half bath and room to add a shower provide both comfort and versatility, complemented by a full bath on the main level. The grounds are equally compelling, with a screened porch, beautifully maintained gardens, open lawns, wooded trails, and interior stone walls. The home offers a generous primary suite, full bath, and two additional bedrooms, a lower-level workshop, exercise room, and mudroom, along with a detached oversized two-bay garage featuring finished flex space above. Peaceful, private, and surrounded by natural beauty, the property remains remarkably convenient, with Manchester-Boston Regional Airport about 50 minutes away and Boston approximately 90 minutes from the door. Active Under Contract - Continue to Show.

Listed by Stephanie Wheeler and Jackson Wheeler of Four Seasons Sotheby's Int'l Realty

$
$
%
$/month over payments
Federal 30-year interest rate: 6.49% last updated on Jul 9, 2026
* All Figures are estimates. Check with your bank or proposed mortgage company for actual interest rates.
This product uses the FRED® API but is not endorsed or certified by the Federal Reserve Bank of St. Louis.

Virtual TourSave FavoriteSchedule TourAsk A QuestionMore Details

7 Linda Lane Merrimack NH 03054

Merrimack, NH7 Linda Lane

Price$774,900

Est. Mortgage: $/month

Pending

MLS Number 5091262

  • Residential Single Family
  • Full Bath 1
  • Address 7 Linda Lane
  • Construction Existing
  • Bedrooms 4

Tucked away in one of Merrimack's most desirable neighborhoods, this impressive Colonial blends timeless New England architecture with an elegant estate-like presence. Set well back from the street on a sweeping manicured lawn, the home is surrounded by wooded privacy, sculpted shrubs, and beautifully layered landscaping that create exceptional outdoor appeal. Inside, a thoughtfully designed floor plan offers abundant natural light, generous living spaces, and seamless flow ideal for both everyday living and entertaining. The inviting foyer opens to a spacious kitchen featuring hygienic and low maintenance Corian counters, stainless appliances, extensive cabinetry, a center island, and an open layout that flows effortlessly into the sunlit breakfast nook overlooking the backyard and on to the adjoining living room with a gas fireplace, formal dining room and wrapping around to a private office, creating the perfect balance of comfort and functionality. A half bath, laundry area, and interior garage access complete the first floor. Upstairs, the spacious primary suite offers a recessed ceiling, walk-in closet, and private ensuite bath. Three additional bedrooms, a full bath, and an oversized family room complete the second level. The unfinished basement presents tremendous potential for future living space, recreation, gym, or storage. Step outside to a picturesque backyard featuring level usable space, thoughtfully crafted stone retaining walls, terraced landscaping, and a charming garden pathway. A fenced upper garden blends harmoniously into the wooded backdrop, creating a peaceful outdoor retreat offering privacy and natural beauty. The spacious rear deck is perfect for entertaining, morning coffee, or quiet evenings overlooking the serene grounds. A rare opportunity to own this beautiful home in a pristine setting. Come, see for yourself and experience everything this special property has to offer! Offer deadline Tuesday June 02 @ 12 PM

Listed by Ben Philip of Century 21 North East

$
$
%
$/month over payments
Federal 30-year interest rate: 6.49% last updated on Jul 9, 2026
* All Figures are estimates. Check with your bank or proposed mortgage company for actual interest rates.
This product uses the FRED® API but is not endorsed or certified by the Federal Reserve Bank of St. Louis.

Virtual TourSave FavoriteSchedule TourAsk A QuestionMore Details

192 North Shore Road Hebron NH 03241

Hebron, NH192 North Shore Road

Price$774,900

Est. Mortgage: $/month

MLS Number 5090849

  • Residential Single Family
  • Full Bath 1
  • Address 192 North Shore Road
  • Construction Existing
  • Bedrooms 4

WALK TO THE BEACH!! Brimming with space and character, this distinguished Colonial-style home occupies a prominent corner lot on Lakeshore Drive in the heart of Hebron, NH. The Hebron Beach on Newfound Lake is just a short walk away, practically in your own backyard! Offering 3,400+ sq. ft. of living space in an exceptional setting, this home showcases enduring period details; from hardwood floors to handcrafted fieldstone fireplaces, while also providing thoughtful updates. Enjoy a newly renovated 3-season room with vaulted ceiling, an inviting coffee bar in the kitchen, and freshly painted rooms. With a flexible floor plan offering 4+ bedrooms, multiple gathering spaces, and even a framed walk-up attic awaiting its next chapter, the home readily accommodates family, friends, and guests. This property also abuts Grey Rocks Conservation Area, which offers scenic walking trails & a kayak launch that open the door to endless outdoor enjoyment. Expansive porches, both screened & covered, invite you to linger outdoors, while a one-bay garage, full walk-out basement, and 1-acre lot add practicality to the property's undeniable charm. Equally appealing is the property's four-season lifestyle. While it shines as a summer retreat near the lake, winter brings its own adventures. Tenney Mtn. Ski Area is just 8 minutes away, Ragged Mountain Resort approximately 25 minutes, and both Loon Mountain and Waterville Valley are just 40 minutes north. Snowmobile trails are abundant throughout the region, and with the lake just behind the property, ice fishing becomes another seasonal pastime to enjoy. The property also has a strong short-term rental history. Sellers to retain possession until 8/10/2026.

Listed by Elaina Shinn of Old Mill Properties REALTORS

$
$
%
$/month over payments
Federal 30-year interest rate: 6.49% last updated on Jul 9, 2026
* All Figures are estimates. Check with your bank or proposed mortgage company for actual interest rates.
This product uses the FRED® API but is not endorsed or certified by the Federal Reserve Bank of St. Louis.

Save FavoriteSchedule TourAsk A QuestionMore Details

16 Manchester Street Nashua NH 03064

Nashua, NH16 Manchester Street

Price$774,900

Est. Mortgage: $/month

MLS Number 5097528

  • Residential Single Family
  • Full Bath 2
  • Address 16 Manchester Street
  • Construction New Construction
  • Bedrooms 4

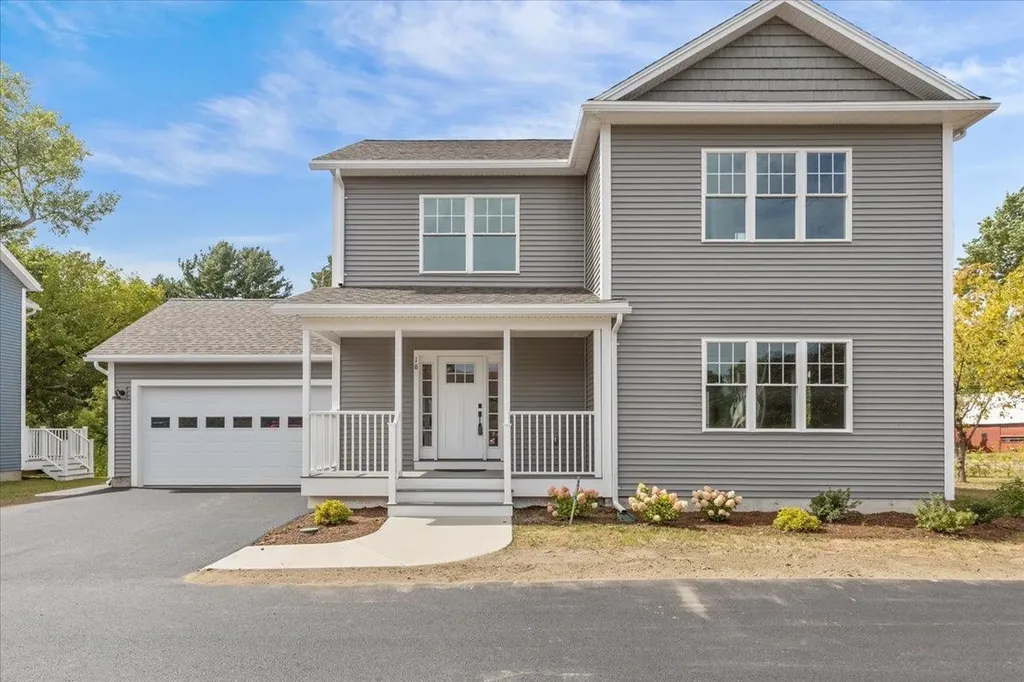
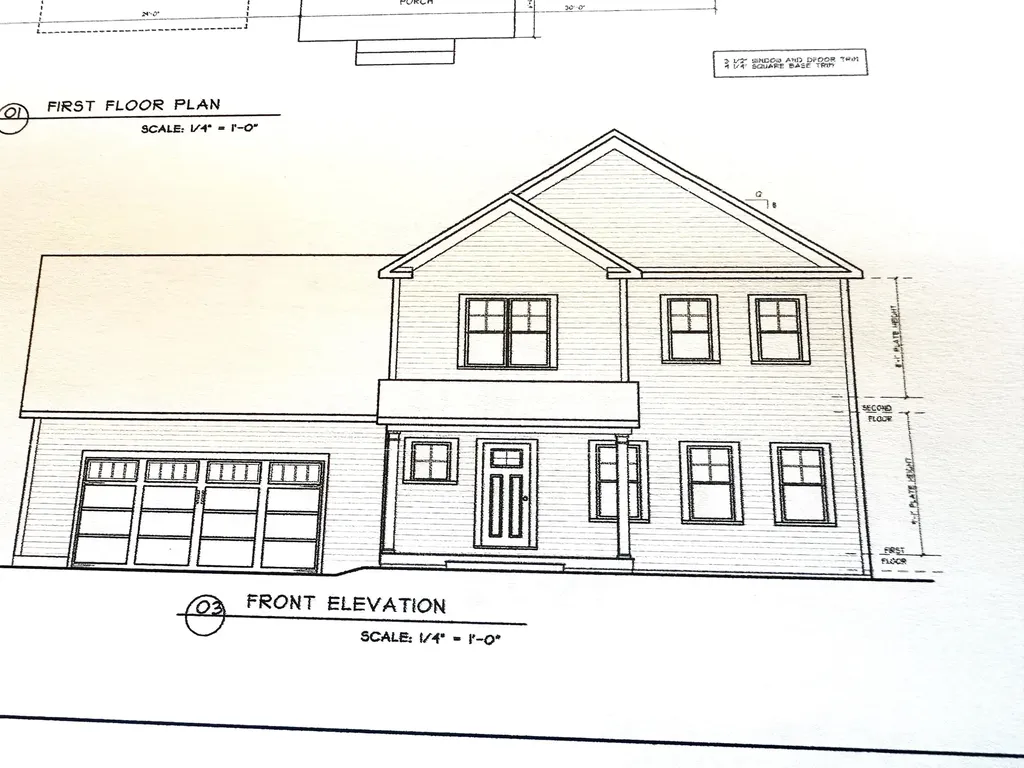
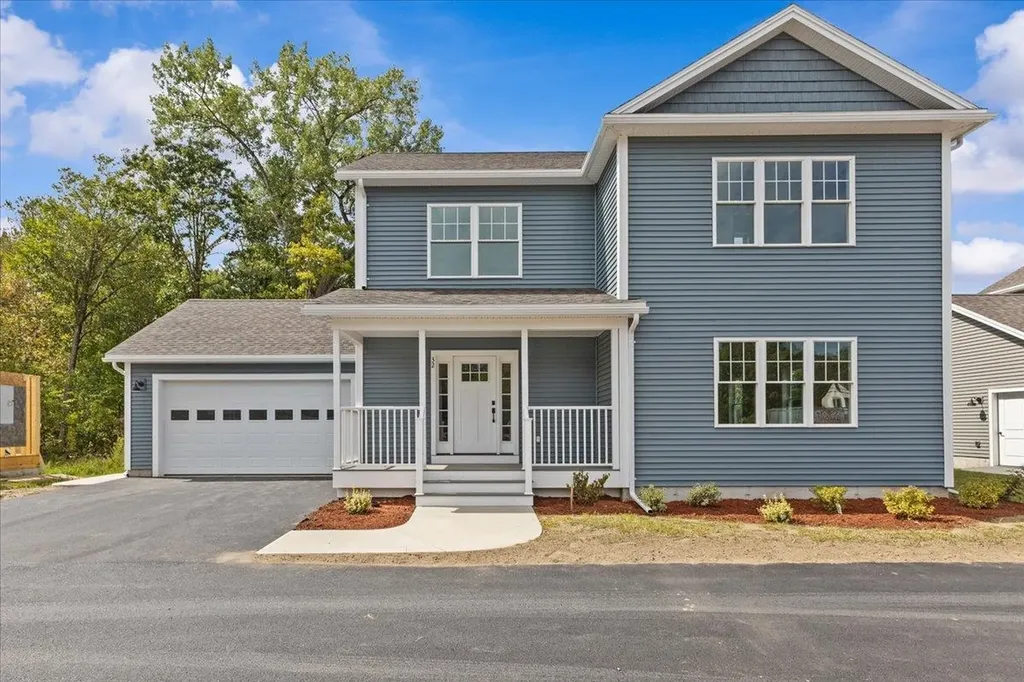
Brand-new construction in the heart of Nashua's Historic District! Welcome to 16 Manchester Street, where the quality, comfort, and efficiency of modern construction meet the character and walkability of one of the city's most sought-after neighborhoods. Just a short stroll to Nashua's vibrant downtown and historic Greeley Park, you'll enjoy easy access to restaurants, coffee shops, shopping, entertainment, year-round community events, and beautiful green space just moments from your front door. Inside, this thoughtfully designed Colonial offers 3 spacious bedrooms, 2.5 bathrooms, and an open-concept floor plan designed for today's lifestyle. The first floor features a bright and inviting living area that flows seamlessly into the kitchen and dining area, along with a convenient half bath and first-floor laundry. Upstairs, the primary suite offers a private ensuite bath, while two additional bedrooms and a full bathroom provide comfortable accommodations for family and guests. The partially finished lower level adds approximately 380 square feet of additional living space, highlighted by a spacious 17' x 14.5' room with full daylight windows that fill the space with natural light. Makes a perfect 4th bedroom. Finished stairs and hallway create a seamless extension of the home, offering endless possibilities for a family room, media room, home office, fitness area, or playroom. Built with quality and efficiency in mind, this home features 2x6 exterior wall construction, energy-efficient Low-E vinyl windows, high-efficiency forced hot air heating with central air conditioning, granite countertops, a 12' x 12' rear deck, an oversized one-car garage, 200-amp electrical service, city water and sewer, and the peace of mind of a one-year builder warranty. Don't miss this rare opportunity to own a brand-new home in the heart of Nashua's Historic District, where timeless neighborhood charm meets the comfort, efficiency, and low-maintenance lifestyle of new construction.

Listed by Haynes Realty Group of Keller Williams Gateway Realty

$
$
%
$/month over payments
Federal 30-year interest rate: 6.49% last updated on Jul 9, 2026
* All Figures are estimates. Check with your bank or proposed mortgage company for actual interest rates.
This product uses the FRED® API but is not endorsed or certified by the Federal Reserve Bank of St. Louis.

Virtual TourSave FavoriteSchedule TourAsk A QuestionMore Details

439 Exeter Road Hampton NH 03842-1004

Hampton, NH439 Exeter Road

Price$774,900

Est. Mortgage: $/month

Pending

MLS Number 5095098

  • Residential Single Family
  • Full Bath 2
  • Address 439 Exeter Road
  • Construction Existing
  • Bedrooms 3

Welcome to 439 Exeter Rd in beautiful Hampton, NH. This is a tremendous opportunity for someone to walk into immediate equity. This sprawling ranch on 4.51 acres is an extraordinarily rare find in Hampton. With 3 total bedrooms, 2.5 bathrooms and a 2,787 sqft footprint; not only is there already substantial finished living space, there is opportunity to add significant finished square footage in the basement. Please join us on Saturday 6/27/26 11am-1pm.

Listed by Breandan Garland of Logic Realty,LLC

$
$
%
$/month over payments
Federal 30-year interest rate: 6.49% last updated on Jul 9, 2026
* All Figures are estimates. Check with your bank or proposed mortgage company for actual interest rates.
This product uses the FRED® API but is not endorsed or certified by the Federal Reserve Bank of St. Louis.

Virtual TourSave FavoriteSchedule TourAsk A QuestionMore Details

12 Gables Drive Laconia NH 03246

Laconia, NH12 Gables Drive

Price$774,900

Est. Mortgage: $/month

Pending

MLS Number 5082728

  • Residential Single Family
  • Full Bath 2
  • Address 12 Gables Drive
  • Construction Existing
  • Bedrooms 3

Welcome to The Gables in the prestigious gated community of Southdown Shores, set on the shores of Lake Winnipesaukee. Step inside to a bright and airy interior filled with natural light from skylights and oversized windows. The stunning living room features a vaulted ceiling with a beautiful floor-to-ceiling stone fireplace, creating a warm and inviting focal point with an open loft that enhances the home's contemporary design. The dining area flows seamlessly into the kitchen with granite countertops, tile flooring, and stainless-steel appliances. Additional features are the first-floor laundry and primary-bedroom suite. Upstairs, you'll find two additional bedrooms and a full bath, while a unique third-level loft accessed by a spiral staircase offers flexible space for an office, guest area, or retreat. Relax on the deck or in the charming sunroom the perfect spots to unwind. Enjoy fantastic amenities including an in-ground pool, clubhouse, tennis courts, and pickleball, plus nestled on Lake Winnipesaukee. Or enjoy all that Southdown Shores has to offer, including a sandy beach, green space, boat club, kayak racks, bocce ball, tennis and pickleball courts, basketball courts, skating ponds, and miles of walking trails. Located just 15 minutes from Gunstock Mountain Resort, this home offers year-round enjoyment. Nothing to do but move in and enjoy your new vacation or year-round home!

Listed by Jim Dolliver of Re/Max Innovative Properties - Windham

$
$
%
$/month over payments
Federal 30-year interest rate: 6.49% last updated on Jul 9, 2026
* All Figures are estimates. Check with your bank or proposed mortgage company for actual interest rates.
This product uses the FRED® API but is not endorsed or certified by the Federal Reserve Bank of St. Louis.

Virtual TourSave FavoriteSchedule TourAsk A QuestionMore Details

12 Gables Drive Laconia NH 03246

Laconia, NH12 Gables Drive

Price$774,900

Est. Mortgage: $/month

Pending

MLS Number 5082726

  • Condo
  • Square Feet 1,957
  • Bedrooms 3
  • New Contruction Existing
  • Address 12 Gables Drive

Welcome to The Gables in the prestigious gated community of Southdown Shores, set on the shores of Lake Winnipesaukee. Step inside to a bright and airy interior filled with natural light from skylights and oversized windows. The stunning living room features a vaulted ceiling with a beautiful floor-to-ceiling stone fireplace, creating a warm and inviting focal point with an open loft that enhances the home's contemporary design. The dining area flows seamlessly into the kitchen with granite countertops, tile flooring, and stainless-steel appliances. Additional features are the first-floor laundry and primary-bedroom suite. Upstairs, you'll find two additional bedrooms and a full bath, while a unique third-level loft accessed by a spiral staircase offers flexible space for an office, guest area, or retreat. Relax on the deck or in the charming sunroom the perfect spots to unwind. Enjoy fantastic amenities including an in-ground pool, clubhouse, tennis courts, and pickleball, plus nestled on Lake Winnipesaukee. Or enjoy all that Southdown Shores has to offer, including a sandy beach, green space, boat club, kayak racks, bocce ball, tennis and pickleball courts, basketball courts, skating ponds, and miles of walking trails. Located just 15 minutes from Gunstock Mountain Resort, this home offers year-round enjoyment. Nothing to do but move in and enjoy your new vacation or year-round home!

Listed by Jim Dolliver of Re/Max Innovative Properties - Windham

$
$
%
$/month over payments
Federal 30-year interest rate: 6.49% last updated on Jul 9, 2026
* All Figures are estimates. Check with your bank or proposed mortgage company for actual interest rates.
This product uses the FRED® API but is not endorsed or certified by the Federal Reserve Bank of St. Louis.

Virtual TourSave FavoriteSchedule TourAsk A QuestionMore Details

301 N Amherst Road Bedford NH 03110

Bedford, NH301 N Amherst Road

Price$774,900

Est. Mortgage: $/month

MLS Number 5094687

  • Residential Single Family
  • Full Bath 2
  • Address 301 N Amherst Road
  • Construction Existing
  • Bedrooms 4

Natural elements of wood and vaulted ceilings brings bliss to functionality in this unique Bedford Contemporary Home with first floor primary ensuite. Here you will find a spacious floor plan featuring simple design that brings an ambience of comfort and relaxation to everyday living. Step first into the breathtaking light-filled heart of the home, where a soaring cathedral ceiling paired with a half-moon window in the living room maximizes the volume of natural light and delivers a dramatic blend of comfort and curated warmth from hardwood floors. The stunning, open-concept chef's kitchen features an abundance of solid wood cabinetry, sprawling granite countertops, breakfast island with pendant lighting and seating, stainless steel appliances, wine refrigerator, coffee bar, and pantry seamlessly connecting cooking, dining and lounging areas. The dining rooms vaulted ceiling and skylights create a bright and airy ambience that easily allows a large table to make a commanding statement and aesthetically compliment adjoining living spaces. The first floor private primary suite is a peaceful retreat with it's updated bath, walk-in closet and a flex space ideal for a sitting room, nursery, or work out gym. A main level laundry room/half bath combination makes it easier to age in place due to the well laid out first floor living design. 3 large bedrooms and full bath complete the second floor and are a must see! You'll enjoy the solitude and privacy of a tree-lined backyard from the 3 season room with access to a freshly painted deck that transitions to an artfully designed stone patio and level fenced lawn. A powered outbuilding on concrete posts provides an extra 260 sq ft of space for storage of equipment, bikes, and recreational toys and this home is generator ready! The finished basement is a versatile entertainment space perfect for a media room, gaming and socializing. Close to numerous hiking trails and shopping. WELCOME HOME to Bedford!

Listed by Darlene Wills of Coldwell Banker Realty Bedford NH

$
$
%
$/month over payments
Federal 30-year interest rate: 6.49% last updated on Jul 9, 2026
* All Figures are estimates. Check with your bank or proposed mortgage company for actual interest rates.
This product uses the FRED® API but is not endorsed or certified by the Federal Reserve Bank of St. Louis.

Virtual TourSave FavoriteSchedule TourAsk A QuestionMore Details

302 Forest Road Lyndeborough NH 03082

Lyndeborough, NH302 Forest Road

Price$774,900

Est. Mortgage: $/month

Active With Contract

MLS Number 5092906

  • Residential Single Family
  • Full Bath 2
  • Address 302 Forest Road
  • Construction Existing
  • Bedrooms 4

Welcome to this truly exceptional home, lovingly maintained and presented in immaculate condition. Nestled on 2.4 private wooded acres and set well back from the road, this classic Cape offers timeless charm, outstanding craftsmanship, and breathtaking curb appeal with a welcoming farmer's porch and professional landscaping. Car enthusiasts, hobbyists, and entertainers will fall in love with the heated 3-car garage featuring RaceDeck flooring and an incredible fully furnished entertainment room above, ready for game days, gatherings, and unforgettable memories. Inside, the heart of the home is the stunning cathedral-ceiling family room, complete with recessed lighting, a custom built-in entertainment center, and an electric fireplace that creates the perfect atmosphere year-round. The open-concept kitchen is equally impressive, featuring custom birch cabinetry, granite countertops, a farmhouse sink, stainless steel appliances, and a center island ideal for everyday living and entertaining. The first-floor primary suite offers comfort and convenience with an updated ¾ bath, while the turned staircase leads to two generously sized bedrooms and a full bath on the second level. Need additional space? The finished lower level provides two versatile bonus rooms perfect for a home office, gym, playroom, or guest space, along with a spacious laundry room. Quality construction and thoughtful upgrades are evident throughout, including hand-scraped solid oak flooring, solid wood six-panel doors, Andersen vinyl-clad wood windows and doors, cedar clapboard siding, a newer architectural shingle roof, and maintenance-free composite decking and railings. Step outside to enjoy the expansive two-level deck overlooking beautiful stone walls, mature trees, and a large storage shed with a concrete floor. Impeccably maintained, beautifully updated, and packed with premium features, this is a home that truly stands apart. Come experience it for yourself-you won't be disappointed.

Listed by Chelsea Leveille of Keller Williams Realty-Metropolitan

$
$
%
$/month over payments
Federal 30-year interest rate: 6.49% last updated on Jul 9, 2026
* All Figures are estimates. Check with your bank or proposed mortgage company for actual interest rates.
This product uses the FRED® API but is not endorsed or certified by the Federal Reserve Bank of St. Louis.

Save FavoriteSchedule TourAsk A QuestionMore Details

798 Vermont Route 100 Wilmington VT 05363

Wilmington, VT798 Vermont Route 100

Price$774,000

Est. Mortgage: $/month

MLS Number 5095120

  • Multifamily
  • Units 2
  • Bathroom 3
  • Acreage 1.05
  • Square Feet 3,091

Multi-Family & Commercial Opportunity in Wilmington, Vermont Set on 1.05 acres just outside Wilmington village, this versatile property offers two recently renovated apartments totaling five bedrooms, each with its own two-car garage perfect for owner occupancy, rental income, or staff housing. The main building features updated interiors with modern kitchens, stylish baths, and new flooring throughout, combining contemporary finishes with a convenient, low-maintenance layout. The property has also been upgraded with a brand-new five-bedroom septic system, providing peace of mind and long-term value. Behind the main residence sits a spacious three-bay garage with a full upper level, ideal for a workshop, contractor space, or additional storage. A smaller outbuilding nearby offers even more flexibility for tools, recreational gear, or seasonal items. Whether you're seeking an investment property, a home with income potential, or a commercial space with ample storage, this Wilmington location offers endless possibilities just minutes from Mount Snow Resort, Lake Whitingham, and the shops and dining of downtown Wilmington. On the MooVer Route

Listed by Betsy Wadsworth of Four Seasons Sotheby's Int'l Realty

$
$
%
$/month over payments
Federal 30-year interest rate: 6.49% last updated on Jul 9, 2026
* All Figures are estimates. Check with your bank or proposed mortgage company for actual interest rates.
This product uses the FRED® API but is not endorsed or certified by the Federal Reserve Bank of St. Louis.

Virtual TourSave FavoriteSchedule TourAsk A QuestionMore Details

798 Vermont Route 100 Wilmington VT 05363

MLS Number 5095119

  • Commercial
  • Year Built 1981
  • Square Feet 3,091
  • Acreage 1.05
  • Area VT-Windham

Multi-Family & Commercial Opportunity in Wilmington, Vermont Set on 1.05 acres just outside Wilmington village, this versatile property offers two recently renovated apartments totaling five bedrooms, each with its own two-car garage perfect for owner occupancy, rental income, or staff housing.The main building features updated interiors with modern kitchens, stylish baths, and new flooring throughout, combining contemporary finishes with a convenient, low-maintenance layout. The property has also been upgraded with a brand-new five-bedroom septic system, providing peace of mind and long term value. Behind the main residence sits a spacious three bay garage with a full upper level, ideal for a workshop, contractor space, or additional storage. A smaller outbuilding nearby offers even more flexibility for tools, recreational gear, or seasonal items. Whether you're seeking an investment property, a home with income potential, or a commercial space with ample storage, this Wilmington location offers endless possibilities just minutes from Mount Snow Resort, Lake Whitingham, and the shops and dining of downtown Wilmington. On the MooVer route.

Listed by Betsy Wadsworth of Four Seasons Sotheby's Int'l Realty

$
$
%
$/month over payments
Federal 30-year interest rate: 6.49% last updated on Jul 9, 2026
* All Figures are estimates. Check with your bank or proposed mortgage company for actual interest rates.
This product uses the FRED® API but is not endorsed or certified by the Federal Reserve Bank of St. Louis.

Virtual TourSave FavoriteSchedule TourAsk A QuestionMore Details

798 Vermont Route 100 Wilmington VT 05363

Wilmington, VT798 Vermont Route 100

Price$774,000

Est. Mortgage: $/month

MLS Number 5095118

  • Residential Single Family
  • Full Bath 3
  • Construction Existing
  • Bedrooms 5
  • Bathroom 3

Multi-Family & Commercial Opportunity in Wilmington, Vermont Set on 1.05 acres just outside Wilmington village, this versatile property offers two recently renovated apartments totaling five bedrooms, each with its own two-car garage perfect for owner occupancy, rental income, or staff housing. The main building features updated interiors with modern kitchens, stylish baths, and new flooring throughout, combining contemporary finishes with a convenient, low-maintenance layout. The property has also been upgraded with a brand-new five-bedroom septic system, providing peace of mind and long-term value. Behind the main residence sits a spacious three-bay garage with a full upper level, ideal for a workshop, contractor space, or additional storage. A smaller outbuilding nearby offers even more flexibility for tools, recreational gear, or seasonal items. Whether you're seeking an investment property, a home with income potential, or a commercial space with ample storage, this Wilmington location offers endless possibilities just minutes from Mount Snow Resort, Lake Whitingham, and the shops and dining of downtown Wilmington. On the MooVer Route

Listed by Betsy Wadsworth of Four Seasons Sotheby's Int'l Realty

$
$
%
$/month over payments
Federal 30-year interest rate: 6.49% last updated on Jul 9, 2026
* All Figures are estimates. Check with your bank or proposed mortgage company for actual interest rates.
This product uses the FRED® API but is not endorsed or certified by the Federal Reserve Bank of St. Louis.

Virtual TourSave FavoriteSchedule TourAsk A QuestionMore Details

Broker Reciprocity 

Copyright 2026 PrimeMLS, Inc. All rights reserved. This information is deemed reliable, but not guaranteed. The data relating to real estate displayed on this display comes in part from the IDX Program of PrimeMLS. The information being provided is for consumers’ personal, non-commercial use and may not be used for any purpose other than to identify prospective properties consumers may be interested in purchasing. Data last updated July 17, 2026 12:52 AM UTC