
SIGN UP or LOG IN 's Account

Log in to see your saved listings or edit your searches:

No account? Sign up now to save searches, listings, and get tailored listing notifications. It's free, opt-out anytime.

Find Your New Home

Sign Up Today!

Get fresh listings via email, save your favorite listings, match with similar properties, and unlock additional property info.

Create Your Account

Do not fill in this field:

Already have an account? Log in

and narrow your search. If you have fewer than 200 results, you can save your search.

Albany VT Mobile Real Estate

r=3685-3696
311 Mckinley Road Portsmouth NH 03801

Portsmouth, NH311 Mckinley Road

Price$769,900

Est. Mortgage: $/month

MLS Number 5094813

  • Residential Single Family
  • Full Bath 1
  • Address 311 Mckinley Road
  • Construction Existing
  • Bedrooms 3

Extensively renovated single level home in desirable Elwyn Park, just 4 blocks to Dondero Elementary school. This 7 rm, 3 BR, 1 ½ bath home has broad appeal to homeowners with elementary school requirements, or with homeowners who want downsized single level living. This sunny home has oak floors throughout, with new Harvey vinyl replacement windows, a newly installed high efficiency climate control which includes 4 Mitsubishi mini splits for central air & heat capability down to 5 degrees, backed up by a 95% efficiency Bosch boiler for those colder nights. Heating bills will be minimal with energy efficient heating systems, efficient window systems, extra attic insulation & quality built 60's construction w double wallboard & plaster (HEATING PERFORMANCE WINTER OF 2026 - LESS THAN $800 FOR NATURAL GAS). A new roof was just added with added ridge & soffit vents. This home has just been repainted - most of the inside & exterior. The kitchen has been extensively upgraded with high end granite tops, ss appliances & new vinyl plank flooring. Includes wood burning fireplace w newly installed liner w warranty. Enjoy a covered slab porch where you can relax in your lawn furniture or entertain while raining. Much coveted teenage hangout in the large playroom / office in the basement w vinyl plank flooring (separate heating zone). City water, sewer & natural gas. Fenced in yard for pets. Quick access to Rt 1 & interstates. Broker interest

Listed by Ross Hobin of Coldwell Banker Hobin Realty LLC

$
$
%
$/month over payments
Federal 30-year interest rate: 6.49% last updated on Jul 9, 2026
* All Figures are estimates. Check with your bank or proposed mortgage company for actual interest rates.
This product uses the FRED® API but is not endorsed or certified by the Federal Reserve Bank of St. Louis.

Virtual TourSave FavoriteSchedule TourAsk A QuestionMore Details

114 Lantern Drive Sandown NH 03873

Sandown, NH114 Lantern Drive

Price$769,826

Est. Mortgage: $/month

Open House

MLS Number 5097030

  • Residential Single Family
  • Next Open House: Fri 07/17 11:00 am. to 4:00 pm.
  • Full Bath 1
  • Address 114 Lantern Drive
  • Construction Pre-Construction

Showings Available, By Appointment. Introducing Vantage Point, an exciting BRAND NEW single-family home community in Sandown, NH proudly built by the highly regarded LaMontagne Builders. This thoughtfully designed neighborhood will feature 29 beautifully crafted new construction homes, combining modern design, quality craftsmanship, and energy-efficient construction in one of Southern New Hampshire's desirable locations. Homes at Vantage Point offer spacious 3- and 4-bedroom floor plans with 2.5 baths, designed with today's lifestyle in mind. Enjoy open-concept living areas, stylish kitchens, comfortable primary suites and flexible living spaces perfect for entertaining, working from home or relaxing with family. Each home showcases Craftsman-inspired finishes and designer-selected details that create a polished and inviting living environment. Buyers will appreciate the opportunity to select homes with professionally curated finishes. Built with the latest energy-efficient building techniques and high-performance insulation systems, these homes are designed to provide year-round comfort while helping homeowners reduce energy costs. Additional features include central air conditioning, town water, and modern construction built for lasting quality and value. Located in the charming town of Sandown, NH, Vantage Point offers convenient access to nearby Derry, Chester, Auburn, and Hampstead, with shopping, dining, recreation, and everyday conveniences just minutes away. Commuters will appreciate the accessibility to Manchester and major routes leading to the Massachusetts border, making this community ideal for both convenience and peaceful New Hampshire living. Discover the possibilities at Vantage Point and explore homes currently under construction that showcase the quality and designs by LaMontagne Builders. To be built. Reasonable Facsimile Photos.

Listed by Moe Archambault of Moe Marketing Realty Group

$
$
%
$/month over payments
Federal 30-year interest rate: 6.49% last updated on Jul 9, 2026
* All Figures are estimates. Check with your bank or proposed mortgage company for actual interest rates.
This product uses the FRED® API but is not endorsed or certified by the Federal Reserve Bank of St. Louis.

Virtual TourSave FavoriteSchedule TourAsk A QuestionMore Details
99 Stage Road Hampstead NH 03841

Hampstead, NH99 Stage Road

Price$769,500

Est. Mortgage: $/month

Open House

MLS Number 5099404

  • Residential Single Family
  • Next Open House: Sun 07/19 11:00 am. to 1:00 pm.
  • Full Bath 2
  • Address 99 Stage Road
  • Construction Existing

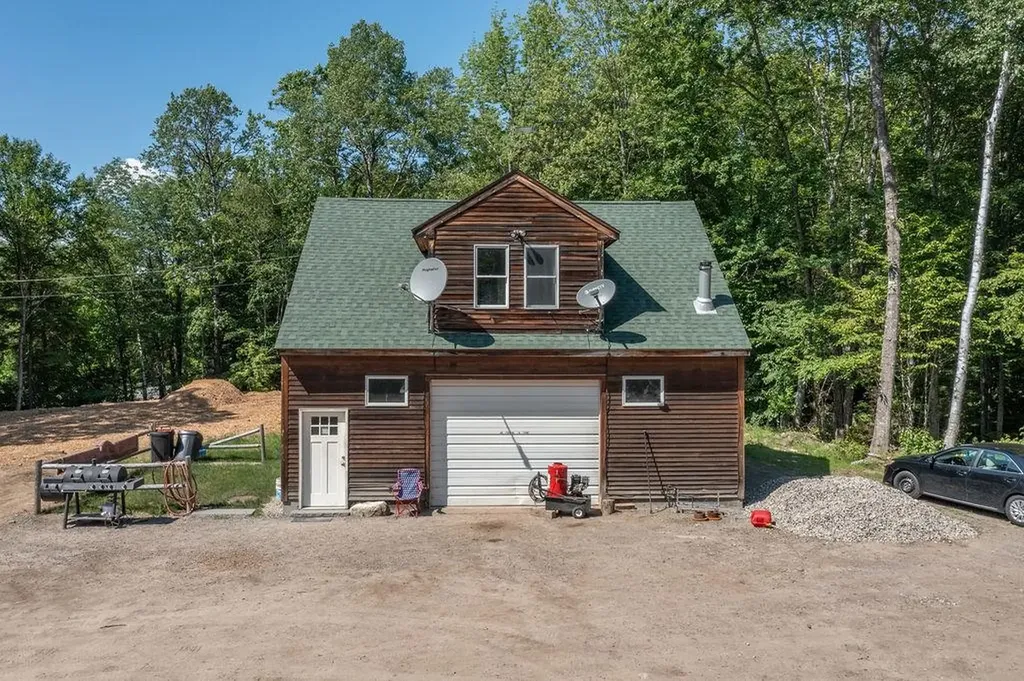
Welcome to 99 Stage Road, a beautifully updated and meticulously maintained home that is truly move in ready. Set on a picturesque 1.4 acre lot abutting conservation land, this home offers the perfect combination of quality craftsmanship, modern updates, and everyday comfort. The thoughtfully designed floor plan features four bedrooms, all located on the second floor, including a spacious primary suite with a walk in closet and private bath. Hardwood floors flow throughout the main living areas, while oversized windows fill the home with natural light. The beautifully renovated kitchen showcases crisp white shaker cabinetry, quartz countertops, a marble backsplash, under cabinet lighting, stainless steel appliances, a pantry, and an open layout that seamlessly connects to the dining area, making it ideal for both everyday living and entertaining. The inviting kitchen and expansive 24 x 26 family room each feature a wood burning fireplace, creating warm and welcoming spaces to gather. Sliding doors lead to a stunning two tier deck overlooking the private backyard, providing the perfect setting for relaxing, entertaining, or enjoying your morning coffee. Recent improvements offer peace of mind, including a new heating system, radon air mitigation system, added roof ventilation, new blinds throughout, and all kitchen appliances, along with the washer and dryer, are less than two years old. Located just minutes from shopping, restaurants, schools, Hampstead Town Forest, and major commuting routes, this exceptional home offers the perfect blend of style, comfort, and convenience. Showings begin Tuesday, July 14th and Open House Sunday, July 19th from 11 AM to 1 PM.

Listed by Rose Parisi of KW Coastal and Lakes & Mountains Realty

$
$
%
$/month over payments
Federal 30-year interest rate: 6.49% last updated on Jul 9, 2026
* All Figures are estimates. Check with your bank or proposed mortgage company for actual interest rates.
This product uses the FRED® API but is not endorsed or certified by the Federal Reserve Bank of St. Louis.

Virtual TourSave FavoriteSchedule TourAsk A QuestionMore Details
14 Ferry Road South Hero VT 05486

South Hero, VT14 Ferry Road

Price$769,000

Est. Mortgage: $/month

MLS Number 5085368

  • Residential Single Family
  • Full Bath 1
  • Address 14 Ferry Road
  • Construction Existing
  • Bedrooms 3

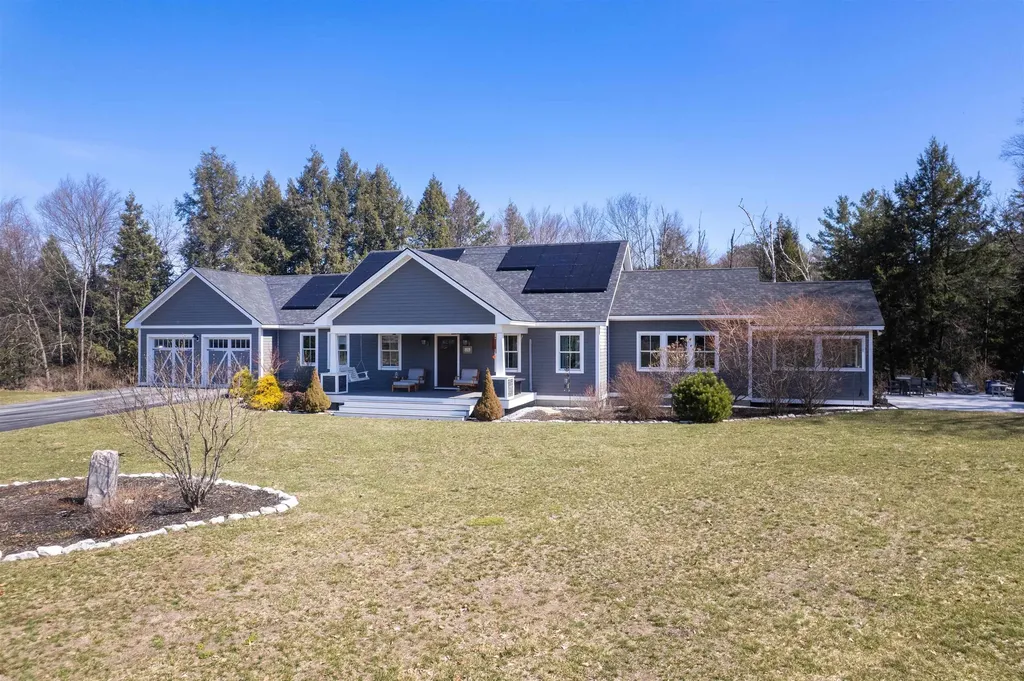
Welcome to this multifunctional property sitting on 9.60 acres five minutes to the South Hero Lake Champlain boat access and boat docking. The home has three bedrooms, with two baths along with a heated garage. A breathtaking open concept living room is hosting a hearthstone woodstove with hardwood floors to absorb the comfort of the heat in the cooler months. Off the dining room is access to a wraparound deck to view the private pond, raised garden beds, and three horse stables with open barn for your storage needs. The stable has additional space for storage or parking inside as well. You will find all of the bedrooms on the first floor of this home. A spacious full bath in the hallway gives to easy and access for everyone. A balcony and attached bathroom are adjacent one of the bedrooms to offer this main bedroom private usage. On the lower level an oversized finished laundry room and storage area await all your organizing needs. Along with a beautifully finished office and media room. On the property you will find a one room studio building with a side deck. This was once a mini golf clubhouse which is currently being used for restaurant storage. A food truck permit is currently in place with the town to host on the property if a buyer desires to explore with parking for nine vehicles. There are two woodsheds on the property for your firewood needs. So many options on this oasis of ownership along with the home on Ferry Road Ferry access to Plattsburgh, NY minutes away.

Listed by Amy Gerrity-Parent of Amy Gerrity-Parent Realty

$
$
%
$/month over payments
Federal 30-year interest rate: 6.49% last updated on Jul 9, 2026
* All Figures are estimates. Check with your bank or proposed mortgage company for actual interest rates.
This product uses the FRED® API but is not endorsed or certified by the Federal Reserve Bank of St. Louis.

Virtual TourSave FavoriteSchedule TourAsk A QuestionMore Details
Lot 7 Gridley Street Sutton NH 03273

MLS Number 5080224

  • Residential Single Family
  • Full Bath 2
  • Address Lot 7 Gridley Street
  • Construction New Construction
  • Bedrooms 4

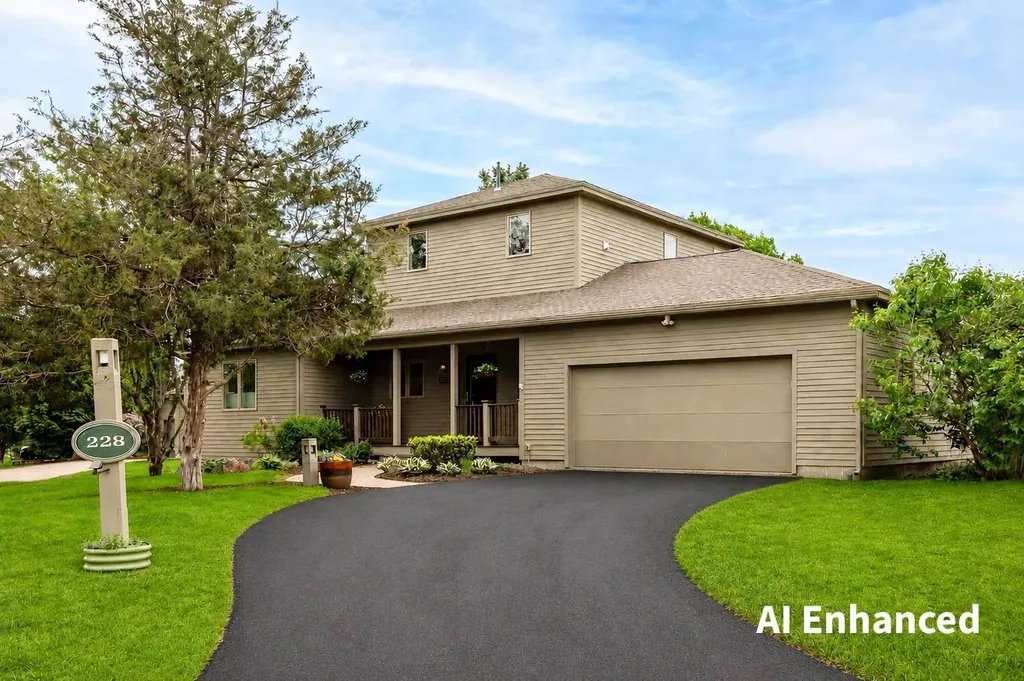
Are you searching for the perfect home in the newest neighborhood in the area? Look no further than this magnificent development, which offers a stunning array of features and amenities. From the dead-end street to the private wooded walking trails created specifically for this neighborhood, your family will have so many adventures. This 4-bedroom floor plan with an open-concept living area is designed to impress, with high ceilings and large windows allowing tons of natural light to flood the room. The gourmet kitchen is a chef's dream, featuring granite countertops in every home and ample cabinet space for all your cooking needs. The primary bedroom is truly a retreat, with a spa-like en-suite bathroom that includes dual vanities. Outside, the backyard is a haven for entertaining, with plenty of space for barbecues, games, and gatherings with friends and family. Located in a highly sought-after, brand-new neighborhood, this property is just minutes away from top-rated schools, shopping centers, and a variety of dining options. Don't miss out on this exceptional opportunity to own your dream home - To Be Built

Listed by Kristi Whitten of Keller Williams Realty-Metropolitan

$
$
%
$/month over payments
Federal 30-year interest rate: 6.49% last updated on Jul 9, 2026
* All Figures are estimates. Check with your bank or proposed mortgage company for actual interest rates.
This product uses the FRED® API but is not endorsed or certified by the Federal Reserve Bank of St. Louis.

Virtual TourSave FavoriteSchedule TourAsk A QuestionMore Details

17 West Crystal Haven Road Castleton VT 05735
Pending

MLS Number 5083880

  • Residential Single Family
  • Full Bath 1
  • Construction Existing
  • Bedrooms 4
  • Bathroom 2

EAST SHORE BEAUTY ON THE GLISTENING WATERS OF LAKE BOMOSEEN Year round living at its best in this fully updated and move in ready lakefront home. There is little to do except enjoy your own 50 feet of pristine frontage, incredible water views, and stunning sunsets. The first floor offers an open layout with all eyes directed to the lake. Charming knotty pine accents create a warm and inviting feel throughout. The spacious dining room features skylights and a cozy gas stove, making it perfect for year round enjoyment. The open kitchen offers ample cabinetry and flows seamlessly into the living room, all centered around the beautiful lake view. Also on the main level are a private office and full bath. A heat pump in the living room provides summer comfort, while a propane stove adds warmth in the colder months. The second floor offers four bedrooms, including a primary suite with vaulted ceiling, lake views, and generous closet space, plus three additional bedrooms and another bath. Maintenance free siding, a one car detached garage, and a storage shed complete the property. Set on a quiet dead end street with the added benefit of town sewer. Enjoy walking distance to Crystal Beach for picnics and gatherings. This special property is also conveniently located near Killington Ski Area and the vibrant college town of Castleton University, bringing energy, dining, and nightlife to the area. An Amtrak station nearby offers convenient access to New York City for world class dining, shopping, and entertainment. Experience the true Lake Bomoseen lifestyle with waterfront restaurants you can boat to and a full service marina nearby. All interior furnishings are included, with the exception of a small exclusion list attached. Sit out on the deck and enjoy the new automatic awning while watching the sunset. Life is simply great.

Listed by Freddie Ann Bohlig of Four Seasons Sotheby's Int'l Realty

$
$
%
$/month over payments
Federal 30-year interest rate: 6.49% last updated on Jul 9, 2026
* All Figures are estimates. Check with your bank or proposed mortgage company for actual interest rates.
This product uses the FRED® API but is not endorsed or certified by the Federal Reserve Bank of St. Louis.

Virtual TourSave FavoriteSchedule TourAsk A QuestionMore Details
336 Portsmouth Avenue Stratham NH 03885

Stratham, NH336 Portsmouth Avenue

Price$769,000

Est. Mortgage: $/month

Active With Contract

MLS Number 5090771

  • Residential Single Family
  • Full Bath 2
  • Construction Existing
  • Bedrooms 3
  • Bathroom 2

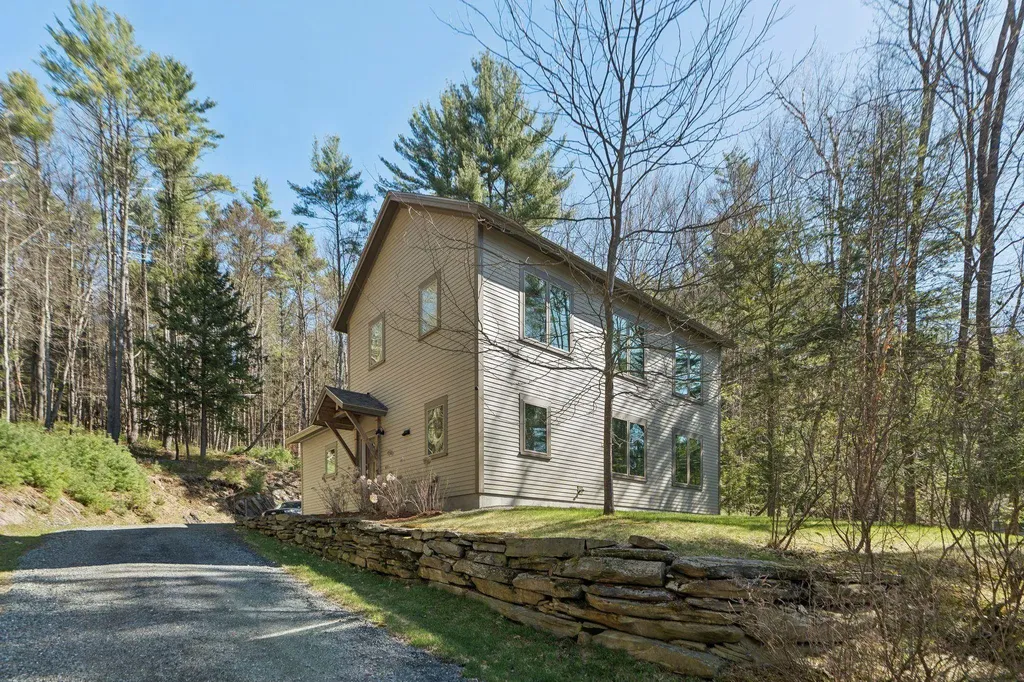
TAKING BACKUP OFFERS! Some homes just have it all - and 336 Portsmouth Avenue is one of them. Set on nearly two acres in one of Stratham's most desirable pockets, this 1.75-story cape offers the space, style, and location that today's buyers are searching for. Inside, the home has been thoughtfully updated with an updated kitchen and hardwood floors that bring warmth and character to every room. Three bedrooms and two full baths provide comfortable, flexible living, while the massive attached two-car garage with storage above and full basement mean you'll never run out of room or space to spread out. A cozy wood burning fireplace and air conditioning round out the comfort. Step outside and the property truly opens up. A sprawling backyard - rare at this size this close to everything - is anchored by a beautiful new patio perfect for entertaining, relaxing, or just taking in the open space. A brand new shed adds even more functionality to an already impressive lot. And the location couldn't be better. Tucked right alongside Stratham Hill Park, with quick access to Routes 101 and 95, you're minutes from Portsmouth, the Seacoast, and everything the region has to offer - without sacrificing the peace and quiet of a private, established neighborhood.

Listed by Lexi Leddy of Lexi Leddy Real Estate LLC

$
$
%
$/month over payments
Federal 30-year interest rate: 6.49% last updated on Jul 9, 2026
* All Figures are estimates. Check with your bank or proposed mortgage company for actual interest rates.
This product uses the FRED® API but is not endorsed or certified by the Federal Reserve Bank of St. Louis.

Virtual TourSave FavoriteSchedule TourAsk A QuestionMore Details
32 Drakes Landing Hampton NH 03842

Hampton, NH32 Drakes Landing

Price$769,000

Est. Mortgage: $/month

MLS Number 5090769

  • Condo
  • Square Feet 2,420
  • Bedrooms 3
  • New Contruction Existing
  • Complex Drakes Landing

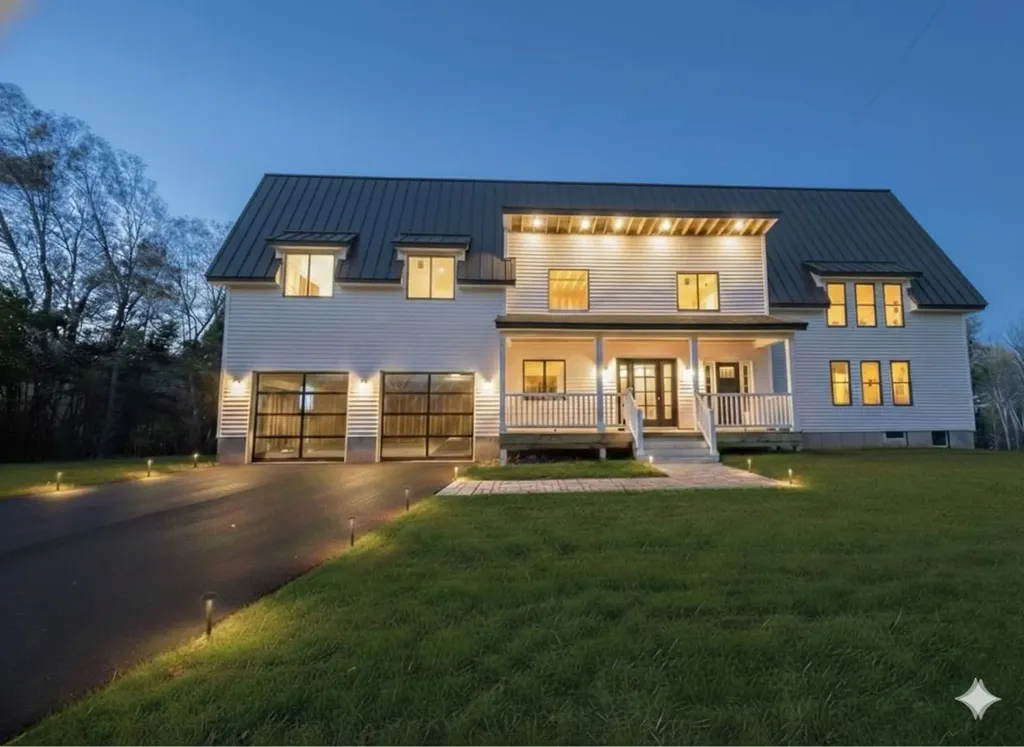
Welcome to 32 Drakes Landing - a beautifully laid-out 3-bedroom, 3-bath detached condo in one of Hampton's most sought-after communities. With 2,420 square feet of living space spread across two floors, this home offers the room to breathe that's so hard to find at this price point in the Seacoast. The flow of this home is one of its best features. The living room leads naturally into the kitchen, which opens through French doors into a sun-drenched sunroom - the kind of space you'll find yourself in every morning with a cup of coffee. With first floor living, the connection between rooms feels effortless, easy to live in and easy to entertain in. Hardwood floors run throughout, tying it all together with warmth and character. Three full baths mean no compromises, and the modern kitchen and bath finishes keep things feeling current and fresh. Gas forced-air heat, central A/C, and a whole-house generator mean you're covered in every season. A back deck extends your living space outdoors when the weather cooperates. An attached garage, unfinished basement for storage or future potential, and a cathedral ceiling that adds volume and light - this one checks every box. Hampton's beaches, downtown, and easy access to I-95 are all just minutes away. Detached condo living at its finest.

Listed by Lexi Leddy of Lexi Leddy Real Estate LLC

$
$
%
$/month over payments
Federal 30-year interest rate: 6.49% last updated on Jul 9, 2026
* All Figures are estimates. Check with your bank or proposed mortgage company for actual interest rates.
This product uses the FRED® API but is not endorsed or certified by the Federal Reserve Bank of St. Louis.

Virtual TourSave FavoriteSchedule TourAsk A QuestionMore Details
55 Pointe Place Dover NH 03820

Dover, NH55 Pointe Place, Unit #108

Price$769,000

Est. Mortgage: $/month

Active With Contract

MLS Number 5059742

  • Condo
  • Square Feet 1,771
  • Bedrooms 2
  • New Contruction New Construction
  • Address 55 Pointe Place

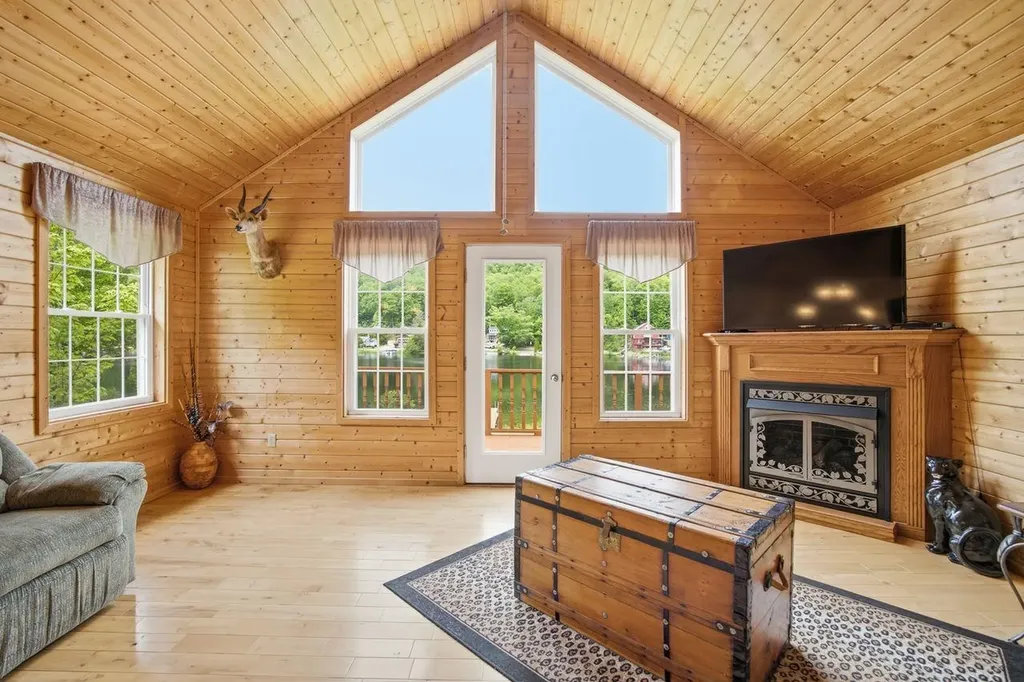
Model Home now available to purchase! Discover condo living in 55 Pointe Place U:108, Dover, NH. Elevate your Lifestyle! The PRISM Gold winning “Bellamy” floor plan is a corner unit offering a spacious light-filled living room with entertaining space that accommodates both formal & casual island dining. The Deluxe Kitchen has Quartz Countertops, Painted Cabinets & Tile backsplash. The Primary bedroom features a large walk-in closet and fully tiled walk-in shower with double vanity & Deluxe Quartz Countertop. Includes home office. Heated 2 car garage parking. Images are of similar product & layout. Schedule a private tour today. Thoughtful design, modern finishes, and a convenient location make this a standout opportunity. #DoverNewCondos #SingleLevelLiving

Listed by Diana Gillis of StreamLine Communities

$
$
%
$/month over payments
Federal 30-year interest rate: 6.49% last updated on Jul 9, 2026
* All Figures are estimates. Check with your bank or proposed mortgage company for actual interest rates.
This product uses the FRED® API but is not endorsed or certified by the Federal Reserve Bank of St. Louis.

Virtual TourSave FavoriteSchedule TourAsk A QuestionMore Details
2738 Greenbush Road Charlotte VT 05445

Charlotte, VT2738 Greenbush Road

Price$769,000

Est. Mortgage: $/month

MLS Number 5094906

  • Residential Single Family
  • Full Bath 2
  • Address 2738 Greenbush Road
  • Construction Existing
  • Bedrooms 3

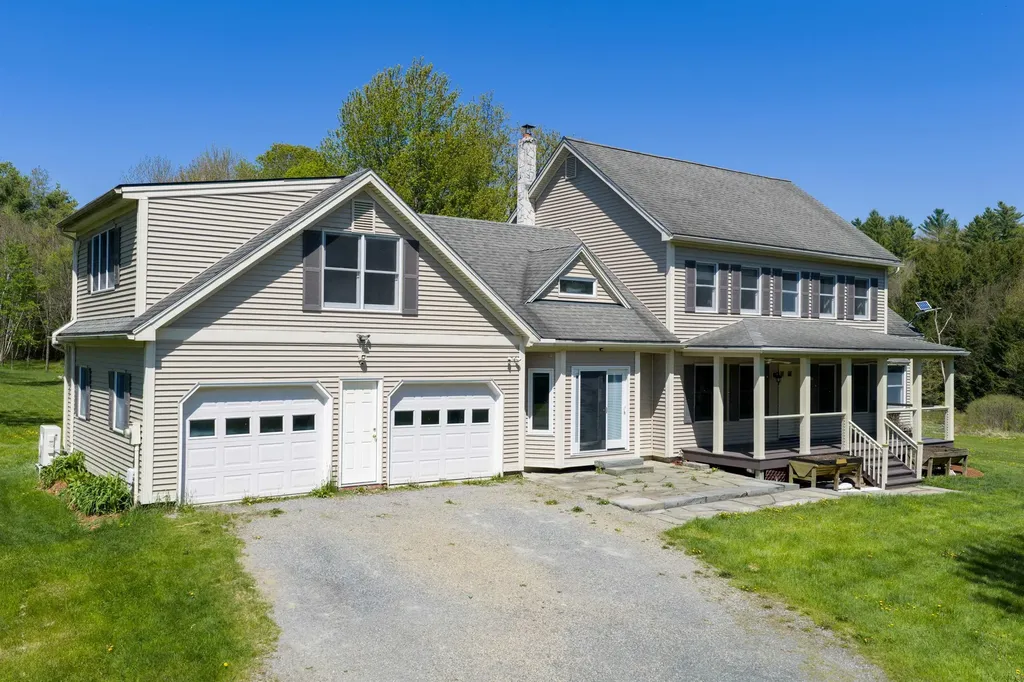
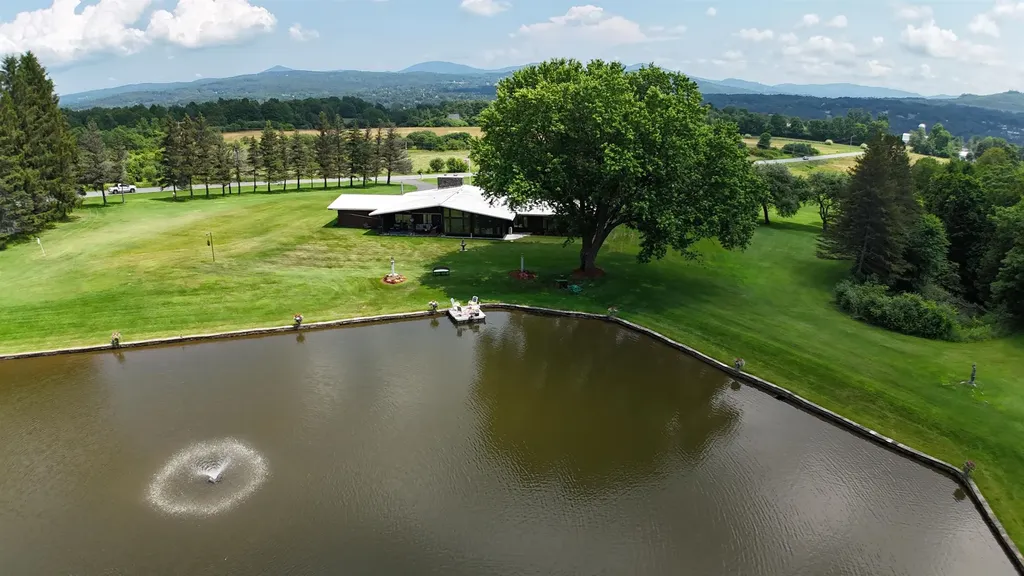
Set in an exceptional Charlotte location where village charm and Vermont's natural beauty converge, this thoughtfully updated home offers an enviable lifestyle just moments from the Old Brick Store and the shores of Lake Champlain. This beautiful home is ideally situated among some of the area's most cherished destinations, offering the perfect balance of comfort, convenience, and recreation. Enjoy easy access to Charlotte Beach and Lake Champlain, just 6 minutes away, spend weekends exploring Shelburne Orchards, or catch the Charlotte Ferry for a scenic trip across the lake-all within minutes of your front door. Inside, you'll find a stunning designer-inspired kitchen flooded with natural light from expansive windows that bring the outdoors in. Thoughtfully renovated with modern finishes, generous workspace, and an open, inviting layout, this is a kitchen designed for gathering, entertaining, and everyday enjoyment. Updated bathrooms continue the home's fresh, contemporary feel, including beautifully appointed spaces that create a spa-like atmosphere. One of the property's most exciting features is the substantial attached auxiliary building, offering endless possibilities for a home business, studio, workshop, fitness space, creative retreat, storage, or future expansion. Whether you're an entrepreneur, artist, hobbyist, or simply someone who appreciates flexible space, this unique addition opens the door to countless opportunities. Outside, the large lawn provides plenty of room for recreation, gardening, and outdoor activities. Relax on the spacious deck, entertain guests on the stone patios, or simply unwind while enjoying Vermont's beautiful summer evenings. Combining an unbeatable village location, stylish updates, abundant natural light, and versatile living space, this is a rare opportunity to enjoy the very best of Charlotte living while remaining close to Lake Champlain, local farms, orchards, and all the charm this sought-after community has to offer.

Listed by Kate Earley of Flex Realty

$
$
%
$/month over payments
Federal 30-year interest rate: 6.49% last updated on Jul 9, 2026
* All Figures are estimates. Check with your bank or proposed mortgage company for actual interest rates.
This product uses the FRED® API but is not endorsed or certified by the Federal Reserve Bank of St. Louis.

Save FavoriteSchedule TourAsk A QuestionMore Details
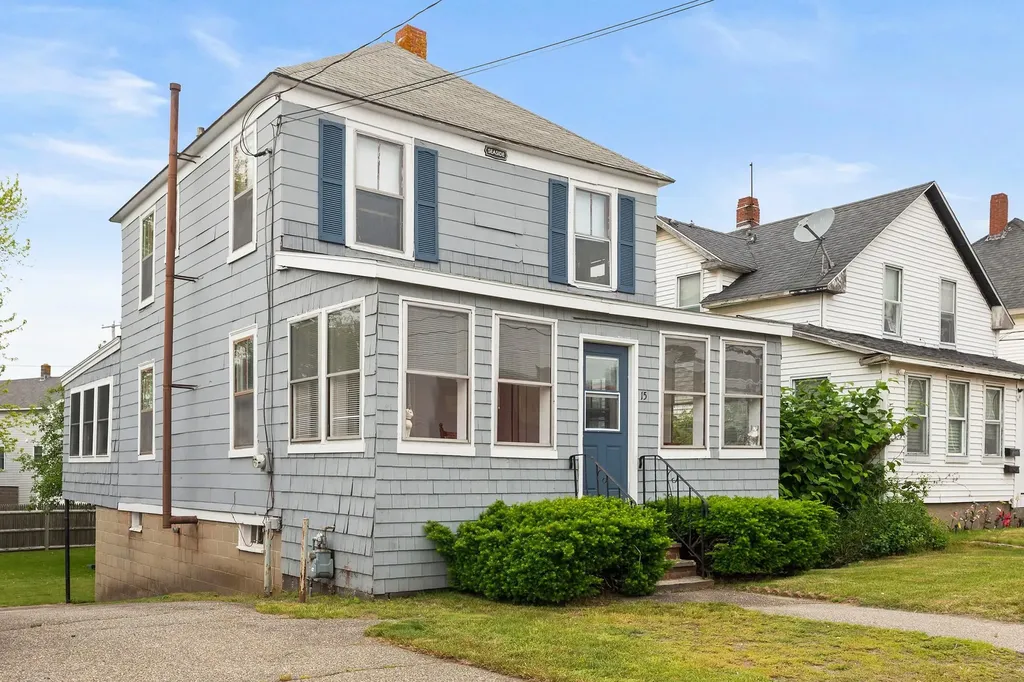
10 Fox Den Road Hollis NH 03049

Hollis, NH10 Fox Den Road

Price$769,000

Est. Mortgage: $/month

Active With Contract

MLS Number 5087531

  • Residential Single Family
  • Full Bath 2
  • Address 10 Fox Den Road
  • Construction Existing
  • Bedrooms 4

Tucked away on a cul-de-sac in the highly sought after Hollis Brookline school district, this exceptional property offers both privacy and possibility on a serene 2.9 acre wooded lot. Surrounded by nature and set back from the road, it feels like your own private retreat while still being part of a welcoming neighborhood. A rare and valuable feature in Hollis, this home includes a town approved Accessory Dwelling Unit (ADU), opening the door to a variety of lifestyle options. Whether you envision supplemental rental income to offset your mortgage, a comfortable and independent space for extended family, or a private retreat for guests or caregivers, this flexible setup makes it all possible. The main residence spans 1,824 square feet and exudes warmth and charm throughout. Solid hardwood floors flow seamlessly across both levels, complementing the home's thoughtful layout of three bedrooms and one and a half baths. A practical mudroom, dedicated laundry room and pellet stove add everyday convenience, while the spacious deck invites you to relax or entertain while overlooking the peaceful grounds. Car enthusiasts or hobbyists will appreciate the expansive three car garage. At the heart of the home, the kitchen shines with rich cherry cabinetry and elegant granite countertops perfect for both daily living and hosting. The ADU offers an additional 1,080 square feet of well designed living space, complete with its own living room, dining area and full kitchen creating a truly independent residence. A full bath, with separate furnace, hot water heater, electricity and cozy wood stove provide comfort and autonomy, while a charming loft adds a unique and versatile bonus area. This property blends comfort, flexibility, and natural beauty, an uncommon opportunity to enjoy multi-generational living or income potential in one of the area's most desirable locations.

Listed by Melanie Scarpato of Cook & Cook Real Estate Group LLC

$
$
%
$/month over payments
Federal 30-year interest rate: 6.49% last updated on Jul 9, 2026
* All Figures are estimates. Check with your bank or proposed mortgage company for actual interest rates.
This product uses the FRED® API but is not endorsed or certified by the Federal Reserve Bank of St. Louis.

Virtual TourSave FavoriteSchedule TourAsk A QuestionMore Details
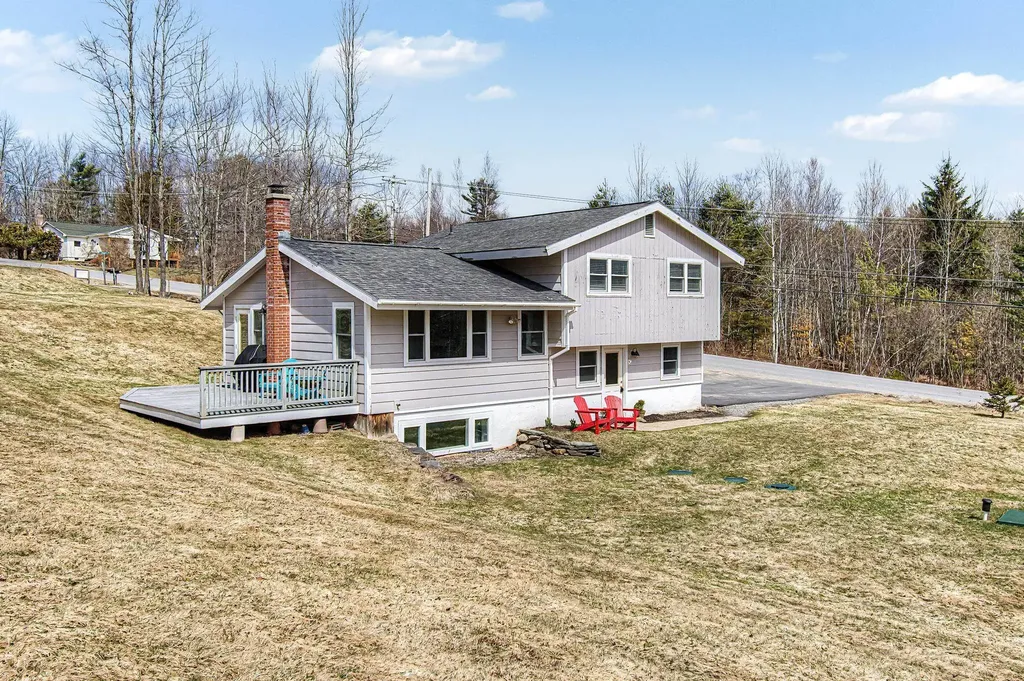
194 Old Sawmill Road Orwell VT 05778

Orwell, VT194 Old Sawmill Road

Price$769,000

Est. Mortgage: $/month

MLS Number 5086597

  • Residential Single Family
  • Full Bath 2
  • Address 194 Old Sawmill Road
  • Construction Existing
  • Bedrooms 3

Nestled in a picturesque, pastoral landscape, this classic farmstead is the perfect setting for your Vermont dream! The property includes a potential building lot across the road with apple & pear trees, and site work showing it could support a 5 bedroom home. Think guest house, family member moving next door- many possibilities! The centerpiece of the property is the 1890s farmhouse that has been meticulously cared for and updated, with a new roof in 2024, updated electric panel and most windows replaced. Weatherization was completed to the home after an energy audit in 2022- including increased basement and attic insulation. A reverse osmosis system was installed for drinking water, and a 10kw solar panel system was added that offsets the power to the property. Enter in through the welcoming, covered front porch entry and wood floors and trim take you throughout the light filled rooms. The country kitchen has a walk in pantry and plenty of storage, and opens up to a sitting area with a wood stove for cozy days. A previous porch was finished off to a large sunroom and mudroom with radiant heat and looks out to the attached deck and the view beyond. The large living room and formal dining room are nearby- along with a first floor laundry room and powder room. The second level has three bedrooms, an office and a full bath- the third floor could be a guest suite or bonus room with its own full bath. Several barns are on the property- one with 7 standing horse stalls, 2 box stalls and two open stalls. Attached to this barn is a former creamery. Amazing butter was created in this structure for 23 years, so 150 amp power, water and floor drains are in this space- consisting of three rooms used for this process. Currently the acreage is enrolled in the current use program to provide tax savings. If you are looking for a serene, country setting for your new home, complete with the land and barns to incorporate into your lifestyle- this might just be the place!

Listed by Sarah Peluso of IPJ Real Estate

$
$
%
$/month over payments
Federal 30-year interest rate: 6.49% last updated on Jul 9, 2026
* All Figures are estimates. Check with your bank or proposed mortgage company for actual interest rates.
This product uses the FRED® API but is not endorsed or certified by the Federal Reserve Bank of St. Louis.

Virtual TourSave FavoriteSchedule TourAsk A QuestionMore Details

Broker Reciprocity 

Copyright 2026 PrimeMLS, Inc. All rights reserved. This information is deemed reliable, but not guaranteed. The data relating to real estate displayed on this display comes in part from the IDX Program of PrimeMLS. The information being provided is for consumers’ personal, non-commercial use and may not be used for any purpose other than to identify prospective properties consumers may be interested in purchasing. Data last updated July 16, 2026 7:53 PM UTC
