
SIGN UP or LOG IN 's Account

Log in to see your saved listings or edit your searches:

No account? Sign up now to save searches, listings, and get tailored listing notifications. It's free, opt-out anytime.

Find Your New Home

Sign Up Today!

Get fresh listings via email, save your favorite listings, match with similar properties, and unlock additional property info.

Create Your Account

Do not fill in this field:

Already have an account? Log in

and narrow your search. If you have fewer than 200 results, you can save your search.

Albany VT Mobile Real Estate

r=3709-3720
394 Vale Drive South Burlington VT 05403

MLS Number 5097151

  • Condo
  • Square Feet 2,152
  • Bedrooms 3
  • New Contruction Pre-Construction
  • Address 394 Vale Drive

New Courtyard floor plan, The Aspen, is to be built and ready for your selections. This home will offer no exterior maintenance and 2-year warranty. Located in the Spear Meadows neighborhood, directly on the South Burlington Recreational Path and minutes from Lake Champlain, UVM, UVM Medical Center, downtown Burlington and BTV airport. This home offers a primary suite on the first floor, along with an open floor plan that includes the kitchen, great room, and dining room. This home includes 10' windows on the first floor which provides a lot of natural light into the home. The energy efficient home features include an HRV system included for indoor air quality. Anderson windows, hardwood flooring per plan, Tile floors per plan, cabinets w/ easy glide doors and drawers. Quartz or granite countertops and GE kitchen appliances. Come visit during our model home hours Thursday through Monday, 12 to 5. Broker is a related party to the land seller

Listed by Christopher Snyder of Snyder Group,Inc.

$
$
%
$/month over payments
Federal 30-year interest rate: 6.49% last updated on Jul 9, 2026
* All Figures are estimates. Check with your bank or proposed mortgage company for actual interest rates.
This product uses the FRED® API but is not endorsed or certified by the Federal Reserve Bank of St. Louis.

Save FavoriteSchedule TourAsk A QuestionMore Details
30 Barnes Brook Road Middlebury VT 05753
Active With Contract

MLS Number 5085570

  • Residential Single Family
  • Full Bath 1
  • Address 30 Barnes Brook Road
  • Construction Pre-Construction
  • Bedrooms 3

Welcome to Stonecrop Meadows, Middlebury's newest neighborhood! Located just 1/2 mile from downtown Middlebury, where restaurants, shopping, theater, and more will be at your fingertips. This three-bedroom duplex will be ready for occupancy in the fall of 2026. To be built with energy efficiency at the forefront, each unit will be heated and cooled with mini split technology, with a whole-house ventilation system. The wrap-around, covered porch entry welcomes you into the home, and is perfect for morning coffee or evening relaxing. Enter into the open concept first-floor living area, with a generous kitchen featuring an oversized island with seating and Energy Star appliances. The kitchen transitions seamlessly into spacious dining and living areas, making entertaining a breeze, and a powder room for guests is nearby. The primary suite is on the main floor- to make one-level living possible! Upstairs, you will find 2 spacious bedrooms and full bath, along with an open area for lounging, office space, or playroom. The lower level provides private garage parking, gear-friendly mudroom, storage space, and laundry room. Future community amenities will include green space, community garden, access to trails, and more. Inquire for more details! Photos are "Likeness Only"

Listed by Sarah Peluso of IPJ Real Estate

$
$
%
$/month over payments
Federal 30-year interest rate: 6.49% last updated on Jul 9, 2026
* All Figures are estimates. Check with your bank or proposed mortgage company for actual interest rates.
This product uses the FRED® API but is not endorsed or certified by the Federal Reserve Bank of St. Louis.

Save FavoriteSchedule TourAsk A QuestionMore Details
26 Shore Road Milton VT 05468

Milton, VT26 Shore Road

Price$765,000

Est. Mortgage: $/month

Active With Contract

MLS Number 5081646

  • Residential Single Family
  • Full Bath 1
  • Address 26 Shore Road
  • Construction Existing
  • Bedrooms 3

Welcome to your Vermont retreat! Located in Milton on a quiet dead end road, this beautifully customized 3-bedroom home offers deeded access to Arrowhead Mountain Lake-perfect for swimming, fishing, boating, or simply enjoying peaceful lake living. Thoughtfully designed with attention to detail, the home is filled with natural light and features hardwood floors, crown moulding, custom built-ins and closets, and a cozy pellet stove. The spacious kitchen flows seamlessly into the dining area, creating an inviting space for everyday living and entertaining. The living room opens to a private back deck oasis featuring a Blue stone patio and built in stone fire pit-ideal for relaxing or hosting guests. The main level also includes a welcoming entry with a wall of custom built-ins, a home office area, and a 1/2 bath powder room. Upstairs, the spacious primary suite offers an oversized walk-in tiled shower, spacious bathroom, walk-in closet, custom built-in shelving, and large windows. Two additional bedrooms, a full bath, and a conveniently located laundry area complete the second floor. Outside, enjoy lush, thoughtfully curated gardens, professionally landscaped by Landshapes and a wraparound front deck with Blue stone hardscaping designed for gathering with friends and family. Additional highlights include a heated two-car garage with custom built in cabinets, EV wired outlet and an oversized shed for extra storage. This home is meticulously crafted from the solid maple floors, insulated honeycomb blinds by Gordons, to the custom closest by Inspired Closets of VT. The fine details are throughout! Conveniently located just minutes to Burlington and St. Albans, and close to multiple ski resorts and recreational opportunities, this home offers the perfect blend of comfort, convenience, and natural beauty. Don't miss your opportunity to make this special property your own!

Listed by The Cheryl Boissoneault Team and Ziressa Turpin of Your Journey Real Estate

$
$
%
$/month over payments
Federal 30-year interest rate: 6.49% last updated on Jul 9, 2026
* All Figures are estimates. Check with your bank or proposed mortgage company for actual interest rates.
This product uses the FRED® API but is not endorsed or certified by the Federal Reserve Bank of St. Louis.

Virtual TourSave FavoriteSchedule TourAsk A QuestionMore Details

51 Trail's Bend Drive South Burlington VT 05403

MLS Number 5075290

  • Condo
  • Square Feet 2,336
  • Bedrooms 3
  • New Contruction New Construction
  • Year Built 2026

PARK STREET COMMONS is a boutique 14-unit townhome community crafted by Sheppard Custom Homes, a builder known for exceptional quality, thoughtful design, and timeless finishes. Step inside to bright, open living spaces filled with natural light, enhanced by 9' first-floor ceilings, beautiful hardwood floors, and clean, modern lines throughout. The kitchens are designed to impress with custom cabinetry, stone countertops, stainless appliances, and generous islands, perfect for entertaining or everyday living. Open-concept layouts flow seamlessly into inviting living and dining areas, while well-proportioned bedrooms offer comfort, privacy, and flexibility. Thoughtful upgrades are already included, elevating both comfort and everyday living. Enjoy a custom tile shower, along with the efficiency of a heat pump system and the added comfort of a whole-house steam humidifier, creating a balanced and comfortable indoor environment year-round. Select units feature walk-out basements, some overlooking peaceful preserve views, creating the ideal opportunity for future finished space, home offices, gyms, or guest areas. Energy-efficient construction, VT Gas, and town water & sewer provide both comfort and convenience. The location is truly outstanding, walk to Vermont National Country Club, and enjoy easy access to shopping, dining, UVM, the medical center, downtown Burlington, and major commuter routes. Whether you are seeking low-maintenance living, new construction quality, or a smart long-term investment, Park Street Commons delivers on every level. With limited availability and strong demand for new construction in this area, Park Street Commons represents a rare opportunity to own a beautifully built home in one of the region's most desirable settings.

Listed by Hank Gintof Jr. of Signature Properties of Vermont

$
$
%
$/month over payments
Federal 30-year interest rate: 6.49% last updated on Jul 9, 2026
* All Figures are estimates. Check with your bank or proposed mortgage company for actual interest rates.
This product uses the FRED® API but is not endorsed or certified by the Federal Reserve Bank of St. Louis.

Virtual TourSave FavoriteSchedule TourAsk A QuestionMore Details
41 Trail's Bend Drive South Burlington VT 05403

MLS Number 5075332

  • Condo
  • Square Feet 2,336
  • Bedrooms 3
  • New Contruction New Construction
  • Year Built 2026

PARK STREET COMMONS is a boutique 14-unit townhome community crafted by Sheppard Custom Homes, a builder known for exceptional quality, thoughtful design, and timeless finishes. Step inside to bright, open living spaces filled with natural light, enhanced by 9' first-floor ceilings, beautiful hardwood floors, and clean, modern lines throughout. The kitchens are designed to impress with custom cabinetry, stone countertops, stainless appliances, and generous islands, perfect for entertaining or everyday living. Open-concept layouts flow seamlessly into inviting living and dining areas, while well-proportioned bedrooms offer comfort, privacy, and flexibility. Thoughtful upgrades are already included, elevating both comfort and everyday living. Enjoy a custom tile shower, along with the efficiency of a heat pump system and the added comfort of a whole-house steam humidifier, creating a balanced and comfortable indoor environment year-round. Select units feature walk-out basements, some overlooking peaceful preserve views, creating the ideal opportunity for future finished space, home offices, gyms, or guest areas. Energy-efficient construction, VT Gas, and town water & sewer provide both comfort and convenience. The location is truly outstanding, walk to Vermont National Country Club, and enjoy easy access to shopping, dining, UVM, the medical center, downtown Burlington, and major commuter routes. Whether you are seeking low-maintenance living, new construction quality, or a smart long-term investment, Park Street Commons delivers on every level. With limited availability and strong demand for new construction in this area, Park Street Commons represents a rare opportunity to own a beautifully built home in one of the region's most desirable settings.

Listed by Hank Gintof Jr. of Signature Properties of Vermont

$
$
%
$/month over payments
Federal 30-year interest rate: 6.49% last updated on Jul 9, 2026
* All Figures are estimates. Check with your bank or proposed mortgage company for actual interest rates.
This product uses the FRED® API but is not endorsed or certified by the Federal Reserve Bank of St. Louis.

Virtual TourSave FavoriteSchedule TourAsk A QuestionMore Details
28 Mcevoy Lane Epsom NH 03234

Epsom, NH28 Mcevoy Lane

Price$765,000

Est. Mortgage: $/month

Active With Contract

MLS Number 5088030

  • Residential Single Family
  • Full Bath 3
  • Address 28 Mcevoy Lane
  • Construction Existing
  • Bedrooms 3

Your dream home awaits- turn key w/ In-law and oversized 24x28 garage w/ EV charger on a private and manicured lot. Perfectly situated between Concord and the Seacoast, this beautiful cul-de-sac neighborhood offers the perfect blend of convenience and privacy. Set against a peaceful backdrop of nature with sunset views of Mt. Ford hills and access to nearby trail systems, the setting is truly special. The backyard is an outdoor oasis featuring a lush lawn, incredible patio space ideal for entertaining, a built-in fire pit, and even a basketball court. Inside, the home is light and bright with hardwood floors, cathedral ceilings, central AC, and a stunning kitchen complete with stainless steel appliances, quartz counters, and a large center island. The walk out lower level offers excellent potential for a full in law setup or additional living space. The spacious primary suite includes a large walk-in closet and private bath. New Reeds Ferry shed with electricity. Meticulously maintained with obvious pride of ownership throughout - this turn-key home is ready to impress. Showings start at Open House Sat. 05/16 11:00-1:00pm-

Listed by April Dunn of April Dunn & Associates LLC

$
$
%
$/month over payments
Federal 30-year interest rate: 6.49% last updated on Jul 9, 2026
* All Figures are estimates. Check with your bank or proposed mortgage company for actual interest rates.
This product uses the FRED® API but is not endorsed or certified by the Federal Reserve Bank of St. Louis.

Virtual TourSave FavoriteSchedule TourAsk A QuestionMore Details
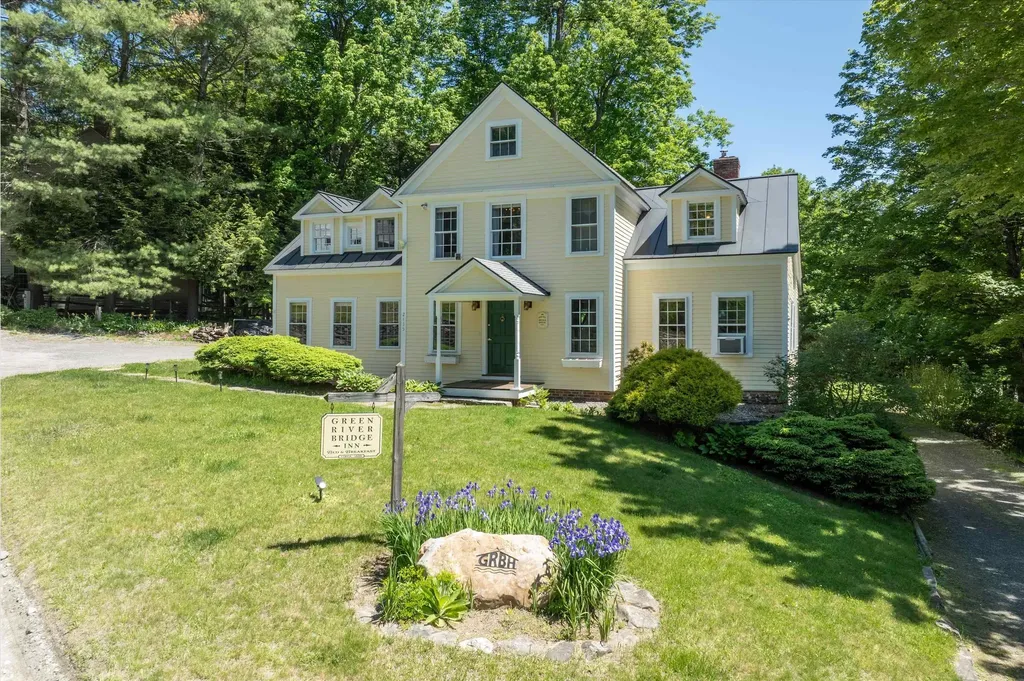
78 Brush Lane Middlebury VT 05753

MLS Number 5080963

  • Residential Single Family
  • Full Bath 1
  • Address 78 Brush Lane
  • Construction Pre-Construction
  • Bedrooms 3

Welcome to Stonecrop Meadows, Middlebury's newest neighborhood! Located just 1/2 mile from downtown Middlebury, where restaurants, shopping, theater, and more will be at your fingertips. This three-bedroom duplex will be ready for occupancy in the fall of 2026. To be built with energy efficiency at the forefront, each unit will be heated and cooled with mini split technology, with a whole-house ventilation system. The covered porch entry welcomes you into the home, and is perfect for morning coffee or evening relaxing. Enter into the open concept first-floor living area, with a generous kitchen featuring an oversized island with seating and Energy Star appliances. The kitchen transitions seamlessly into spacious dining and living areas, making entertaining a breeze, and a powder room for guests is nearby. The primary suite is on the main floor- to make one-level living possible! Upstairs, you will find 2 spacious bedrooms and full bath, along with an open area for lounging, office space, or playroom. The lower level provides private garage parking, gear-friendly mudroom, storage space, and laundry room. Future community amenities will include green space, community garden, access to trails, and more. Inquire for more details! Photos are "Likeness Only"

Listed by Sarah Peluso of IPJ Real Estate

$
$
%
$/month over payments
Federal 30-year interest rate: 6.49% last updated on Jul 9, 2026
* All Figures are estimates. Check with your bank or proposed mortgage company for actual interest rates.
This product uses the FRED® API but is not endorsed or certified by the Federal Reserve Bank of St. Louis.

Virtual TourSave FavoriteSchedule TourAsk A QuestionMore Details
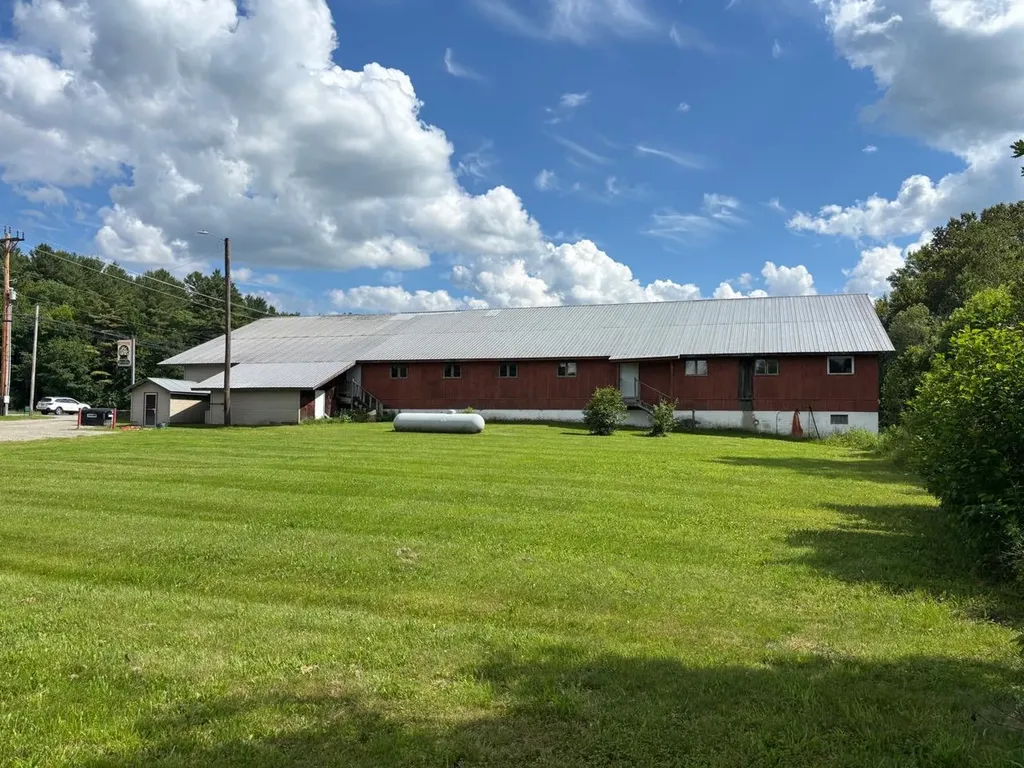
101 Main Street Jaffrey NH 03452

Jaffrey, NH101 Main Street

Price$765,000

Est. Mortgage: $/month

Pending

MLS Number 5087265

  • Multifamily
  • Address 101 Main Street
  • Units 7
  • Bathroom 7
  • Acreage 0.46

Incredible Investment Opportunity! 7 unit building, (5 one-bedrooms, 2 two-bedrooms) all units currently occupied. Nice central in-town location, close to schools, shopping and dining. Large barn on property for potential additional rental income. Nice yard and large parking area.

Listed by Phil MacArthur of 603 Birch Realty,LLC

$
$
%
$/month over payments
Federal 30-year interest rate: 6.49% last updated on Jul 9, 2026
* All Figures are estimates. Check with your bank or proposed mortgage company for actual interest rates.
This product uses the FRED® API but is not endorsed or certified by the Federal Reserve Bank of St. Louis.

Save FavoriteSchedule TourAsk A QuestionMore Details
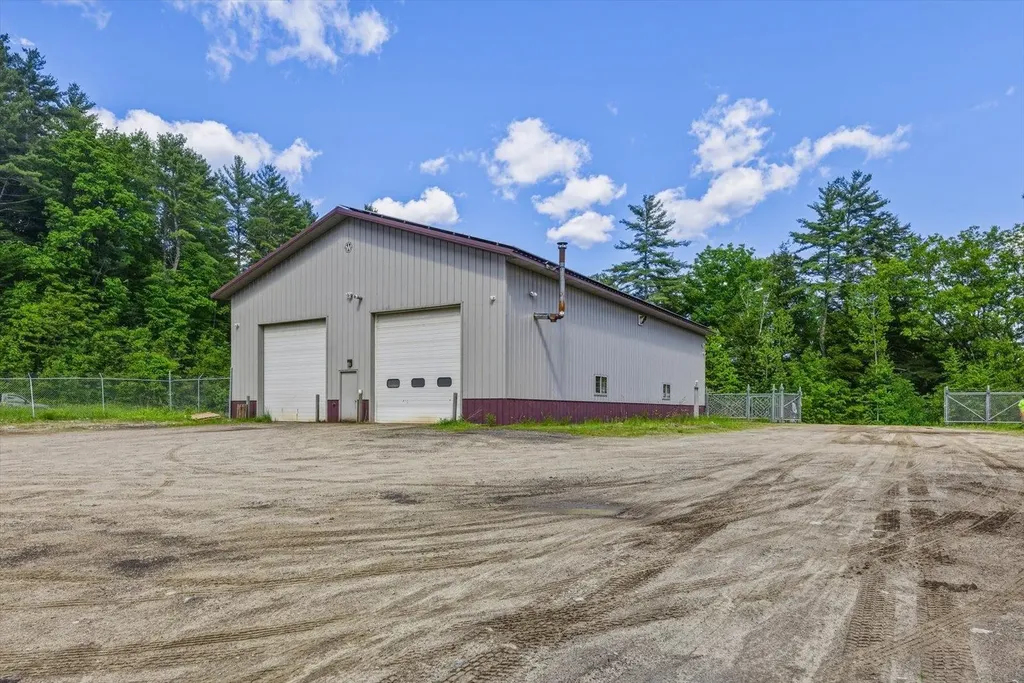
251 Hadley Road Sugar Hill NH 03586

Sugar Hill, NH251 Hadley Road

Price$765,000

Est. Mortgage: $/month

MLS Number 5082680

  • Residential Single Family
  • Full Bath 3
  • Address 251 Hadley Road
  • Construction Existing
  • Bedrooms 4

Nestled in the heart of New Hampshire's picturesque North Country, this inviting 4-bedroom 3-bathroom home offers the perfect blend of comfort, privacy, and natural beauty. Set on an expansive +/- 5.59-acre lot, the property provides a peaceful retreat surrounded by the scenic charm that makes Sugar Hill so desirable. Built in 1988, this well-maintained single-family home features over 3,000 square feet of living space, offering plenty of room for both everyday living and entertaining. Inside you'll find a spacious and functional layout with multiple living areas, ideal for gatherings or quiet relaxation. The home also includes an unfinished basement providing excellent potential for additional living space, a workshop, or storage. Step outside and enjoy the tranquility of your private yard perfect for outdoor recreation, gardening, or simply taking in the surrounding natural beauty. A deck and outdoor living areas create an ideal setting for enjoying all four seasons, while a detached garage adds convenience and extra storage. Sugar Hill is known for its stunning mountain views and rural character. This property offers a rare opportunity to own a spacious home on significant acreage while still being within reach of local amenities and year-round outdoor activities. Whether you're looking for a full-time residence or a second home, this property will deliver space, privacy, and classic New England appeal.

Listed by Vespar Duffy of Badger Peabody & Smith Realty (Cell: 603-986-5793), Michael Paquette of Badger Peabody & Smith Realty

$
$
%
$/month over payments
Federal 30-year interest rate: 6.49% last updated on Jul 9, 2026
* All Figures are estimates. Check with your bank or proposed mortgage company for actual interest rates.
This product uses the FRED® API but is not endorsed or certified by the Federal Reserve Bank of St. Louis.

Virtual TourSave FavoriteSchedule TourAsk A QuestionMore Details

20 Hampton Meadows Hampton NH 03842

Hampton, NH20 Hampton Meadows

Price$765,000

Est. Mortgage: $/month

Active With Contract

MLS Number 5089777

  • Condo
  • Square Feet 2,529
  • Bedrooms 2
  • New Contruction Existing
  • Address 20 Hampton Meadows

*Accepting backup offers* New carpets and interior paint to be provided prior to closing. Fantastic opportunity to own this 2-bedroom, 3-bath home in Hampton Meadows, one of the Seacoast's premier communities! Designed for both entertaining and relaxing, the first floor features a spacious living room with gas fireplace, dining area, kitchen leading to a sunroom and deck, den, and a primary suite with walk-in closet and private bath. Additional highlights include first-floor laundry, half bath, vaulted ceilings, central air, and direct access to the attached 2-car garage. The second floor offers a bright loft, additional bedroom, full bath, and walk-in closet. Expansive basement provides excellent storage. Recent updates include a newer roof and refinished hardwood floors. Enjoy a heated pool, tennis court, community gardens, and clubhouse. Pet friendly and NOT age restricted. Close to commuter routes, beaches, and all Hampton has to offer!

Listed by Matt Ajemian of Granite Coast Realty

$
$
%
$/month over payments
Federal 30-year interest rate: 6.49% last updated on Jul 9, 2026
* All Figures are estimates. Check with your bank or proposed mortgage company for actual interest rates.
This product uses the FRED® API but is not endorsed or certified by the Federal Reserve Bank of St. Louis.

Virtual TourSave FavoriteSchedule TourAsk A QuestionMore Details
3 Drake Lane Merrimack NH 03054

Merrimack, NH3 Drake Lane

Price$765,000

Est. Mortgage: $/month

Open House

MLS Number 5100133

  • Residential Single Family
  • Next Open House: Sun 07/19 10:00 am. to 12:00 pm.
  • Full Bath 2
  • Address 3 Drake Lane
  • Construction Existing

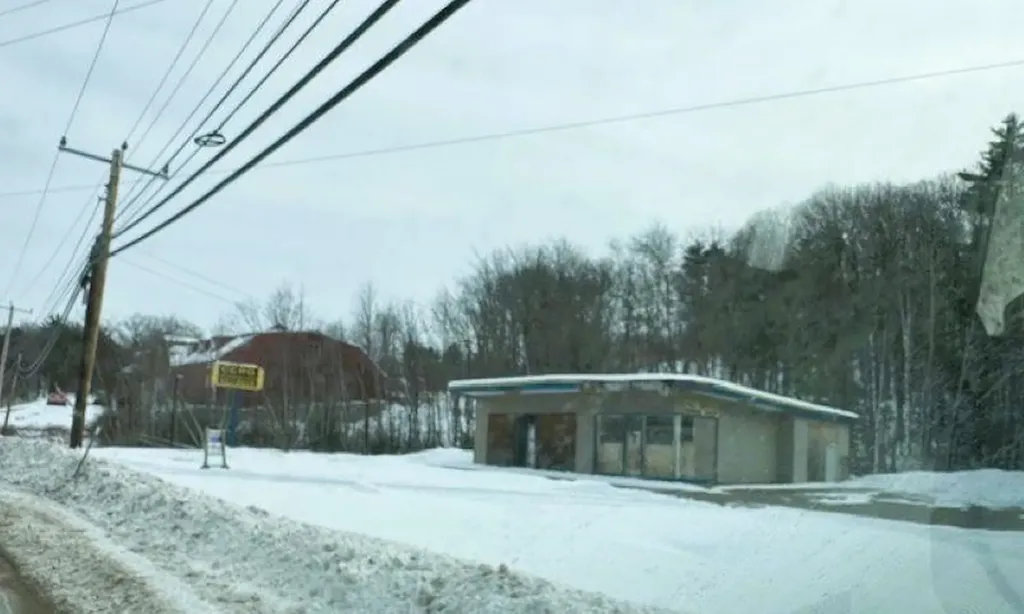
Welcome to sought after Mallard Point! This spacious Colonial offers over 3,300 square feet of living space and has been freshly painted throughout in neutral tones. The newly updated, light-filled kitchen features white cabinetry, granite countertops, and stainless steel appliances, including a double oven, and opens seamlessly to the inviting family room with hardwood floors and a gas fireplace accented by a stone surround. The thoughtfully designed floor plan provides the perfect balance of formal and casual living spaces with plenty of room to spread out or entertain. Four generously sized bedrooms include an expansive primary suite with a walk-in closet, two additional closets, and a private bath. Gather with family and friends in the three-season sunroom, oversized deck, and meticulously landscaped yard complete with fire pit, hot tub, and gazebo creating the perfect setting to relax and entertain in all four seasons. Numerous updates completed in recent years, include the roof, furnace, central air conditioning, mini-splits, Rinnai tankless water heater, and irrigation system. Energy-efficient solar panels transfer to the new owner with no monthly fees, and the home is wired for a generator for added convenience. Offering exceptional space for both indoor and outdoor living, this home truly has it all.

Listed by Parrott Realty Group of Keller Williams Gateway Realty

$
$
%
$/month over payments
Federal 30-year interest rate: 6.49% last updated on Jul 9, 2026
* All Figures are estimates. Check with your bank or proposed mortgage company for actual interest rates.
This product uses the FRED® API but is not endorsed or certified by the Federal Reserve Bank of St. Louis.

Virtual TourSave FavoriteSchedule TourAsk A QuestionMore Details
308 Main Street Fremont NH 03044

Fremont, NH308 Main Street

Price$765,000

Est. Mortgage: $/month

MLS Number 5080427

  • Residential Single Family
  • Full Bath 1
  • Address 308 Main Street
  • Construction Existing
  • Bedrooms 4

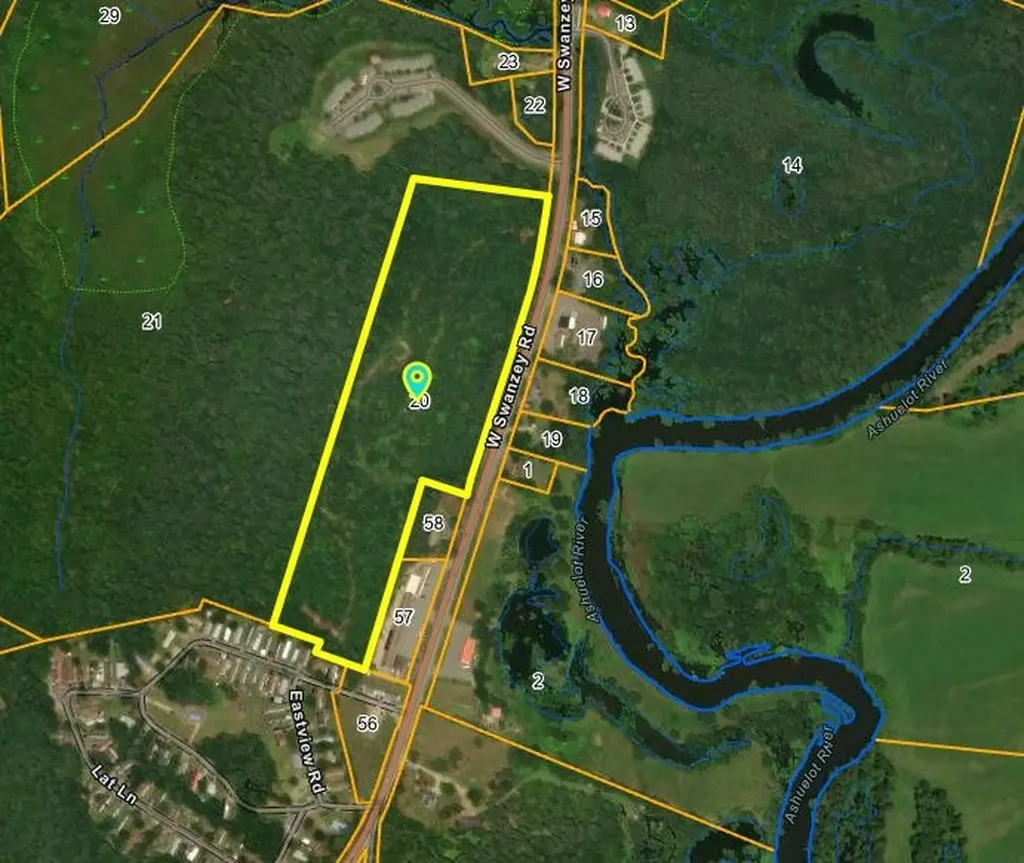
Major price adjustment on this beautiful antique home. From the tin ceilings to the glass doorknobs, this house is truly an antique in an almost perfect way. This home offers a sunlit wrap around enclosed porch, with 6 other rooms on the first floor to arrange however you would like. With front and back staircases to lead you to the 3 bedrooms. There is stairs to the 3rd floor attic that can easily be finished. The basement has poured concrete floor. There is a detached 3 car garage and a large side yard. This home is incredible maintained to preserve its original charm in many ways.

Listed by Carol Camp of Carey Giampa,LLC/Rye

$
$
%
$/month over payments
Federal 30-year interest rate: 6.49% last updated on Jul 9, 2026
* All Figures are estimates. Check with your bank or proposed mortgage company for actual interest rates.
This product uses the FRED® API but is not endorsed or certified by the Federal Reserve Bank of St. Louis.

Save FavoriteSchedule TourAsk A QuestionMore Details

Broker Reciprocity 

Copyright 2026 PrimeMLS, Inc. All rights reserved. This information is deemed reliable, but not guaranteed. The data relating to real estate displayed on this display comes in part from the IDX Program of PrimeMLS. The information being provided is for consumers’ personal, non-commercial use and may not be used for any purpose other than to identify prospective properties consumers may be interested in purchasing. Data last updated July 16, 2026 5:26 PM UTC
