
SIGN UP or LOG IN 's Account

Log in to see your saved listings or edit your searches:

No account? Sign up now to save searches, listings, and get tailored listing notifications. It's free, opt-out anytime.

Find Your New Home

Sign Up Today!

Get fresh listings via email, save your favorite listings, match with similar properties, and unlock additional property info.

Create Your Account

Do not fill in this field:

Already have an account? Log in

and narrow your search. If you have fewer than 200 results, you can save your search.

Albany VT Mobile Real Estate

r=3781-3792
47 Forest Pond Road New Hampton NH 03256

New Hampton, NH47 Forest Pond Road

Price$750,000

Est. Mortgage: $/month

MLS Number 5092347

  • Residential Single Family
  • Full Bath 1
  • Address 47 Forest Pond Road
  • Construction Existing
  • Bedrooms 3

Discover this unique country property offering comfort, recreation, and exceptional outdoor amenities in a peaceful natural setting, with shared water access to Forest Pond. Where can you find 15 acres which include 2 separate 5 acre abutting lots. The spacious 1,700-square-foot home provides comfortable living space, complemented by a detached two-car garage and outdoor areas designed for year-round enjoyment. Property features include a private pickleball and basketball court, creating a wonderful space for fun, fitness, and entertaining. A unique octagon-shaped fitness building offers a dedicated area for exercise and workouts, while a charming cabin nestled in the woods includes a screened-in porch perfect for relaxing and enjoying the surrounding nature. Whether you are looking for a family getaway, an active lifestyle property, or a peaceful country setting with room to enjoy the outdoors, this rare property combines comfort, recreation, fitness, woodland charm, and access to Forest Pond all in one remarkable offering.

Listed by Susan Locantore of Roche Realty Group

$
$
%
$/month over payments
Federal 30-year interest rate: 6.49% last updated on Jul 9, 2026
* All Figures are estimates. Check with your bank or proposed mortgage company for actual interest rates.
This product uses the FRED® API but is not endorsed or certified by the Federal Reserve Bank of St. Louis.

Virtual TourSave FavoriteSchedule TourAsk A QuestionMore Details
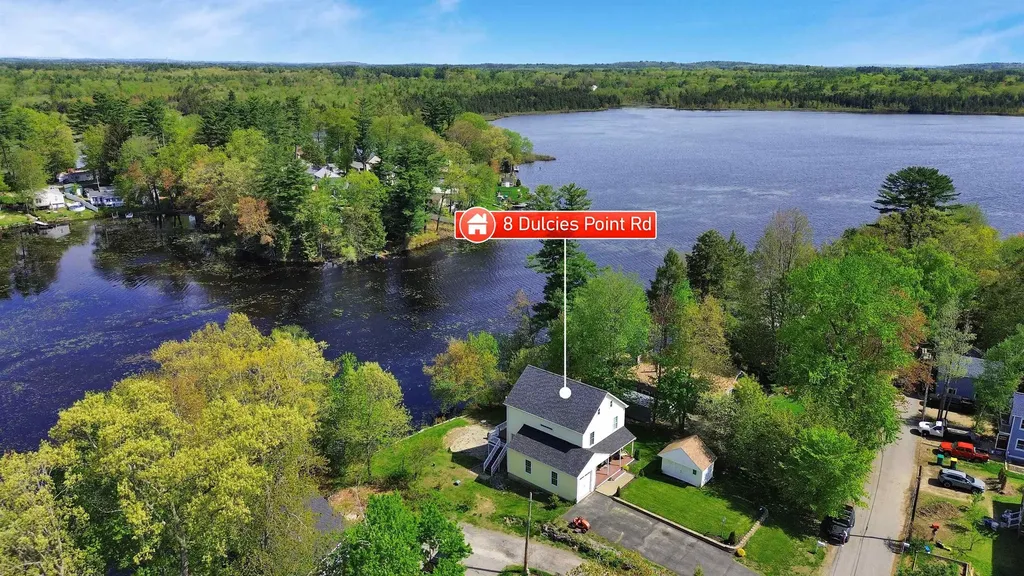
16 Stone Road Stoddard NH 03464

Stoddard, NH16 Stone Road

Price$750,000

Est. Mortgage: $/month

MLS Number 5068369

  • Residential Single Family
  • Full Bath 1
  • Address 16 Stone Road
  • Construction Existing
  • Bedrooms 3

Waterfront on Highland Lake! Nestled at the quiet end of the lake, this beautifully maintained home offers the perfect blend of relaxation and recreation. Enjoy peaceful lakefront living while still having direct access to the larger section of the lake for swimming, kayaking, and motorized boating. The main residence features 2 bedrooms and 1 full bath, with bright and welcoming living spaces throughout. The updated kitchen offers modern appliances, granite countertops, and abundant cabinetry, flowing seamlessly into the cozy living room and adjoining sunroom that captures stunning water views year-round. Step outside onto the spacious deck overlooking your private dock, perfect for morning coffee, evening sunsets, or launching your boat for a day on the water. A large detached garage adds tremendous flexibility with a 3/4 bath and a finished bonus space above that includes a bedroom, sitting area and kitchen space, ideal for guests or a private home office. Property updates include a new roof in 2025, new dock in 2024, new vinyl siding, lighting and deck as well as new storm doors and a paved driveway. Experience the best of lake life in this peaceful Stoddard retreat! Open Houses 6/13/26 from 10am to Noon and 6/14/26 from 11am to 1pm!

Listed by Jason LePine of Keller Williams Realty-Metropolitan

$
$
%
$/month over payments
Federal 30-year interest rate: 6.49% last updated on Jul 9, 2026
* All Figures are estimates. Check with your bank or proposed mortgage company for actual interest rates.
This product uses the FRED® API but is not endorsed or certified by the Federal Reserve Bank of St. Louis.

Virtual TourSave FavoriteSchedule TourAsk A QuestionMore Details

25 Cameron Drive Pittsfield NH 03263

Pittsfield, NH25 Cameron Drive

Price$750,000

Est. Mortgage: $/month

Active With Contract

MLS Number 5090728

  • Residential Single Family
  • Full Bath 3
  • Address 25 Cameron Drive
  • Construction Existing
  • Bedrooms 6

PRICE IMPROVEMENT! Now offered at $750,000, this exceptional 2020 custom-built Contemporary Colonial presents a rare opportunity to own over 5,600 square feet of luxury living at approximately $170,000 below assessed value. Combining modern design, exceptional craftsmanship, and resort-style amenities, this 6-bedroom, 4-bath home is privately situated on a beautifully wooded 1.63-acre lot with town water and sewer. From the moment you arrive, the inviting farmer's porch, oversized garage, and impressive curb appeal set the stage for what awaits inside. The thoughtfully designed open-concept floor plan is ideal for both everyday living and entertaining. At the heart of the home is a stunning gourmet kitchen featuring granite countertops, stainless steel appliances, abundant cabinetry, and an oversized center island with spacious living area offers hookups for a future gas fireplace, while the rear deck is already plumbed for propane, creating the perfect setting for indoor-outdoor entertain in luxurious first-floor primary suite serves as a private retreat, complete with a spa-inspired bath featuring an oversized dual-head tiled walk-in shower, soaking tub, and generous walk-in closets. Convenience abounds with both first and second-floor laundry rooms. Above the oversized garage, a massive recreation room offers endless possibilities as a media room, game room, fitness studio, guest suite, home office, or multi-generational living space. The room is already plumbed for a future wet bar. Step outside to your own backyard oasis featuring an above-ground pool with expansive entertaining deck, covered hot tub area, firepit, wooded privacy, and ample space to enjoy every New England season. Additional features include 220-amp electrical service, whole-house sprinkler system, hot water spigot, propane hookups, and exceptional storage throughout. OPEN HOUSE: Saturday, June 6th from 11:00 AM - 1:00 PM. Luxury, space, privacy, and value combined.

Listed by Casey Bolton of Parker Legacy Real Estate

$
$
%
$/month over payments
Federal 30-year interest rate: 6.49% last updated on Jul 9, 2026
* All Figures are estimates. Check with your bank or proposed mortgage company for actual interest rates.
This product uses the FRED® API but is not endorsed or certified by the Federal Reserve Bank of St. Louis.

Virtual TourSave FavoriteSchedule TourAsk A QuestionMore Details
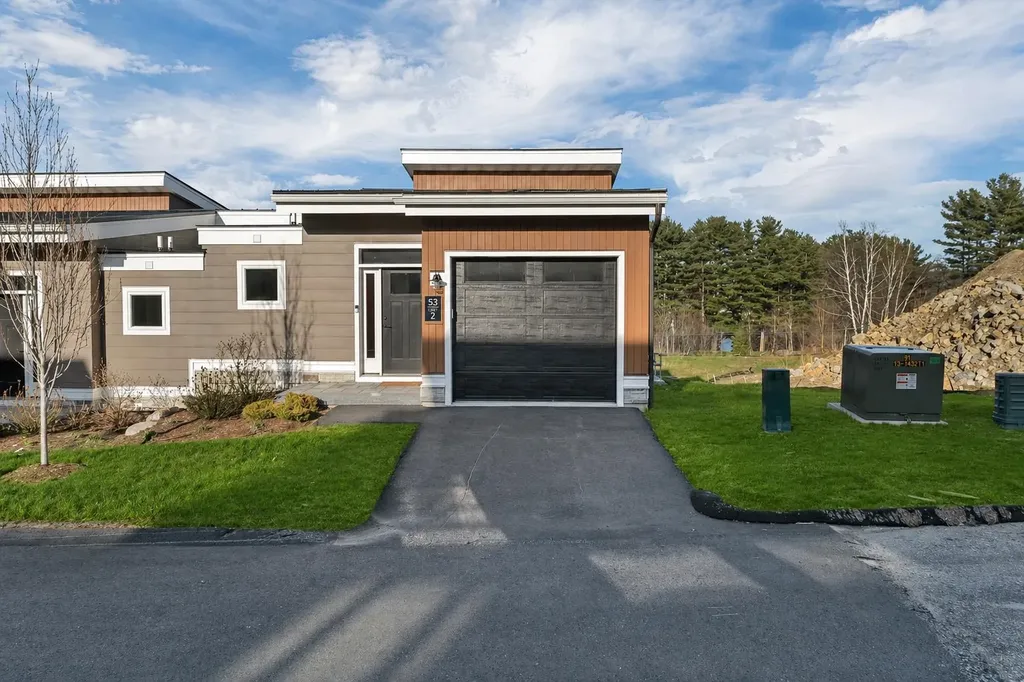
660 Main Street Keene NH 03431

MLS Number 5093166

  • Commercial
  • Address 660 Main Street
  • Year Built 1950
  • Square Feet 6,576
  • Acreage 0.45

Exceptional opportunity to establish or expand your business along one of Keene's most visible commercial corridors. Located on Main Street/NH Route 12, this 6,576± square foot commercial building offers outstanding exposure, ample parking, and significant recent improvements, creating a strong foundation for a variety of commercial uses. Currently recognized as a legal non-conforming retail use, the property features a large open interior ready for customization. With much of the demolition and structural work already completed, the space presents a blank canvas ready to meet your needs. Some new insulation has already been installed, with remaining insulation materials to convey with the sale. Recent improvements include polished concrete floors, reinforced structural components, rebuilt interior stairs, replacement windows, a new roll-up side garage door, removal of an antiquated HVAC system, and site work that includes a new drainage system. Additional storage is available in the walk-up attic above. The property is serviced by public water and public sewer and offers approximately 17 parking spaces between the front and side parking areas, providing convenience for customers, employees, and deliveries. A valuable legal non-conforming illuminated roadside sign offers enhanced visibility, branding, and advertising exposure to the steady traffic traveling this highly traveled section of Route 12. According to NH DOT traffic count data, this corridor experiences thousands of vehicles per day, providing excellent business exposure.

Listed by Jill Exel of BHG Masiello Keene

$
$
%
$/month over payments
Federal 30-year interest rate: 6.49% last updated on Jul 9, 2026
* All Figures are estimates. Check with your bank or proposed mortgage company for actual interest rates.
This product uses the FRED® API but is not endorsed or certified by the Federal Reserve Bank of St. Louis.

Virtual TourSave FavoriteSchedule TourAsk A QuestionMore Details
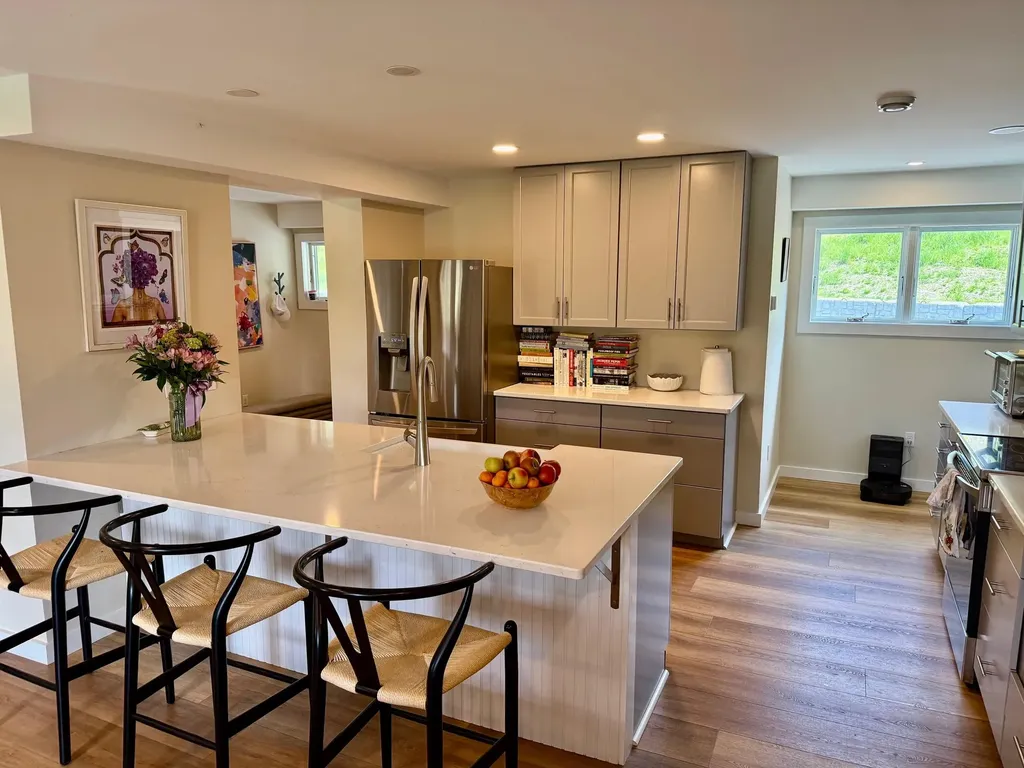
8 Ferncroft Drive Nashua NH 03063

Nashua, NH8 Ferncroft Drive

Price$750,000

Est. Mortgage: $/month

MLS Number 5092726

  • Residential Single Family
  • Full Bath 2
  • Address 8 Ferncroft Drive
  • Construction Existing
  • Bedrooms 5

Welcome to 8 Ferncroft Drive, a beautifully updated 5 bedroom, 2.5 bath home offering quality, comfort, and curb appeal. 8 Ferncroft is located on a cul-de-sac in an established North Nashua neighborhood. From the maintenance-free exterior featuring CertainTeed Cedar Impression shakes, vinyl siding, vinyl trim, composite decking, granite steps, and a Certainteed Grand Manor architectural shingle roof, this home showcases thoughtful upgrades inside and out. Inside, you'll find Brazilian cherry and hickory hardwood flooring, crown molding, chair rail details, and updated lighting and plumbing fixtures. The fully applianced kitchen features maple cabinetry and granite counters and is open to the dining room. The spacious front-to-back living room is light and bright and opens to the deck through the french doors, creating an ideal space for everyday living and entertaining. Retreat to the stunning primary suite featuring a cathedral ceiling, stone fireplace, dual walk-in closets, and a luxurious spa-inspired bath complete with quartz countertops, radiant heated floors, jetted tub, dual vanities, and a beautifully tiled walk in shower. Additional highlights include a partially finished lower level, bonus room of the back (think office, gym or playroom), FHA gas heat, central air conditioning, Rinnai on-demand hot water, irrigation system, city water/sewer, and spray foam insulation for enhanced energy efficiency. There's even parking for 6+ cars or an RV! Outside, enjoy a fully fenced yard, stone patio, gorgeous entry walkway & stone wall leading to the farmers porch, granite light post and mailbox, and composite decking. The outdoor living spaces are perfect for relaxing or entertaining. A rare opportunity to own a move-in-ready home that combines timeless craftsmanship, modern updates, and exceptional amenities. Just off exit 8 in Nashua all the amenities and services you need are just minutes away. Schedule your private showing today!

Listed by Abode Team and Jason Francoeur of EXP Realty

$
$
%
$/month over payments
Federal 30-year interest rate: 6.49% last updated on Jul 9, 2026
* All Figures are estimates. Check with your bank or proposed mortgage company for actual interest rates.
This product uses the FRED® API but is not endorsed or certified by the Federal Reserve Bank of St. Louis.

Virtual TourSave FavoriteSchedule TourAsk A QuestionMore Details

11 Floral Street South Burlington VT 05403

MLS Number 5081992

  • Residential Single Family
  • Full Bath 2
  • Address 11 Floral Street
  • Construction Existing
  • Bedrooms 4

This meticulously maintained 4 bedroom home, built in 1998, offers plenty of living space on a generous 0.46-acre lot. The layout features a spacious primary suite with his and her closets and a private full bath, along with 2.5 bathrooms, including a convenient first floor half bath. The renovated kitchen is a true centerpiece, showcasing stainless steel appliances, a large extended island, and a generous pantry perfect for both everyday living and entertaining. Hardwood floors run throughout the home, complemented by upgraded recessed lighting and a cozy gas fireplace with a custom built-in TV feature in the living room. A standout feature is the all-season heated, east facing sunroom, offering year round enjoyment and natural light. The finished basement adds flexible bonus space, while a large fourth bedroom and additional enhancements like bedroom ceiling fans, new windows throughout most of the home, and a mini-split AC/heat system add comfort and efficiency. Exterior highlights include a front porch with Trex decking, a widened and freshly paved driveway in 2024, a backyard shed, and an attached 2-car insulated garage with a new insulated door. A new roof installed in 2024 provides added peace of mind. This home blends thoughtful upgrades, space, and functionality in a beautifully cared-for setting.

Listed by Brian Libby of Flex Realty (info@Flexrealtyvt.com), Flex Realty Group of Flex Realty

$
$
%
$/month over payments
Federal 30-year interest rate: 6.49% last updated on Jul 9, 2026
* All Figures are estimates. Check with your bank or proposed mortgage company for actual interest rates.
This product uses the FRED® API but is not endorsed or certified by the Federal Reserve Bank of St. Louis.

Virtual TourSave FavoriteSchedule TourAsk A QuestionMore Details

330 Randolph Hill Road Randolph NH 03593

Randolph, NH330 Randolph Hill Road

Price$750,000

Est. Mortgage: $/month

Active With Contract

MLS Number 5094532

  • Residential Single Family
  • Full Bath 1
  • Construction Existing
  • Bedrooms 4
  • Bathroom 3

Set on a park like 20 acre estate in the historic mountain town of Randolph, New Hampshire, this exceptional property offers unmatched privacy, sustainability, and breathtaking views of Mount Adams and Mount Madison. A rare opportunity to own a true North Country retreat with modern efficiencies and timeless natural beauty. The main residence features 3 bedrooms, 2 baths, and an attached 2 car garage, designed for comfort and year round living. Large windows frame the Presidential Range, while open living spaces flow seamlessly into the surrounding landscape. A charming 3 season cabin sits privately on the property, ideal for guests, rental income, or a quiet studio space. With minor modifications, it could be fully winterized for four season use. This property is engineered for true Net Zero living. A robust 15.5 kW solar array paired with geo thermal heating and cooling dramatically reduces operating costs. Outdoors, the land is a dream: expansive garden space, mature forest, open lawn, and a serene beaver pond at the back of the property. Whether you're gardening, exploring, or simply taking in the mountain views, the setting is nothing short of extraordinary. This is more than a property, it's a lifestyle rooted in nature, sustainability, and the beauty of the White Mountains. Be sure to click on "Virtual Tour URL Unbranded 1" for video and 3-D tour.

Listed by Jim Tremblay of Senne Residential LLC

$
$
%
$/month over payments
Federal 30-year interest rate: 6.49% last updated on Jul 9, 2026
* All Figures are estimates. Check with your bank or proposed mortgage company for actual interest rates.
This product uses the FRED® API but is not endorsed or certified by the Federal Reserve Bank of St. Louis.

Virtual TourSave FavoriteSchedule TourAsk A QuestionMore Details

41 Hunter Drive Denmark ME 04022

Denmark, ME41 Hunter Drive

Price$750,000

Est. Mortgage: $/month

MLS Number 5094170

  • Residential Single Family
  • Full Bath 4
  • Address 41 Hunter Drive
  • Construction Existing
  • Bedrooms 9

FAMILY COMPOUND 4,000' Log home post and beam ceilings, red oak and pine flooring throughout. The main floor has the master bedroom, the annex has 5 bedrooms, a storage area, and two full baths. The main floor has a large dining area which seats 20, a fireplace in the living room, a large family room, small den off the kitchen. The kitchen includes a ........The Upper level has three bedrooms, a loft area, a full bath, along with cathedral ceilings skylights, plenty of windows, and ceiling fans. Expansive deck with a large screen porch. The garage can hold two cars and loads of big toys. Above the garage, a large recreation room with a pool table, air hockey, foosball, a flat screen TV, benches w/storage along with a deck for contemplating. All this sits on 3.9 level acres for day and night volleyball games, as it comes with outside lighting, a large fire pit, and so much outdoor space just to have fun. This large family compound is minutes away from Pleasant Mountain ski area, a public boat launch to Moose Pond, and direct access to snowmobile trails

Listed by Jennifer Regan of Coldwell Banker LIFESTYLES- Conway

$
$
%
$/month over payments
Federal 30-year interest rate: 6.49% last updated on Jul 9, 2026
* All Figures are estimates. Check with your bank or proposed mortgage company for actual interest rates.
This product uses the FRED® API but is not endorsed or certified by the Federal Reserve Bank of St. Louis.

Virtual TourSave FavoriteSchedule TourAsk A QuestionMore Details

0 Klondike Road Stamford VT 05352

Stamford, VT0 Klondike Road

Price$750,000

Est. Mortgage: $/month

Active With Contract

MLS Number 5085248

  • Land
  • Address 0 Klondike Road
  • Acreage 279.97
  • Area VT-Bennington
  • Utilities None

Beautiful acreage with mountain views! Roughly 40% open land with the rest wooded. There is a gravity fed pond on the property. Also, the sellers have put 2 cabins on the open part. Each has a kitchenette and a bedroom. A large barn is also on the property and recently had a new floor installed. Very quiet road and perfect for someone looking for a peaceful setting. Timber consists of some sugar maples. Abundant wildlife includes deer, bear, turkeys and lately, a moose and it's baby! The adjacent property at 558 Klondike could be bought together with this property. Call for pricing.

Listed by Michael Jarvis of United Country Real Estate Mike Jarvis Group Inc

$
$
%
$/month over payments
Federal 30-year interest rate: 6.49% last updated on Jul 9, 2026
* All Figures are estimates. Check with your bank or proposed mortgage company for actual interest rates.
This product uses the FRED® API but is not endorsed or certified by the Federal Reserve Bank of St. Louis.

Save FavoriteSchedule TourAsk A QuestionMore Details

3622 Dorset West Road Dorset VT 05251

Dorset, VT3622 Dorset West Road

Price$750,000

Est. Mortgage: $/month

MLS Number 5015850

  • Residential Single Family
  • Full Bath 2
  • Construction Existing
  • Bedrooms 3
  • Bathroom 2

Unique Dorset West Road offering....This rare opportunity beckons creativity, craft, and charm! Begs all those ready, willing and able to renovate, keeping the existing home, whilst enjoying life in an extremely beautiful and desirable location. Enjoy the beautiful framed in mountain views from most interior living spaces and from the back patio/yard. This 6.6 acre rolling property boasts excellent lawn space and vegetation and is located on the historic Dorset West Road, abutting the Dorset Field Club, with an easy walk to the Dorset village. Surveyor/engineer have confirmed that the property conforms to all zoning bylaws in the Rural Residential district should the buyer decide to subdivide the property into two lots to sell a portion and/or build a second home on the property. Architectural drawings available to ignite the creative process! Property being sold as is.

Listed by Sunny Breen of Josiah Allen Real Estate,Inc.

$
$
%
$/month over payments
Federal 30-year interest rate: 6.49% last updated on Jul 9, 2026
* All Figures are estimates. Check with your bank or proposed mortgage company for actual interest rates.
This product uses the FRED® API but is not endorsed or certified by the Federal Reserve Bank of St. Louis.

Virtual TourSave FavoriteSchedule TourAsk A QuestionMore Details

0 West Hill Road Stowe VT 05672

Stowe, VT0 West Hill Road

Price$750,000

Est. Mortgage: $/month

MLS Number 5075799

  • Land
  • Address 0 West Hill Road
  • Acreage 5
  • Area VT-Lamoille
  • Utilities None

A prime opportunity in an unbeatable location! This 5 acre land parcel is conveniently located near all that Stowe has to offer, while also being a quick drive to the amenities of Morrisville. Near ski resorts, bike paths, snowmobile trails, as well as a bounty of dining and shopping options, the setting is superb. Situated on a quiet back road with sweeping mountain views, this raw land parcel is a great mix of woods and open field. Bring your home designs and imagine beginning and ending every day taking in the magnificent mountain views. With a peaceful place to land at the end of the day and plenty of activities nearby to keep you on the move, this piece of paradise truly offers the best of all worlds. The time to live your dream starts now! No drive-bys. Buyers must be accompanied by a representative.

Listed by Trombley & Day Group of BHHS Vermont Realty Group/Morrisville-Stowe

$
$
%
$/month over payments
Federal 30-year interest rate: 6.49% last updated on Jul 9, 2026
* All Figures are estimates. Check with your bank or proposed mortgage company for actual interest rates.
This product uses the FRED® API but is not endorsed or certified by the Federal Reserve Bank of St. Louis.

Virtual TourSave FavoriteSchedule TourAsk A QuestionMore Details

16 Central Street Claremont NH 03743

MLS Number 5075002

  • Commercial
  • Address 16 Central Street
  • Year Built 1890
  • Square Feet 18,576
  • Acreage 1.56

Investment opportunity! Former st. Mary's school offers 18,500 sq. Ft. Of above grade usable space and sits on 1.56 acres with 244' frontage on central street. This historic building is ready for a new beginning. This property offers ample parking and the design features detailed workmanship and ceilings up to 16' tall. Located adjacent to the newly reconstructed mill district, municipal parking garage and close to downtown shops and restaurants. This is an amazing opportunity to recreate this landmark building. Make your appointment today!!

Listed by Don Chabot of Town and Country Realty

$
$
%
$/month over payments
Federal 30-year interest rate: 6.49% last updated on Jul 9, 2026
* All Figures are estimates. Check with your bank or proposed mortgage company for actual interest rates.
This product uses the FRED® API but is not endorsed or certified by the Federal Reserve Bank of St. Louis.

Virtual TourSave FavoriteSchedule TourAsk A QuestionMore Details

Broker Reciprocity 

Copyright 2026 PrimeMLS, Inc. All rights reserved. This information is deemed reliable, but not guaranteed. The data relating to real estate displayed on this display comes in part from the IDX Program of PrimeMLS. The information being provided is for consumers’ personal, non-commercial use and may not be used for any purpose other than to identify prospective properties consumers may be interested in purchasing. Data last updated July 16, 2026 10:10 AM UTC
