SIGN UP or LOG IN 's Account

Log in to see your saved listings or edit your searches:

No account? Sign up now to save searches, listings, and get tailored listing notifications. It's free, opt-out anytime.

Find Your New Home

Sign Up Today!

Get fresh listings via email, save your favorite listings, match with similar properties, and unlock additional property info.

Create Your Account

Do not fill in this field:

Already have an account? Log in

and narrow your search. If you have fewer than 200 results, you can save your search.

Albany VT Mobile Real Estate

r=3805-3816
3010 Vt Route 100 Lowell VT 05847

MLS Number 5097173

  • Commercial
  • Address 3010 Vt Route 100
  • Acreage 10
  • Area VT-Orleans

Let your imagination run wild! This huge building with over 10,000 Sq. Ft. on the upper level alone is just waiting to become a moneymaker for you! The possibilities are endless. It's Located on a highly traveled route and sits next to a popular convenience store. In years past the upper level of this huge building was a truly awesome and popular extravaganza and featured bands from across the area and beyond. The dance floor and stage are still intact. The lower level is currently home to a well-run, attractive bowling alley and pub business. The actual business is not owned by the seller of this property but the essential elements of the bowling alley will remain as part of the realty. It is highly possible that the current owner of the business would agree to remain as a tenant of the future owner of the building. Located on 10 acres with ample road and river frontage. There's plenty of on-premise parking and room for more.

Listed by Jane Barbour of Barbour Real Estate,Inc.

$
$
%
$/month over payments
Federal 30-year interest rate: 6.49% last updated on Jul 9, 2026
* All Figures are estimates. Check with your bank or proposed mortgage company for actual interest rates.
This product uses the FRED® API but is not endorsed or certified by the Federal Reserve Bank of St. Louis.

Virtual TourSave FavoriteSchedule TourAsk A QuestionMore Details

490 Meredith Center Road Laconia NH 03246

Laconia, NH490 Meredith Center Road

Price$750,000

Est. Mortgage: $/month

MLS Number 5092114

  • Residential Single Family
  • Full Bath 2
  • Construction Existing
  • Bedrooms 3
  • Bathroom 3

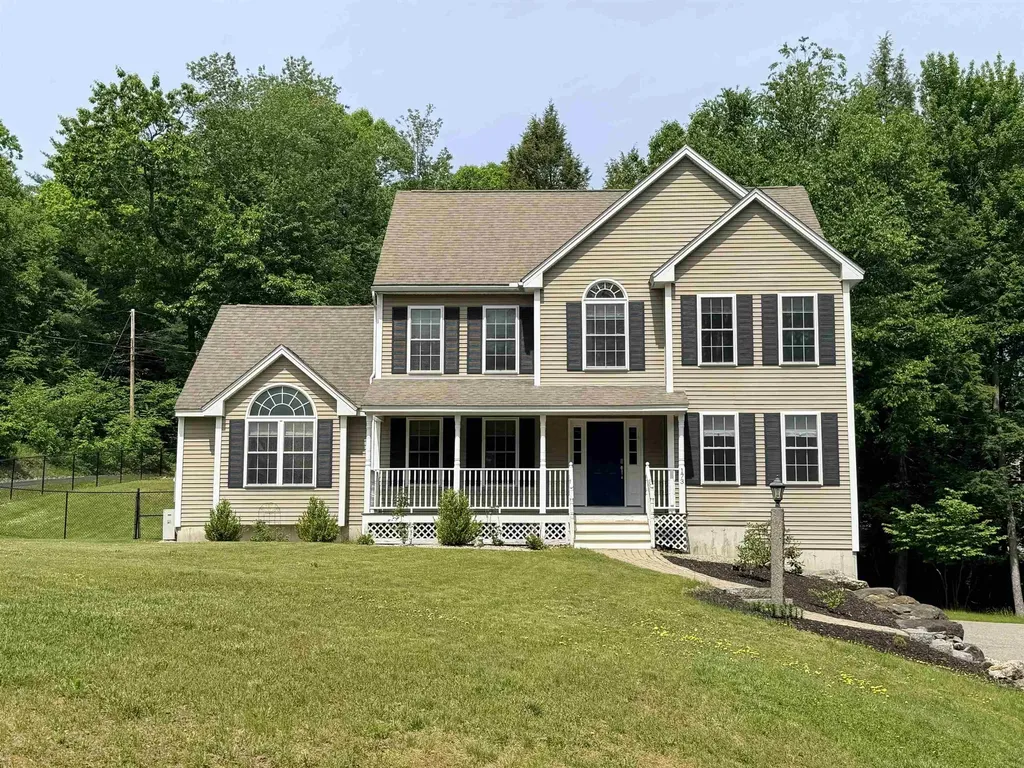
Laconia - Tucked into a private, wooded setting on 2.25 serene acres just minutes from downtown, this beautifully maintained 3-bedroom, 2.5-bath Cape offers the perfect blend of comfort, character, and convenience. Warm wood-beam ceilings and wide-plank hardwood floors highlight the open-concept main level, where floor-to-ceiling windows fill the home with natural light and frame peaceful forest views.The thoughtfully designed kitchen features quartz countertops, glass-front cabinetry, and brand-new stainless-steel appliances, opening seamlessly to the main living area; ideal for everyday living and entertaining. Cozy up on winter nights beside the propane gas stove, and stay comfortable year-round with multiple mini-splits for efficient cooling. Outside, the grounds are beautifully landscaped with blooming flowers lining the walkways, creating a welcoming, storybook setting, and the property is a haven for abundant local wildlife. Step onto the back deck overlooking a tranquil wooded backdrop and gentle stream, the perfect space to relax or entertain. The spacious primary suite offers a true retreat with a large private bath featuring a steam shower and a generous walk-in closet. Two additional bedrooms provide flexibility for guests; while a dedicated home office, abundant storage, and a two-car garage add everyday practicality. Surrounded by nature yet close to shopping, dining, and everything downtown Laconia has to offer; this is peaceful living without sacrificing location.

Listed by Kara Chase of Legacy Group/ Real Broker NH,LLC

$
$
%
$/month over payments
Federal 30-year interest rate: 6.49% last updated on Jul 9, 2026
* All Figures are estimates. Check with your bank or proposed mortgage company for actual interest rates.
This product uses the FRED® API but is not endorsed or certified by the Federal Reserve Bank of St. Louis.

Save FavoriteSchedule TourAsk A QuestionMore Details

355 Huntley Road Westford VT 05494

Westford, VT355 Huntley Road

Price$750,000

Est. Mortgage: $/month

Active With Contract

MLS Number 5091264

  • Residential Single Family
  • Full Bath 1
  • Address 355 Huntley Road
  • Construction Existing
  • Bedrooms 3

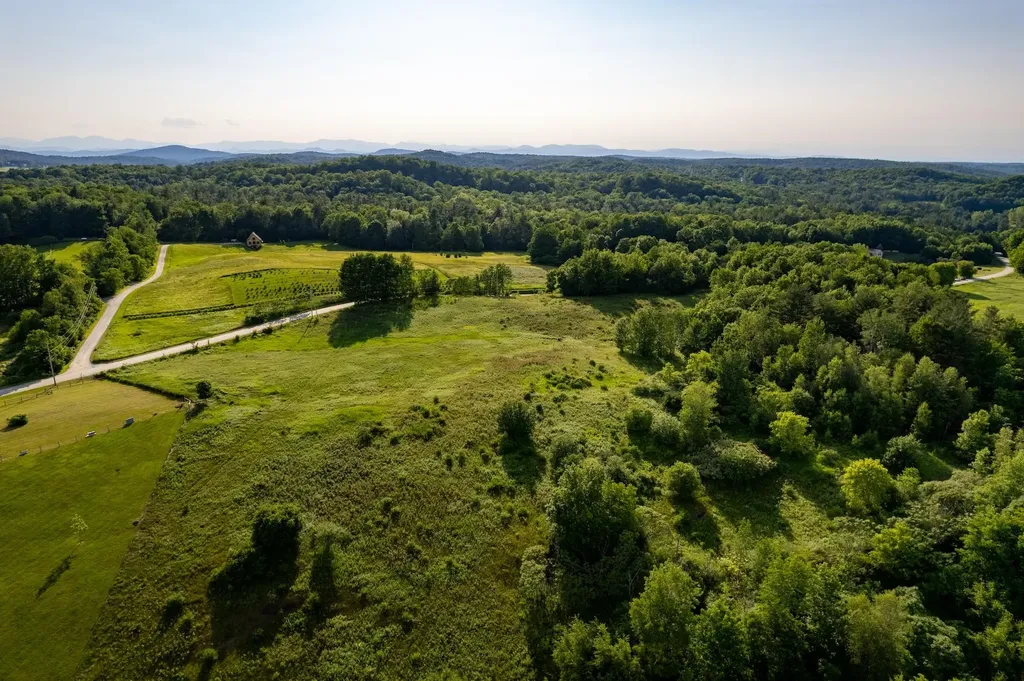
Welcome to 355 Huntley Road in Westford. Set on 19.6+/- acres in the countryside, this spacious 3-bedroom, 2.5-bath home offers a blend of comfort, functionality, and scenic outdoor space. Venture inside to find a large living room featuring hardwood flooring and abundant natural light, creating a warm and inviting atmosphere. The recently updated kitchen is designed for both everyday living and entertaining, complete with quartz countertops, a center island, a breakfast bar, stainless steel appliances, an eat-in dining area, and a large farmhouse sink with an apron front. A mudroom entry from the attached 2-car garage adds convenience, while the formal dining room and first-floor half bath provide additional flexibility. Just off the living room is a spacious office/study/library with built-in bookshelves, offering an ideal space for work, reading, hobbies, or creative pursuits. The second floor features a generous primary suite with a newly renovated bathroom and tile shower, double closets, and a mini-split system. The French-style doors on the first floor add style to the home. A second oversized bedroom includes an attached bonus room suitable for a sitting area, workspace, or more. Additional bedrooms provide comfortable living space, along with another room well-suited for a home office or hobby room. A full bathroom and walk-up attic provide added storage space. Enjoy outdoor living from the covered front porch or covered rear deck overlooking the property. The basement offers plenty of storage space with a door to the outside. New on-demand hot water tank installed in 2025. The land includes an attractive pond, open outdoor space, and three sheds for storage, equipment, or recreational use. This property offers an opportunity to enjoy privacy, space, and Vermont countryside living while still being within reach of local amenities. The current contract has a kick-out clause so other offers are still welcomed by the Seller.

Listed by Mark Montross of Catamount Realty Group

$
$
%
$/month over payments
Federal 30-year interest rate: 6.49% last updated on Jul 9, 2026
* All Figures are estimates. Check with your bank or proposed mortgage company for actual interest rates.
This product uses the FRED® API but is not endorsed or certified by the Federal Reserve Bank of St. Louis.

Virtual TourSave FavoriteSchedule TourAsk A QuestionMore Details

198 Elm Street Manchester VT 05255

Manchester, VT198 Elm Street

Price$750,000

Est. Mortgage: $/month

MLS Number 5097410

  • Multifamily
  • Address 198 Elm Street
  • Units 4
  • Bathroom 5
  • Acreage 0.24

Rare opportunity to own a well-maintained 4-unit property in the heart of Manchester, one of Southern Vermont's most sought-after destinations. Offered at an attractive 8% cap rate, this unique investment features a charming 2-bedroom, 2-bath carriage house, two 2-bedroom, 1-bath units, and a 1-bedroom, 1-bath apartment, providing an appealing mix for a variety of tenants. Recent updates include new flooring installed in one unit in 2026, further enhancing the property's appeal. Manchester is renowned for its blend of small-town charm and year-round recreation. Residents enjoy easy access to world-class skiing, hiking, golf, fly fishing, and the scenic beauty of the Green Mountains, along with upscale dining, boutique shopping, and cultural attractions. The area's strong sense of community and vibrant four-season lifestyle continue to make it one of Vermont's premier destinations. Whether you're expanding your portfolio or seeking a quality asset in an exceptional location, this property offers the perfect combination of income, character, and long-term value.3D Virtual Tours Available Upon Request.

Listed by The Nancy Jenkins Team of Nancy Jenkins Real Estate

$
$
%
$/month over payments
Federal 30-year interest rate: 6.49% last updated on Jul 9, 2026
* All Figures are estimates. Check with your bank or proposed mortgage company for actual interest rates.
This product uses the FRED® API but is not endorsed or certified by the Federal Reserve Bank of St. Louis.

Save FavoriteSchedule TourAsk A QuestionMore Details

93 Jericho Road Berlin NH 03570

Berlin, NH93 Jericho Road

Price$750,000

Est. Mortgage: $/month

MLS Number 5097805

  • Land
  • Address 93 Jericho Road
  • Acreage 3.41
  • Area NH-Coos
  • PricePerSqFt 219941.35

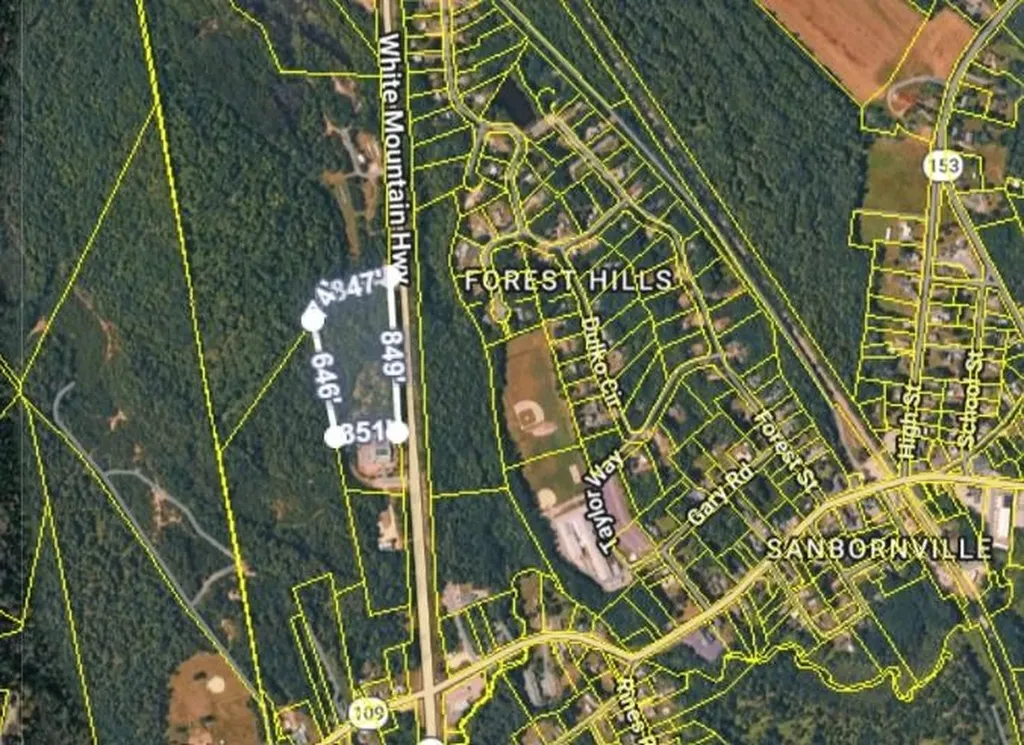
Commercial/Residential, Situated in Berlin, New Hampshire, a city known for its outdoor recreational activities. Right on Rt. 110, close to the White Mountains and various hiking trails, minutes from the Technical College, schools. Part of a small, tight-knit community with local amenities. Easily accessible leave this property on your ATV's, 3 miles from Jericho Lake. Nearby healthcare facilities, hospital, medical centers, restaurants and shopping options. Property is owned by a licensed NH Real Estate Agent.

Listed by Debi Davis of RE/MAX Northern Edge Realty LLC

$
$
%
$/month over payments
Federal 30-year interest rate: 6.49% last updated on Jul 9, 2026
* All Figures are estimates. Check with your bank or proposed mortgage company for actual interest rates.
This product uses the FRED® API but is not endorsed or certified by the Federal Reserve Bank of St. Louis.

Save FavoriteSchedule TourAsk A QuestionMore Details

659 North Sandwich Road Sandwich NH 03227

Sandwich, NH659 North Sandwich Road

Price$750,000

Est. Mortgage: $/month

Active With Contract

MLS Number 5088252

  • Residential Single Family
  • Full Bath 1
  • Village North Sandwich
  • Construction Existing
  • Bedrooms 3

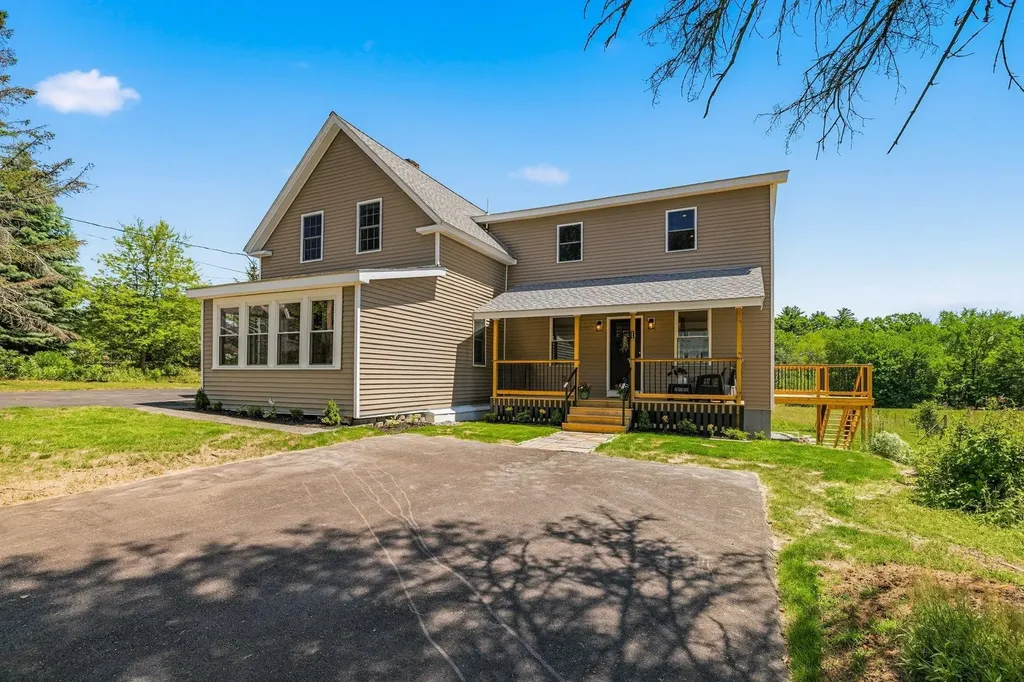
Timeless New England charm meets curated modern updates in this beautifully renovated historic home in the heart of North Sandwich. Rich in local history, it was once home to Jacob Webster, one of the finest blacksmiths & ironworkers in the Sandwich Mountain region and later became the summer home of Mr. & Mrs. Remick. It has been thoughtfully updated throughout with a new roof, updated electrical, plumbing, and insulation. The kitchen features quartz countertops, stainless steel appliances, white shaker cabinetry, bar seating, exposed reclaimed wood beams, and a custom stone tile and wood inlay floor design. A plaster vent hood ties into the matching fireplace surround with a reclaimed timber mantel in the adjacent sitting area, while the living room offers built-ins & additional gathering space. Transom windows above the French doors fill the main living area with natural light and lead to a brand-new screened porch overlooking the private backyard and gardens. The first-floor primary suite features a ¾ bath with walk-in tile shower, rainfall shower head, vessel sink vanity, warm brass fixtures, and water closet. A mudroom with washer & dryer completes this level. Upstairs, wide plank floors continue throughout. The largest bedroom features an oversized skylight, modern pendant lighting, and adjoining flex space through a charming arched opening- ideal for a home office, nursery, or reading nook. Two additional bedrooms share a bathroom with penny tile flooring, clawfoot soaking tub, and tiled shower. Outside, the 38x24 barn offers storage, workshop, studio, or hobby space-a fitting complement to a property with deep craftsmanship roots. Enjoy the convenience of walking to the post office, Sandwich Creamery, and Remick Park just across the street, all while being surrounded by the timeless beauty and rich history that make this town so special. Residents also enjoy exclusive access to the town beach & boat launch on Squam Lake, located just ten minutes away.

Listed by Brie Stephens of Compass New England,LLC

$
$
%
$/month over payments
Federal 30-year interest rate: 6.49% last updated on Jul 9, 2026
* All Figures are estimates. Check with your bank or proposed mortgage company for actual interest rates.
This product uses the FRED® API but is not endorsed or certified by the Federal Reserve Bank of St. Louis.

Virtual TourSave FavoriteSchedule TourAsk A QuestionMore Details

340 Sugar Hill Road Easton NH 03580

Easton, NH340 Sugar Hill Road

Price$750,000

Est. Mortgage: $/month

Active With Contract

MLS Number 5084176

  • Residential Single Family
  • Full Bath 1
  • Address 340 Sugar Hill Road
  • Construction Existing
  • Bedrooms 4

Welcome to your mountain sanctuary! Perched on 2.3 private acres, the property boasts a level yard ideal for gardening, entertaining, outdoor gatherings, or simply soaking in the sweeping mountain views of North Peak and Cannon Mountain. Step inside to discover an oversized mudroom complete with a dedicated ski waxing area, perfect for storing and maintaining all your seasonal gear. The eat-in kitchen features custom cabinetry, a gas cooktop, and generous prep space for the chef in the family. Throughout the home, hardwood floors, custom crown molding, and detailed trim work add warmth and elegance. The spacious dining area showcases stunning backyard and mountain views, with direct access to the patio, an ideal setting for summer meals under the stars. A cozy sitting area with exposed wood beams and a wood burning stove creates the perfect retreat after a day of skiing or hiking. For larger gatherings, the expansive living room is filled with natural light, offering ample space for entertaining, movie nights, or relaxing with family and friends. A versatile bonus room on the main level can serve as a home office or playroom, while the large primary suite provides a peaceful escape, complete with a double vanity and spacious walk-in shower. A half bathroom completes the first floor. Upstairs, you'll find 3 generously sized bedrooms, each offering picturesque views, along with an updated full bathroom. There is a large basement with a half bathroom, two cedar closets, with the potential to be finished adding to your living space. Located just minutes from outdoor adventure and local attractions, including Cannon Mountain and Echo Lake, as well as snowmobile trails, charming local shops, restaurants, and hiking. This home delivers the ultimate blend of serene mountain living and modern convenience. Welcome to 340 Sugar Hill Road!

Listed by The Platinum Group of RE/MAX Innovative Bayside

$
$
%
$/month over payments
Federal 30-year interest rate: 6.49% last updated on Jul 9, 2026
* All Figures are estimates. Check with your bank or proposed mortgage company for actual interest rates.
This product uses the FRED® API but is not endorsed or certified by the Federal Reserve Bank of St. Louis.

Virtual TourSave FavoriteSchedule TourAsk A QuestionMore Details

223 High Street Somersworth NH 03878

Somersworth, NH223 High Street

Price$750,000

Est. Mortgage: $/month

Active With Contract

MLS Number 5082325

  • Multifamily
  • Address 223 High Street
  • Units 4
  • Bathroom 4
  • Acreage 0.36

Location, history, and exceptional return on investment. Welcome to 223 High Street in Somersworth, a standout 4-unit property in the heart of the city. This well-maintained historic multi-family seamlessly blends classic character with modern updates, offering both charm and peace of mind. The property is in excellent condition, featuring updated systems, separate utilities, and off street parking-helping to minimize expenses and ensure a smooth, low-maintenance transition for the next owner. The building offers a well-balanced unit mix, with two first-floor units (one 2-bedroom and one 1-bedroom) and two second-floor units (one 2-bedroom and one 1-bedroom studio). All units have been updated, provide ample natural light, and are fully leased, making this a true turn-key investment. With strong income already in place and a 6.98% cap rate, this property is ideal for investors seeking a stable, cash-flowing asset. Ideally located just minutes from downtown, shopping, and major commuter routes, 223 High Street offers the accessibility tenants value and the performance investors seek. A rare opportunity to acquire a fully occupied, income-producing property with proven returns and long-term growth potential.

Listed by Michael Whitney and Jennifer Cartier of KW Coastal and Lakes & Mountains Realty

$
$
%
$/month over payments
Federal 30-year interest rate: 6.49% last updated on Jul 9, 2026
* All Figures are estimates. Check with your bank or proposed mortgage company for actual interest rates.
This product uses the FRED® API but is not endorsed or certified by the Federal Reserve Bank of St. Louis.

Save FavoriteSchedule TourAsk A QuestionMore Details

421 Laurel Street Manchester NH 03103

Manchester, NH421 Laurel Street

Price$750,000

Est. Mortgage: $/month

MLS Number 5096060

  • Multifamily
  • Address 421 Laurel Street
  • Units 3
  • Bathroom 3
  • Acreage 0.12

Excellent opportunity to own a well-maintained three-family property in the heart of Manchester. Built in 1900 but a remodel date of 1983, this income-producing multi-family offers approximately 4,900 square feet of living space with one unit on each floor, providing flexibility for investors or owner-occupants alike. The first-floor unit features 3 bedrooms with additional finished lower-level space, while the upper units offer spacious 3-bedroom layouts. The property has seen updates over the years and offers off-street parking, a backyard for outdoor enjoyment, and convenient access to downtown Manchester, schools, shopping, dining, and major commuter routes. Situated on a city lot, this property combines strong rental potential with an unbeatable location. Whether you're looking to expand your investment portfolio or offset your mortgage by living in one unit while renting the others, 421 Laurel Street presents a fantastic opportunity in Manchester's thriving rental market. Scheduled Showings will be Thursday, June 25th 2-4PM

Listed by Michelle Gannon of Coldwell Banker Classic Realty

$
$
%
$/month over payments
Federal 30-year interest rate: 6.49% last updated on Jul 9, 2026
* All Figures are estimates. Check with your bank or proposed mortgage company for actual interest rates.
This product uses the FRED® API but is not endorsed or certified by the Federal Reserve Bank of St. Louis.

Virtual TourSave FavoriteSchedule TourAsk A QuestionMore Details

29 Tandy Road Deerfield NH 03037

Deerfield, NH29 Tandy Road

Price$750,000

Est. Mortgage: $/month

Pending

MLS Number 5092867

  • Residential Single Family
  • Full Bath 1
  • Address 29 Tandy Road
  • Construction Existing
  • Bedrooms 3

OPEN HOUSE THIS SATURDAY,June 20th- 12-3 pm! Welcome to 29 Tandy Road. Dreaming of starting a family homestead? A Sought after Horse property boasting 8.96 acres of land. This beautifully crafted post and beam rustic country kitchen, opens out into the dining/living area (Great room) The First floor master bedroom is currently being used for an office with closet, and a 3/4 bath and laundry. Featuring an " open staircase" made of black wrought iron and handcrafted genuine wooden rails bringing in that modern farmhouse motif. The second floor you will find 2 equal sized bedrooms. Separated by a full size bath, entrances on both ends. The mountains are here!! Amazing Views for miles. This unique family farm would make a wonderful homestead! The Barn has 5 Stalls and a full hay loft, The garage has a 2 bay with a workshop above. All under one roof. Your search ends here. The " Top of the world feeling " with these breathtaking views and unmatched privacy. This is a place where every day feels like a getaway." The back of the property abuts Pawtuckaway State park it is one of the finest State Parks in New Hampshire. Horseback ride on the trails right from your own property! No need to trailer them. Numerous trails! and The views!!!!! With hard to find acreage. Horseback ride, or ATV or walking, hiking snowmobiling, it's all here. The sellers are motivated they are downsizing.Call listing agent or text for private showing 24 hour notice please

Listed by Lynda Marsland of Keller Williams Realty Metro-Londonderry

$
$
%
$/month over payments
Federal 30-year interest rate: 6.49% last updated on Jul 9, 2026
* All Figures are estimates. Check with your bank or proposed mortgage company for actual interest rates.
This product uses the FRED® API but is not endorsed or certified by the Federal Reserve Bank of St. Louis.

Virtual TourSave FavoriteSchedule TourAsk A QuestionMore Details

1071 Route 12 Highway Westmoreland NH 03467

MLS Number 5097313

  • Commercial
  • Year Built 2003
  • Square Feet 4,344
  • Acreage 2
  • Area NH-Cheshire

Well maintained light industrial building in a highly visible location along NH RT12. Close to shopping and recreation. The building has three drive in bays with 14' doors. Office suite with in unit bathroom. Mezzanine for storage. Suitable for light industrial uses and vehicle repair. Ample on site parking, easy access to Rt 12.

Listed by Bill Hutwelker of SVN The Masiello Group- Keene

$
$
%
$/month over payments
Federal 30-year interest rate: 6.49% last updated on Jul 9, 2026
* All Figures are estimates. Check with your bank or proposed mortgage company for actual interest rates.
This product uses the FRED® API but is not endorsed or certified by the Federal Reserve Bank of St. Louis.

Virtual TourSave FavoriteSchedule TourAsk A QuestionMore Details

25 Merrill Corner Road Boscawen NH 03303

Boscawen, NH25 Merrill Corner Road

Price$750,000

Est. Mortgage: $/month

MLS Number 5074744

  • Residential Single Family
  • Full Bath 3
  • Construction New Construction
  • Bedrooms 4
  • Bathroom 3

OPEN HOUSE SUN 6/28 12-2PM Seize the opportunity of a lifetime with this expansive 32-acre estate, boasting 1,000 feet of road frontage and possible subdivision potential (buyer to perform own due diligence). The property currently features a tastefully finished 1,150 sq. ft., 2-bedroom, 2-bathroom residence, perfect for immediate living while you complete your vision. The true value lies in the nearly finished 2,000 sq. ft. addition, which includes a massive two-car garage with soaring 20-foot ceilings. Skip the typical construction headaches; all permits, engineering, and state-approved septic expansion plans are included in the sale. This is a rare, "shovel-ready" project allowing you to begin customizing your dream home the day you close. This listing includes conceptual images generated to demonstrate building potential.

Listed by Tyler Richer of AmeraBay

$
$
%
$/month over payments
Federal 30-year interest rate: 6.49% last updated on Jul 9, 2026
* All Figures are estimates. Check with your bank or proposed mortgage company for actual interest rates.
This product uses the FRED® API but is not endorsed or certified by the Federal Reserve Bank of St. Louis.

Virtual TourSave FavoriteSchedule TourAsk A QuestionMore Details

Broker Reciprocity 

Copyright 2026 PrimeMLS, Inc. All rights reserved. This information is deemed reliable, but not guaranteed. The data relating to real estate displayed on this display comes in part from the IDX Program of PrimeMLS. The information being provided is for consumers’ personal, non-commercial use and may not be used for any purpose other than to identify prospective properties consumers may be interested in purchasing. Data last updated July 16, 2026 7:38 AM UTC