
SIGN UP or LOG IN 's Account

Log in to see your saved listings or edit your searches:

No account? Sign up now to save searches, listings, and get tailored listing notifications. It's free, opt-out anytime.

Find Your New Home

Sign Up Today!

Get fresh listings via email, save your favorite listings, match with similar properties, and unlock additional property info.

Create Your Account

Do not fill in this field:

Already have an account? Log in

and narrow your search. If you have fewer than 200 results, you can save your search.

Albany VT Mobile Real Estate

r=3865-3876
4 Hikers Lane Nashua NH 03062

Nashua, NH4 Hikers Lane

Price$749,900

Est. Mortgage: $/month

Pending

MLS Number 5060400

  • Condo
  • Square Feet 1,920
  • Bedrooms 3
  • New Contruction Pre-Construction
  • Complex Doucet Landing

The STAR at Doucet Landing, a development of 83 detached condominiums in desirable South Nashua, is a beautifully appointed colonial with 9 foot ceilings on the first floor, a first floor primary suite and two additional bedrooms and a home office on the second floor. These Energy Star code compliant homes redefine comfort and style with high-end finishes and state-of-the art heating and cooling systems. Indulge in luxury with standard features including custom cabinetry, quartz & granite countertops, hardwood and tile flooring, and custom trim. Beote Construction's sterling reputation for delivering exceptional homes shine through in every detail. All pictures are a facsimile of similar homes built by Beote Construction. Please do not enter the property without an appointment.

Listed by Parrott Realty Group of Keller Williams Gateway Realty

$
$
%
$/month over payments
Federal 30-year interest rate: 6.49% last updated on Jul 9, 2026
* All Figures are estimates. Check with your bank or proposed mortgage company for actual interest rates.
This product uses the FRED® API but is not endorsed or certified by the Federal Reserve Bank of St. Louis.

Save FavoriteSchedule TourAsk A QuestionMore Details
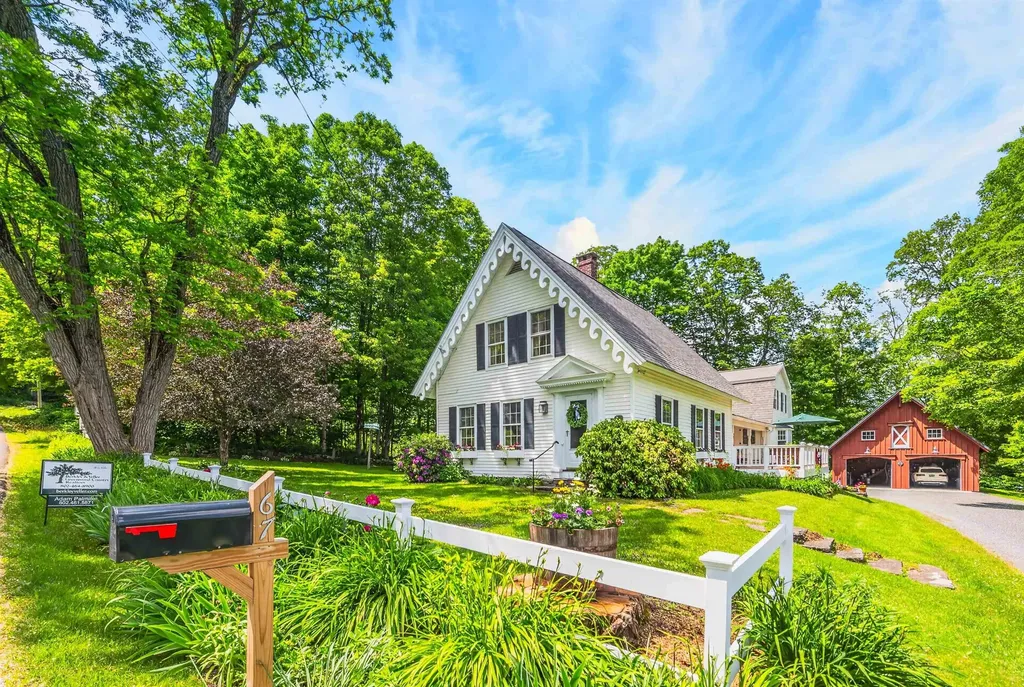
20 Witham Road Epping NH 03042

Epping, NH20 Witham Road

Price$749,900

Est. Mortgage: $/month

MLS Number 5090949

  • Residential Single Family
  • Full Bath 2
  • Address 20 Witham Road
  • Construction New Construction
  • Bedrooms 3

Welcome to this stunning brand-new construction Colonial in Epping offering the perfect blend of modern style, functionality, and comfort. This beautifully designed home features 3 spacious bedrooms, 2.5 bathrooms, and a huge bonus room above the garage that could easily be used as a 4th bedroom, home office, playroom, or additional family room. Step inside to an inviting open-concept first floor with a bright and airy layout ideal for entertaining and everyday living. The gorgeous kitchen is equipped with stainless steel appliances, quartz countertops, white shaker cabinets, ample cabinet space, and a large island overlooking the dining and living areas. The generously sized living room provides plenty of space for gatherings while natural light flows throughout the home. The second floor offers comfortable bedrooms including a spacious primary suite with its own private bath and ample closet space. Additional features include central AC, energy-efficient systems, a convenient first-floor half bath, attached 2-car garage, and a full basement with excellent potential to be finished for even more living space. Outside, enjoy a freshly hydro-seeded yard situated on a .25-acre lot with room for outdoor entertaining, gardening, or relaxing. Conveniently located close to shopping, restaurants, schools, and major routes, this move-in ready new construction home is ready for its first owners to make it their own.

Listed by Manny Garcia of Elia Realty Group,Inc.

$
$
%
$/month over payments
Federal 30-year interest rate: 6.49% last updated on Jul 9, 2026
* All Figures are estimates. Check with your bank or proposed mortgage company for actual interest rates.
This product uses the FRED® API but is not endorsed or certified by the Federal Reserve Bank of St. Louis.

Virtual TourSave FavoriteSchedule TourAsk A QuestionMore Details

240 Hampstead Street Methuen MA 01844

Methuen, MA240 Hampstead Street

Price$749,900

Est. Mortgage: $/month

MLS Number 5096373

  • Residential Single Family
  • Full Bath 2
  • Address 240 Hampstead Street
  • Construction Existing
  • Bedrooms 3

Spacious split-entry home set on a private 1.17-acre lot in desirable Methuen location close to the NH border and major highways. This well-maintained home features 3 bedrooms, 2.5 baths, hardwood floors, bright living areas, and a flexible layout with room to grow. The finished lower level offers approximately 1,498 sq ft of additional finished living space with Summer Kitchen and multiple Bonus Rooms ideal for extended family, home office, gym, recreation, or guest accommodations. Additional features include an attached 2-car garage, oversized driveway with ample parking, and a large yard with plenty of outdoor space to enjoy. Great opportunity for buyers seeking space, versatility, and convenience. This home has a great floorplan for In-law or ADU.

Listed by Stacey Caruso and Amy Johnson of Gibson Sotheby's International Realty

$
$
%
$/month over payments
Federal 30-year interest rate: 6.49% last updated on Jul 9, 2026
* All Figures are estimates. Check with your bank or proposed mortgage company for actual interest rates.
This product uses the FRED® API but is not endorsed or certified by the Federal Reserve Bank of St. Louis.

Save FavoriteSchedule TourAsk A QuestionMore Details

1 Maple Avenue Chelsea VT 05038

MLS Number 5062084

  • Commercial
  • Address 1 Maple Avenue
  • Square Feet 5,100
  • Acreage 0.74
  • Area VT-Orange

Have you dreamed of owning your own event center, bar and grill, or restaurant all in a Fabulous location? The location offers a beautiful setting with two community greens across the road, a church, and municipal buildings enhancing the picturesque surroundings. The Vast Trail is to the property, making it convenient for snowmobilers. The interior is spacious and open. with many new updates. The women's restrooms are constructed with cedar wood, while the men's room boasts unique beer keg urinals and sinks with beer tap faucets. A large, open billiard room near the bar offers ample seating and tables, along with a gas fireplace. On the other side of the hall, there's a band stage, dance floor, and reception area with plenty of room to seat up to 230 guests. This area features a custom non-slip dance floor and dimmer-controlled lighting. Outside, there's a fenced-in picnic area. The commercial kitchen is equipped with fire suppression, a propane cook stove, and two fryolators. The building also features 5-inch spray foam insulation in the roof with fire-resistant paint, two propane direct vent Rinnai heaters for heating the entire building, and a newer standing seam roof. Chelsea is a thriving and vibrant community that supports its neighbors, so come check out this opportunity as this property needs nothing and is ready for whatever you can envision.

Listed by Bonnie Bergeron of Snyder Donegan Real Estate Group

$
$
%
$/month over payments
Federal 30-year interest rate: 6.49% last updated on Jul 9, 2026
* All Figures are estimates. Check with your bank or proposed mortgage company for actual interest rates.
This product uses the FRED® API but is not endorsed or certified by the Federal Reserve Bank of St. Louis.

Virtual TourSave FavoriteSchedule TourAsk A QuestionMore Details

165 Breezy Way Barrington NH 03825

Barrington, NH165 Breezy Way

Price$749,900

Est. Mortgage: $/month

MLS Number 5095052

  • Residential Single Family
  • Full Bath 2
  • Address 165 Breezy Way
  • Construction Existing
  • Bedrooms 3

Set in a sought-after Barrington community, this meticulously maintained home offers comfortable living spaces, thoughtful updates, and a private outdoor setting designed to be enjoyed throughout the seasons. The open-concept kitchen, dining, and living area creates a warm and welcoming atmosphere for both everyday living and entertaining. French doors off the kitchen leads directly to the updated TREX deck, creating a seamless transition to outdoor living. From here, enjoy views of the landscaped yard featuring mature plantings, an irrigation system, and a storage shed. Additional highlights include a recently sealed driveway, whole-house generator, and solar panels, providing added efficiency and peace of mind. The expansive lower-level features generous ceiling height and direct access to the backyard, offering exceptional storage and excellent potential for future finished living space. Ideally located just around the corner from Caleb's Country Store and offering convenient access to downtown Dover, the Seacoast, and major commuting routes, this home combines neighborhood charm with everyday convenience. Meticulously cared for and thoughtfully maintained, this home is ready for its next owner to enjoy for years to come.

Listed by Lizzie Ferris of Tate & Foss Sotheby's International Rlty

$
$
%
$/month over payments
Federal 30-year interest rate: 6.49% last updated on Jul 9, 2026
* All Figures are estimates. Check with your bank or proposed mortgage company for actual interest rates.
This product uses the FRED® API but is not endorsed or certified by the Federal Reserve Bank of St. Louis.

Virtual TourSave FavoriteSchedule TourAsk A QuestionMore Details
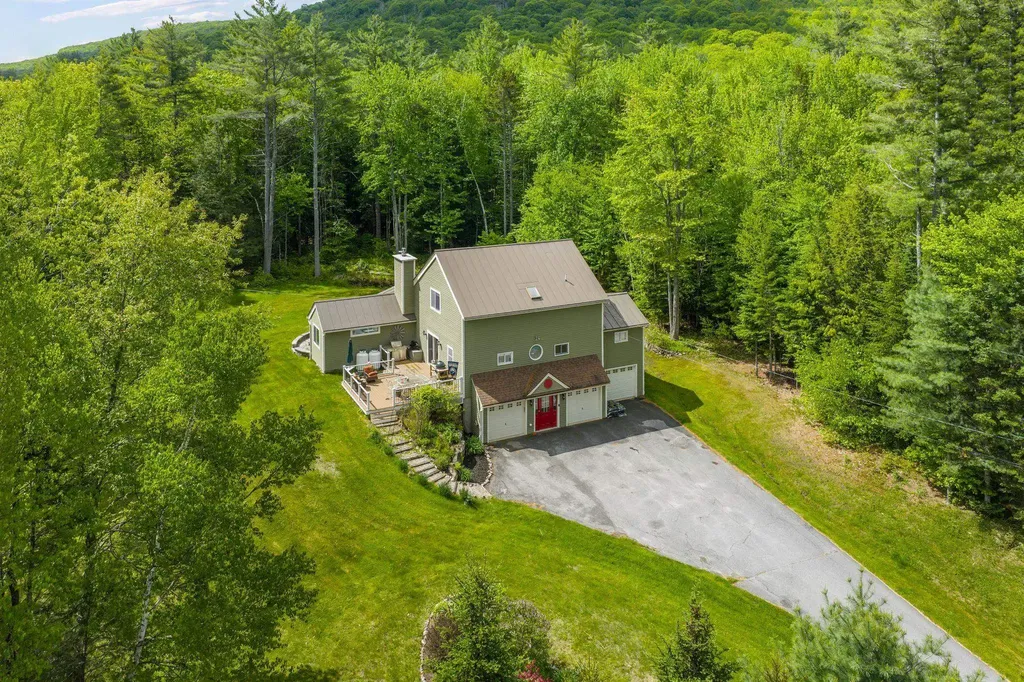
167 Rand Road Northfield NH 03276

Northfield, NH167 Rand Road

Price$749,900

Est. Mortgage: $/month

MLS Number 5087732

  • Residential Single Family
  • Full Bath 2
  • Address 167 Rand Road
  • Construction Existing
  • Bedrooms 3

Set back from the road and enveloped by serene woodland, this exceptional 12-acre property offers the perfect balance of functionality, privacy, and natural beauty. The land features a mix of open pasture and mature woods, with established fruit trees including apple, pear, peach, and plum, longside blueberry bushes and raised garden beds. The home itself blends comfort and efficiency, featuring an updated kitchen and multiple heating options, including oil and wood pellet Furnace, and a hearth in the living room that could add warmth and charm. Outdoor living is a highlight, with an expansive wraparound deck and screened porch, perfect for enjoying the peaceful setting. A detached two-stall garage with workshop space provides excellent storage and potential for future customization, such as a heated workspace or accessory dwelling unit. Equestrian and hobby farm enthusiasts will find everything they need from a well-appointed barn with five stalls, a hay loft capable of storing up to 1,000 bales, a heated tack room with hot and cold water, to electric fencing and a cleared, level area ideal for a future riding ring. Direct access to miles of scenic trails makes this property especially appealing for outdoor recreation. Additional outbuildings include a chicken coop, goat shed, and plenty of space for expansion. Located just under 10 minutes from local shopping and amenities, close to Knowles Pond and nearby conservation land, this property offers both convenience and a true escape. Acreage is in current use.

Listed by David Liberatore and Vanessa Copp of White Water Realty Group LLC

$
$
%
$/month over payments
Federal 30-year interest rate: 6.49% last updated on Jul 9, 2026
* All Figures are estimates. Check with your bank or proposed mortgage company for actual interest rates.
This product uses the FRED® API but is not endorsed or certified by the Federal Reserve Bank of St. Louis.

Virtual TourSave FavoriteSchedule TourAsk A QuestionMore Details

90 Field Green Drive Colchester VT 05468

Colchester, VT90 Field Green Drive

Price$749,900

Est. Mortgage: $/month

MLS Number 5093377

  • Residential Single Family
  • Full Bath 2
  • Address 90 Field Green Drive
  • Construction Existing
  • Bedrooms 3

Welcome to a truly exceptional offering where luxury, design, and quality craftsmanship come together in perfect harmony. Extensively and thoughtfully renovated in 2024 with no expense spared, this stunning home showcases a top-to-bottom transformation completed by a highly regarded contractor with an emphasis on premium materials, timeless style, and superior workmanship throughout. The heart of the home is the remarkable custom-designed kitchen and main living area, completely reimagined to create an open, bright, and highly functional layout ideal for both everyday living and entertaining. Featuring high-end designer finishes, upscale fixtures, custom details, and a beautifully integrated butler's pantry/bar area, this space delivers the kind of elevated lifestyle today's buyers are searching for. Every detail was intentionally selected, from the flooring, doors, lighting, hardware, and fixtures to the fresh paint palette and refined finishing touches that tie the entire home together seamlessly. The luxurious primary suite is a true retreat and a standout feature of the home, offering an impressive spa-inspired ensuite bathroom complete with oversized tiled walk-in shower with marble floors, marble vanity top, and spacious walk-in closet designed for comfort and convenience. Outside, the transformation continues with a complete overhaul and redesign of the landscaping, dramatically enhancing the curb appeal and creating a polished exterior setting that feels fresh, inviting, and meticulously maintained. Situated in a highly desirable, family-oriented neighborhood with outstanding proximity to schools, shopping, dining, recreation, and local amenities, this home offers the perfect blend of location and lifestyle. The current owners have already completed the hard work and major investment, allowing the next owners to simply move in, enjoy, and appreciate.

Listed by Blake Gintof of Signature Properties of Vermont

$
$
%
$/month over payments
Federal 30-year interest rate: 6.49% last updated on Jul 9, 2026
* All Figures are estimates. Check with your bank or proposed mortgage company for actual interest rates.
This product uses the FRED® API but is not endorsed or certified by the Federal Reserve Bank of St. Louis.

Virtual TourSave FavoriteSchedule TourAsk A QuestionMore Details

131 Spur Road Dover NH 03820

Dover, NH131 Spur Road

Price$749,900

Est. Mortgage: $/month

MLS Number 5092798

  • Residential Single Family
  • Full Bath 1
  • Address 131 Spur Road
  • Construction Existing
  • Bedrooms 3

Make your waterfront dreams come true! Wake up to open water views every morning and watch the sunset paint the sky each evening. Conservation land across the way ensures your peaceful vista is protected for good. This home is located in the wider part of the Bellamy River; allowing for easier egress and ingress. Take a trip in your boat down to Portsmouth or up to Dover via the Piscataqua River. The existing dock piers mean obtaining a dock permit is a smoother process than starting from scratch - perfect for boating enthusiasts. This 3-bedroom home has a newer boiler, first-floor laundry, 2nd floor has 2 bedrooms and one unfinished bathroom, outside generator hook-up, nice basement, and shed. Turn this home into your waterfront paradise. Did we mention within minutes away you can hop on a quick flight to a sunny destination with Pease International Airport literally less than a 5-minute drive.

Listed by Paula Forbes of Central Falls Realty

$
$
%
$/month over payments
Federal 30-year interest rate: 6.49% last updated on Jul 9, 2026
* All Figures are estimates. Check with your bank or proposed mortgage company for actual interest rates.
This product uses the FRED® API but is not endorsed or certified by the Federal Reserve Bank of St. Louis.

Save FavoriteSchedule TourAsk A QuestionMore Details

587 Johnson Spooner Road Castleton VT 05735

MLS Number 5070846

  • Residential Single Family
  • Full Bath 2
  • Construction Existing
  • Bedrooms 3
  • Bathroom 3

Discover this charming 3-bedroom, 3-bathroom home overlooking beautiful Lake Bomoseen, complete with deeded lake access, two docks, and a deck with space for a grill perfect for waterfront dining and relaxation. Enjoy summer boating and winter recreation, including ice skating, ice fishing, cross-country skiing, and snowshoeing right on the lake. The remodeled kitchen opens to a bright dining area, which flows into a sunken living room featuring a cozy wood-burning stove for chilly evenings. The first floor also includes an office, a ¾ bath, and a convenient laundry area. Upstairs, you'll find three bedrooms, including a primary suite with stunning lake views and direct access to the full bathroom, which is shared with the additional two bedrooms. A spacious bonus room with its own full bathroom completes the second floor-ideal for a playroom, guest suite, hobby room, or flexible living space. Outside, enjoy a large deck perfect for entertaining, a relaxing hot tub, a generous yard, and a peaceful, private setting. A 3-bay garage provides ample room for parking, storage, and all your recreational toys. Since 2020, the owners have completed numerous updates, including a fully remodeled kitchen, new garage doors, a new roof with skylights, fresh exterior paint, and many additional cosmetic improvements throughout.

Listed by Hughes Group Team of Casella Real Estate

$
$
%
$/month over payments
Federal 30-year interest rate: 6.49% last updated on Jul 9, 2026
* All Figures are estimates. Check with your bank or proposed mortgage company for actual interest rates.
This product uses the FRED® API but is not endorsed or certified by the Federal Reserve Bank of St. Louis.

Virtual TourSave FavoriteSchedule TourAsk A QuestionMore Details
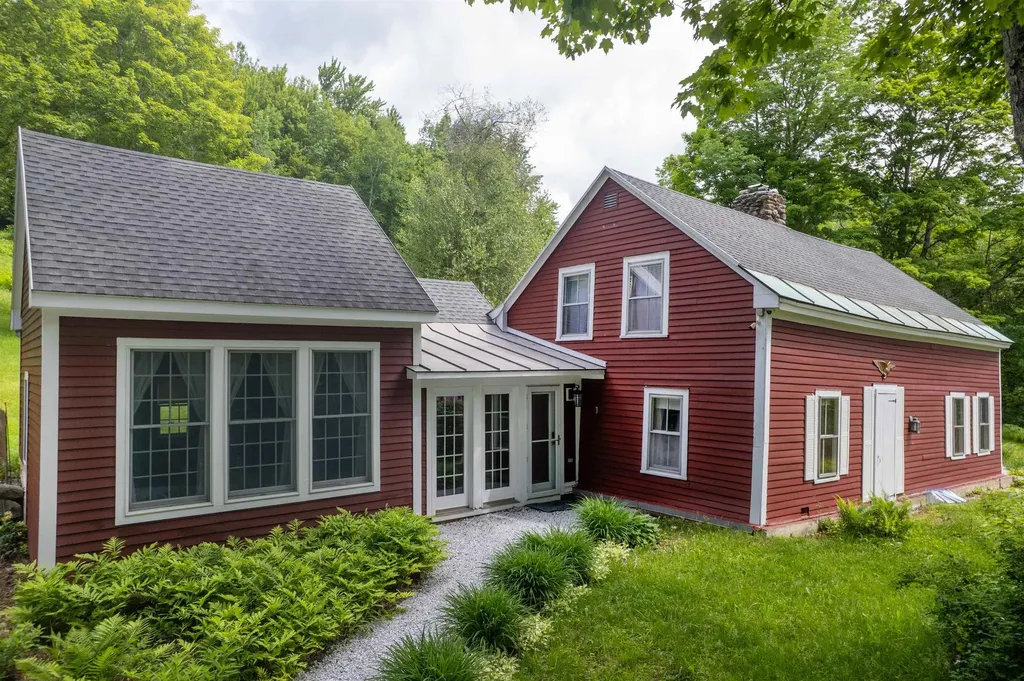
380 Lakewood Drive Swanton VT 05488

Swanton, VT380 Lakewood Drive

Price$749,900

Est. Mortgage: $/month

MLS Number 5091658

  • Residential Single Family
  • Full Bath 2
  • Address 380 Lakewood Drive
  • Construction Existing
  • Bedrooms 3

Welcome to your Lake Champlain retreat, where breathtaking waterfront living meets comfort, flexibility, and timeless Vermont charm. Perfectly positioned along the shores of one of New England's most treasured lakes, this exceptional contemporary home offers stunning water views, direct lake access, and the peaceful lifestyle that only waterfront living can provide. Mature trees, extensive stone shoreline protection, and panoramic lake views create an unforgettable setting. Whether you're enjoying your morning coffee, entertaining guests, spending a day on the water, or taking in spectacular sunsets, every season offers a new way to appreciate this special property. Designed to showcase its remarkable surroundings, the main level features an inviting kitchen, dining area, and living room that create the perfect gathering space. Two bedrooms, a full bathroom, and convenient main-level laundry provide comfortable everyday living. A bright and airy sunroom surrounded by windows fills the space with natural light and offers a peaceful place to relax, work from home, read, or simply enjoy the ever-changing views. Just beyond, the expansive lakeside deck provides the perfect setting for outdoor dining, entertaining, or unwinding while overlooking the water. The walkout lower level offers exceptional flexibility with fully equipped guest quarters featuring a separate living area, kitchen and dining space, bedroom, full bathroom with laundry, and a Murphy bed for additional sleeping accommodations. With two living areas, two kitchens, and laundry on both levels, the home is ideal for hosting guests and extended stays. Year-round comfort is ensured with a propane furnace, pellet stove, wood stove, and two heat pump mini-splits.Whether you're boating, fishing, kayaking, or simply enjoying the beauty of the shoreline, this remarkable Lake Champlain property offers the perfect blend of waterfront tranquility and everyday comfort.

Listed by Sherry Corbeil of M Realty

$
$
%
$/month over payments
Federal 30-year interest rate: 6.49% last updated on Jul 9, 2026
* All Figures are estimates. Check with your bank or proposed mortgage company for actual interest rates.
This product uses the FRED® API but is not endorsed or certified by the Federal Reserve Bank of St. Louis.

Save FavoriteSchedule TourAsk A QuestionMore Details

44 Shore Drive Middleton NH 03887
Active With Contract

MLS Number 5080152

  • Residential Single Family
  • Full Bath 1
  • Address 44 Shore Drive
  • Construction Existing
  • Bedrooms 3

Imagine waking up to the gentle lap of water against the shore and the first rays of light dancing across Sunrise Lake in your LAKEFRONT HOME. This isn't just a home: it's a front row seat to the best of New Hampshire's Year-Round "Lake Life". Whether you're sipping coffee on the deck or launching a kayak for a quiet morning paddle, 44 Shore Drive is designed for those who value serenity and natural beauty. This shorefront lake home offers a rare chance to own a piece of waterfront paradise for year-round living or seasonal getaways. Built in 1971, it is a blend of classic New England Cottage aesthetics with modern structural reliability. This well maintained 3 bedroom home has additional sleeping accommodations; 2 bathrooms combines cottage charm with ample space for your Family & Guests. Work from home from high speed internet access provided by cable or just relax; put your feet up and admire the spectacular southwest sunset views every evening. The Association's low fee of $100. annually provides a boat launch and private beach; you own your own private sandy beach; the roads are paved, maintained by the Town and plowed in winter making access to your home easy. And FISHING! Sunrise Lake is well known, especially for Bass. Explore 257 acres of pristine water in your boat; water tube and water ski; swim; build sand castles; have a camp fire and S'mores. This Lake House is where you will make your memories. Get a jump start on the summer season of 2026.

Listed by Karen Hasselman of Maxfield Real Estate/Wolfeboro

$
$
%
$/month over payments
Federal 30-year interest rate: 6.49% last updated on Jul 9, 2026
* All Figures are estimates. Check with your bank or proposed mortgage company for actual interest rates.
This product uses the FRED® API but is not endorsed or certified by the Federal Reserve Bank of St. Louis.

Virtual TourSave FavoriteSchedule TourAsk A QuestionMore Details

135 Shepard Hill Road Holderness NH 03245

Holderness, NH135 Shepard Hill Road

Price$749,900

Est. Mortgage: $/month

Active With Contract

MLS Number 5095439

  • Residential Single Family
  • Full Bath 2
  • Construction Existing
  • Bedrooms 4
  • Bathroom 3

In a world of conformity, this is your chance to break the mold. Perched atop Shepard Hill in Holderness, this remarkable 1880s stone church-once a house of worship and a community gathering place-was transformed into a single-family home in the late 1970s and has been thoughtfully modernized ever since. Its character remains unmistakable: thick stone walls, heavy wooden beams, and stunning stained-glass windows that cast a soft, spring-green glow throughout the home. The great room features soaring 18-foot ceilings and exceptional acoustics, creating a dramatic yet inviting space. The main-level primary suite has been beautifully renovated with a custom bath and one-of-a-kind tile shower. Three additional bedrooms and a full bath are located on the second floor, where stained glass windows provide striking focal points at every turn. Enter through the original church doors and you're greeted by ornate stonework and craftsmanship rarely seen today. A central hallway leads to the great room and kitchen on one side, and the dining and sitting rooms on the other. The primary suite, laundry area, and half bath sit toward the rear of the home. An exercise room with a sunken hot tub connects the main house to the attached two-car garage. Outside, the property retains its timeless charm with lush perennial gardens surrounding a private, garden patio-perfect for quiet reflection or gatherings with friends and family. It's time to start your next adventure and follow the path less traveled!

Listed by Aaron Woods of Badger Peabody & Smith Realty/Plymouth

$
$
%
$/month over payments
Federal 30-year interest rate: 6.49% last updated on Jul 9, 2026
* All Figures are estimates. Check with your bank or proposed mortgage company for actual interest rates.
This product uses the FRED® API but is not endorsed or certified by the Federal Reserve Bank of St. Louis.

Virtual TourSave FavoriteSchedule TourAsk A QuestionMore Details

Broker Reciprocity 

Copyright 2026 PrimeMLS, Inc. All rights reserved. This information is deemed reliable, but not guaranteed. The data relating to real estate displayed on this display comes in part from the IDX Program of PrimeMLS. The information being provided is for consumers’ personal, non-commercial use and may not be used for any purpose other than to identify prospective properties consumers may be interested in purchasing. Data last updated July 16, 2026 1:37 AM UTC
