SIGN UP or LOG IN 's Account

Log in to see your saved listings or edit your searches:

No account? Sign up now to save searches, listings, and get tailored listing notifications. It's free, opt-out anytime.

Find Your New Home

Sign Up Today!

Get fresh listings via email, save your favorite listings, match with similar properties, and unlock additional property info.

Create Your Account

Do not fill in this field:

Already have an account? Log in

and narrow your search. If you have fewer than 200 results, you can save your search.

Albany VT Mobile Real Estate

r=4177-4188
60 University Terrace Burlington VT 05401

Burlington, VT60 University Terrace

Price$724,900

Est. Mortgage: $/month

MLS Number 5098458

  • Residential Single Family
  • Full Bath 2
  • Construction Existing
  • Bedrooms 3
  • Bathroom 2

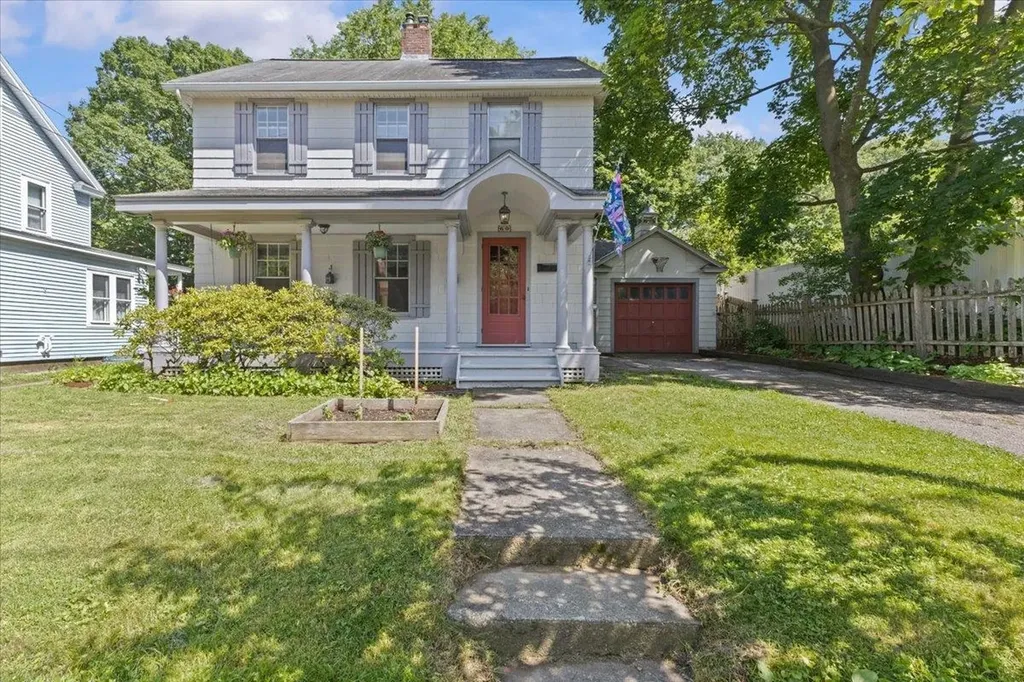
Classic character, exceptional location, and an incredible connection to nature define this charming Burlington home in one of the city's most desirable neighborhoods. Set on picturesque University Terrace, the property directly abuts UVM-owned green space, allowing you to step from your backyard onto expansive open land rarely found this close to downtown. Whether enjoying morning coffee on the covered front porch, relaxing in the sun-filled rear sunroom, or entertaining on the backyard deck, the setting offers remarkable privacy and year-round enjoyment. Inside, timeless architectural details blend with comfortable living spaces featuring hardwood floors, built-ins, abundant natural light, and a welcoming fireplace anchoring the living room. The adjoining dining room is ideal for everyday meals or holiday gatherings, while the bright kitchen provides generous workspace, plentiful cabinetry, and access to the backyard. Upstairs you'll find comfortable bedrooms, additional flexible living space, and charming details that reflect the home's enduring character. The unfinished basement offers excellent storage and workshop space, . Mature landscaping, goldfish pond, and a detached garage complete the property. Located just moments from UVM, the UVM Medical Center, downtown Burlington, Church Street Marketplace, Centennial Woods, schools, restaurants, shopping, and the waterfront, this home combines neighborhood charm with outstanding convenience. Rarely does a property offer direct backyard access to protected green space while remaining so close to everything Burlington has to offer. A wonderful opportunity to enjoy classic New England style, an unbeatable location, and a truly special outdoor setting. The flexible floor plan offers excellent spaces for entertaining, working from home, or simply relaxing, while oversized windows invite natural light throughout. Move right in and enjoy the home as it is or personalize it over time

Listed by Robert Foley of Flat Fee Real Estate
$
$
%
$/month over payments
Federal 30-year interest rate: 6.49% last updated on Jul 9, 2026
* All Figures are estimates. Check with your bank or proposed mortgage company for actual interest rates.
This product uses the FRED® API but is not endorsed or certified by the Federal Reserve Bank of St. Louis.

Save FavoriteSchedule TourAsk A QuestionMore Details

17 Wilderness Drive Nashua NH 03062

Nashua, NH17 Wilderness Drive

Price$724,900

Est. Mortgage: $/month

Pending

MLS Number 5096207

  • Condo
  • Square Feet 1,491
  • Bedrooms 3
  • New Contruction New Construction
  • Complex Doucet Landing

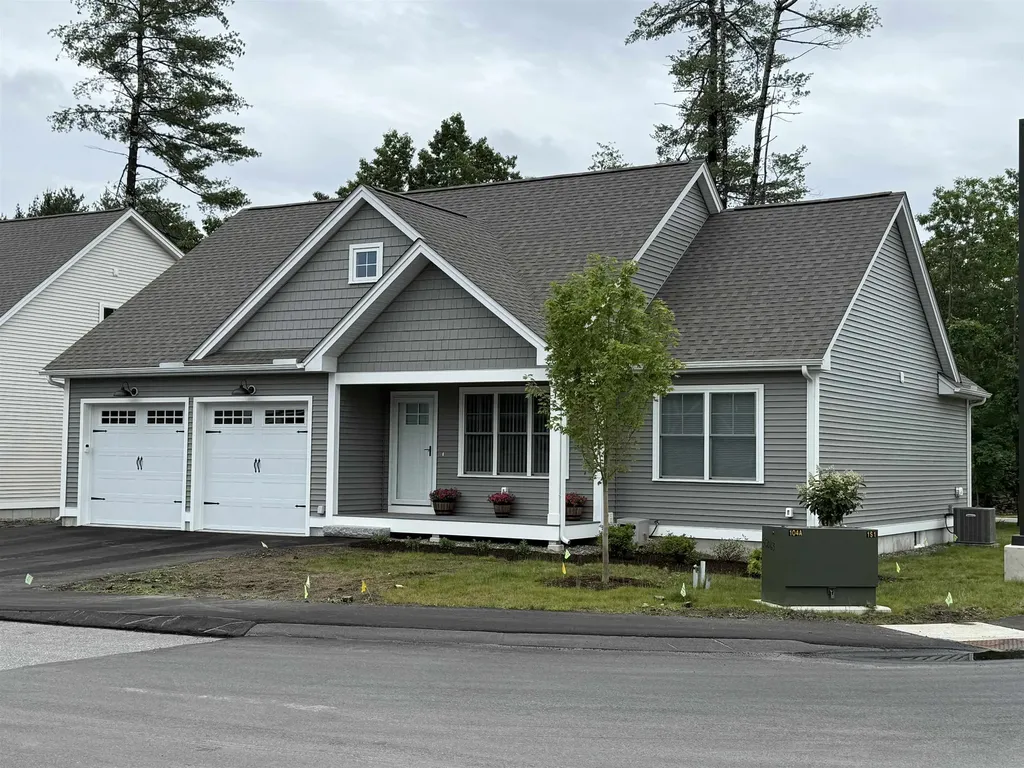
To be built at Doucet Landing, a development of 83 detached condominiums in desirable South Nashua. The EAGLE is a 1491 Square foot open concept ranch with with a split bedroom floor plan, including a fabulous primary suite with tray ceilings and vaulted ceilings in the great room. These Energy Star code compliant homes redefine comfort and style with high-end finishes and state-of-the art heating and cooling systems. Indulge in luxury with standard features including custom cabinetry, quartz or granite countertops, hardwood and tile flooring, and custom trim. Beote Construction's sterling reputation for delivering exceptional homes shine through in every detail. All pictures are a facsimile of similar homes built by Beote Construction. Please do not enter the property without an appointment.

Listed by Parrott Realty Group of Keller Williams Gateway Realty

$
$
%
$/month over payments
Federal 30-year interest rate: 6.49% last updated on Jul 9, 2026
* All Figures are estimates. Check with your bank or proposed mortgage company for actual interest rates.
This product uses the FRED® API but is not endorsed or certified by the Federal Reserve Bank of St. Louis.

Virtual TourSave FavoriteSchedule TourAsk A QuestionMore Details

806 Union Street Manchester NH 03104

Manchester, NH806 Union Street

Price$724,900

Est. Mortgage: $/month

Pending

MLS Number 5097096

  • Multifamily
  • Address 806 Union Street
  • Units 4
  • Bathroom 4
  • Acreage 0.12

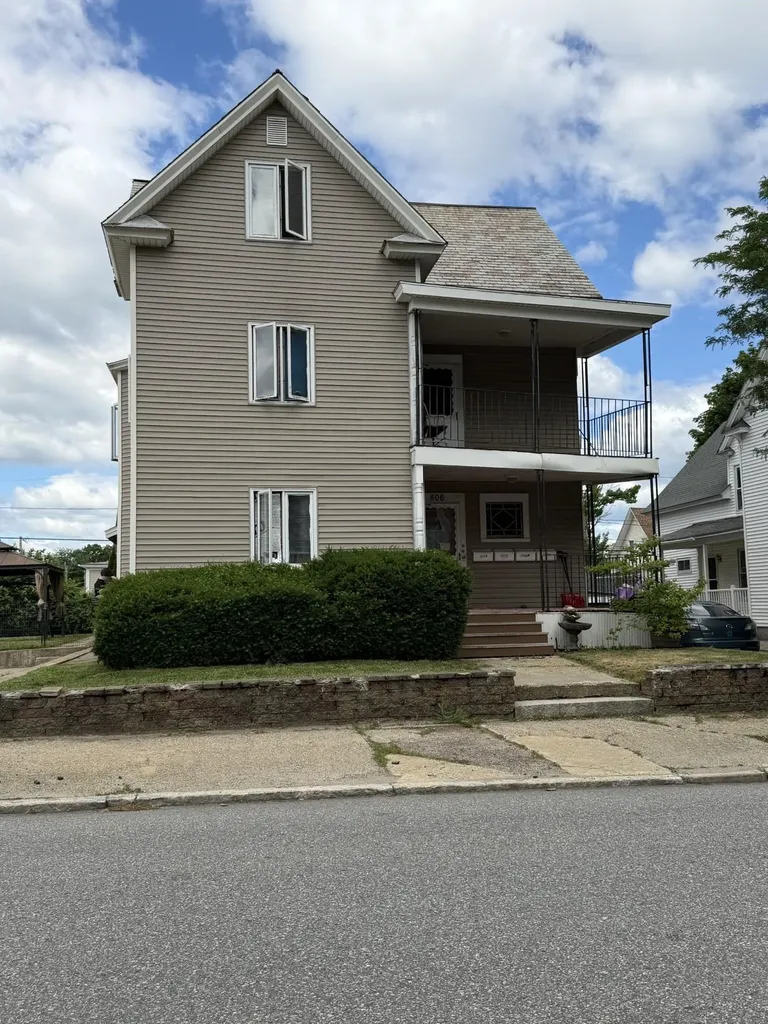
Exceptional investment opportunity in Manchester's highly desirable North End. This spacious 4-unit property offers 4,726 square feet of living space and an attractive unit mix consisting of one 1-bedroom unit, two 2-bedroom units, and one 3-bedroom unit. The 1-bedroom units offers potential for a second bedroom with the addition of a closet. This one bedroom unit with separate utilities will be vacant as of July 1st. Owner is intentionally not renting the unit to provide an owner occupant a place to be. The property generates approximately $71,400 in annual rental income and features vinyl siding, a newer architectural shingle roof with portions of slate roofing, and four off-street parking spaces. Situated on a corner lot with rear alley access, the property offers convenience and strong tenant appeal. Three units are heated by a central boiler system, while one unit has separate heat and hot water paid by the tenant. Kitchens and baths are in good functional condition with older cabinetry and countertops. Located just minutes from downtown, schools, hospitals, shopping, restaurants, Currier Museum, and major commuter routes, this North End Multi-Unit offers strong income potential and long-term investment value. Property does require deferred maintenance, including porch repairs and future heating system improvements, creating an excellent opportunity for investors seeking to add value and increase future returns. Additional finished area on the second floor with possible expansion from the unit below with spiral staircase, currently unheated. Whether you're expanding your portfolio or seeking a quality Multi-Unit property in one of Manchester's most desirable neighborhoods, this property offers location, size, and income potential rarely found in today's market.

Listed by Ron Butler of Century 21 North East

$
$
%
$/month over payments
Federal 30-year interest rate: 6.49% last updated on Jul 9, 2026
* All Figures are estimates. Check with your bank or proposed mortgage company for actual interest rates.
This product uses the FRED® API but is not endorsed or certified by the Federal Reserve Bank of St. Louis.

Save FavoriteSchedule TourAsk A QuestionMore Details

83 Ferson Road Francestown NH 03043

Francestown, NH83 Ferson Road

Price$724,900

Est. Mortgage: $/month

MLS Number 5095168

  • Residential Single Family
  • Full Bath 2
  • Address 83 Ferson Road
  • Construction Existing
  • Bedrooms 3

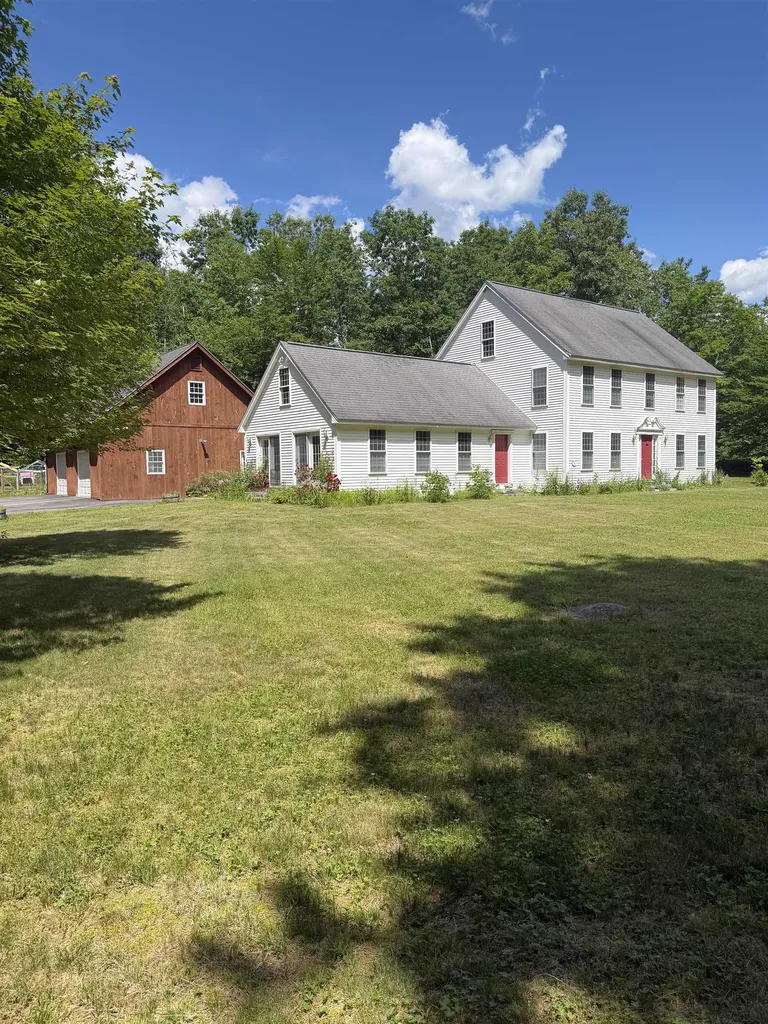
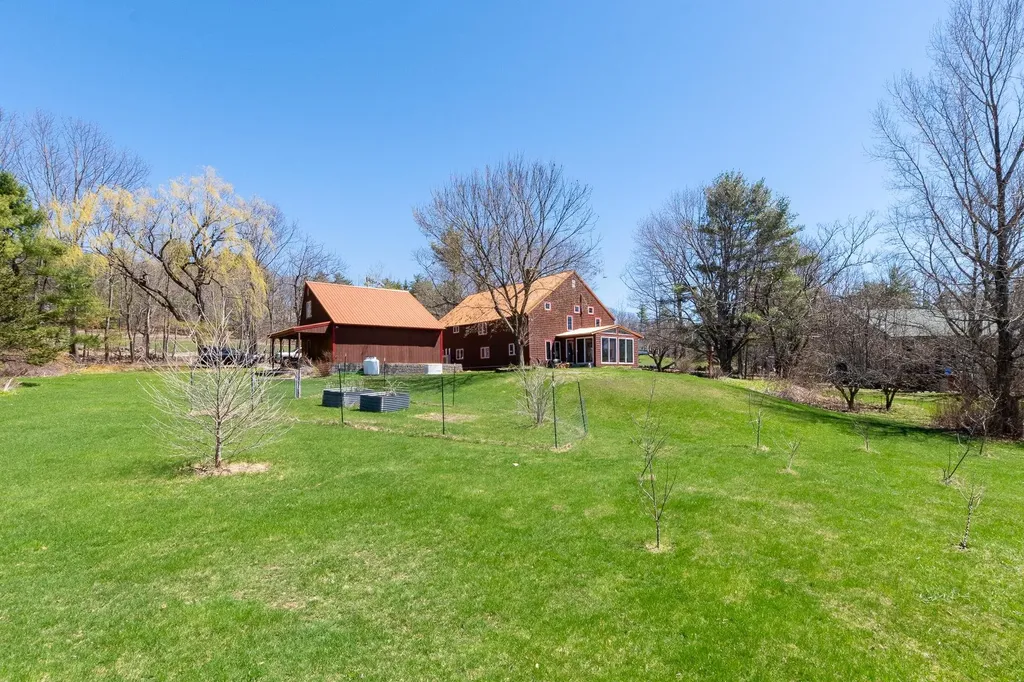
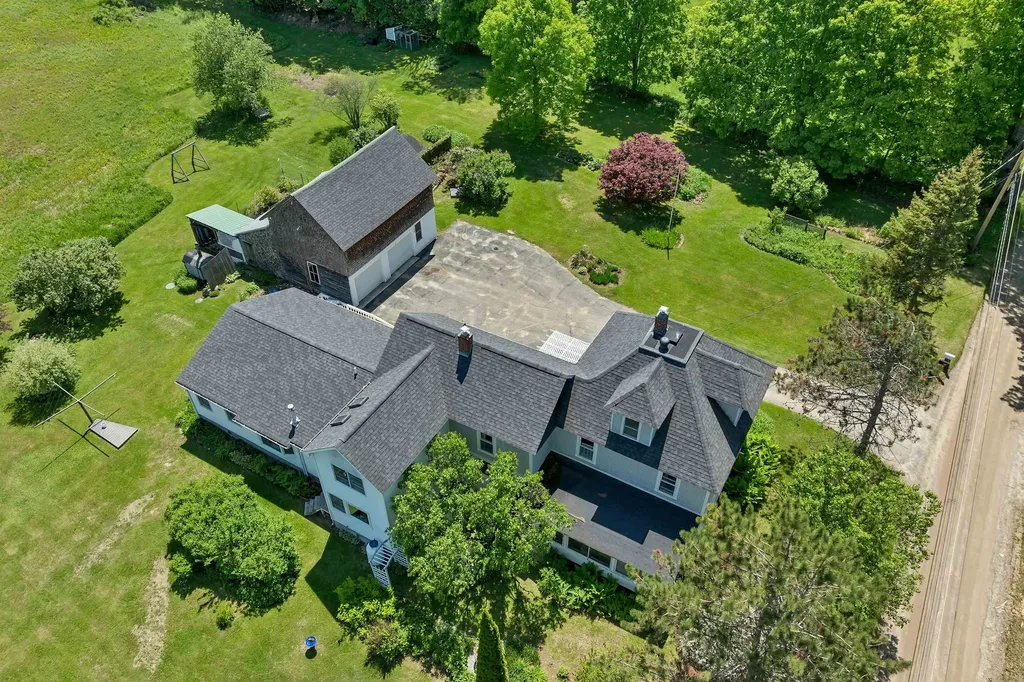
Custom built in 2002; this beautiful colonial home was designed for today's living. Traditional touches, formal spaces for living and dining and informal spaces -- a great room for entertaining, watching movies and pursuing your hobbies. A spacious kitchen offers lots of counter space, cabinetry, stainless steel appliances and room for everyday dining. A den/home office, half bath, laundry and a three-season porch complete the main floor. Upstairs you will find three bedrooms -- the master bedroom with bath -- soaking tub, shower and double sinks. Two additional bedrooms plus a full bath complete the second floor. Detached garage/barn is set just steps from the house. Outdoor spaces feature a blue stone patio on 7.5 private acres. Other amenities include central air conditioning, and hardwood flooring. Storage Container is negotiable with sale.

Listed by Derek Greene of Derek Greene

$
$
%
$/month over payments
Federal 30-year interest rate: 6.49% last updated on Jul 9, 2026
* All Figures are estimates. Check with your bank or proposed mortgage company for actual interest rates.
This product uses the FRED® API but is not endorsed or certified by the Federal Reserve Bank of St. Louis.

Save FavoriteSchedule TourAsk A QuestionMore Details

527 Ocean Boulevard Hampton NH 03842-3701

Hampton, NH527 Ocean Boulevard

Price$724,900

Est. Mortgage: $/month

MLS Number 5095355

  • Residential Single Family
  • Full Bath 1
  • Address 527 Ocean Boulevard
  • Construction Existing
  • Bedrooms 2

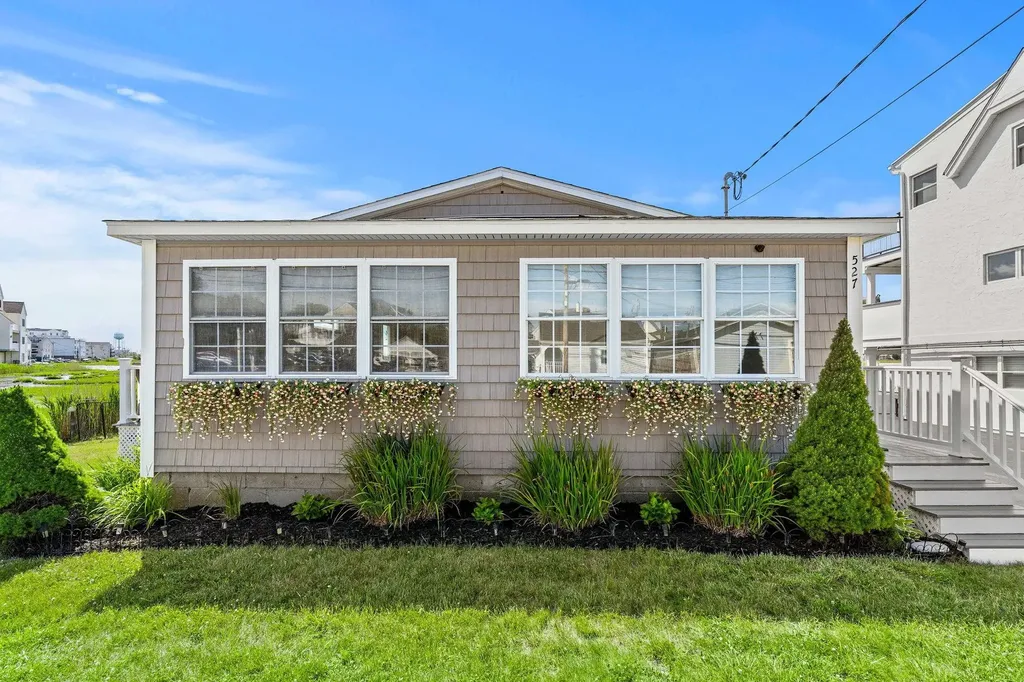
Enjoy the best of Hampton's coastal lifestyle from this beautifully renovated single-level home ideally located between North Beach and Hampton. This turnkey property features an open-concept layout with a stunning kitchen, spacious living and dining areas, hardwood floors, and abundant natural light. Step outside to a large deck overlooking the salt marsh, where spectacular sunset views create the perfect backdrop for relaxing or entertaining. Offered fully furnished, the home includes two bedrooms, a full bath, laundry, a generous mudroom, and three + off-street parking spaces. Whether you're seeking a year-round residence, vacation getaway, or investment opportunity, this move-in-ready property offers incredible rental opportunity with an unbeatable location just moments from beaches, restaurants, entertainment, and Hampton's iconic boardwalk. Property is occupied, DO NOT walk on property. Be sure to check out the Virtual Tour Video

Listed by Shevaun Bayley of Gibson Sotheby's International Realty

$
$
%
$/month over payments
Federal 30-year interest rate: 6.49% last updated on Jul 9, 2026
* All Figures are estimates. Check with your bank or proposed mortgage company for actual interest rates.
This product uses the FRED® API but is not endorsed or certified by the Federal Reserve Bank of St. Louis.

Virtual TourSave FavoriteSchedule TourAsk A QuestionMore Details

65 Steele Hill Road Weathersfield VT 05030

MLS Number 5093933

  • Residential Single Family
  • Address 65 Steele Hill Road
  • Construction Existing
  • Bedrooms 2
  • Bathroom 3

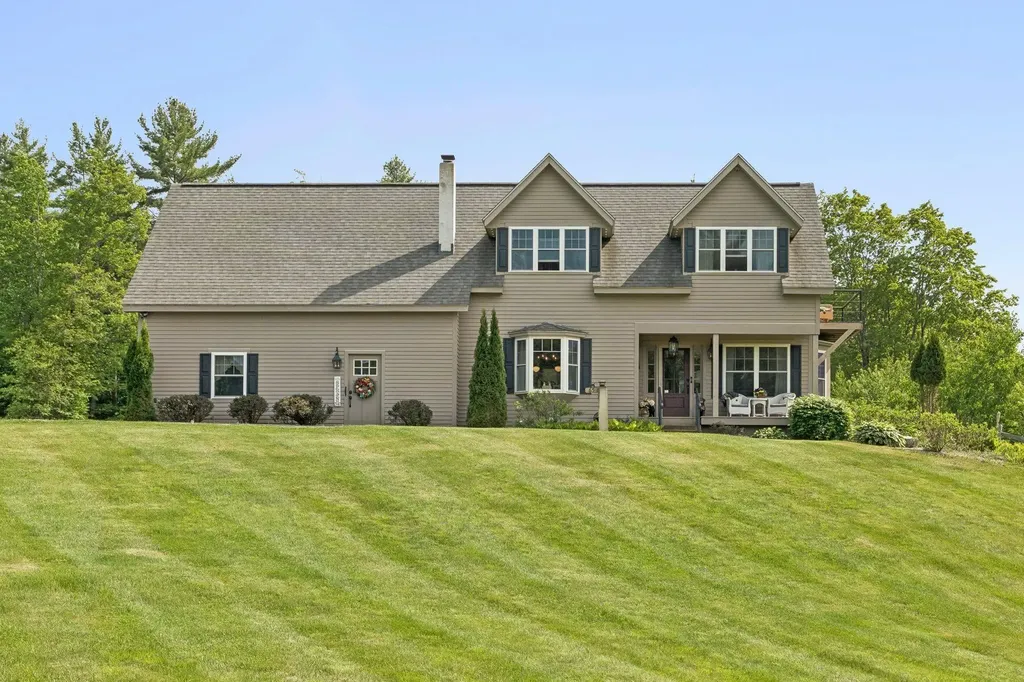
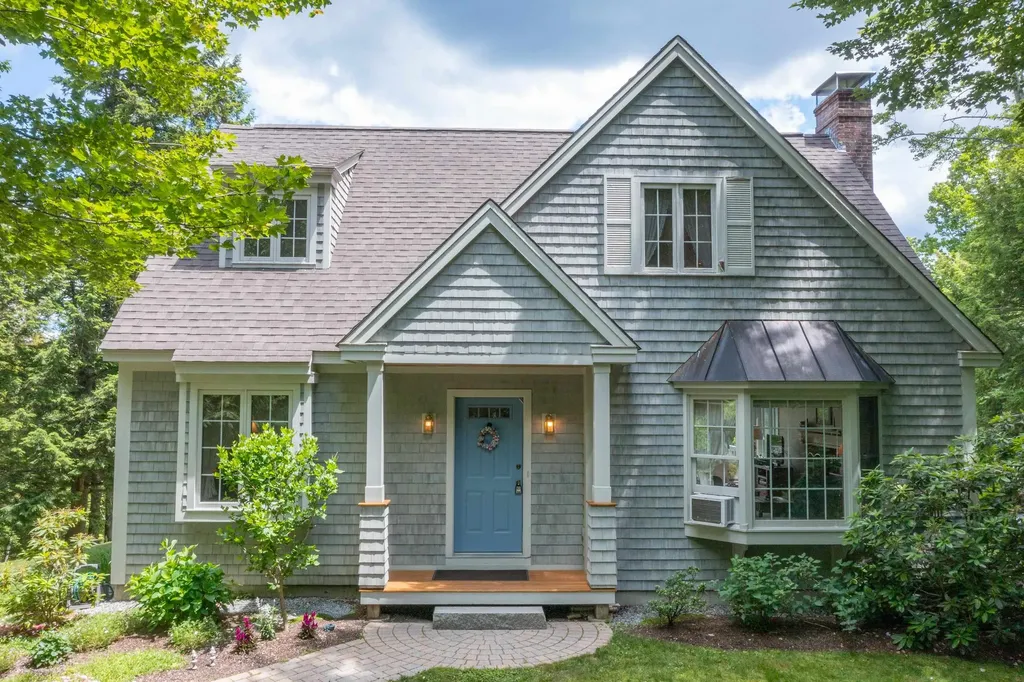
Nestled among mature trees with sweeping mountain views, this beautifully maintained 2-bedroom, 3 bath Cape is the perfect blend of classic New England character and modern convenience. From the moment you arrive, the lush, professionally landscaped grounds set the tone featuring ornamental plantings, natural boulder accents, a fire pit area, and manicured gardens that provide year-round curb appeal. A generous driveway offers ample parking and easy access. Step inside and enjoy a flowing floor plan filled with natural light. The home's thoughtful design includes a private elevator, making every level effortlessly accessible. The inviting covered front porch is perfect for morning coffee, while the elevated rear deck offers stunning, unobstructed views of the surrounding mountains and rolling countryside an ideal setting for entertaining or simply unwinding at the end of the day. A classic barn and carriage shed outbuildings provide valuable additional storage or workshop space, adding both charm and practicality to the property. Whether you're seeking a full-time residence or a peaceful retreat, this property delivers the quintessential New England lifestyle with the convenience of modern amenities. With plenty of sleeping spaces including the fully finished walk out basement, the whole family will be able to come and enjoy all Steele Hill has to offer. Offered at an exceptional value schedule your private showing today.

Listed by Katie Ladue Gilbert and Allison Griep of BHHS Verani Upper Valley

$
$
%
$/month over payments
Federal 30-year interest rate: 6.49% last updated on Jul 9, 2026
* All Figures are estimates. Check with your bank or proposed mortgage company for actual interest rates.
This product uses the FRED® API but is not endorsed or certified by the Federal Reserve Bank of St. Louis.

Virtual TourSave FavoriteSchedule TourAsk A QuestionMore Details

228 Leonard Road Sharon VT 05065

Sharon, VT228 Leonard Road

Price$724,500

Est. Mortgage: $/month

MLS Number 5087768

  • Residential Single Family
  • Full Bath 2
  • Address 228 Leonard Road
  • Construction Existing
  • Bedrooms 2

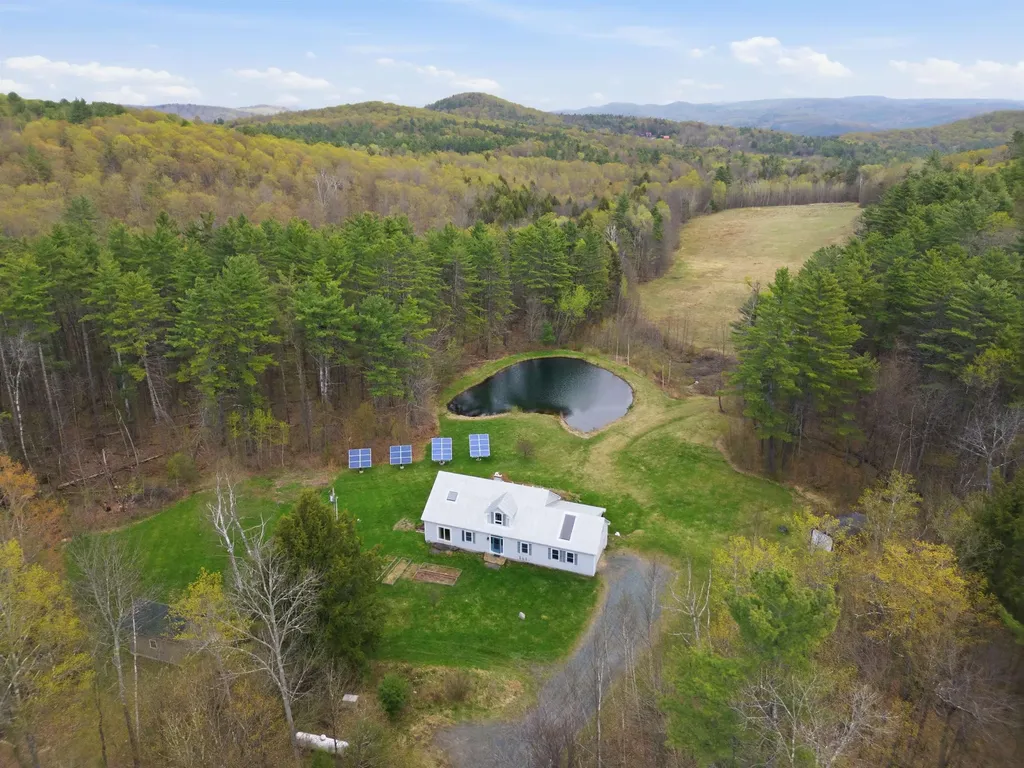
Welcome home to this serene piece of Vermont paradise! The property offers an escape to a privately sited cape home featuring 3 bedrooms, 2.5 bathrooms with covered and open outdoor entertaining spaces both overlooking an exclusively-owned, spring-fed, swimming pond and long range pasture views - all enveloped by mixed forest land of hard- and softwoods. Inside the home gleaming hardwood floors are throughout, a central wood stove provides cozy warmth in the colder seasons to the open cathedral dining and living space. A kitchen with granite countertops, ample storage, and a center island ensure prep space for gatherings large and small. The main level is outfitted with direct entry from the attached garage, a laundry room, powder room, living/dining room, kitchen, and primary ensuite with direct access to the yard. Upstairs 2 additional bedrooms, a full bathroom, cedar closet, and plenty of storage make primary or guest living convenient. The property is further benefitted by a separate, fully outfitted and compliant commercial kitchen which could be utilized for agricultural or other value added product processing, or repurposed as a guest cabin, studio, or home office, if used as storage the house bedroom count can be increased back to 3 bedrooms. An owned solar array and whole-house generator supply sustainability and reliability while the neighboring 500 acres surrounding the property add insulating privacy and tranquility. Close in proximity to Sharon Academy, Interstate 89, Pomfret (home of the Artistree Community Art Center), South Royalton, Woodstock, and Hanover, NH. Open house Sunday, 5/10, 11am-1pm.

Listed by Terry Davis and Rachel Arsenault of Williamson Group Sothebys Intl. Realty

$
$
%
$/month over payments
Federal 30-year interest rate: 6.49% last updated on Jul 9, 2026
* All Figures are estimates. Check with your bank or proposed mortgage company for actual interest rates.
This product uses the FRED® API but is not endorsed or certified by the Federal Reserve Bank of St. Louis.

Virtual TourSave FavoriteSchedule TourAsk A QuestionMore Details

14 Grist Mill Street Sutton NH 03260

Sutton, NH14 Grist Mill Street

Price$724,000

Est. Mortgage: $/month

MLS Number 5087255

  • Residential Single Family
  • Full Bath 4
  • Address 14 Grist Mill Street
  • Construction Existing
  • Bedrooms 4

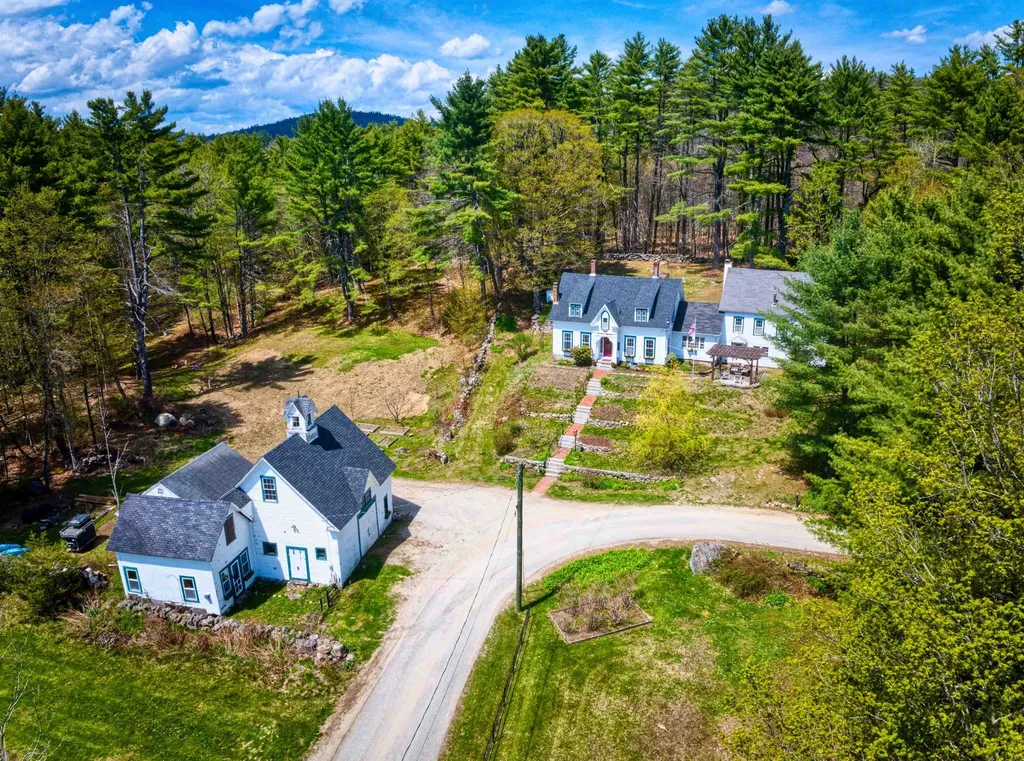
Step into a piece of New Hampshire history. Built in 1857 and once cherished as a bed & breakfast, this captivating 4-bed, 5-bath Sutton property has been thoughtfully updated while preserving the charm that makes it truly irreplaceable. The natural separation between the main home and attached carriage house creates exceptional flexibility - multi-generational living, rental income, or an in-home business are all within reach. With the barn, garage, and art studio, ADU conversion potential adds even more to this already remarkable offering. The property features apple, peach, pear, plum, and nectarine trees alongside blueberry bushes - a homesteader's dream taking root right in your backyard. Recent updates deliver real peace of mind: new septic & leach field (11/25), new burner (2022), partial roof (2022), updated first-floor bath (3/26), new appliances, new washer & dryer, fresh interior paint throughout, new kitchen plumbing, wood stove (2018), and two relined chimneys. Whether you're searching for a one-of-a-kind primary home, a savvy investment, or the chance to revive a beloved B&B - this is the opportunity you've been waiting for. All of this, just 45 minutes to Manchester and 90 minutes to Boston. Portions of the property may be subject to historic access easements/right-of-way benefiting neighboring landowners. Schedule your private showing today. Open House Sunday 5/17/26 from 12pm - 2PM.

Listed by Sam Schwarz of Dolan Real Estate

$
$
%
$/month over payments
Federal 30-year interest rate: 6.49% last updated on Jul 9, 2026
* All Figures are estimates. Check with your bank or proposed mortgage company for actual interest rates.
This product uses the FRED® API but is not endorsed or certified by the Federal Reserve Bank of St. Louis.

Save FavoriteSchedule TourAsk A QuestionMore Details

73 College Road Center Harbor NH 03226

Center Harbor, NH73 College Road

Price$724,000

Est. Mortgage: $/month

MLS Number 5085892

  • Residential Single Family
  • Full Bath 1
  • Address 73 College Road
  • Construction Existing
  • Bedrooms 4

CENTER HARBOR: Escape the noise of everyday life with this vintage post-and-beam retreat on 3.11 acres of rolling pastures. Whether you are seeking a vibrant primary home or a peaceful weekend getaway, this property delivers. Stroll along apple, pear, plum, and cherry trees or take a short walk to scenic trails along the shores of Squam Lake. Minutes away from Center Harbor and Meredith, offering town access to Winnipesaukee and boutique shops and dining. Step inside a home brimming with character, defined by exposed beams, natural woodwork, and rustic charm. The heart of the home features an expansive, open-concept kitchen and great room-a massive space perfect for entertaining, flowing seamlessly into a bright enclosed sunroom. A dedicated laundry room, full bathroom, and two rooms complete this level, offering the option of full first-floor living. Retreat to the second floor, which offers a primary bedroom boasting a huge walk-in closet, another bedroom, a remodeled full bathroom, and copious storage. Another flight of stairs leads to vaulted ceilings, exposed beams, and reclaimed bowling alley floors, this space is perfect for a creative studio, a family/game room, or sleeping space. A roomy detached two-car garage with a full second level offers storage and potential. Seller has installed a new heating system, a whole-house generator, efficient mini-splits for heating and cooling, updated network wiring, and additional insulation offering comfort and peace of mind.

Listed by Bronwen Donnelly of Meredith Landing Real Estate LLC

$
$
%
$/month over payments
Federal 30-year interest rate: 6.49% last updated on Jul 9, 2026
* All Figures are estimates. Check with your bank or proposed mortgage company for actual interest rates.
This product uses the FRED® API but is not endorsed or certified by the Federal Reserve Bank of St. Louis.

Save FavoriteSchedule TourAsk A QuestionMore Details

1641 West Hill Road Rochester VT 05767

Rochester, VT1641 West Hill Road

Price$724,000

Est. Mortgage: $/month

MLS Number 5089820

  • Residential Single Family
  • Full Bath 1
  • Address 1641 West Hill Road
  • Construction Existing
  • Bedrooms 3

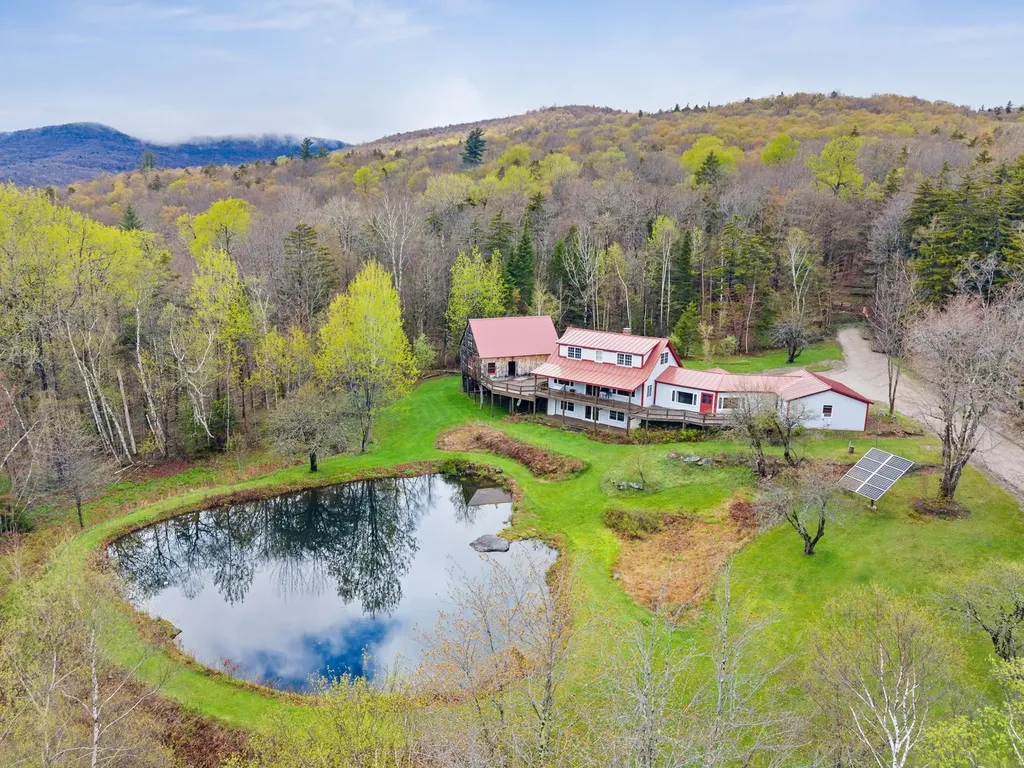
Welcome to The Birches - a peaceful end-of-road retreat where serenity, privacy, and Vermont's natural beauty come together. Surrounded by more than 7,000 acres of conserved national forest land, this exceptional property offers unmatched tranquility, abundant wildlife, and direct access to outdoor adventure in every season. Set in a quiet mountain setting, this thoughtfully designed 3-bedroom, 3-bath home offers 2,697 square feet of comfortable living space with an open floor plan perfect for gathering, relaxing, and enjoying the surrounding landscape. The renovated kitchen opens seamlessly into the main living areas, creating a warm and inviting atmosphere filled with natural light. Flexible spaces throughout the home include a dedicated office and bonus room, ideal for remote work, hobbies, or guests. The spacious primary suite features built-in bureaus and a walk-in shower for added comfort and convenience. Built for efficiency and year-round enjoyment, the home includes quality insulation, replacement windows, and a standing seam roof in excellent condition. Off-grid living is made easy with fiber internet, solar power with battery storage, and a propane generator backup system. Step outside to enjoy the expansive wraparound deck with sweeping mountain views, or sip your morning coffee from the covered porch overlooking the picturesque pond - home to salamanders and reaching depths of approximately 12-15 feet. Wildlife enthusiasts and outdoor lovers will appreciate the excellent hunting opportunities, peaceful surroundings, and the ability to hike the Long Trail right from your doorstep. Additional features include a 25' x 30' barn and attached 2-car garage, offering ample space for storage, equipment, or recreational gear. "The Birches" is a rare opportunity to own a private mountain retreat that perfectly balances comfort, sustainability, and outdoor adventure.

Listed by Brandon Fowler of RE/MAX North Professionals

$
$
%
$/month over payments
Federal 30-year interest rate: 6.49% last updated on Jul 9, 2026
* All Figures are estimates. Check with your bank or proposed mortgage company for actual interest rates.
This product uses the FRED® API but is not endorsed or certified by the Federal Reserve Bank of St. Louis.

Virtual TourSave FavoriteSchedule TourAsk A QuestionMore Details

226 Hobart Hill Road Hebron NH 03241

Hebron, NH226 Hobart Hill Road

Price$724,000

Est. Mortgage: $/month

MLS Number 5098002

  • Residential Single Family
  • Full Bath 1
  • Address 226 Hobart Hill Road
  • Construction Existing
  • Bedrooms 2

Nestled on a private 7.4-acre wooded lot in the low-tax town of Hebron, this meticulously maintained custom Cape offers exceptional privacy, stunning curb appeal, and expansive mountain views stretching to Waterville Valley. Surrounded by beautifully manicured gardens, mature landscaping, and a wildflower meadow in the back yard, the property provides a peaceful retreat while still being conveniently located to nearby lakes, hiking, skiing, snowmobile trails and year-round recreation. Hebron residents enjoy exclusive access to the pristine Newfound Lake town beach. Inside, pride of ownership is evident throughout the home with thoughtful care and maintenance in every detail. The spacious layout offers comfortable living spaces filled with natural light and scenic views. A full dry walkout basement adds tremendous potential for future expansion and is already rough plumbed for an additional bathroom, making it ideal for creating extra living space, a guest suite, home gym, or recreation area. The septic system was designed for a 3 bedroom home making expansion a breeze. A cozy fireplace adds warmth and character, perfect for relaxing after a day enjoying the outdoors. Whether you're looking for a year-round residence or a serene getaway, this property combines privacy, quality, and breathtaking mountain scenery in one of New Hampshire's most desirable low-tax communities. Open house Saturday, July 11, from 10-Noon.

Listed by Michael Bagge of Pine Shores Real Estate LLC

$
$
%
$/month over payments
Federal 30-year interest rate: 6.49% last updated on Jul 9, 2026
* All Figures are estimates. Check with your bank or proposed mortgage company for actual interest rates.
This product uses the FRED® API but is not endorsed or certified by the Federal Reserve Bank of St. Louis.

Save FavoriteSchedule TourAsk A QuestionMore Details

195 Philbrook Road Sanbornton NH 03269

Sanbornton, NH195 Philbrook Road

Price$720,000

Est. Mortgage: $/month

Pending

MLS Number 5092873

  • Residential Single Family
  • Full Bath 2
  • Address 195 Philbrook Road
  • Construction Existing
  • Bedrooms 5

Country roads will lead you home to this exceptional property, located just minutes from lake winnisquam in the highly desirable town of sanbornton. Offering a rare combination of privacy, acerage, and flexibilty, this unique opportunity includes two separate lots, the home site on 6.7 acres, and an additional subdivided 21.3-acre parcel. Whether you choose to enjoy the entire property yourself, create a family compound, or retain the additional lot for future sale or development, the possibilities are endless. Lovingly passed down through generations, this home has evolved over the years and now features a covenient-one-level-in-law apartment -perfect for extended family, guests, or potential rental income. The grounds are enhanced by beautiful mature landscaping, providing vibrant color and natural beauty throughout the seasons. A classic barn offers garage parking along with abundant storage space. Inside the main home, you'll find an inviting country kitchen with a bright, sun filled dining area and an expansive wraparound living room centered around a cozy wood stove. The second floor offers four bedrooms, including a spacious primary suite. A wood-fired furnace provides a secondary heating source, and a whole house generator adding efficiency and peace of mind during the colder months. With its combination of acreage, versatility and character this property offers trmendous potential for the next owner to make it their own. Showings start monday june 6th

Listed by Liz Swenson of BHHS Verani Belmont

$
$
%
$/month over payments
Federal 30-year interest rate: 6.49% last updated on Jul 9, 2026
* All Figures are estimates. Check with your bank or proposed mortgage company for actual interest rates.
This product uses the FRED® API but is not endorsed or certified by the Federal Reserve Bank of St. Louis.

Virtual TourSave FavoriteSchedule TourAsk A QuestionMore Details

Broker Reciprocity 

Copyright 2026 PrimeMLS, Inc. All rights reserved. This information is deemed reliable, but not guaranteed. The data relating to real estate displayed on this display comes in part from the IDX Program of PrimeMLS. The information being provided is for consumers’ personal, non-commercial use and may not be used for any purpose other than to identify prospective properties consumers may be interested in purchasing. Data last updated July 13, 2026 12:39 PM UTC