SIGN UP or LOG IN 's Account

Log in to see your saved listings or edit your searches:

No account? Sign up now to save searches, listings, and get tailored listing notifications. It's free, opt-out anytime.

Find Your New Home

Sign Up Today!

Get fresh listings via email, save your favorite listings, match with similar properties, and unlock additional property info.

Create Your Account

Do not fill in this field:

Already have an account? Log in

and narrow your search. If you have fewer than 200 results, you can save your search.

Albany VT Mobile Real Estate

r=4261-4272
120 Camp Sargent Road Merrimack NH 03054

Merrimack, NH120 Camp Sargent Road

Price$700,000

Est. Mortgage: $/month

Pending

MLS Number 5094311

  • Residential Single Family
  • Full Bath 2
  • Construction Existing
  • Bedrooms 3
  • Bathroom 2

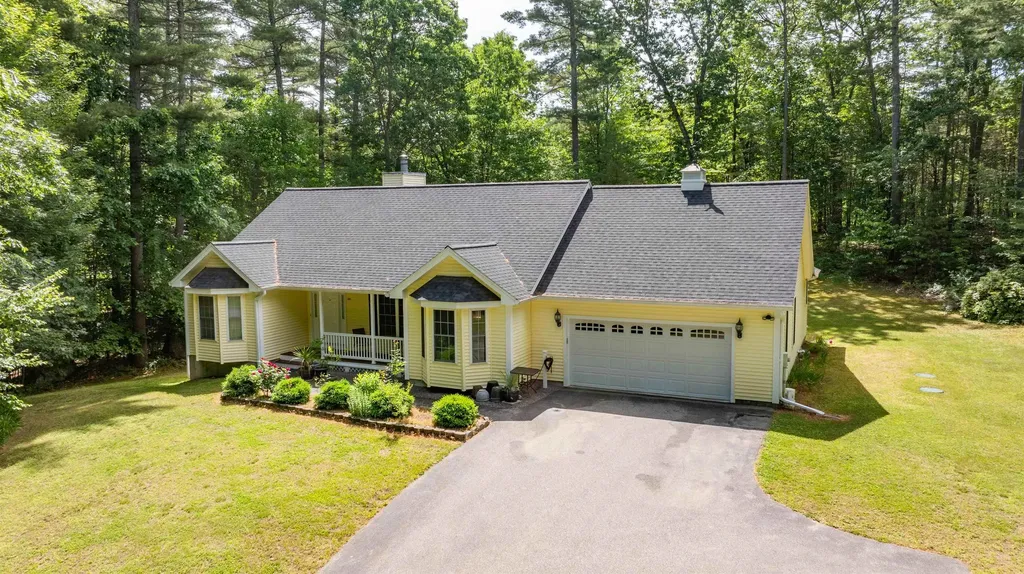
JUST REDUCED -WELCOME HOME to this beautifully maintained single-level ranch nestled on 3.43 private acres in desirable Merrimack! Built in 2001 and offering 1,916 sq. ft. of thoughtfully designed living space, this 3-bedroom, 2-bath home delivers the comfort, privacy, and convenience today's buyers are looking for. Step inside to soaring cathedral ceilings, updated flooring throughout, and a warm, inviting fireplace complete with a pellet stove insert - perfect for those crisp New England evenings. The large first-floor Primary Suite with a private walk-out to the rear deck features a wonderful walk-in closet and a spa-inspired bath with a whirlpool tub, step-in shower in addition to a laundry room and storage closet. A second wing of the home offers two other bedrooms and a second full bath, to round out a floor plan that makes one-level living truly effortless. The walk-out basement with daylight windows is a blank canvas ready for your personal touch - whether you envision a family room with a home gym and workshop area , or an in-law suite, the space and potential are all here. The attached 2-car garage and separate storage shed provide all the room you need for vehicles, tools, and outdoor gear. A large deck overlooks the private rear yard providing an ideal setting for entertaining, relaxing, or simply enjoying the natural surroundings that Southern NH does so well. Major updates are already done: newer roof, gas furnace, and hot water heater give you peace of mind from day one. All appliances included - just move in and make it yours. Location couldn't be more convenient - minutes to Route 3, major highways, Merrimack Premium Outlets, Manchester-Boston Regional Airport, top-rated schools, Fidelity, and a wide array of shopping and dining options. Privacy, updates, acreage, and location - this is the one you've been waiting for. Schedule your showing today!

Listed by Dan O'Donnell of Keller Williams Gateway Realty
$
$
%
$/month over payments
Federal 30-year interest rate: 6.49% last updated on Jul 9, 2026
* All Figures are estimates. Check with your bank or proposed mortgage company for actual interest rates.
This product uses the FRED® API but is not endorsed or certified by the Federal Reserve Bank of St. Louis.

Save FavoriteSchedule TourAsk A QuestionMore Details

19 Raymond Road Deerfield NH 03037

Deerfield, NH19 Raymond Road

Price$700,000

Est. Mortgage: $/month

MLS Number 5086959

  • Residential Single Family
  • Full Bath 2
  • Address 19 Raymond Road
  • Construction Existing
  • Bedrooms 5

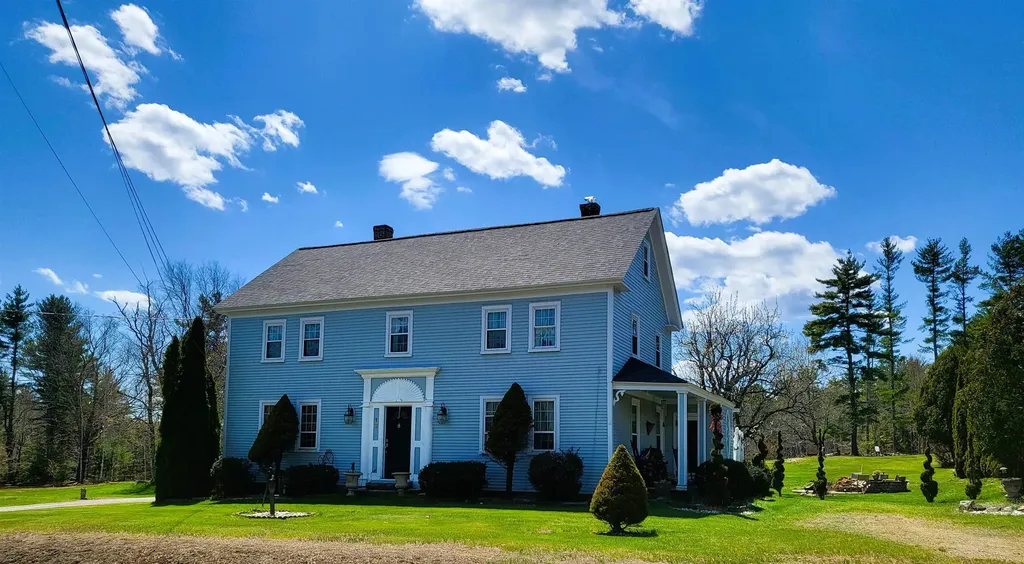
Impressive price adjustment Exceptional 1870s Antique Colonial set on 48 stunning acres in the center of historic Deerfield. The spacious eat-in kitchen, equipped with all the latest modern appliances, is ready to prepare and host that big feast. The paneled accent wall adds a stylish touch to the gas fireplace insert. The laundry room is off the kitchen. The oversized dining room features wide pine floors and a pellet stove, with the original brick fireplace tucked behind it. The south-facing bay window brings in lots of warm sunlight throughout the morning and afternoon. Next to the dining room, there's a half bath and a full bath. The living room features a classic beamed ceiling and wide pine floors that flow throughout the house, except in the kitchen and bathrooms. Across from the living room, there's a room currently used as a bedroom that connects to the office/sitting room and the veranda. The second floor can be reached by either the main front stairs or the back staircase. It features two spacious bedrooms, a smaller bedroom, and a primary suite with two rooms and a wood burning fireplace. A modern full bathroom is also nearby. The land spans 48 acres, bordering conservation areas, and remains mostly untouched, preserving its natural beauty. Ideal horse property with current barn. Subdivision potential is unknown (refer to the map for lot layout and dimensions). Possible ADU with attached carriage house (Plans available). The property includes a 6-bedroom septic system.

Listed by Wilma Willson and Ross Therrien of Elite CRL Realty LLC

$
$
%
$/month over payments
Federal 30-year interest rate: 6.49% last updated on Jul 9, 2026
* All Figures are estimates. Check with your bank or proposed mortgage company for actual interest rates.
This product uses the FRED® API but is not endorsed or certified by the Federal Reserve Bank of St. Louis.

Save FavoriteSchedule TourAsk A QuestionMore Details

16 Silver Lake Road Hollis NH 03049

Hollis, NH16 Silver Lake Road

Price$700,000

Est. Mortgage: $/month

Active With Contract

MLS Number 5090091

  • Residential Single Family
  • Full Bath 1
  • Address 16 Silver Lake Road
  • Construction Existing
  • Bedrooms 3

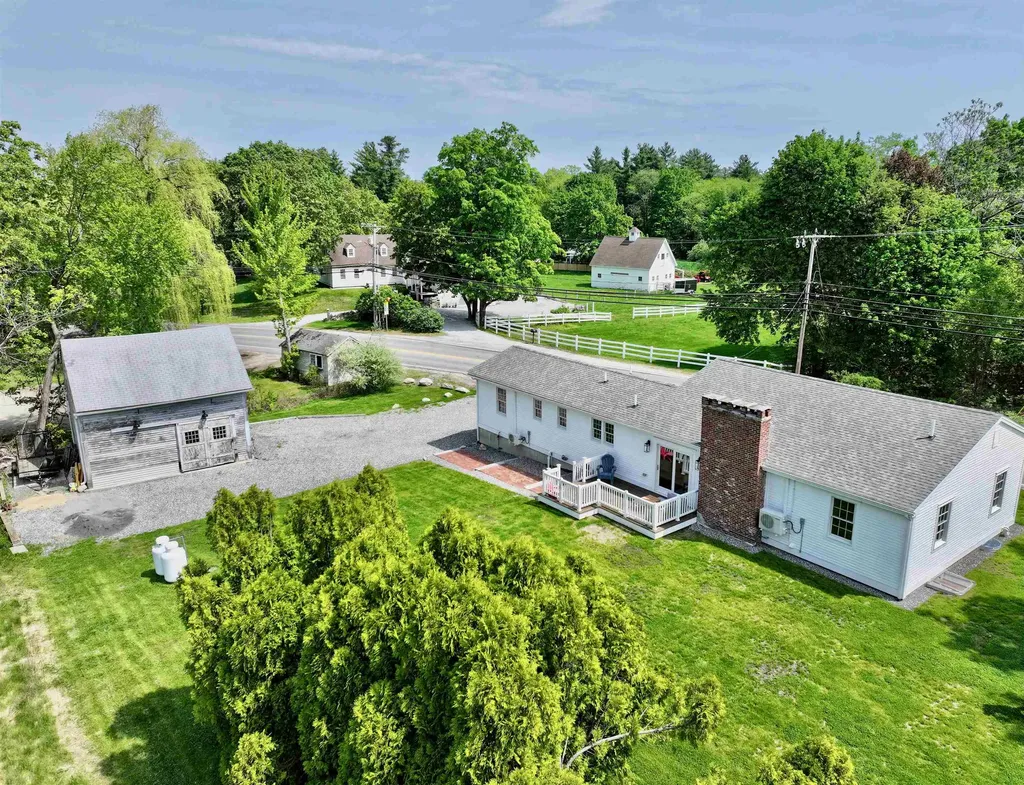
Buyers cold feet gives you a HOT opportunity! This beautifully reborn 1810 antique reproduction was crafted from the ground up in 2024, offering quintessential New England charm and contemporary comfort! This home is nestled in Hollis' prestigious Historic district where every exterior detail maintains that historic charm. Local shops, restaurants, and top-notch schools are all at your fingertips here. Step inside this gorgeous home to receive that instant feeling of "home" from the abundance of charm; soaring beamed ceilings, gleaming Maple floors, and sun-drenched living spaces to start! The heart of the home is the stunning kitchen which offers beautiful cabinetry, a porcelain farmer sink, and SS appliances; the perfect place to gather. Stave away the winter chill with the cozy fireplace and beat the dog days of summer with the high BTU mini splits. The primary suite offers double closets and a spa-like bath. Across the home, offering privacy, a full tiled bath is flanked by another bedroom and a large, versatile room with a closet. The bright and expansive finished lower level is the perfect flex space for any of your needs! The large deck and multiple brick and granite walkways overlooking the flat yard makes outdoor enjoyment a dream. The historic barn is waiting for your outdoor hobby or perhaps future garage conversion. Peace of mind comes from knowing almost everything is new in 2024/2025, to include a new 1250 gallon pipe and stone septic! 16 Silver Lake Road is your rare opportunity to have a like-new home, full of character, in the highly coveted town of Hollis! Do NOT sleep on this home!

Listed by Lia Damm-Dennehy of Imperial Properties

$
$
%
$/month over payments
Federal 30-year interest rate: 6.49% last updated on Jul 9, 2026
* All Figures are estimates. Check with your bank or proposed mortgage company for actual interest rates.
This product uses the FRED® API but is not endorsed or certified by the Federal Reserve Bank of St. Louis.

Save FavoriteSchedule TourAsk A QuestionMore Details

649 Second Street Manchester NH 03102

MLS Number 5098639

  • Commercial
  • Address 649 Second Street
  • Year Built 1894
  • Square Feet 4,318
  • Acreage 0.23

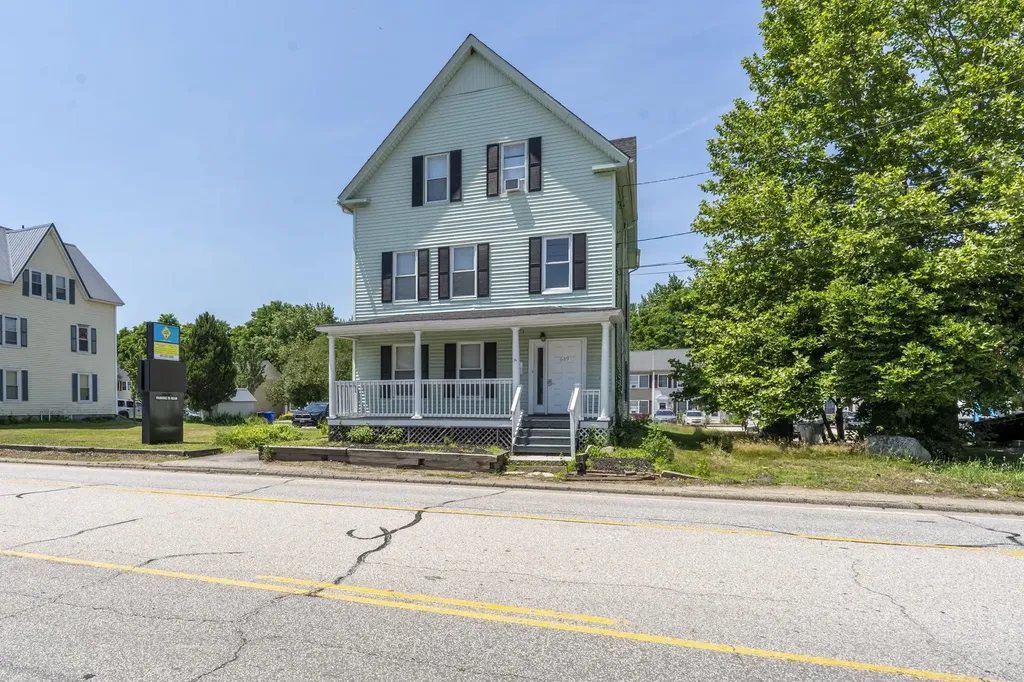
Excellent investment opportunity in Manchester's B-2 General Business District! This well-located three-unit mixed-use property offers a versatile combination of commercial and residential space, making it an ideal addition to any investment portfolio or a great option for an owner-occupant. The property features one commercial unit and two residential apartments, providing multiple income streams and long-term flexibility. Situated on a high-visibility street with convenient access to downtown Manchester, major highways, shopping, restaurants, and area amenities, the location is ideal for both businesses and tenants. Separate entrances, off-street parking, and flexible commercial space enhance the property's appeal. Whether you're looking to expand your portfolio, operate your own business while collecting rental income, or capitalize on Manchester's strong rental market, this property offers outstanding potential in a prime location.Buyer to verify specific uses with city.

Listed by Kelly Erwin of Keller Williams Realty-Metropolitan

$
$
%
$/month over payments
Federal 30-year interest rate: 6.49% last updated on Jul 9, 2026
* All Figures are estimates. Check with your bank or proposed mortgage company for actual interest rates.
This product uses the FRED® API but is not endorsed or certified by the Federal Reserve Bank of St. Louis.

Virtual TourSave FavoriteSchedule TourAsk A QuestionMore Details

1585 Country Club Road Plainfield VT 05667

MLS Number 5099105

  • Residential Single Family
  • Full Bath 3
  • Construction Existing
  • Bedrooms 4
  • Bathroom 4

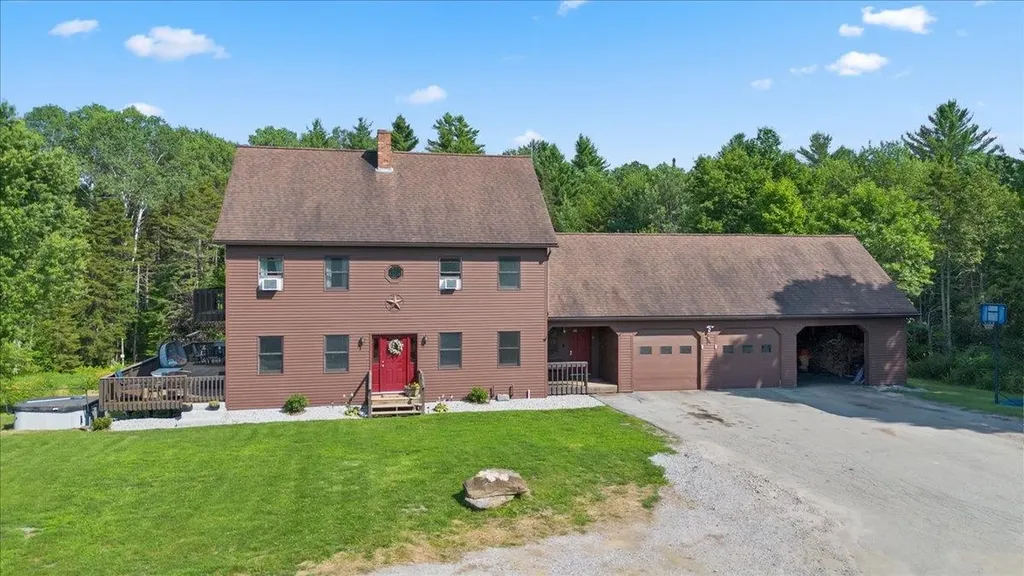
Welcome to 1585 Country Club Road in Plainfield, where privacy, space, and incredible views come together in a beautiful Vermont country setting. Situated on approximately 7.5 acres and abutting the Barre Country Club, this property offers a unique opportunity to enjoy peaceful country living surrounded by natural beauty. The expansive acreage provides plenty of room to enjoy the outdoors, garden, entertain, explore, or simply relax and take in the surrounding landscape. Inside, the home offers a comfortable and functional layout with generous living spaces and plenty of natural light. The primary suite features its own private balcony, creating the perfect place to enjoy your morning coffee, unwind at the end of the day, and take in the peaceful surroundings. The spacious deck provides even more room for outdoor living and entertaining, all while showcasing the amazing views that make this property truly special. One of the standout features is the finished space above the garage, currently being used as a home office. This versatile area provides an ideal setting for remote work, a studio, hobby space, or other uses to suit your needs. An additional room offers valuable storage space for belongings, equipment, and recreational gear. Whether entertaining friends and family on the deck, enjoying the privacy of the primary suite balcony, exploring the acreage, or simply relaxing and appreciating the scenery, this property offers countless ways to enjoy Vermont living. The combination of acreage, privacy, versatile finished space, abundant storage, incredible views, and a picturesque country setting creates a truly special property. Conveniently located with access to nearby communities and amenities while maintaining the atmosphere of a rural retreat, 1585 Country Club Road offers an exceptional balance of accessibility and country living. Come explore the property, take in the views, and discover everything this unique Plainfield home has to offer!

Listed by Gurjot Singh of RE/MAX North Professionals

$
$
%
$/month over payments
Federal 30-year interest rate: 6.49% last updated on Jul 9, 2026
* All Figures are estimates. Check with your bank or proposed mortgage company for actual interest rates.
This product uses the FRED® API but is not endorsed or certified by the Federal Reserve Bank of St. Louis.

Save FavoriteSchedule TourAsk A QuestionMore Details

41A Highland Avenue Chelmsford MA 01863

Chelmsford, MA41A Highland Avenue

Price$700,000

Est. Mortgage: $/month

MLS Number 5089799

  • Residential Single Family
  • Full Bath 2
  • Address 41A Highland Avenue
  • Construction Existing
  • Bedrooms 4

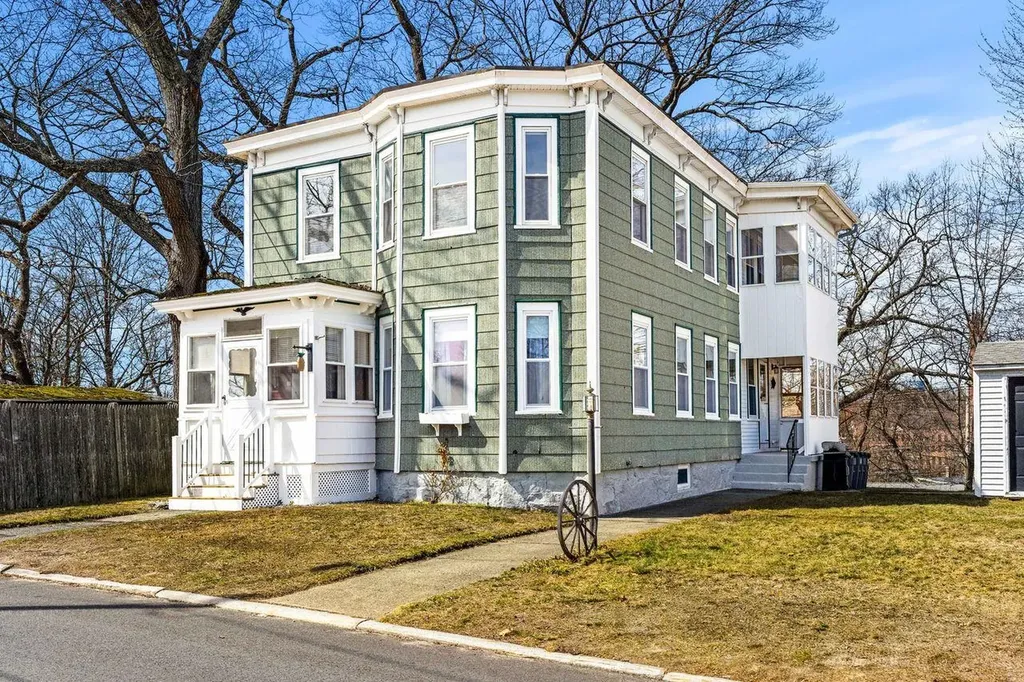
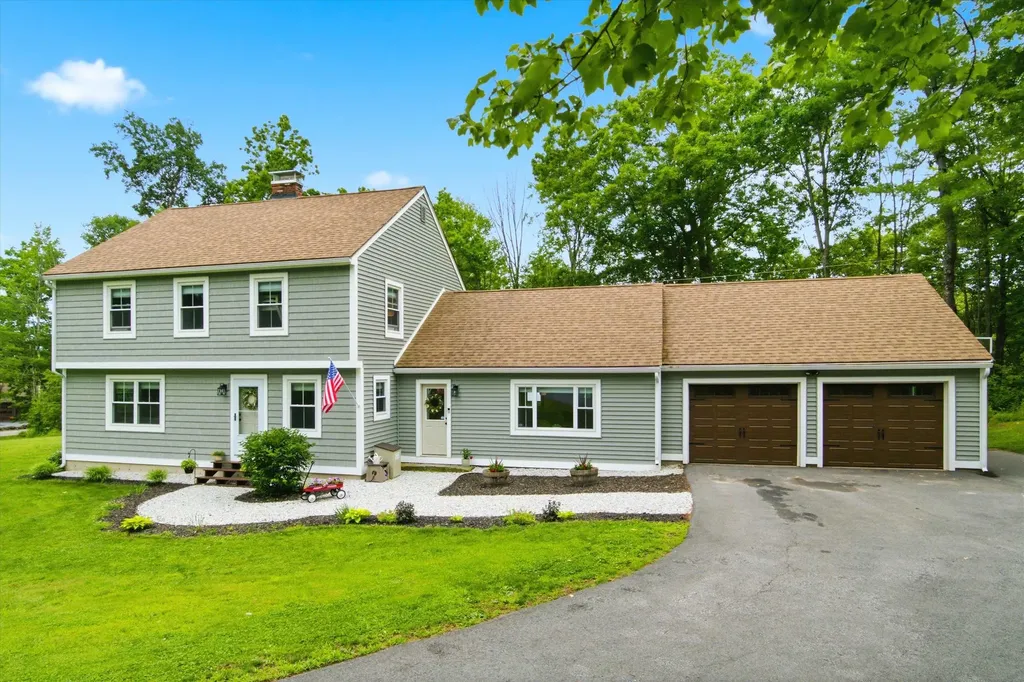
NEW ROOF to be installed prior to closing!! This charming 2-family home offers the freedom to live exactly how you want. This home was used as a single family for many years and could easily still be used as such. It's perfectly suited for an owner-occupant looking to offset costs by renting a portion of the home or a multi-generational household wanting connection without sacrificing privacy. Both units feature hardwood floors, generous living and dining rooms, sunny bedrooms and shared closets in the main living space. The main floor unit features an updated kitchen and generous bath. Upstairs, the second unit is in great shape throughout with a second kitchen which could be expanded or eliminated for more shared space. You have a screened porch, carport, lots of basement storage and shed rounding out a home that has been lovingly cared for by the same family for 60+ years. All this with an accessible entry point into North Chelmsford - known for its strong schools, great neighborhoods and easy commuter access.

Listed by Ashima Scripp of Coldwell Banker Realty Nashua

$
$
%
$/month over payments
Federal 30-year interest rate: 6.49% last updated on Jul 9, 2026
* All Figures are estimates. Check with your bank or proposed mortgage company for actual interest rates.
This product uses the FRED® API but is not endorsed or certified by the Federal Reserve Bank of St. Louis.

Save FavoriteSchedule TourAsk A QuestionMore Details

338 N Pembroke Road Pembroke NH 03275

Pembroke, NH338 N Pembroke Road

Price$700,000

Est. Mortgage: $/month

Active With Contract

MLS Number 5096784

  • Residential Single Family
  • Full Bath 1
  • Address 338 N Pembroke Road
  • Construction Existing
  • Bedrooms 3

*****OPEN HOUSES CANCELED, WILL CONSIDER BACKUP OFFERS***** Completely reimagined and meticulously renovated, this exceptional 3 bedroom, 4 bathroom Pembroke residence offers a seamless blend of modern luxury, timeless design, and versatile living spaces. From its striking curb appeal and oversized attached garage to its thoughtfully updated interiors, every detail has been carefully curated to create a home that is as elegant as it is functional. At the heart of the home is a stunning designer kitchen featuring crisp white shaker cabinetry, quartz countertops, premium stainless steel appliances, and an expansive center island that serves as both a gathering place and a showpiece. The open concept layout flows effortlessly through the main living areas, enhanced by rich flooring, sophisticated lighting, and high end finishes throughout. Adding to the home's unique appeal is a private in-law suite, thoughtfully designed with its own entrance, stylish ¾ bath, wet bar, and separate living space. Whether accommodating extended family, guests, or creating a private retreat, this flexible space offers endless possibilities without sacrificing comfort or privacy. The partially finished lower level provides additional living space with two bonus rooms ideal for a home theater, fitness studio, executive office, recreation area, or guest overflow. With four bathrooms throughout the home, convenience and comfort are seamlessly integrated into the floor plan. Outside, the property continues to impress with a spacious yard and above ground pool, creating the perfect backdrop for summer entertaining, outdoor gatherings, or peaceful evenings at home. Combining the character of an established property with the feel and finishes of new construction, this turnkey home delivers a rare opportunity to enjoy refined living, modern convenience, and exceptional flexibility. This is more than a home, it's a lifestyle upgrade. Schedule a private showing!

Listed by Jason LePine of Keller Williams Realty-Metropolitan

$
$
%
$/month over payments
Federal 30-year interest rate: 6.49% last updated on Jul 9, 2026
* All Figures are estimates. Check with your bank or proposed mortgage company for actual interest rates.
This product uses the FRED® API but is not endorsed or certified by the Federal Reserve Bank of St. Louis.

Virtual TourSave FavoriteSchedule TourAsk A QuestionMore Details

291 Village Street Concord NH 03303

Concord, NH291 Village Street

Price$700,000

Est. Mortgage: $/month

MLS Number 5070107

  • Multifamily
  • Address 291 Village Street
  • Units 4
  • Acreage 0.1
  • Square Feet 4,014

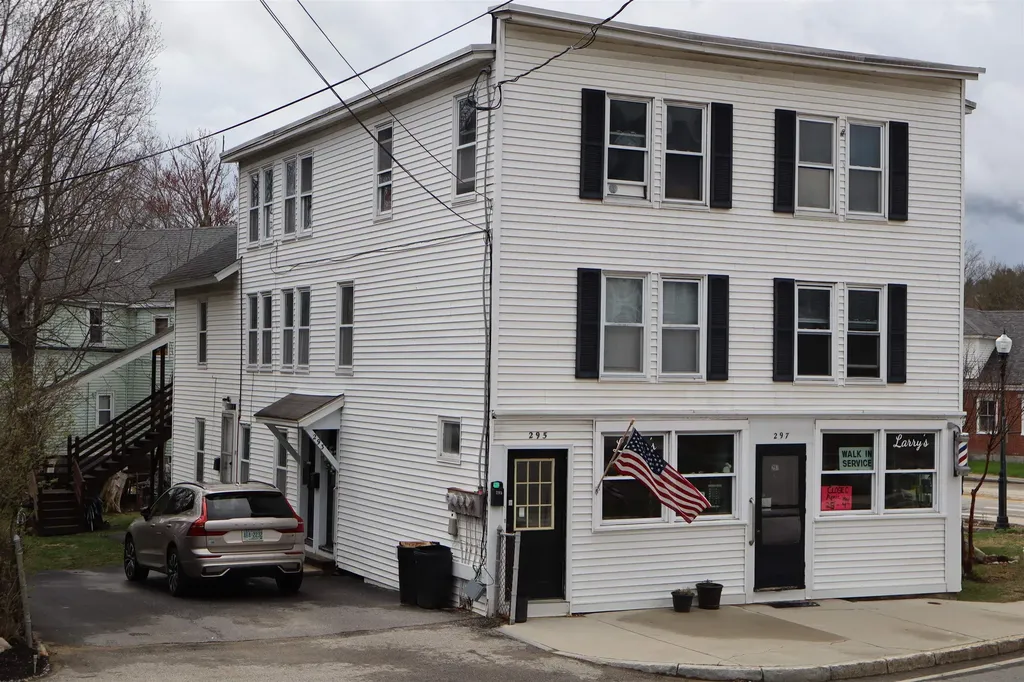
Invest in the heart of New Hampshire's capital city with this exceptionally versatile 4-unit multi-family property, strategically located in desirable Penacook region of concord, NH. This offering presents a unique and secure blend of residential stability and high-visibility commercial income, making it a compelling addition to any investment portfolio.

Listed by Lucas Leo of LM Investments

$
$
%
$/month over payments
Federal 30-year interest rate: 6.49% last updated on Jul 9, 2026
* All Figures are estimates. Check with your bank or proposed mortgage company for actual interest rates.
This product uses the FRED® API but is not endorsed or certified by the Federal Reserve Bank of St. Louis.

Save FavoriteSchedule TourAsk A QuestionMore Details

754 Hartford Avenue Hartford VT 05001

Hartford, VT754 Hartford Avenue

Price$700,000

Est. Mortgage: $/month

MLS Number 5097425

  • Multifamily
  • Address 754 Hartford Avenue
  • Units 2
  • Bathroom 2
  • Acreage 0.2

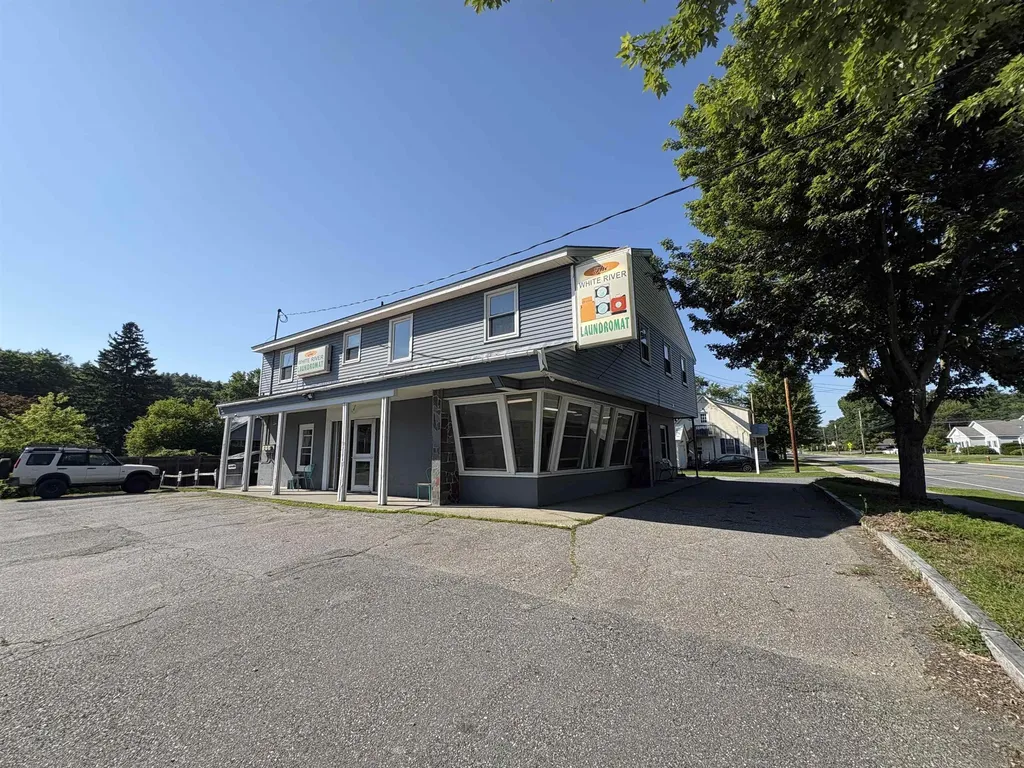
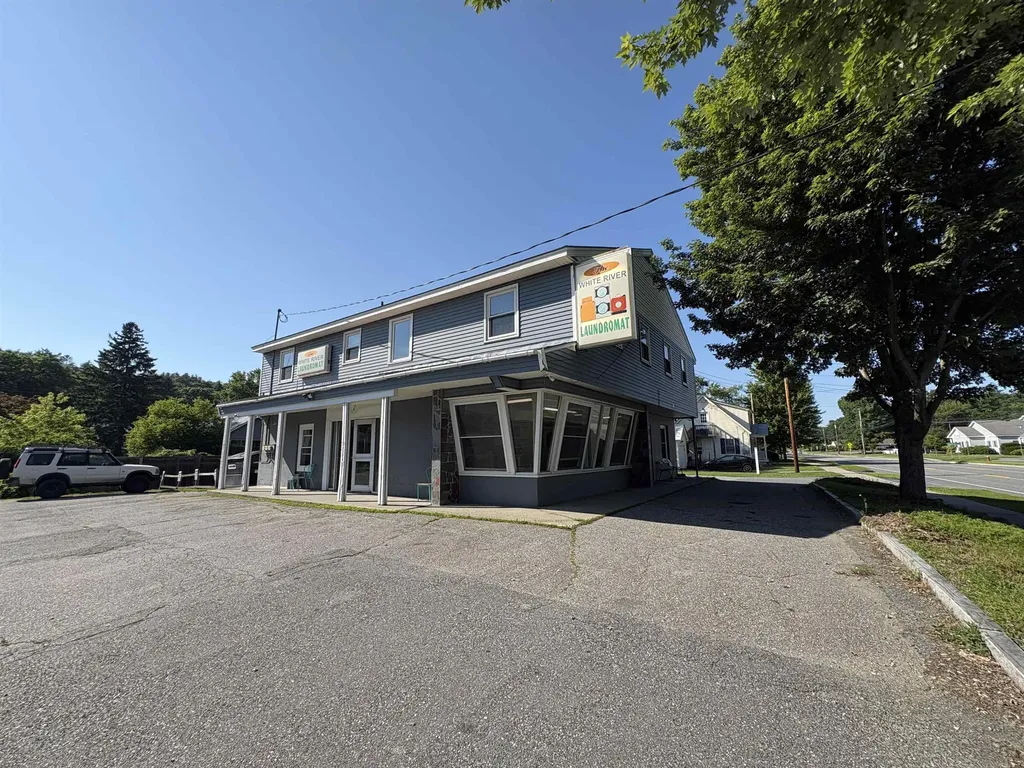
Opportunity is in the spin cycle at the White River Junction Laundromat! This turnkey, established business offers a rare chance to own a laundromat in a highly visible location with excellent accessibility and steady customer traffic. Adding to its appeal are two spacious, updated one-bedroom apartments, both fully occupied, providing reliable rental income alongside the business. Positioned in the heart of White River Junction with major road frontage, just minutes from Interstate 91, Interstate 89, downtown amenities, schools, shopping, dining, and regional employers, this versatile investment combines strong income potential with an unbeatable location. Whether you're looking to expand your portfolio or step into a business that's ready to operate from day one, this is an exceptional opportunity you won't want to let pass you by.

Listed by Samuel Roberts of Beacon Realty Group,LLC

$
$
%
$/month over payments
Federal 30-year interest rate: 6.49% last updated on Jul 9, 2026
* All Figures are estimates. Check with your bank or proposed mortgage company for actual interest rates.
This product uses the FRED® API but is not endorsed or certified by the Federal Reserve Bank of St. Louis.

Virtual TourSave FavoriteSchedule TourAsk A QuestionMore Details

22 Farm Lane Seabrook NH 03874

Seabrook, NH22 Farm Lane

Price$700,000

Est. Mortgage: $/month

Pending

MLS Number 5095038

  • Residential Single Family
  • Full Bath 3
  • Address 22 Farm Lane
  • Construction Existing
  • Bedrooms 6

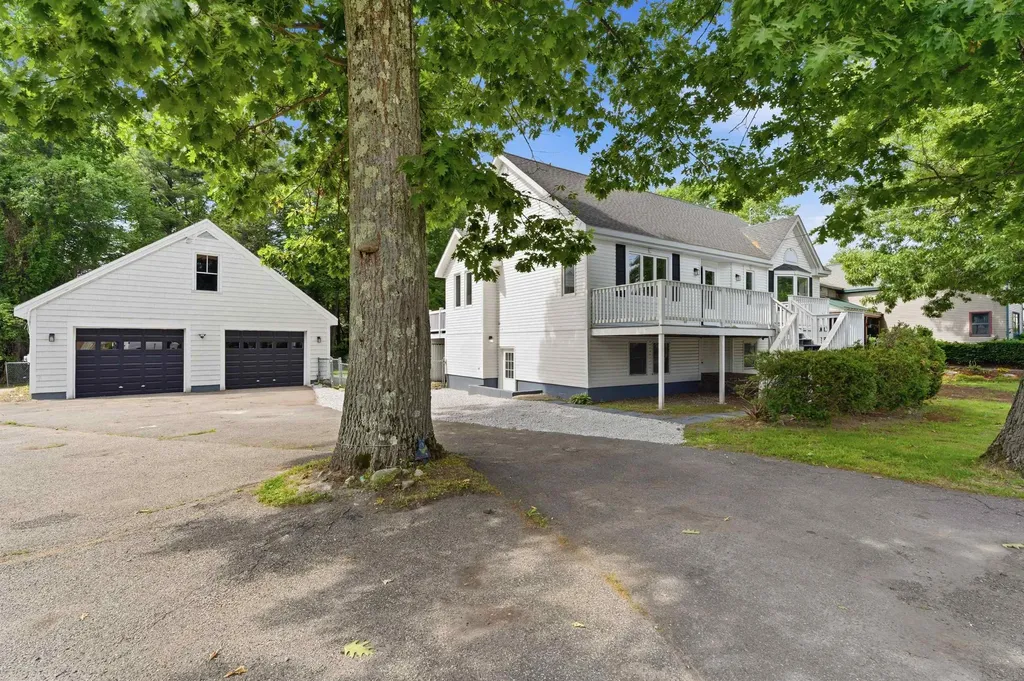
Move right into this beautifully renovated home featuring 6-bedrooms and 3-baths Main Residence includes 4-bedrooms, 2-baths upstairs, with a convenient 2-bedroom ADU-just a few stairs down on the lower level. Each has its own kitchen and laundry facility, making this perfect for multigenerational living, guests, or rental income potential. Enjoy a park-like backyard on over 1/2 Acre, two oversized decks for entertaining, an oversized 2-car garage with ample storage, and an open attic with future possibilities. Thoughtfully updated throughout, this move-in-ready home includes: New gas boiler heating system, two beautifully remodeled kitchens with stone countertops, updated bathrooms, new flooring, lighting, outlets, and fresh paint throughout. New garage doors and front entry door with modern updates, flexible living arrangements, and exceptional outdoor space. This property offers endless opportunities to make it your own. Start enjoying everything this remarkable home and all it has to offer.

Listed by Devin Marshall of EXP Realty

$
$
%
$/month over payments
Federal 30-year interest rate: 6.49% last updated on Jul 9, 2026
* All Figures are estimates. Check with your bank or proposed mortgage company for actual interest rates.
This product uses the FRED® API but is not endorsed or certified by the Federal Reserve Bank of St. Louis.

Save FavoriteSchedule TourAsk A QuestionMore Details

22 Farm Lane Seabrook NH 03874

Seabrook, NH22 Farm Lane

Price$700,000

Est. Mortgage: $/month

Pending

MLS Number 5095045

  • Multifamily
  • Address 22 Farm Lane
  • Units 2
  • Bathroom 3
  • Acreage 0.6

Move right into this beautifully renovated home featuring 6-bedrooms and 3-baths Main Residence includes 4-bedrooms, 2-baths upstairs, with a convenient 2-bedroom ADU-just a few stairs down on the lower level. Each has its own kitchen and laundry facility, making this perfect for multigenerational living, guests, or rental income potential. Enjoy a park-like backyard on over 1/2 Acre, two oversized decks for entertaining, an oversized 2-car garage with ample storage, and an open attic with future possibilities. Thoughtfully updated throughout, this move-in-ready home includes: New gas boiler heating system, two beautifully remodeled kitchens with stone countertops, updated bathrooms, new flooring, lighting, outlets, and fresh paint throughout. New garage doors and front entry door with modern updates, flexible living arrangements, and exceptional outdoor space. This property offers endless opportunities to make it your own. Come in and start enjoying everything this remarkable home has to offer.

Listed by Devin Marshall of EXP Realty

$
$
%
$/month over payments
Federal 30-year interest rate: 6.49% last updated on Jul 9, 2026
* All Figures are estimates. Check with your bank or proposed mortgage company for actual interest rates.
This product uses the FRED® API but is not endorsed or certified by the Federal Reserve Bank of St. Louis.

Save FavoriteSchedule TourAsk A QuestionMore Details

754 Hartford Avenue Hartford VT 05001

MLS Number 5097426

  • Commercial
  • Address 754 Hartford Avenue
  • Year Built 1980
  • Square Feet 3,866
  • Acreage 0.2

Opportunity is in the spin cycle at the White River Junction Laundromat! This turnkey, established business offers a rare chance to own a laundromat in a highly visible location with excellent accessibility and steady customer traffic. Adding to its appeal are two spacious, updated one-bedroom apartments, both fully occupied, providing reliable rental income alongside the business. Positioned in the heart of White River Junction with major road frontage, just minutes from Interstate 91, Interstate 89, downtown amenities, shopping, dining, and regional employers, this versatile investment combines strong income potential with an unbeatable location. Whether you're looking to expand your portfolio or step into a business that's ready to operate from day one, this is an exceptional opportunity you won't want to let pass you by.

Listed by Samuel Roberts of Beacon Realty Group,LLC

$
$
%
$/month over payments
Federal 30-year interest rate: 6.49% last updated on Jul 9, 2026
* All Figures are estimates. Check with your bank or proposed mortgage company for actual interest rates.
This product uses the FRED® API but is not endorsed or certified by the Federal Reserve Bank of St. Louis.

Virtual TourSave FavoriteSchedule TourAsk A QuestionMore Details

Broker Reciprocity 

Copyright 2026 PrimeMLS, Inc. All rights reserved. This information is deemed reliable, but not guaranteed. The data relating to real estate displayed on this display comes in part from the IDX Program of PrimeMLS. The information being provided is for consumers’ personal, non-commercial use and may not be used for any purpose other than to identify prospective properties consumers may be interested in purchasing. Data last updated July 13, 2026 3:07 AM UTC