
SIGN UP or LOG IN 's Account

Log in to see your saved listings or edit your searches:

No account? Sign up now to save searches, listings, and get tailored listing notifications. It's free, opt-out anytime.

Find Your New Home

Sign Up Today!

Get fresh listings via email, save your favorite listings, match with similar properties, and unlock additional property info.

Create Your Account

Do not fill in this field:

Already have an account? Log in

and narrow your search. If you have fewer than 200 results, you can save your search.

Albany VT Mobile Real Estate

r=4309-4320
5 Elise Avenue Londonderry NH 03053
Pending

MLS Number 5043843

  • Condo
  • Square Feet 1,870
  • Bedrooms 3
  • New Contruction New Construction
  • Address 5 Elise Avenue

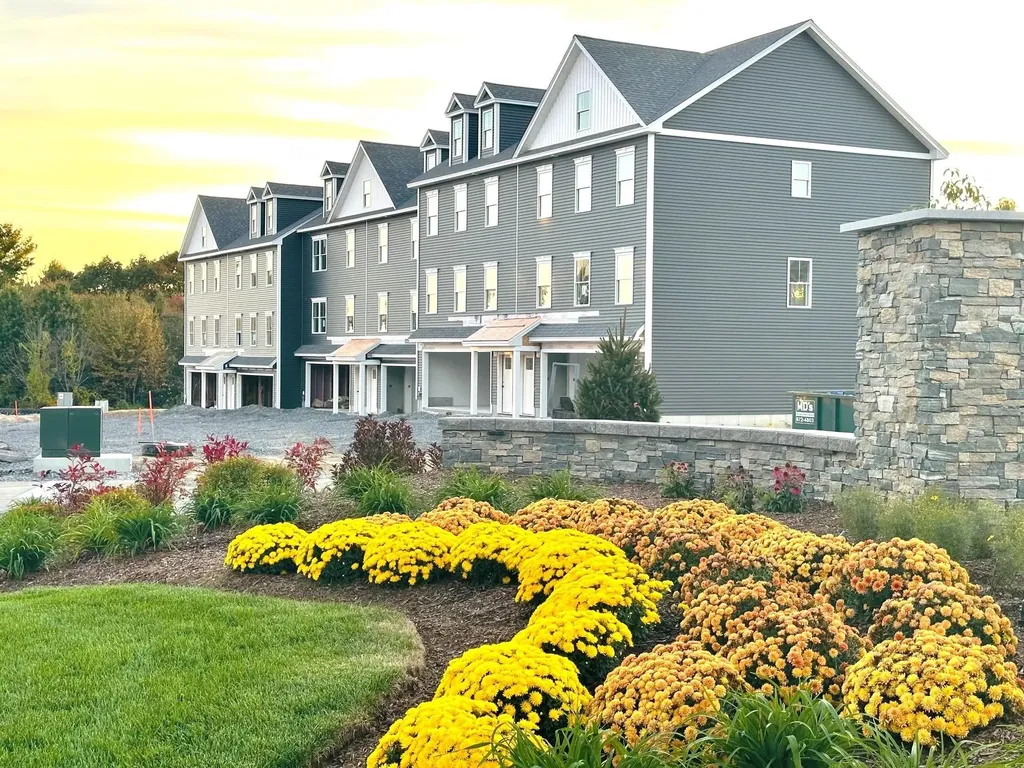
Looking for a brand new home without the wait? This spec home will be ready in spring and offers exceptional value, featuring $13,021 in complimentary builder upgrades. Furnished model open! Special mortgage programs available alternative design with elevator available new construction! 96 luxury townhouses juniper ridge condominiums - luxury meets lifestyle in londonderry. Carefree condo living, spacious modern sundrenched open spaces, frieplaced living room, open staircase with cable railings, 3 bedrooms, 2.5 baths, spacious kitchen with oversized island and quartz countertops. 1st floor office for remote employees! Energy efficient designs. Town water, sewer and ecomomical natural gas heat and 2 car garage. Great commuter location - close to 93, shopping and amenities. Listing agent has a financial interest in the property.

Listed by Susan Mesiti of Real Estate Results

$
$
%
$/month over payments
Federal 30-year interest rate: 6.49% last updated on Jul 9, 2026
* All Figures are estimates. Check with your bank or proposed mortgage company for actual interest rates.
This product uses the FRED® API but is not endorsed or certified by the Federal Reserve Bank of St. Louis.

Virtual TourSave FavoriteSchedule TourAsk A QuestionMore Details
555 Calef Highway Barrington NH 03825

MLS Number 5093471

  • Commercial
  • Address 555 Calef Highway
  • Acreage 8.04
  • Area NH-Strafford

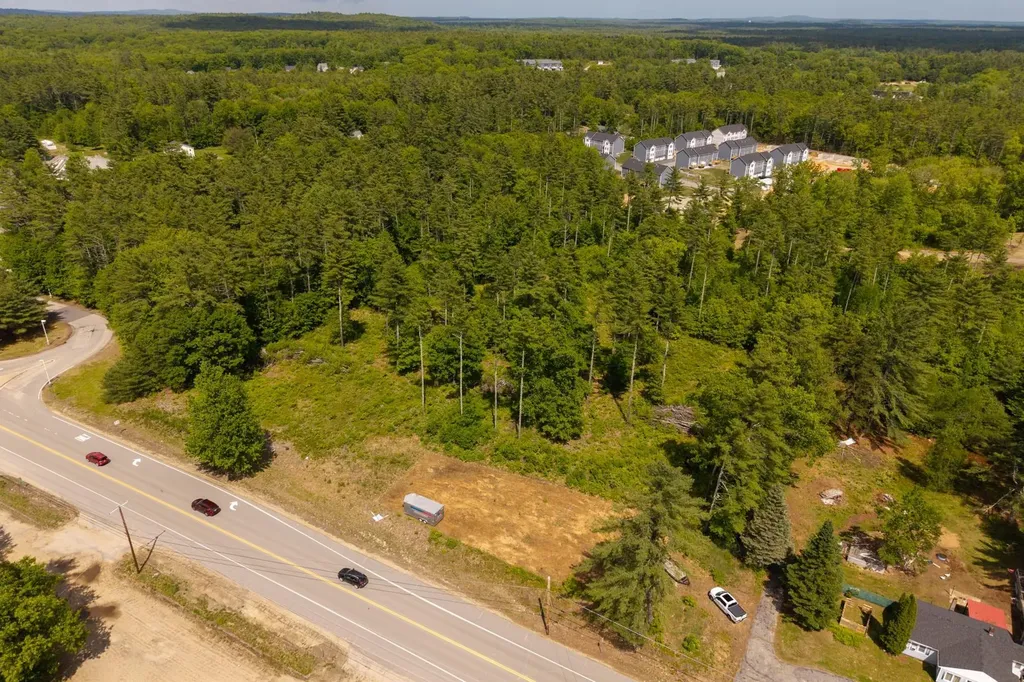
Premier + 8 Acre Commercial Development Opportunity with approximately 465' of frontage on Route 125 (Calef Highway), Barrington NH. This is an extremely rare opportunity to develop a clean commercial site with high-visibility frontage along Route 125 and just over 20,000 VPD, representing one of the region's most traveled commercial corridors. This site sits immediately adjacent to the Irving Station, benefiting from strong existing traffic drivers and year-round consumer activity. The property's scale, configuration, and commercial designation make it an excellent candidate for a wide range of commercial and community-orienteddevelopment options, such as a modern neighborhood retail strip with a separate drive-through outparcel - ideal for coffee, quick service restaurants, pharmacy, medical, bank, or specialty users seeking high-traffic visibility and easy access. The site is expected to be serviced by private water and sewer, supporting scalable projects while simplifying infrastructure planning. Given its placement in the Town Center, this site also presents an exciting opportunity to explore mixed-use development in collaboration with the Town, including a much-needed residential component alongside retail and service uses. This type of development could align well with community goals while enhancing long-term returns through diversified income streams. Land only - includes conceptual development plans, providing a head start for investors and developers to accelerate entitlement discussions. The adjacent 1-acre parcel can also be sold with this parcel to bring the total acreage to +/- 9 acres

Listed by Jamieson Duston of Duston Leddy Real Estate

$
$
%
$/month over payments
Federal 30-year interest rate: 6.49% last updated on Jul 9, 2026
* All Figures are estimates. Check with your bank or proposed mortgage company for actual interest rates.
This product uses the FRED® API but is not endorsed or certified by the Federal Reserve Bank of St. Louis.

Virtual TourSave FavoriteSchedule TourAsk A QuestionMore Details
555 Calef Highway Barrington NH 03825

Barrington, NH555 Calef Highway

Price$699,900

Est. Mortgage: $/month

MLS Number 5093448

  • Land
  • Address 555 Calef Highway
  • Acreage 8.04
  • Area NH-Strafford
  • Utilities None

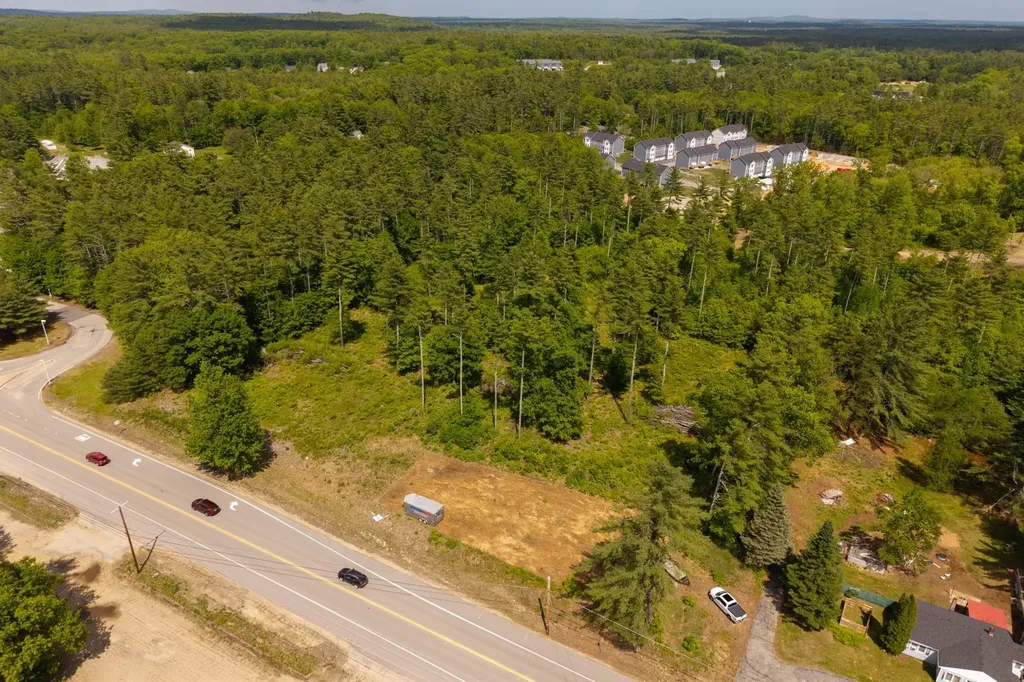
Premier + 8 Acre Commercial Development Opportunity with approximately 465' of frontage on Route 125 (Calef Highway), Barrington NH. This is an extremely rare opportunity to develop a clean commercial site with high-visibility frontage along Route 125 and just over 20,000 VPD, representing one of the region's most traveled commercial corridors. This site sits immediately adjacent to the Irving Station, benefiting from strong existing traffic drivers and year-round consumer activity. The property's scale, configuration, and commercial designation make it an excellent candidate for a wide range of commercial and community-oriented development options, such as a modern neighborhood retail strip with a separate drive-through outparcel - ideal for coffee, quick service restaurants, pharmacy, medical, bank, or specialty users seeking high-traffic visibility and easy access. The site is expected to be serviced by private water and sewer, supporting scalable projects while simplifying infrastructure planning. Given its placement in the Town Center, this site also presents an exciting opportunity to explore mixed-use development in collaboration with the Town, including a much-needed residential component alongside retail and service uses. This type of development could align well with community goals while enhancing long-term returns through diversified income streams. Land only - includes conceptual development plans, providing a head start for investors and developers to accelerate entitlement discussions. The adjacent 1-acre parcel can also be sold with this parcel to bring the total acreage to +/- 9 acres

Listed by Jamieson Duston of Duston Leddy Real Estate

$
$
%
$/month over payments
Federal 30-year interest rate: 6.49% last updated on Jul 9, 2026
* All Figures are estimates. Check with your bank or proposed mortgage company for actual interest rates.
This product uses the FRED® API but is not endorsed or certified by the Federal Reserve Bank of St. Louis.

Virtual TourSave FavoriteSchedule TourAsk A QuestionMore Details
267 Old Turnpike Road Mason NH 03048

Mason, NH267 Old Turnpike Road

Price$699,900

Est. Mortgage: $/month

MLS Number 5091867

  • Residential Single Family
  • Full Bath 1
  • Construction Existing
  • Bedrooms 2
  • Bathroom 2

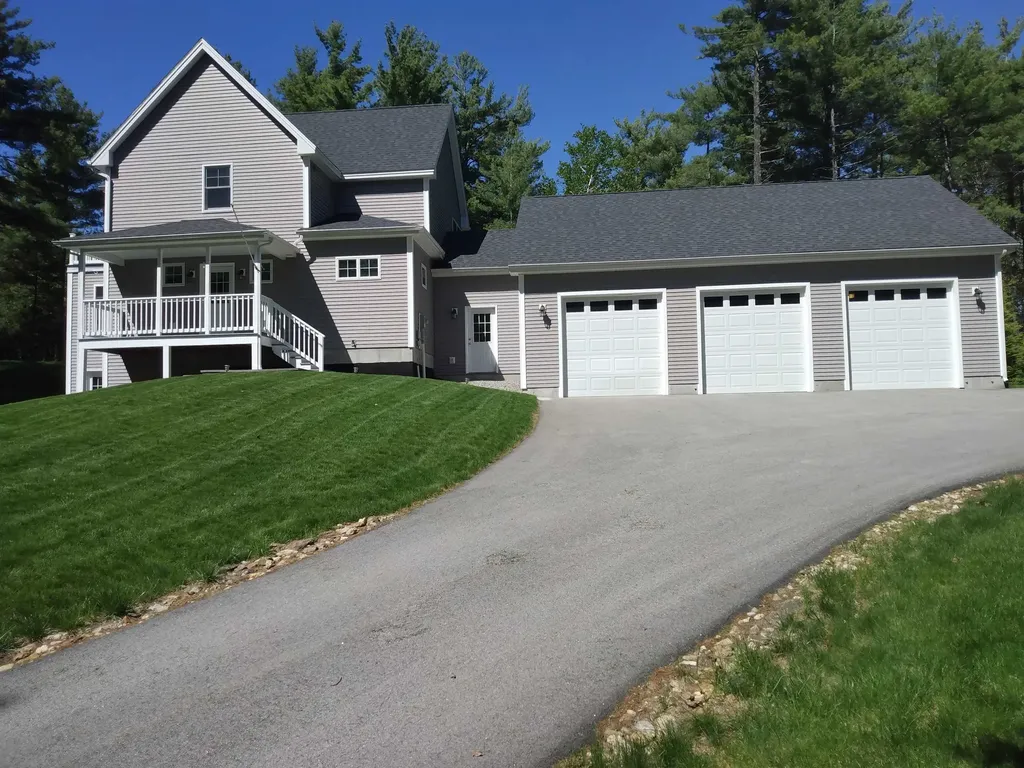
Newly constructed 2019 home that has been well maintained and needs nothing, it's super clean and move-in ready. There are many amenities included for comfort and peace of mind. Energy efficient spray foam insulated exterior walls, fully automatic 12 kW generator, HVAC humidifier and dehumidifier, on demand tankless water heater, peninsula gas fireplace, granite countertops throughout, oversized 3 car garage and finished walk-out basement with French style doors. It is a well located, beautiful, wooded lot complete with spacious yard and private trail.

Listed by Derek Greene of Derek Greene

$
$
%
$/month over payments
Federal 30-year interest rate: 6.49% last updated on Jul 9, 2026
* All Figures are estimates. Check with your bank or proposed mortgage company for actual interest rates.
This product uses the FRED® API but is not endorsed or certified by the Federal Reserve Bank of St. Louis.

Save FavoriteSchedule TourAsk A QuestionMore Details
6 Steep Street Merrimack NH 03054

Merrimack, NH6 Steep Street

Price$699,900

Est. Mortgage: $/month

Active With Contract

MLS Number 5091720

  • Residential Single Family
  • Full Bath 2
  • Address 6 Steep Street
  • Construction Existing
  • Bedrooms 3

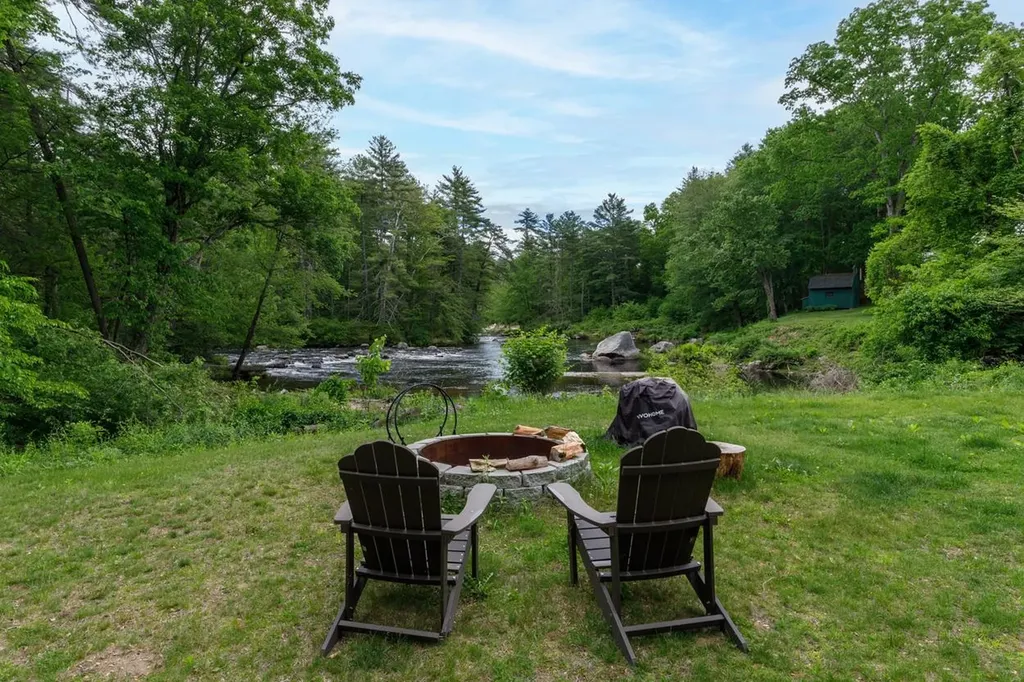
It's a rare opportunity to have water front(Souhegan River) property available in the town of Merrimack. If you have ever dreamed of residing in a home with picturesque views and calming sounds of a flowing river, then don't let this one slip away. The yard is sprawling with over 2.5 acres. The beautiful hardscapes lead you into this incredible 3 bedroom, 3 Bath, 2200+ sq ft tri-level domicile. The grand family room has lots of natural light with skylights and a bay window to enhance warmth. The Kitchen has such a spacious feel with an Island for extra seating, a Walk-In Pantry, Black SS Appliances, granite counter tops, gorgeous flooring, tasteful back splash, a sit-down eating area and pendant lighting which make for comfort & convenience, even for the pickiest of chefs. A dining room and living room lead to a Sun Filled Screened in porch with lots of windows and easy access to an outside deck and backyard. The upstairs have bedrooms with generous space, including a Primary Suite with a jetted soaking tub, shower, double sink vanity and walk in closet. There is an extra bonus room in one of the bedrooms that works great for a little office area too. Dig out that canoe or kayak!

Listed by Anthony Rosa of New England Real Estate Discount,LLC

$
$
%
$/month over payments
Federal 30-year interest rate: 6.49% last updated on Jul 9, 2026
* All Figures are estimates. Check with your bank or proposed mortgage company for actual interest rates.
This product uses the FRED® API but is not endorsed or certified by the Federal Reserve Bank of St. Louis.

Virtual TourSave FavoriteSchedule TourAsk A QuestionMore Details
7 Bald Hill Road Raymond NH 03077

Raymond, NH7 Bald Hill Road

Price$699,900

Est. Mortgage: $/month

MLS Number 5092923

  • Residential Single Family
  • Full Bath 2
  • Address 7 Bald Hill Road
  • Construction New Construction
  • Bedrooms 3

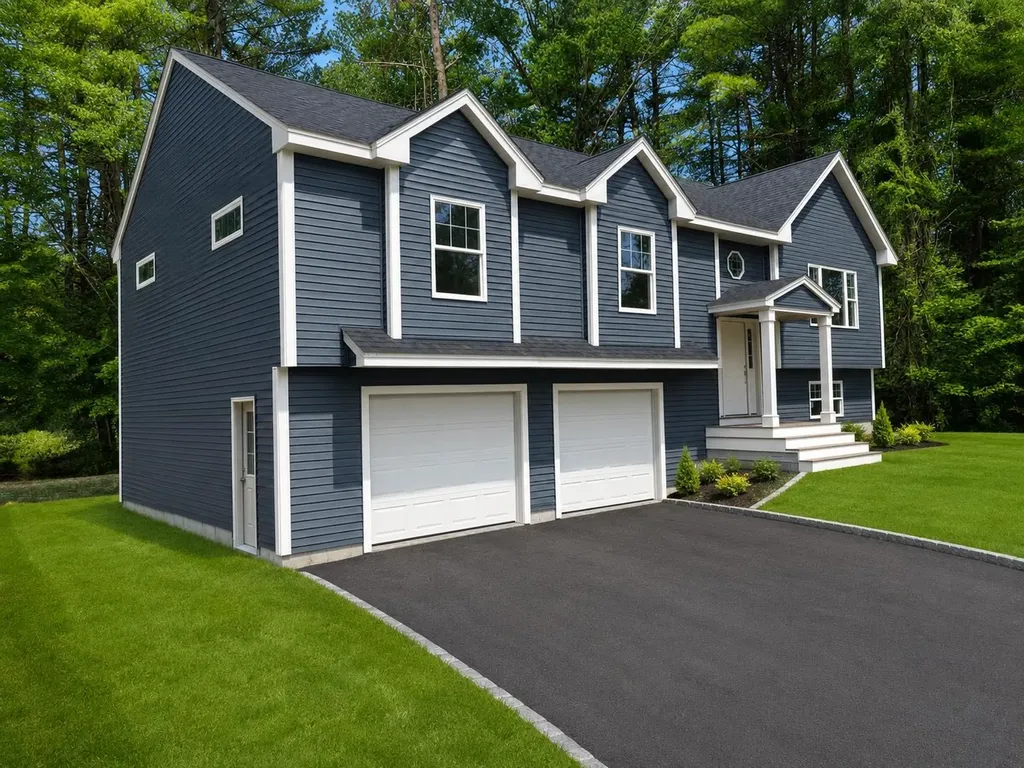
Custom built one level home w/ 3 bdrm, 2 full baths, 2 car garage. New construction, builder warranty. Great level lot, home backs up to unbuildable and wooded areas. Subdivision type location about 5 minutes from exit 4 route 101. Brand new Home features open style floorpan and living space with cathedral ceiling, custom kitchen w/ large island, appliance allowance, buyer's choice on countertops, cabinet, color, flooring, lighting etc. Primary bedroom suite with full private tile bath. Central a/c. Large sundeck. Finish-able lower level for extra space, adu, family room, bedroom etc. This home is just being started and will take about 120 days to complete. All photo are reasonable facsimiles of other homes that builder has built in other locations. There are 45 acres of conservation land go come with this home (1/34 ownership), with trails, woods, pond . There is a $300 once per year fee that will be assessed for liability insurance and maintenance. Trailhead access is further down Bald Hill Rd.

Listed by Christopher Evans of BHHS Verani Bedford

$
$
%
$/month over payments
Federal 30-year interest rate: 6.49% last updated on Jul 9, 2026
* All Figures are estimates. Check with your bank or proposed mortgage company for actual interest rates.
This product uses the FRED® API but is not endorsed or certified by the Federal Reserve Bank of St. Louis.

Virtual TourSave FavoriteSchedule TourAsk A QuestionMore Details
95 Lady Walsingham Way Laconia NH 03246

Laconia, NH95 Lady Walsingham Way

Price$699,900

Est. Mortgage: $/month

Active With Contract

MLS Number 5086137

  • Residential Single Family
  • Full Bath 2
  • Construction Existing
  • Bedrooms 3
  • Bathroom 3

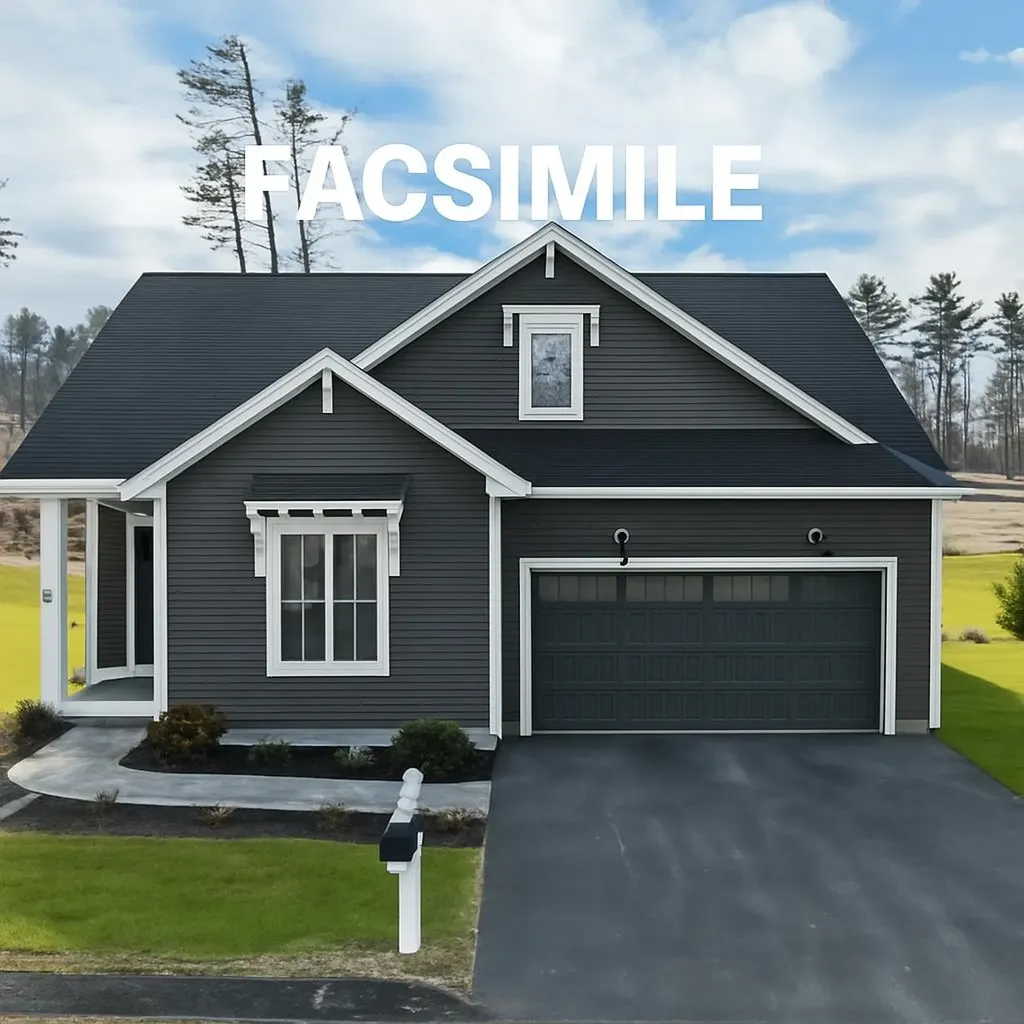
Welcome to Lady of the Lake Estates-Laconia's newest premier neighborhood-where modern design meets effortless Lakes Region living. This to be built 2,430 sq ft Modern Cape, offered with our Classic Package, delivers an exceptional opportunity to secure new construction at an attractive entry point within this 46-home community. Thoughtfully crafted with clean lines, open-concept living, and essential features chosen for both quality and comfort, these homes provides a bright kitchen and dining area, generous living spaces, and the option for a first-floor primary suite. Upstairs, enjoy additional bedrooms and flexible space for guests, a home office, or media room. Set on a .21-acre lot, this home will offer efficient living within a thoughtfully designed community surrounded by natural beauty. Lady of the Lake Estates features walking trails, future pickleball courts, and a prime location minutes from Lake Winnipesaukee, Weirs Beach, Gunstock Mountain Resort, the Bank of NH Pavilion, shopping, dining, and recreation. With limited new construction opportunities available in Laconia, this Modern Cape with the Classic Package represents unmatched value, modern style, and the chance to personalize future upgrades. Be among the first to tour this exciting Black Friday release opportunity at Lady of the Lake Estates.

Listed by Wanda Keenan and Judith Mcshane of Coldwell Banker Realty Gilford NH

$
$
%
$/month over payments
Federal 30-year interest rate: 6.49% last updated on Jul 9, 2026
* All Figures are estimates. Check with your bank or proposed mortgage company for actual interest rates.
This product uses the FRED® API but is not endorsed or certified by the Federal Reserve Bank of St. Louis.

Save FavoriteSchedule TourAsk A QuestionMore Details
49 Moss Road Hopkinton NH 03229

Hopkinton, NH49 Moss Road

Price$699,900

Est. Mortgage: $/month

Active With Contract

MLS Number 5089836

  • Residential Single Family
  • Full Bath 2
  • Address 49 Moss Road
  • Construction Existing
  • Bedrooms 3

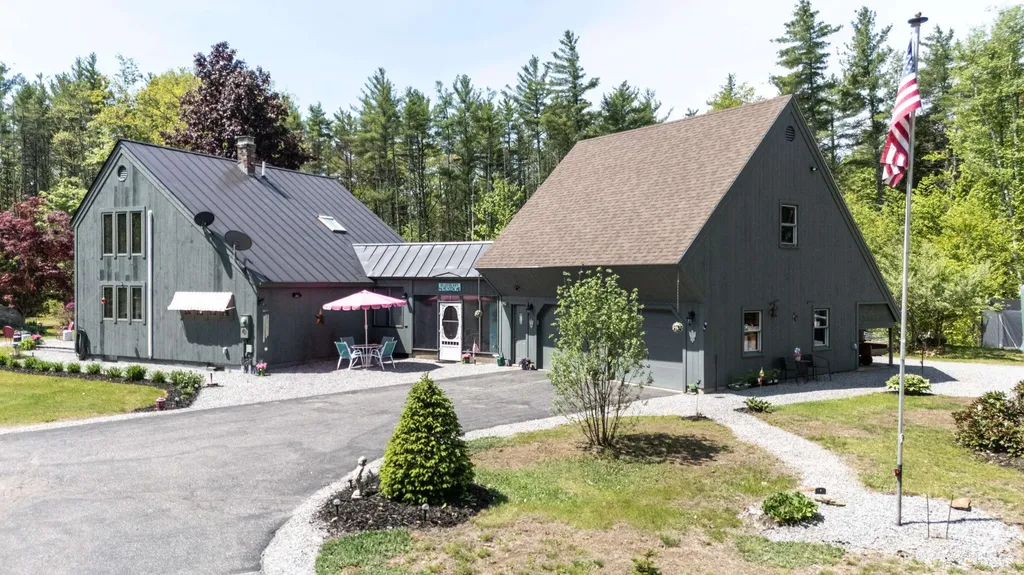
"Blueberry Meadow" A One of a kind, light and bright 3 Bdrm Saltbox (1000 gal septic) blueberry farm, blending warm country charm with an open, airy design filled with natural light and personality. Set on 11 private acres abutting Chandler Reservation, this special property offers the peaceful feeling of living on your own nature preserve, surrounded by incredible wildlife, mature fruit trees, and blueberry bushes. Inside, wide pine floors and timeless finishes create a warm and inviting atmosphere, while the thoughtfully designed layout offers a first-floor bedroom and bath plus two additional bedrooms and bath upstairs. The stunning new kitchen is truly unlike any other, featuring quartz countertops, new appliances, and a gas double oven perfect for entertaining and everyday living. Recent upgrades include mini splits for cooling comfort along with extensive improvements throughout, from the heating system and roof to water filtration. Pride of ownership shines in every detail. Fully insulated shed with electricity and finished interior offers endless possibilities for hobbies or studio space. Expansion potential over the garage provides the ideal opportunity for an in-law apartment, guest suite, or incredible workshop. One of the most desired school systems in the state and local community spirit like no other.

Listed by April Dunn of April Dunn & Associates LLC

$
$
%
$/month over payments
Federal 30-year interest rate: 6.49% last updated on Jul 9, 2026
* All Figures are estimates. Check with your bank or proposed mortgage company for actual interest rates.
This product uses the FRED® API but is not endorsed or certified by the Federal Reserve Bank of St. Louis.

Virtual TourSave FavoriteSchedule TourAsk A QuestionMore Details
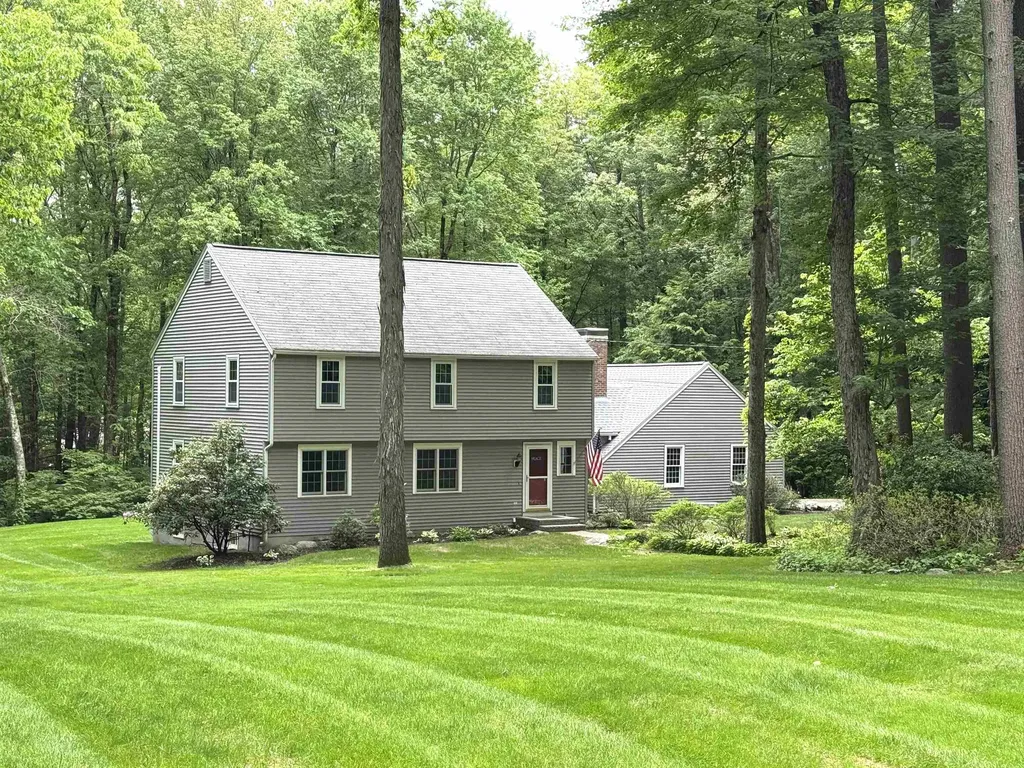
4 Riverwood Road Kingston NH 03848

Kingston, NH4 Riverwood Road

Price$699,900

Est. Mortgage: $/month

Pending

MLS Number 5092511

  • Residential Single Family
  • Full Bath 1
  • Address 4 Riverwood Road
  • Construction Existing
  • Bedrooms 4

Meticulously maintained and thoughtfully updated, this four-bedroom Garrison Colonial is ideally situated on a cul-de-sac. The updated kitchen features quartz countertops, stainless steel appliances, abundant cabinetry, and generous workspace. It opens to the inviting family room, where a wood-burning fireplace creates the perfect setting for cozy winter evenings, while sliding doors provide access to the composite deck and views of the backyard. Formal living and dining rooms, along with a convenient half bath, complete the first floor. The spacious primary suite offers a beautifully updated bath and a well-designed walk-in closet with exceptional organization. Three additional generously sized bedrooms are located on the second floor, including one currently used as a home office with walk-up access to the attic. Additional highlights include a two-car garage with staircase access to a large storage area above, an on-demand generator for peace of mind during power outages, and an irrigation system to keep the lawn lush throughout the summer. Don't miss this exceptional opportunity to own a beautifully updated home in a desirable neighborhood.

Listed by Lynne Bartlett Merrill of The Merrill Bartlett Group

$
$
%
$/month over payments
Federal 30-year interest rate: 6.49% last updated on Jul 9, 2026
* All Figures are estimates. Check with your bank or proposed mortgage company for actual interest rates.
This product uses the FRED® API but is not endorsed or certified by the Federal Reserve Bank of St. Louis.

Save FavoriteSchedule TourAsk A QuestionMore Details
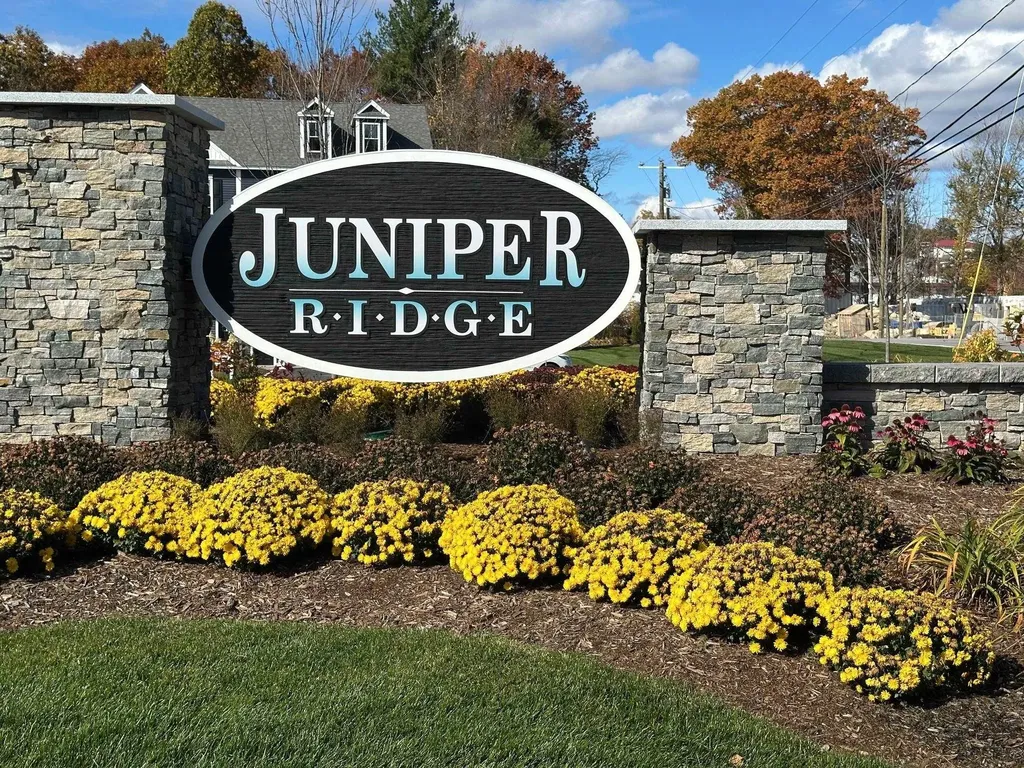
18 Elise Avenue Londonderry NH 03053
Pending

MLS Number 5080033

  • Condo
  • Square Feet 1,870
  • Bedrooms 3
  • New Contruction New Construction
  • Address 18 Elise Avenue

Furnished model open! Special mortgage programs available. Ask about our alternative design with elevator new construction! 96 luxury townhouses juniper ridge condominiums - luxury meets lifestyle in londonderry. Carefree condo living, spacious modern sundrenched open spaces, living room with contemporary fireplace, open staircase with cable railings, 3 bedrooms, 2.5 baths, spacious kitchen with oversized island and quartz countertops. 1st floor office for remote employees! Energy efficient designs. Town water, sewer and ecomomical natural gas heat and 2 car garage. Great commuter location - close to 93, shopping and amenities. Listing agent has a financial interest in the property.

Listed by Susan Mesiti of Real Estate Results

$
$
%
$/month over payments
Federal 30-year interest rate: 6.49% last updated on Jul 9, 2026
* All Figures are estimates. Check with your bank or proposed mortgage company for actual interest rates.
This product uses the FRED® API but is not endorsed or certified by the Federal Reserve Bank of St. Louis.

Virtual TourSave FavoriteSchedule TourAsk A QuestionMore Details
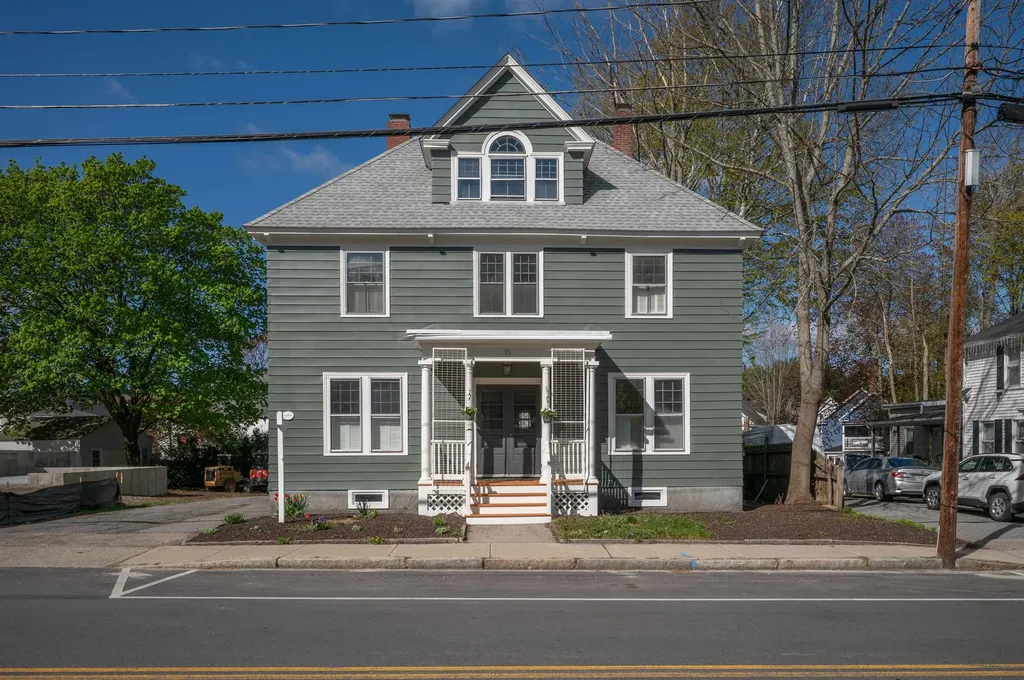
18 Manchester Street Nashua NH 03064-2110

Nashua, NH18 Manchester Street

Price$699,900

Est. Mortgage: $/month

MLS Number 5084189

  • Residential Single Family
  • Full Bath 2
  • Address 18 Manchester Street
  • Construction Existing
  • Bedrooms 5

Welcome to this beautifully restored 5-bedroom, 3-bath Colonial residence in the heart of Nashua's Historic District. Lovingly preserved and thoughtfully renovated, this home seamlessly blends antique charm alongside modern upgrades. The reconfigured kitchen now boasts an 8 foot island, 2 full pantries, a cozy dining nook, and updated appliances and countertops. A newly added primary bedroom includes a luxurious en-suite bath with a walk-in shower. Both additional bathrooms have also been refinished, and a laundry room has been conveniently added to the second floor. While much of this home has been remodeled, it retains its historic character through period design choices, as well as features such as French doors, a fireplace with original tiles, built-in cabinetry and classic architectural moldings and trim. Relax on two outdoor porches and enjoy ample parking with a long paved driveway and detached 2-car garage. The walk-up attic offers endless possibilities for expansion or storage. Own a piece of history just steps from downtown Nashua's shops, dining and amenities. Owner is a licensed Real Estate Agent

Listed by Randy Medeiros of EXP Realty

$
$
%
$/month over payments
Federal 30-year interest rate: 6.49% last updated on Jul 9, 2026
* All Figures are estimates. Check with your bank or proposed mortgage company for actual interest rates.
This product uses the FRED® API but is not endorsed or certified by the Federal Reserve Bank of St. Louis.

Virtual TourSave FavoriteSchedule TourAsk A QuestionMore Details
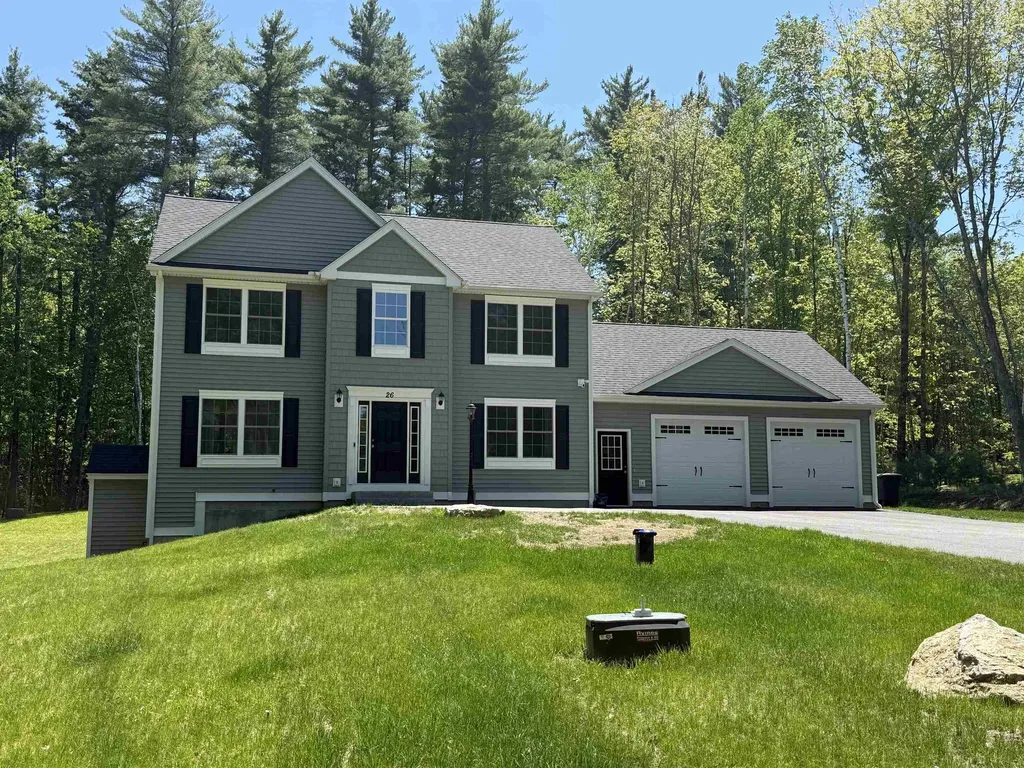
26 Swamp Road Epsom NH 03234

Epsom, NH26 Swamp Road

Price$699,900

Est. Mortgage: $/month

MLS Number 5091097

  • Residential Single Family
  • Full Bath 1
  • Address 26 Swamp Road
  • Construction Existing
  • Bedrooms 3

Why wait for new Construction when you can buy this beautiful 2 year new Colonial with 3 bedrooms, 2.5 baths sitting on just over 5 acres with a long paved driveway, large rear deck plus large front and rear patios and a oversized 29x26 insulated and sheet rocked garage with plugs for electric car chargers! This home was built in 2024 by BMT Construction and features hard wood flooring throughout the first floor as well as the stairs to second floor and upstairs hallway, bright kitchen with white cabinets, a farmers sink, stainless steel appliances, granite counter tops, wood panel covering the dishwasher, large island with microwave, can lights and open to the living room and eat in area. You also have crown molding, chair rails and shadow boxing, tile floors in all baths. This home has 3 bedrooms upstairs with a laundry room at the top of the stairs with a 15 light door and tile floor, large primary bedroom with cathedral ceiling, walk in closet and a large bathroom with dual sinks. Two additional bedrooms that are great size with large closets one of those as well has a cathedral ceiling. Basement has a doghouse walkup and windows for natural light. Home also has a lock out panel and plug for a generator, a lamp post in the front and so many nice little extras that make this home stand out. This is a move in ready home don't wait!

Listed by Jay Lafore of Coldwell Banker Classic Realty

$
$
%
$/month over payments
Federal 30-year interest rate: 6.49% last updated on Jul 9, 2026
* All Figures are estimates. Check with your bank or proposed mortgage company for actual interest rates.
This product uses the FRED® API but is not endorsed or certified by the Federal Reserve Bank of St. Louis.

Save FavoriteSchedule TourAsk A QuestionMore Details

Broker Reciprocity 

Copyright 2026 PrimeMLS, Inc. All rights reserved. This information is deemed reliable, but not guaranteed. The data relating to real estate displayed on this display comes in part from the IDX Program of PrimeMLS. The information being provided is for consumers’ personal, non-commercial use and may not be used for any purpose other than to identify prospective properties consumers may be interested in purchasing. Data last updated July 12, 2026 10:22 PM UTC
