SIGN UP or LOG IN 's Account

Log in to see your saved listings or edit your searches:

No account? Sign up now to save searches, listings, and get tailored listing notifications. It's free, opt-out anytime.

Find Your New Home

Sign Up Today!

Get fresh listings via email, save your favorite listings, match with similar properties, and unlock additional property info.

Create Your Account

Do not fill in this field:

Already have an account? Log in

and narrow your search. If you have fewer than 200 results, you can save your search.

Albany VT Mobile Real Estate

r=4357-4368
9 Stone Court Milford NH 03055

Milford, NH9 Stone Court

Price$699,900

Est. Mortgage: $/month

Pending

MLS Number 5098750

  • Residential Single Family
  • Full Bath 2
  • Address 9 Stone Court
  • Construction Existing
  • Bedrooms 4

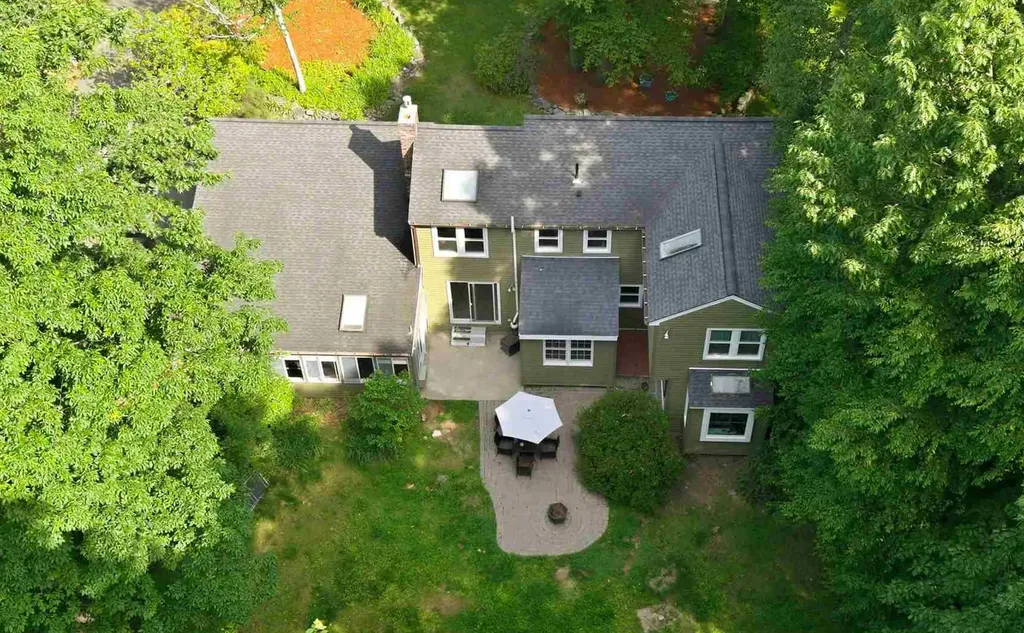
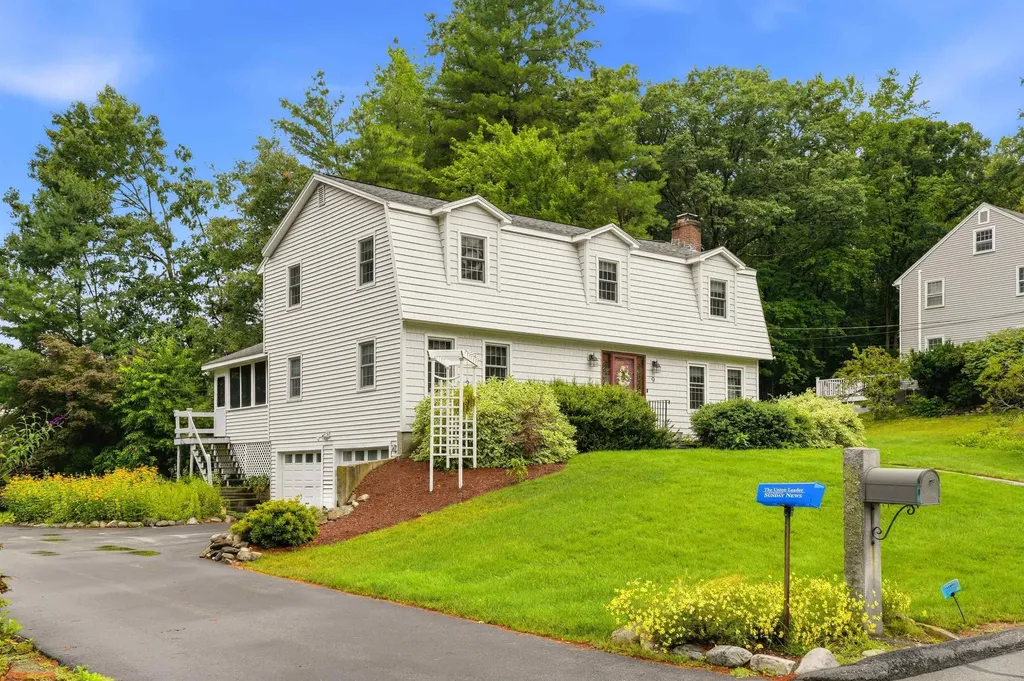
**Open House Canceled, seller has accepted an offer**Welcome home to this beautifully updated Colonial, ideally situated on a quiet culdesac in Milford. Built in 2004 and thoughtfully enhanced throughout, this home offers the perfect blend of modern updates, flexible living space, and timeless appeal. At the heart of the home is a stunning, newly renovated kitchen featuring quality cabinetry, quartz countertops, a spacious center island, and all-new stainless steel appliances perfect for everyday living and entertaining. The inviting first floor offers an oversized family room with soaring cathedral ceilings, a formal dining room, and a dedicated home office. Upstairs, the spacious primary suite features a walk-in closet and an updated en-suite bath with new flooring. Two additional bedrooms also showcase updated flooring, creating a fresh, cohesive feel throughout. The partially finished basement offers excellent potential for a media room, home gym, playroom, guest space, or additional office. Step outside to enjoy the charming farmer's porch, a fully fenced backyard, spacious deck, hot tub, and dedicated garden area. A two-car garage and generous additional parking provide room for multiple vehicles, recreational equipment, or even an RV. A fully paid-off solar energy system adds tremendous value with no lease or loan to assume. The current owners have reduced their average monthly electric costs from over $600 to under $20, providing outstanding long-term savings. Located close to shopping, restaurants, schools, and commuter routes, this beautifully updated home offers the perfect combination of style, comfort, and convenience. Don't miss your opportunity to make it yours!

Listed by Kayla Nault of New England Realty
$
$
%
$/month over payments
Federal 30-year interest rate: 6.49% last updated on Jul 9, 2026
* All Figures are estimates. Check with your bank or proposed mortgage company for actual interest rates.
This product uses the FRED® API but is not endorsed or certified by the Federal Reserve Bank of St. Louis.

Save FavoriteSchedule TourAsk A QuestionMore Details

5 Sleeper Lane Sandown NH 03873

Sandown, NH5 Sleeper Lane

Price$699,900

Est. Mortgage: $/month

MLS Number 5086686

  • Residential Single Family
  • Full Bath 2
  • Address 5 Sleeper Lane
  • Construction Existing
  • Bedrooms 3

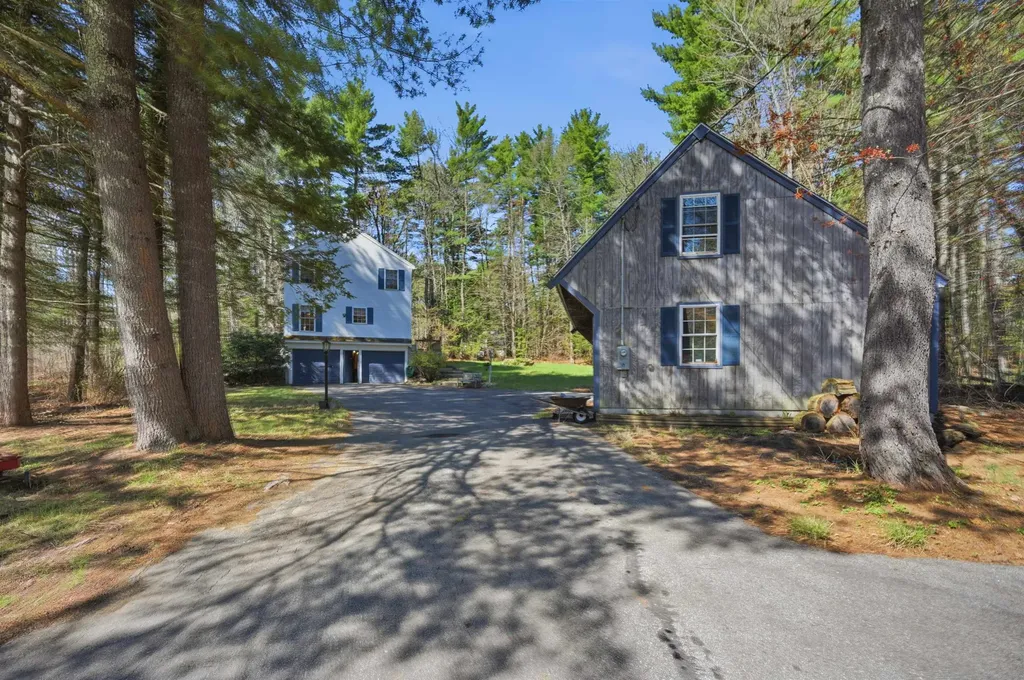
Price reduced to this charming beautifully maintained colonial with 20x36 Carriage house with loft. Set on a quiet spacious 1.74 acre corner lot on cul-de-sac with plenty of privacy. Spacious first floor offers large kitchen with plenty of oak cabinets, stainless steel appliances, 2 ceiling fans, pantry, and casting wood burning stove for those cool evenings. Large dining area w/built in China cabinet. Walk through the beveled glass French doors to the sundrenched 24x22 family room which offers cathedral ceilings, gas fireplace, 2 large palladium windows, white maple hardwood floors, and French doors leading to the 12x30 deck. Den and half bath with laundry finish off the first floor. 2nd floor offers beautiful white maple hardwood floors, 2 bedrooms, full main bath, primary bedroom with ensuite. Lower level has finished heated and soundproof walkout 24x22 family room, 2 car garage under. 36x20 Carriage house w/workshop and loft a mechanics dream, motorcycle lift, heat and electric, could be made horse friendly. Open House Sun 6/28 12-2pm

Listed by Dawn Marie Comeau of Sue Padden Real Estate LLC

$
$
%
$/month over payments
Federal 30-year interest rate: 6.49% last updated on Jul 9, 2026
* All Figures are estimates. Check with your bank or proposed mortgage company for actual interest rates.
This product uses the FRED® API but is not endorsed or certified by the Federal Reserve Bank of St. Louis.

Virtual TourSave FavoriteSchedule TourAsk A QuestionMore Details

22 Mackenna Way Errol NH 03579

Errol, NH22 Mackenna Way

Price$699,900

Est. Mortgage: $/month

MLS Number 5092650

  • Residential Single Family
  • Address 22 Mackenna Way
  • Construction Existing
  • Bedrooms 2
  • Bathroom 2

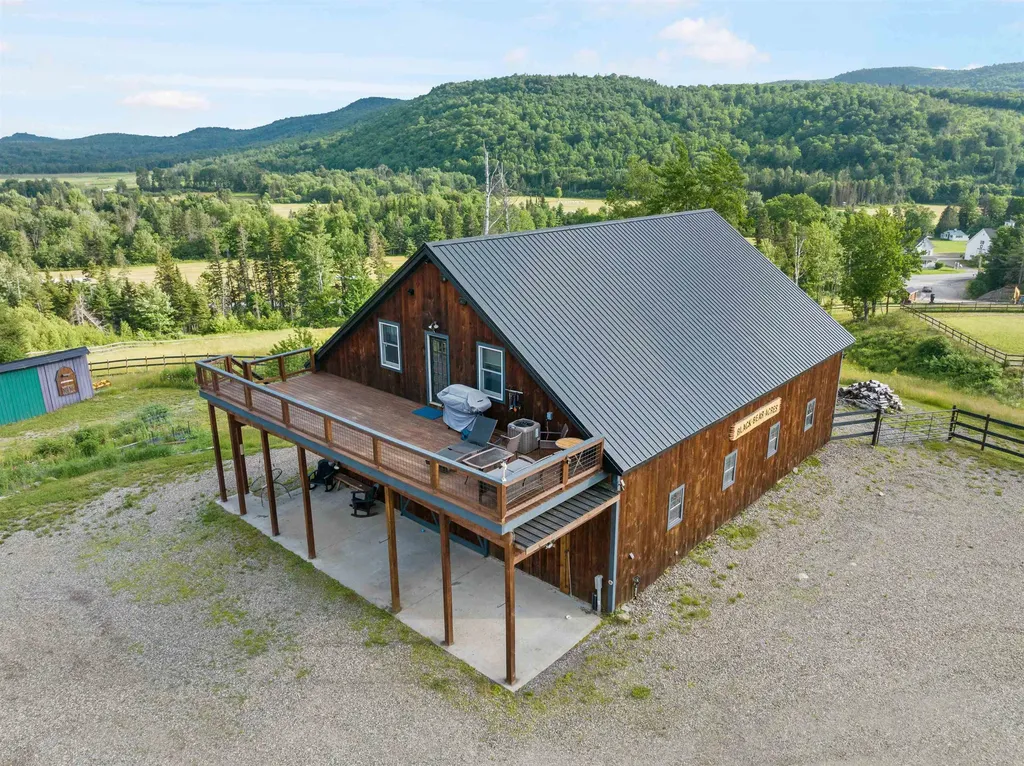
Discover the space, versatility, and North Country lifestyle offered at 22 MacKenna Way in Errol, NH. Set on approximately 15 acres, this exceptional property features direct access to the Umbagog Snowmobile Association's State Corridor 18 trail, which runs directly through the property, plus an ATV trailhead nearby. Perfect for outdoor enthusiasts, equestrian pursuits, hobby agriculture, or those seeking a private retreat with room to grow. The centerpiece is a substantial horse barn featuring seven oversized 12' x 12' x 12.5' stalls, a spacious 14' x 50' center aisle with hot and cold water, and a heated 12' x 12' tack room with a half bath. Above the barn is comfortable year-round living space with central air conditioning. More than 13 acres are fenced, including extensive electric fencing, providing ample room for horses, livestock, or recreation. Additional improvements include a 24' x 40' heated detached garage with its own 200-amp service and 12-foot lean-to, a 37' x 40' storage building, a 21' x 40' propane-heated greenhouse, a 16' x 44' pole barn, and a 17' x 8' livestock shelter with electricity. A portable backup generator adds peace of mind. The property is divided into three separate 5-acre lots, with all but 1.45 acres enrolled in Current Use. The upper lot offers an excellent potential building site with beautiful long-range views. Mature apple trees, a covered patio, and neighboring fields where bison, elk, and red deer are often seen create a truly unique setting. Whether you're looking for an equestrian property, private country estate, recreational getaway, or acreage with future development potential, 22 MacKenna Way offers an exceptional opportunity in the heart of New Hampshire's Great North Woods.

Listed by Mark Dickson of White Moose Realty

$
$
%
$/month over payments
Federal 30-year interest rate: 6.49% last updated on Jul 9, 2026
* All Figures are estimates. Check with your bank or proposed mortgage company for actual interest rates.
This product uses the FRED® API but is not endorsed or certified by the Federal Reserve Bank of St. Louis.

Virtual TourSave FavoriteSchedule TourAsk A QuestionMore Details

26 Wedgewood Drive Londonderry NH 03053

Londonderry, NH26 Wedgewood Drive

Price$699,900

Est. Mortgage: $/month

Active With Contract

MLS Number 5083727

  • Residential Single Family
  • Full Bath 2
  • Address 26 Wedgewood Drive
  • Construction Existing
  • Bedrooms 4

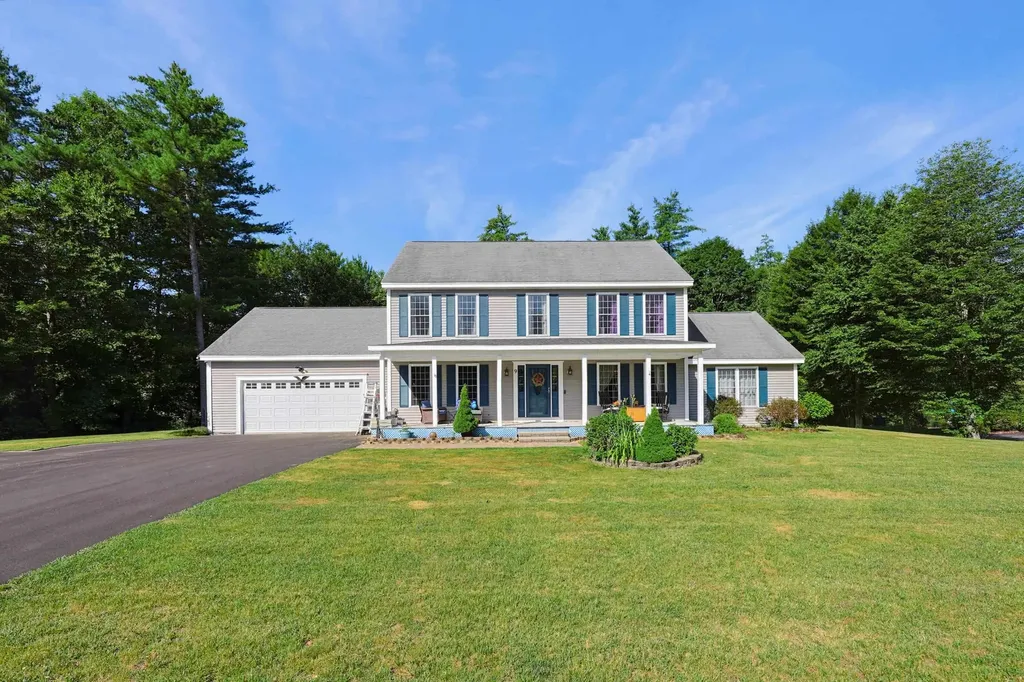
Among the gently curving neighborhood streets of North Londonderry, this well renovated extended cape is looking for its new owner! While the current residents are moving on, they have put in extensive efforts to modernize and improve the functionality. Of course the expected upgrades are here in the new kitchen with custom backsplash tile and leathered granite counters, hardwood floors, completely renovated bathrooms, and modern paint colors throughout. On the outside, there is brand new vinyl siding in 2026 and new windows in 2023. Above and beyond, it is a welcome surprise to find a complete smart home ready setup and standby generator to wait out dreaded winter power outages in style. All of these enhancements only complement the home's natural charm, unique architectural appeal, and features, such as multiple living rooms, home office, bonus room, eat-in kitchen, primary suite, 1 acre lot, fenced in backyard, and two car garage. All of this in a quiet, side street neighborhood that is only minutes from rt.102 amenities, rt.93, and Manchester. *Agent interest*

Listed by Tim Caloggero of Merrimack Valley Realty,LLC

$
$
%
$/month over payments
Federal 30-year interest rate: 6.49% last updated on Jul 9, 2026
* All Figures are estimates. Check with your bank or proposed mortgage company for actual interest rates.
This product uses the FRED® API but is not endorsed or certified by the Federal Reserve Bank of St. Louis.

Save FavoriteSchedule TourAsk A QuestionMore Details

1457 Suncook Valley Road Barnstead NH 03225

MLS Number 5097853

  • Residential Single Family
  • Full Bath 1
  • Construction Existing
  • Bedrooms 2
  • Bathroom 2

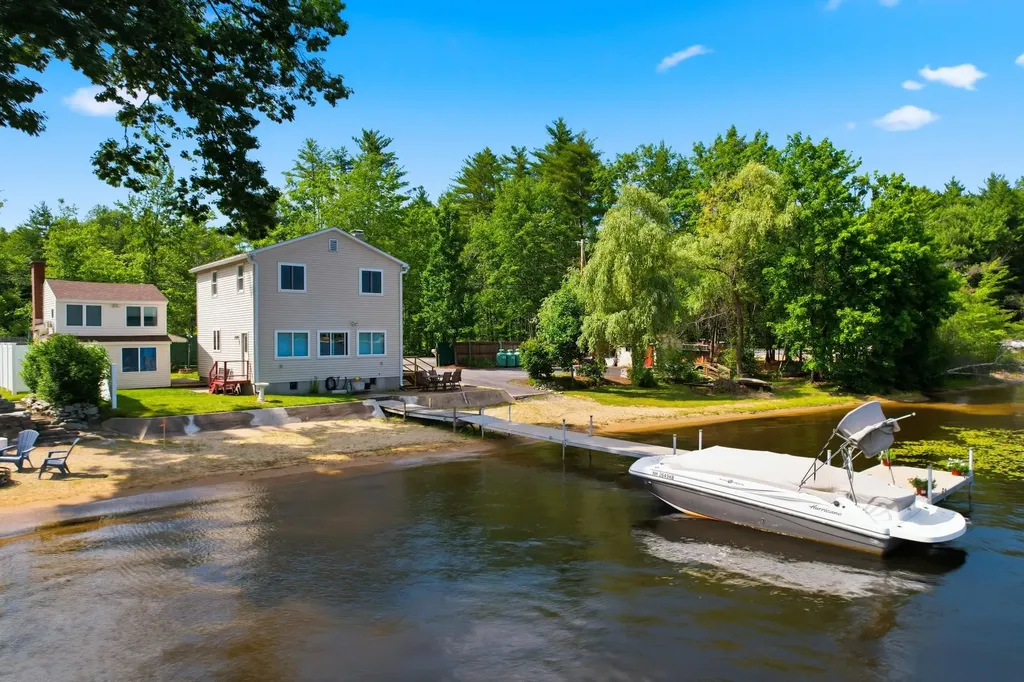
Experience the best of NH lake living on beautiful Halfmoon Lake! Nestled along the shores of this picturesque 283-acre lake, this property offers a year-round home and a seasonal guest cottage! Plenty of room and parking for friends and family. Private sandy beach with 118+/- shore frontage with aluminum dock for your boat. The perfect blend of tranquility, recreation, and year-round enjoyment. Spend your days boating, kayaking, paddleboarding, swimming, or fishing, then unwind with breathtaking sunsets and peaceful water views from your own front yard/dock. Halfmoon Lake is known for its relaxed atmosphere, and warm-water fishery, making it an ideal destination for both full-time residents and vacation homeowners. Whether you're looking for a weekend retreat, an investment property, or a year-round residence, this home offers easy access to the NH Lakes Region while remaining just a short drive to Concord, Lake Winnipesaukee, the White Mountains, and the Seacoast. Enjoy the privacy of lakeside living, nearby shopping, dining, hiking, skiing, and all the outdoor adventures that make NH a four-season destination. Wake up to sparkling water views, gather with family and friends around the lake, and create lasting memories in one of Barnstead's most desirable waterfront settings. **Open House, Sunday, July 5th from 11-1pm.

Listed by Kathy Glass of H&K REALTY

$
$
%
$/month over payments
Federal 30-year interest rate: 6.49% last updated on Jul 9, 2026
* All Figures are estimates. Check with your bank or proposed mortgage company for actual interest rates.
This product uses the FRED® API but is not endorsed or certified by the Federal Reserve Bank of St. Louis.

Virtual TourSave FavoriteSchedule TourAsk A QuestionMore Details

626 Granite Lake Road Nelson NH 03457

Nelson, NH626 Granite Lake Road

Price$699,900

Est. Mortgage: $/month

MLS Number 5085956

  • Residential Single Family
  • Construction Existing
  • Bedrooms 2
  • Bathroom 2
  • Square Feet 1,528

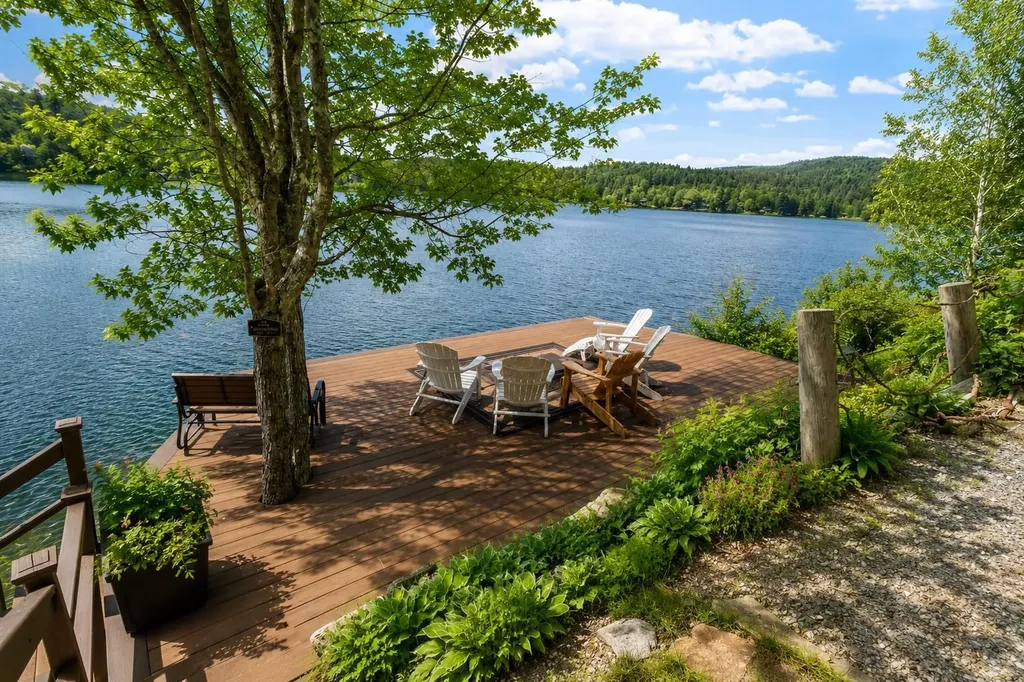
Sunny Granite Lakefront Retreat-Turnkey and Ready for Summer Welcome to lake life on New Hampshire's coveted Granite Lake! Built in 2009 and drenched in natural light, this immaculate home delivers 60 feet of sparkling waterfront, a big entertainer's deck for sunset hangs, and a roomy dock for your boat. Inside, an open, airy layout flows from the kitchen/dining area to a front living room with pellet stove, recessed lighting, hardwood floors, and sweeping lake views. Upstairs, a generous family room doubles as extra sleeping space with the pull out futon, daybed plus a LARGE loft that is the second designated sleeping quarters, plenty of places for the entire family or to host multiple guests at once. The vaulted, window-wrapped primary bedroom greets you with brilliant morning light. Practical perks abound: first-floor half bath, washer/dryer, upstairs 3/4 bath, vinyl windows and siding, standing-seam roof, heated garage with EV charger, two sheds, and parking for 6+. Turnkey and summer-ready-some furnishings negotiable. Just 15 minutes to Keene's Central Square for great dining and shopping. Boat, relax, and live the lake life you've been dreaming of!

Listed by Robin Smith of BHG Masiello Keene

$
$
%
$/month over payments
Federal 30-year interest rate: 6.49% last updated on Jul 9, 2026
* All Figures are estimates. Check with your bank or proposed mortgage company for actual interest rates.
This product uses the FRED® API but is not endorsed or certified by the Federal Reserve Bank of St. Louis.

Virtual TourSave FavoriteSchedule TourAsk A QuestionMore Details

391 W Main Street Tilton NH 03276

MLS Number 5097965

  • Commercial
  • Address 391 W Main Street
  • Year Built 1880
  • Square Feet 2,034
  • Acreage 0.45

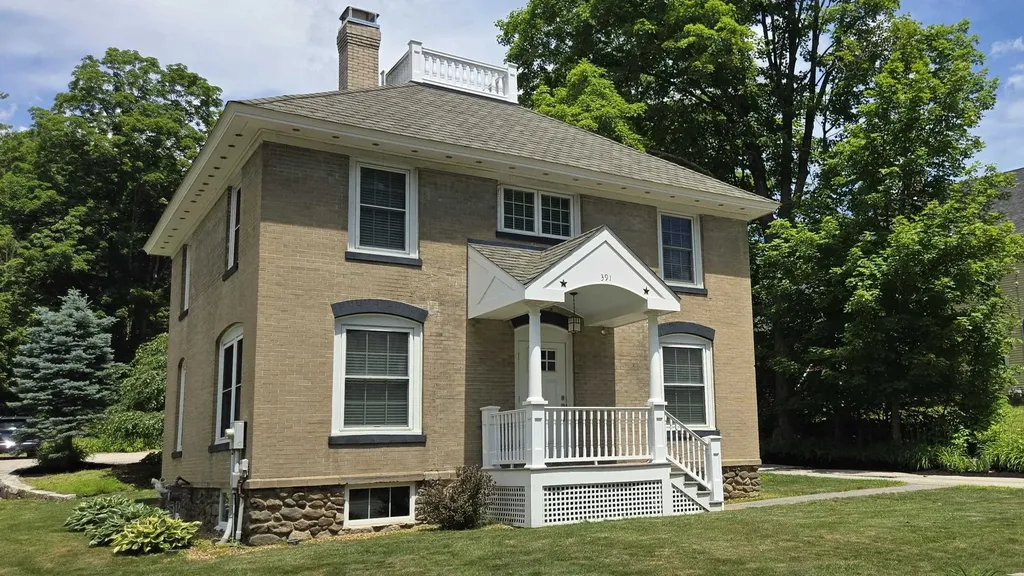
Optimize your professional footprint with this incredibly versatile, turnkey commercial office building at 391 West Main Street, Tilton, NH. Boasting 4 dedicated private offices, a reception area, multiple office areas with a highly adaptable layout, this standalone property is perfectly engineered to accommodate a wide variety of business office configurations. It serves as an ideal corporate headquarters, creative agency, or regional hub, while seamlessly providing the privacy required for financial planners, law firms, and insurance brokers. The flexible interior easily transitions into medical consulting rooms, therapeutic clinics, or a vibrant co-working hub for independent professionals. Fully equipped for seamless, modern operations, the property features robust underground utilities that protect your connection from the elements, including municipal water and sewer hookups alongside reliable heating and electrical systems. Positioned prominently on the high-traffic West Main Street corridor, the property delivers unmatched brand visibility, premium road frontage, and exceptional signage opportunities, all framed by a meticulously landscaped exterior that creates an inviting first impression. Additionally, the building provides plenty of on-site storage in a dry basement and a separate attached storage room. Property access is effortless, featuring wide curb cuts for easy in-and-out access to Route 3, plenty of on-site parking to comfortably accommodate staff and clients, and immediate, direct links to I-93 for stress-free regional commuting. This turn-key commercial property is being sold fully furnished. Coming Soon. Showings begin July 8, 2026.

Listed by Roger Howe of Duston Leddy Real Estate

$
$
%
$/month over payments
Federal 30-year interest rate: 6.49% last updated on Jul 9, 2026
* All Figures are estimates. Check with your bank or proposed mortgage company for actual interest rates.
This product uses the FRED® API but is not endorsed or certified by the Federal Reserve Bank of St. Louis.

Save FavoriteSchedule TourAsk A QuestionMore Details

2171 Duck Pond Road Barton VT 05822

Barton, VT2171 Duck Pond Road

Price$699,900

Est. Mortgage: $/month

MLS Number 5081922

  • Residential Single Family
  • Full Bath 1
  • Address 2171 Duck Pond Road
  • Construction Existing
  • Bedrooms 5

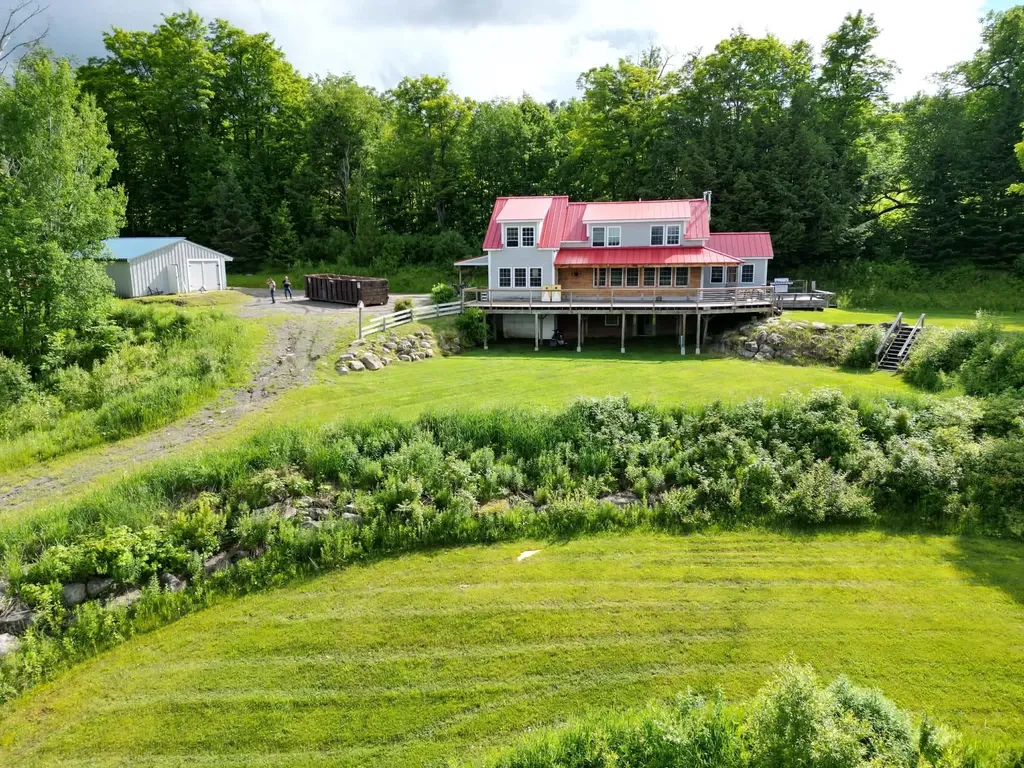
Located on a quiet country road, this property offers 36 acres in a peaceful setting surrounded by the natural beauty the Northeast Kingdom is known for. This property provides an excellent opportunity for buyers seeking privacy, a rural lifestyle, or a Vermont getaway. Conveniently situated within reach of local amenities while still offering a sense of seclusion, this is a property worth exploring. Enjoy stunning views of Crystal Lake from this spacious 5 bedroom, 2 bath home set on scenic Duck Pond Road in Barton. Warm and inviting, the home features an open kitchen with island, accented by beautiful natural pine woodwork that adds classic Vermont character throughout. A walk out basement offers excellent additional space and flexibility, while the garage with dedicated workspace is ideal for hobbies, projects, or storage. Outdoors, the property includes a private pond, enhancing the peaceful setting and natural surroundings. This property offers a rare combination of views, space, and functionality in the heart of the Northeast Kingdom - perfect as a primary residence, retreat, or multi use home.

Listed by Jeff Cota of Rowell Realty LLC

$
$
%
$/month over payments
Federal 30-year interest rate: 6.49% last updated on Jul 9, 2026
* All Figures are estimates. Check with your bank or proposed mortgage company for actual interest rates.
This product uses the FRED® API but is not endorsed or certified by the Federal Reserve Bank of St. Louis.

Save FavoriteSchedule TourAsk A QuestionMore Details

27 Aldrich Street Litchfield NH 03052

Litchfield, NH27 Aldrich Street

Price$699,900

Est. Mortgage: $/month

MLS Number 5098962

  • Residential Single Family
  • Full Bath 1
  • Address 27 Aldrich Street
  • Construction Existing
  • Bedrooms 3

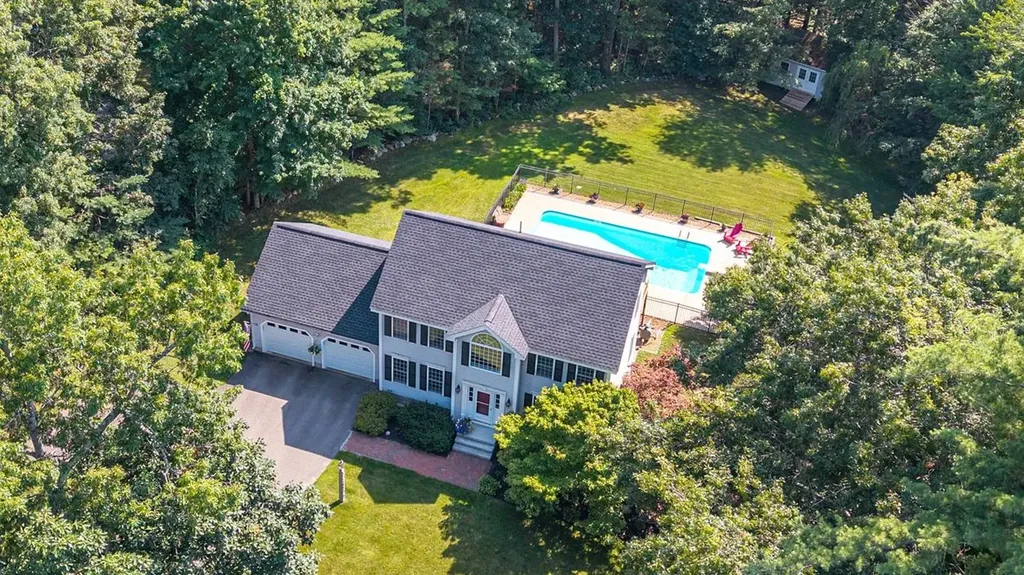
Summer is just getting started! Grab your swimsuits and your ambitions. This original owner home in a cul-de-sac surrounding has been immaculately kept for over 2 decades. The sprawling yard with lawn irrigation and mature landscaping backing up to the Litchfield State Forest with lots of trails to explode lures you in with its beauty. A recently updated Kitchen with gorgeous sandstone looking quartz counter tops and peninsula, SS appliances, classy backsplash, recessed lighting and stunning tile floor will get you excited to continue checking out the rest of this beautiful home. The cherry hardwood flooring in the Living and Dining Rooms lead to incredibly eye-popping stained bamboo flooring to the second floor. The dramatic upper level is highlighted by an oversized arching picture window that just floods in the natural light. All bedrooms are generously sized including a primary that extends from front to back with plenty of storage in the walk-in closet. Need that Primary bath...there is space for that. The partially finished basement has a classic tin ceiling and makes for a great place to hang out with family and friends. The pool table gets to stay too! Speaking of pools...easy access from the walk out basement or recently overhauled back deck to a fully fenced in in-ground pool measuring 36' X 18'. Don't let your dreams slip away...grab this special home before it's too late.

Listed by Anthony Rosa of New England Real Estate Discount,LLC

$
$
%
$/month over payments
Federal 30-year interest rate: 6.49% last updated on Jul 9, 2026
* All Figures are estimates. Check with your bank or proposed mortgage company for actual interest rates.
This product uses the FRED® API but is not endorsed or certified by the Federal Reserve Bank of St. Louis.

Virtual TourSave FavoriteSchedule TourAsk A QuestionMore Details

22 Holton Circle Londonderry NH 03053

Londonderry, NH22 Holton Circle

Price$699,900

Est. Mortgage: $/month

MLS Number 5098104

  • Residential Single Family
  • Full Bath 1
  • Address 22 Holton Circle
  • Construction New Construction
  • Bedrooms 5

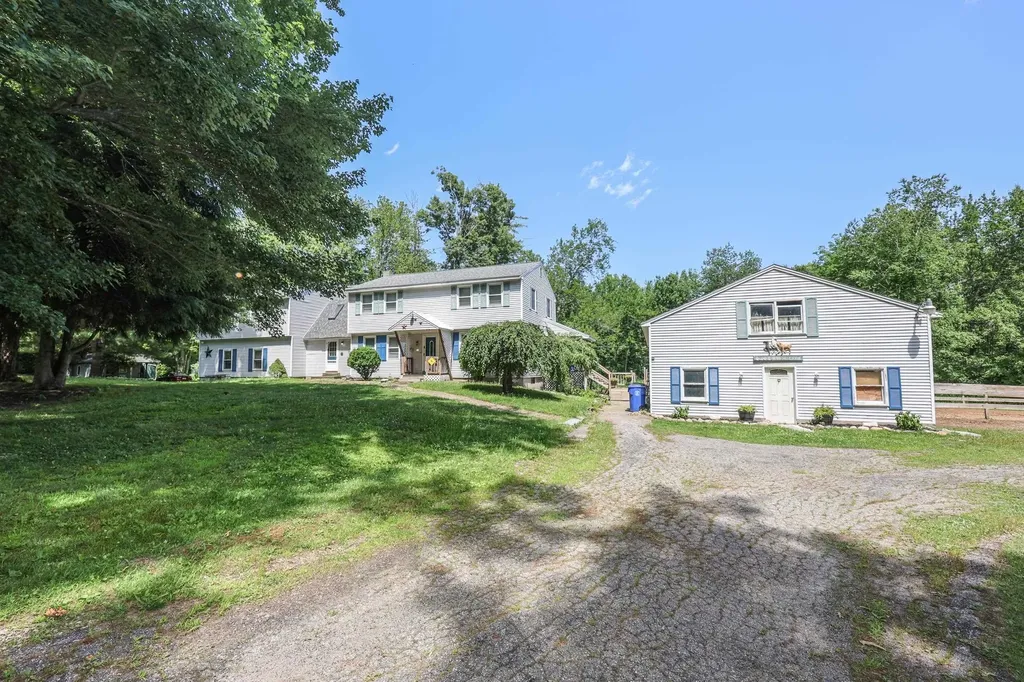
Opportunity awaits at 22 Holton Circle, a unique property offering exceptional potential on an expansive parcel in a desirable Londonderry location. Featuring open pastures, a barn of more than 1,300 square feet, a shed of more than 600 square feet, and a subdividable lot, this property is well suited for equestrian use, agricultural pursuits, investment, or future development, subject to local approvals. The existing home offers generous living space with multiple flexible living areas, including separate guest quarters and additional private living space ideal for an au pair, guests, or a variety of other uses. Ready for renovation and updates, the home provides an excellent opportunity to restore, expand, or create your own vision. The impressive barn and expansive pasture areas offer outstanding possibilities for horses, livestock, equipment storage, workshop space, or other agricultural and recreational uses. The oversized shed provides additional storage or workspace for a wide range of needs. Public water is available at the street, offering added value for future plans. Investors, builders, contractors, and buyers seeking acreage with redevelopment or subdivision potential will appreciate the flexibility this property provides, subject to municipal approvals. Conveniently located near shopping, dining, major commuting routes, and Manchester Boston Regional Airport, this is a rare opportunity to transform a property with significant potential in one of Londonderry's most sought after locations. Property is being sold as is.

Listed by Cheryl Zarella of Coldwell Banker Realty Bedford NH

$
$
%
$/month over payments
Federal 30-year interest rate: 6.49% last updated on Jul 9, 2026
* All Figures are estimates. Check with your bank or proposed mortgage company for actual interest rates.
This product uses the FRED® API but is not endorsed or certified by the Federal Reserve Bank of St. Louis.

Save FavoriteSchedule TourAsk A QuestionMore Details

12 Tall Woods Loop Bartlett NH 03812

Bartlett, NH12 Tall Woods Loop

Price$699,900

Est. Mortgage: $/month

MLS Number 5098899

  • Residential Single Family
  • Full Bath 2
  • Address 12 Tall Woods Loop
  • Construction Existing
  • Bedrooms 3

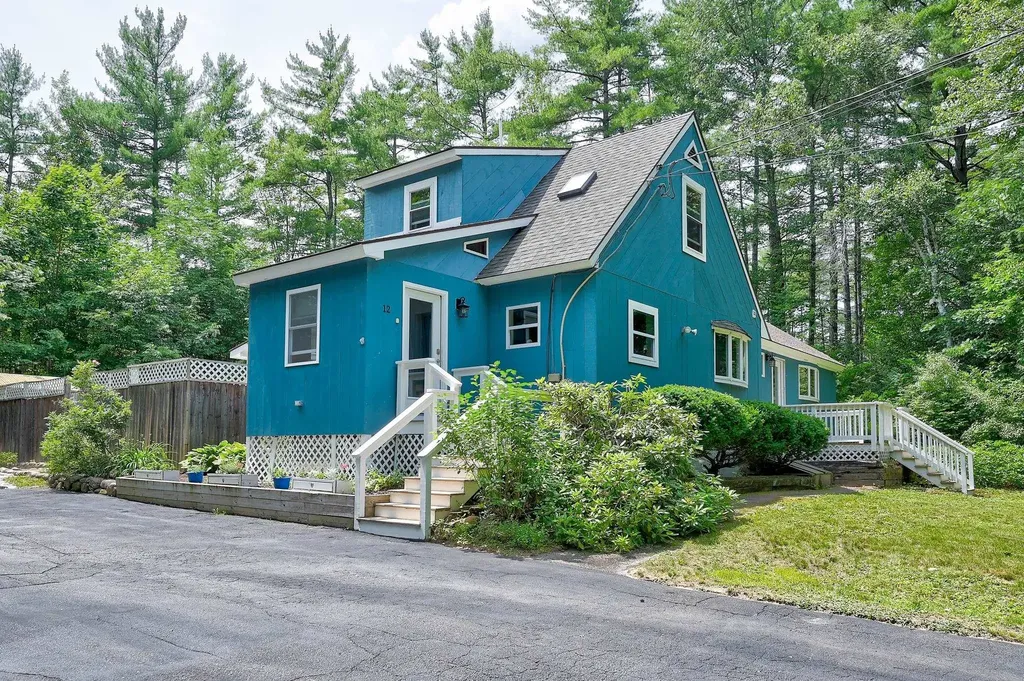
Truly an extraordinary property with features and benefits that are not often found in the area. Contemporary styling combined with tradiitional finishes for a comfortable feel and unique layout. This home is surrounded by trees for privacy and seclusion yet is in a sought after neighborhood only a mintue from Attitash and Bear Peak. Enter into a well organized mudroom that leads to a custom built kitchen with a beautiful butcher block island. The sunny and bright living and dining area offers access to a large screened porch for morning coffee and afternoon relaxation next to the inground pool. Imagine returning home from Storyland or the many hiking trails in the area to jump in the pool and start grilling on your patio. The master suite is just down the hall from the living area and serves up a high ceiling, plenty of space and a newly designed en suite bathroom. Upstairs features two more bedrooms with their own private bathroom for family or guests. The basement is spacious and could be potentially converted to additional space for a family room. Whatever the season, this house offers special accomodations for families to truly relaxt after fun filled days in sun or snow. This not just buying a home, this is moving into a special retreat that gives you the chance to truly ensure the best part of the Mount Washington Valley.

Listed by Greydon Turner of Pinkham Real Estate

$
$
%
$/month over payments
Federal 30-year interest rate: 6.49% last updated on Jul 9, 2026
* All Figures are estimates. Check with your bank or proposed mortgage company for actual interest rates.
This product uses the FRED® API but is not endorsed or certified by the Federal Reserve Bank of St. Louis.

Virtual TourSave FavoriteSchedule TourAsk A QuestionMore Details

9 Whitman Road Nashua NH 03062

Nashua, NH9 Whitman Road

Price$699,900

Est. Mortgage: $/month

MLS Number 5098829

  • Residential Single Family
  • Full Bath 1
  • Address 9 Whitman Road
  • Construction Existing
  • Bedrooms 4

Welcome to 9 Whitman Road, a beautifully updated home nestled in one of South Nashua's most sought-after neighborhoods within the highly regarded Bicentennial School District. Thoughtfully maintained and tastefully upgraded, this home offers the perfect blend of style, comfort, and convenience. The heart of the home is the stunning kitchen featuring updated gray cabinetry, gleaming granite countertops, stainless steel appliances, and rich cherry hardwood flooring. The Cherry hardwood continues up the staircase and throughout the entire second floor. A convenient first-floor laundry room adds everyday practicality, while the inviting screened porch provides the perfect space to enjoy your morning coffee or unwind on warm summer evenings. Outside, the home has attractive vinyl cedar shake siding, complemented by impressive granite front steps and a beautifully crafted walkway that create exceptional curb appeal from the moment you arrive. Ideally located just minutes from Exit 1 and Route 3, commuting is a breeze while shopping, dining, and entertainment are right at your fingertips. Enjoy nearby favorites including Pheasant Lane Mall, Whole Foods, Trader Joe's, Market Basket, and an abundance of restaurants, coffee shops, and local conveniences. Outdoor enthusiasts will appreciate the nearby Mine Falls Park, offering miles of scenic walking and biking trails. This is an exceptional opportunity to own a move-in ready home in one of Nashua's most desirable neighborhoods, combining tasteful updates, timeless finishes, and an unbeatable location. Open house on Saturday 10-12 and Sunday 1-3 or set up a private showing

Listed by Barry Warhola of Monument Realty

$
$
%
$/month over payments
Federal 30-year interest rate: 6.49% last updated on Jul 9, 2026
* All Figures are estimates. Check with your bank or proposed mortgage company for actual interest rates.
This product uses the FRED® API but is not endorsed or certified by the Federal Reserve Bank of St. Louis.

Virtual TourSave FavoriteSchedule TourAsk A QuestionMore Details

Broker Reciprocity 

Copyright 2026 PrimeMLS, Inc. All rights reserved. This information is deemed reliable, but not guaranteed. The data relating to real estate displayed on this display comes in part from the IDX Program of PrimeMLS. The information being provided is for consumers’ personal, non-commercial use and may not be used for any purpose other than to identify prospective properties consumers may be interested in purchasing. Data last updated July 12, 2026 5:23 PM UTC