
SIGN UP or LOG IN 's Account

Log in to see your saved listings or edit your searches:

No account? Sign up now to save searches, listings, and get tailored listing notifications. It's free, opt-out anytime.

Find Your New Home

Sign Up Today!

Get fresh listings via email, save your favorite listings, match with similar properties, and unlock additional property info.

Create Your Account

Do not fill in this field:

Already have an account? Log in

and narrow your search. If you have fewer than 200 results, you can save your search.

Albany VT Mobile Real Estate

r=4429-4440
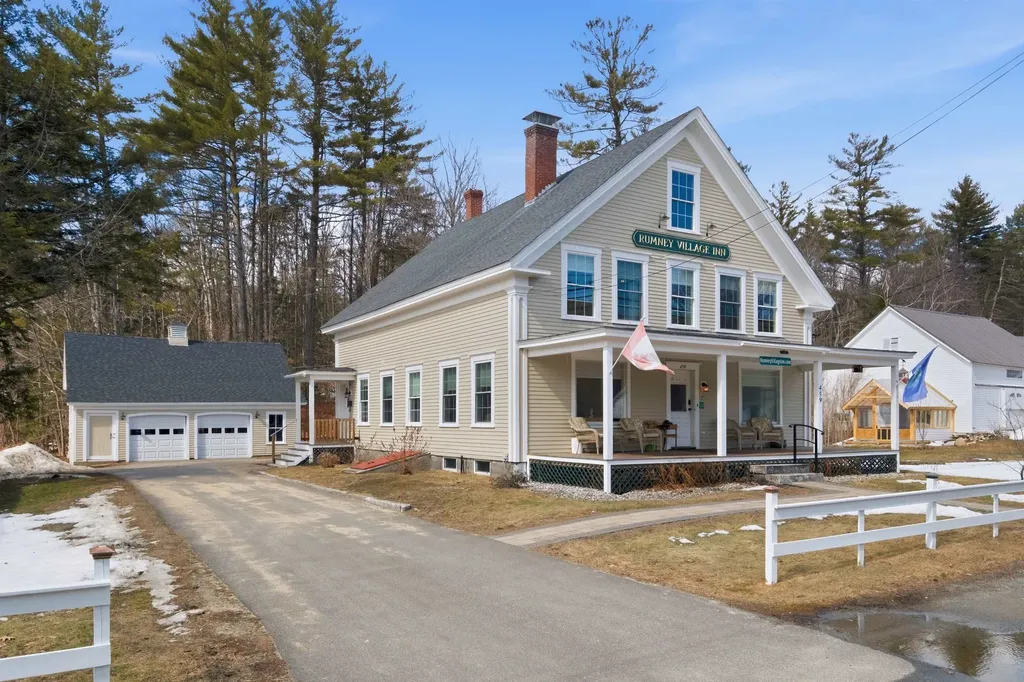
459 Main Street Rumney NH 03266

MLS Number 5081903

  • Commercial
  • Address 459 Main Street
  • Year Built 1880
  • Acreage 0.76
  • Area NH-Grafton

**Prime Improvement**Turnkey STR Investment in the Heart of Rumney Village-Discover a rare and compelling rental investment opportunity in the White Mountains region of NH. This stunning 5-bedroom, 6-bathroom New England Antique, originally built in 1880 and completely renovated in 2022-2023, offers the perfect blend of historic character and modern luxury that today's STR guests demand - and are willing to pay a premium for. Situated on .76 acres in the heart of charming Rumney Village, this 3,201 sq ft property boasts authentic New England aesthetic - wide-plank hardwood floors, exposed beams, oversized porch - that drives bookings and commands top-tier nightly rates. With 5 spacious suites including 6 bathrooms, the property can comfortably accommodate large groups, reunions, and getaways, maximizing your occupancy and revenue potential across all four seasons. The surrounding region is an outdoor recreation powerhouse: Rumney Rocks, one of the premier sport climbing destinations in the Northeast, draws thousands of climbers annually. Add world-class skiing at Loon Mountain and Waterville Valley, snowmobile trail access close by, hiking on the Appalachian Trail corridor, and just up the road to Stinson Lake, and you have a property with genuine year-round demand. The local market tells the story reflecting its exceptional income-producing profile relative to comparable sales. Inventory remains extremely tight at just 1.56 months, firmly a seller's market, meaning appreciation potential remains strong alongside cash flow. Whether you're a seasoned STR operator or building your investment portfolio, 459 Main St is a property that checks every box: iconic New England character, fully renovated systems, a coveted village location, and a four-season outdoor recreation market that keeps guests coming back year after year. The numbers work. The demand is real. The opportunity is now. ***Rent roll and financials are available upon request.

Listed by Diana Paquette of LAER Realty Partners - Belmont, Bryan Perreira of LAER Realty Partners/Chelmsford

$
$
%
$/month over payments
Federal 30-year interest rate: 6.49% last updated on Jul 9, 2026
* All Figures are estimates. Check with your bank or proposed mortgage company for actual interest rates.
This product uses the FRED® API but is not endorsed or certified by the Federal Reserve Bank of St. Louis.

Virtual TourSave FavoriteSchedule TourAsk A QuestionMore Details
23 Abbey Lane Meredith NH 03253

Meredith, NH23 Abbey Lane

Price$699,000

Est. Mortgage: $/month

MLS Number 5091744

  • Condo
  • Square Feet 2,108
  • Bedrooms 2
  • New Contruction Existing
  • Complex Meredith Bay Village

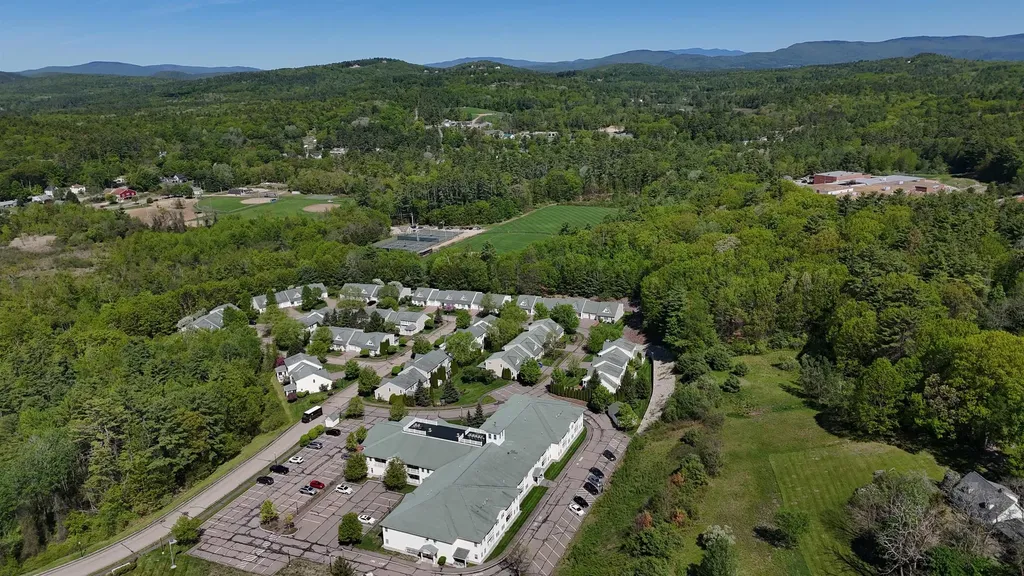
Twenty-one years ago the original owners chose this exact corner at Meredith Bay Village because it backs directly into the woods, then custom-built it with the developer and have kept improving the home ever since. This is the only unit in the complex with the screen porch fully converted to year-round conditioned space - granite-capped knee wall, the original sliding glass removed, HVAC supply and return, and a real insulated exterior door with storm and screen. Step from that 12-foot cathedral-ceiling sun room straight out onto a private wood deck looking into mature trees and a flowering crabapple. The kitchen is granite with a custom-chosen island the owners specified instead of the builder's standard upgrade, full Bosch and Kenmore LG appliance package, and direct sight lines into the sun room. Quartz primary-bath vanity, oak hardwood floors, a separate den with its own exterior door, a 72-inch jet tub upgraded from the builder's original spec, and a free-standing gas hearth for cold Lakes Region nights. Propane forced hot air and central air year-round; 200-amp service with circuit breakers; NFPA-13 fire sprinklered throughout - uncommon at this price point. The HOA re-insulated all units in the complex, a community-funded efficiency upgrade that benefits the new owner from day one. 2,007 finished square feet above grade plus a 1,264 square-foot unfinished basement ready for the next chapter. Two bedrooms, two-and-a-half baths, attached framed one-car garage, private wood deck, and separate open porch. Ideal for buyers ready to trade big-house maintenance for low-maintenance living in a 55+ community where outside maintenance is handled. Five minutes to downtown Meredith - Mill Falls Marketplace, restaurants, the Lake Winnipesaukee shoreline. Route 3 at the doorstep, I-93 about twenty minutes. The property reflects twenty-one years of careful ownership.

Listed by Cami Navoy of KW Coastal and Lakes & Mountains Realty/Meredith

$
$
%
$/month over payments
Federal 30-year interest rate: 6.49% last updated on Jul 9, 2026
* All Figures are estimates. Check with your bank or proposed mortgage company for actual interest rates.
This product uses the FRED® API but is not endorsed or certified by the Federal Reserve Bank of St. Louis.

Virtual TourSave FavoriteSchedule TourAsk A QuestionMore Details
29 Spaulding Street Milford NH 03055

Milford, NH29 Spaulding Street

Price$699,000

Est. Mortgage: $/month

Pending

MLS Number 5094303

  • Multifamily
  • Address 29 Spaulding Street
  • Units 3
  • Bathroom 4
  • Acreage 0.87

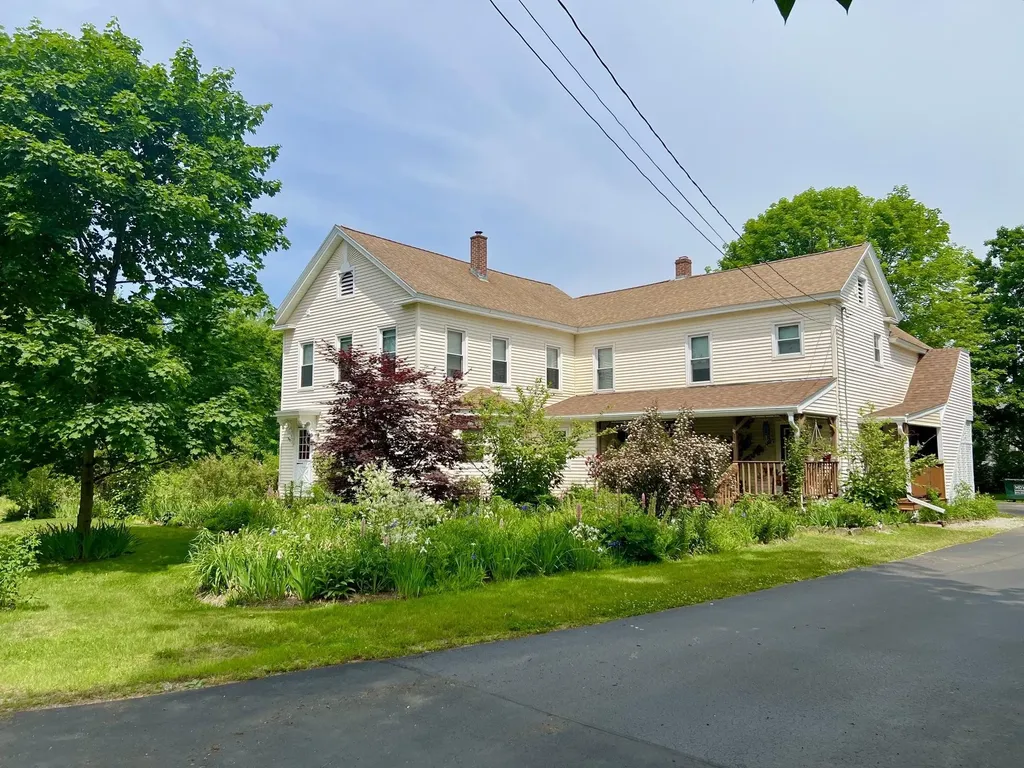
Welcome to a very special multi-unit home located in the heart of Milford, NH that's perfectly located on a dead end road and surrounded by stunning perennial gardens set up to be enjoyed year-round. There is a 3 bedroom unit on the first floor and 2 cozy one-bedroom units on the 2nd floor. Each apartment has its own parking, private entrance and W&D hook-ups. Well-maintained by the same owner for 45 years, the most recent updates include professional support added in cellar just last year, new roofs on front porch, back porch, entrance to apartment B, and garage, new hot water heater, waterline to street, water meter and paved driveway, all within the last 3 years. Enjoy your mornings on the front farmer's porch overlooking the botanical haven and spend the evenings in the back screened porch or deck watching the sun set over the private backyard and gardens. There's raised beds in place for vegetables as well as 5 blueberry bushes and a Reeds Ferry shed for all your garden tools. There's also a detached over-size garage for all of your toys, with a partially renovated addition that includes water & sewer - perfect for a studio, workshop or man-cave. Move-in ready with 2 tenants in place, this beautiful home is perfect for owner-occupied, multi-generational use or investment.

Listed by Winn Gianino of Coldwell Banker Realty Nashua

$
$
%
$/month over payments
Federal 30-year interest rate: 6.49% last updated on Jul 9, 2026
* All Figures are estimates. Check with your bank or proposed mortgage company for actual interest rates.
This product uses the FRED® API but is not endorsed or certified by the Federal Reserve Bank of St. Louis.

Virtual TourSave FavoriteSchedule TourAsk A QuestionMore Details
19 Orange Street Nashua NH 03064

Nashua, NH19 Orange Street

Price$699,000

Est. Mortgage: $/month

MLS Number 5083030

  • Multifamily
  • Address 19 Orange Street
  • Units 7
  • Acreage 0.13
  • Square Feet 2,405

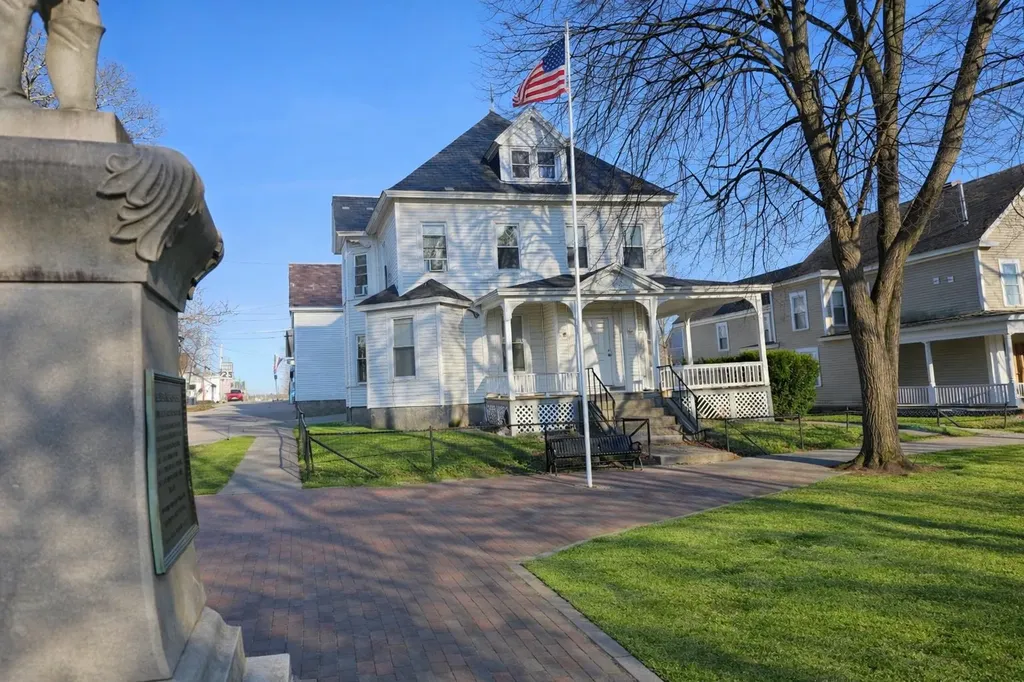
In the heart of the historic district and standing proudly in front of Foster Square is a 7 unit apartment bldg comprised of 4- 2 room efficiencies and 3- 1 room efficiencies with shared bath. Tenants have been there an average of approx. 10-20 years. Rents below market value & being raised $50 each for June 2026. Parking for 3+ cars. Walking distance to all amenities downtown. Slate roof, large wrap around porch. Lots of potential. OPEN HOUSE Thursday, 4/16/26 2-4 p.m.

Listed by Susan Smart of LPT Realty

$
$
%
$/month over payments
Federal 30-year interest rate: 6.49% last updated on Jul 9, 2026
* All Figures are estimates. Check with your bank or proposed mortgage company for actual interest rates.
This product uses the FRED® API but is not endorsed or certified by the Federal Reserve Bank of St. Louis.

Virtual TourSave FavoriteSchedule TourAsk A QuestionMore Details
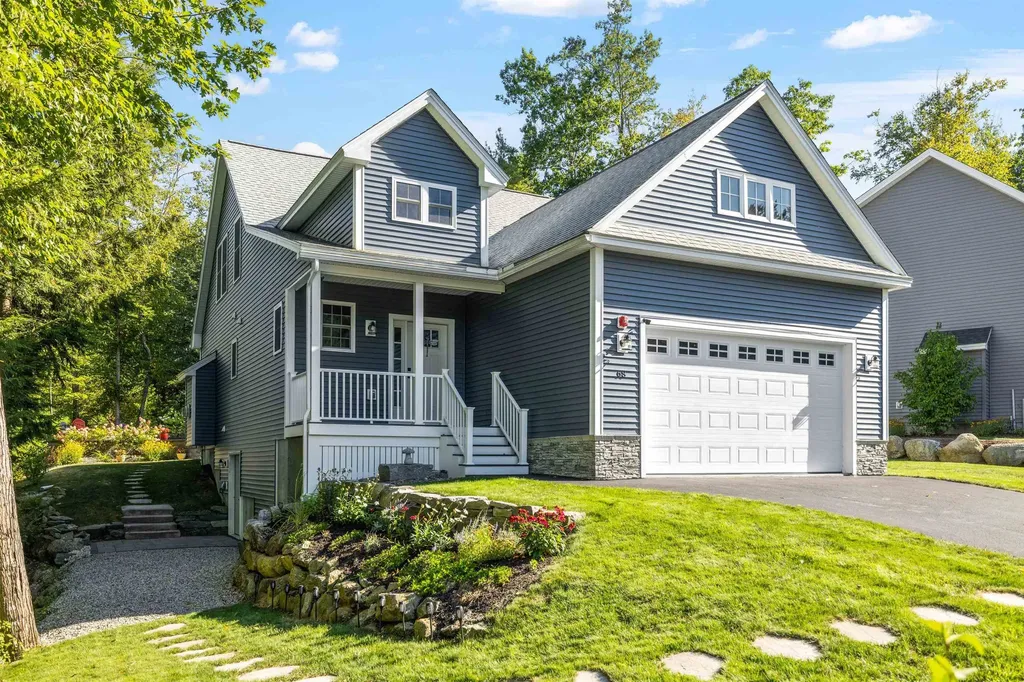
68 Sterling Drive Laconia NH 03246

Laconia, NH68 Sterling Drive

Price$699,000

Est. Mortgage: $/month

MLS Number 5082554

  • Residential Single Family
  • Full Bath 1
  • Address 68 Sterling Drive
  • Construction Existing
  • Bedrooms 3

Welcome to 68 Sterling Drive - a thoughtfully designed, one-owner home that blends quality finishes with a layout that simply works. Built with upgraded selections from the start, the main level features tall ceilings, luxury vinyl plank flooring, and a bright, open flow ideal for both everyday living and entertaining. French doors lead to a seasonal sunroom, while a slider opens to the deck overlooking your outdoor space. The first-floor primary suite offers comfort and ease with a walk-in closet and tiled shower, creating an ideal single-level living option. Upstairs, two well-proportioned bedrooms with large windows mirror one another and share a spacious full bath, along with a flexible office or reading nook. The lower level offers exceptional opportunity. With full-size double doors and a walkout design, the space is ready to be finished for additional living area, recreation, a home gym, or kept as expansive storage. An attached two-car garage adds everyday convenience and functionality, complementing the home's thoughtful design. Outside, the backyard is a standout. Tiered landscaping creates a natural setting for lawn games, a fire pit area, and effortless entertaining. Seasonal peek-a-boo lake views add a subtle reminder of just how close you are to it all. Set within Governors Crossing and just minutes to Lake Winnipesaukee, marinas, restaurants, and year-round recreation-including the Bank of NH Pavilion-this property offers the balance buyers are looking for: convenience, lifestyle, and a quiet neighborhood setting.

Listed by Brie Stephens of Compass New England,LLC

$
$
%
$/month over payments
Federal 30-year interest rate: 6.49% last updated on Jul 9, 2026
* All Figures are estimates. Check with your bank or proposed mortgage company for actual interest rates.
This product uses the FRED® API but is not endorsed or certified by the Federal Reserve Bank of St. Louis.

Virtual TourSave FavoriteSchedule TourAsk A QuestionMore Details
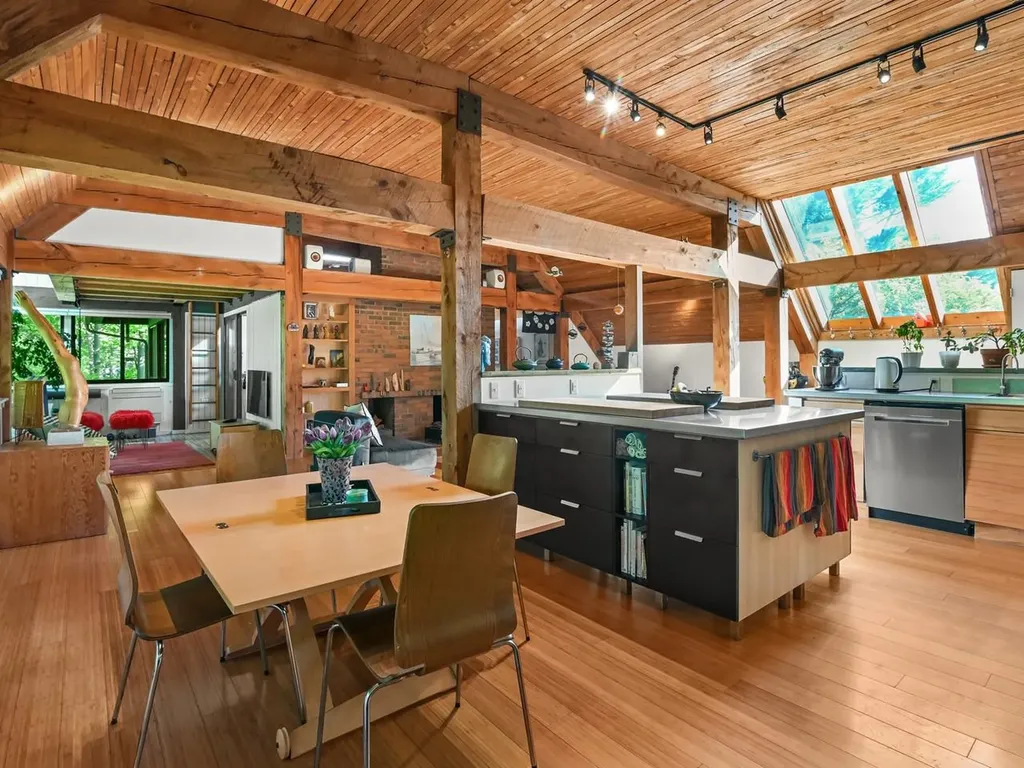
125 Redrock Drive Burlington VT 05401
Active With Contract

MLS Number 5092118

  • Condo
  • Square Feet 1,558
  • Bedrooms 2
  • New Contruction Existing
  • Address 125 Redrock Drive

Set within Burlington's sought-after Redrock community, this unique post-and-beam space blends architectural character, energy-conscious living, and exceptional access to the outdoors. Designed by renowned Vermont architect Robert Alan Burley, these Phase I Redrock condos feature soaring 10+ foot ceilings, expansive windows, and warm timber framing to create a bright, open feel throughout. The Chef's dream kitchen features 14-gauge stainless steel countertops, an ample amount of pullout drawers, and a professional grade induction oven with easy cleaning direct vent exhaust fan & hood. Numerous energy-efficiency upgrades include extensive insulation, updated windows, heat pump installation, and modern efficient electric systems designed for comfortable, low-cost living. The location is a standout, offering direct access to Red Rocks Park, the Burlington Bike Path, and nearby recreation along Lake Champlain. Immediate access to the Champlain Parkway - opening in 2026 - will provide a direct connection to I-89 and enhance convenience throughout the region. Additional features include common green space access, a detached one-car garage with pull downstairs to extra storage above, and additional surface parking availability. A rare opportunity to own a uniquely designed condo in one of Burlington's most connected and naturally beautiful settings. No active special assessments at this time.

Listed by Brian M. Boardman of Coldwell Banker Hickok and Boardman

$
$
%
$/month over payments
Federal 30-year interest rate: 6.49% last updated on Jul 9, 2026
* All Figures are estimates. Check with your bank or proposed mortgage company for actual interest rates.
This product uses the FRED® API but is not endorsed or certified by the Federal Reserve Bank of St. Louis.

Virtual TourSave FavoriteSchedule TourAsk A QuestionMore Details
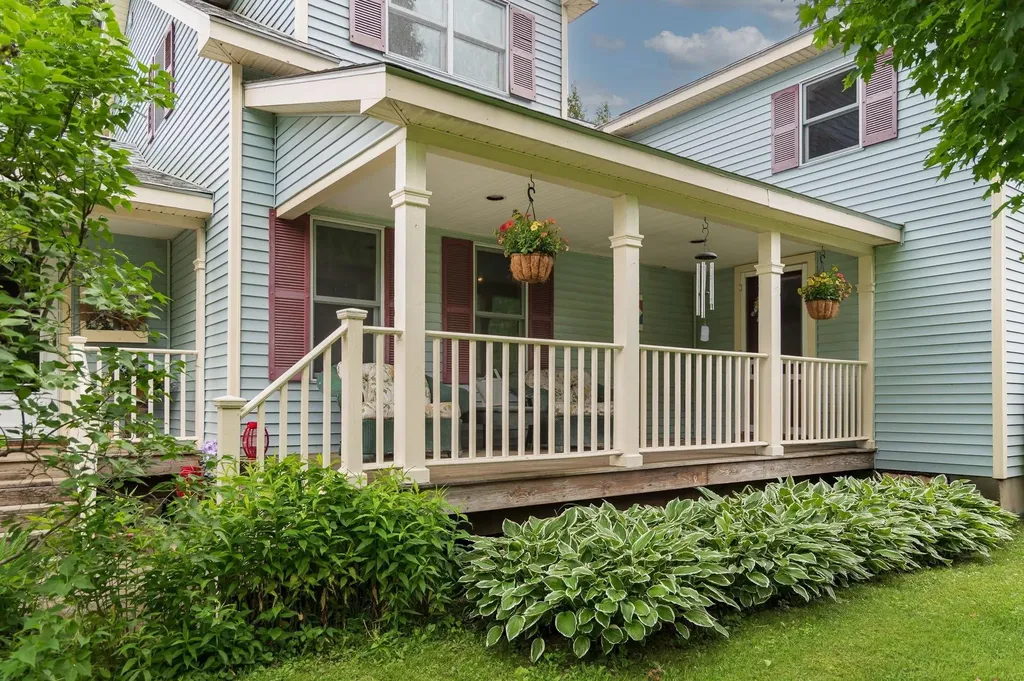
977 Lower Pleasant Valley Road Cambridge VT 05464

MLS Number 5095478

  • Residential Single Family
  • Full Bath 1
  • Construction Existing
  • Bedrooms 4
  • Bathroom 2

Set against more than 10 acres of rolling meadow and woodland, this charming farmhouse-style home captures sweeping southeastern views of Mount Mansfield. Thoughtfully designed with spacious rooms and timeless character, the home offers four bedrooms, inviting living spaces, and an enclosed three-season porch perfect for taking in the changing Vermont seasons. Outdoors, a charming “she shed” creates the ideal retreat, complemented by a stone patio and fire pit for relaxed evenings under the stars. A quintessential Vermont lifestyle property blending comfort, scenery, and privacy.

Listed by Lea Van Winkle of Four Seasons Sotheby's Int'l Realty

$
$
%
$/month over payments
Federal 30-year interest rate: 6.49% last updated on Jul 9, 2026
* All Figures are estimates. Check with your bank or proposed mortgage company for actual interest rates.
This product uses the FRED® API but is not endorsed or certified by the Federal Reserve Bank of St. Louis.

Virtual TourSave FavoriteSchedule TourAsk A QuestionMore Details
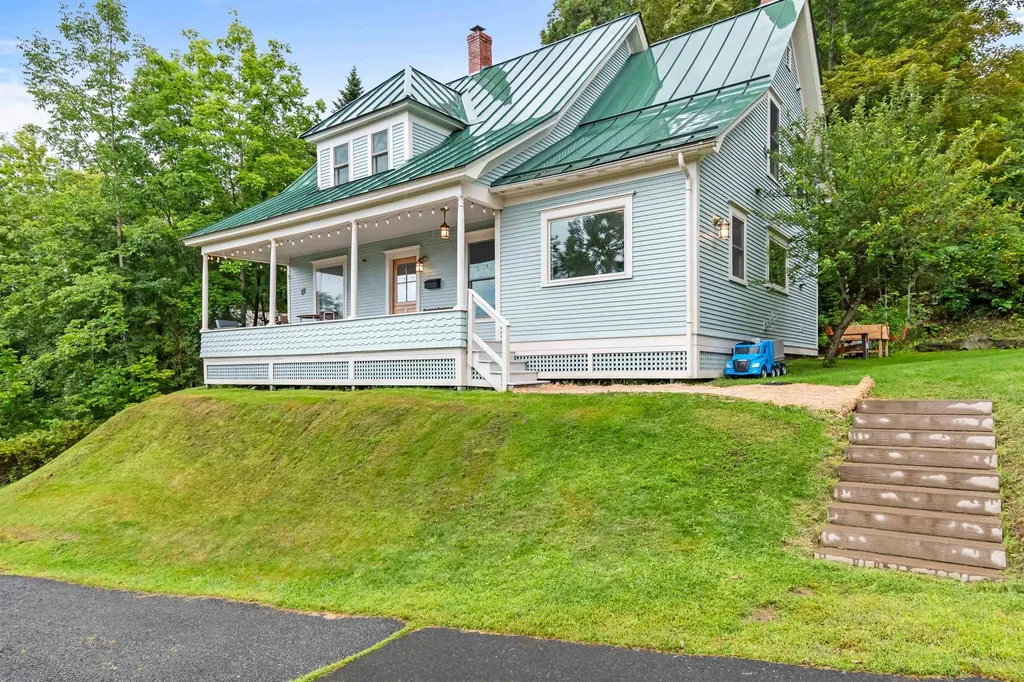
11 Cherry Avenue Montpelier VT 05602

Montpelier, VT11 Cherry Avenue

Price$699,000

Est. Mortgage: $/month

MLS Number 5060152

  • Residential Single Family
  • Full Bath 1
  • Address 11 Cherry Avenue
  • Construction Existing
  • Bedrooms 4

Discover a truly one-of-a-kind home with one of the best yards in Montpelier! Set high above the river this property has privacy and seasonal views of the city. The expansive yard surrounded by mature trees is a private oasis, with plenty of room to garden, play, and relax in nature, while still being a quick walk from downtown. Every inch of this home has been thoughtfully renovated with high-end finishes, designer fixtures and beautiful craftsmanship. Enter through one of two beautifully crafted solid wood Dutch doors, inviting in natural light and fresh air. Step into a recently added mudroom boasting custom cabinetry and an oversized window displaying perfect fall views of the golden dome. The heart of the home is a custom-designed kitchen featuring a 6-burner gas range, farmhouse sink, cherry countertops, and tailored cabinetry that blends style and function. The main floor has abundant space and flows with ease. Cozy up by the efficient and stylish Thelin Gnome pellet stove, a perfect complement to the home's warm and welcoming vibe. The second floor offers three spacious bedrooms, including a primary bedroom featuring his & hers closets as well as a joined office/nursery which was formerly a fourth bedroom and could be once again. Third floor offers a newly finished attic providing large bonus space. This home feels like a hidden sanctuary. Just a quick walk into downtown and just steps away at the top of the road, you can access trails in the vast city forest that backs this hidden gem of a neighborhood.

Listed by Jess Kerns of KW Vermont

$
$
%
$/month over payments
Federal 30-year interest rate: 6.49% last updated on Jul 9, 2026
* All Figures are estimates. Check with your bank or proposed mortgage company for actual interest rates.
This product uses the FRED® API but is not endorsed or certified by the Federal Reserve Bank of St. Louis.

Virtual TourSave FavoriteSchedule TourAsk A QuestionMore Details
96 Deerfield Hills Road Morristown VT 05661
Active With Contract

MLS Number 5088981

  • Residential Single Family
  • Full Bath 2
  • Construction Existing
  • Bedrooms 2
  • Bathroom 2

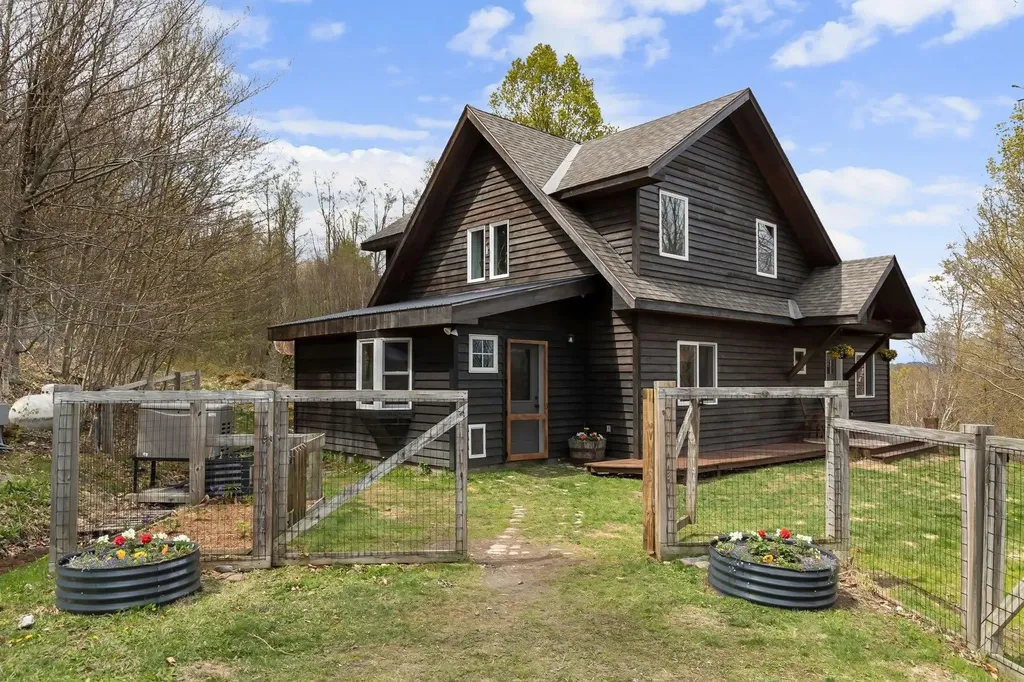
Set on over 10 private acres in Morrisville, this 2-bedroom, 2-bath home offers the perfect blend of privacy, craftsmanship, and thoughtful design. Built in 2011 by a local builder, the home features many custom pieces crafted by a custom furniture builder, giving it a warm, one-of-a-kind feel you simply won't find in a standard build. Inside, the home feels intentional and inviting, with handcrafted touches that add warmth, character, and a thoughtful sense of design throughout. Outside, the property is designed for both lifestyle and flexibility, featuring raised-bed vegetable gardens, a greenhouse, chicken coop, fenced yard, and beautiful perennial gardens. Multiple outbuildings expand the possibilities, including one set up as a workshop and another as a massage studio, both with electricity - ideal for creative work, hobbies, wellness, storage, or a home-based business. The property also has a wastewater permit for four bedrooms, offering potential flexibility for future use or expansion. Private, practical, and full of charm, this Morrisville property offers room to live, grow, and create all just minutes from town and close to skiing, hiking, biking, and year-round recreation.

Listed by Elizabeth Story of KW Vermont-Stowe

$
$
%
$/month over payments
Federal 30-year interest rate: 6.49% last updated on Jul 9, 2026
* All Figures are estimates. Check with your bank or proposed mortgage company for actual interest rates.
This product uses the FRED® API but is not endorsed or certified by the Federal Reserve Bank of St. Louis.

Save FavoriteSchedule TourAsk A QuestionMore Details
123 North Road Fairfield VT 05455

Fairfield, VT123 North Road

Price$699,000

Est. Mortgage: $/month

MLS Number 5064017

  • Residential Single Family
  • Full Bath 1
  • Address 123 North Road
  • Construction Existing
  • Bedrooms 5

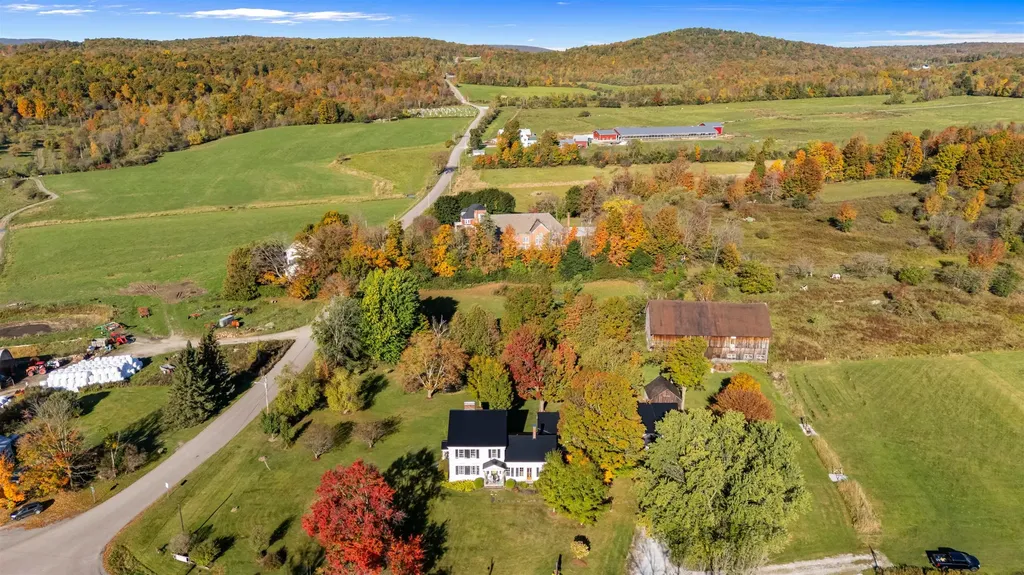
Back on market due to buyer financing - no fault of the property. Now offered at a compelling new price, step into Vermont history at the enchanting Soule House and Carriage Barn, a landmark estate set on five rolling acres in Fairfield. The stately main residence, listed on the Vermont Historic Registry as “one of the finest Federal style houses in Vermont,” offers four bedrooms and three bathrooms, where timeless architecture and warm natural light create a welcoming retreat. Every detail reflects classic New England charm, making this a home meant for gathering, relaxing, and creating lasting memories. The true centerpiece is the beautifully restored carriage barn, thoughtfully transformed into a turn-key wedding and event business opportunity. With soaring ceilings, rustic-elegant finishes, and sweeping countryside views, the barn has hosted countless celebrations and is ready to continue as a thriving destination for life's most meaningful moments. Outside, rolling lawns and mature trees provide breathtaking backdrops for both private living and unforgettable gatherings. Just minutes from St. Albans and I-89, this exceptional property blends peaceful seclusion with everyday convenience-an ideal setting for a dream home and flourishing business opportunity. Enjoy easy access to four-season recreation and regional destinations, including approximately 35 minutes to Smugglers' Notch, one hour to Jay Peak Resort, 20 minutes to the Vermont Association of Snow Travelers trail system, walking distance to the Vermont Rail Trail, 35 minutes to Burlington, and 40 minutes to the Canadian border. The Soule House and Carriage Barn is a well known name in the Vermont wedding industry and has been on the receiving end of industry awards, recognition, and accolades. Wedding and event inquiries are already stacking up for the coming year. Growth potential is significant, including Bed & Breakfast, community events, private parties, gatherings, and more.

Listed by Emily Norris of CENTURY 21 North East

$
$
%
$/month over payments
Federal 30-year interest rate: 6.49% last updated on Jul 9, 2026
* All Figures are estimates. Check with your bank or proposed mortgage company for actual interest rates.
This product uses the FRED® API but is not endorsed or certified by the Federal Reserve Bank of St. Louis.

Save FavoriteSchedule TourAsk A QuestionMore Details
40 Emery Lane Wakefield NH 03830

Wakefield, NH40 Emery Lane

Price$699,000

Est. Mortgage: $/month

MLS Number 5086413

  • Residential Single Family
  • Full Bath 1
  • Address 40 Emery Lane
  • Construction Existing
  • Bedrooms 3

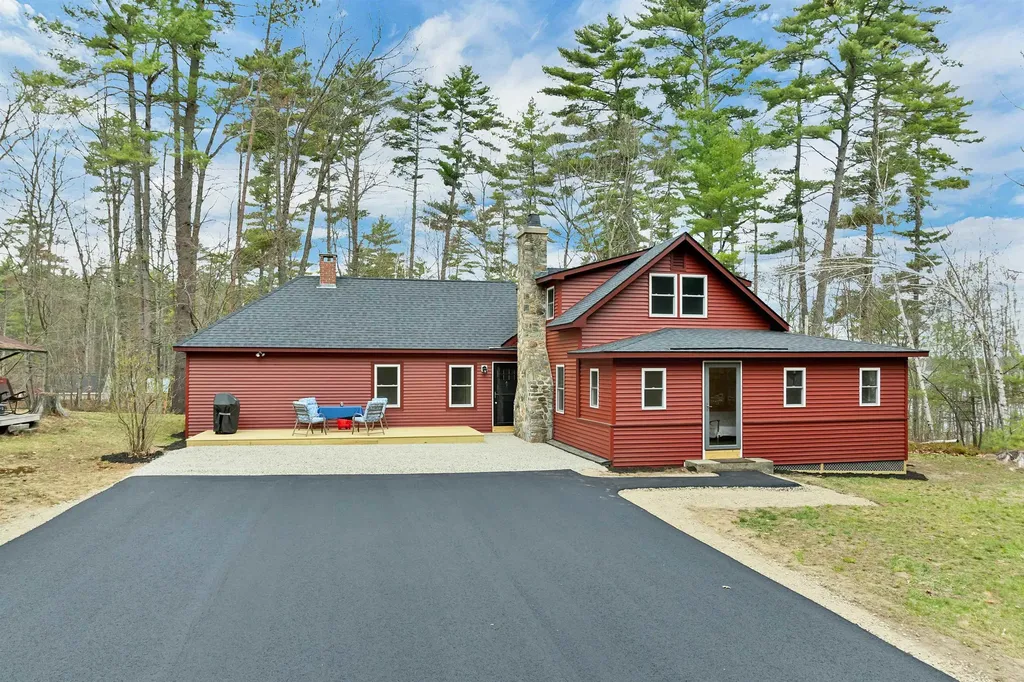
Welcome to 40 Emery Lane in tax-friendly Wakefield, NH-a beautifully renovated home offering the perfect blend of comfort, style, and lakeside living. This spacious property features 3 bedrooms, 1.5 bathrooms, and over 2,100 square feet of thoughtfully updated living space. Nearly every aspect of the home has been improved within the past two years, giving you peace of mind and modern appeal. Enjoy a new roof, gleaming hardwood floors, and a stunning kitchen designed with ample storage and functionality in mind. The primary bathroom has been newly renovated, creating a inviting retreat. Designed for both relaxation and entertaining, the home includes a charming three-season porch and a newly built deck-ideal for gatherings or quiet evenings outdoors. The freshly paved driveway adds to the property's curb appeal and convenience. A rare bonus: this property includes almost 200 feet of owned water frontage directly across the street on beautiful Province Lake, offering easy access to swimming, boating, and year-round enjoyment. Golf enthusiasts will appreciate being just minutes from Province Lake Golf Course. Whether you're searching for a serene year-round residence or the perfect Lakes Region getaway, this move-in-ready home delivers on location, updates, and lifestyle.

Listed by Adam Dow of KW Coastal and Lakes & Mountains Realty/Wolfeboro

$
$
%
$/month over payments
Federal 30-year interest rate: 6.49% last updated on Jul 9, 2026
* All Figures are estimates. Check with your bank or proposed mortgage company for actual interest rates.
This product uses the FRED® API but is not endorsed or certified by the Federal Reserve Bank of St. Louis.

Virtual TourSave FavoriteSchedule TourAsk A QuestionMore Details
544 Robitaille Road Berkshire VT 05450

Berkshire, VT544 Robitaille Road

Price$699,000

Est. Mortgage: $/month

MLS Number 5095546

  • Residential Single Family
  • Full Bath 2
  • Address 544 Robitaille Road
  • Construction Existing
  • Bedrooms 4

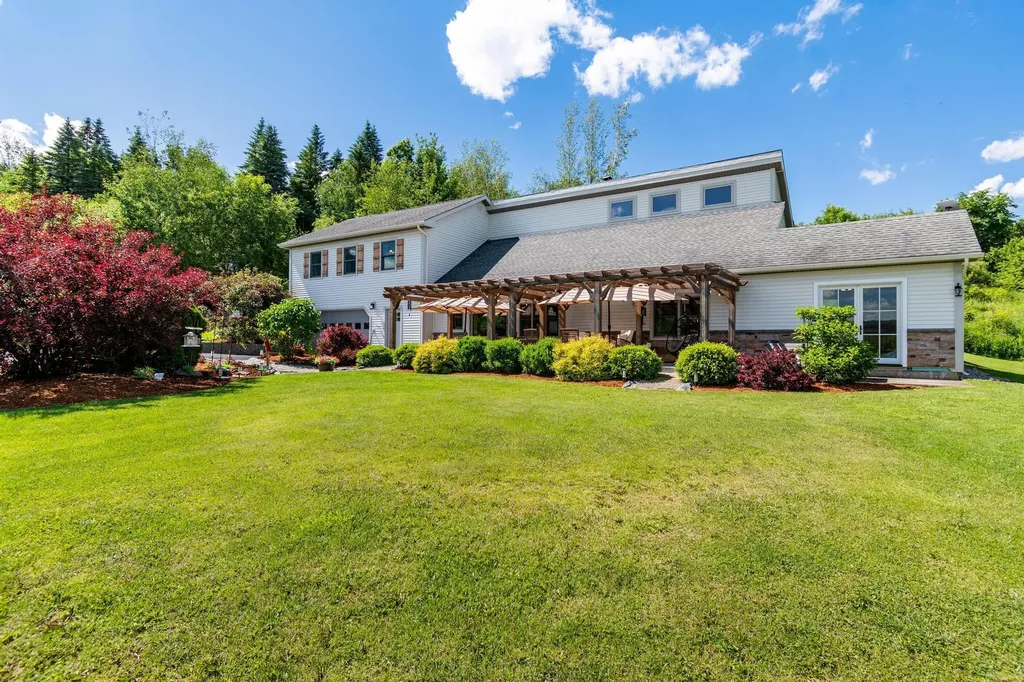
Perched atop 15 private acres with breathtaking mountain and countryside views, this exceptional post-and-beam home offers the perfect blend of Vermont charm, craftsmanship, and modern comfort. Surrounded by beautifully landscaped grounds, gardens, and open green space, the property delivers a peaceful retreat while remaining convenient to area amenities. Inside, exposed beams, soaring vaulted ceilings, rich wood finishes, and a stunning stone fireplace create a warm and inviting atmosphere filled with character. Offering over 2,600 square feet of living space, the home features four bedrooms and two bathrooms, including an expansive primary suite complete with a propane stove, oversized walk-in closet, and private retreat-like setting. The spacious kitchen is designed for both everyday living and entertaining, featuring abundant wood cabinetry, Corian countertops, stainless steel appliances, and a generous peninsula with seating. Large windows throughout the home frame picturesque views while filling the living spaces with natural light. Outdoor living is equally impressive. A 40' x 12' composite deck leads to a beautiful timber-frame pergola and hot tub, creating an incredible setting for entertaining, relaxing, or simply enjoying Vermont's spectacular seasons. A dedicated playroom/family room with French doors provides seamless access to the backyard and outdoor gathering spaces. The property offers exceptional versatility with an attached two-car garage, a heated 30' x 30' detached garage/workshop with propane heat, and a 12' x 20' storage shed-perfect for hobbies, recreation, equipment, or additional storage. Numerous improvements have been completed in recent years, including siding, select windows, French doors, paved driveway, pergola, composite decking, hot water tank, refrigerator, and more. Combining timeless post-and-beam craftsmanship, remarkable outdoor living spaces, stunning views, and unmatched privacy.

Listed by Tamithy Howrigan of RE/MAX North Professionals

$
$
%
$/month over payments
Federal 30-year interest rate: 6.49% last updated on Jul 9, 2026
* All Figures are estimates. Check with your bank or proposed mortgage company for actual interest rates.
This product uses the FRED® API but is not endorsed or certified by the Federal Reserve Bank of St. Louis.

Save FavoriteSchedule TourAsk A QuestionMore Details

Broker Reciprocity 

Copyright 2026 PrimeMLS, Inc. All rights reserved. This information is deemed reliable, but not guaranteed. The data relating to real estate displayed on this display comes in part from the IDX Program of PrimeMLS. The information being provided is for consumers’ personal, non-commercial use and may not be used for any purpose other than to identify prospective properties consumers may be interested in purchasing. Data last updated July 12, 2026 9:38 AM UTC
