
SIGN UP or LOG IN 's Account

Log in to see your saved listings or edit your searches:

No account? Sign up now to save searches, listings, and get tailored listing notifications. It's free, opt-out anytime.

Find Your New Home

Sign Up Today!

Get fresh listings via email, save your favorite listings, match with similar properties, and unlock additional property info.

Create Your Account

Do not fill in this field:

Already have an account? Log in

and narrow your search. If you have fewer than 200 results, you can save your search.

Albany VT Mobile Real Estate

r=4681-4692
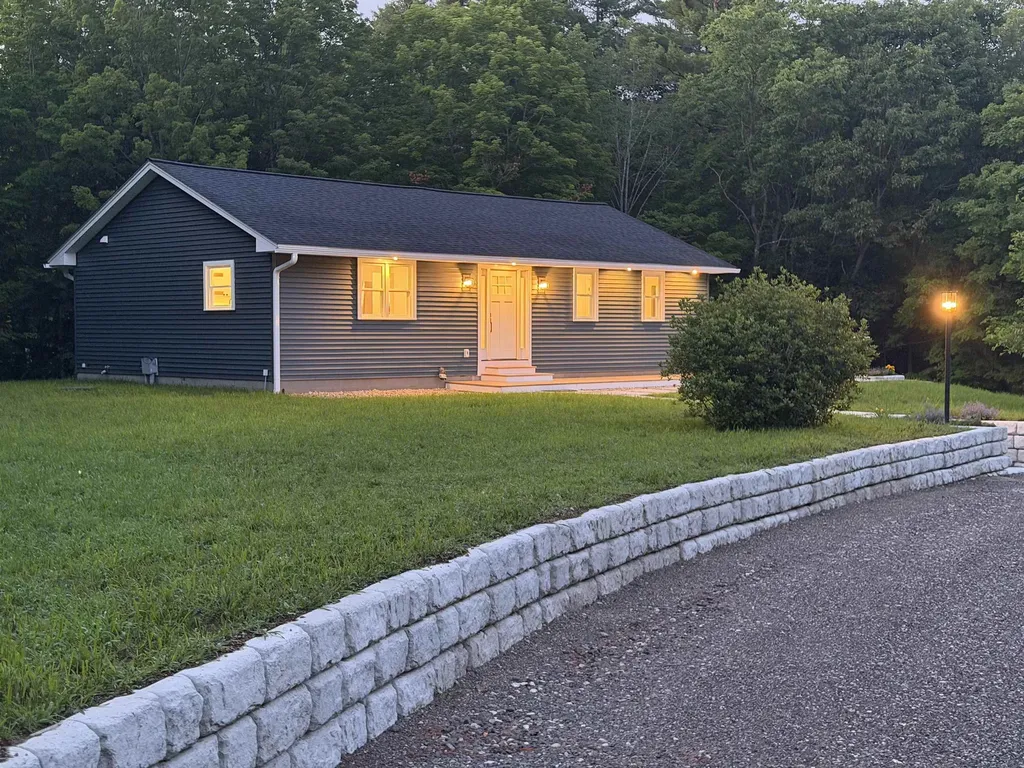
144 Main Street Andover NH 03216

Andover, NH144 Main Street

Price$679,000

Est. Mortgage: $/month

Active With Contract

MLS Number 5097144

  • Residential Single Family
  • Address 144 Main Street
  • Construction Existing
  • Bedrooms 3
  • Bathroom 3

This beautifully reimagined home in the heart of Andover, NH is just moments from the renowned Proctor Academy. Originally built in 1959, this home has undergone a complete top-to-bottom renovation, offering the character of an established home with the quality, style, and convenience of new construction. Step inside to discover a stunning new kitchen featuring granite countertops, custom cabinetry, and modern finishes designed for both everyday living and entertaining. The thoughtfully designed floor plan offers the convenience of a spacious first-floor primary suite complete with a beautifully appointed bathroom, while two additional bedrooms and two additional fully renovated bathrooms provide plenty of room for guests. No detail has been overlooked. From the new bathrooms and updated finishes throughout to the energy-efficient on-demand heating system and multiple mini-split air conditioning units, this home is truly move-in ready. The lower level offers a one-car garage along with a utility room providing additional storage and easy access to the home's mechanical systems. Outside, you'll appreciate the circular driveway, attractive setting, and the ease of town water combined with the peace of mind of a brand-new septic system. Whether you're enjoying the quiet charm of Andover or taking advantage of the home's convenient location, you'll find yourself just 20 minutes from both Tilton and Concord, making commuting, shopping, dining, and recreation incredibly convenient. Homes offering this level of renovation, modern amenities, and location rarely become available. If you've been searching for a home where all the work has already been done-allowing you to simply move in and enjoy-this property deserves your attention. Showings to start at Open House Saturday July 4 10-1130am

Listed by Ben Cushing of Coldwell Banker LIFESTYLES- Lincoln

$
$
%
$/month over payments
Federal 30-year interest rate: 6.49% last updated on Jul 9, 2026
* All Figures are estimates. Check with your bank or proposed mortgage company for actual interest rates.
This product uses the FRED® API but is not endorsed or certified by the Federal Reserve Bank of St. Louis.

Virtual TourSave FavoriteSchedule TourAsk A QuestionMore Details
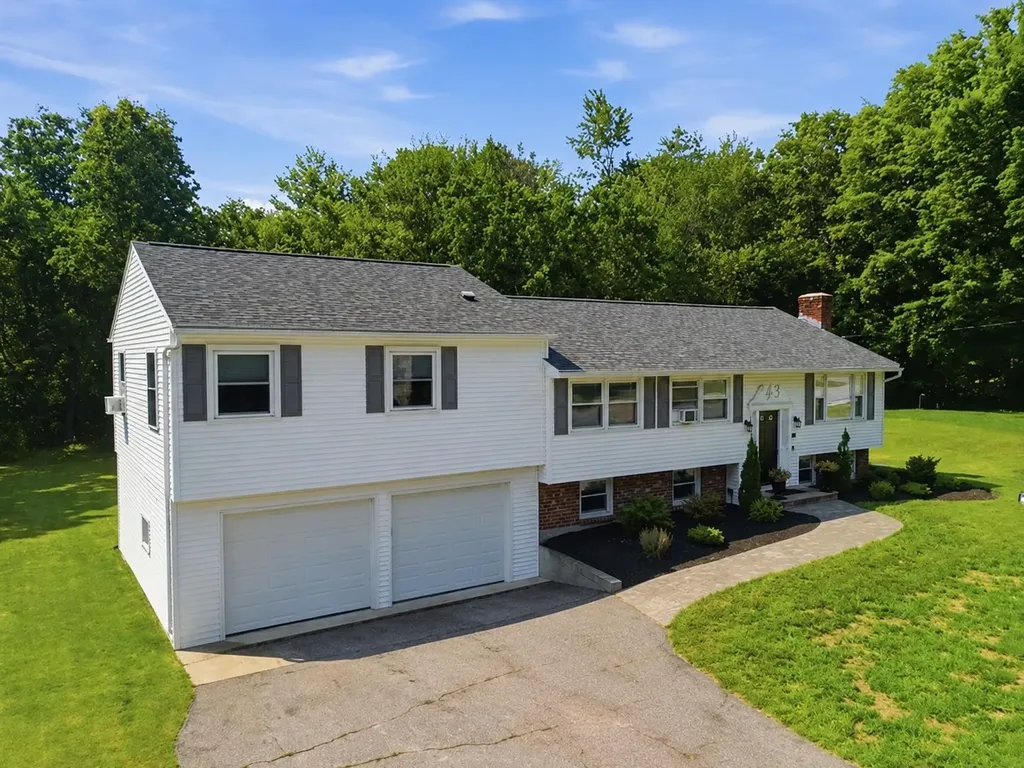
68 Jericho Road Pelham NH 03076

Pelham, NH68 Jericho Road

Price$679,000

Est. Mortgage: $/month

MLS Number 5098977

  • Residential Single Family
  • Full Bath 2
  • Address 68 Jericho Road
  • Construction Existing
  • Bedrooms 3

Welcome home to this beautifully maintained 3-bedroom, 2-bath split-level residence offering comfort, style, and functionality. The heart of the home features an open-concept kitchen, dining, and living area with gleaming hardwood floors, creating an inviting space for everyday living and entertaining. The kitchen is equipped with stainless steel appliances and flows seamlessly into the main living areas. The spacious primary suite serves as a private retreat, complete with a walk-in closet and its own full bath. Two additional bedrooms and a second full bathroom provide plenty of space for family, guests, or a home office. The lower level offers a convenient laundry area as well as a versatile bonus room, perfect for a home office, playroom, gym, media room, or guest space. Outside, you'll enjoy a large, level yard with plenty of room for outdoor entertaining, gardening, or simply relaxing. An attached two-car garage provides ample parking and storage. With its desirable layout, hardwood floors, spacious primary suite, and flexible living space, this move-in-ready home offers everything you need for comfortable living.

Listed by Stacy Gorham of Coldwell Banker Realty Westford MA

$
$
%
$/month over payments
Federal 30-year interest rate: 6.49% last updated on Jul 9, 2026
* All Figures are estimates. Check with your bank or proposed mortgage company for actual interest rates.
This product uses the FRED® API but is not endorsed or certified by the Federal Reserve Bank of St. Louis.

Save FavoriteSchedule TourAsk A QuestionMore Details
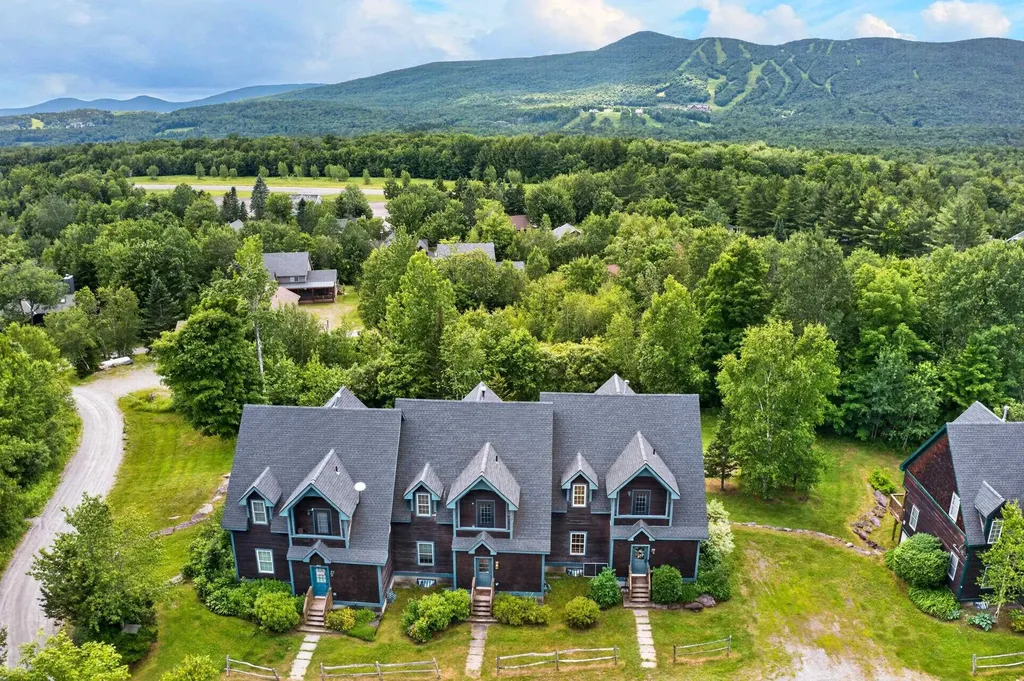
14A Grouse Lane Dover VT 05356

Dover, VT14A Grouse Lane, Unit 14A

Price$679,000

Est. Mortgage: $/month

MLS Number 5074185

  • Condo
  • Square Feet 2,600
  • Bedrooms 4
  • New Contruction Existing
  • Complex Partridge Run

Gorgeous Post and Beam style townhome overlooking spectacular views of the Hermitage Club ski trails and sunsets over the ridgeline. This private end unit features an amenity rich location thanks to direct VAST snowmobile trail access, easy nearby access to the Mount Snow ski resort, hiking and biking trails in the summer, and nearby convenience to the area's numerous lakes, dining and shopping. There is extensive natural woodwork thanks to the exposed post and beam construction. Inside you are treated to a spacious great room with vaulted ceilings and windows open to the views and sunny exposure, an open concept floor plan with stone double sided gas fireplace for easy ambiance, a large dining room, kitchen with granite counters and breakfast bar, a main floor bedroom and bath, upstairs primary bedroom and bath as well as functional loft space perfect for work while on vacation, two lower level bedrooms and a large family room. There is great separation of living space thanks to bedrooms and baths on each of 3 levels, perfect for entertaining while others may be sleeping upstairs. There is also a sizeable mudroom with ski locker, exterior hot tub for taking in the view, ample lawn space for play, and plenty of parking space. Join the preferred parking program or ski club at Mt Snow and never worry about parking. A great option for those looking for quality living space without the high fees of developments with potentially unnecessary amenities.

Listed by Adam Palmiter of Berkley & Veller Greenwood/Dover

$
$
%
$/month over payments
Federal 30-year interest rate: 6.49% last updated on Jul 9, 2026
* All Figures are estimates. Check with your bank or proposed mortgage company for actual interest rates.
This product uses the FRED® API but is not endorsed or certified by the Federal Reserve Bank of St. Louis.

Save FavoriteSchedule TourAsk A QuestionMore Details
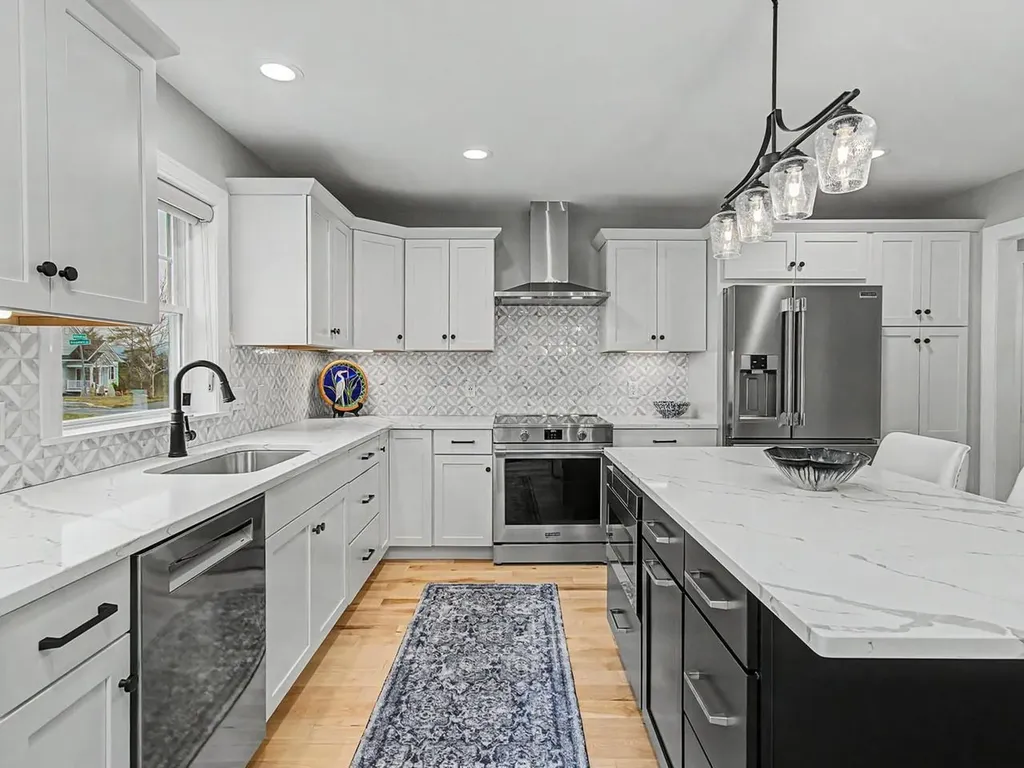
262 Midland Avenue South Burlington VT 05403
Pending

MLS Number 5081983

  • Condo
  • Square Feet 2,083
  • Bedrooms 3
  • New Contruction Existing
  • Address 262 Midland Avenue

Constructed by Sheppard Homes less than two years ago, this end-unit townhome at South Village offers superior finishes and craftsmanship rarely found without long waits. The first floor features bright shaker cabinetry, quartz countertops, a designer tile backsplash, statement lighting, designer shades throughout, and hardwood flooring. The floor plan pairs quality materials with thoughtful design. The first-floor primary suite includes a spacious walk-in closet and a beautifully finished en suite bath with double sinks and a walk-in shower featuring vertically stacked, deep-toned tile, and a textured mosaic floor for a sleek, modern feel, enabling comfortable single-level living. Upstairs, two sizable bedrooms with walk-in closets share a full bathroom, providing ample space for guests or family. Additional conveniences include first-floor laundry and a half bath. The open kitchen, dining, and living areas extend to a deck off the dining room, perfectly sized for relaxing or entertaining. A gas fireplace anchors the living room. The attached two-car garage and full basement with a garden window offer flexible storage solutions not often found in townhomes. Positioned on a corner lot with two accessible entrances and no traditional backyard, the homeowner's association manages all exterior maintenance, creating a true lock-and-leave residence. Whether spending summers on the water, enjoying the golf course, or traveling during winter months, this home adapts to your lifestyle. South Village is among South Burlington's most connected neighborhoods, offering convenient access to shopping, dining, the interstate, and the bike path. This move in ready townhome awaits a discerning buyer.

Listed by Nancy Warren of Coldwell Banker Hickok and Boardman

$
$
%
$/month over payments
Federal 30-year interest rate: 6.49% last updated on Jul 9, 2026
* All Figures are estimates. Check with your bank or proposed mortgage company for actual interest rates.
This product uses the FRED® API but is not endorsed or certified by the Federal Reserve Bank of St. Louis.

Virtual TourSave FavoriteSchedule TourAsk A QuestionMore Details
7 High Street Brandon VT 05733

Brandon, VT7 High Street

Price$679,000

Est. Mortgage: $/month

MLS Number 5097890

  • Residential Single Family
  • Full Bath 1
  • Address 7 High Street
  • Construction Existing
  • Bedrooms 3

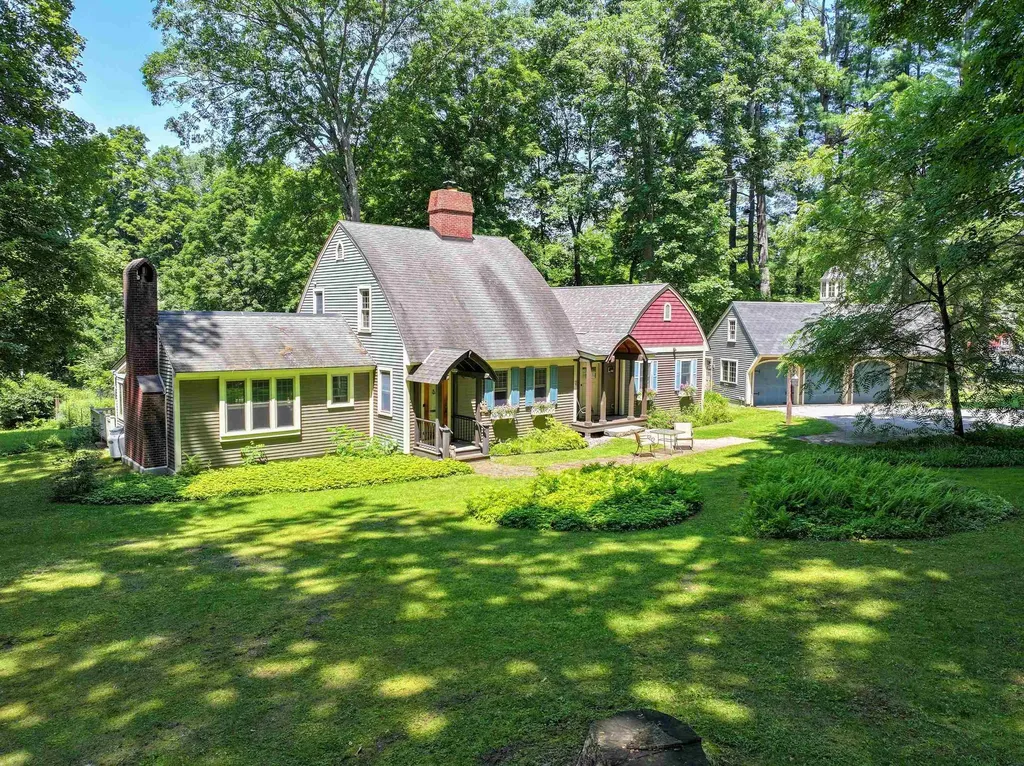
Some know it as the Bow House, others call it the Acorn House, but perhaps it's time to call it home. Rich in charm and character, this distinctive residence draws inspiration from the rare New England bow roof tradition, a style rooted in Maritime craftsmanship and celebrated for its graceful curved roofline. Originally influenced by the techniques of shipwrights and carpenters who built wooden boat hulls, the design creates a striking silhouette while maximizing headroom and living space on the second floor. The sweeping ceilings lend an openness that sets this home apart from more conventional New England houses. Thoughtfully updated for modern living, the current owners added a 1st flr primary suite that blends seamlessly with the original architecture, creating a home that's as functional as it is beautiful. Central A/C & heat pumps provides year-round comfort, while a woodstove in the kitchen and a pellet stove in the basement add warmth and inviting ambiance during Vermont's cooler months. Privately tucked away from the road, yet right in the heart of town, the property offers the best of both worlds. The oversized three-car garage provides exceptional space for vehicles, hobbies, or storage, and the dry basement offers even more room for organization. For buyers who appreciate homes with authentic character, thoughtful craftsmanship, and architectural significance, this is a rare opportunity. Equally appealing is its location in the heart of Brandon, one of Vermont's most vibrant villages, where galleries, studios, live performances, locally owned shops, cafs, and community events create a lively arts scene and a welcoming sense of place. Enjoy the convenience of village living while becoming part of a creative community that celebrates both history and culture. Homes with this level of architectural distinction and timeless charm seldom become available. This is more than a place to live,it's an opportunity to own a truly memorable piece of Vermont.

Listed by Amey Ryan of IPJ Real Estate

$
$
%
$/month over payments
Federal 30-year interest rate: 6.49% last updated on Jul 9, 2026
* All Figures are estimates. Check with your bank or proposed mortgage company for actual interest rates.
This product uses the FRED® API but is not endorsed or certified by the Federal Reserve Bank of St. Louis.

Virtual TourSave FavoriteSchedule TourAsk A QuestionMore Details
7 Chapman Way Exeter NH 03833

Exeter, NH7 Chapman Way

Price$679,000

Est. Mortgage: $/month

Open House

MLS Number 5078412

  • Residential Single Family
  • Next Open House: Mon 07/13 4:00 pm. to 5:30 pm.
  • Full Bath 2
  • Address 7 Chapman Way
  • Construction Existing

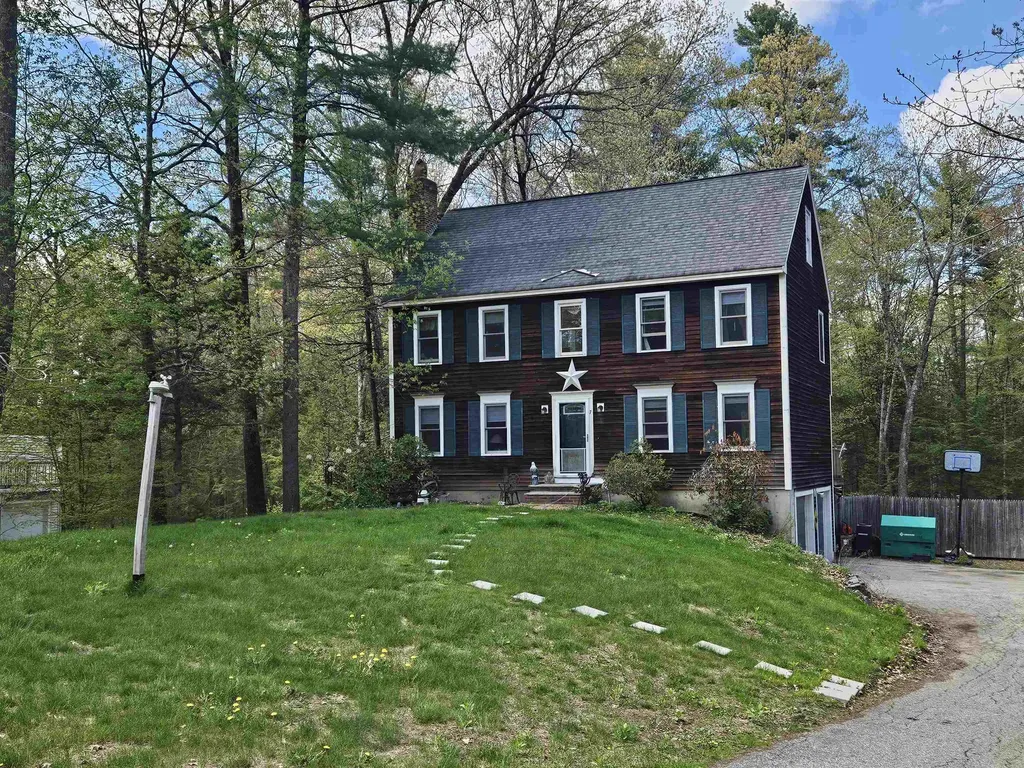
NEW PRICE ALERT! Your search for a property having a great commuting location. large backyard abutting the woods, within a desirable school district and tucked in a cul de sac neighborhood is over. The first floor features a welcoming dining room (being used as a den), a convenient ¼ bath, a fireplaced living room, a combined laundry/pantry room and a spacious eat-in kitchen that opens to a deck overlooking the backyard. On the second floor, you'll find a comfortable primary suite complete with a walk-in closet and private bath, two additional bedrooms and a full bathroom. The finished third floor provides even more versatility hosting the FOURTH BEDROOM plus a generous bonus area ideal for guests, a home office, or a relaxing retreat. Additional highlights include a two-car garage with direct entry to a dry basement (perfect for storage), underground utilities and plenty of outdoor space including a detached pool area with a separate deck. There is plenty of space for the chickens too. A home Warranty is included for peace of mind. This is a nice place to call HOME.

Listed by Robbi Lyn Ward of BHG Masiello Hampton

$
$
%
$/month over payments
Federal 30-year interest rate: 6.49% last updated on Jul 9, 2026
* All Figures are estimates. Check with your bank or proposed mortgage company for actual interest rates.
This product uses the FRED® API but is not endorsed or certified by the Federal Reserve Bank of St. Louis.

Virtual TourSave FavoriteSchedule TourAsk A QuestionMore Details
34 Tall Pine Road Moultonborough NH 03254

Moultonborough, NH34 Tall Pine Road

Price$679,000

Est. Mortgage: $/month

Open House

MLS Number 5089556

  • Residential Single Family
  • Next Open House: Sun 07/12 12:00 pm. to 2:00 pm.
  • Address 34 Tall Pine Road
  • Construction Existing
  • Bedrooms 3

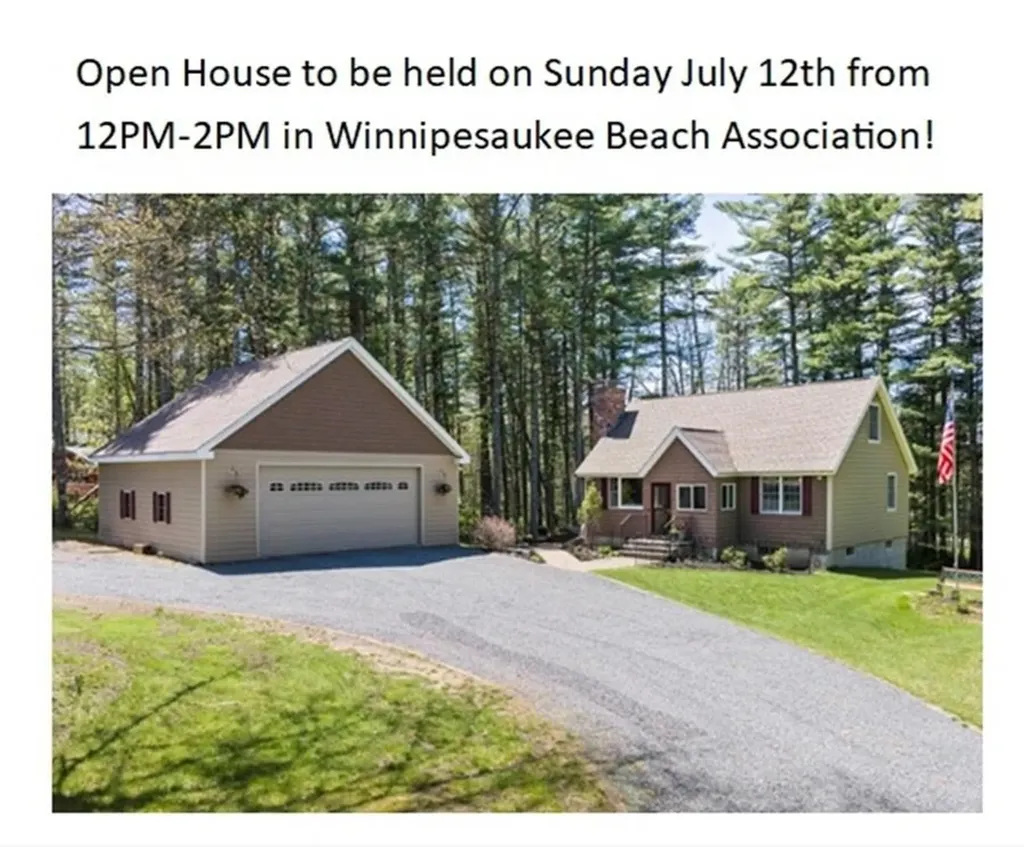
Open House to be held on Sunday July 12th from 12-2. Love the big lake? You will love this beach assn walking distance to Lake Winnipesaukee. These homes on Long Island at Lake Winnipesaukee rarely come to market. 1652 finished square foot Cape home with jumbo 30X30 Garage with 9' Doors for all your toys. Porch has been upgraded to a Sunroom and 12X18 Correct Brand Deck. You would be hard pressed to find a better lifestyle in a home than life on "The Island". Amenities include Shared Private Beach access, playground, tennis, volleyball, Pickleball, basketball courts and parking. The boat slips and moorings are by seniority basis. Launch your non-restriction boat from town boat launch near the town beach just down the street. Moultonborough is considered to have highly rated schools. Imagine views of the Milky Way from Lake Winnipesaukee building memories each Summer from you Year-round 1st or 2nd home in low tax Moultonborough, NH.

Listed by Donald Goudreau of EXP Realty

$
$
%
$/month over payments
Federal 30-year interest rate: 6.49% last updated on Jul 9, 2026
* All Figures are estimates. Check with your bank or proposed mortgage company for actual interest rates.
This product uses the FRED® API but is not endorsed or certified by the Federal Reserve Bank of St. Louis.

Virtual TourSave FavoriteSchedule TourAsk A QuestionMore Details
64 N Main Street Salem NH 03079

Salem, NH64 N Main Street

Price$679,000

Est. Mortgage: $/month

MLS Number 5093494

  • Residential Single Family
  • Full Bath 1
  • Address 64 N Main Street
  • Construction Existing
  • Bedrooms 3

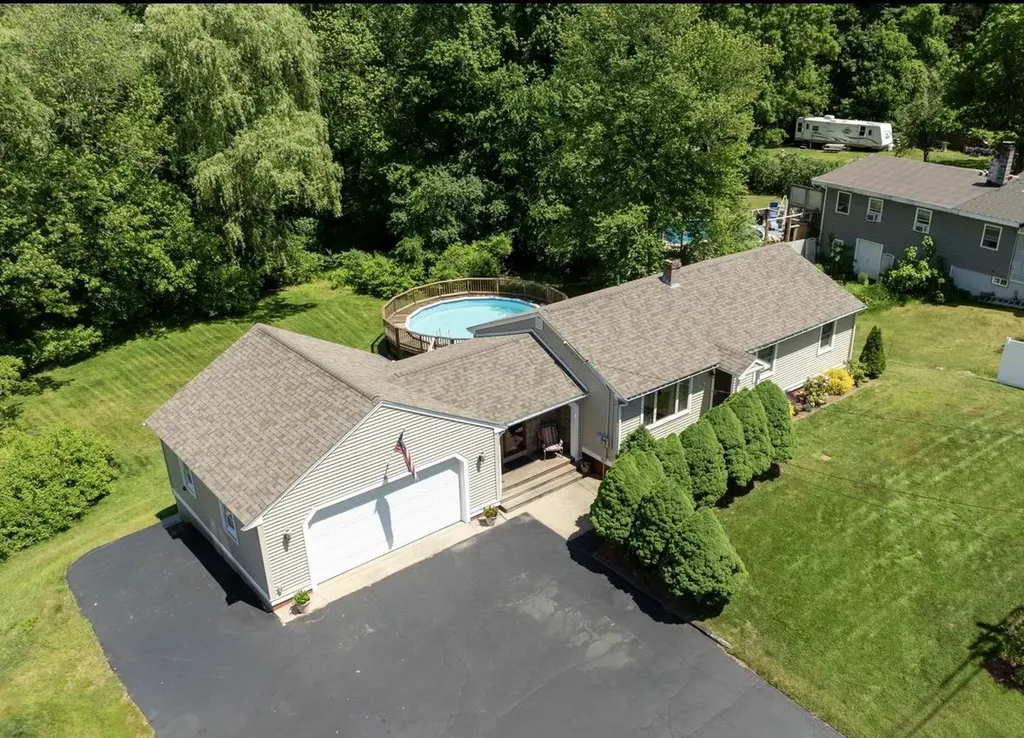
This is the one buyers have been waiting for! Completely updated and move-in ready, this exceptional 3-bedroom ranch combines modern finishes, flexible living space, and income-producing potential all in one desirable package. Featuring the opportunity to live multigenerational, or opportunity for an ADU and generate rental income and help offset your mortgage payment, this property delivers the features today's buyers want most. Step inside to discover gleaming hardwood floors, upgraded cabinetry, granite countertops, newer windows, and fully applianced kitchens designed for convenience and style. The thoughtful floor plan offers comfortable one-level living, while the unfinished bonus space provides endless possibilities for a home gym, office, media room, or additional entertaining area. Outside, you'll find your own backyard retreat just in time for summer. Enjoy the above-ground pool with wraparound deck, a newer composite deck perfect for gatherings, and a sprawling level yard ideal for recreation, pets, and outdoor entertaining. A 2-car attached garage adds everyday convenience and extra storage. Located in a highly sought-after Salem location, you're just minutes from Tuscan Village, shopping, dining, entertainment, and Route 93 for an easy commute-all while enjoying the benefits of tax-free New Hampshire living. Turn-key, versatile, and packed with value, this is an investment in your lifestyle and your future. Don't miss this rare opportunity!

Listed by Amie Ceder-Bracey of Realty One Group Reliant

$
$
%
$/month over payments
Federal 30-year interest rate: 6.49% last updated on Jul 9, 2026
* All Figures are estimates. Check with your bank or proposed mortgage company for actual interest rates.
This product uses the FRED® API but is not endorsed or certified by the Federal Reserve Bank of St. Louis.

Save FavoriteSchedule TourAsk A QuestionMore Details
8 Island Pond Road Pelham NH 03076

Pelham, NH8 Island Pond Road

Price$679,000

Est. Mortgage: $/month

MLS Number 5099176

  • Residential Single Family
  • Full Bath 2
  • Address 8 Island Pond Road
  • Construction Existing
  • Bedrooms 3

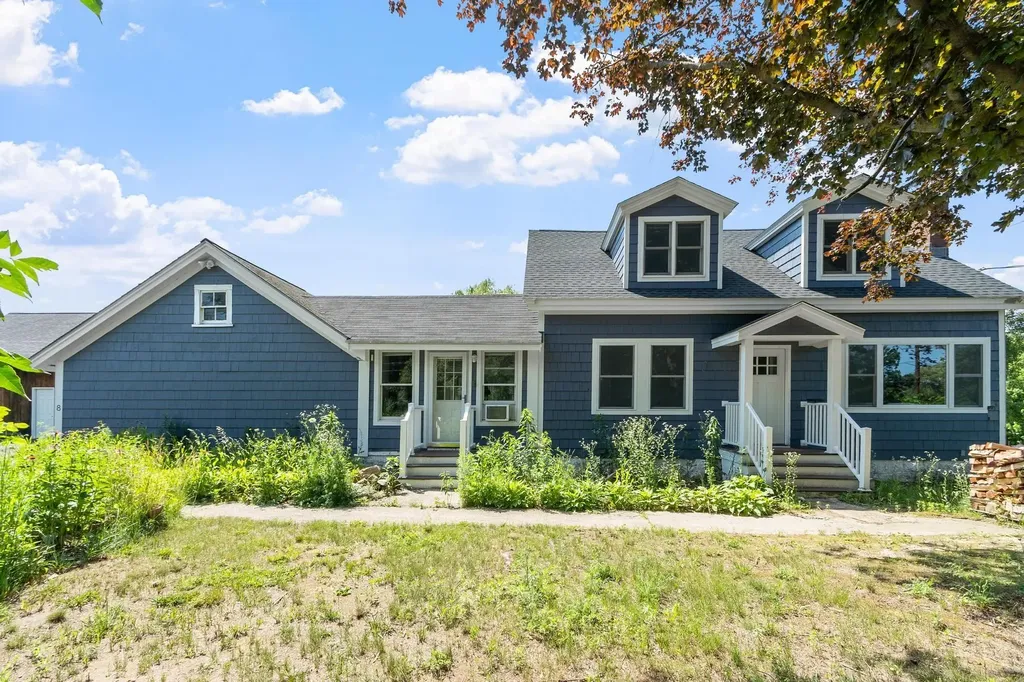
Exceptional garage space meets classic New England charm! Welcome to this well-maintained 3-bedroom, 2-bath Cape set on a beautiful 1-acre lot in one of Pelham's most convenient locations. Designed for comfortable living, the open-concept floor plan offers seamless flow between the main living areas, along with the convenience of a first-floor bedroom, full bath, and laundry. Outside, you'll find a dream setup for vehicles, hobbies, and storage, featuring an attached 2-car garage plus an impressive detached garage with parking for up to four vehicles and a walk-up second floor- perfect for a workshop, studio, additional storage, or future possibilities. The expansive yard provides plenty of room to relax, entertain, garden, or embrace a touch of country living, complete with a chicken coop. Ideally located just minutes from Tuscan Village, shopping, dining, I-93, the MA border, and nearby walking and biking trails, this home offers the perfect combination of privacy, versatility, and commuter convenience. Don't miss this unique opportunity to own a property that offers the best of both worlds - peaceful surroundings with everyday amenities just minutes away! Open House Saturday 7/11 from 12:30-2.

Listed by Julie D'Arcangelo of Coldwell Banker Realty - Portsmouth,NH

$
$
%
$/month over payments
Federal 30-year interest rate: 6.49% last updated on Jul 9, 2026
* All Figures are estimates. Check with your bank or proposed mortgage company for actual interest rates.
This product uses the FRED® API but is not endorsed or certified by the Federal Reserve Bank of St. Louis.

Save FavoriteSchedule TourAsk A QuestionMore Details
4 Barnabas Court Colchester VT 05468

MLS Number 5086493

  • Residential Single Family
  • Full Bath 1
  • Address 4 Barnabas Court
  • Construction Pre-Construction
  • Bedrooms 3

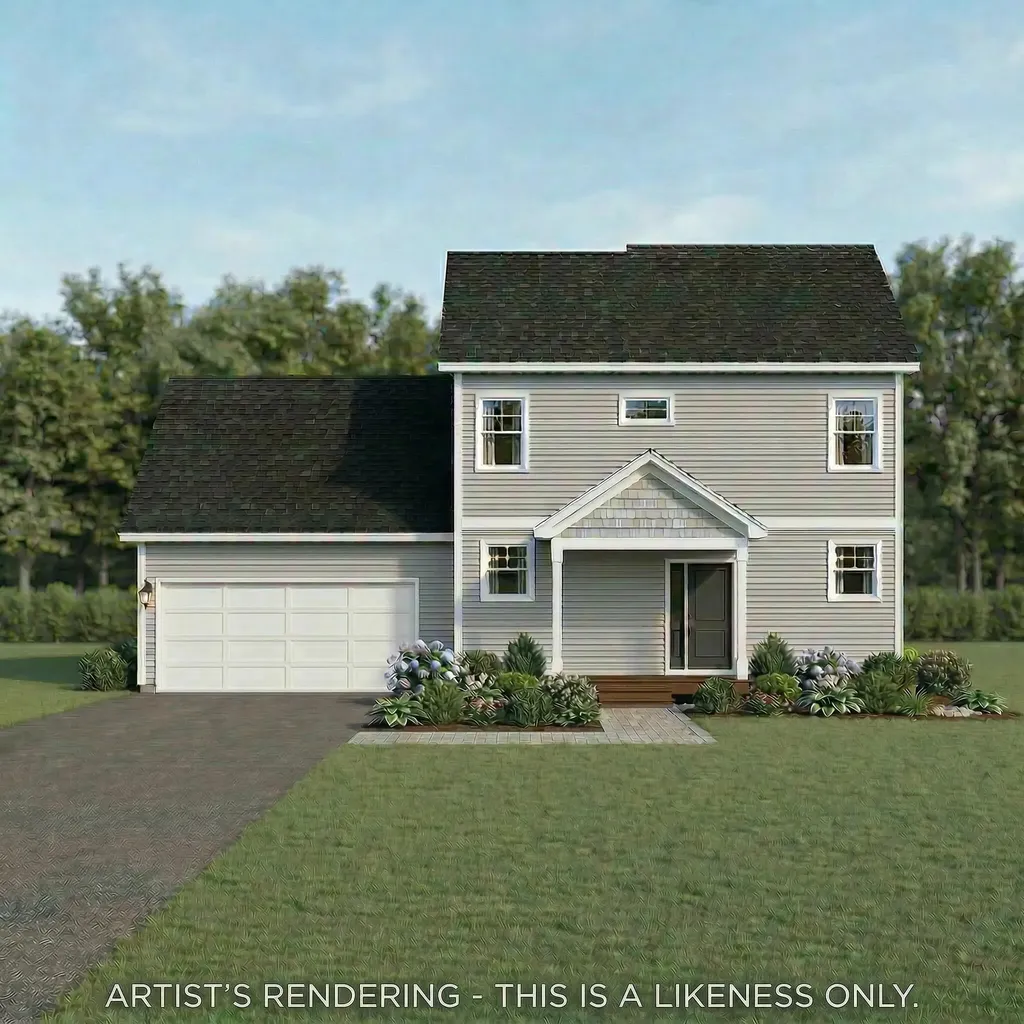
Brand new construction in Colchester's Barnabas Court, a charming neighborhood by Sterling Homes in the heart of Malletts Bay. This thoughtfully planned community will feature 15 single-family homes & 8 duplex units, offering reasonably priced, well-appointed homes in a highly desirable location. Enjoy quick access to local beaches, the marina, & an easy commute to Burlington & beyond. Designed for a range of buyers, from 1st-time homeowners to those seeking modern, low-maintenance living, each home is built with efficiency and comfort in mind. All homes are future solar ready & independently rated for energy efficiency, delivering long-term value & modern performance. Sterling Homes provides a 2-year warranty: year one is bumper-to-bumper, and year 2 covers major mechanical systems. Manufacturer warranties apply as well. The Aiken Plan offers over 1,800 square feet of living space with 3 bedrooms and 2.5 baths. The open-concept main level features 9-foot ceilings, natural light, and a well-designed layout for everyday living and entertaining. The kitchen includes quartz counters, stainless steel appliances, a gas range, & a center island. A spacious living area, 1/2 bath, 1sr-floor laundry, & mudroom off the attached 2-car garage complete the main level. A rear deck extends the living space outdoors. Upstairs, you'll find 3 bedrooms including a primary suite with a walk-in closet and private bath, along with a 2nd-floor laundry room. The full basement features egress garden style view windows & can be finished, including the option for a 4th bedroom. Additional plans/customizations available. Photos are likeness only. Home to be built.

Listed by Kara Koptiuch of Vermont Real Estate Company

$
$
%
$/month over payments
Federal 30-year interest rate: 6.49% last updated on Jul 9, 2026
* All Figures are estimates. Check with your bank or proposed mortgage company for actual interest rates.
This product uses the FRED® API but is not endorsed or certified by the Federal Reserve Bank of St. Louis.

Save FavoriteSchedule TourAsk A QuestionMore Details
109 Lantern Drive Sandown NH 03873

Sandown, NH109 Lantern Drive

Price$678,531

Est. Mortgage: $/month

Open House

MLS Number 5097019

  • Residential Single Family
  • Next Open House: Sat 07/11 11:00 am. to 4:00 pm.
  • Full Bath 1
  • Address 109 Lantern Drive
  • Construction Pre-Construction

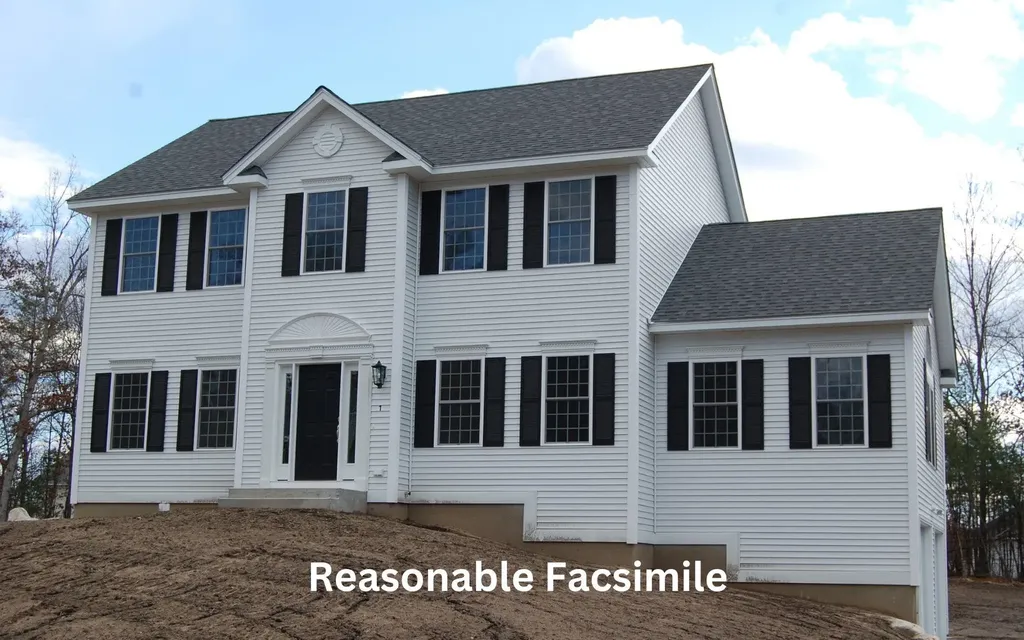
Showings available, By Appointment Introducing Vantage Point, an exciting BRAND NEW single-family home community in Sandown, NH proudly built by the highly regarded LaMontagne Builders. This thoughtfully designed neighborhood will feature 29 beautifully crafted new construction homes, combining modern design, quality craftsmanship, and energy-efficient construction in one of Southern New Hampshire's desirable locations. Homes at Vantage Point offer spacious 3- and 4-bedroom floor plans with 2.5 baths, designed with today's lifestyle in mind. Enjoy open-concept living areas, stylish kitchens, comfortable primary suites and flexible living spaces perfect for entertaining, working from home or relaxing with family. Each home showcases Craftsman-inspired finishes and designer-selected details that create a polished and inviting living environment. Buyers will appreciate the opportunity to select homes with professionally curated finishes. Built with the latest energy-efficient building techniques and high-performance insulation systems, these homes are designed to provide year-round comfort while helping homeowners reduce energy costs. Additional features include central air conditioning, town water, and modern construction built for lasting quality and value. Located in the charming town of Sandown, NH, Vantage Point offers convenient access to nearby Derry, Chester, Auburn, and Hampstead, with shopping, dining, recreation, and everyday conveniences just minutes away. Commuters will appreciate the accessibility to Manchester and major routes leading to the Massachusetts border, making this community ideal for both convenience and peaceful New Hampshire living. Discover the possibilities at Vantage Point and explore homes currently under construction that showcase the quality and designs by LaMontagne Builders. To be built. Reasonable Facsimile Photos.

Listed by Moe Archambault of Moe Marketing Realty Group

$
$
%
$/month over payments
Federal 30-year interest rate: 6.49% last updated on Jul 9, 2026
* All Figures are estimates. Check with your bank or proposed mortgage company for actual interest rates.
This product uses the FRED® API but is not endorsed or certified by the Federal Reserve Bank of St. Louis.

Virtual TourSave FavoriteSchedule TourAsk A QuestionMore Details
1 Wheelock Wood Hanover NH 03755

Hanover, NH1 Wheelock Wood

Price$678,000

Est. Mortgage: $/month

Pending

MLS Number 5096234

  • Condo
  • Square Feet 1,714
  • Bedrooms 2
  • New Contruction Existing
  • Address 1 Wheelock Wood

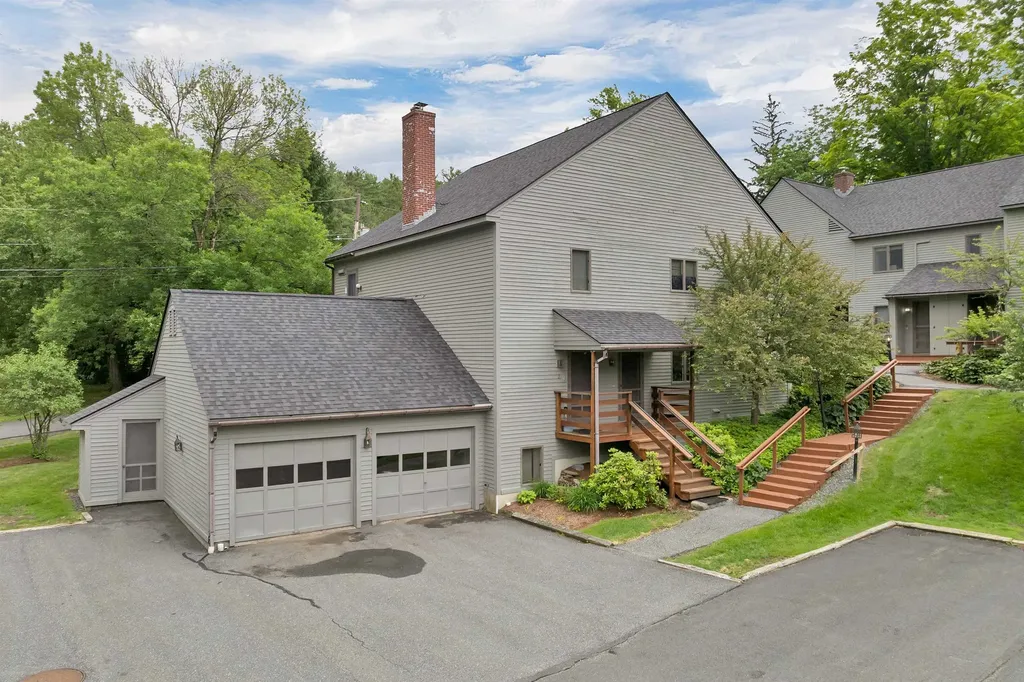
Welcome to 1 Wheelock Wood, a beautifully maintained condominium in the Wheelock Wood Condominium Association that offers the ease of low-maintenance living in one of Hanover's most desirable residential settings. Tucked into a quiet neighborhood just moments from downtown Hanover and Dartmouth College, this home combines comfort, functionality, and an exceptional location. Step inside and discover a bright, open living space designed for both everyday living and effortless entertaining. The sun-filled main level features an airy, connected layout where the kitchen, dining, and living areas flow seamlessly together. The kitchen is finished with granite countertops, newer appliances, and tile flooring. Beyond the kitchen island, warm oak floors extend throughout the first floor. Anchoring the open concept dining and living room is a cozy woodstove, perfect for New England seasons, while an exterior door opens to a private rear deck-an ideal retreat for morning coffee, outdoor dining, or simply enjoying the peaceful surroundings. Tucked down the hall, a thoughtfully designed floor plan offers a primary suite with its own private bath and plenty of closet space, creating a comfortable and quiet retreat. A second bedroom provides flexibility for guests, a home office, or creative space and is complemented by an additional ¾ hall bath. The lower level expands the home's versatility with a generous bonus room ready to serve as a second living area, media room, gym, office, or recreation space. This level also includes a dedicated laundry room and convenient half bath. Additional highlights include an attached shared garage and the convenience of condominium living without sacrificing space or privacy. Enjoy quiet close proximity to downtown Hanover, Dartmouth College, dining, shopping, and recreation just minutes away. Rarely do opportunities arise to own in Wheelock Wood, an exceptional combination of location, layout, and livability. Open House Sat 6/27 from 10-2.

Listed by Emily Hastings of BHHS Verani Wolfeboro

$
$
%
$/month over payments
Federal 30-year interest rate: 6.49% last updated on Jul 9, 2026
* All Figures are estimates. Check with your bank or proposed mortgage company for actual interest rates.
This product uses the FRED® API but is not endorsed or certified by the Federal Reserve Bank of St. Louis.

Save FavoriteSchedule TourAsk A QuestionMore Details

Broker Reciprocity 

Copyright 2026 PrimeMLS, Inc. All rights reserved. This information is deemed reliable, but not guaranteed. The data relating to real estate displayed on this display comes in part from the IDX Program of PrimeMLS. The information being provided is for consumers’ personal, non-commercial use and may not be used for any purpose other than to identify prospective properties consumers may be interested in purchasing. Data last updated July 11, 2026 10:08 AM UTC
