
SIGN UP or LOG IN 's Account

Log in to see your saved listings or edit your searches:

No account? Sign up now to save searches, listings, and get tailored listing notifications. It's free, opt-out anytime.

Find Your New Home

Sign Up Today!

Get fresh listings via email, save your favorite listings, match with similar properties, and unlock additional property info.

Create Your Account

Do not fill in this field:

Already have an account? Log in

and narrow your search. If you have fewer than 200 results, you can save your search.

Albany VT Mobile Real Estate

r=4945-4956
314 Sheridan Road Moultonborough NH 03254

Moultonborough, NH314 Sheridan Road

Price$650,000

Est. Mortgage: $/month

MLS Number 5091622

  • Residential Single Family
  • Full Bath 1
  • Address 314 Sheridan Road
  • Construction Existing
  • Bedrooms 5

Built in 1850, this Cape and addition is filled with character and warmth. Set on 3+ acres in low-tax Moultonborough, the property offers a combination of space, charm, and flexibility with five bedrooms and 3.5 baths. Ideal for year-round living, a vacation retreat, or multi-generational use. Large open yard perfect for gardening, outdoor games, or enjoying the changing seasons. A gentle stream borders the property, while the firepit creates the perfect gathering spot for evenings under the stars. Owned solar panels contribute energy efficiency and long-term savings, and the separate barn offers possibilities for hobbies, storage, animals, or creative workspace. The large screened porch overlooks the backyard, an ideal place for summer dinners, morning coffee, entertaining guests, or even sleeping on warm summer nights. The home blends historic charm with comfortable living spaces. The first-floor primary suite has a full bath with an oversized clawfoot tub. The cozy den, with wood stove, offers a warm and inviting atmosphere during cooler months, while the fireplaced living room creates a welcoming gathering space for family and friends. The kitchen and adjacent dining room are well suited for everyday living as well as hosting gatherings. First-floor laundry area and pantry. A small first-floor bedroom offers flexibility and could easily function as a home office, nursery, or craft room. Upstairs, two additional bedrooms and a bath provide comfortable accommodation tucked away from the main living areas. Additional amenities include an outdoor shower and a hot tub where you can relax and unwind in every season. Downstairs there is an additional bedroom and bath with many windows and separate patio space. With its blend of historic character, natural setting, and room to make it your own, this unique property offers a wonderful opportunity to enjoy country living in the heart of the Lakes Region.

Listed by Ellen O'Neil Karnan of Coldwell Banker Realty Center Harbor NH

$
$
%
$/month over payments
Federal 30-year interest rate: 6.43% last updated on Jul 2, 2026
* All Figures are estimates. Check with your bank or proposed mortgage company for actual interest rates.
This product uses the FRED® API but is not endorsed or certified by the Federal Reserve Bank of St. Louis.

Virtual TourSave FavoriteSchedule TourAsk A QuestionMore Details
5 Ted Road Milton VT 05468-3985

Milton, VT5 Ted Road

Price$650,000

Est. Mortgage: $/month

Pending

MLS Number 5084121

  • Residential Single Family
  • Full Bath 2
  • Address 5 Ted Road
  • Construction Existing
  • Bedrooms 3

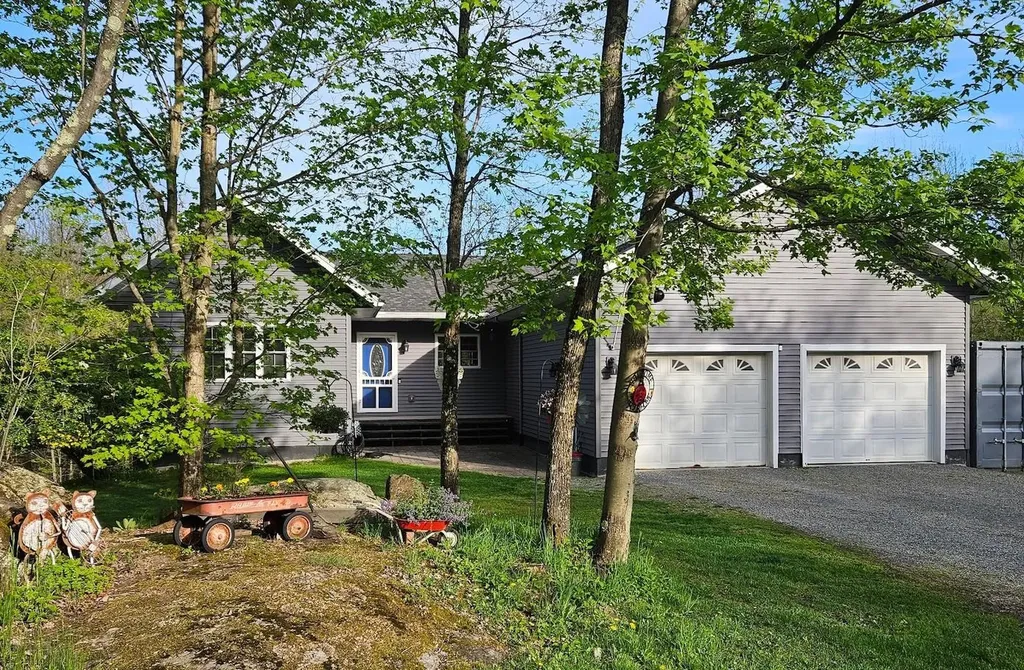
A rare find, this spacious 3-bedroom, 3-bath home offers nearly 3,400 sq ft of finished living space, abundant natural light, single-level living, owned solar, radiant-heated floors, and a finished walkout lower level, all set on 11.35 private acres just minutes from I-89. Outdoor living and storage are major highlights. The property includes a spacious 24-by-24 two-car garage, multiple storage sheds, and additional storage in both the basement and the garage rafters, giving you plenty of room for vehicles, tools, equipment, hobbies, and seasonal items. The main level deck overlooks the peaceful acreage and creates an ideal space for morning coffee, grilling, and entertaining. During the warmer months, enjoy the above ground pool with its 12 by 16 deck and charming arbor. Approximately 3 acres are equipped with invisible pet fencing, giving pets room to roam safely. The 11.35 acres also feature mature maple trees, a babbling brook, open yard space, and room for bonfires, gardens, recreation, and year round outdoor enjoyment. Inside, the main level offers 3 bedrooms, 2 full baths, first floor laundry, radiant heated floors, and an easy flowing layout designed for everyday comfort. The finished walkout lower level adds valuable flexible living space with a full bath, cozy wood stove, efficient heat pump for heating and cooling, and direct access to the outdoors. This space is ideal for a family room, guest space, home office, gym, recreation room, hobbies, or additional living area. Additional features include owned solar panels to help keep electric costs low, a peaceful country setting, generous storage options, and convenient access to local amenities, I 89, and Lake Champlain. Properties with this much finished space, acreage, privacy, efficiency, and flexibility are hard to find. Schedule your private showing today and experience everything this property has to offer.

Listed by Lori Dykema of Brian French Real Estate

$
$
%
$/month over payments
Federal 30-year interest rate: 6.43% last updated on Jul 2, 2026
* All Figures are estimates. Check with your bank or proposed mortgage company for actual interest rates.
This product uses the FRED® API but is not endorsed or certified by the Federal Reserve Bank of St. Louis.

Virtual TourSave FavoriteSchedule TourAsk A QuestionMore Details
3630 Vt Rt 103 N Chester VT 05143

MLS Number 5044894

  • Commercial
  • Address 3630 Vt Rt 103 N
  • Year Built 1830
  • Square Feet 4,324
  • Acreage 2

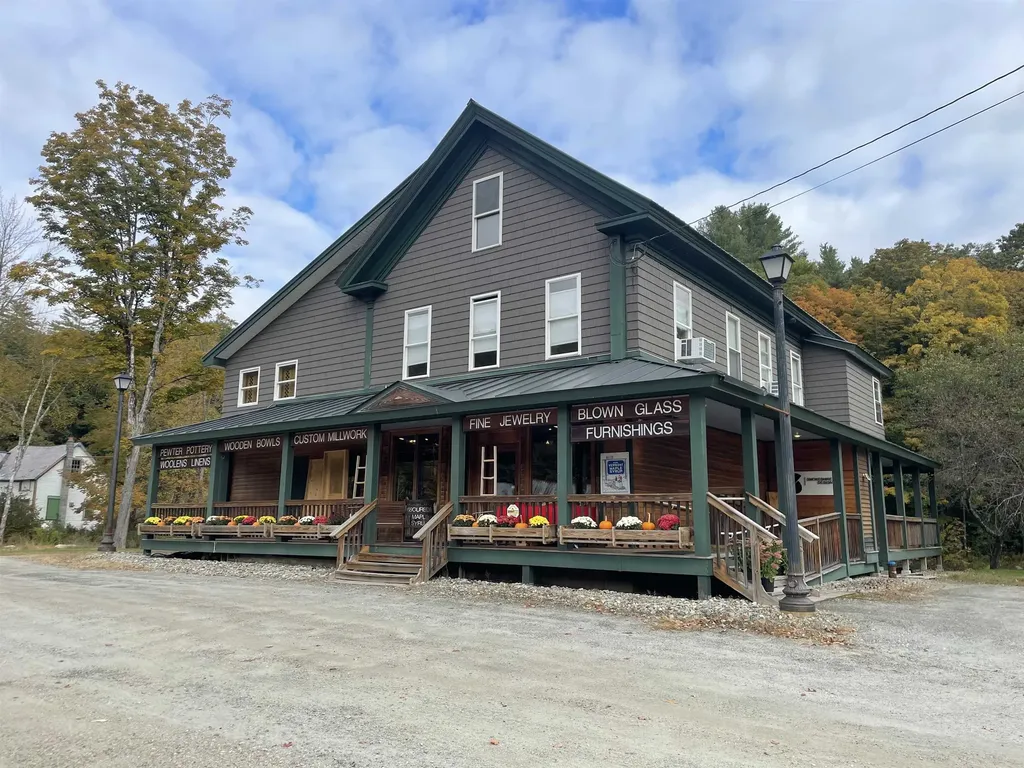
Exceptional Investment Opportunity in Chester, VT Discover this stunning, completely renovated property that beautifully combines modern amenities with unique character. Featuring two residential units. This home showcases high-quality upgrades throughout. Enjoy peace of mind with new electrical, plumbing, insulation, and energy-efficient windows. The kitchens and bathrooms have been meticulously designed, incorporating reclaimed materials that add warmth and charm to the contemporary aesthetic. In addition to the inviting residential spaces, this property includes a versatile two-story commercial area currently occupied by a successful, established business making it ideal for investors or entrepreneurs. With prominent visibility and high traffic flow, the commercial space is well-suited for a variety of ventures, from retail to office use. Situated just a short drive from Okemo Mountain, this property offers year-round appeal for outdoor enthusiasts and tourists alike. Plus, it's conveniently located near the vibrant shops, dining options, and recreational activities of Chester and Ludlow. This versatile property allows for multiple avenues of income-whether you choose to occupy one of the residential units, rent both out, or utilize the commercial space, the possibilities are endless. Don't miss your chance to own a piece of this thriving community.

Listed by Gary Coger of Four Seasons Sotheby's Int'l Realty

$
$
%
$/month over payments
Federal 30-year interest rate: 6.43% last updated on Jul 2, 2026
* All Figures are estimates. Check with your bank or proposed mortgage company for actual interest rates.
This product uses the FRED® API but is not endorsed or certified by the Federal Reserve Bank of St. Louis.

Save FavoriteSchedule TourAsk A QuestionMore Details
7338 Spear Street Charlotte VT 05445

Charlotte, VT7338 Spear Street

Price$650,000

Est. Mortgage: $/month

MLS Number 5092822

  • Residential Single Family
  • Full Bath 2
  • Address 7338 Spear Street
  • Construction New Construction
  • Bedrooms 3

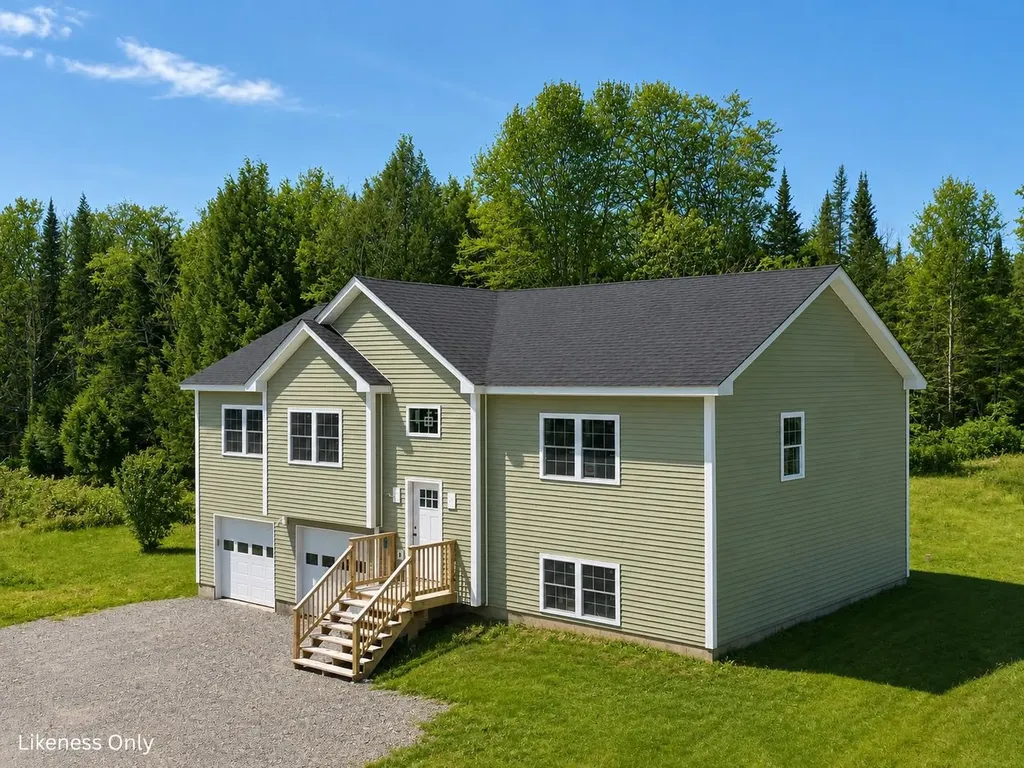
Experience Charlotte living from this exceptional 5.01-acre parcel offered as a custom new construction package. Set amid Vermont's rolling countryside, this property offers a rare combination of privacy, natural beauty, and convenience, with sweeping Adirondack Mountain views from the proposed homesite. The proposed home features a spacious, open-concept design with four bedrooms, 2.5 baths, and an attached two-car garage. Thoughtfully designed for modern living, the floor plan includes a bright and inviting great room, generous kitchen and dining spaces, and a private primary suite. Quality finishes and comfortable living spaces create the perfect setting for everyday living and entertaining alike. The 1.82-acre open meadow provides ample space for outdoor enjoyment, gardens, and recreation, while the remaining 3.18 acres of wooded, protected open land offers a peaceful natural backdrop for exploring and connecting with nature. Nearby access to trails and outdoor recreation adds to the appeal of this special setting. Conveniently located near Mount Philo State Park, the village of Charlotte, and just a short drive to Burlington, this unique offering combines the opportunity to build a brand-new home with the tranquility and charm that make Charlotte one of Vermont's most desirable communities.

Listed by The Nancy Jenkins Team of Nancy Jenkins Real Estate

$
$
%
$/month over payments
Federal 30-year interest rate: 6.43% last updated on Jul 2, 2026
* All Figures are estimates. Check with your bank or proposed mortgage company for actual interest rates.
This product uses the FRED® API but is not endorsed or certified by the Federal Reserve Bank of St. Louis.

Virtual TourSave FavoriteSchedule TourAsk A QuestionMore Details
1379 Route 3a Bow NH 03304

Bow, NH1379 Route 3a

Price$650,000

Est. Mortgage: $/month

MLS Number 5084090

  • Residential Single Family
  • Full Bath 1
  • Address 1379 Route 3a
  • Construction Existing
  • Bedrooms 4

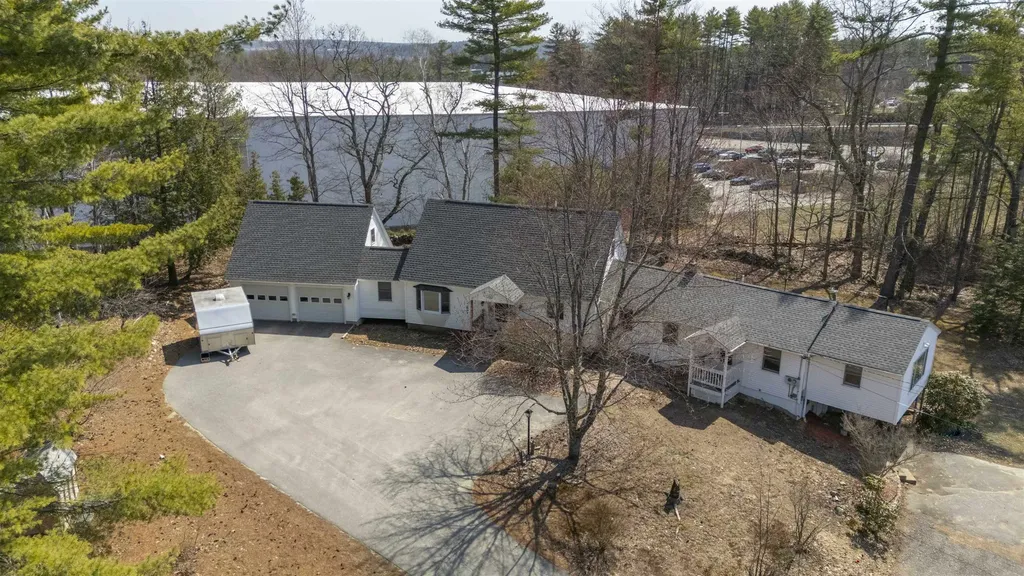
Are you looking for added living space for family, a home business or a possible rental to offset your mortgage with separate parking and access? This unique Bow property offers exceptional flexibility with a three bedroom Cape built in 1994 paired with an attached one bedroom accessory dwelling unit (ADU) dating to 1950. Zoned for residential and commercial use with town approval, it is ideal for multi purpose living. Inside the main home, wide pine floors bring warmth and character through the living room with bay window, dining room, first floor bedroom, and office/mudroom off the garage. This main level also includes a beautiful tiled foyer and kitchen with granite countertops and breakfast bar, newer appliances plus a charming pantry with built in storage and a bath with shower. The extra spacious laundry room has lots of storage and is located between the two living areas so it an ideal shared space. In the main house, a hardwood staircase leads to two front to back bedrooms, each with built in dressers, plus a bonus walk in closet and a full bath. The ADU, also known as an in-law apartment, offers its own private entry and includes an office, large bath with shower, eat in kitchen, living room, and a generously sized bedroom with a picture window. A small deck off the bedroom opens to a fenced dog yard. Beneath the apartment is a walk out storage room, adding even more utility. The attached two car garage provides ample storage above that could be finished if desired. Outdoors, the property shines with apple trees and blueberry bushes, a large garden space, charming small greenhouse and an additional shed for outdoor equipment. A paved driveway with plenty of parking adds convenience. The roof and heating system are almost new and the house is generator ready. All of this is set in a prime location close to shopping, highways, healthcare, and the highly regarded Bow School District.

Listed by Laura Hallahan of Laura Hallahan REALTOR

$
$
%
$/month over payments
Federal 30-year interest rate: 6.43% last updated on Jul 2, 2026
* All Figures are estimates. Check with your bank or proposed mortgage company for actual interest rates.
This product uses the FRED® API but is not endorsed or certified by the Federal Reserve Bank of St. Louis.

Virtual TourSave FavoriteSchedule TourAsk A QuestionMore Details
81 Honeysuckle Lane Bennington VT 05257

Bennington, VT81 Honeysuckle Lane

Price$650,000

Est. Mortgage: $/month

MLS Number 5093651

  • Residential Single Family
  • Full Bath 1
  • Village North Bennington
  • Address 81 Honeysuckle Lane
  • Construction Existing

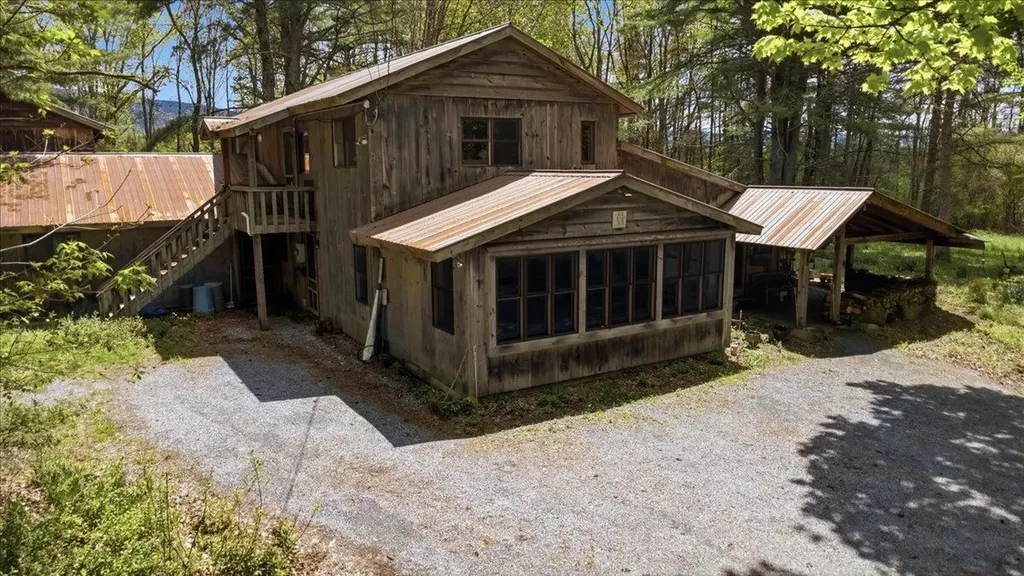
Nestled on 9.89 secluded acres in North Bennington, this exceptional 4-bedroom, 3-bath home offers the perfect blend of character, comfort, and versatility. The sprawling residence features a beautiful interior highlighted by stunning post-and-beam cathedral ceilings and inviting living spaces designed for both everyday living and entertaining. The heart of the home is the large open space combining a kitchen and spacious living room, where a cozy wood stove creates a warm and welcoming atmosphere. Additional living spaces include a formal dining room, private office, library space and a large mudroom with attractive brick flooring that provides a practical transition from the outdoors. Upstairs, you'll find a wonderful studio space ideal for artists, hobbyists, or anyone seeking a creative retreat. The property also boasts a huge, heated workshop, offering endless possibilities for craftspeople, entrepreneurs, or storage needs. Adding to the home's versatility is a second-floor studio apartment with its own private entrance and screened porch, making it ideal for guests, extended family, rental income, or multi-generational living. A substantial barn/garage with a loft area provides even more space for vehicles, equipment, storage, or future expansion possibilities. Recent updates include a newer boiler and hot water heater, providing peace of mind and modern efficiency. The expansive grounds offer privacy and room to roam, while approximately 100 feet of road frontage on Matteson Road may present future building opportunities, subject to local approvals. A rare North Bennington offering that combines space, charm, flexibility, and potential in a beautiful country setting.

Listed by Kelley McCarthy of Mahar McCarthy Real Estate

$
$
%
$/month over payments
Federal 30-year interest rate: 6.43% last updated on Jul 2, 2026
* All Figures are estimates. Check with your bank or proposed mortgage company for actual interest rates.
This product uses the FRED® API but is not endorsed or certified by the Federal Reserve Bank of St. Louis.

Virtual TourSave FavoriteSchedule TourAsk A QuestionMore Details
472 Shores Hill Road Granby VT 05840

Granby, VT472 Shores Hill Road

Price$650,000

Est. Mortgage: $/month

MLS Number 5090357

  • Residential Single Family
  • Full Bath 1
  • Address 472 Shores Hill Road
  • Construction Existing
  • Bedrooms 4

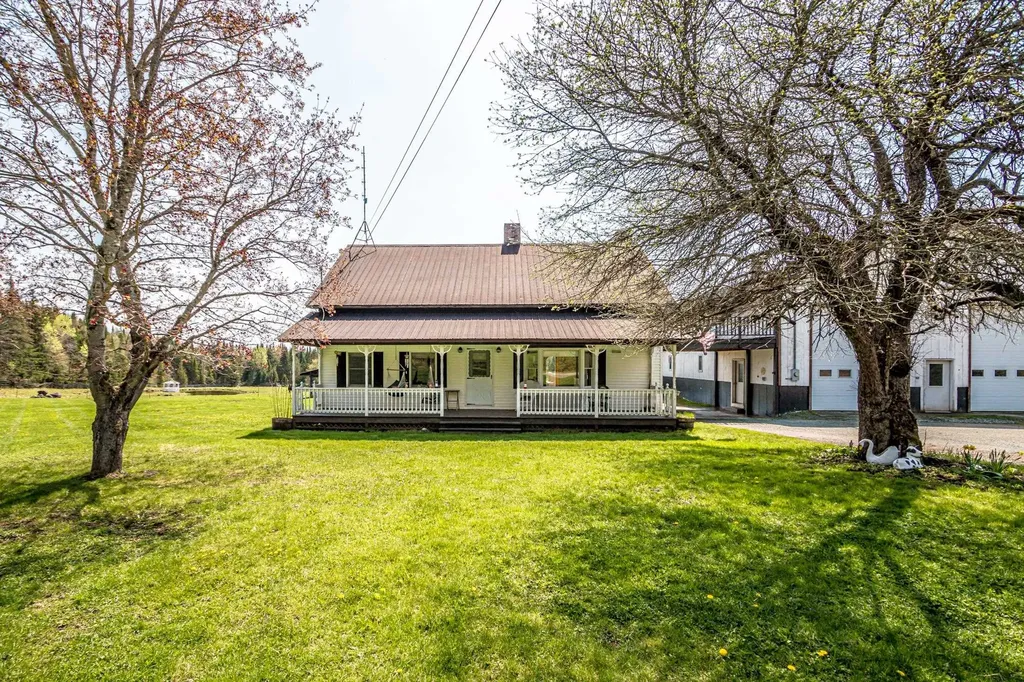
Nestled in the quaint town of Granby in Vermont's Northeast Kingdom, this exceptional country property offers the perfect blend of rural charm, recreation, and opportunity. Set on 6 open acres of fenced pasture, this 4-bedroom, 2-bath Cape is bordered by scenic Granby Brook and features its own private pond, creating a peaceful setting ideal for homesteading, hobby farming, or simply enjoying the Vermont lifestyle. Built in 1978, the spacious home was thoughtfully designed for comfortable living and entertaining. The first floor features a welcoming eat-in kitchen that opens into the large living room, highlighted by a stone fireplace and oversized sliding doors leading to the large rear deck overlooking the fields and water. A cozy den, small office, laundry room, and full bath complete the main level. Upstairs, the primary bedroom offers a beautiful stone fireplace of its own, along with a private deck showcasing local mountain views. Three additional bedrooms and a 3/4 bath provide plenty of room for family and guests. The finished basement adds even more living space with a family/game room and spacious utility area, while the covered front porch provides the perfect place to relax and take in the peaceful surroundings. A standout feature of the property is the massive 50' x 40', 50' X 60' industrial-style garage - large enough to accommodate tractor-trailers and equipment with ease. Featuring two oversized 12' x 14' garage doors on each end, three additional garage bays, a half bath, and full-length second-floor storage, the possibilities for business, storage, workshop space, or recreational use are endless. Outside, the open fenced pasture, small barn, brook frontage, and pond create an ideal setup for animals, farming, or outdoor enthusiasts. With access to the VAST and VASA trail systems, only 30 mins from Burke Mountain ski area and biking on the Kingdom Trails, this property is perfectly suited for year-round recreation.

Listed by Jennifer Allen of Lisa Hampton Real Estate

$
$
%
$/month over payments
Federal 30-year interest rate: 6.43% last updated on Jul 2, 2026
* All Figures are estimates. Check with your bank or proposed mortgage company for actual interest rates.
This product uses the FRED® API but is not endorsed or certified by the Federal Reserve Bank of St. Louis.

Virtual TourSave FavoriteSchedule TourAsk A QuestionMore Details
3630 Vt Route 103 N Chester VT 05143

Chester, VT3630 Vt Route 103 N

Price$650,000

Est. Mortgage: $/month

MLS Number 5044879

  • Multifamily
  • Address 3630 Vt Route 103 N
  • Units 2
  • Bathroom 3
  • Acreage 2

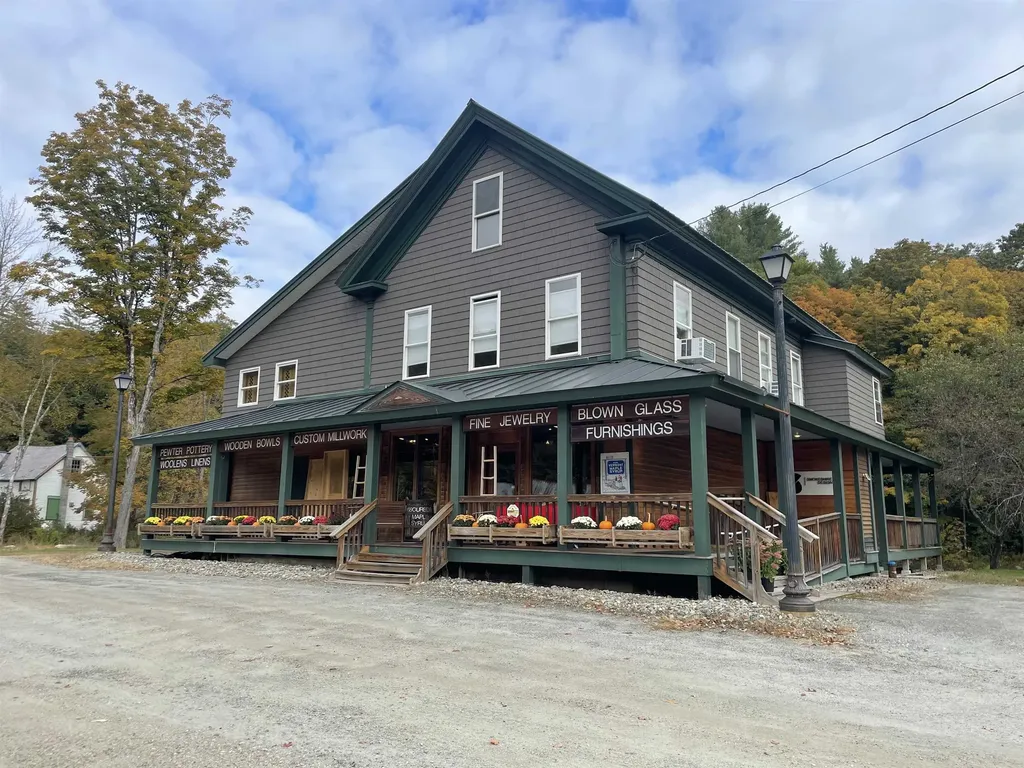
Exceptional Investment Opportunity in Chester, VT Discover this stunning, completely renovated property that beautifully combines modern amenities with unique character. Featuring two residential units. This home showcases high-quality upgrades throughout. Enjoy peace of mind with new electrical, plumbing, insulation, and energy-efficient windows. The kitchens and bathrooms have been meticulously designed, incorporating reclaimed materials that add warmth and charm to the contemporary aesthetic. In addition to the inviting residential spaces, this property includes a versatile two-story commercial area currently occupied by a successful, established business making it ideal for investors or entrepreneurs. With prominent visibility and high traffic flow, the commercial space is well-suited for a variety of ventures, from retail to office use. Situated just a short drive from Okemo Mountain, this property offers year-round appeal for outdoor enthusiasts and tourists alike. Plus, it is conveniently located near the vibrant shops, dining options, and recreational activities of Chester and Ludlow. This versatile property allows for multiple avenues of income - whether you choose to occupy one of the residential units, rent both out, or utilize the commercial space, the possibilities are endless. Don't miss your chance to own a piece of this thriving community.

Listed by Gary Coger of Four Seasons Sotheby's Int'l Realty

$
$
%
$/month over payments
Federal 30-year interest rate: 6.43% last updated on Jul 2, 2026
* All Figures are estimates. Check with your bank or proposed mortgage company for actual interest rates.
This product uses the FRED® API but is not endorsed or certified by the Federal Reserve Bank of St. Louis.

Save FavoriteSchedule TourAsk A QuestionMore Details
155 Island Path Hampton NH 03842

Hampton, NH155 Island Path, Unit B

Price$650,000

Est. Mortgage: $/month

MLS Number 5093186

  • Condo
  • Square Feet 1,172
  • Bedrooms 3
  • New Contruction Existing
  • Address 155 Island Path

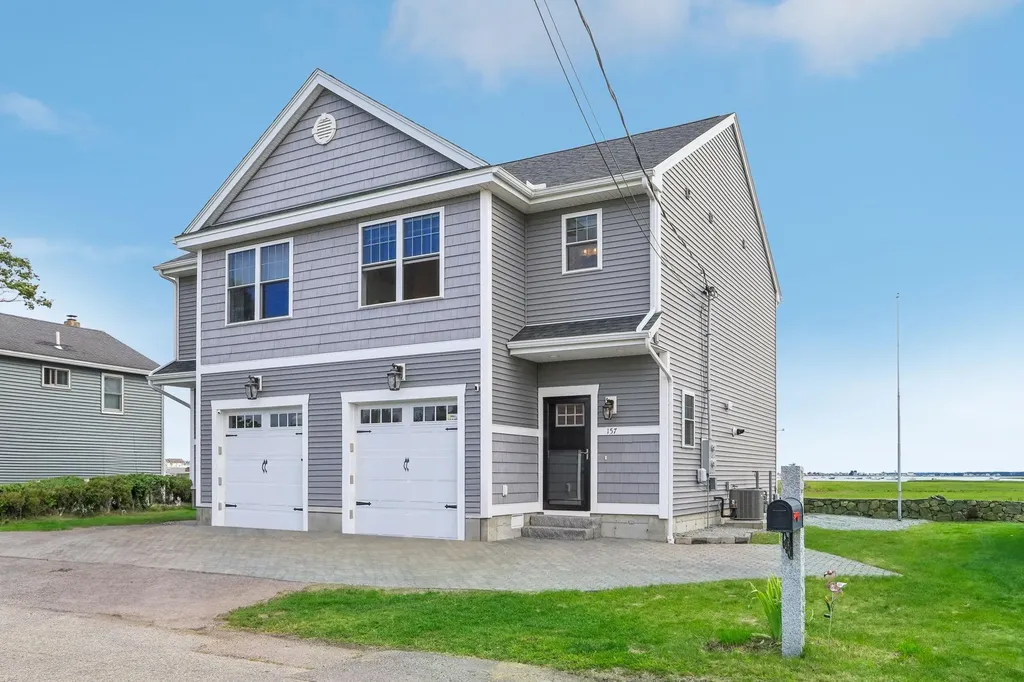
Imagine waking up to sweeping views of Hampton Harbor, a private pond, and tranquil tidal marshes right outside your back door. Tucked away on a dead-end street, this beautifully maintained young duplex/townhome offers the perfect blend of coastal charm and modern convenience - just a short walk to the beach and Hampton strip. Enjoy easy access to all that Hampton has to offer, including the Seafood Festival, summer fireworks and concerts, the Sand Castle Competition, local restaurants, casinos, and more along the Seacoast. Inside, the open-concept layout features quartz countertops, stainless steel appliances, custom millwork, and 9-foot ceilings on the first floor. The spacious primary suite includes an upgraded walk-in tiled shower, while the second-floor laundry adds everyday convenience. Outdoor features include a lovely patio with stone walls, permeable pavers, granite steps, and a retractable awning - perfect for relaxing or entertaining. Additional highlights include an attached garage, wiring for an EV charger or hot tub, public utilities, easy highway access, no condo fees, and pet-friendly living. What more could you ask for in a Seacoast home? Mailbox/Post Office number: 157

Listed by Lisa Small of William Raveis R.E. & Home Services

$
$
%
$/month over payments
Federal 30-year interest rate: 6.43% last updated on Jul 2, 2026
* All Figures are estimates. Check with your bank or proposed mortgage company for actual interest rates.
This product uses the FRED® API but is not endorsed or certified by the Federal Reserve Bank of St. Louis.

Save FavoriteSchedule TourAsk A QuestionMore Details
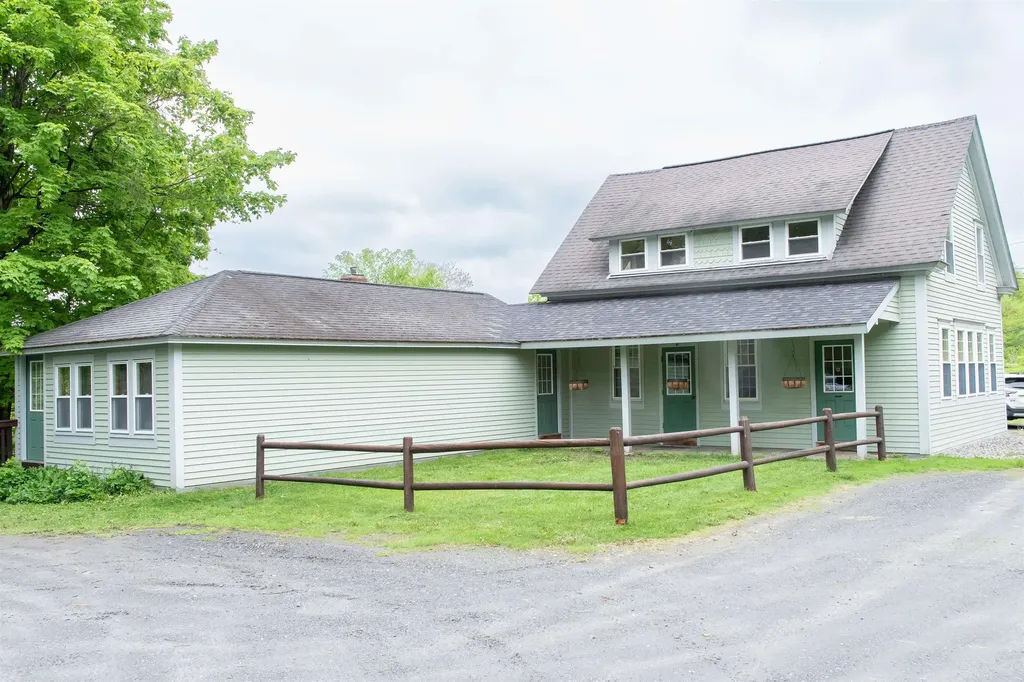
5863 Vermont Route 14 Royalton VT 05068

Royalton, VT5863 Vermont Route 14

Price$650,000

Est. Mortgage: $/month

MLS Number 5086960

  • Multifamily
  • Units 3
  • Acreage 4
  • Square Feet 2,674
  • Area VT-Windsor

Overlooking the magnificent White River and Second Branch, this attractive older home has been a labor of love for the past 30 years. The long list of upgrades, additions, improvements, etc. speak for themselves. The spacious first floor has been used as home occupation featuring a 350 sq. ft. impressive office space. Own your own island in the White River and enjoy the rich gardening soil in the 2 acre meadow. Only 3 miles to Vermont Law School. Broker/Owner.

Listed by Dean Goulet of Dunrovin Real Estate

$
$
%
$/month over payments
Federal 30-year interest rate: 6.43% last updated on Jul 2, 2026
* All Figures are estimates. Check with your bank or proposed mortgage company for actual interest rates.
This product uses the FRED® API but is not endorsed or certified by the Federal Reserve Bank of St. Louis.

Virtual TourSave FavoriteSchedule TourAsk A QuestionMore Details
149 Hawk Pond Road Plymouth VT 05056

Plymouth, VT149 Hawk Pond Road

Price$650,000

Est. Mortgage: $/month

Active With Contract

MLS Number 5081441

  • Residential Single Family
  • Full Bath 2
  • Address 149 Hawk Pond Road
  • Construction Existing
  • Bedrooms 3

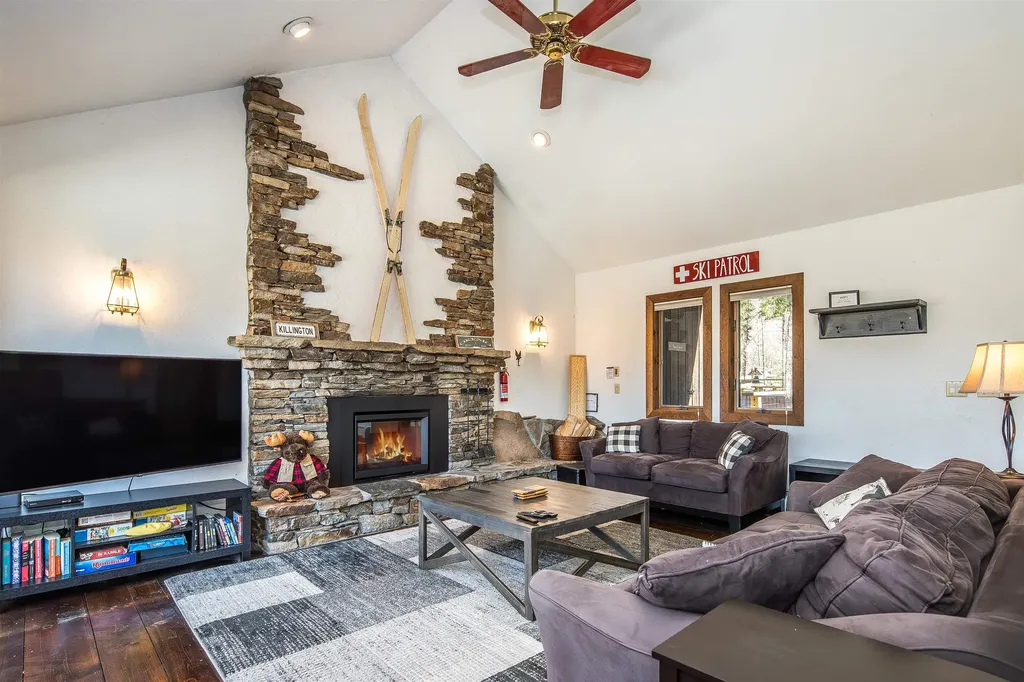
This contemporary Hawk Resort home offers breathtaking open nature views from nearly every room. The main level welcomes you with a bright, open-concept living, dining, and kitchen area filled with natural light from expansive windows. The living room centers around a wood fireplace with brand-new insert, creating a warm and inviting focal point, and a convenient half bath completes this level. From the dining area, step out onto a large balcony-perfect for relaxing and taking in the peaceful surroundings. One level down, you'll find the primary bedroom featuring a spacious shower, along with a second bedroom that also enjoys its own ensuite bathroom. The fully finished lower level offers even more living space with a large family room, bunk room, generous bathroom, and laundry area. Sliding doors lead to a large deck, creating additional space to relax or entertain. Located across from Hawk Pond and just minutes to Echo Lake, this home is ideally positioned between Okemo and Killington Ski Resorts. Whether you're looking for a vacation getaway, investment property, or full-time residence, this property offers the perfect balance of comfort, nature, and year-round recreation.

Listed by Mandolyn McIntyre Crow of Real Broker LLC

$
$
%
$/month over payments
Federal 30-year interest rate: 6.43% last updated on Jul 2, 2026
* All Figures are estimates. Check with your bank or proposed mortgage company for actual interest rates.
This product uses the FRED® API but is not endorsed or certified by the Federal Reserve Bank of St. Louis.

Virtual TourSave FavoriteSchedule TourAsk A QuestionMore Details
669 High Street Candia NH 03034

Candia, NH669 High Street, Unit 6

Price$650,000

Est. Mortgage: $/month

MLS Number 5091694

  • Residential Single Family
  • Full Bath 2
  • Address 669 High Street
  • Construction New Construction
  • Bedrooms 3

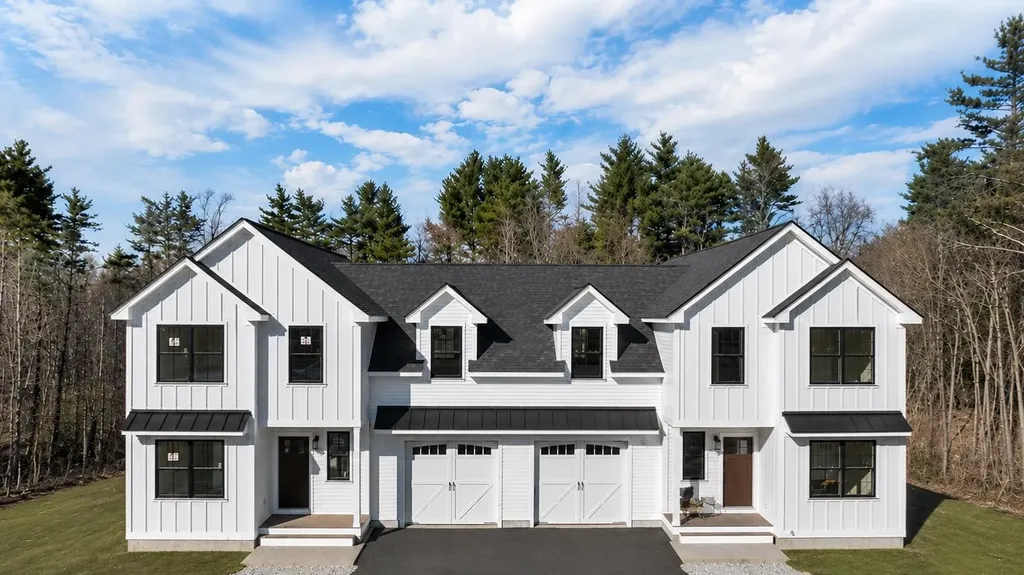
Live Maintenance Free in these New Construction Condex-style Townhomes with Flexible Floorplans! Perfect for NATURE LOVERS & PET OWNERS or those who travel, with 80+ ACRES OF COMMON LAND AS YOUR BACKYARD! Peace, privacy, and natural beauty meet thoughtful design in these beautifully crafted homes. 6 total homes in 3 separate buildings, all separated by garages for privacy, tucked away in a private wooded sanctuary. LOW CONDO FEE....only $200 monthly! Each spacious home offers 2 or 3 bedrooms, 2 1/2 baths, a dedicated home office, and a large bonus room-perfect for a game room, guest space, or media room. Enjoy the convenience of an attached garage and the flexibility of a layout designed to adapt to your lifestyle. Every home is an End Unit with Quality craftsmanship throughout and includes granite countertops and a generous 10x19 deck-ideal for relaxing or entertaining. These homes are built for comfort and efficiency. And there's still time to customize! Get back to nature with no responsibilities for outdoor maintenance, and miles of hiking trails, stone walls and beaver ponds. Barely a 5-minute drive to Candia Woods Golf Links, Charmingfare Farms, and Bear Brook State Park with Miles of trails and fishing ponds for year-round outdoor activities. Enjoy the serenity of nature without sacrificing modern living. Easy commuter distance from Rt 101 or I 93. Just Five miles to Hooksett, Ten miles to downtown Manchester, yet nestled in natural beauty. Schedule your private tour today and see what makes these townhomes so special! Sitework underway, please stay on paved areas.

Listed by Terry Sanders and Christopher Evans of BHHS Verani Bedford

$
$
%
$/month over payments
Federal 30-year interest rate: 6.43% last updated on Jul 2, 2026
* All Figures are estimates. Check with your bank or proposed mortgage company for actual interest rates.
This product uses the FRED® API but is not endorsed or certified by the Federal Reserve Bank of St. Louis.

Virtual TourSave FavoriteSchedule TourAsk A QuestionMore Details

Broker Reciprocity 

Copyright 2026 PrimeMLS, Inc. All rights reserved. This information is deemed reliable, but not guaranteed. The data relating to real estate displayed on this display comes in part from the IDX Program of PrimeMLS. The information being provided is for consumers’ personal, non-commercial use and may not be used for any purpose other than to identify prospective properties consumers may be interested in purchasing. Data last updated July 10, 2026 10:56 AM UTC
