
SIGN UP or LOG IN 's Account

Log in to see your saved listings or edit your searches:

No account? Sign up now to save searches, listings, and get tailored listing notifications. It's free, opt-out anytime.

Find Your New Home

Sign Up Today!

Get fresh listings via email, save your favorite listings, match with similar properties, and unlock additional property info.

Create Your Account

Do not fill in this field:

Already have an account? Log in

and narrow your search. If you have fewer than 200 results, you can save your search.

Albany VT Mobile Real Estate

r=5053-5064
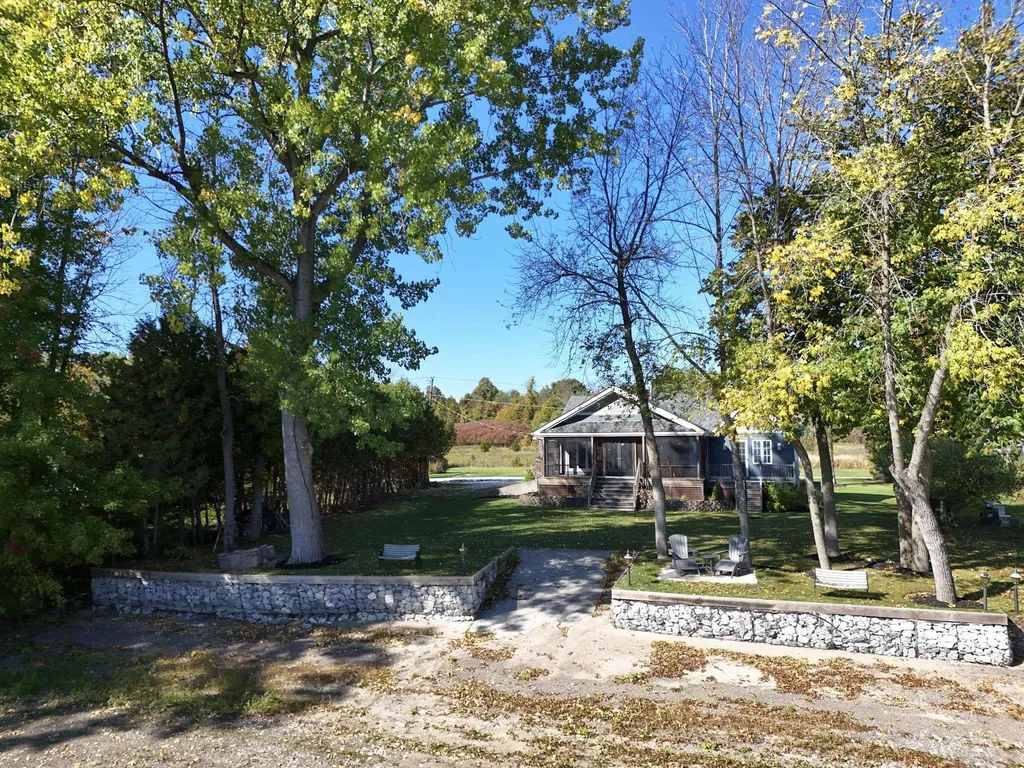
241 Access Road Isle La Motte VT 05463

Isle La Motte, VT241 Access Road

Price$649,900

Est. Mortgage: $/month

Active With Contract

MLS Number 5081437

  • Residential Single Family
  • Full Bath 1
  • Address 241 Access Road
  • Construction Existing
  • Bedrooms 3

Enjoy year-round lakefront living with panoramic views of Lake Champlain and the Green Mountains in this renovated 3-bedroom, 1.5-bath Island home. Set on a private dead-end road and bordered by state land, this peaceful retreat features a beautifully landscaped yard with mature trees and perennials offering natural privacy. Inside, the open-concept living, dining, and kitchen area is perfect for entertaining, with hardwood and tile floors, white cabinetry, and a center island. Step onto the expansive screened porch or the wrap-around sun deck to take in breathtaking lake views and summer breezes. The property includes a sandy beach, seawall, private boat ramp, and easy access to the water for boating and swimming. Additional features include a full unfinished basement for storage or future expansion, a 2-car detached garage, forced hot air heat, and central air conditioning for year-round comfort. Recent improvements as of 2020-2021: The sellers have completed include New Roof, Marvin windows ( except in the living room ) 3 sides of LP Smartside siding, interior paint and trim, closet organizers. Newer HVAC system ( 2022), 1/2 bathroom (2024) Rebuilt garage (2014) Replaced the decking and reframed deck roof to create cathedral ceilings with tongue and groove cedar and screened porch completed with mahogany decking, trim and railings (2013) . A rare opportunity to own a private, low maintenance move-in ready home with modern conveniences and timeless charm.

Listed by Franz Rosenberger of Coldwell Banker Islands Realty

$
$
%
$/month over payments
Federal 30-year interest rate: 6.43% last updated on Jul 2, 2026
* All Figures are estimates. Check with your bank or proposed mortgage company for actual interest rates.
This product uses the FRED® API but is not endorsed or certified by the Federal Reserve Bank of St. Louis.

Virtual TourSave FavoriteSchedule TourAsk A QuestionMore Details
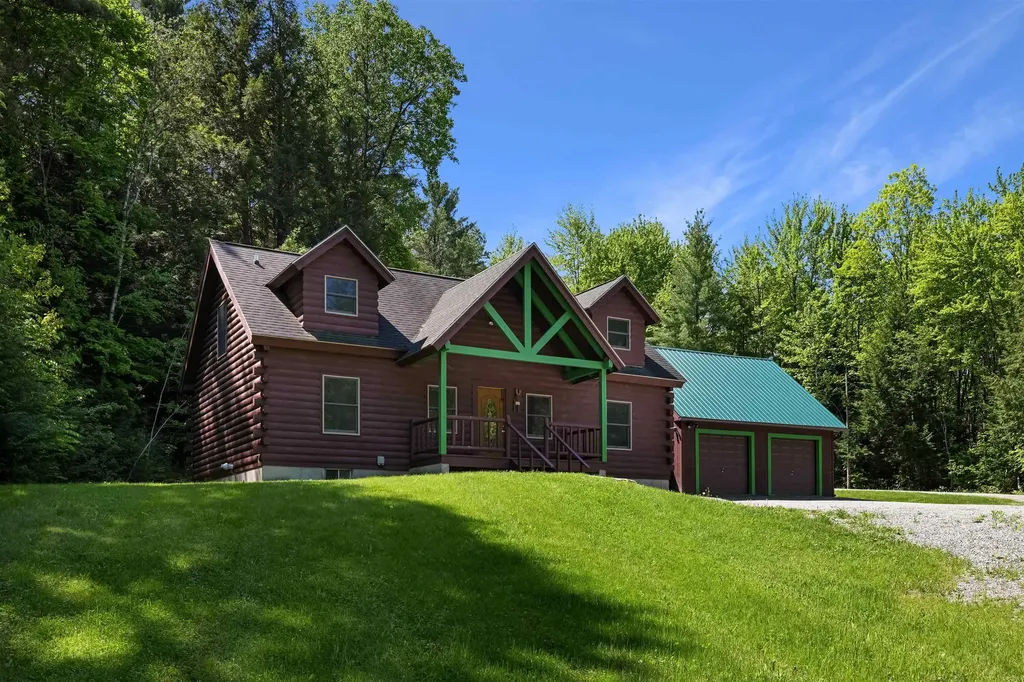
18 Chamberlin Hill Richmond VT 05477

Richmond, VT18 Chamberlin Hill

Price$649,900

Est. Mortgage: $/month

MLS Number 5091719

  • Residential Single Family
  • Full Bath 2
  • Address 18 Chamberlin Hill
  • Construction Existing
  • Bedrooms 3

Escape to your own Vermont retreat in this beautifully maintained log home set on just over 2 private acres in scenic Richmond. Combining rustic charm with modern comfort, this 3-bed, 2-bath home offers the perfect setting for year-round living, a seasonal getaway, or a mountain-basecamp lifestyle close to some of VT's most sought-after destinations. Built in 2004, the home features an attached 2-car garage & welcomes you through an impressive covered front porch. Inside, warm pine flooring, exposed beams, & soaring vaulted ceilings create a light-filled & inviting atmosphere. The open-concept floor plan is ideal for entertaining, featuring a spacious kitchen with hickory cabinetry, a center island with bar seating, & an oversized walk-in pantry. A dedicated dining area & generous living room provide plenty of room for gathering with family & friends. The main level features a comfortable primary suite with Jack-and-Jill access to a full bath, while upstairs you'll find a private second bedroom with its own full bath complete with a custom-built nook & relaxing jacuzzi tub. The versatile loft space serves as a third bedroom & offers endless possibilities as a home office, fitness area, family room, or creative studio. The full basement provides abundant storage, laundry & utility space, along with future expansion potential. Recent improvements include a propane on-demand boiler, exterior stain, new garage roof, updated appliances & new septic tank. Surrounded by nature yet conveniently located just minutes from I-89, this property offers exceptional access to Vermont's outdoor recreation & tourism destinations. Cochran's Ski Area is only 10 mins away, Bolton Valley is within 15-20 mins, & Stowe is approximately 30 minutes from your doorstep. Burlington, Lake Champlain, award-winning dining, hiking trails, mountain biking, & year-round recreational opportunities are all within easy reach, making this a rare opportunity to enjoy the best of Vermont in every season!

Listed by Daniel Titus of Flex Realty

$
$
%
$/month over payments
Federal 30-year interest rate: 6.43% last updated on Jul 2, 2026
* All Figures are estimates. Check with your bank or proposed mortgage company for actual interest rates.
This product uses the FRED® API but is not endorsed or certified by the Federal Reserve Bank of St. Louis.

Virtual TourSave FavoriteSchedule TourAsk A QuestionMore Details
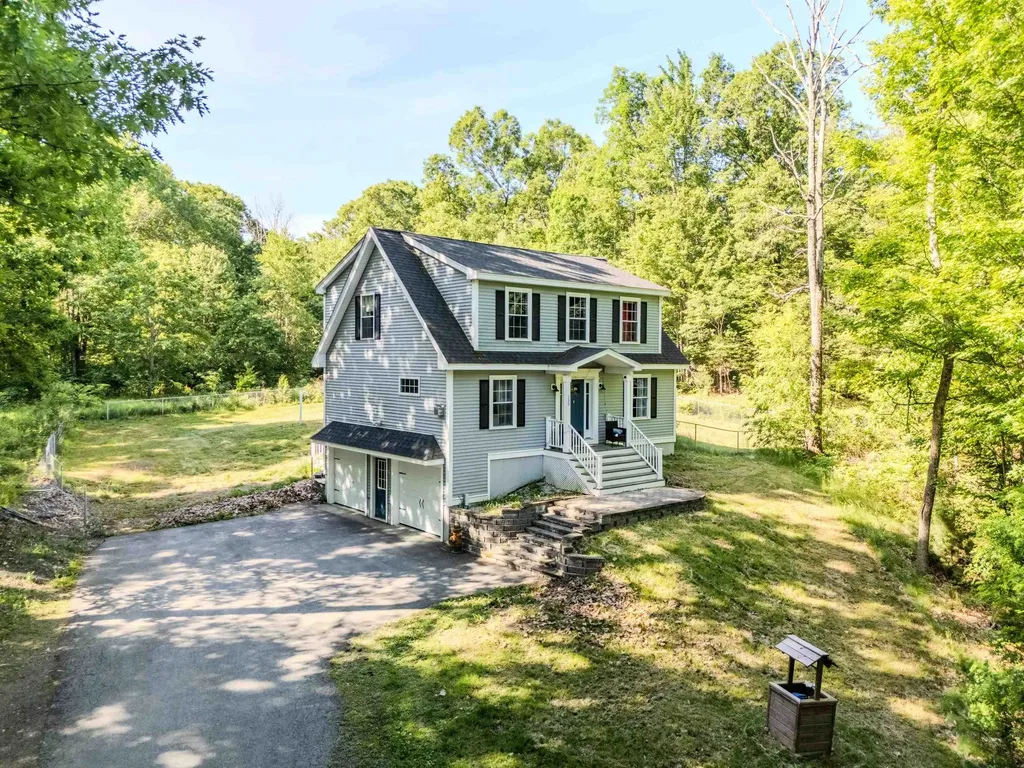
130 Concord Road Lee NH 03861

Lee, NH130 Concord Road

Price$649,900

Est. Mortgage: $/month

MLS Number 5093823

  • Residential Single Family
  • Full Bath 2
  • Address 130 Concord Road
  • Construction Existing
  • Bedrooms 3

Welcome to 130 Concord Road, where modern construction meets privacy and space. Built in 2019 and set on 2.08 acres, this move-in ready home offers the peace of mind of newer construction without the wait or expense of building. Inside, you'll find nearly 2,000 square feet of thoughtfully designed living space featuring 3 bedrooms, 2.5 bathrooms, central air, and an open, functional layout ideal for both everyday living and entertaining. The kitchen features a center island and flows seamlessly into the main living area, highlighted by a cozy gas fireplace, while a separate family room provides flexible space for a home office, playroom, or additional living area. Upstairs, you'll find all 3 bedrooms, including a generous primary suite with a private bath, along with an additional full bathroom. Step outside to a rear deck overlooking the private backyard, offering the perfect setting for relaxing, entertaining, or enjoying the peaceful surroundings. Surrounded by open space and natural beauty, the property offers the perfect balance of privacy and convenience. Located just minutes from Durham, UNH, Dover, and the Seacoast, you'll enjoy easy access to shopping, dining, commuting routes, and the highly regarded Oyster River School District. If you've been searching for a newer home with land, modern amenities, and an unbeatable location, this is one you won't want to miss.

Listed by Chris Blauvelt of William Raveis R.E. & Home Services

$
$
%
$/month over payments
Federal 30-year interest rate: 6.43% last updated on Jul 2, 2026
* All Figures are estimates. Check with your bank or proposed mortgage company for actual interest rates.
This product uses the FRED® API but is not endorsed or certified by the Federal Reserve Bank of St. Louis.

Save FavoriteSchedule TourAsk A QuestionMore Details
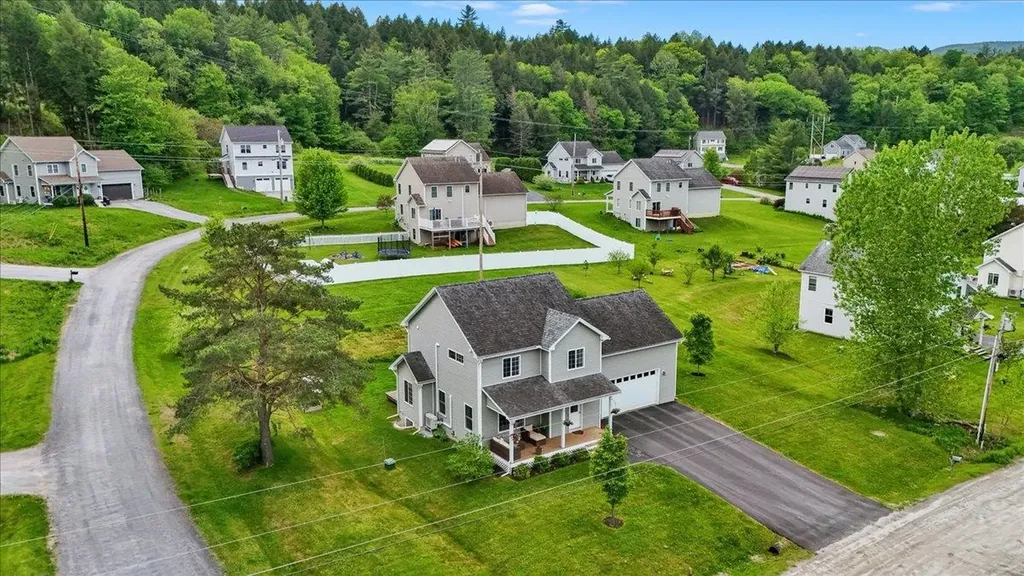
162 Middle Road Moretown VT 05676

Moretown, VT162 Middle Road

Price$649,900

Est. Mortgage: $/month

Pending

MLS Number 5092063

  • Residential Single Family
  • Full Bath 2
  • Address 162 Middle Road
  • Construction Existing
  • Bedrooms 3

Tucked in an amazing location just minutes from downtown Waterbury, close enough to bike to shops, restaurants, coffee, and local favorites, 162 Middle Road offers the best of both convenience and Vermont recreation. Set in a friendly neighborhood setting, this 3-bedroom, 2.5-bath colonial welcomes you first with a covered front porch that feels like the perfect spot for morning coffee or winding down at the end of the day. Inside, hardwood flooring runs throughout the main living spaces, creating a warm and easy flow. The first floor includes open and bright living and dining areas, a practical kitchen layout, and a convenient half bath. Upstairs, you'll find three generously sized bedrooms and two full bathrooms, including a primary suite with its own private bath, and second floor laundry. The finished basement adds valuable bonus space for a family room, playroom, office, workout area, or movie-night hangout, while the attached 2-car garage adds convenience and storage. Owned solar panels, battery backup, and heat pumps help lower energy costs while also providing cooling in the warmer months. Outside, enjoy a welcoming neighborhood while being surrounded by so much of what makes this area special - nearby hiking, walking trails, outdoor recreation, Waterbury Reservoir, and skiing. Perfectly positioned between the shops and restaurants of Waterbury and the recreation of the Mad River Valley, this home makes it easy to enjoy everyday living and weekend adventure.

Listed by Becky Alford and Cam Tu Thai of Ridgeline Real Estate

$
$
%
$/month over payments
Federal 30-year interest rate: 6.43% last updated on Jul 2, 2026
* All Figures are estimates. Check with your bank or proposed mortgage company for actual interest rates.
This product uses the FRED® API but is not endorsed or certified by the Federal Reserve Bank of St. Louis.

Virtual TourSave FavoriteSchedule TourAsk A QuestionMore Details
299 Cloutier Drive Stark NH 03582

Stark, NH299 Cloutier Drive

Price$649,900

Est. Mortgage: $/month

MLS Number 5094625

  • Residential Single Family
  • Full Bath 2
  • Address 299 Cloutier Drive
  • Construction Existing
  • Bedrooms 3

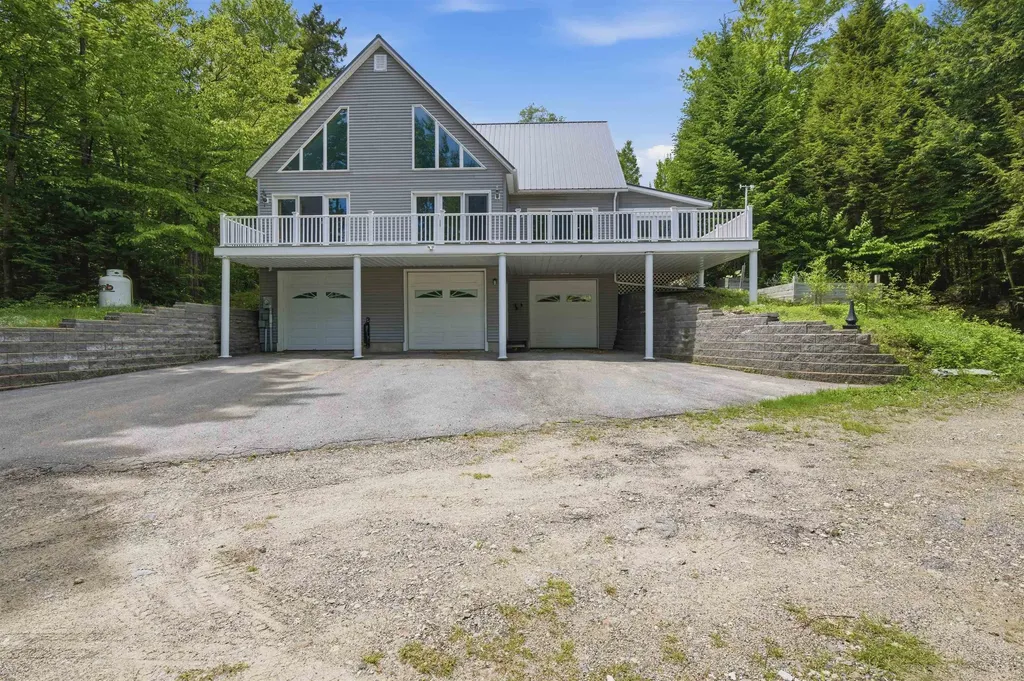
Finally, the home you've been waiting for is here, your dream come true! Leave home on your ATV and Snowmobile and hit the trails. A FURNISHED, exquisite contemporary home offers both beauty and tranquility in a truly private setting. As you arrive, you're welcomed by a charming screened-in porch-an ideal space to relax with your morning coffee, enjoy the gentle breeze, and take in the peaceful sounds of nature. With no nearby neighbors in sight or sound, this home is your personal retreat. Step inside to a stunning kitchen featuring oak cabinetry, a center island, and stainless-steel appliances-perfect for the cook in the family. Surrounded by windows, the kitchen feels bright, open, and connected to the outdoors. Just beyond is the formal dining room, also filled with natural light and offering direct access to the expansive deck that wraps around the back of the home-perfect for entertaining or simply enjoying the view. The spacious living room continues the theme of light and nature, with large windows and two triple sliding doors that open onto the deck, creating a seamless indoor-outdoor experience. Down the hall, you'll find a convenient half bath with a discreetly enclosed laundry area. The primary suite is a true sanctuary, featuring generous windows, a walk-in shower, and a luxurious soaking tub with jets overlooking the scenic outdoors-your own private escape to start and end each day. Upstairs, there are two beautiful additional bedrooms and a full bath, offering ample space for family, guests, and/or a home office. The lower level features a three-car garage, ideal for your vehicles or recreational toys, along with an additional two-car garage for extra storage, perhaps a gym, work-shop or equipment. Set on 12.8 acres of private land, this thoughtfully designed home truly checks all the boxes. Endless Possibilities! Don't miss the opportunity to make this peaceful retreat your own-schedule your showing today!

Listed by Debi Davis of RE/MAX Northern Edge Realty LLC

$
$
%
$/month over payments
Federal 30-year interest rate: 6.43% last updated on Jul 2, 2026
* All Figures are estimates. Check with your bank or proposed mortgage company for actual interest rates.
This product uses the FRED® API but is not endorsed or certified by the Federal Reserve Bank of St. Louis.

Save FavoriteSchedule TourAsk A QuestionMore Details
300 Route 121 Grafton VT 05146

Grafton, VT300 Route 121

Price$649,900

Est. Mortgage: $/month

MLS Number 5078071

  • Residential Single Family
  • Full Bath 2
  • Address 300 Route 121
  • Construction Existing
  • Bedrooms 3

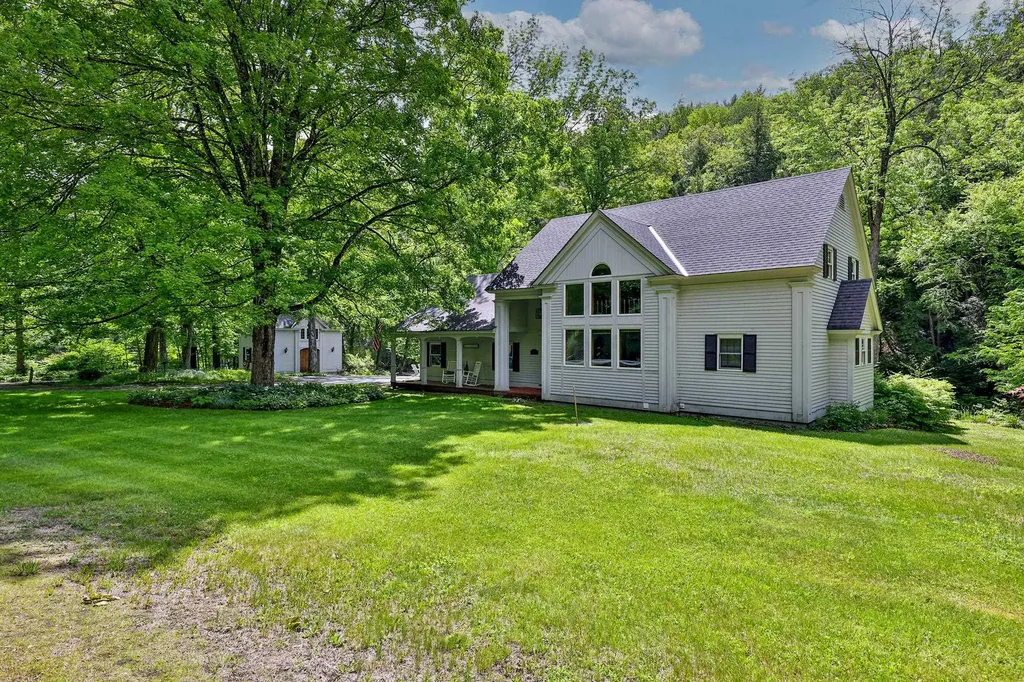
Nestled in a postcard-perfect riverfront setting in the picturesque village of Grafton, this exceptional 2002 contemporary home offers the rare blend of privacy, natural beauty, and convenience. Set on over two park-like acres with frontage along the peaceful Saxtons River, the property delivers a true Vermont dream lifestyle. Inside, you'll find a spacious eat-in kitchen with abundant counter space and cabinetry-perfect for gatherings and everyday living. Flexible living areas include multiple options for relaxing and entertaining, plus a second-floor space ideal for TV viewing or a home office. A finished bonus room above the attached two-car garage provides excellent guest overflow or creative studio space. The partially finished basement features a comfortable family room for additional versatility. The home offers three bedrooms, including a convenient first-floor en-suite primary. Step out onto the back deck and take in breathtaking views of the river as it gently flows below. A private walking trail winds along the riverbank to the far end of the property, enhancing the serene, retreat-like feel. Additional highlights include a charming carriage house with many potential uses and the peace of mind of a whole-house generator. Home is also being offered mostly furnished and ready for its new owners. Located just a short distance to town amenities, this remarkable property captures the very best of Vermont living.

Listed by Gary Coger of Four Seasons Sotheby's Int'l Realty

$
$
%
$/month over payments
Federal 30-year interest rate: 6.43% last updated on Jul 2, 2026
* All Figures are estimates. Check with your bank or proposed mortgage company for actual interest rates.
This product uses the FRED® API but is not endorsed or certified by the Federal Reserve Bank of St. Louis.

Virtual TourSave FavoriteSchedule TourAsk A QuestionMore Details
15 Prentiss Way Exeter NH 03833

Exeter, NH15 Prentiss Way

Price$649,900

Est. Mortgage: $/month

Pending

MLS Number 5077322

  • Condo
  • Square Feet 2,478
  • Bedrooms 3
  • New Contruction Existing
  • Address 15 Prentiss Way

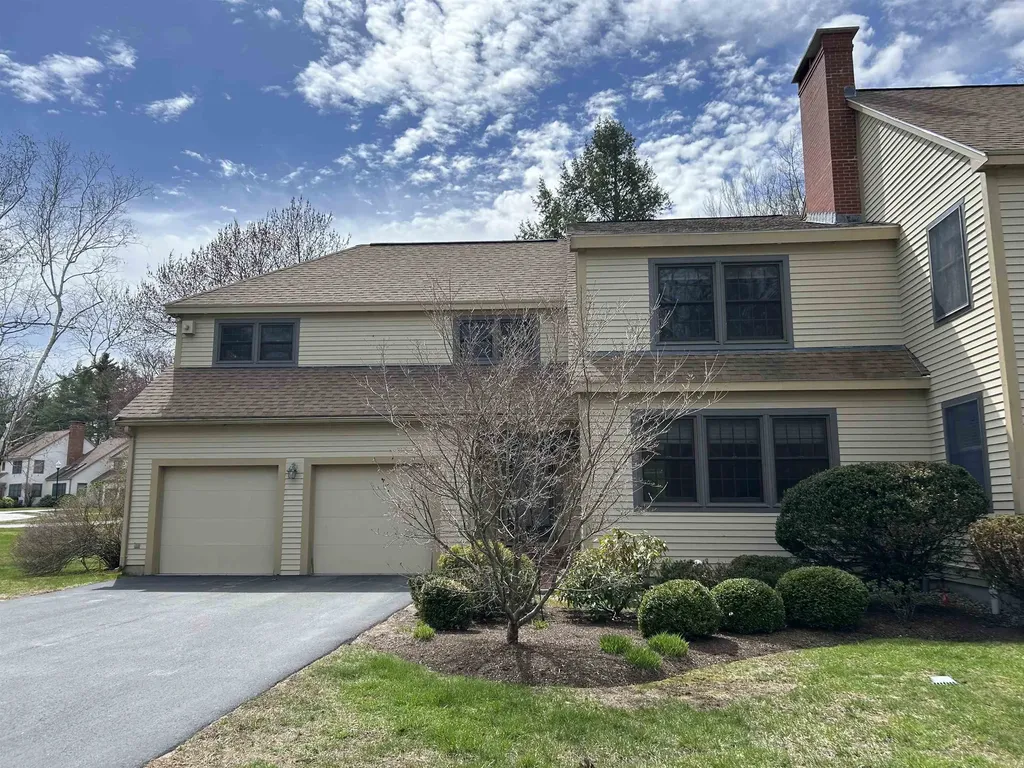
Welcome to the quintessential New England lifestyle in the highly sought-after community of Folsom Acres. This gracious 3 bedroom, 3 bath premier townhome in Exeter seamlessly blends classic charm with modern convenience, beginning with a bright, open-concept kitchen and dining area designed for effortless entertaining. The main level is anchored by rich hardwood flooring that flows into a cozy, inviting living room, where a crackling fireplace serves as the perfect centerpiece for chilly New Hampshire evenings. The thoughtful layout continues upstairs, where you'll find three spacious bedrooms providing a peaceful retreat for family or guests. For those needing a little extra room to roam, the finished basement offers incredible versatility-perfect for a home media room, a private gym, or a secluded office space. Situated just minutes from the historic charm of downtown Exeter and top-rated schools, and close proximity to major highways, this home offers the space you need in a location you'll love.

Listed by Florence Ruffner of Ruffner Real Estate,LLC

$
$
%
$/month over payments
Federal 30-year interest rate: 6.43% last updated on Jul 2, 2026
* All Figures are estimates. Check with your bank or proposed mortgage company for actual interest rates.
This product uses the FRED® API but is not endorsed or certified by the Federal Reserve Bank of St. Louis.

Virtual TourSave FavoriteSchedule TourAsk A QuestionMore Details
214 Pembroke Street Pembroke NH 03275

MLS Number 5096079

  • Residential Single Family
  • Full Bath 1
  • Address 214 Pembroke Street
  • Construction Existing
  • Bedrooms 4

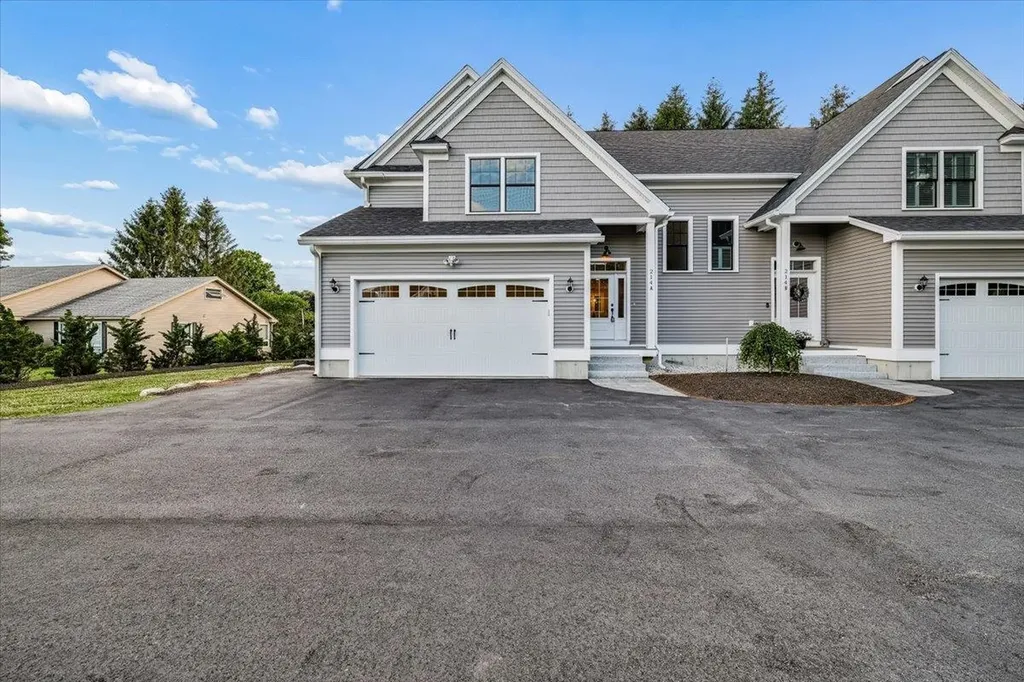
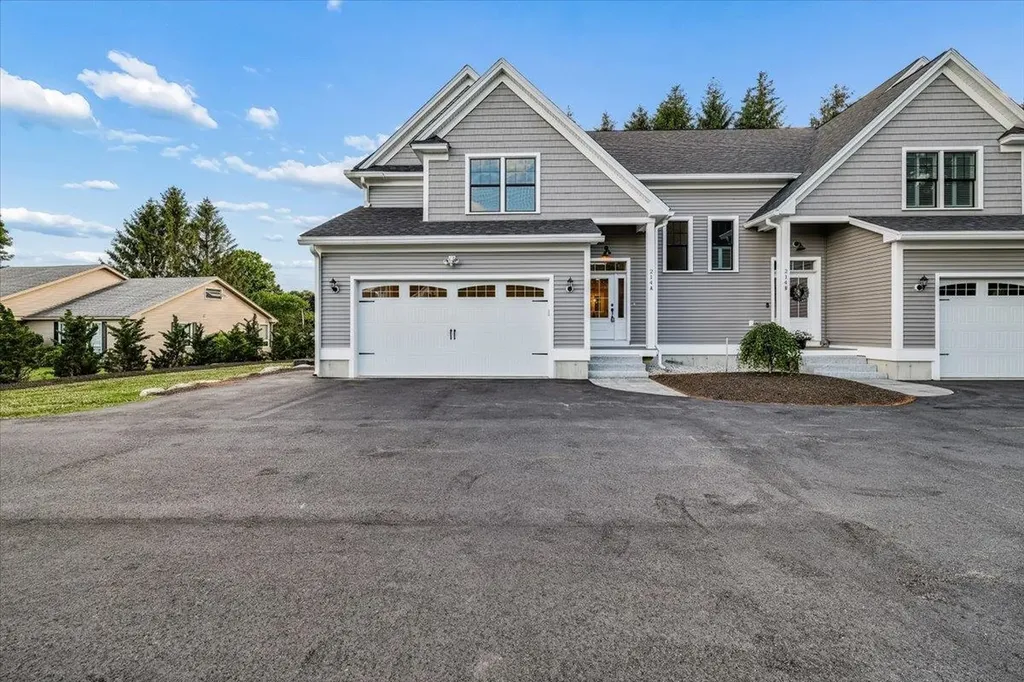
Be the first to own this stunning brand-new construction Colonial Style condex offering the perfect blend of modern style, spacious living, and everyday convenience without the costs of a stand alone New Construction Single Family AND no monthly condo fees! Thoughtfully designed with today's buyers in mind, this beautiful new home features 9-foot ceilings, gleaming hardwood floors, 2nd Floor Laundry and an open-concept floor plan ideal for both entertaining and daily living. The main level offers a bright and inviting living room that flows seamlessly into the dining area and stylish kitchen, complete with granite countertops, stainless steel appliances, ample cabinetry, and quality finishes throughout. With four expansive bedrooms, this home provides exceptional flexibility for those needing guest space, a home office, or room to grow. The spacious primary suite features a walk-in closet and private bath, creating a comfortable retreat at the end of the day. Enjoy outdoor living on the paver patio overlooking the expansive backyard, perfect for relaxing, grilling, entertaining, pets, play, or gardening. Additional highlights include a two-car attached garage, ample parking, low-maintenance new construction, and a functional layout designed for modern living. Ideally located just minutes from major highways, shopping, dining, and everyday conveniences such as Public Water / Sewer and Central AC. This property offers easy commuter access while still providing the comfort and space buyers are looking for. A rare opportunity to own a brand-new construction home with no owner fees, generous square footage, quality finishes, and a prime location. Move right in and enjoy the benefits of being the very first owner of this fantastic new home.

Listed by Dempsey Realty Group of EXP Realty

$
$
%
$/month over payments
Federal 30-year interest rate: 6.43% last updated on Jul 2, 2026
* All Figures are estimates. Check with your bank or proposed mortgage company for actual interest rates.
This product uses the FRED® API but is not endorsed or certified by the Federal Reserve Bank of St. Louis.

Virtual TourSave FavoriteSchedule TourAsk A QuestionMore Details
214 Pembroke Street Pembroke NH 03275

MLS Number 5095621

  • Condo
  • Square Feet 2,300
  • Bedrooms 4
  • New Contruction Existing
  • Address 214 Pembroke Street

Be the first to own this stunning brand-new construction Colonial Style condex offering the perfect blend of modern style, spacious living, and everyday convenience without the costs of a stand alone New Construction Single Family AND no monthly condo fees! Thoughtfully designed with today's buyers in mind, this beautiful new home features 9-foot ceilings, gleaming hardwood floors, 2nd Floor Laundry and an open-concept floor plan ideal for both entertaining and daily living. The main level offers a bright and inviting living room that flows seamlessly into the dining area and stylish kitchen, complete with granite countertops, stainless steel appliances, ample cabinetry, and quality finishes throughout. With four expansive bedrooms, this home provides exceptional flexibility for those needing guest space, a home office, or room to grow. The spacious primary suite features a walk-in closet and private bath, creating a comfortable retreat at the end of the day. Enjoy outdoor living on the paver patio overlooking the expansive backyard, perfect for relaxing, grilling, entertaining, pets, play, or gardening. Additional highlights include a two-car attached garage, ample parking, low-maintenance new construction, and a functional layout designed for modern living. Ideally located just minutes from major highways, shopping, dining, and everyday conveniences such as Public Water / Sewer and Central AC. This property offers easy commuter access while still providing the comfort and space buyers are looking for. A rare opportunity to own a brand-new construction home with no owner fees, generous square footage, quality finishes, and a prime location. Move right in and enjoy the benefits of being the very first owner of this fantastic new home.

Listed by Dempsey Realty Group of EXP Realty

$
$
%
$/month over payments
Federal 30-year interest rate: 6.43% last updated on Jul 2, 2026
* All Figures are estimates. Check with your bank or proposed mortgage company for actual interest rates.
This product uses the FRED® API but is not endorsed or certified by the Federal Reserve Bank of St. Louis.

Virtual TourSave FavoriteSchedule TourAsk A QuestionMore Details
9 King Edward Drive Londonderry NH 03053

Londonderry, NH9 King Edward Drive

Price$649,900

Est. Mortgage: $/month

Pending

MLS Number 5096442

  • Residential Single Family
  • Full Bath 1
  • Address 9 King Edward Drive
  • Construction Existing
  • Bedrooms 4

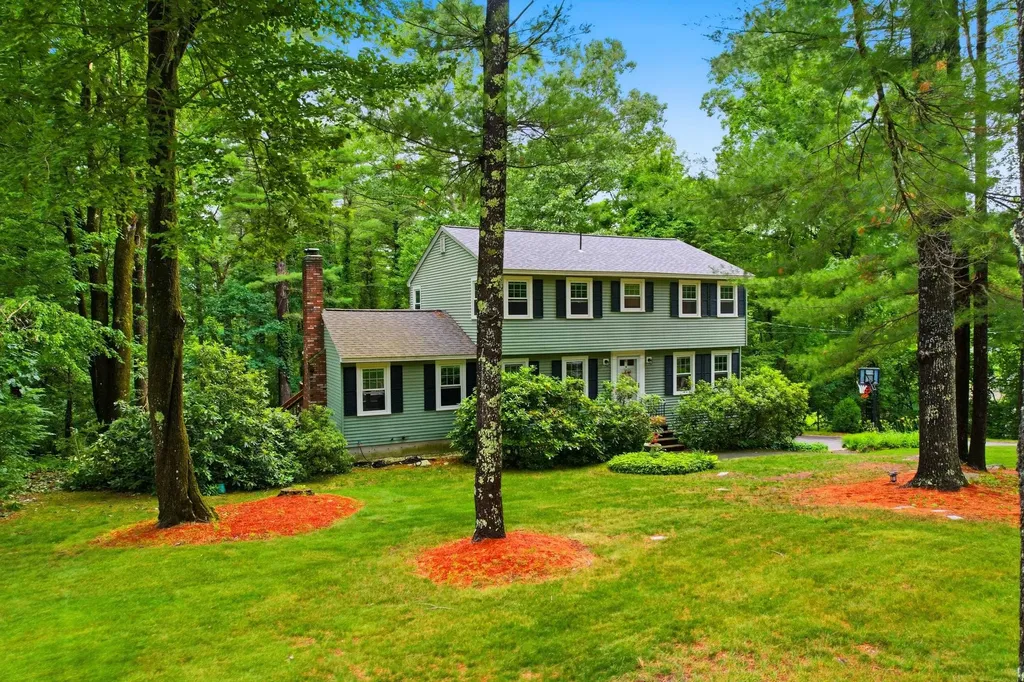
Welcome to "The Kings" in Londonderry. Come view this Beautifully Maintained 4-Bedroom, 2.5-bath Colonial, Nestled in the Highly Sought-after "Kings" Neighborhood Community. Set on a 1-acre lot with a Private Backyard. The Home Offers a Perfect Blend of Comfort, Style, and Privacy. Inside, you'll find a Modern Kitchen w/Granite Countertops, SS Appliances, White Cabinets, Hardwood Floors and New Carpet. A Cozy Fireplace Family Room, Elegant Living RM & Dining RM. It has a Nice Layout Ideal for Both Everyday Living and Entertaining, While the Serene Country Setting adds to the Home's Charm. You'll Love the Private Deck for Morning Coffee, w/Peaceful Sounds of Birds/Nature and Enjoy Barbecueing Evenings & Weekends! It's a Great Home for Entertaining and Raising a Family. Has a lot of Updates, Newer Roof, Boiler only 3yrs old etc. Plus lots of Storage, a Bonus Room in LL, 2-Garage, and Plenty of Room for all. The Proxity and Location are Ideal with Walking Trails to LAFA Fields, Playground and Skate Park, Nearby Schools, Apple Orchards, Shopping, Restaurants, Airport, Convenient to Major Hwy/Rte.93 and more... Just 50+- mins to Boston. Don't Miss this Opportunity to own a Nice Colonial in one of Londonderry's most desirable areas! Showings begin at Open Houses, June 27th & 28th Sat/Sun 11:30AM-1:30PM

Listed by Brian Magoon of Keller Williams Realty Metro-Londonderry

$
$
%
$/month over payments
Federal 30-year interest rate: 6.43% last updated on Jul 2, 2026
* All Figures are estimates. Check with your bank or proposed mortgage company for actual interest rates.
This product uses the FRED® API but is not endorsed or certified by the Federal Reserve Bank of St. Louis.

Save FavoriteSchedule TourAsk A QuestionMore Details
2054 Whitefield Road Bethlehem NH 03574

Bethlehem, NH2054 Whitefield Road

Price$649,900

Est. Mortgage: $/month

MLS Number 5096621

  • Residential Single Family
  • Full Bath 2
  • Address 2054 Whitefield Road
  • Construction Existing
  • Bedrooms 4

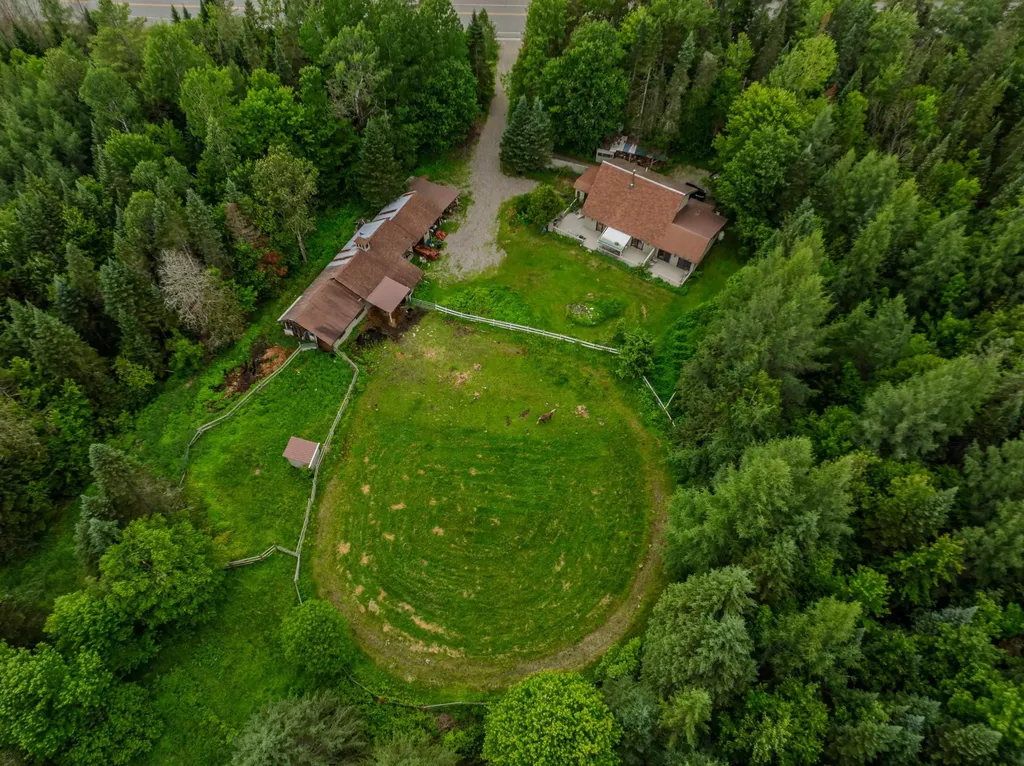
A spacious open-concept home with in-law apartment, a 7-stall barn, pond, paddock, and nearly 10 pristine acres-next to the 105 snowmobile corridor, in one of New Hampshire's most iconic areas. The main home offers just under 2,400 sq ft: 3 bedrooms and 2 baths across two floors, soaring ceilings, and a modern floor plan built to maximize efficiency. Adorned with knotty pine and teaming with natural light, it's a true north country sanctuary-and the bright sunroom would make the most inviting of home offices. Attached is a full in-law apartment with bath, bedroom, kitchen, and living room, plus a slider onto the large shared deck. A lease is in place through May 2027-offset the cost of ownership with income from day one, then decide your own path down the road. In view of the deck stands the stable/barn: 7 stalls, tack room, run-in, 24'x24' garage, a full-length hay loft above, and a carport for covered storage of your toys-real infrastructure that's nearly impossible to replicate today. Behind the home sit a wood shed and storage pavilion, including an enclosed space where the current owner makes maple syrup each spring. Past the paddock, a trail meanders to the on-site pond, where you'll often find deer frolicking about at the water's edge. Zoning here allows a myriad of uses, opening the door to equestrian, agricultural, and a range of other possibilities. The property provides the insulation from the outside world so many seek, yet stays minutes from Littleton and close to Bethlehem, Cannon, Bretton Woods, and the rest of the North Country's four-season recreation. Step out your back door onto the snowmobile corridor in winter, hike and ride the same trails come summer, and return each evening to your own private mountain sanctuary. This is the rare property that asks for no compromise. Paradise has been found.

Listed by Keegan Rice of Badger Peabody & Smith Realty

$
$
%
$/month over payments
Federal 30-year interest rate: 6.43% last updated on Jul 2, 2026
* All Figures are estimates. Check with your bank or proposed mortgage company for actual interest rates.
This product uses the FRED® API but is not endorsed or certified by the Federal Reserve Bank of St. Louis.

Virtual TourSave FavoriteSchedule TourAsk A QuestionMore Details
2054 Whitefield Road Bethlehem NH 03574

MLS Number 5096620

  • Commercial
  • Address 2054 Whitefield Road
  • Year Built 1984
  • Square Feet 4,491
  • Acreage 9.9

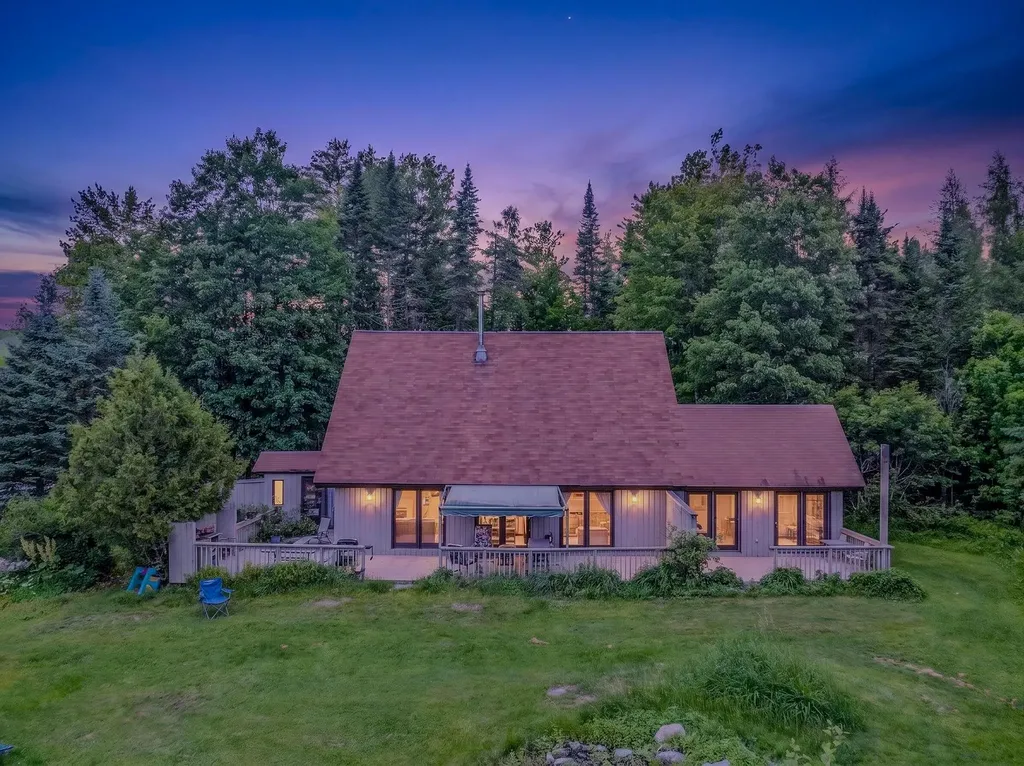
Current home of Sunset Hill Stables. This property features A spacious open-concept home with in-law apartment, a 7-stall barn, pond, paddock, and nearly 10 pristine acres-next to the 105 snowmobile corridor, in one of New Hampshire's most iconic areas. The main building offers just under 2,400 sq ft: 3 bedrooms and 2 baths across two floors, soaring ceilings, and a modern floor plan built to maximize efficiency. Adorned with knotty pine and teaming with natural light, it's a true north country sanctuary-and the bright sunroom would make the most inviting of home offices. Attached is a full in-law apartment with bath, bedroom, kitchen, and living room, plus a slider onto the large shared deck. A lease is in place through May 2027-offset the cost of ownership with income from day one, then decide your own path down the road. In view of the deck stands the stable/barn: 7 stalls, tack room, run-in, 24'x24' garage, a full-length hay loft above, and a carport for covered storage of your toys-real infrastructure that's nearly impossible to replicate today. Behind the home sit a wood shed and storage pavilion, including an enclosed space where the current owner makes maple syrup each spring. Past the paddock, a trail meanders to the on-site pond, where you'll often find deer frolicking about at the water's edge. Zoning here allows a myriad of uses, opening the door to equestrian, agricultural, and a range of other possibilities. The property provides the insulation from the outside world so many seek, yet stays minutes from Littleton and close to Bethlehem, Cannon, Bretton Woods, and the rest of the North Country's four-season recreation. Step out your back door onto the snowmobile corridor in winter, hike and ride the same trails come summer, and return each evening to your own private mountain sanctuary. This is the rare property that asks for no compromise. Traffic count nearly 5,000 CPD.

Listed by Keegan Rice of Badger Peabody & Smith Realty

$
$
%
$/month over payments
Federal 30-year interest rate: 6.43% last updated on Jul 2, 2026
* All Figures are estimates. Check with your bank or proposed mortgage company for actual interest rates.
This product uses the FRED® API but is not endorsed or certified by the Federal Reserve Bank of St. Louis.

Virtual TourSave FavoriteSchedule TourAsk A QuestionMore Details

Broker Reciprocity 

Copyright 2026 PrimeMLS, Inc. All rights reserved. This information is deemed reliable, but not guaranteed. The data relating to real estate displayed on this display comes in part from the IDX Program of PrimeMLS. The information being provided is for consumers’ personal, non-commercial use and may not be used for any purpose other than to identify prospective properties consumers may be interested in purchasing. Data last updated July 10, 2026 2:07 AM UTC
